Features & Amenities

Interior

  • Total Bedrooms

    4

  • Bathrooms

    3

  • 1/2 Bathrooms

    1

  • Above Grade Finished Area

    3379.0

  • Basement YN

    YES

  • Cooling YN

    YES

  • Cooling

    Window Unit(s), Electric

  • Fireplace YN

    YES

  • Heating YN

    YES

  • Heating

    Natural Gas, Hot Water

  • Pet friendly

    Yes

Exterior

  • Garage

    Yes

  • Garage spaces

    2

  • Parking

    Garage Door Opener, Garage, Driveway, Inside Entrance, Attached

  • Pool

    No

  • Waterfront YN

    NO

Area & Lot

  • Lot Size(acres)

    0.17

  • Lot Size(square feet)

    7,405

  • Property Type

    Residential

  • Property Sub Type

    Single Family Residence

  • Architectural Style

    Colonial

Price

  • Sales Price

    $549,000

  • Tax Amount

    $13,706

  • Sq. Footage

    3,379

  • Price/SqFt

    $162

HOA

  • Association

    No

School District

  • Elementary School

    N/A

  • Middle School

    N/A

  • High School

    N/A

Property Features

  • New Construction

    NO

  • Foundation Details

    Stone

  • Senior Community YN

    NO

  • Sewer

    Public Sewer

  • Tax Lot

    056-000

  • Water Source

    Public

Schedule a Showing

Showing scheduled successfully.

<
>
IN PERSON
VIA CHAT

What is 3 + 4 ?


Change time

Mortgage calculator

Estimate your monthly mortgage payment, including the principal and interest, property taxes, and HOA. Adjust the values to generate a more accurate rate.

Your payment

Principal and Interest:

$

Property taxes:

$

HOA fees:

$

Total loan payment:

$

Total interest amount:

$

Location

County

DELAWARE

Elementary School

Middle School

High School

Listing Courtesy of Jonathan H Fink, Compass Pennsylvania, LLC

RealHub Information is provided exclusively for consumers' personal, non-commercial use, and it may not be used for any purpose other than to identify prospective properties consumers may be interested in purchasing. All information deemed reliable but not guaranteed and should be independently verified. All properties are subject to prior sale, change or withdrawal. RealHub website owner shall not be responsible for any typographical errors, misinformation, misprints and shall be held totally harmless.

Agent Randy Perrell

Salesperson, Realtor

Randy Perrell

Call Randy today to schedule a private showing.


* Listings on this website come from the FMLS IDX Compilation and may be held by brokerage firms other than the owner of this website. The listing brokerage is identified in any listing details. Information is deemed reliable but is not guaranteed. If you believe any FMLS listing contains material that infringes your copyrighted work please click here to review our DMCA policy and learn how to submit a takedown request.© 2024 FMLS.
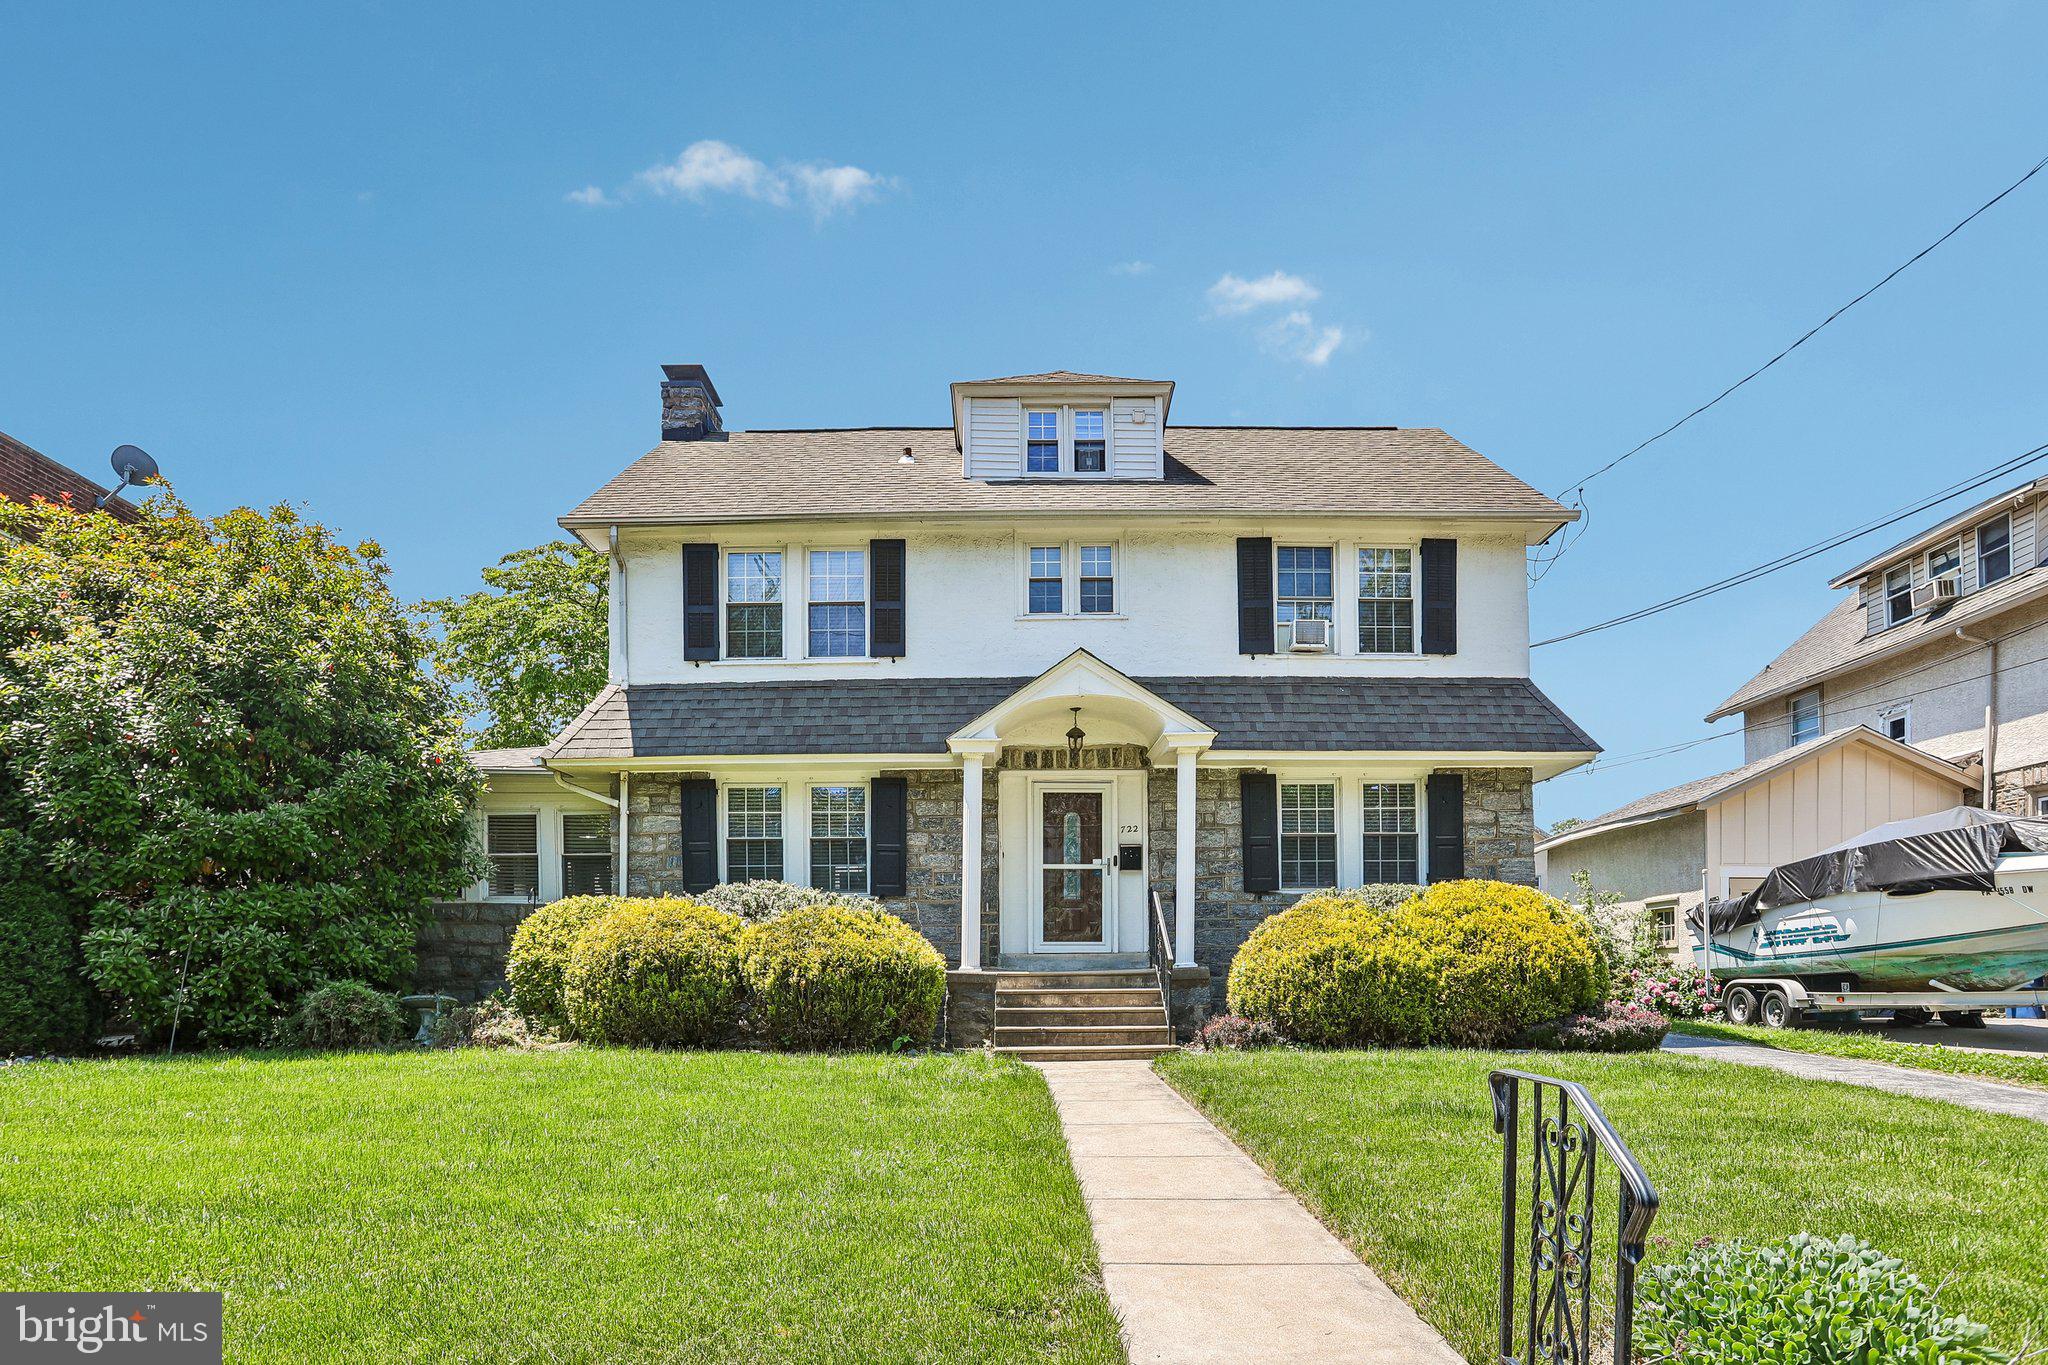
Welcome to 2804 Hillcrest Road, a stately Colonial on a beautifully landscaped corner lot in Drexel Hill's sought-after Drexel Park neighborhood. Mature shade trees, manicured plantings and a graceful arched portico with a sunburst fanlight make a memorable first impression.
 
Inside, the foyer showcases a sweeping curved staircase and classic arched doorways. The large family room is anchored by a fireplace with a paneled surround and is filled with light from windows on three sides. Across the foyer, the spacious living room offers hardwood floors, crown molding and an arched window. The updated kitchen features white shaker cabinetry, granite countertops, a subway tile backsplash, stainless steel appliances, recessed and under-cabinet lighting, and a garden window over the sink. It flows into the dining room, with its chair rail and arched doorway, and on to a screened porch for relaxing three-season living. A flexible bonus room, a powder room, and interior access to the attached garage complete the main level.
 
Upstairs, the generous primary suite includes a private bath, an oversized walk-in closet and an adjoining office or sitting room. Three additional bedrooms, one with a walk-in closet, and two more full baths with timeless vintage tile complete the second floor, with hardwood floors throughout.
 
Outside, the fenced rear yard offers a flagstone patio, lawn and mature landscaping, great for entertaining. Additional highlights include a private driveway and a full unfinished basement with plenty of storage. All of this sits on a tree-lined street close to shops, parks, public transportation and an easy commute to Center City.

Drexel Park is a vibrant, historic neighborhood nestled in the Drexel Hill section of Delaware County, PA, just west of Philadelphia.  There are 402 homes bordered by Lansdowne Avenue to Lombardy Road & Garrett Road to School Lane.The Drexel Park Homeowners Association (DPHA) is a volunteer social organization that coordinates various activities with an emphasis on family fun, holiday celebrations and camaraderie.  All the homes are single family.

2804 HILLCREST ROAD

Message successfully sent.

What would you like to know?

What is 3 + 4 ?

I agree to receive email communication and understand I can unsubscribe at any time.

I agree to be contacted by Charis Realty Group - Christine Issler, Broker via call, email, and text for real estate services. To opt out, you can reply 'stop' at any time or reply 'help' for assistance. You can also click the unsubscribe link in the emails. Message and data rates may apply. Message frequency may vary. Privacy Policy

Related Properties

Welcome to this beautifully updated and spacious single-family home located in the sought-after Upper Darby School District! From the moment you enter the grand foyer, you’ll be impressed by the stunning statement staircase and the home’s timeless character blended seamlessly with modern updates throughout. New vinyl plank flooring extends across the home, creating a fresh and cohesive feel. The inviting living room features a striking stone-front wood-burning fireplace and oversized windows that fill the space with natural light. Just beyond, the charming side sunroom offers a second stone-faced wood-burning fireplace, making it the perfect place to relax year-round. Across the foyer, the formal dining room flows effortlessly into the updated kitchen complete with white shaker cabinetry, stainless steel appliances, large windows over the sink, and a tucked-away breakfast nook ideal for casual dining. At the rear of the home, the expansive family room boasts vaulted ceilings with newly added skylights, a convenient half bathroom, and direct access to the backyard and driveway, making it perfect for entertaining and everyday living. The second floor offers four generously sized bedrooms and a fully renovated hall bathroom. Occupying the entire third floor, the private primary suite provides ample space for a sitting area or home office along with its own full bathroom. The full basement offers abundant storage, laundry facilities, and endless potential to create additional finished living space. Outside, enjoy the updated large backyard featuring new landscaping, new fence, a patio, and a new deck with a pergola—perfect for outdoor gatherings. Completing the property is a detached two-car garage with new garage doors. Additional recent upgrades include a new furnace and new hot water heater, providing peace of mind for years to come. Mortgage savings may be available for buyers of this listing.
#PADE2115644

DREXEL HILL

722 DREXEL AVENUE

5 Beds

2 Baths

2,538 Sq.Ft.

$500,000

MLS#: PADE2115644

725 Turner Avenue is a completely and beautifully renovated 5 bedroom, 3.5 bathroom home with a detached two-car garage, set on a quiet residential street in the heart of Drexel Hill! Elevated traditional styling shines throughout, complemented by a rebuilt deck and a fenced, usable rear yard ideal for everyday living and entertaining. A classic entryway welcomes you with the original staircase, detailed millwork, and glowing refinished hardwood floors that continue across the main level. The large living room is anchored by a striking stone fireplace and custom built-ins, creating a warm and inviting focal point. A doorway leads to a spacious second room, perfect for a sunny den, office, or play space. Across the home, the dining area opens seamlessly to a show-stopping brand-new kitchen outfitted with warm natural wood-toned base cabinetry, contrasting white upper cabinets, quartz countertops, a tile backsplash and stainless steel appliances. A large center island offers generous workspace and casual dining options. A convenient first-floor powder room and dedicated laundry room complete the main level. Upstairs, the elegant second floor features three lovely bedrooms, including an enviable primary suite. An inviting bedroom gives way to a stunning, private ensuite bath showcasing a double vanity, tiled walk-in shower, and relaxing soaker tub. A second full bathroom serves the remaining bedrooms on this level. The third floor adds two additional cozy bedrooms with distinctive arched ceiling architecture and a third full bathroom. A clean, unfinished basement offers excellent practical storage. Also enjoy complete peace of mind due to the brand new architectural shingle roof, new efficient gas HVAC system, and replacement windows throughout!!! This home has it all - thoughtful renovation, timeless design, and prime Drexel Hill location. Schedule a tour today!
#PADE2123470

DREXEL HILL

725 TURNER AVENUE

5 Beds

3 Baths

2,536 Sq.Ft.

$555,000

MLS#: PADE2123470

New on site today
Welcome to 825 Stanbridge Road, this exquisite and beautifully renovated single Colonial is located on one of the most attractive streets in the Aronimink section of Drexel Hill.  This lovely 4 bedroom, 3 full bathroom home has it ALL; comfort, convenience, curb appeal and so much more!   Special Features include; Gorgeous original hardwood floors, luxury vinyl plank flooring, freshly painted throughout, all new replacement windows, recessed lighting, led ceiling fixtures, new HVAC - central air & gas heater, hot water heater, all new energy efficient windows and doors, brand new roof, new gutter system, sump pump, new front concrete patio & rear concrete porch and so much more!!!   As you enter the home you find a spacious living room with electric fireplace, recessed lighting, led chandelier and luxury vinyl plank flooring that leads you to a formal dining room.  The kitchen is dazzling with smoke colored shaker cabinetry, Quartz countertops & breakfast bar, white subway tile backsplash & brand new top of the line  stainless steel appliances.  Right off of the kitchen is a 10 x 15 enclosed porch with unique slate flooring, recessed lighting, ceiling fan and access to the spacious and fenced in backyard that is just waiting for you to start your entertaining.  The second floor boasts beautiful original hardwood flooring throughout; a huge master bedroom with a private full ceramic tile bath complete with stall shower and an oversized walk-in closet.  There are two additional good size bedrooms and a stunning ceramic tile hall bathroom with tub/shower combination.   The basement is full and completely finished which includes a good size family room, new full ceramic tile bathroom with shower, luxury vinyl flooring, recessed lighting and separate laundry and utility areas.  WAIT, there is more... a bonus room  that can be used as a 4th bedroom, office, media room or gym.  This spectacular home is centrally located to schools, shopping centers, Center City Philadelphia, public transportation, major routes & highways and the Philadelphia International Airport.  Do Not Delay; this home won't last very long.....so schedule your showing today and SEE FOR YOURSELF!!!
#PADE2124288

DREXEL HILL

825 STANBRIDGE ROAD

4 Beds

3 Baths

2,358 Sq.Ft.

$574,990

MLS#: PADE2124288
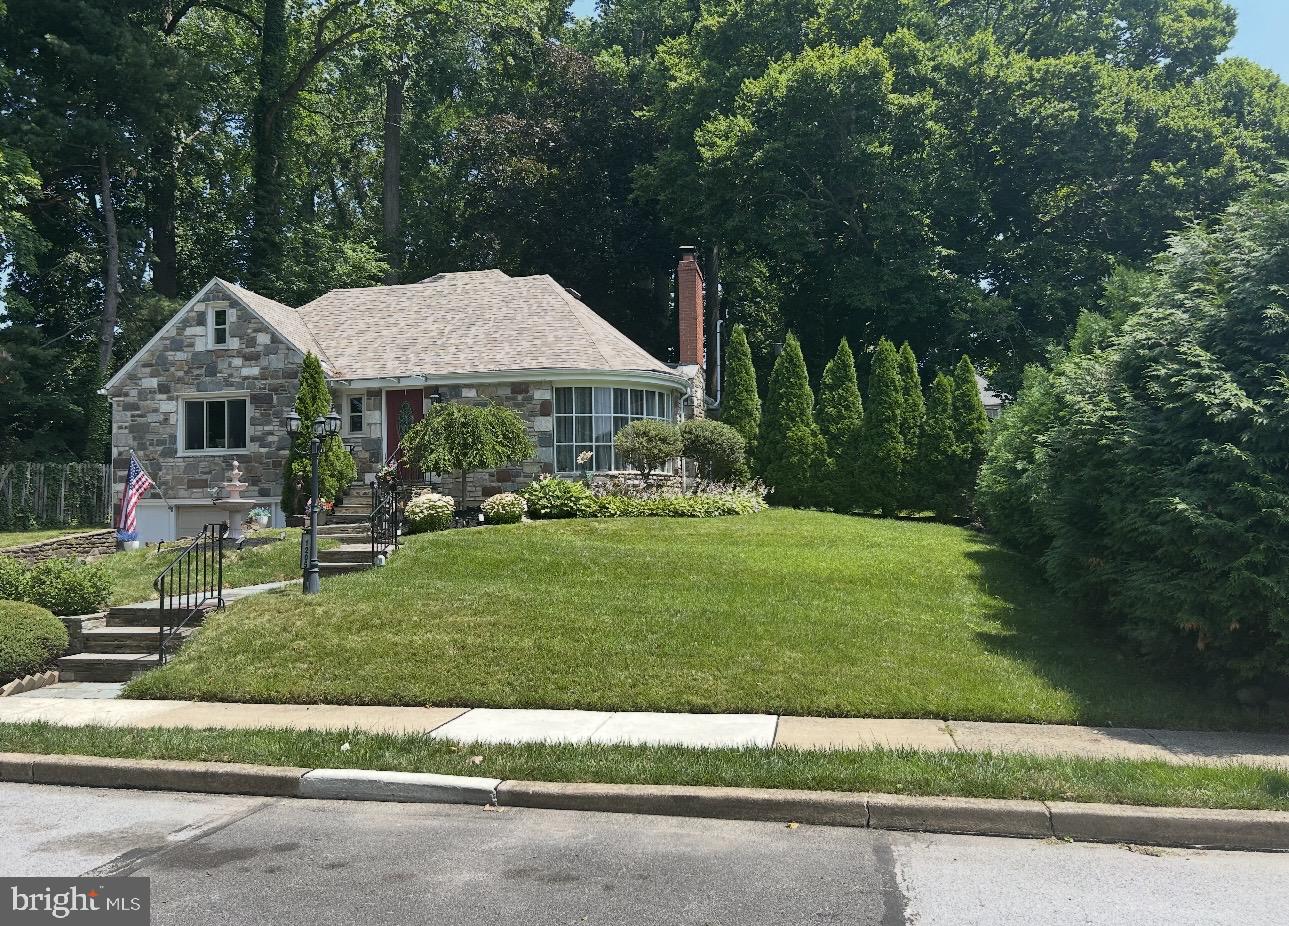
Welcome to this exceptional custom stone and stucco two-story home tucked away on a private cul-de-sac in the highly desirable Aronimink community of Upper Darby Township. Lovingly maintained by only its second owners, this home offers timeless charm, thoughtful updates, and an ideal layout for both everyday living and entertaining. Step inside to find a welcoming dining room filled with natural light from two large casement windows. The updated kitchen features a gas cooktop/oven, dishwasher, microwave, refrigerator and abundant workspace for the home chef. The main level also offers a spacious primary bedroom with his-and-hers closets and abundant natural light, a second bedroom or home office with built in cabinets, a full bath, a convenient powder room and the option for 1st FL laundry.  Step down  and be impressed by the expansive living room with gleaming hardwood floors, a stunning stone fireplace, and a beautiful curved picture window. Adjacent is a spectacular California room featuring Berber carpeting and a wall of windows that flood the space with natural light. A screened porch spans the entire width of the home offering peaceful views of the deep, private backyard. The second floor offers two additional bedrooms with hardwood flooring, an updated full bath, generous closet space, and easy walk in access to a large floored attic providing exceptional storage.The single car, built in garage opens into an expansive full basement that can easily serve your work, lifestyle or storage needs. Additional highlights include central air conditioning, 200-amp electric service, an updated roof, water heater, furnace and one of two AC systems. Ideally located with easy access to major commuter routes, shopping, dining, and more, this impressive home truly has the "wow" factor. Don't miss your opportunity to make it yours while there's still time to enjoy hosting family and friends for summer barbecues in your beautiful back yard! Open House Saturday, July 11, 2026, from 1:00–3:00 PM.
#PADE2119334

DREXEL HILL

1205 WILDE AVENUE

4 Beds

2 Baths

2,683 Sq.Ft.

$550,000

MLS#: PADE2119334

Welcome to 1224 Edmonds Avenue in Drexel Hill, PA! This charming Tudor-style home perfectly blends timeless character with modern functionality. Featuring four spacious bedrooms and two-and-a-half baths, this home offers plenty of room for comfortable everyday living. The expansive kitchen addition serves as the heart of the home, while the screened-in porch provides the perfect spot to relax and enjoy the outdoors. Multiple living and entertaining spaces create a warm, inviting atmosphere, offering the ideal balance of cozy charm and generous space for gathering with family and friends. Whether you're hosting guests or enjoying a quiet evening at home, this property is designed to fit every lifestyle.

UPDATES:  Boiler 2025, Driveway 2024, Shed 2024, Epoxy Cast Iron lining in 2022, Mini-splits with AC/Heat 2026, Computerize sprinkler system,  Sidewalk and curb 2023, Kitchen addition with custom cabinets, screen in porch addition and rear patio 2014.
#PADE2121622

DREXEL HILL

1224 EDMONDS AVENUE

4 Beds

2 Baths

3,500 Sq.Ft.

$649,000

MLS#: PADE2121622

If you’re looking for space, this is the place! This spacious 4-bedroom home sits on a scenic lot and offers generous living space with plenty of flexibility throughout. Step into the expansive living room, where beautiful random-width oak plank floors, wood beam ceilings, and a brick gas fireplace create a warm and inviting atmosphere. The fireplace includes a ventilator that helps heat the front two bedrooms. A large bay window fills the room with natural light while offering views of the brick patio and tranquil backyard. The main level also features a convenient updated powder room and a bright formal dining room, perfect for everyday meals or entertaining. The expansive eat-in kitchen offers bamboo flooring, ceramic tile backsplash, stainless steel appliances, ceiling fan, and plenty of space for a breakfast table. A versatile family room provides even more living space and could serve as a home office, recreation room, or possible in-law area.  Upstairs, all four bedrooms are generously sized and feature ceiling fans and ample closet/storage space. The updated ceramic tiled hall bathroom adds a fresh, modern touch with granite countertops and the additional 2nd floor powder room was updated as well. Outside, enjoy the beautiful yard and brick patio, ideal for relaxing or entertaining. This home also features a screened in front porch with flag stone flooring, an entry foyer, a long private driveway and an oversized 2-car garage with door opener and attached workroom —perfect for hobbies, projects, or additional storage,  200-amp electric service and so much more!
#PADE2122048

DREXEL HILL

522 WILDE AVENUE

4 Beds

1 Baths

2,240 Sq.Ft.

$450,000

MLS#: PADE2122048

This charming classic brick Colonial home exudes timeless elegance and warmth, with over 2300 sq ft of living space. With 5 spacious bedrooms and 2.5 baths, it offers a perfect blend of classic design and modern convenience. Step inside to discover beautiful wood floors that flow throughout, complemented by a cozy fireplace in the inviting living area. The formal dining room and eat-in kitchen feature modern appliances for functionality and comfort; the butler's pantry adds extra storage and organization. The eat-in kitchen is huge and features modern appliances for both functionality and comfort. The third-floor suite features two bedrooms, a full bath, and large closets. The full basement offers additional storage and customization potential. Outside, the lot features a welcoming, level, fenced front and rear yard, perfect for outdoor activities. With a detached garage and ample driveway parking, this home is a true gem in Drexel Hill, ready to create lasting memories. Experience the unique craftsmanship and inviting atmosphere that make this property a true haven. Excellent location to modern shopping, restaurants, and within 20 minutes of the airport and Center City, Philadelphia.
#PADE2123776

DREXEL HILL

705 EDMONDS AVENUE

5 Beds

2 Baths

2,243 Sq.Ft.

$479,900

MLS#: PADE2123776

Discover an investor or Owner Handy person an opportunity to blend timeless elegance and traditional vintage Victorian home in this stunning suburban residence, built in 1930 and meticulously designed for the discerning homeowner. Spanning 2,187 square feet, this four-bedroom, two-and-a-half-bathroom home boasts a traditional floor plan that seamlessly integrates comfort and sophistication. Step inside to find a grand formal dining room, perfect for hosting lavish gatherings, and an prctical eat-in kitchen that beckons culinary creativity. The spacious living area features a striking center stone fireplace with glass doors, creating a warm ambiance for cozy evenings. Natural light floods through   windows, enhancing the home's airy feel. Adjacent is a screened sunporch for morning coffee. Retreat to the primary suite, complete with a 3 piece bath, while additional bedrooms offer ample space for relaxation or productivity. The attic provides extra storage or potential for customization, catering to your lifestyle needs. Outside, the landscaped lot features a level yard, ideal for outdoor entertaining or tranquil afternoons. Enjoy summer days by your personal in-ground pool, on the side is a screened porch for morning coffee. Located in a serene suburban neighborhood, this home offers the buyer/investor the opportunity to create a perfect balance of privacy and community with updating. With an attached side-entry garage and ample driveway space. Experience the exclusive lifestyle this remarkable opportunity property offers-where your vision meets comfort in every detail. Property is being sold in (as-is) condition. Don't overlook this great opportunity ! Easy Show...lets talk
#PADE2122764

DREXEL HILL

915 TURNER AVENUE

4 Beds

2 Baths

2,187 Sq.Ft.

$439,900

MLS#: PADE2122764
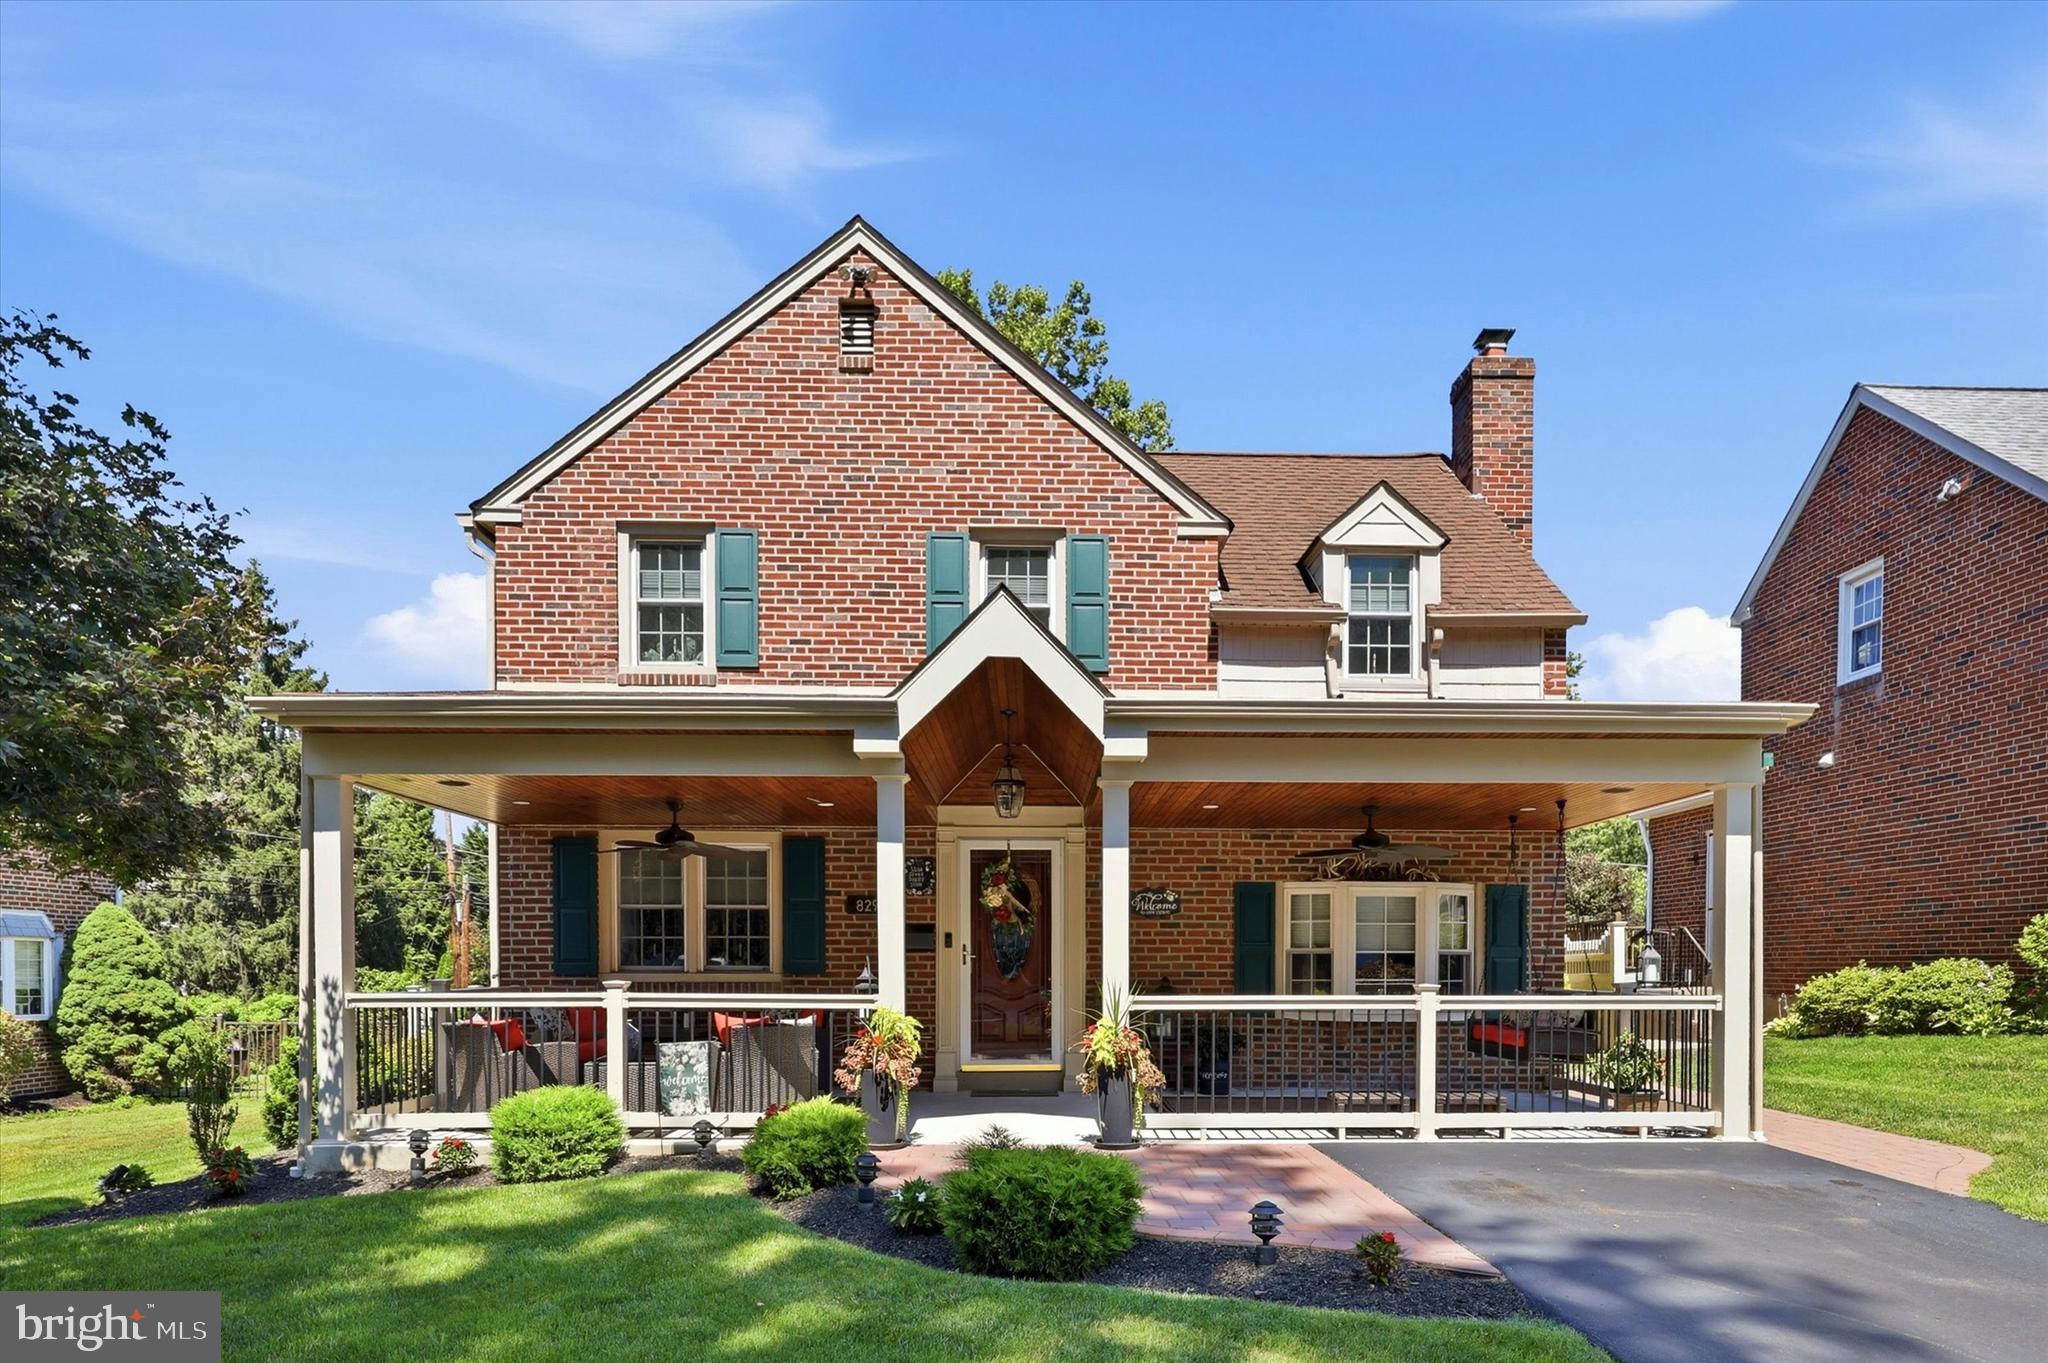
Your New Favorite Place: The Front Porch!   Ideally situated in the highly desirable Aronimink section of Drexel Hill, where exceptional pride of ownership is evident throughout. Enjoy the charm of an established neighborhood with convenient access to shopping, dining, major roadways, and public transportation for an easy commute. The charming front porch, accented by a beautiful wood ceiling, creates the perfect spot to relax and unwind. 
Step inside to a welcoming formal living room and dining room, ideal for entertaining family and friends. The stunning glass-enclosed sunroom serves as the heart of the home, offering abundant natural light and picturesque views of the beautifully landscaped backyard and patio. The adjoining kitchen features recessed lighting, wood cabinetry, granite countertops, a skylight, and convenient access to the side yard. A breakfast bar overlooks the cozy family room, complete with a wood-burning fireplace. Upstairs, you'll find a spacious primary bedroom, two additional generously sized bedrooms, and a full hall bathroom. 
The backyard is truly an outdoor oasis! Enjoy the patio featuring a wall-mounted TV enclosure adjacent to the sunroom, a dedicated grilling area, and a separate enclosed hot tub room that's perfect for relaxing on cool evenings. The meticulously maintained grounds showcase lush landscaping and beautiful plantings, creating a private and inviting retreat. Additional features include a sprinkler system, backup generator, replacement windows, and countless signs of the exceptional care and attention this home has received over the years. This is a home that has been lovingly maintained inside and out, offering the perfect combination of timeless Colonial charm, outstanding outdoor living, and an unbeatable location in one of Drexel Hill's most sought-after neighborhoods.
#PADE2120414

DREXEL HILL

829 TERWOOD RD ROAD

3 Beds

2 Baths

2,082 Sq.Ft.

$525,000

MLS#: PADE2120414

Send a message

Message successfully sent.

Your message

What is 3 + 4 ?

Reason for contacting?

I agree to receive email communication and understand I can unsubscribe at any time.

I agree to be contacted by Charis Realty Group - Christine Issler, Broker via call, email, and text for real estate services. To opt out, you can reply 'stop' at any time or reply 'help' for assistance. You can also click the unsubscribe link in the emails. Message and data rates may apply. Message frequency may vary. Privacy Policy

Sign Out

Virtual Assistant

Would you like to take the next step with this property? We can help you schedule a showing or virtual tour, or send you more details.

Yes, I would like more information.

Thank You for Your Reply, One of Our Agents will contact you as soon as possible

No, maybe later.

Thank you, you can always contact me via email, phone number or through the contact form.

Realhub AI

Lucy - Your AI-Powered Realtor

Update Your Temporary Password

Personalize your search

Enter your email and we'll notify you immediately when new listings match what you're looking for.

or enter email address

Already have an account ? Login here

Continue your home search

I agree to receive communications and understand I can unsubscribe at any time.

I agree to be contacted by Charis Realty Group - Christine Issler, Broker via call, email, and text for real estate services. To opt out, you can reply 'stop' at any time or reply 'help' for assistance. You can also click the unsubscribe link in the emails. Message and data rates may apply. Message frequency may vary. Privacy Policy

Already have an account ? Login here

We use cookies

We use cookies primarily for analytics to enhance your experience. By accepting, you agree to our use of these cookies. You can manage your preferences or learn more about our cookies policy.