Features & Amenities

Interior

  • Other Interior Features

    Eat-in Kitchen, Ceiling Fan(s), Pantry

  • Total Bedrooms

    4

  • Bathrooms

    2

  • Above Grade Finished Area

    1204.0

  • Basement YN

    YES

  • Cooling YN

    YES

  • Cooling

    Central Air, Ceiling Fan(s), Electric

  • Fireplace YN

    NO

  • Heating YN

    YES

  • Heating

    Electric, Heat Pump

  • Main Level Bedrooms

    3

  • Pet friendly

    N/A

Exterior

  • Garage

    Yes

  • Garage spaces

    1

  • Construction Materials

    Vinyl Siding

  • Parking

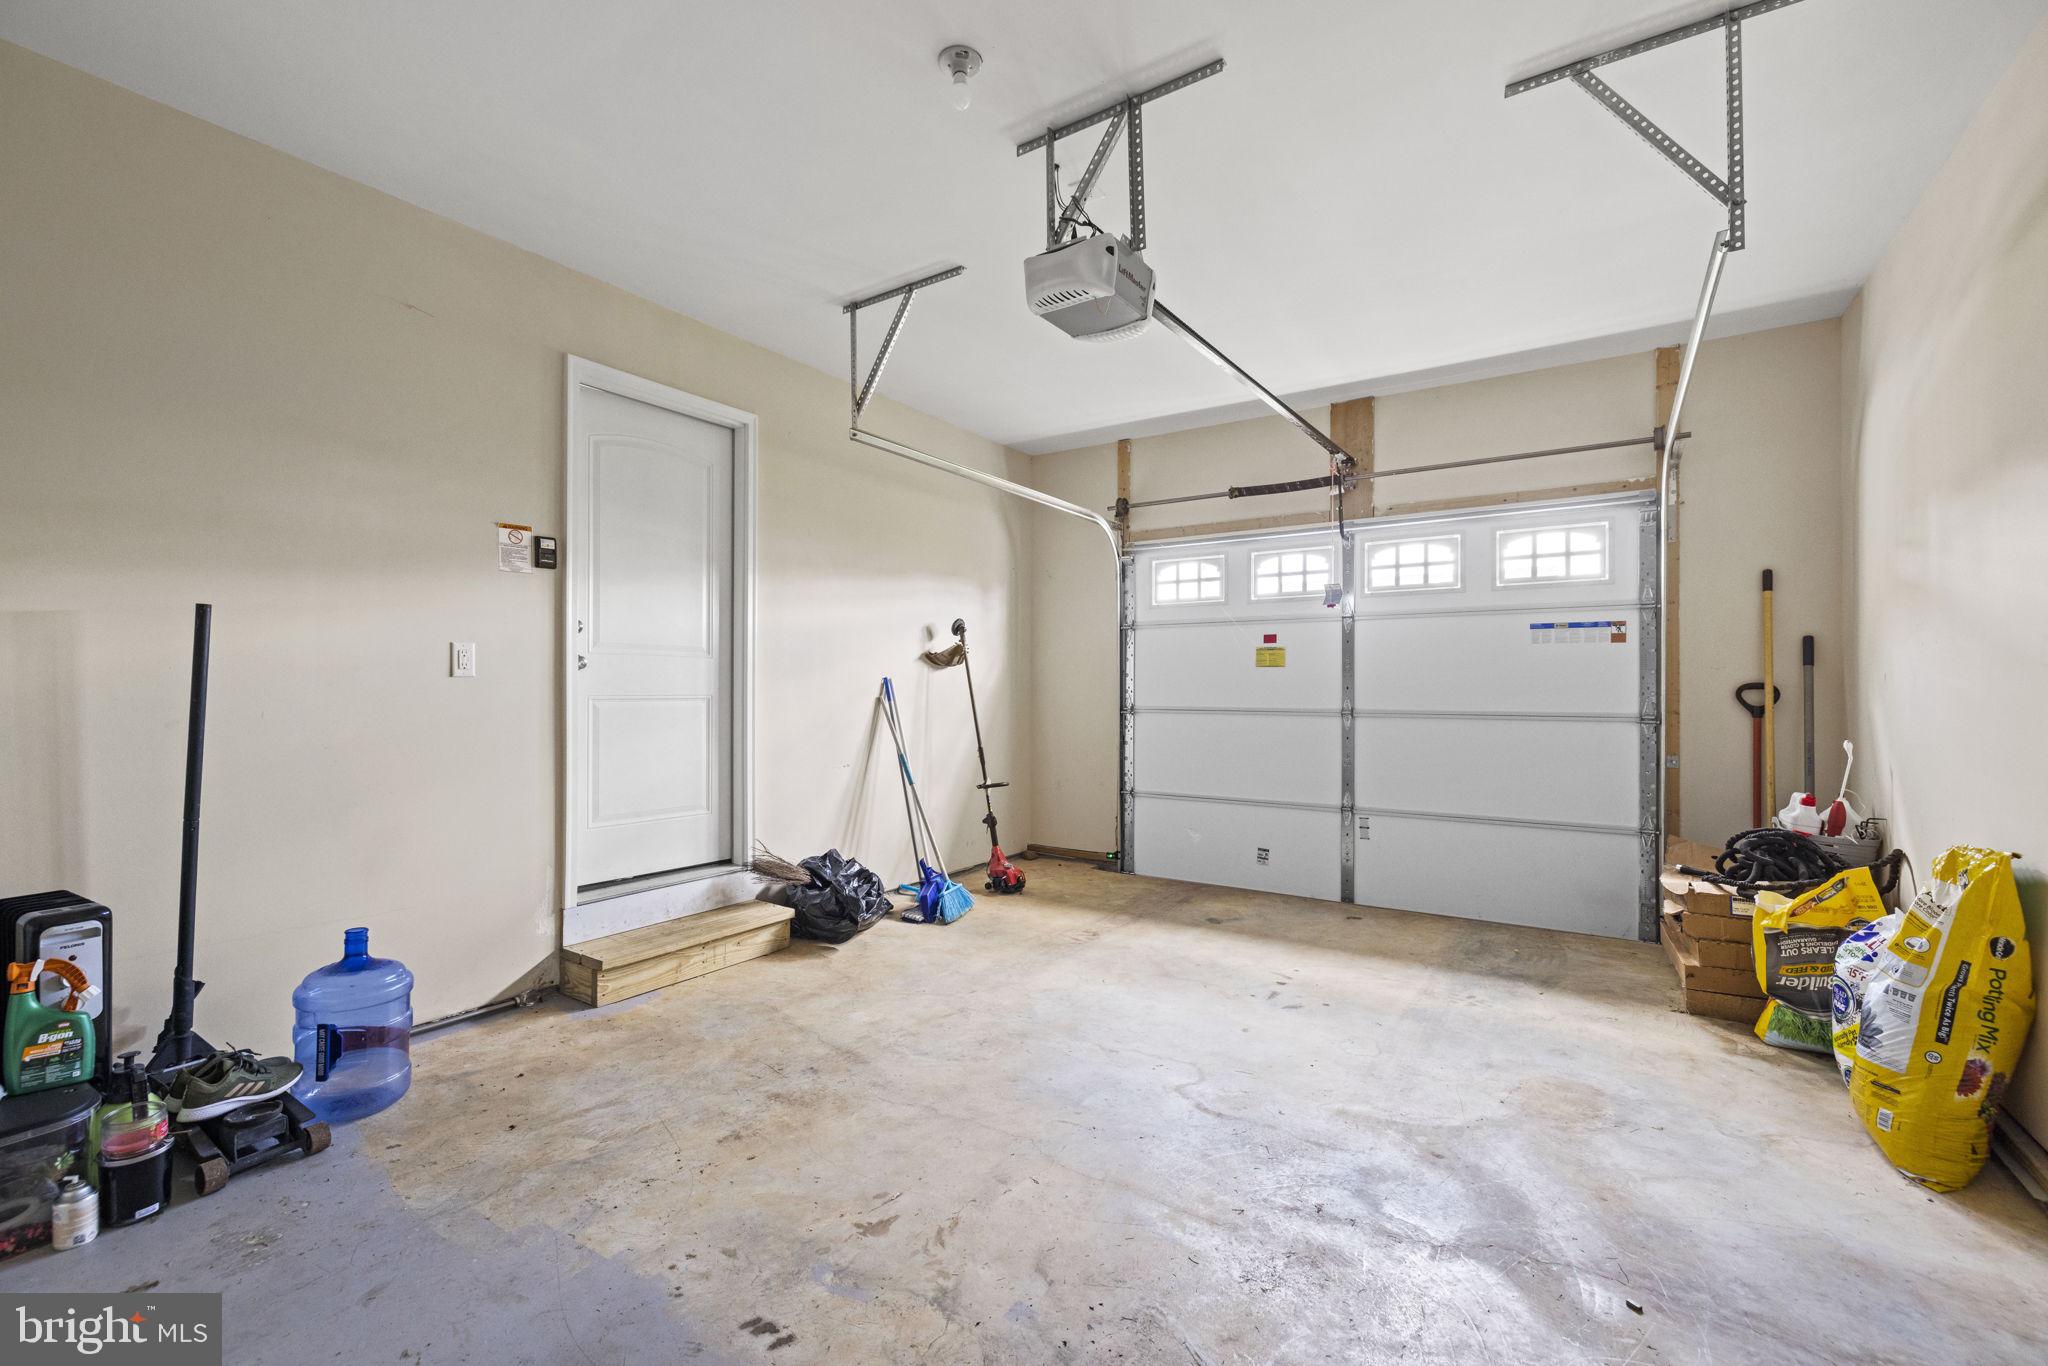
    Off Street, Garage, Driveway, Inside Entrance, Attached

  • Patio and Porch Features

    Porch

  • Pool

    No

  • Waterfront YN

    NO

Area & Lot

  • Lot Size(acres)

    0.32

  • Lot Size(square feet)

    13,939

  • Property Type

    Residential

  • Property Sub Type

    Single Family Residence

  • Architectural Style

    Ranch/Rambler

Price

  • Sales Price

    $349,000

  • Tax Amount

    $1,976

  • Sq. Footage

    1,204

  • Price/SqFt

    $289

HOA

  • Association

    YES

  • Association Fee

    $150

  • Association Fee Frequency

    Annually

  • Association Fee Includes

    N/A

School District

  • Elementary School

    N/A

  • Middle School

    N/A

  • High School

    MUSSELMAN

Property Features

  • New Construction

    NO

  • Foundation Details

    Concrete Perimeter

  • Senior Community YN

    NO

  • Sewer

    Public Sewer

  • Tax Lot

    256

  • Water Source

    Public

Schedule a Showing

Showing scheduled successfully.

<
>
IN PERSON
VIA CHAT

What is 3 + 4 ?


Change time

Mortgage calculator

Estimate your monthly mortgage payment, including the principal and interest, property taxes, and HOA. Adjust the values to generate a more accurate rate.

Your payment

Principal and Interest:

$

Property taxes:

$

HOA fees:

$

Total loan payment:

$

Total interest amount:

$

Location

County

BERKELEY

Elementary School

Middle School

High School

MUSSELMAN

Listing Courtesy of Daniel J Whitacre , Colony Realty

RealHub Information is provided exclusively for consumers' personal, non-commercial use, and it may not be used for any purpose other than to identify prospective properties consumers may be interested in purchasing. All information deemed reliable but not guaranteed and should be independently verified. All properties are subject to prior sale, change or withdrawal. RealHub website owner shall not be responsible for any typographical errors, misinformation, misprints and shall be held totally harmless.

Agent Randy Perrell

AGENT

Randy Perrell

Call Randy today to schedule a private showing.


* Listings on this website come from the FMLS IDX Compilation and may be held by brokerage firms other than the owner of this website. The listing brokerage is identified in any listing details. Information is deemed reliable but is not guaranteed. If you believe any FMLS listing contains material that infringes your copyrighted work please click here to review our DMCA policy and learn how to submit a takedown request.© 2024 FMLS.
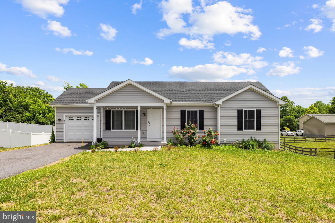
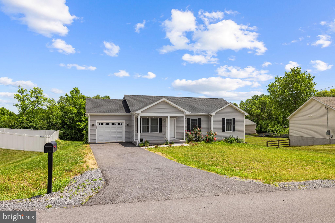
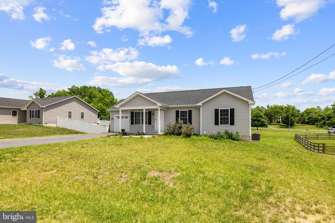
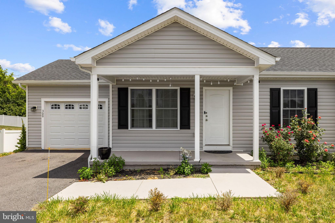
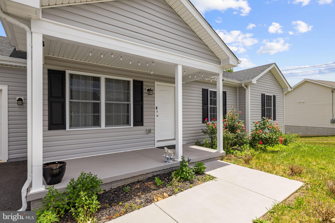
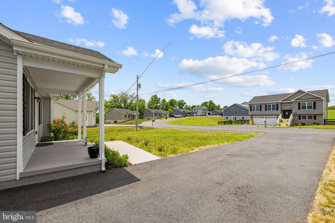
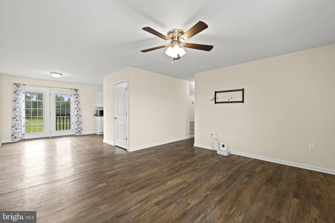
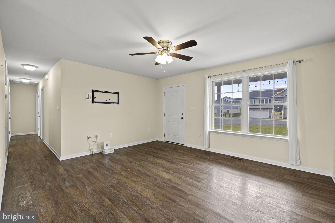
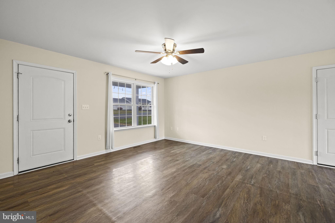
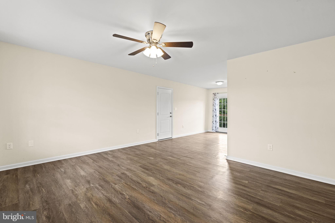
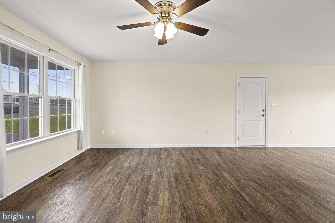
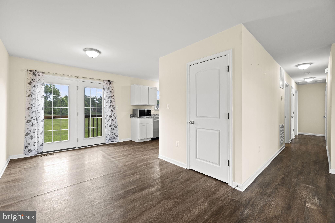
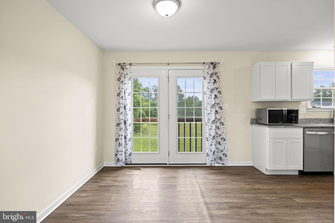
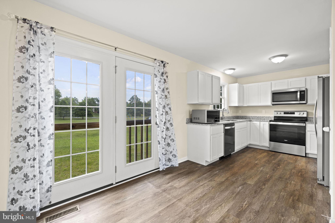
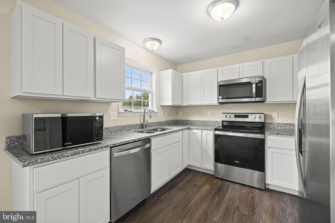
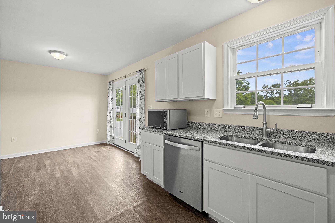
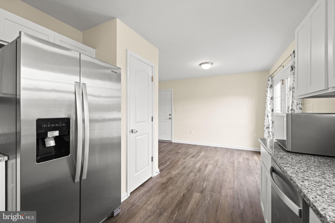
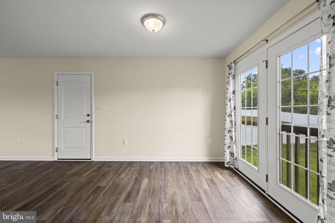
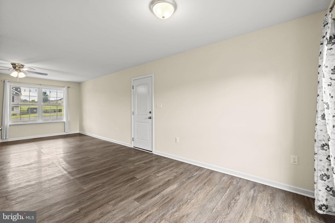
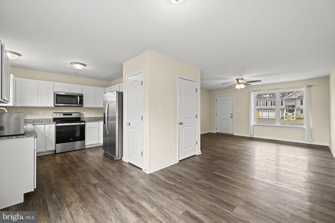
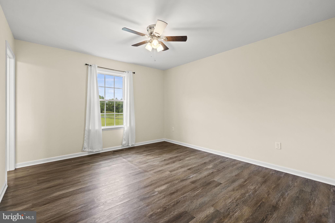
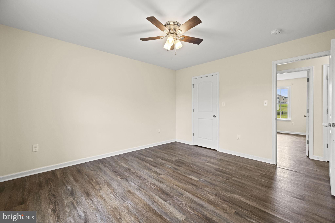
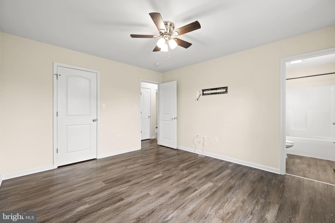
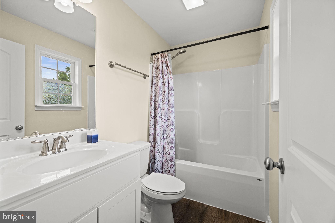
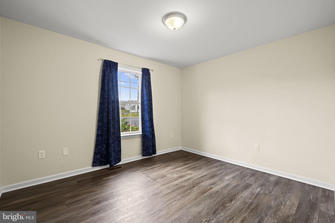
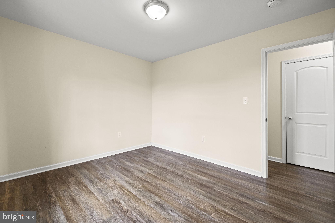
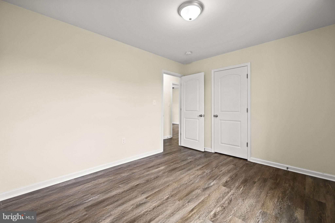
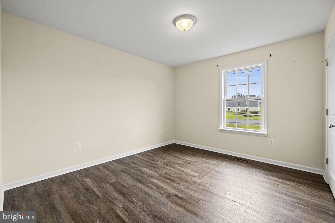
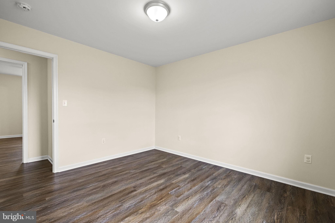
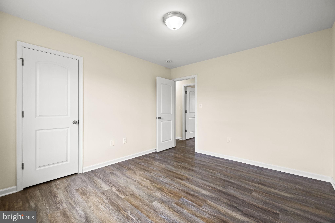
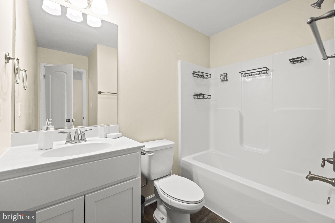
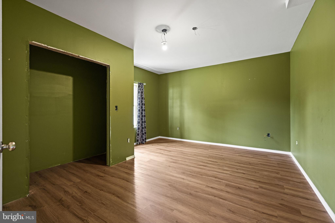
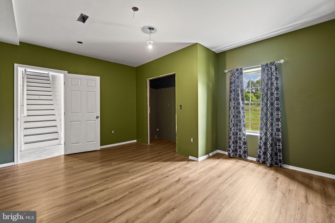
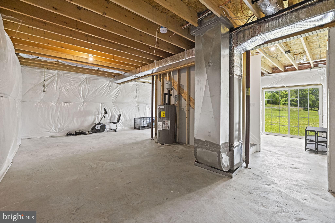
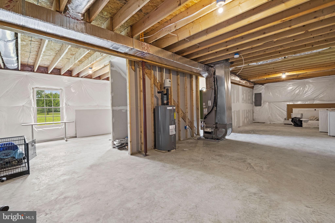
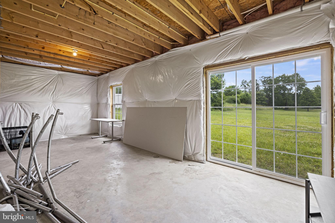
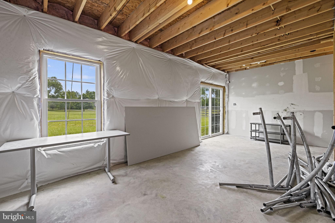
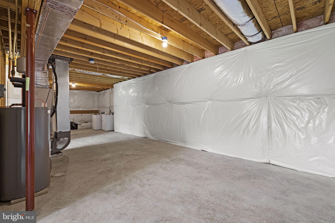
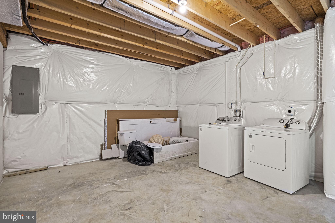
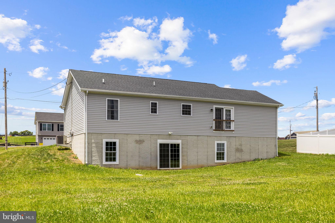
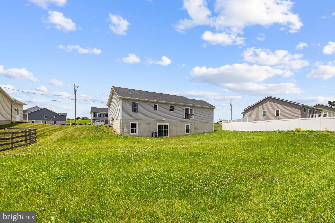
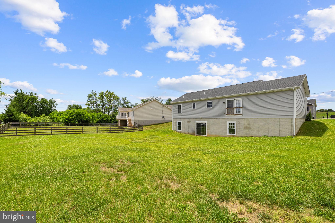
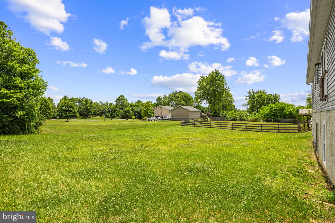
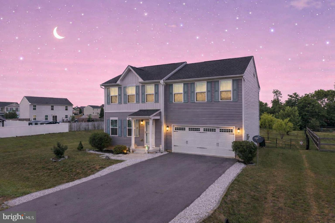
Welcome home to this stunning, turn-key ranch-style home built in 2023, boasting a charming covered front porch, exceptional curb appeal, a beautifully manicured yard, and an attached one-car garage with a spacious driveway for convenient off-street parking. Step inside to a bright and spacious living room featuring low-maintenance vinyl flooring and a cooling ceiling fan, perfect for relaxing or entertaining. The modern, sun-drenched kitchen is a chef’s delight, complete with crisp white cabinetry, gleaming granite countertops, stainless steel appliances, a spacious pantry, and a sunny dining area. The main level thoughtfully hosts three bedrooms, including a private primary suite with its own ensuite bath, plus an additional full hallway bath. Downstairs, the massive walkout basement offers incredible flexibility, featuring an additional bedroom alongside a large unfinished area equipped with rough-in plumbing, laundry facilities, and windows that flood the space with natural light. Whether you choose to finish the remaining space for an expansive recreation room or keep it as-is for a massive storage area, home gym, or playroom, the choice is yours. Step outside to enjoy the serene, green open space in the backyard, offering the perfect backdrop for pets, outdoor activities, or a future garden. Situated in an excellent commuter location with easy access to I-81 and major routes, 300 Hannah Lane perfectly combines modern convenience with suburban tranquility.

300 HANNAH LANE

Message successfully sent.

What would you like to know?

What is 3 + 4 ?

I agree to receive email communication and understand I can unsubscribe at any time.

I agree to be contacted by Charis Realty Group via call, email, and text for real estate services. To opt out, you can reply 'stop' at any time or reply 'help' for assistance. You can also click the unsubscribe link in the emails. Message and data rates may apply. Message frequency may vary. Privacy Policy

Related Properties

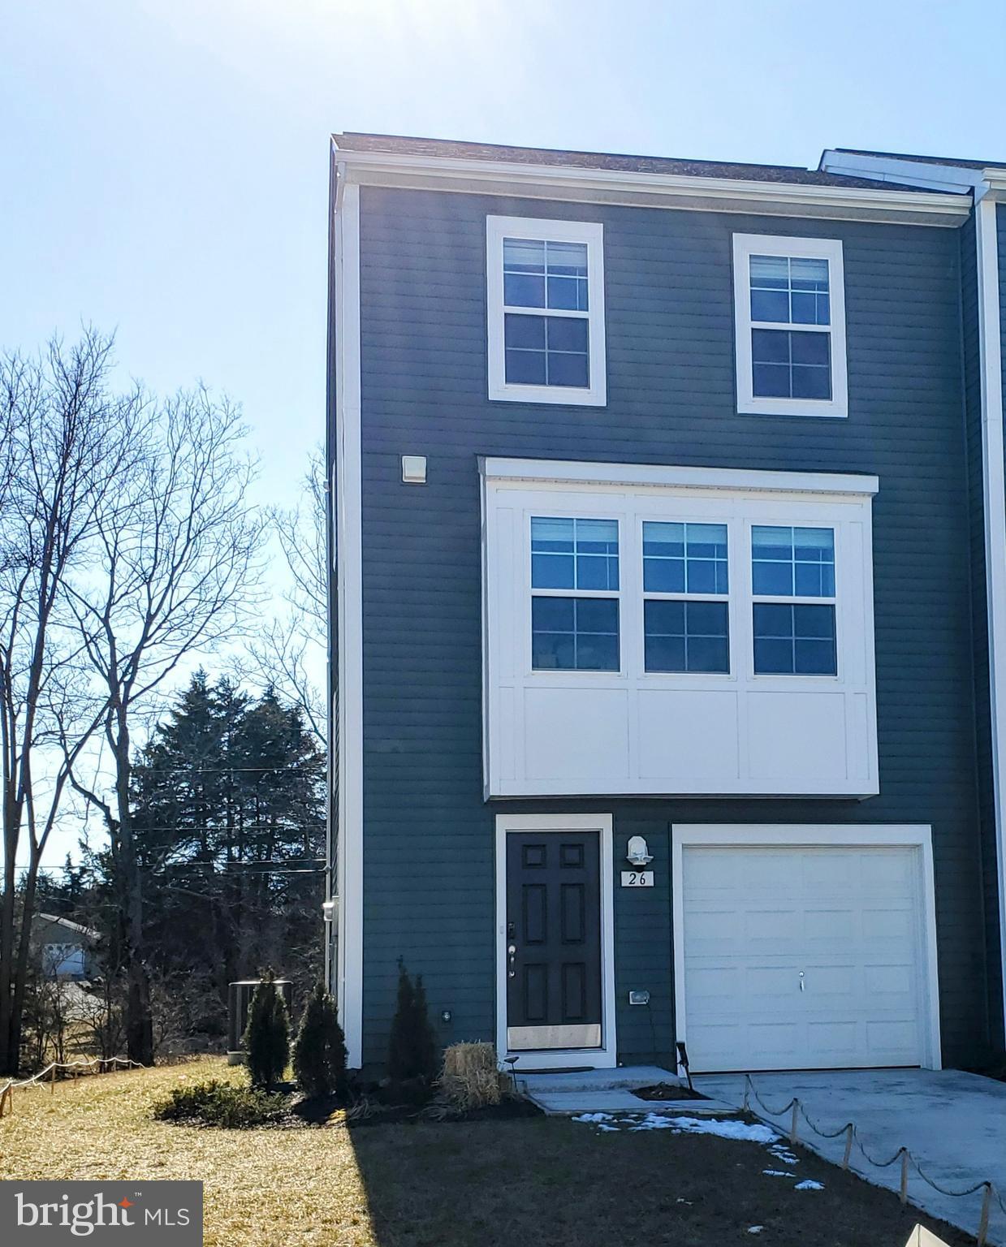
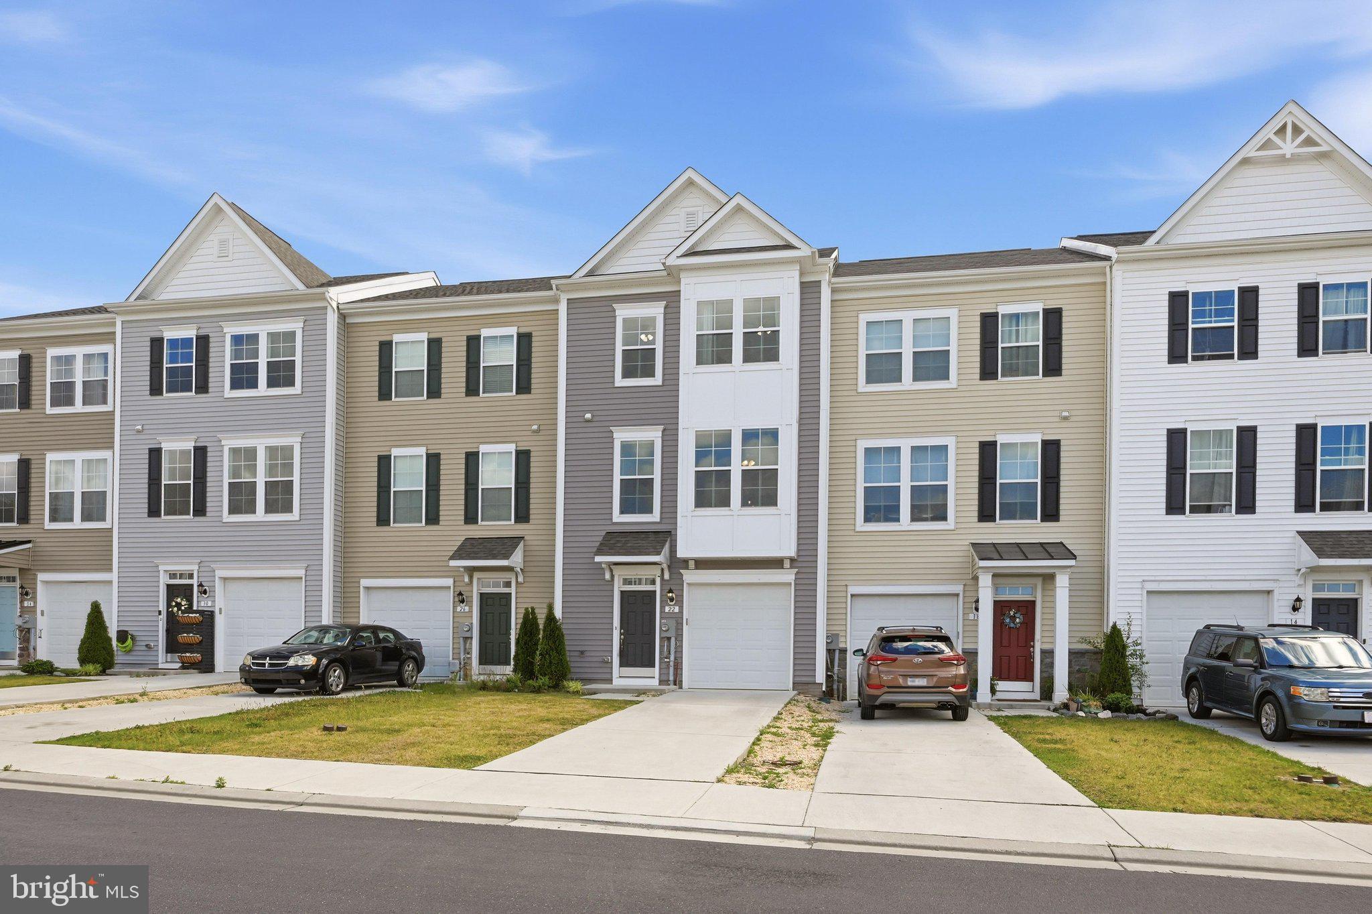
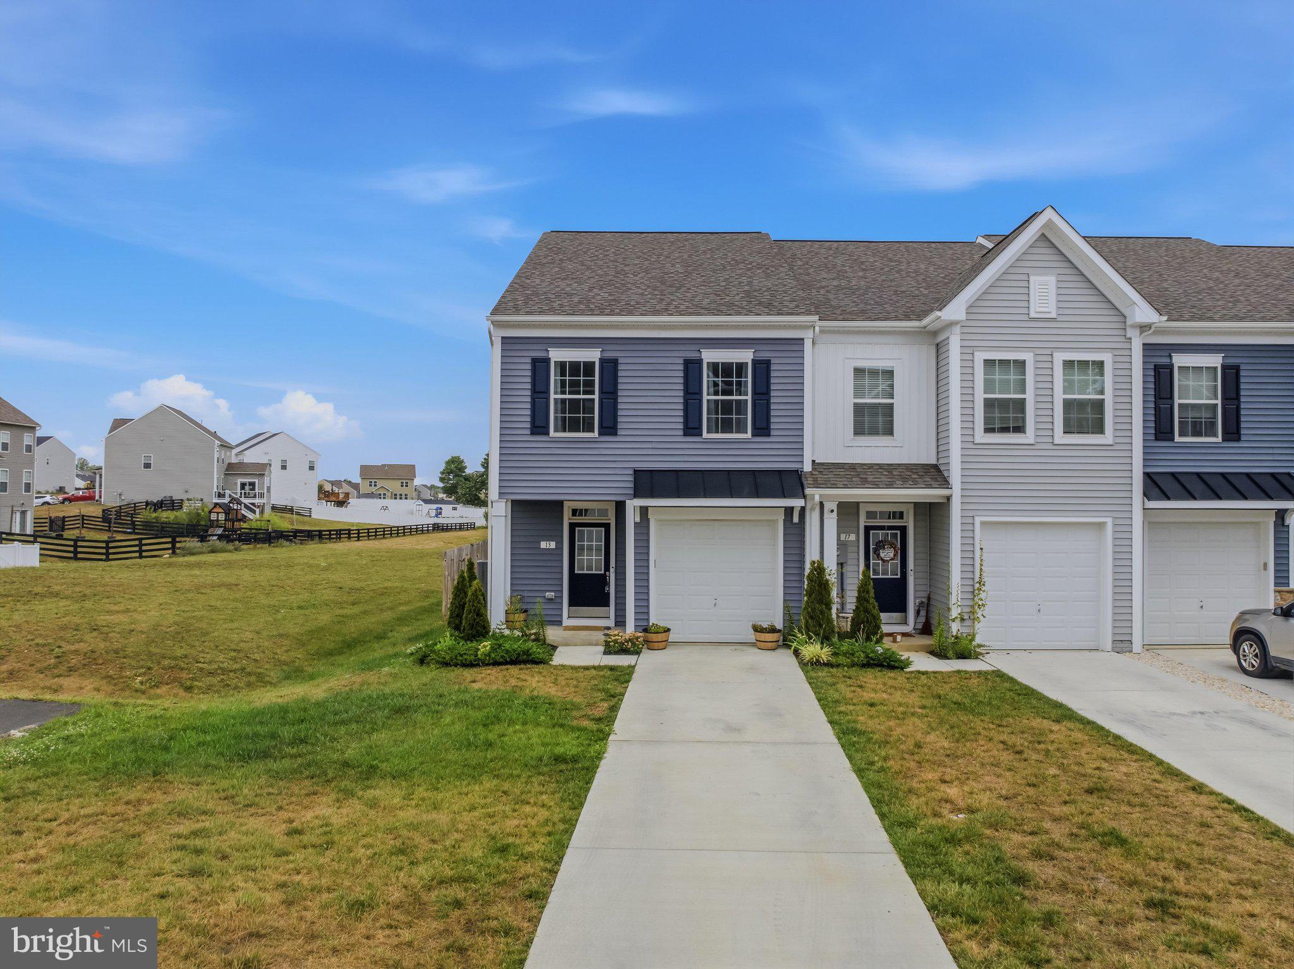
Be the next to enjoy this beautiful 3-bedroom, 3.5-bath end-unit townhome, just 2 years young and ready for move-in. Conveniently located at the back of McCauley Crossing, this home offers extra privacy along with stylish, modern living. Features include a spacious open-concept kitchen and living area with luxury vinyl flooring, generously sized bedrooms, and a private open backyard.
#WVBE2050056

BUNKER HILL

26 COLCHESTER COURT

3 Beds

3 Baths

1,764 Sq.Ft.

$299,900

MLS#: WVBE2050056
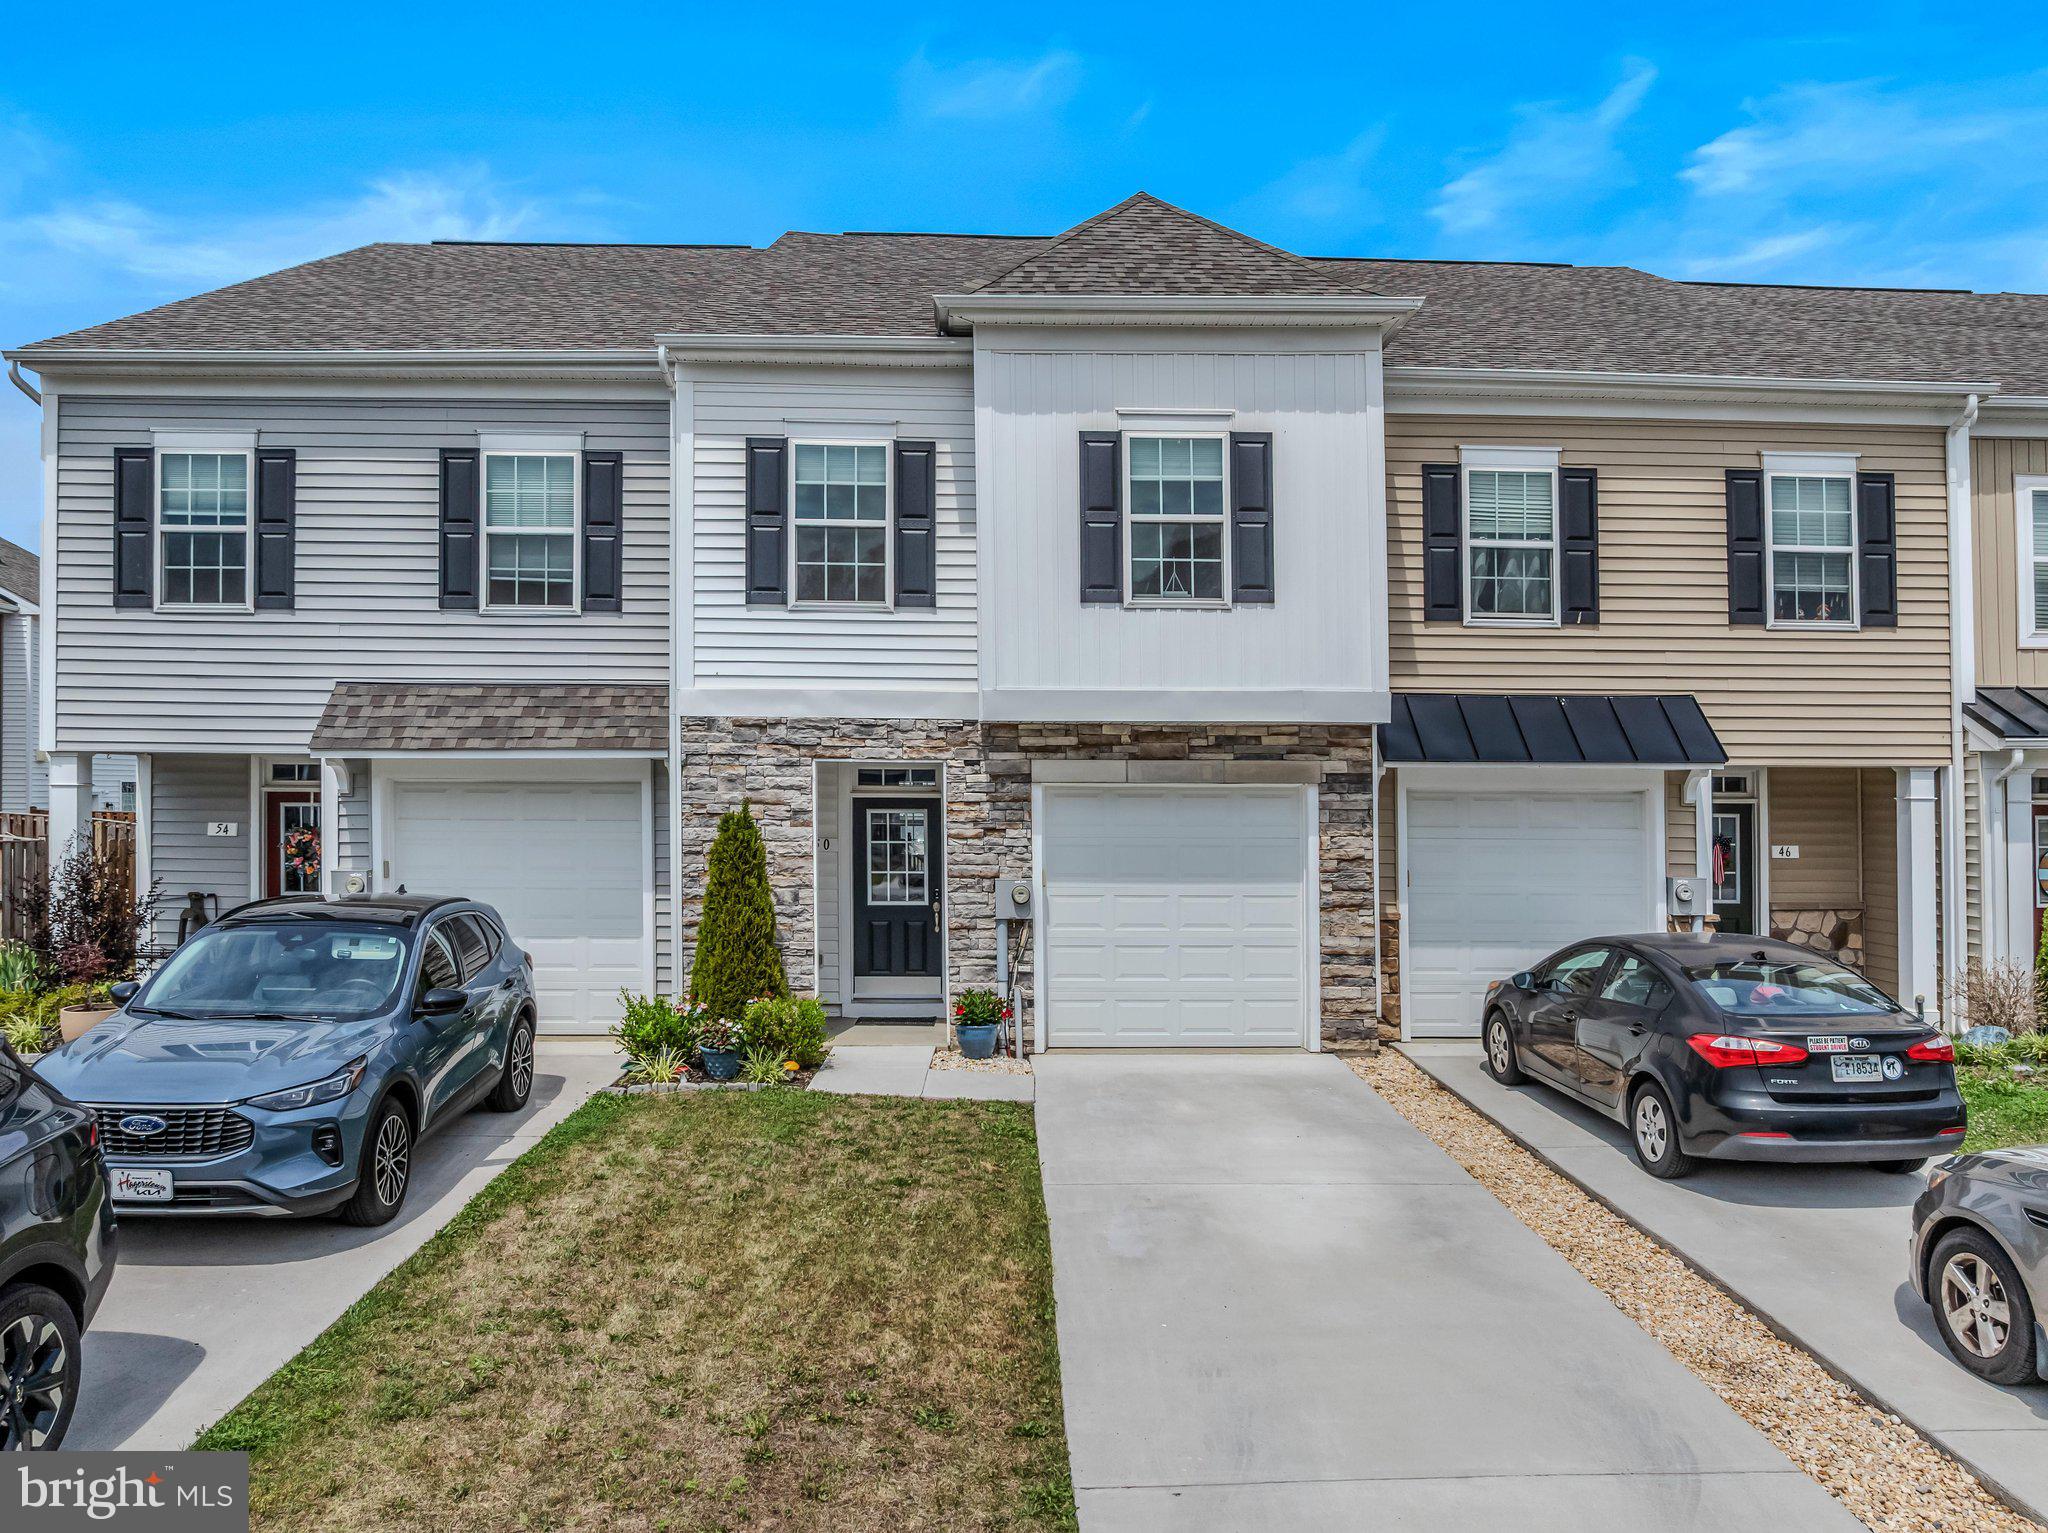
This beautifully maintained townhome offers the perfect blend of style, space, and functionality. The heart of the home is the stunning kitchen, featuring a large center island, ample cabinetry, and plenty of workspace for cooking, entertaining, and everyday living. The open-concept layout creates a seamless flow between the living, dining, and kitchen areas, while abundant natural light enhances the home's inviting atmosphere. The spacious primary suite serves as a relaxing retreat, complete with a walk-in closet and a private full bath. A conveniently located laundry room on the bedroom level adds everyday convenience.  The finished lower level provides exceptional flexibility and includes a full bathroom along with a spacious bonus room that can be utilized as a home office, recreation room, media room, fitness area, guest space, or potential 4th  bedroom.  Step outside to enjoy the fully fenced backyard, offering privacy and room for outdoor relaxation, pets, gardening, or entertaining. This move-in-ready home combines comfort, convenience, and versatile living space in one exceptional package. Schedule your private showing today!
#WVBE2052056

BUNKER HILL

22 KIRBY COURT

3 Beds

3 Baths

2,220 Sq.Ft.

$299,900

MLS#: WVBE2052056
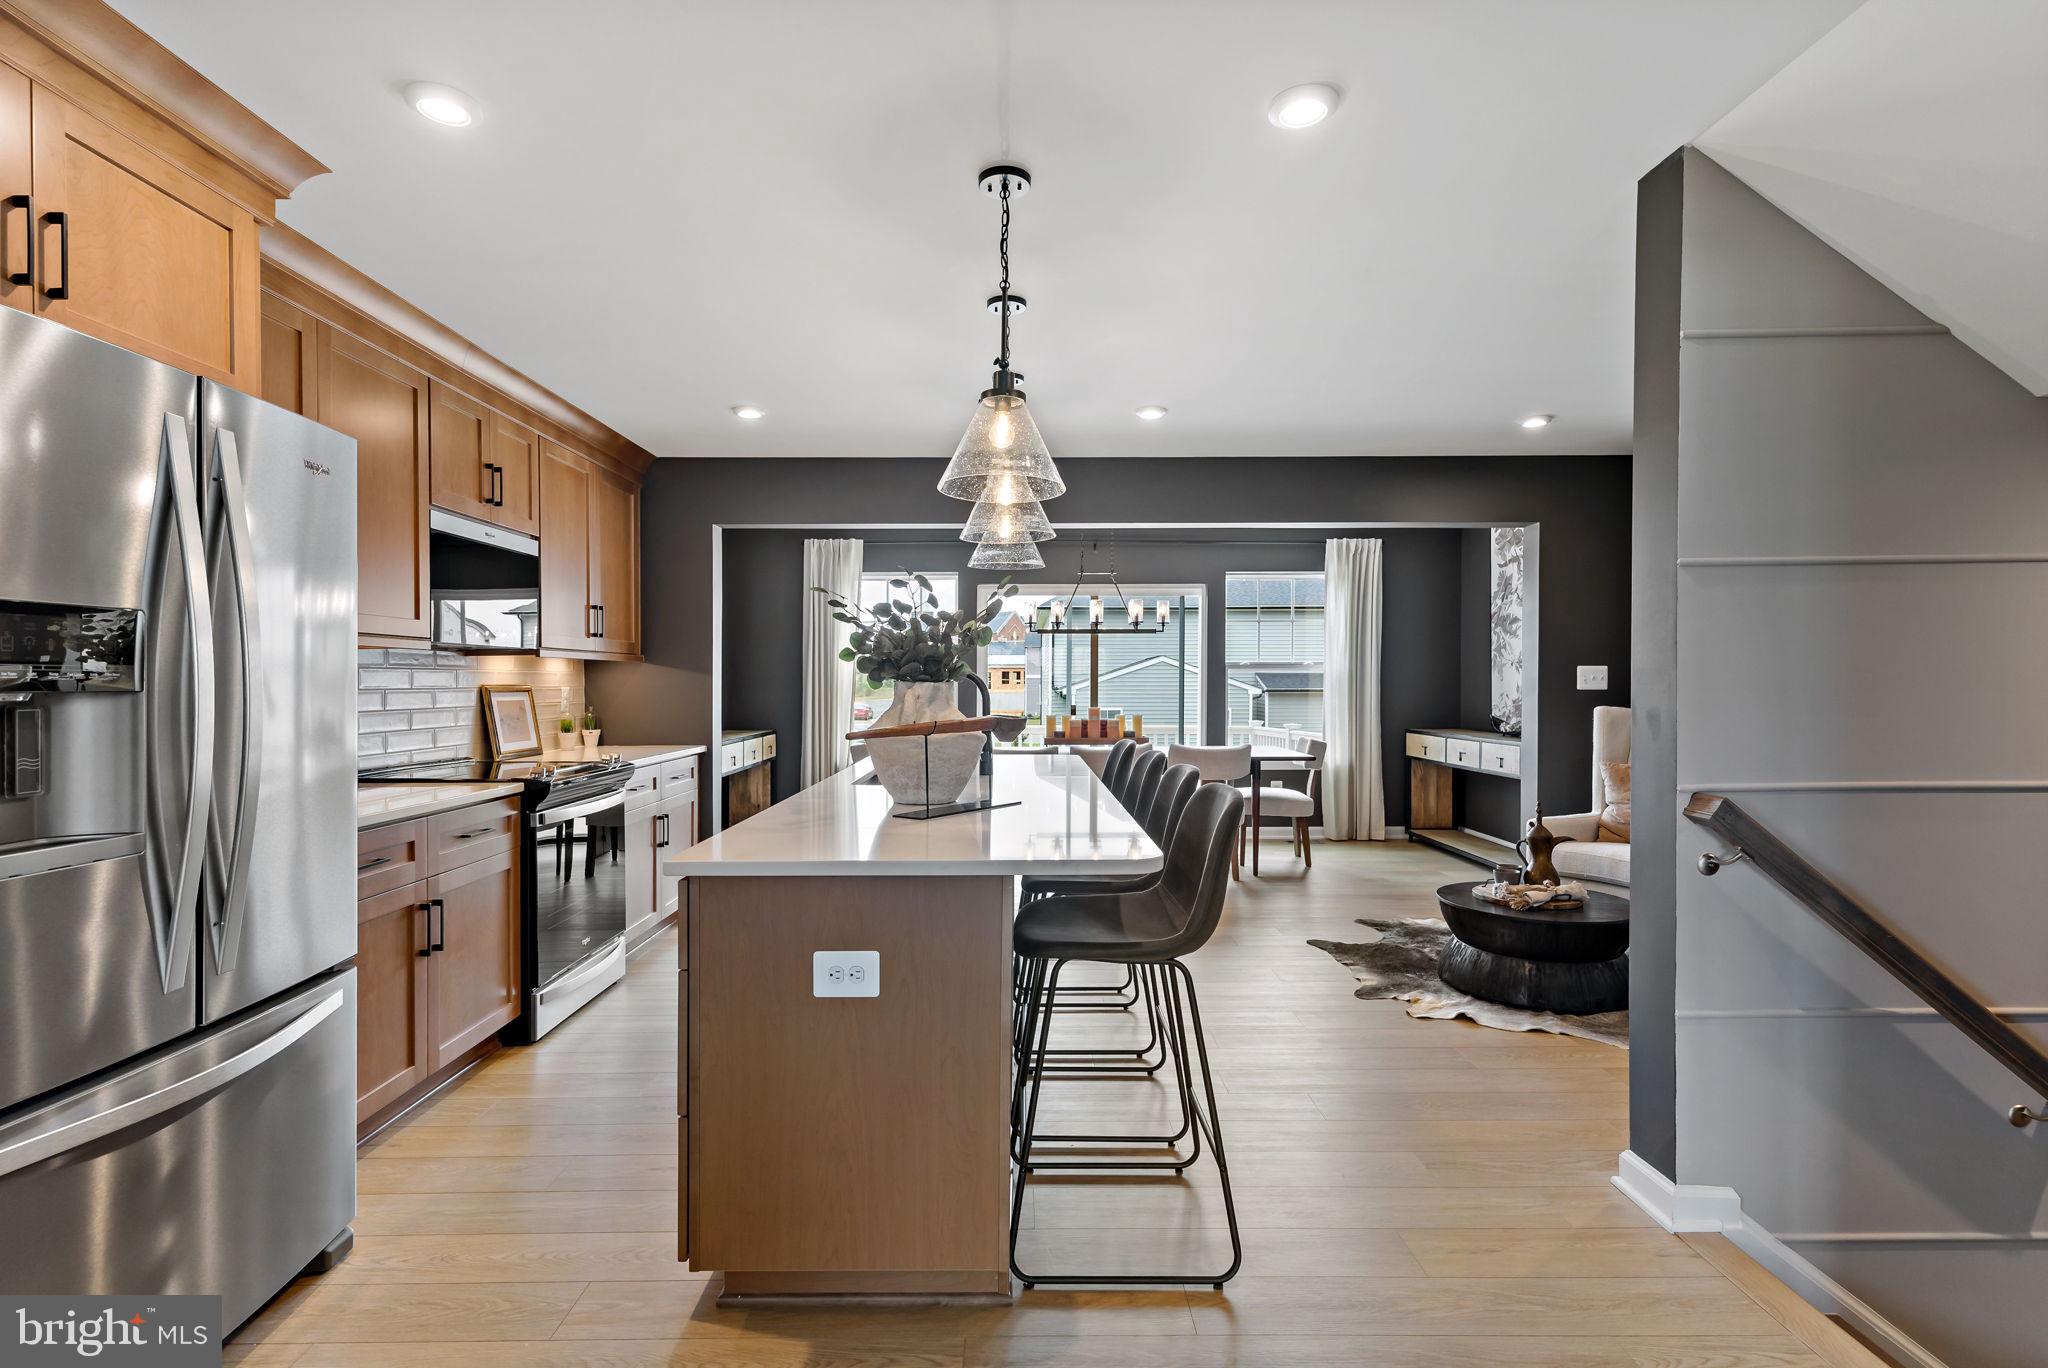
Welcome home to this immaculate, like-new townhome that perfectly blends style, comfort, and functionality. From the moment you step inside, you'll appreciate the tasteful finishes and abundance of natural light that fills the home.
The main level features beautiful LVP flooring, an open-concept layout, and a stunning kitchen complete with granite countertops, ample cabinetry, and modern finishes. Elegant hardwood stairs add a touch of sophistication and lead to the spacious upper level.
Retreat to the primary suite, where you'll find a large walk-in closet and a luxurious ensuite bath featuring a walk-in tile shower. The generously sized secondary bedrooms offer comfortable living space for family, guests, or a home office.
Step outside and enjoy the concrete patio, providing the perfect space for relaxing, grilling, or entertaining.
Meticulously maintained and move-in ready, this charming townhome offers the feel of new construction without the wait. Conveniently located near commuter routes, shopping, dining, and local amenities, this is one you won't want to miss!
#WVBE2052154

BUNKER HILL

50 BILLAU PLACE

3 Beds

2 Baths

1,757 Sq.Ft.

$289,900

MLS#: WVBE2052154
**UP TO $10,000 CLOSING COST ASSISTANCE FOR PRIMARY RESIDENCE WITH USE OF APPROVED LENDER AND TITLE!**
NEW CONSTRUCTION | QUICK MOVE-IN | 2,150 SQ. FT. | COMMUTER-FRIENDLY LOCATION
Move right into this stunning new construction townhome in Boyd's Crossing, offering approximately 2,150 square feet of modern living space in one of the Eastern Panhandle's most desirable commuter locations. Conveniently located just minutes from I-81 and only a short drive to the Virginia state line, this move-in-ready home provides easy access to Northern Virginia, Winchester, and surrounding employment centers. Designed with today's homebuyer in mind, this spacious open-concept floor plan features a beautifully appointed kitchen with quartz countertops, a stylish tile backsplash, abundant cabinet storage, and plenty of workspace for cooking and entertaining. The seamless flow between the kitchen, dining, and living areas creates the perfect setting for gatherings, remote work, and everyday living. The thoughtfully designed layout offers generous living spaces, modern finishes, energy-efficient construction, and the low-maintenance lifestyle that buyers are looking for in a new home. Enjoy the benefits of a growing community with open green space while remaining close to shopping, dining, schools, and major commuter routes. This quick move-in opportunity allows you to enjoy the advantages of brand-new construction without the wait. Plus, buyers may qualify for closing cost assistance when using the builder's approved lender and title company. A comprehensive new home warranty is also included, providing added confidence and peace of mind. If you're searching for a new construction townhome near Virginia with modern finishes, an open floor plan, quartz countertops, commuter convenience, and exceptional value, this home deserves a spot at the top of your list. Tile bathroom, Tile backsplash Quartz counter tops. LVP Flooring throughout the second level. Schedule your private tour today. *Photos may not be of actual home. Photos may be of similar home/floorplan if home is under construction or if this is a base price listing.
#WVBE2051778

BUNKER HILL

HOMESITE 3 ABBOTT WAY

3 Beds

3 Baths

2,150 Sq.Ft.

$317,771

MLS#: WVBE2051778
New on site today
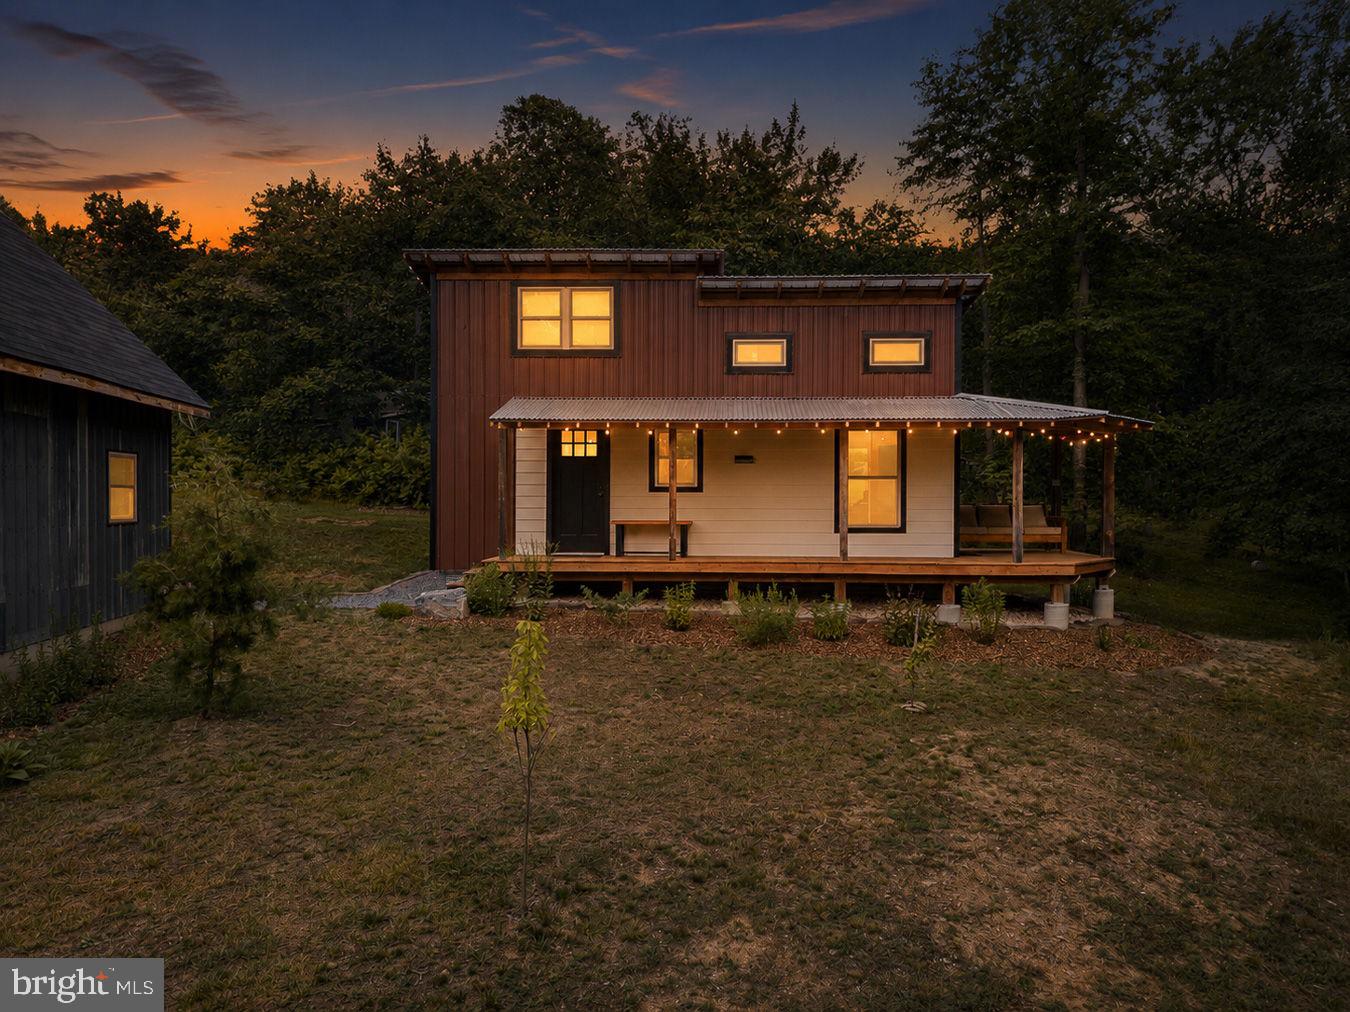
Discover the perfect blend of luxury, simplicity, and privacy at 310 Ward Drive in Bunker Hill, WV. This beautifully custom-built one-bedroom, one-bath home offers the charm and efficiency of a tiny home while providing the comfort and independence of private well and septic systems.
Situated on two peaceful acres, this one-of-a-kind property offers the ideal setting for those seeking a tranquil lifestyle without sacrificing quality or craftsmanship. Whether you're looking for a full-time residence, a weekend getaway, or an investment opportunity, this exceptional home delivers modern comfort in a picturesque country setting.
#WVBE2052308

BUNKER HILL

310 WARD DRIVE

1 Beds

1 Baths

N/A

$298,900

MLS#: WVBE2052308
New on site today
None
#WVBE2052448

BUNKER HILL

13 COLCHESTER COURT

3 Beds

2 Baths

1,720 Sq.Ft.

$295,000

MLS#: WVBE2052448
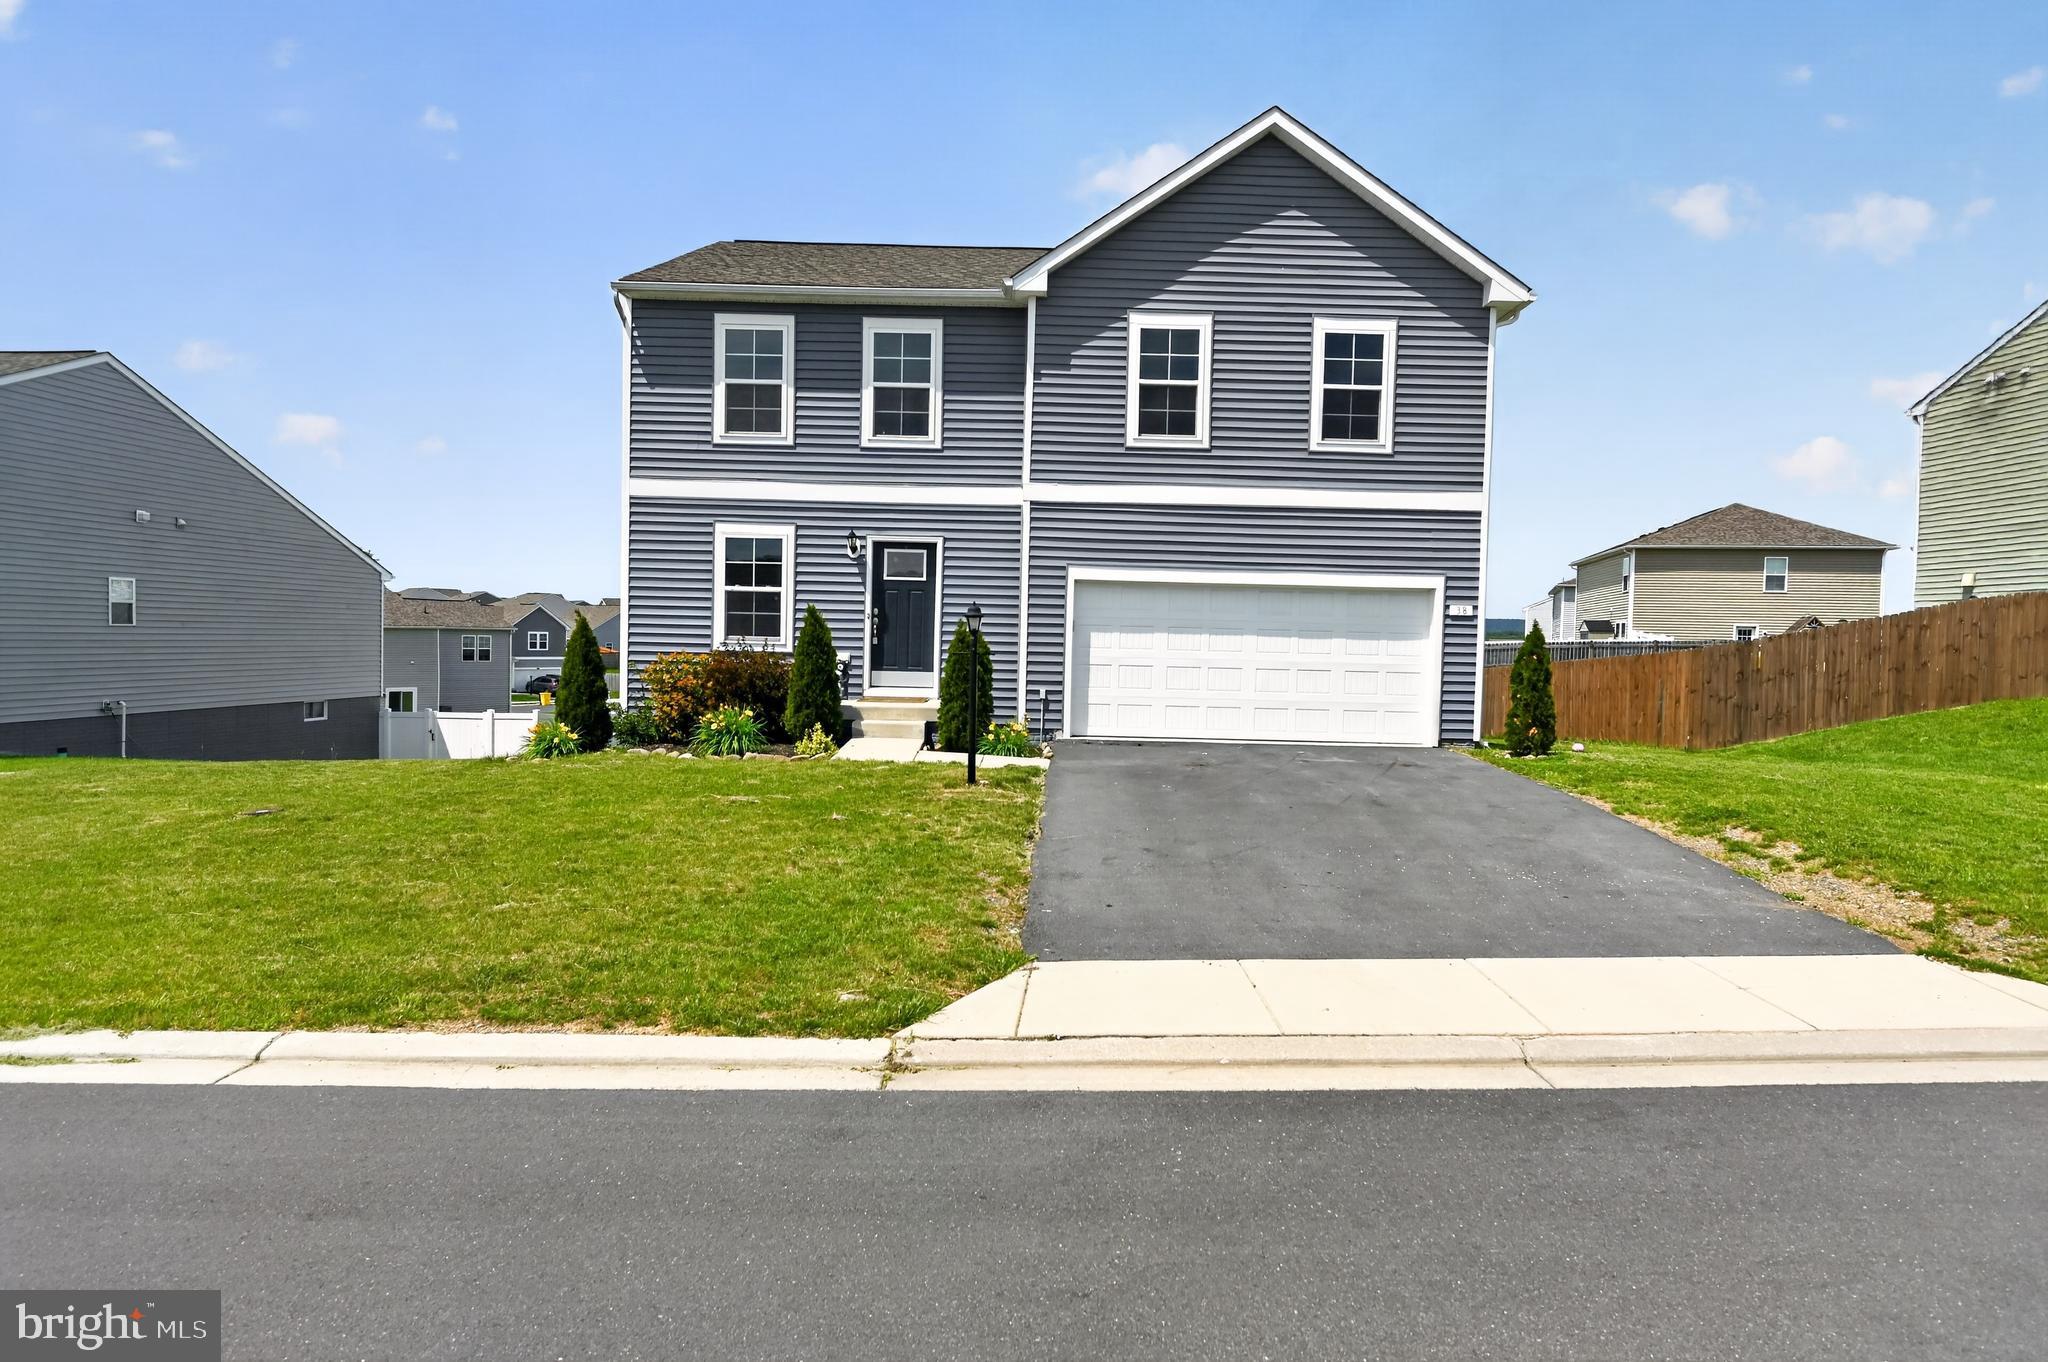
Welcome home to The Carnegie II! This beautiful 4-bedroom, 3.5-bath Colonial offers over 3 finished levels of spacious living with an open-concept design perfect for everyday living and entertaining. The main level features a bright and inviting family room, spacious kitchen with stainless steel appliances, pantry, and ample cabinet space.

Upstairs, the generous primary suite offers a walk-in closet and private bath, along with spacious secondary bedrooms and convenient upper-level laundry. The huge finished walkout basement provides additional living and entertaining space with endless possibilities.

Located in the desirable Morning Dove Estates community, enjoy scenic mountain views, sidewalks, charming post lamps, and a peaceful country setting while remaining just minutes from I-81, Inwood, and Winchester for an easy commute. This home combines comfort, space, and convenience all in one!
#WVBE2051576

BUNKER HILL

38 WIGEON COURT

4 Beds

3 Baths

3,860 Sq.Ft.

$410,000

MLS#: WVBE2051576
PENDING RELEASE   BACK TO ACTIVE THROUGH NO FAULT OF SELLER!!                                                                                                                               
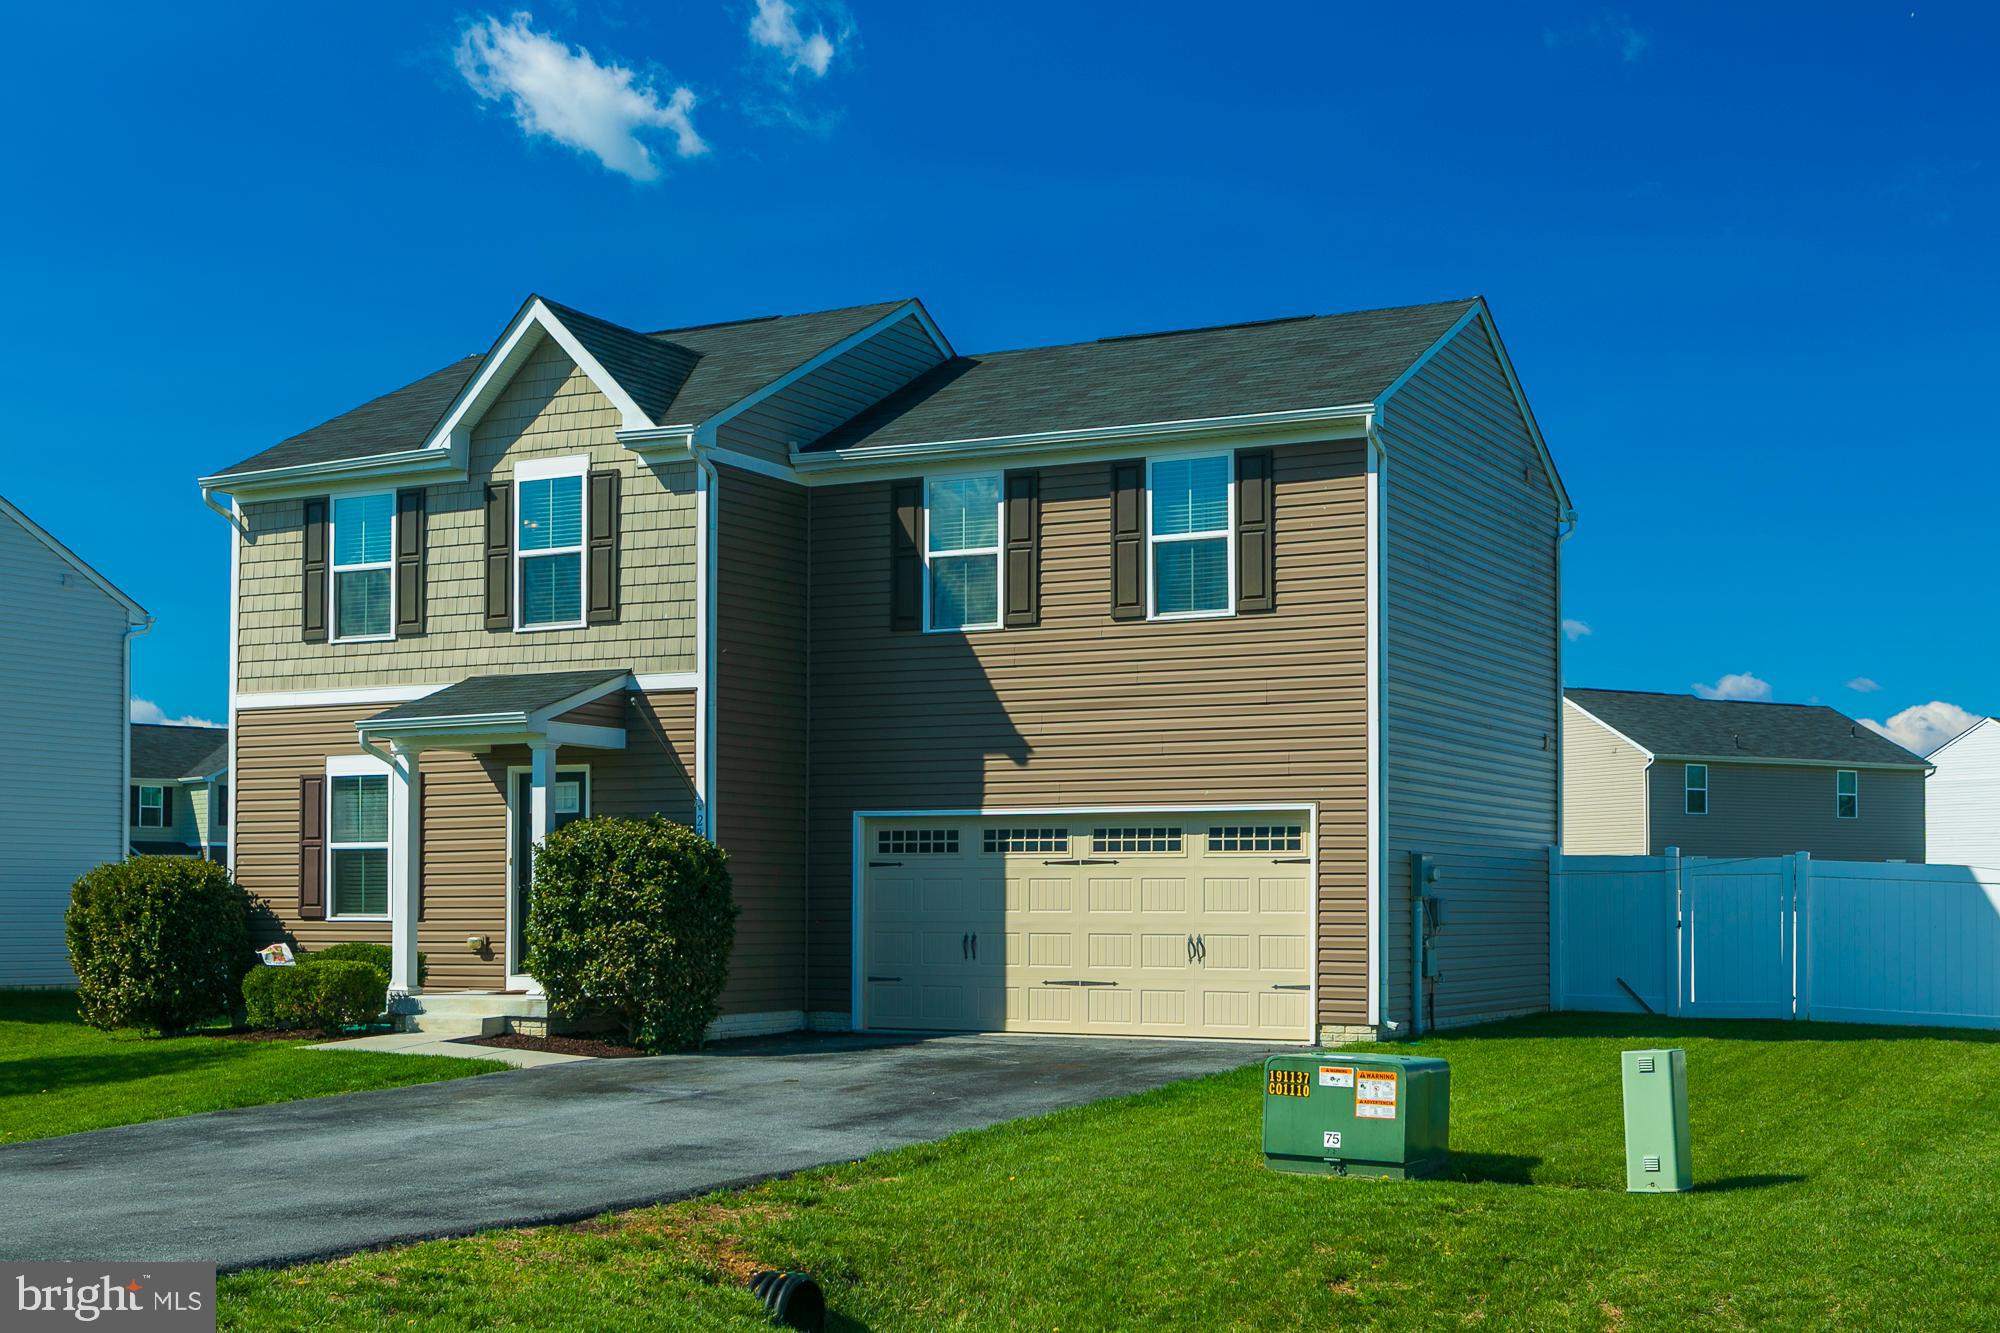
Beautiful 3- 4 bedroom,  2 full bathrooms and 2 half bathrooms with  newly finished basement and numerous upgrades. The newly finished basement can serve as the 4th bedroom, or a wonderful family room, with a private half bath. If you need to be close to Winchester and Northern  Virginia,  Inwood,  Martinsburg or anywhere along I-81,  then this home IN A QUIET CUL-DE-SAC is perfect for you.
Some upgrades include:
* crown mold and chair rail in main level
* kitchen cabinets refinished white
* board & batten plus crown  mold and fresh paint in one bedroom upstairs
* board & batten and fresh paint in primary bedroom
* both full baths freshly painted and new fixtures added
* laundry and extra storage expanded on second level
* EV LEVEL 2 Charging  station in garage
* 4th bedroom/family room  with  LUXURY VINYL PLANK flooring and SPARKLING 1/2  BATH in the newly finished basement
The lot is nearly a 1/4 acre with the spacious rear yard accessed by a slider off the eat-in kitchen.  All appliances including:  REFRIGERATOR,  BUILT-IN  MICROWAVE,  EXHAUST FAN,  DISHWASHER,  DISPOSAL,  WASHER/DRYER AND WATER SOFTENER CONVEY!
Reach out to your agent today to view this home
#WVBE2049824

BUNKER HILL

29 BEDSTRAW PLACE

4 Beds

2 Baths

1,960 Sq.Ft.

$369,900

MLS#: WVBE2049824
New on site 1 day ago
Welcome to a fantastic, move‑in ready home in a highly convenient location. This spacious property offers 4 bedrooms, 2.5 baths, plus an **extra main‑level room perfect for a home office, den, or flex space. The open floorplan creates an easy flow throughout, and the upgraded kitchen features quartz countertops, stainless steel appliances, a brand‑new microwave, and new garbage disposal.
The interior has been refreshed with cleaned carpets and updated paint, making the home feel bright, crisp, and ready for its next owners. Outside, you’ll find a fenced backyard (decorative fencing) with recently refreshed landscaping, ideal for relaxing or entertaining.
The seller is offering $3,000 toward closing costs with an acceptable offer—a valuable incentive for today’s buyers.
Don’t miss your opportunity to own this beautifully maintained, move‑in ready home. It’s the one you’ve been waiting for.
#WVBE2051848

BUNKER HILL

321 TICKSEED COURT

4 Beds

2 Baths

1,920 Sq.Ft.

$390,000

MLS#: WVBE2051848

 - property

Send a message

Message successfully sent.

Your message

What is 3 + 4 ?

Reason for contacting?

I agree to receive email communication and understand I can unsubscribe at any time.

I agree to be contacted by Charis Realty Group via call, email, and text for real estate services. To opt out, you can reply 'stop' at any time or reply 'help' for assistance. You can also click the unsubscribe link in the emails. Message and data rates may apply. Message frequency may vary. Privacy Policy

Sign Out

Virtual Assistant

Would you like to take the next step with this property? We can help you schedule a showing or virtual tour, or send you more details.

Yes, I would like more information.

Thank You for Your Reply, One of Our Agents will contact you as soon as possible

No, maybe later.

Thank you, you can always contact me via email, phone number or through the contact form.

Realhub AI

Lucy - Your AI-Powered Realtor

Update Your Temporary Password

Personalize your search

Enter your email and we'll notify you immediately when new listings match what you're looking for.

or enter email address

Already have an account ? Login here

Continue your home search

I agree to receive communications and understand I can unsubscribe at any time.

I agree to be contacted by Charis Realty Group via call, email, and text for real estate services. To opt out, you can reply 'stop' at any time or reply 'help' for assistance. You can also click the unsubscribe link in the emails. Message and data rates may apply. Message frequency may vary. Privacy Policy

Already have an account ? Login here

We use cookies

We use cookies primarily for analytics to enhance your experience. By accepting, you agree to our use of these cookies. You can manage your preferences or learn more about our cookies policy.