


Property
Beds
5
Full Baths
3
1/2 Baths
None
Year Built
1948
Sq.Footage
3,600
Perched on a hill in a quiet Kensington setting, this striking five bedroom, three bathroom home blends classic charm with sleek, modern design. A lovely front porch welcomes you inside, where a dramatic three level addition, designed by an architect and completed in 2007, fills the home with natural light and creates a truly distinctive interior. From the foyer, beautiful sightlines showcase the expansive windows and open staircase. Hardwood floors extend throughout the main and upper levels. The living and dining rooms are surrounded by large windows and open to one another, creating a wonderful flow for everyday living and entertaining. Custom built in cabinetry adds style and storage to the dining room, while a stunning custom fireplace with a marble surround creates a gorgeous focal point. The living room opens to the spacious kitchen, featuring granite countertops, cherry cabinetry and room for a table and chairs. Large glass doors open directly to the patio and rear yard, providing an easy connection between indoor and outdoor living. Two bedrooms and a full bathroom complete the main level. Upstairs, the bright stairway leads to a spacious primary suite with two walk in closets, an en suite bathroom and French doors opening to a private veranda. Two additional generously sized bedrooms with ample closet space share a hallway bathroom. The expansive lower level offers approximately 1,200 additional square feet and incredible possibilities. It includes a recreation room, laundry room with a quarter bath and a large unfinished space with nine foot ceilings. Create an art studio, home gym, workshop, office or whatever best suits your lifestyle. The property also offers a one car driveway and an exceptional location just one block from the neighborhood park. Walk to Kensington’s Antique Row for shopping and restaurants, as well as the MARC train, with convenient access to I 495. Distinctive architecture, flexible living space and a fantastic Kensington location make this home truly special.
Features & Amenities
Interior
-
Other Interior Features
Recessed Lighting, Walk-In Closet(s), Built-in Features, Open Floorplan
-
Total Bedrooms
5
-
Bathrooms
3
-
Above Grade Finished Area
2400.0
-
Basement YN
YES
-
Cooling YN
YES
-
Cooling
Central Air, Electric
-
Fireplace YN
YES
-
Heating YN
YES
-
Heating
Exhaust Fan, Natural Gas, Forced Air
-
Main Level Bedrooms
2
-
Pet friendly
N/A
Exterior
-
Garage
No
-
Construction Materials
Block
-
Other Exterior Features
Balcony
-
Parking
Asphalt, Driveway
-
Patio and Porch Features
Deck, Patio, Porch
-
Pool
No
-
Waterfront YN
NO
Area & Lot
-
Lot Size(acres)
0.16
-
Lot Size(square feet)
6,840
-
Property Type
Residential
-
Property Sub Type
Single Family Residence
-
Architectural Style
Contemporary
Price
-
Sales Price
$1,095,000
-
Tax Amount
$9,073
-
Financing Options
Cash, Conventional, FHA, VA
-
Sq. Footage
3,600
-
Price/SqFt
$304
HOA
-
Association
No
Property Resources
-
Horse Property
NO
School District
-
Elementary School
OAKLAND TERRACE
-
Middle School
NEWPORT MILL
-
High School
ALBERT EINSTEIN
Property Features
-
New Construction
NO
-
Foundation Details
Block
-
Senior Community YN
NO
-
Sewer
Public Sewer
-
Tax Lot
5
-
Water Source
Public
Schedule a Showing
Showing scheduled successfully.
Mortgage calculator
Estimate your monthly mortgage payment, including the principal and interest, property taxes, and HOA. Adjust the values to generate a more accurate rate.
Your payment
Principal and Interest:
$
Property taxes:
$
HOA fees:
$
Total loan payment:
$
Total interest amount:
$
Location
County
MONTGOMERY
Elementary School
OAKLAND TERRACE
Middle School
NEWPORT MILL
High School
ALBERT EINSTEIN
Listing Courtesy of Cari H. Jordan, RLAH @properties
RealHub Information is provided exclusively for consumers' personal, non-commercial use, and it may not be used for any purpose other than to identify prospective properties consumers may be interested in purchasing. All information deemed reliable but not guaranteed and should be independently verified. All properties are subject to prior sale, change or withdrawal. RealHub website owner shall not be responsible for any typographical errors, misinformation, misprints and shall be held totally harmless.

Salesperson, Realtor
Randy Perrell
Call Randy today to schedule a private showing.

* Listings on this website come from the FMLS IDX Compilation and may be held by brokerage firms other than the owner of this website. The listing brokerage is identified in any listing details. Information is deemed reliable but is not guaranteed. If you believe any FMLS listing contains material that infringes your copyrighted work please click here to review our DMCA policy and learn how to submit a takedown request.© 2024 FMLS.
Related Properties

KENSINGTON
9608 HILLRIDGE DRIVE
4 Beds
3 Baths
2,841 Sq.Ft.
$1,095,000
MLS#: MDMC2250902

KENSINGTON
3107 DECATUR AVENUE
6 Beds
5 Baths
4,384 Sq.Ft.
$1,199,000
MLS#: MDMC2246980
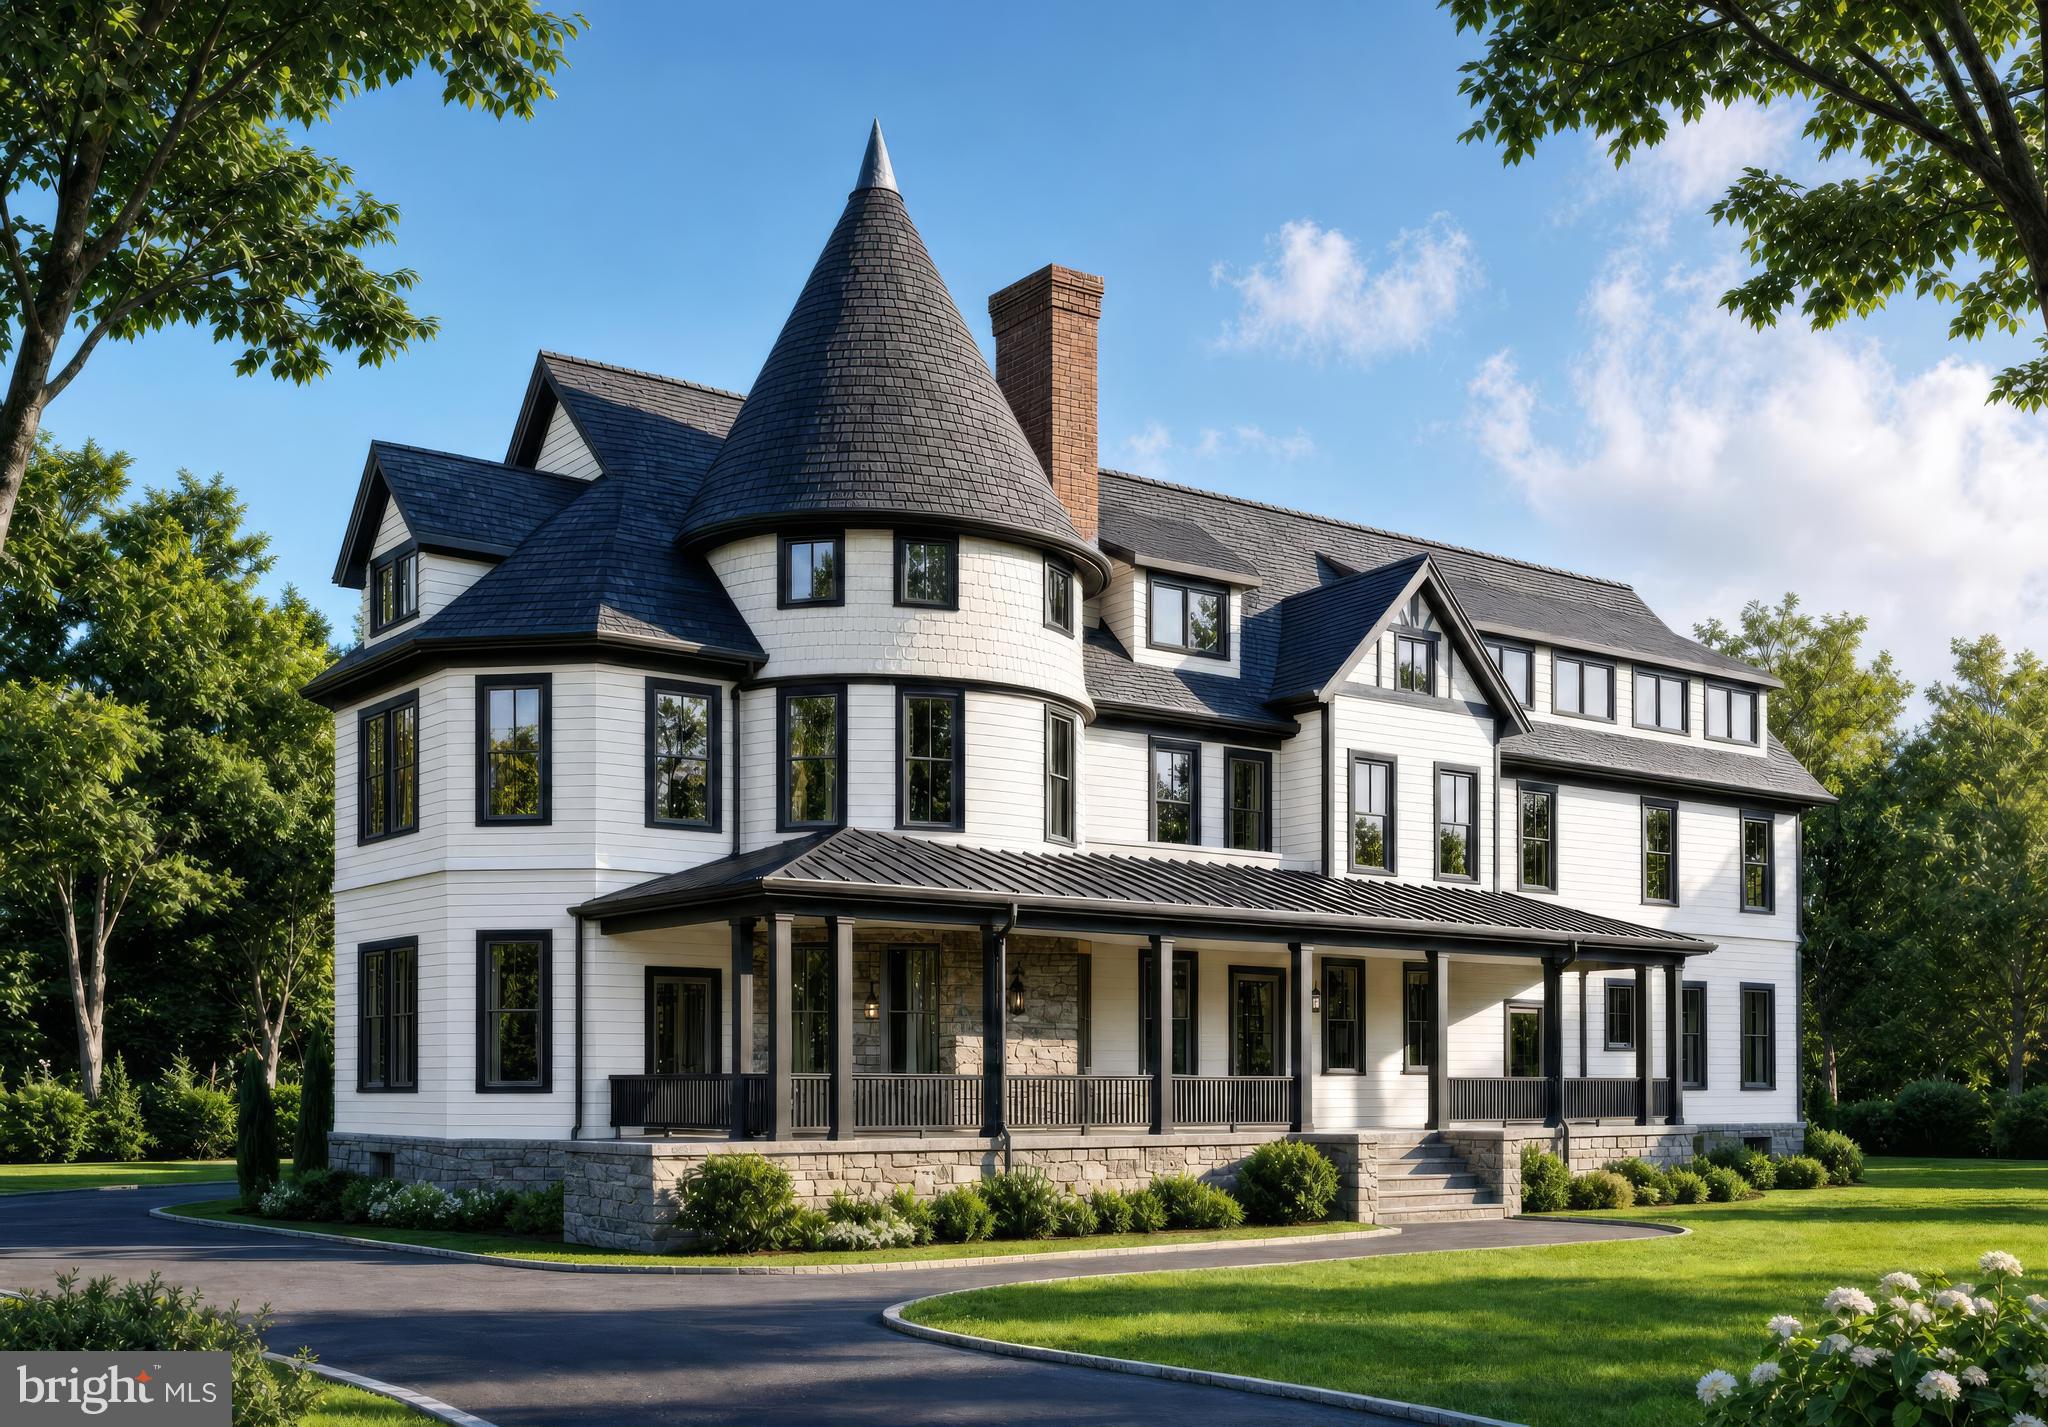
KENSINGTON
10206 MONTGOMERY AVENUE 15
2 Beds
2 Baths
1,350 Sq.Ft.
$1,045,000
MLS#: MDMC2238752

KENSINGTON
3925 DECATUR AVENUE
5 Beds
5 Baths
3,780 Sq.Ft.
$1,095,000
MLS#: MDMC2256506

KENSINGTON
11214 DEWEY ROAD
5 Beds
3 Baths
1,998 Sq.Ft.
$899,000
MLS#: MDMC2250164
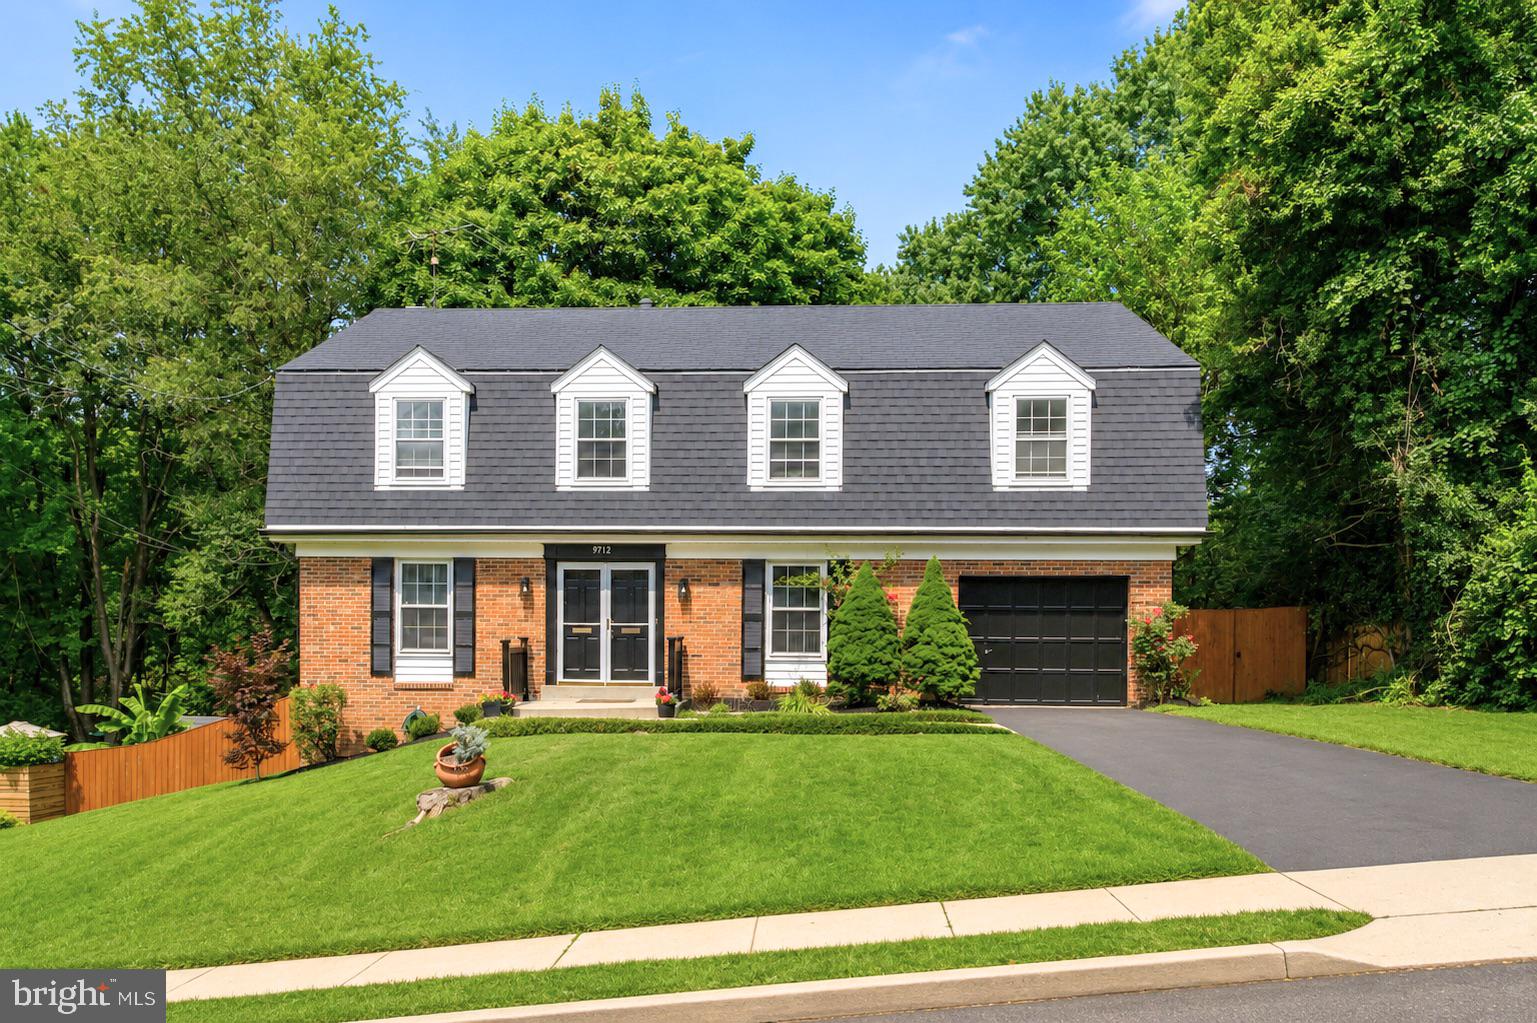
KENSINGTON
9712 HILL STREET
4 Beds
3 Baths
4,239 Sq.Ft.
$1,300,000
MLS#: MDMC2236132
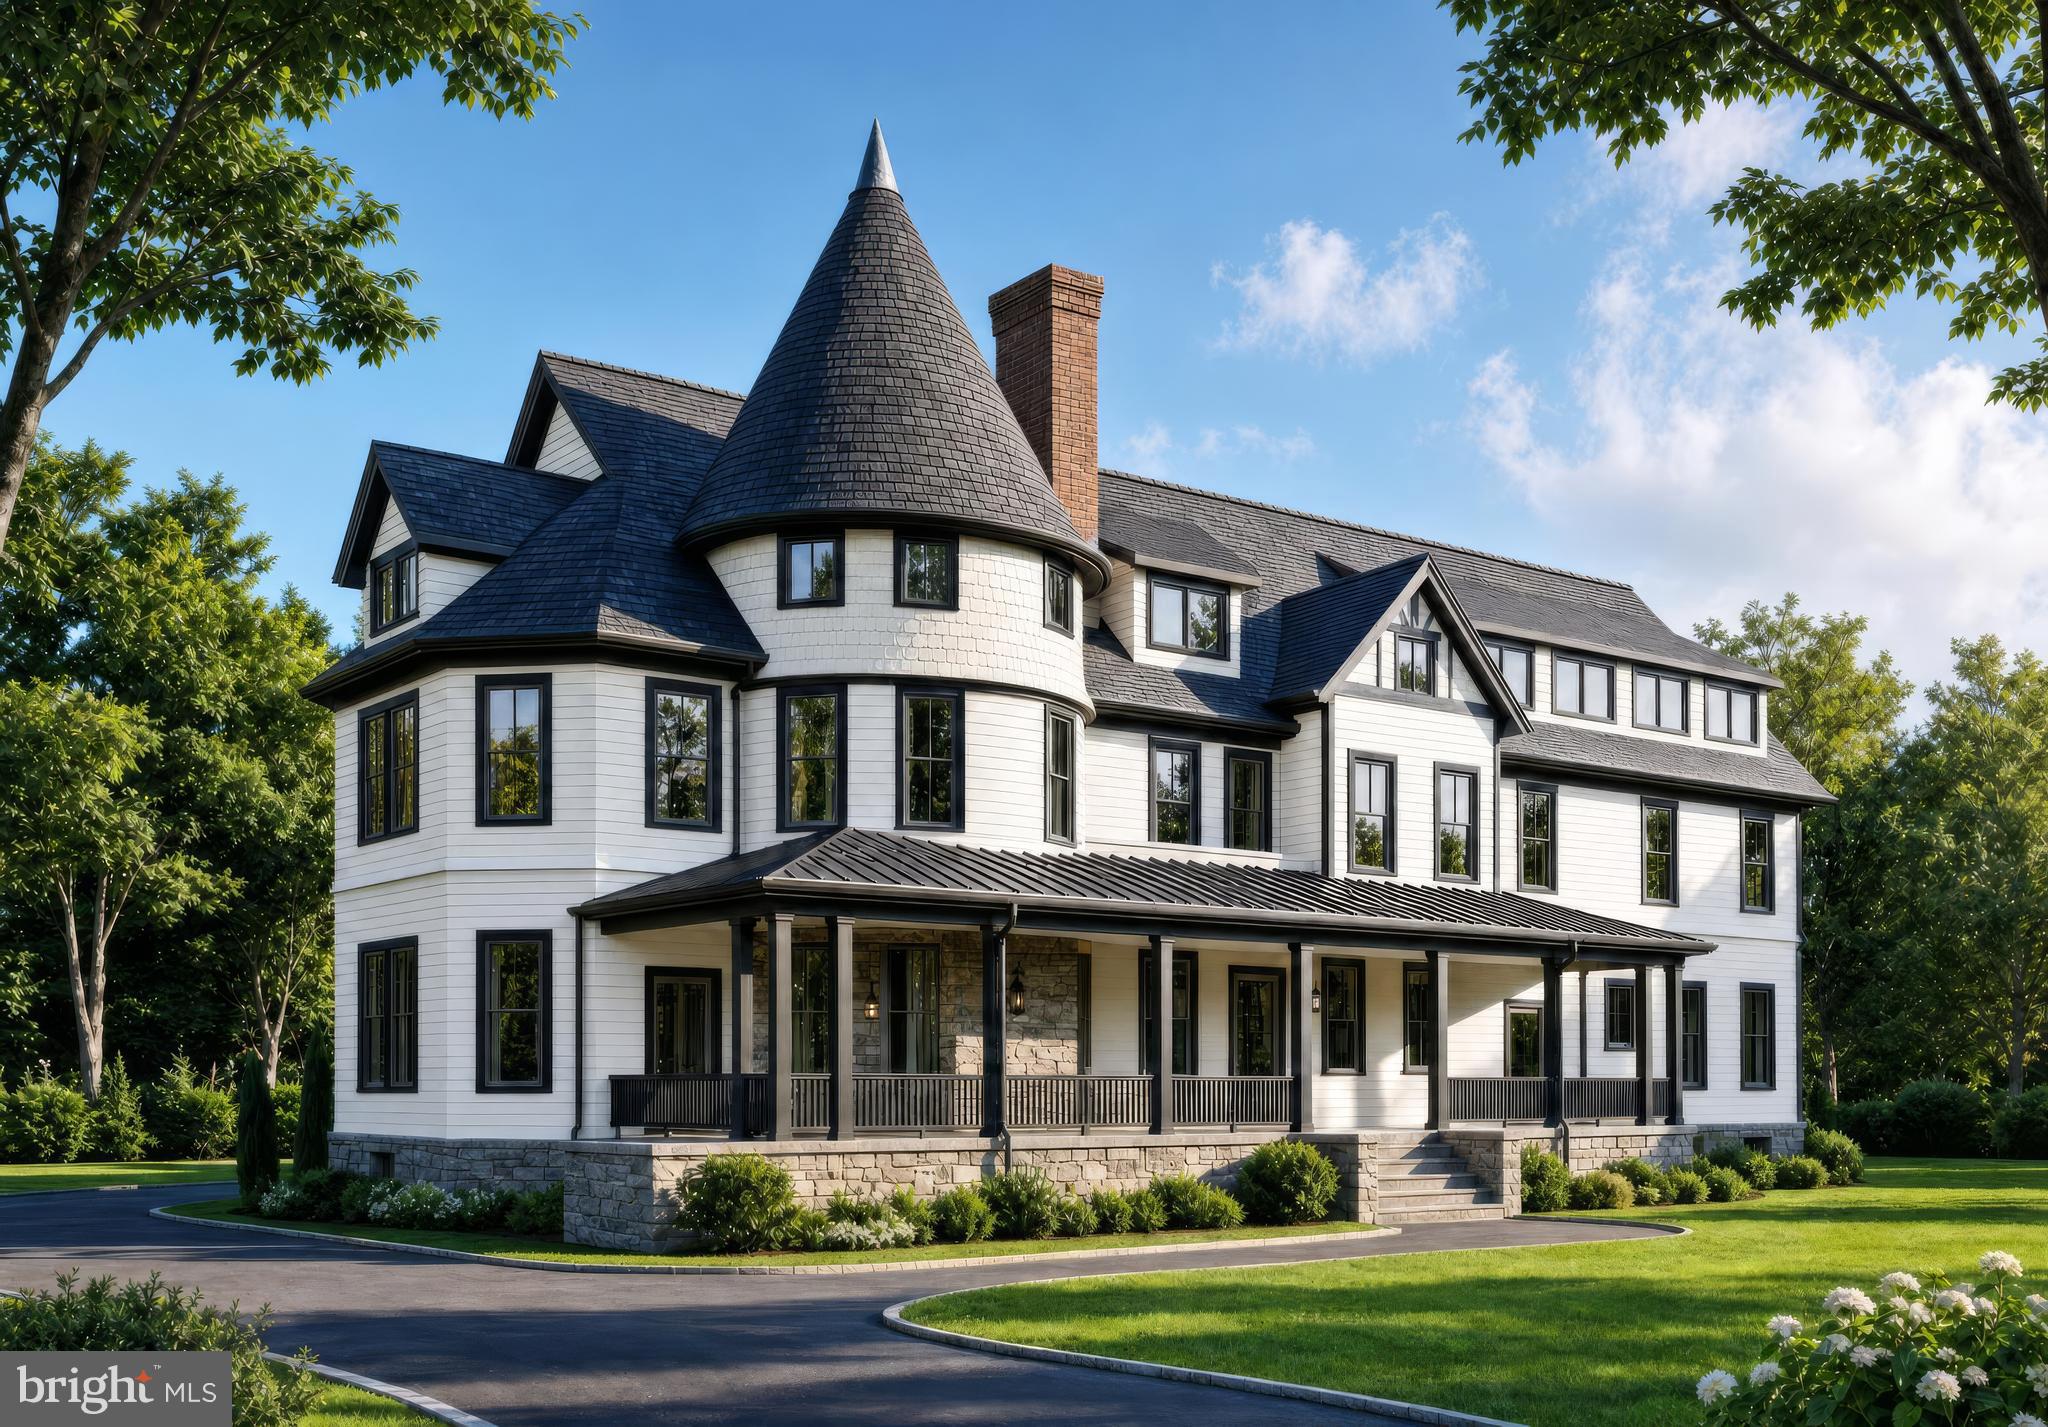
KENSINGTON
10212 MONTGOMERY AVENUE 10
2 Beds
2 Baths
1,314 Sq.Ft.
$1,025,000
MLS#: MDMC2238748

KENSINGTON
3313 GEIGER AVENUE
4 Beds
3 Baths
3,086 Sq.Ft.
$900,000
MLS#: MDMC2245072

KENSINGTON
9806 CAMPBELL DRIVE
4 Beds
3 Baths
2,775 Sq.Ft.
$975,000
MLS#: MDMC2248564

KENSINGTON
11408 ORLEANS WAY
4 Beds
3 Baths
2,628 Sq.Ft.
$975,000
MLS#: MDMC2251270
.png)