


Property
Beds
3
Full Baths
1
1/2 Baths
1
Year Built
1929
Sq.Footage
2,020
Welcome to this exceptionally well-maintained Craftsman-style home nestled on a quiet street beside beautiful Italian Lake. Filled with natural light, the first floor offers a welcoming open floor plan surrounded by windows, gleaming hardwood floors, a top of the line gourmet kitchen with a center island, gas cooking, quartz countertops and hickory cabinets, plus a private powder room, all framed with the original quality woodwork you just don’t find anymore. Upstairs, you'll find a spacious primary bedroom, complete with a window seat overlooking the yard with built-in storage. Two additional bedrooms offer flex space, with a beautifully renovated bathroom featuring stunning tilework. The walk-up attic offers ample storage space in addition to the waterproofed full basement. The outdoor living space is a gardener’s dream, with the large, flat, fully fenced side yard framed by beautiful, mature plantings. The rear patio is perfect for al fresco dining and entertaining. Off-street parking for three cars adds valuable convenience. Major updates provide peace of mind, including a new roof with a 40-year warranty, waterproofed basement with a lifetime warranty, replacement windows, and owned solar panels with an energy efficient heat pump that SIGNIFICANTLY reduce heating and cooling costs. Enjoy the best of both worlds: a peaceful residential setting just steps from Italian Lake and Riverfront Park, while still being close to the restaurants, shops, entertainment, and amenities of the City. With easy access to I-81, commuting is a breeze. Beautifully maintained, thoughtfully updated, and ideally located—this is a special opportunity to enjoy city living with the space, privacy, and charm of a quiet neighborhood.
Features & Amenities
Interior
-
Total Bedrooms
3
-
Bathrooms
1
-
1/2 Bathrooms
1
-
Above Grade Finished Area
2020.0
-
Basement YN
YES
-
Cooling YN
YES
-
Cooling
Central Air, Electric
-
Fireplace YN
NO
-
Heating YN
YES
-
Heating
Electric, Natural Gas, Forced Air
-
Pet friendly
N/A
Exterior
-
Garage
No
-
Construction Materials
Brick
-
Parking
Off Street
-
Patio and Porch Features
Deck
-
Pool
No
-
Waterfront YN
NO
Area & Lot
-
Lot Size(acres)
0.2
-
Lot Size(square feet)
8,712
-
Property Type
Residential
-
Property Sub Type
Single Family Residence
-
Architectural Style
Craftsman
Price
-
Sales Price
$369,000
-
Tax Amount
$5,016
-
Sq. Footage
2,020
-
Price/SqFt
$182
HOA
-
Association
No
School District
-
Elementary School
N/A
-
Middle School
N/A
-
High School
HARRISBURG HIGH SCHOOL
Property Features
-
New Construction
NO
-
Foundation Details
Block
-
Senior Community YN
NO
-
Sewer
Public Sewer
-
Water Source
Public
Schedule a Showing
Showing scheduled successfully.
Mortgage calculator
Estimate your monthly mortgage payment, including the principal and interest, property taxes, and HOA. Adjust the values to generate a more accurate rate.
Your payment
Principal and Interest:
$
Property taxes:
$
HOA fees:
$
Total loan payment:
$
Total interest amount:
$
Location
County
DAUPHIN
Elementary School
Middle School
High School
HARRISBURG HIGH SCHOOL
Listing Courtesy of SHANA WOOMER, Midtown Property Management
RealHub Information is provided exclusively for consumers' personal, non-commercial use, and it may not be used for any purpose other than to identify prospective properties consumers may be interested in purchasing. All information deemed reliable but not guaranteed and should be independently verified. All properties are subject to prior sale, change or withdrawal. RealHub website owner shall not be responsible for any typographical errors, misinformation, misprints and shall be held totally harmless.

Salesperson, Realtor
Randy Perrell
Call Randy today to schedule a private showing.

* Listings on this website come from the FMLS IDX Compilation and may be held by brokerage firms other than the owner of this website. The listing brokerage is identified in any listing details. Information is deemed reliable but is not guaranteed. If you believe any FMLS listing contains material that infringes your copyrighted work please click here to review our DMCA policy and learn how to submit a takedown request.© 2024 FMLS.
Related Properties
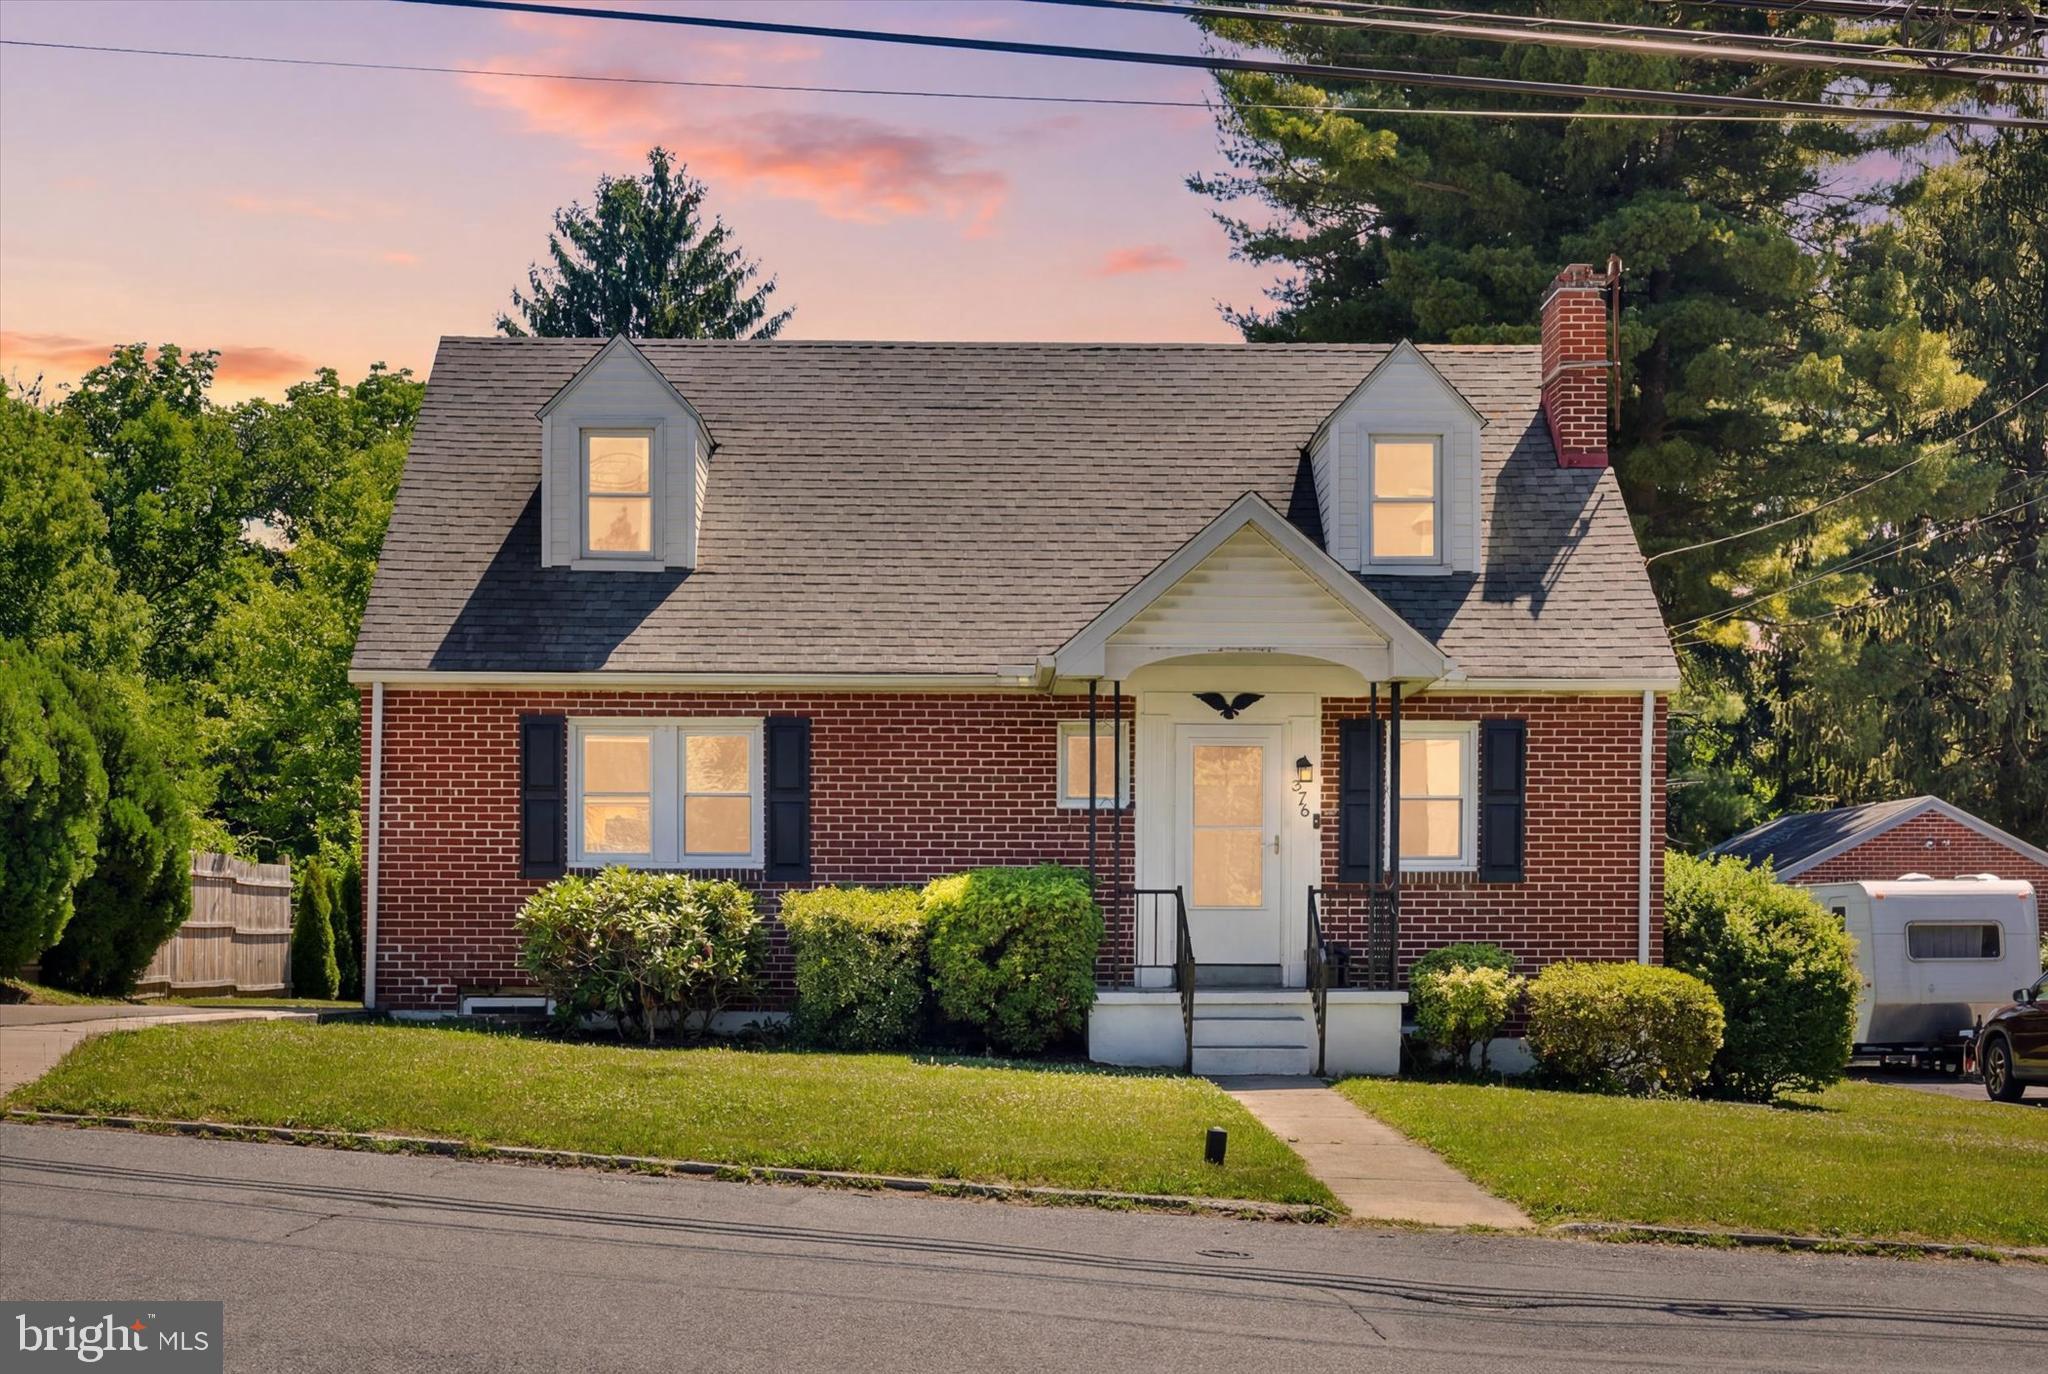
HARRISBURG
375 N 48TH STREET
4 Beds
2 Baths
1,544 Sq.Ft.
$325,000
MLS#: PADA2061104

HARRISBURG
401 COLONIAL CLUB DRIVE
4 Beds
2 Baths
2,359 Sq.Ft.
$299,900
MLS#: PADA2062714

HARRISBURG
5112 IRENE DRIVE
4 Beds
2 Baths
1,120 Sq.Ft.
$299,000
MLS#: PADA2063182

HARRISBURG
7833 OAK BROOK DRIVE
3 Beds
2 Baths
2,134 Sq.Ft.
$393,500
MLS#: PADA2059406

HARRISBURG
7831 OAK BROOK DRIVE
3 Beds
2 Baths
2,178 Sq.Ft.
$373,900
MLS#: PADA2059416

HARRISBURG
4721 LAWNTARA STREET
3 Beds
1 Baths
2,012 Sq.Ft.
$350,000
MLS#: PADA2063008
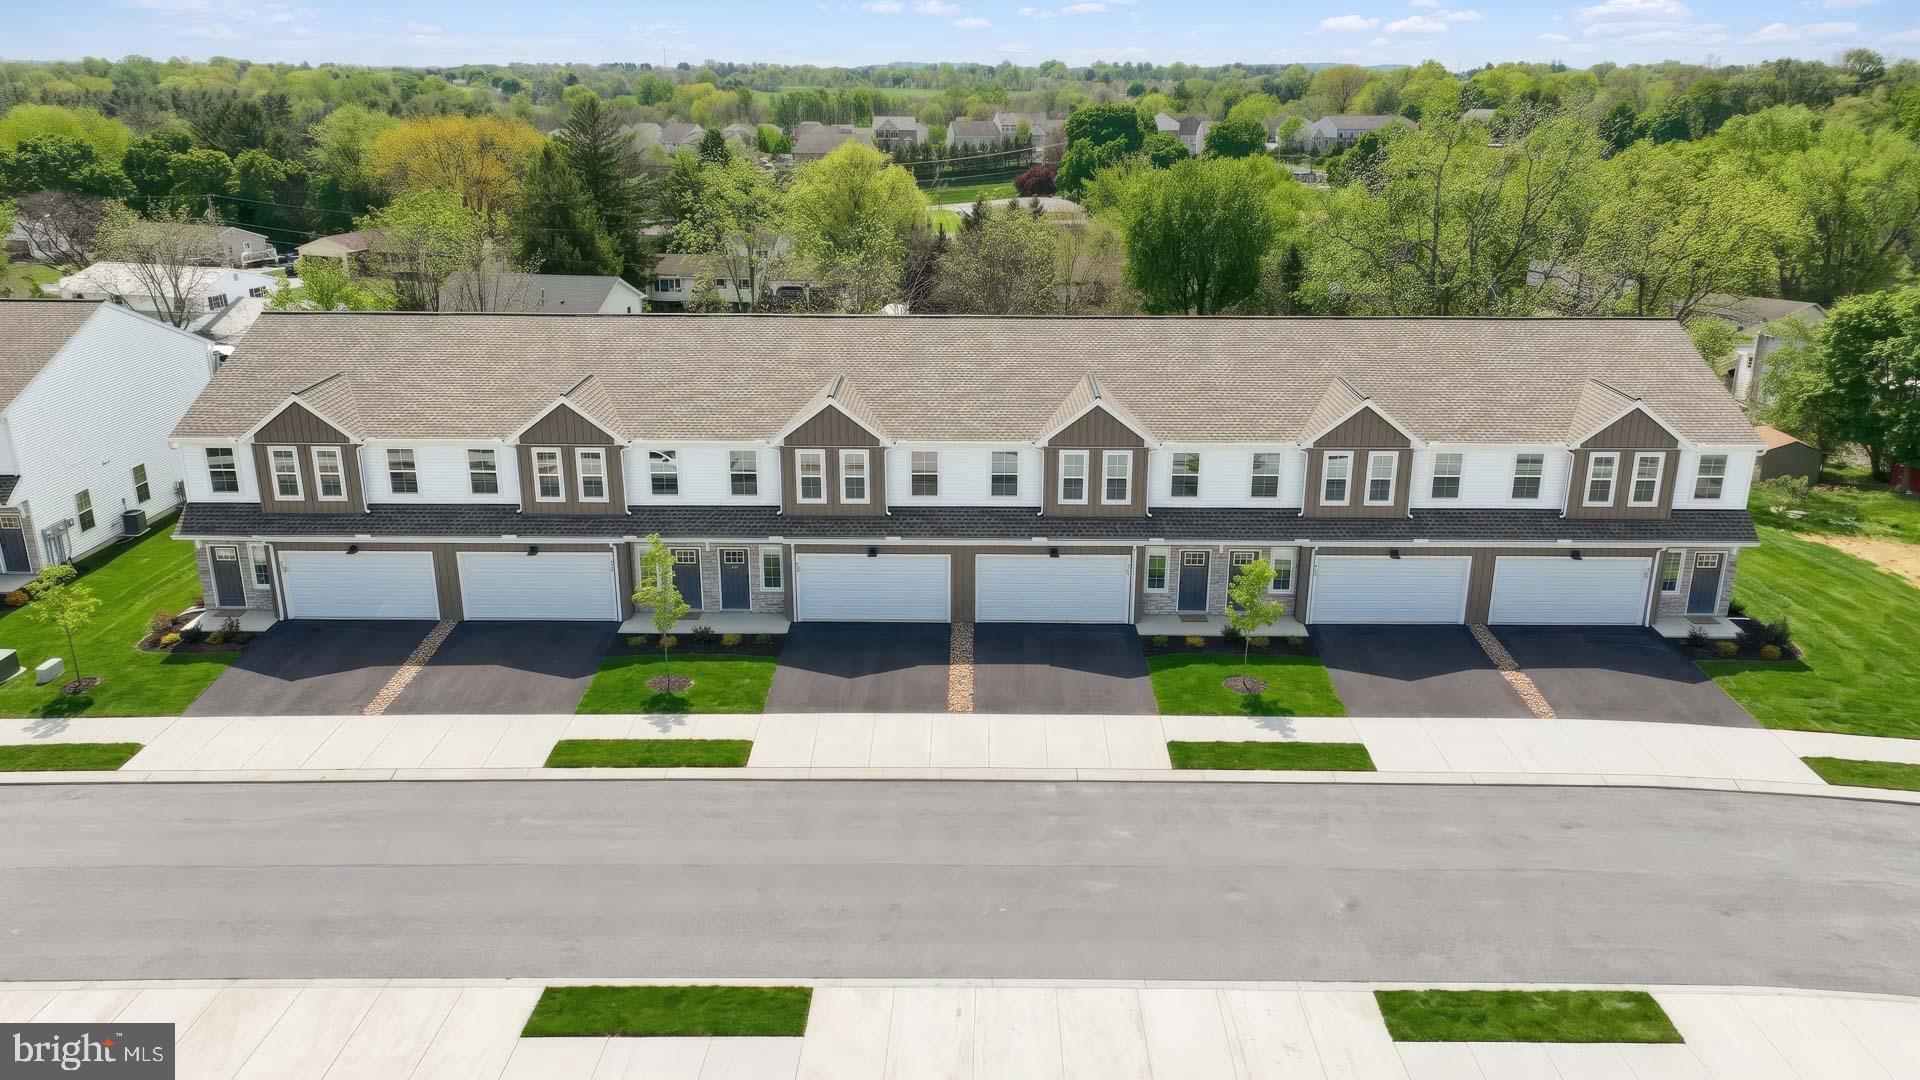
HARRISBURG
7851 OAK BROOK DRIVE
3 Beds
2 Baths
1,772 Sq.Ft.
$311,900
MLS#: PADA2060840

HARRISBURG
873 BLUE JAY ROAD
3 Beds
1 Baths
1,700 Sq.Ft.
$345,000
MLS#: PADA2063360
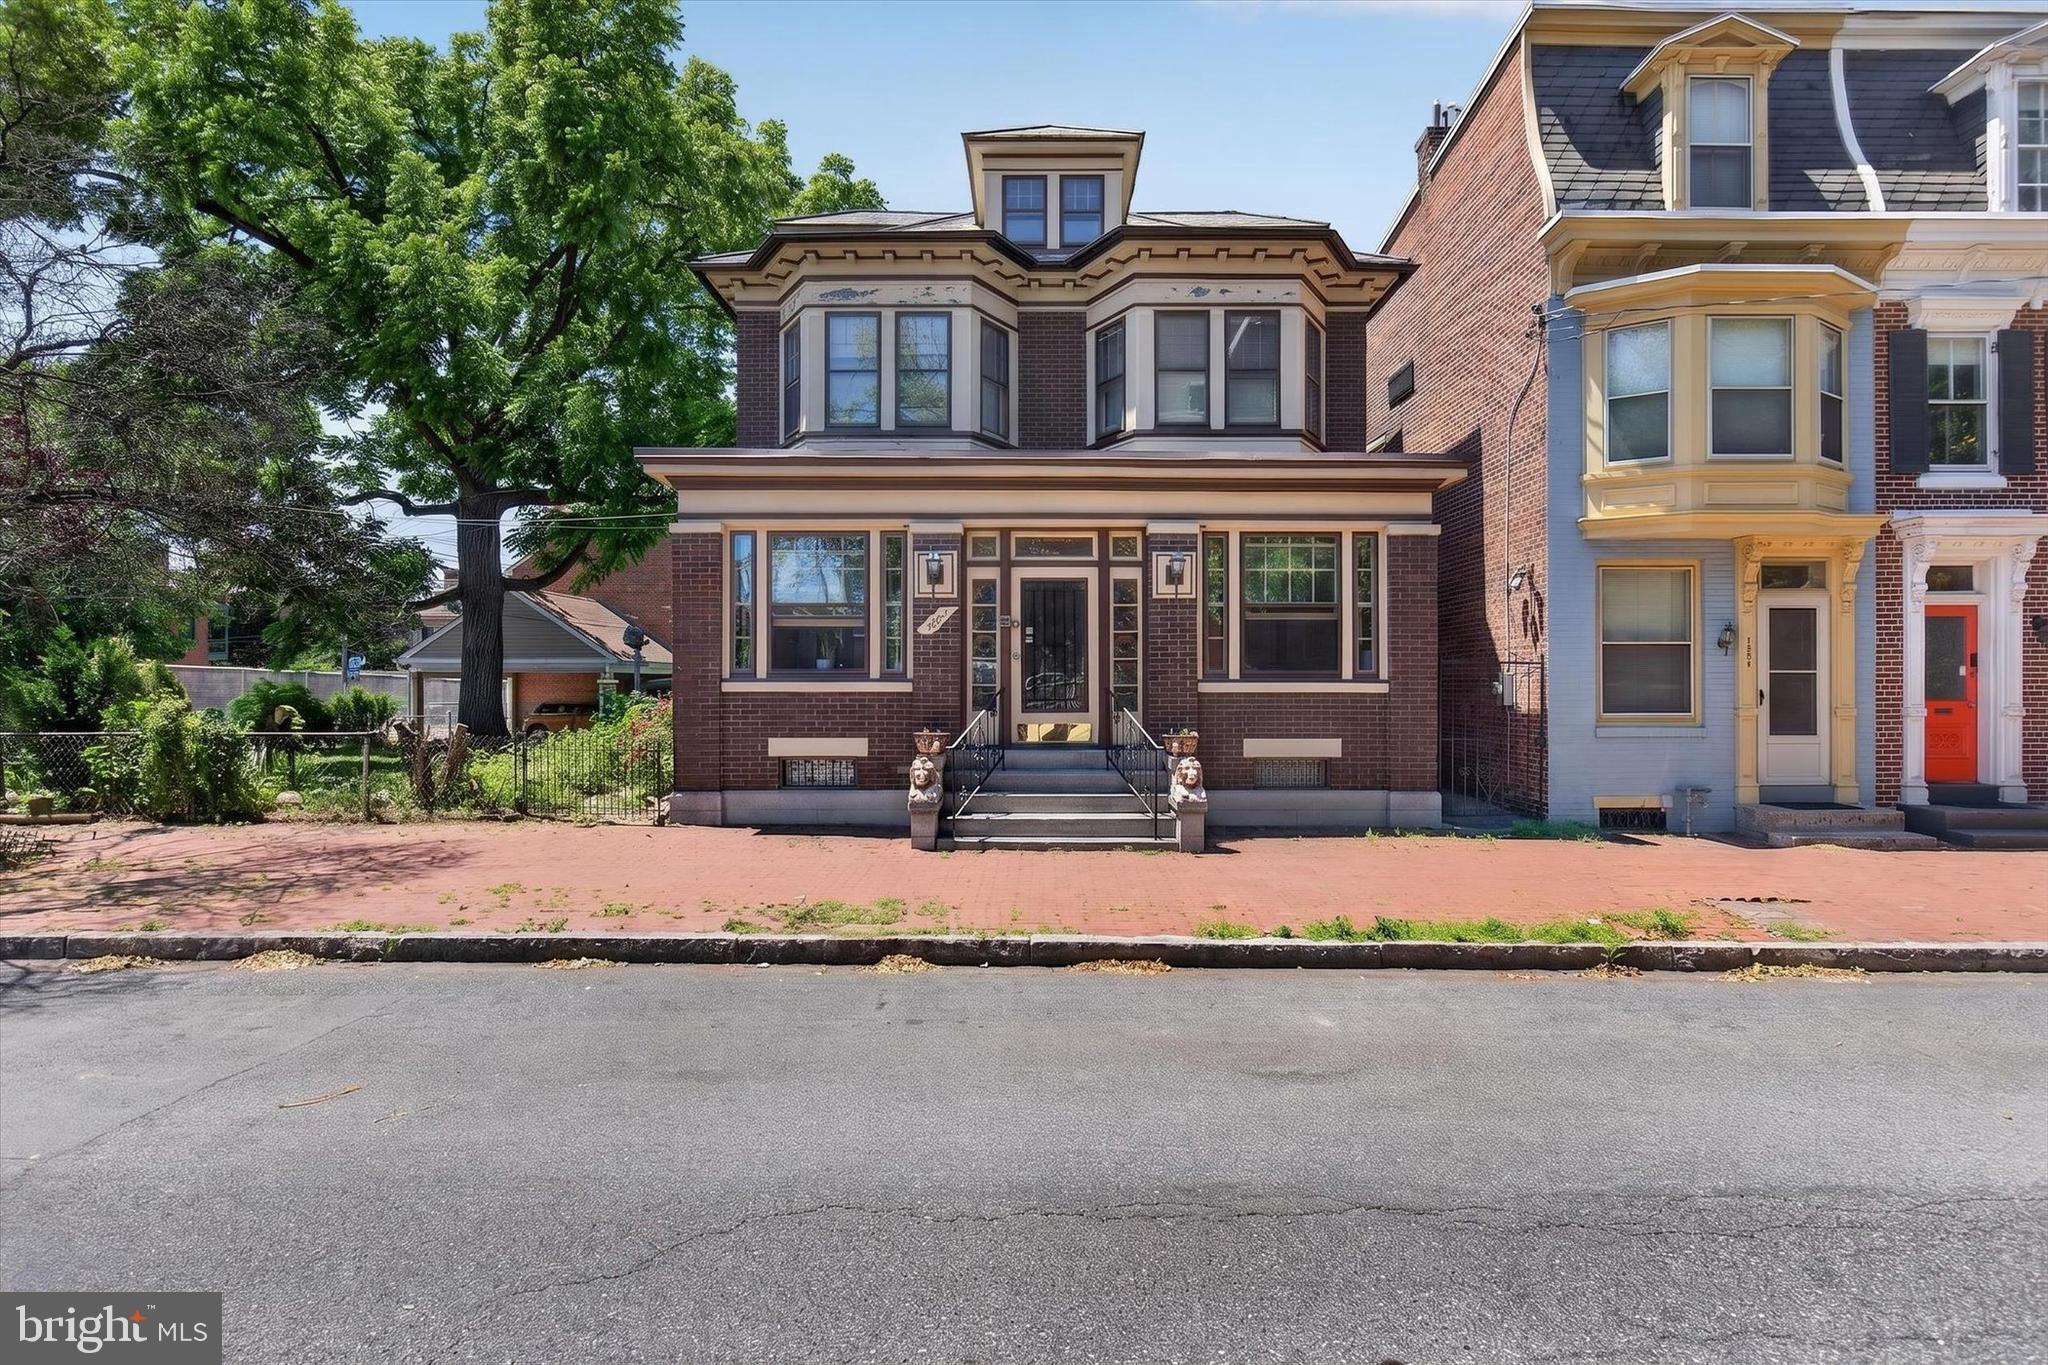
HARRISBURG
1222 GREEN STREET
3 Beds
2 Baths
1,607 Sq.Ft.
$345,000
MLS#: PADA2060722

HARRISBURG
2530 N 2ND STREET
4 Beds
2 Baths
2,189 Sq.Ft.
$309,000
MLS#: PADA2063694
.png)