
Colonial
312 SILKY OAK COURT
LINTHICUM HEIGHTS, MD 21090
MLS#: MDAA2155268
$599,000


Property
Beds
5
Full Baths
3
1/2 Baths
1
Year Built
1983
Sq.Footage
3,063
This is not your typical Colonial! Beautifully updated from top to bottom in 2022–2023, 312 Silky Oak Court offers the space you are looking for, the updates you want, and a backyard that may just steal the show. Step inside to hardwood floors throughout the main level and a beautifully renovated kitchen featuring quartz countertops, double wall ovens and an induction cooktop, a dedicated coffee and beverage bar complete with a built-in wine cooler and direct water line for convenient coffee brewing. The generous family room, separate den/office/playroom and added sunroom create an easy flow for everyday living and entertaining, with the sunroom providing the perfect transition to the outdoor living space. Upstairs, you’ll immediately appreciate the size of all four bedrooms — each one is exceptionally spacious, a feature that truly sets this home apart. The primary suite includes its own private bath, while the additional bedrooms offer plenty of room for family, guests or work-from-home needs. The finished lower level adds another dimension to the home with a second family room, full bath and additional finished room that could easily serve as a fifth bedroom, home office, gym or guest retreat. And then there’s the backyard. Fully fenced, professionally landscaped and designed to feel like your own private escape, this outdoor oasis centers around a beautiful in-ground swimming pool with plenty of space to entertain, unwind and enjoy summer at home. A storage shed provides convenient space for all the extras. The extensive 2022–2023 improvements include the renovated kitchen, new hardwood flooring, upgraded lower level, siding, windows and roof, along with a new hot water heater. From the generous room sizes and multiple living areas to the sunroom, finished lower level and resort-like backyard, this home offers a combination of space, style and amenities that is hard to find. Move in, unpack and start enjoying! Professional photos coming!!!
Features & Amenities
Interior
-
Other Interior Features
Ceiling Fan(s), Kitchen Island, Open Floorplan
-
Total Bedrooms
5
-
Bathrooms
3
-
1/2 Bathrooms
1
-
Above Grade Finished Area
2406.0
-
Basement YN
YES
-
Cooling YN
YES
-
Cooling
Central Air, Ceiling Fan(s), Electric
-
Heating YN
YES
-
Heating
Electric, Heat Pump
-
Pet friendly
N/A
Exterior
-
Garage
No
-
Construction Materials
Brick Veneer, Vinyl Siding
-
Other Exterior Features
Lighting
-
Parking
On Street, Driveway
-
Patio and Porch Features
Patio
-
Pool
Yes
-
Pool Features
In Ground, Private
-
Waterfront YN
NO
Area & Lot
-
Lot Size(acres)
0.16
-
Lot Size(square feet)
7,000
-
Property Type
Residential
-
Property Sub Type
Single Family Residence
-
Architectural Style
Colonial
Price
-
Sales Price
$599,000
-
Tax Amount
$4,836
-
Sq. Footage
3,063
-
Price/SqFt
$195
HOA
-
Association
No
School District
-
Elementary School
N/A
-
Middle School
N/A
-
High School
N/A
Property Features
-
New Construction
NO
-
Foundation Details
Other
-
Senior Community YN
NO
-
Sewer
Public Sewer
-
Tax Lot
84
-
Water Source
Public
Schedule a Showing
Showing scheduled successfully.
Mortgage calculator
Estimate your monthly mortgage payment, including the principal and interest, property taxes, and HOA. Adjust the values to generate a more accurate rate.
Your payment
Principal and Interest:
$
Property taxes:
$
HOA fees:
$
Total loan payment:
$
Total interest amount:
$
Location
County
ANNE ARUNDEL
Elementary School
Middle School
High School
Listing Courtesy of Donna M Webb-Scott, Long & Foster Real Estate, Inc.
RealHub Information is provided exclusively for consumers' personal, non-commercial use, and it may not be used for any purpose other than to identify prospective properties consumers may be interested in purchasing. All information deemed reliable but not guaranteed and should be independently verified. All properties are subject to prior sale, change or withdrawal. RealHub website owner shall not be responsible for any typographical errors, misinformation, misprints and shall be held totally harmless.

AGENT
Randy Perrell
Call Randy today to schedule a private showing.

* Listings on this website come from the FMLS IDX Compilation and may be held by brokerage firms other than the owner of this website. The listing brokerage is identified in any listing details. Information is deemed reliable but is not guaranteed. If you believe any FMLS listing contains material that infringes your copyrighted work please click here to review our DMCA policy and learn how to submit a takedown request.© 2024 FMLS.
Related Properties
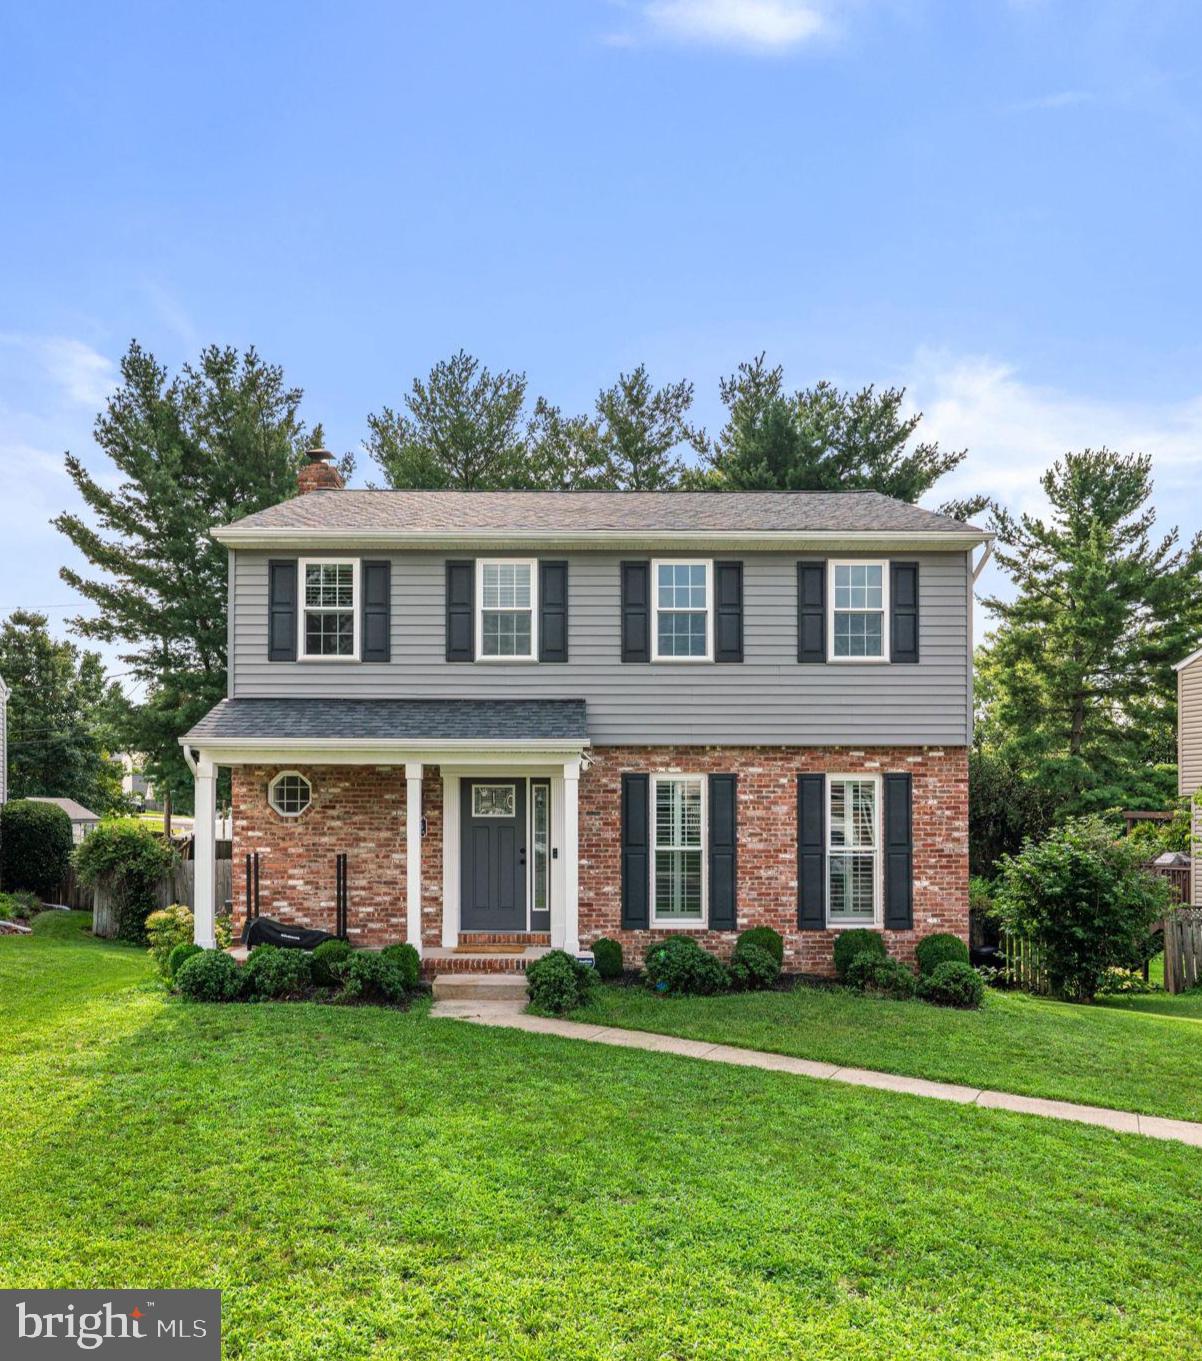
LINTHICUM HEIGHTS
6425 OAK PARK
4 Beds
3 Baths
2,572 Sq.Ft.
$585,000
MLS#: MDAA2152118

LINTHICUM HEIGHTS
696 W MAPLE ROAD
5 Beds
3 Baths
2,476 Sq.Ft.
$539,900
MLS#: MDAA2155988
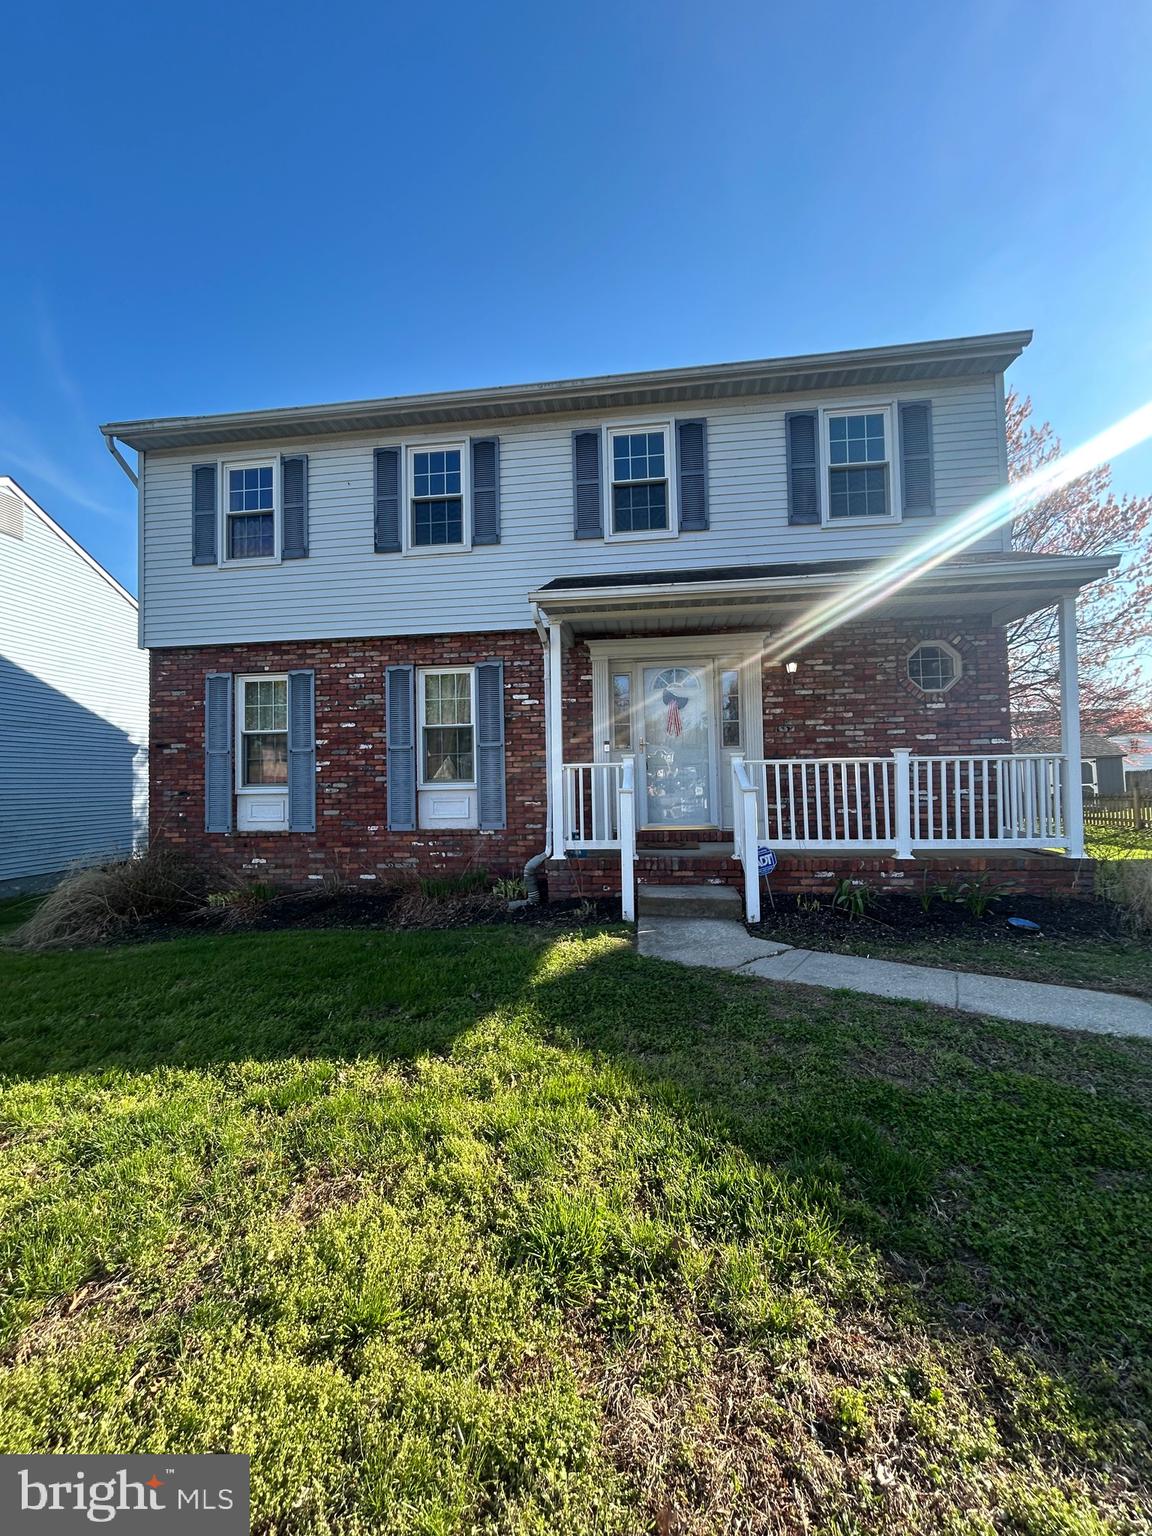
LINTHICUM HEIGHTS
305 DOUBLE EAGLE DRIVE
4 Beds
2 Baths
2,572 Sq.Ft.
$569,000
MLS#: MDAA2141852

LINTHICUM HEIGHTS
709 WOODDALE ROAD
3 Beds
2 Baths
2,464 Sq.Ft.
$555,000
MLS#: MDAA2155090

LINTHICUM HEIGHTS
431 GREENWOOD ROAD
3 Beds
2 Baths
2,216 Sq.Ft.
$500,000
MLS#: MDAA2152590
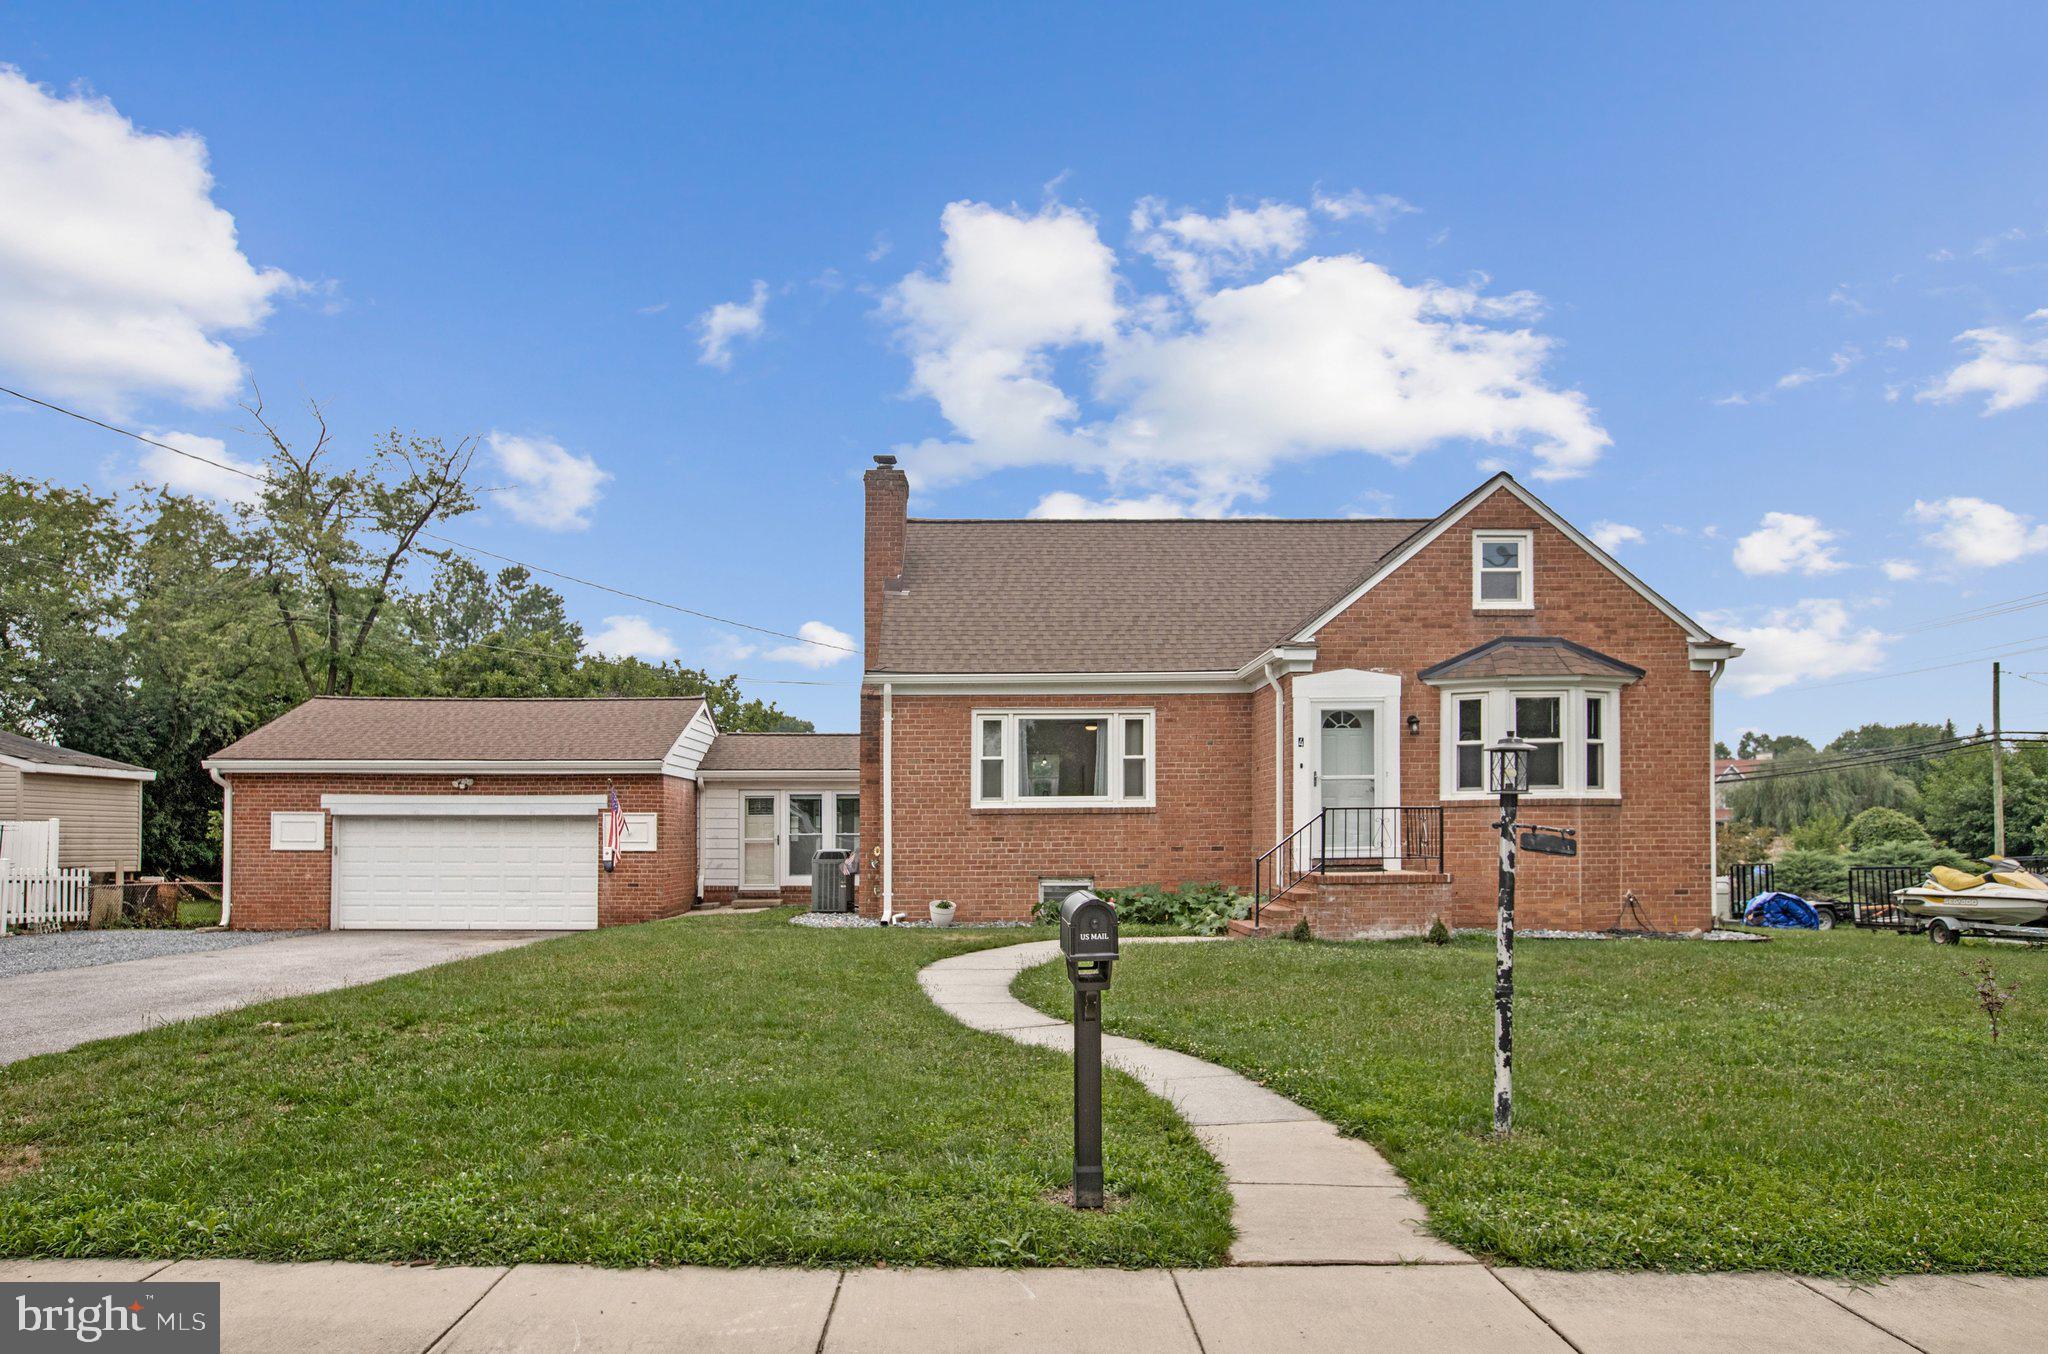
LINTHICUM HEIGHTS
4 HAMPTON ROAD
5 Beds
4 Baths
2,663 Sq.Ft.
$590,625
MLS#: MDAA2151238
.png)