


Property
Beds
3
Full Baths
2
1/2 Baths
1
Year Built
1989
Sq.Footage
1,805
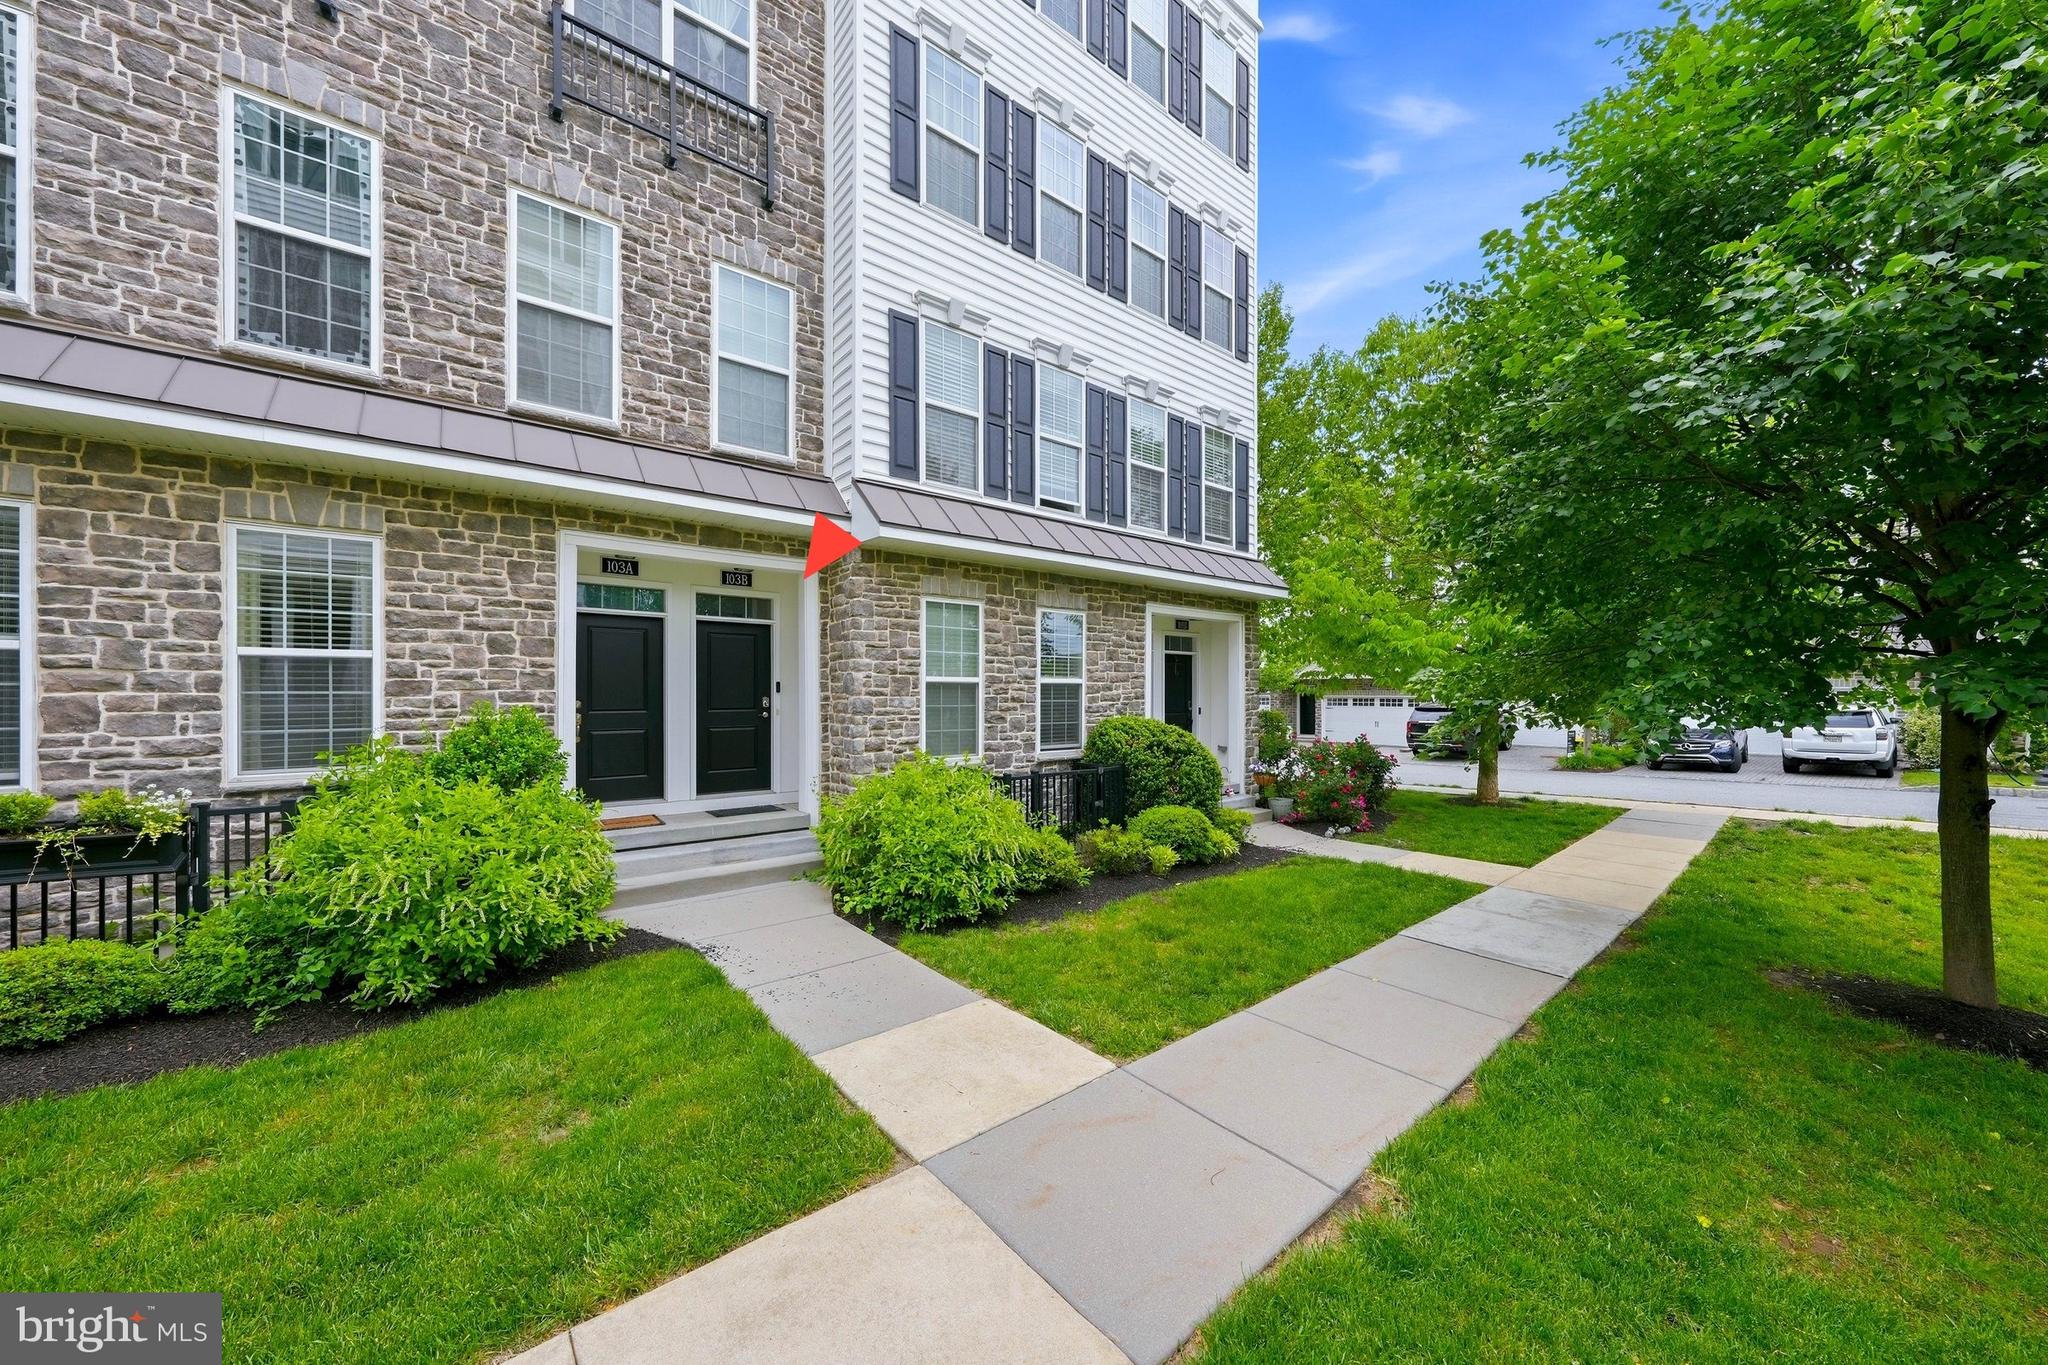
One of the best kept secrets at Granite Run Townhouse Estates! Nestled in the desirable Granite Run community, this exquisite townhouse offers a harmonious blend of contemporary design and limpressive, custom upgrades. Step inside to discover an inviting open floor plan with tons of natural light creating a warm and welcoming atmosphere. The spacious living area features a custom Tuscan accent wall and Flagstone fireplace, perfect for cozy evenings spent with loved ones. Sit back and indulge in the Bose surround system. The gourmet kitchen has beautifully upgraded oak cabinets, leathered granite and high-end stainless steel appliances including a GE Cafe Induction oven and Bosch dishwasher, and custom under cabinet lighting. On the second floor, retreat to the serene primary suite complete with an expanded en suite bathroom featuring a dual walk-in shower and luxury heated floors, offering a private oasis for relaxation. The guest bedroom has been moderized including an upgraded bathroom with heated floors and heated towel rack, bidet toilet and Robern medicine cabinet with built in Bluetooth speaker and nightlight. Enjoy the spiral staircase leading to the third floor large bedroom (12X25) which looks over the serene and peaceful woods. Outside, enjoy the beautifully maintained common areas, enhanced by exterior lighting and sidewalks that invite leisurely strolls. With assigned parking and maintenance services included in the association fee, your lifestyle here is both convenient and carefree. This home is not just a residence; it's a lifestyle choice, offering comfort, elegance, and a sense of community.
Features & Amenities
Interior
-
Other Interior Features
Ceiling Fan(s), Recessed Lighting, Open Floorplan
-
Total Bedrooms
3
-
Bathrooms
2
-
1/2 Bathrooms
1
-
Above Grade Finished Area
1805.0
-
Basement YN
NO
-
Cooling YN
YES
-
Cooling
Central Air, Ceiling Fan(s), Electric
-
Fireplace YN
YES
-
Heating YN
YES
-
Heating
Electric, Heat Pump
-
Pet friendly
N/A
Exterior
-
Garage
No
-
Construction Materials
Block, Stucco
-
Other Exterior Features
Lighting
-
Parking
Assigned, Parking Lot
-
Pool
No
-
Waterfront YN
NO
Area & Lot
-
Lot Size(acres)
0.04
-
Lot Size(square feet)
1,795
-
Property Type
Residential
-
Property Sub Type
Townhouse
-
Architectural Style
Contemporary
Price
-
Sales Price
$485,000
-
Tax Amount
$5,895
-
Financing Options
Cash, Conventional, FHA, VA
-
Zoning
Residential
-
Sq. Footage
1,805
-
Price/SqFt
$268
HOA
-
Association
YES
-
Association Fee
$196
-
Association Fee Frequency
Monthly
-
Association Fee Includes
N/A
School District
-
Elementary School
N/A
-
Middle School
SPRINGTON LAKE
-
High School
PENNCREST
Property Features
-
New Construction
NO
-
Foundation Details
Brick/Mortar
-
Senior Community YN
NO
-
Sewer
Septic Tank
-
Tax Lot
317-000
-
Water Source
Public
Schedule a Showing
Showing scheduled successfully.
Mortgage calculator
Estimate your monthly mortgage payment, including the principal and interest, property taxes, and HOA. Adjust the values to generate a more accurate rate.
Your payment
Principal and Interest:
$
Property taxes:
$
HOA fees:
$
Total loan payment:
$
Total interest amount:
$
Location
County
DELAWARE
Elementary School
Middle School
SPRINGTON LAKE
High School
PENNCREST
Listing Courtesy of Anna Vesco, LYL Realty Group
RealHub Information is provided exclusively for consumers' personal, non-commercial use, and it may not be used for any purpose other than to identify prospective properties consumers may be interested in purchasing. All information deemed reliable but not guaranteed and should be independently verified. All properties are subject to prior sale, change or withdrawal. RealHub website owner shall not be responsible for any typographical errors, misinformation, misprints and shall be held totally harmless.

Salesperson, Realtor
Randy Perrell
Call Randy today to schedule a private showing.

* Listings on this website come from the FMLS IDX Compilation and may be held by brokerage firms other than the owner of this website. The listing brokerage is identified in any listing details. Information is deemed reliable but is not guaranteed. If you believe any FMLS listing contains material that infringes your copyrighted work please click here to review our DMCA policy and learn how to submit a takedown request.© 2024 FMLS.
Related Properties
MEDIA
103B JAY ALLEY
3 Beds
2 Baths
2,376 Sq.Ft.
$509,900
MLS#: PADE2119718

MEDIA
534 SOUTH AVENUE
4 Beds
2 Baths
2,398 Sq.Ft.
$460,000
MLS#: PADE2120760

MEDIA
711 MANCHESTER AVENUE
2 Beds
1 Baths
1,126 Sq.Ft.
$475,000
MLS#: PADE2122186

MEDIA
449 W BALTIMORE AVENUE
3 Beds
2 Baths
1,496 Sq.Ft.
$544,900
MLS#: PADE2119814

MEDIA
207 SANDY BANK ROAD
2 Beds
1 Baths
963 Sq.Ft.
$430,000
MLS#: PADE2123834

MEDIA
104B JAY ALY
3 Beds
2 Baths
2,376 Sq.Ft.
$549,900
MLS#: PADE2123958

MEDIA
412 W BALTIMORE AVENUE
4 Beds
1 Baths
2,608 Sq.Ft.
$550,000
MLS#: PADE2121114

MEDIA
521 S MEDIA WAY
2 Beds
2 Baths
1,143 Sq.Ft.
$400,000
MLS#: PADE2108236

MEDIA
448 RADNOR STREET
3 Beds
2 Baths
1,703 Sq.Ft.
$574,900
MLS#: PADE2122636

MEDIA
104 E JEFFERSON STREET
3 Beds
2 Baths
1,734 Sq.Ft.
$554,900
MLS#: PADE2122440
.png)