


Property
Beds
4
Full Baths
5
1/2 Baths
None
Year Built
1961
Sq.Footage
3,841
This beautiful brick expanded rancher built in 1961 offers an impressive 2,841 square feet above grade. With a spacious second-story primary suite addition, multiple living and entertaining areas, 4 bedrooms and 5 full baths, this distinctive home offers far more space than you would expect from the outside! Step inside to a welcoming kitchen featuring white cabinetry, ceramic tile flooring, a charming bay window with window seat, built-in bookcases and built-in display/china cabinetry. From the kitchen, step down into the stunning dining room/parlor, a truly special space featuring a brick floor, cathedral beamed ceiling, picture-frame wall detailing, a chandelier and a gas fireplace with brick surround and mantel. Just beyond is the bright and dramatic solarium, currently enjoyed as a bar and entertaining room. This versatile space features ceramic tile flooring, cathedral ceilings, four skylights, exposed brick walls and four tall windows that bring in an abundance of natural light. French doors lead to the spacious main-level family room, featuring extra-tall ceilings, ceramic tile flooring, chair rail molding, a bay window with window seat, plantation shutters and a gas fireplace with marble surround. The original living room provides yet another comfortable gathering space with hardwood floors, crown molding, chair rail and a wood-burning fireplace. The main level offers three bedrooms, including the home's original primary bedroom with its own private full bath with shower. A remodeled hall bath features attractive glass tile and was updated in 2021. A convenient main-level laundry room with utility sink is located just off the garage. Upstairs, the expansive private primary suite is an impressive retreat. The oversized bedroom offers built-ins, 3 closets including a walk-in closet, and 2 private full bathrooms. The beautifully remodeled super bath was updated approximately 5 years ago and features a soaking tub, separate shower, Corian surfaces, updated vanity, heated floor and heat lamp. A second private bath with shower adds even more convenience to this exceptional suite. The finished lower level was remodeled in 2021 and offers additional living space with luxury vinyl plank flooring and recessed lighting. The lower-level family room features newer Berber carpeting, ceiling fans, crown molding and a large closet. A full bath with tile flooring adds flexibility to this level. A second staircase provides convenient access between the basement and garage area. Outside, enjoy a beautiful brick patio with a newer SunSetter retractable awning, perfect for relaxing or outdoor entertaining. An attached two-car garage with two automatic openers completes the property. With its brick construction, generous room sizes, beautiful architectural details, multiple fireplaces, flexible living spaces and impressive private primary suite, 315 Mary Avenue offers approximately 4,073 total square feet of living and entertaining space with character throughout.
Features & Amenities
Interior
-
Other Interior Features
Eat-in Kitchen, Recessed Lighting, Vaulted Ceiling(s), Cathedral Ceiling(s), High Ceilings, Built-in Features
-
Total Bedrooms
4
-
Bathrooms
5
-
Above Grade Finished Area
2841.0
-
Basement YN
YES
-
Cooling YN
YES
-
Cooling
Central Air, Ceiling Fan(s), Zoned, Electric
-
Fireplace YN
YES
-
Heating YN
YES
-
Heating
Exhaust Fan, Oil, Hot Water, Zoned, Baseboard
-
Main Level Bedrooms
3
-
Pet friendly
N/A
Exterior
-
Garage
Yes
-
Garage spaces
2
-
Construction Materials
Brick, Vinyl Siding
-
Other Exterior Features
Awning(s)
-
Parking
Garage Door Opener, Garage, Driveway, Attached
-
Patio and Porch Features
Patio
-
Pool
No
-
Waterfront YN
NO
-
View
Garden
Area & Lot
-
Lot Size(acres)
0.28
-
Lot Size(square feet)
12,000
-
Property Type
Residential
-
Property Sub Type
Single Family Residence
-
Architectural Style
Ranch/Rambler
Price
-
Sales Price
$650,000
-
Tax Amount
$5,368
-
Financing Options
Conventional, Cash, FHA, VA
-
Sq. Footage
3,841
-
Price/SqFt
$169
HOA
-
Association
No
Property Resources
-
Horse Property
NO
School District
-
Elementary School
N/A
-
Middle School
N/A
-
High School
N/A
Property Features
-
New Construction
NO
-
Foundation Details
Block
-
Senior Community YN
NO
-
Sewer
Public Sewer
-
Tax Lot
73
-
Water Source
Public
Schedule a Showing
Showing scheduled successfully.
Mortgage calculator
Estimate your monthly mortgage payment, including the principal and interest, property taxes, and HOA. Adjust the values to generate a more accurate rate.
Your payment
Principal and Interest:
$
Property taxes:
$
HOA fees:
$
Total loan payment:
$
Total interest amount:
$
Location
County
CARROLL
Elementary School
Middle School
High School
Listing Courtesy of Paul D Hudson, Cummings & Co. Realtors
RealHub Information is provided exclusively for consumers' personal, non-commercial use, and it may not be used for any purpose other than to identify prospective properties consumers may be interested in purchasing. All information deemed reliable but not guaranteed and should be independently verified. All properties are subject to prior sale, change or withdrawal. RealHub website owner shall not be responsible for any typographical errors, misinformation, misprints and shall be held totally harmless.

AGENT
Randy Perrell
Call Randy today to schedule a private showing.

* Listings on this website come from the FMLS IDX Compilation and may be held by brokerage firms other than the owner of this website. The listing brokerage is identified in any listing details. Information is deemed reliable but is not guaranteed. If you believe any FMLS listing contains material that infringes your copyrighted work please click here to review our DMCA policy and learn how to submit a takedown request.© 2024 FMLS.
Related Properties

WESTMINSTER
ARNOLD ROAD
3 Beds
2 Baths
1,728 Sq.Ft.
$699,900
MLS#: MDCR2031082

WESTMINSTER
1513 CHRIS LANE
5 Beds
2 Baths
3,048 Sq.Ft.
$580,000
MLS#: MDCR2036748

WESTMINSTER
2380 MOREAU DRIVE
4 Beds
3 Baths
3,118 Sq.Ft.
$629,000
MLS#: MDCR2033082
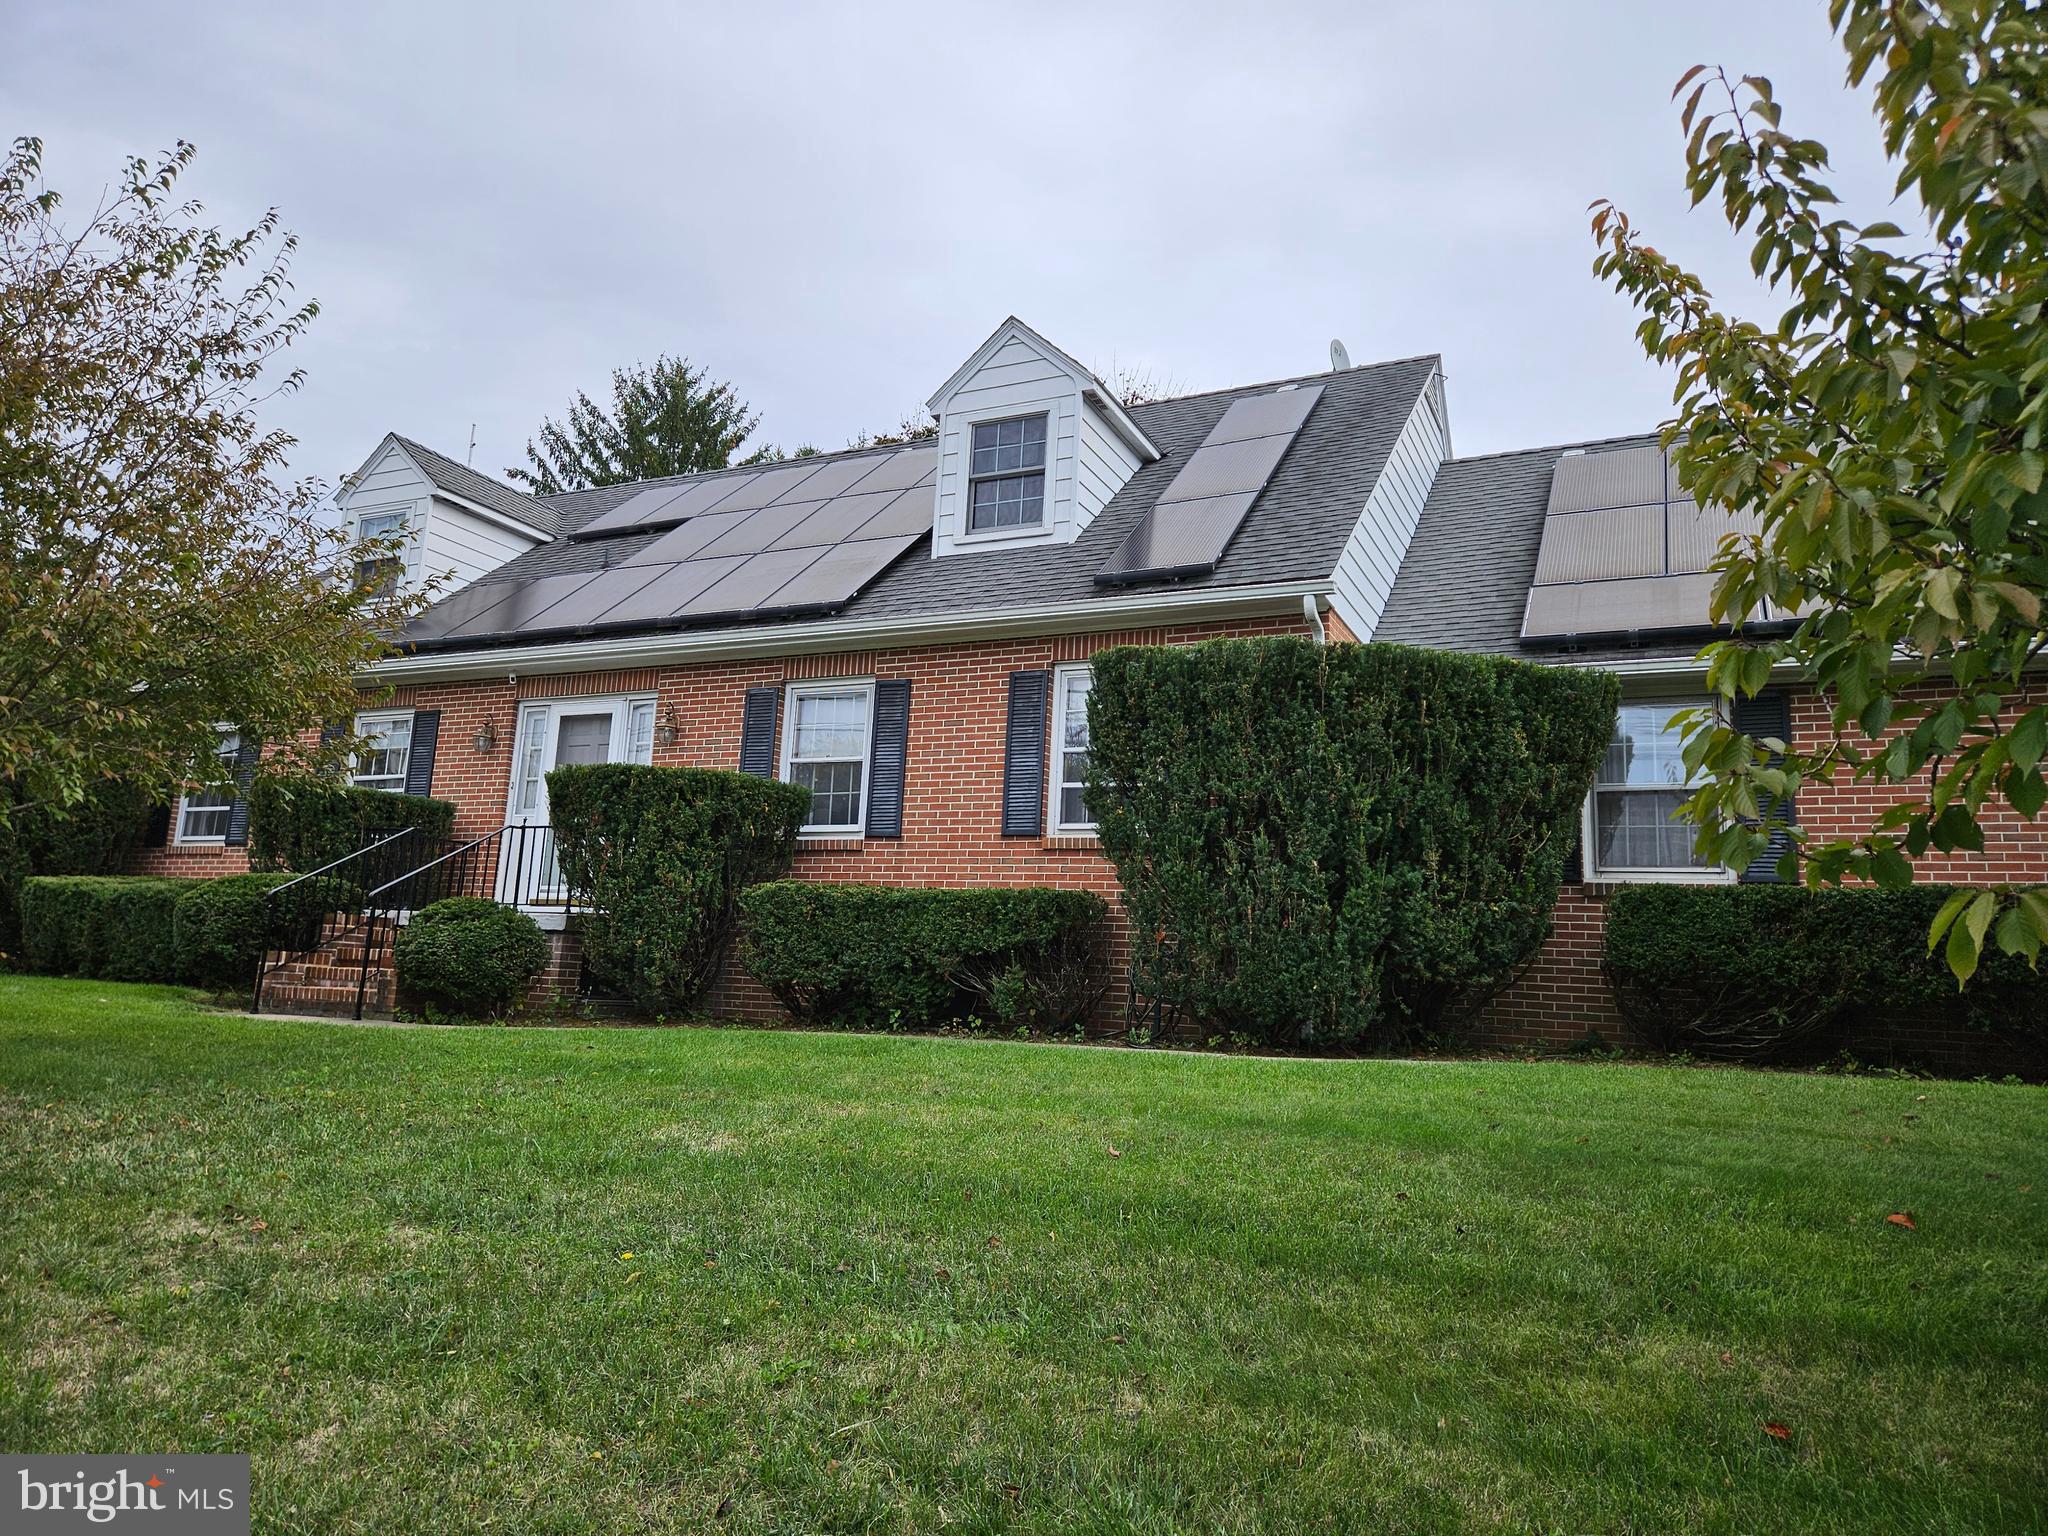
WESTMINSTER
9 SULLIVAN ROAD
5 Beds
2 Baths
3,132 Sq.Ft.
$569,000
MLS#: MDCR2032418
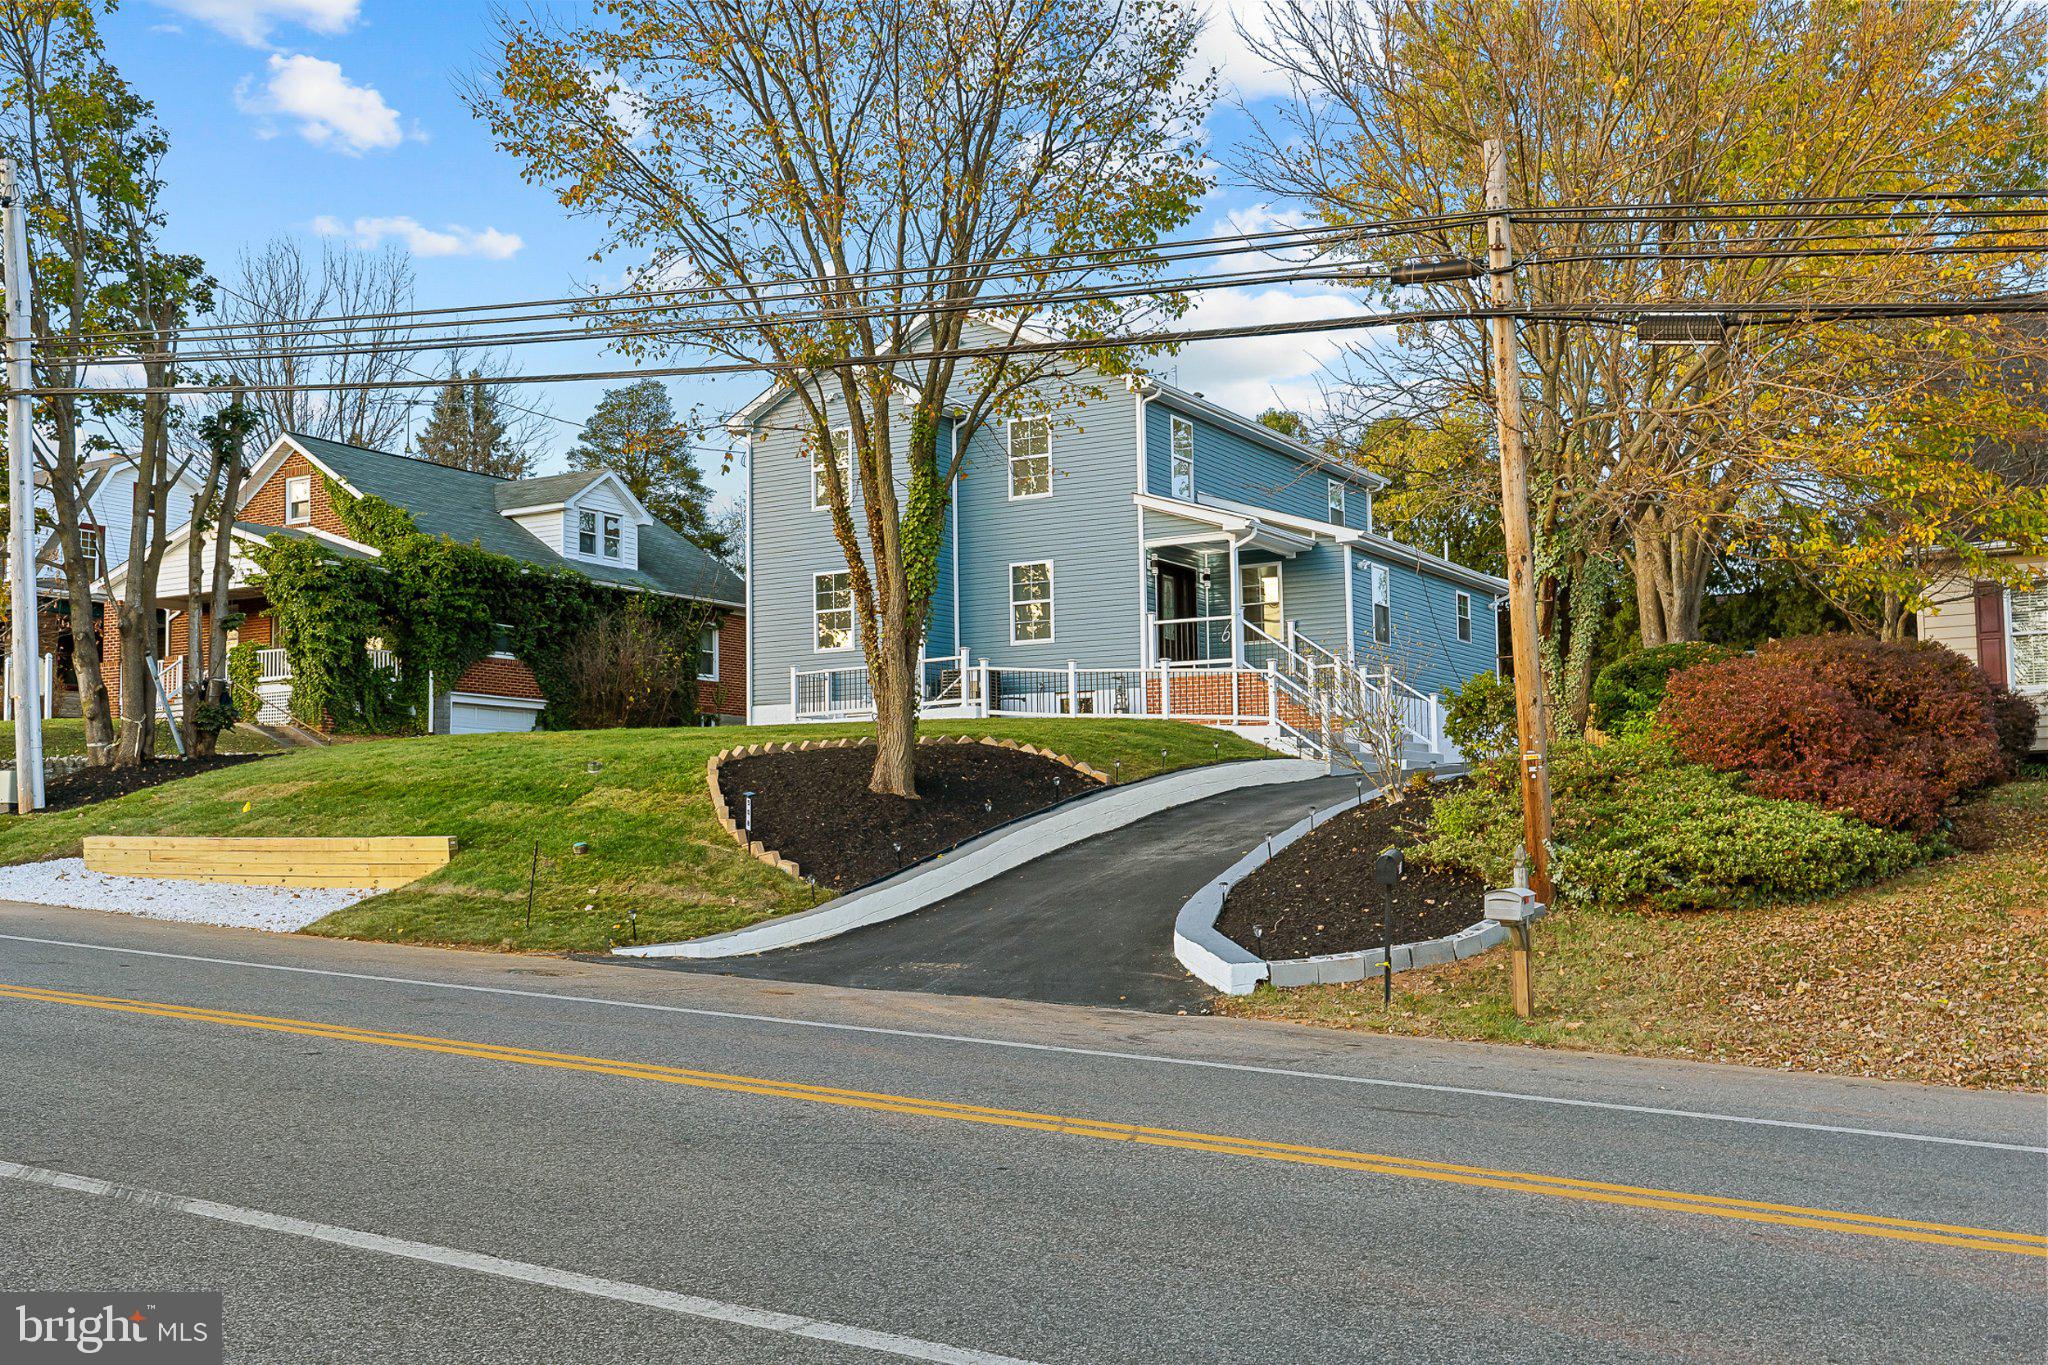
WESTMINSTER
508 OLD WESTMINSTER PIKE
5 Beds
4 Baths
3,972 Sq.Ft.
$625,000
MLS#: MDCR2036086
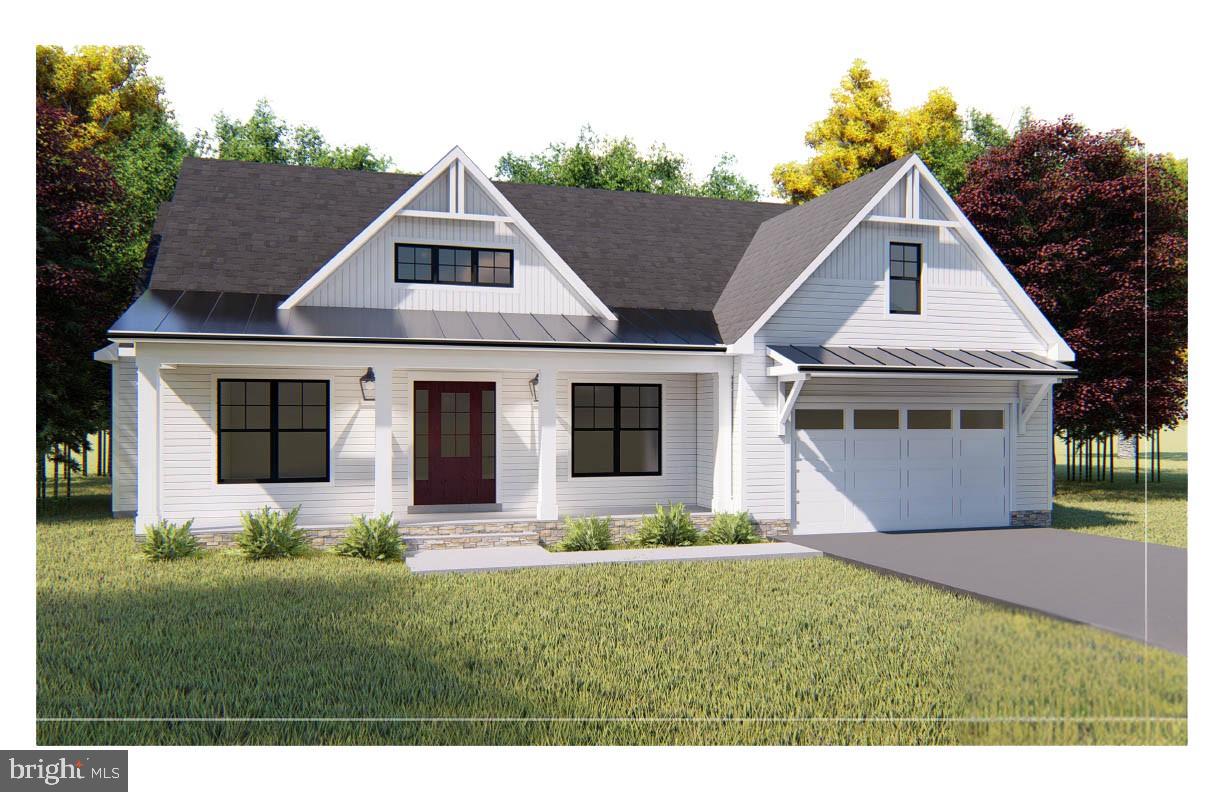
WESTMINSTER
Lot 1 or 2 WYNDTRYST DRIVE
3 Beds
3 Baths
2,352 Sq.Ft.
$770,860
MLS#: MDCR2036328

WESTMINSTER
3550 ARTERS MILL ROAD
4 Beds
2 Baths
3,195 Sq.Ft.
$575,000
MLS#: MDCR2036040
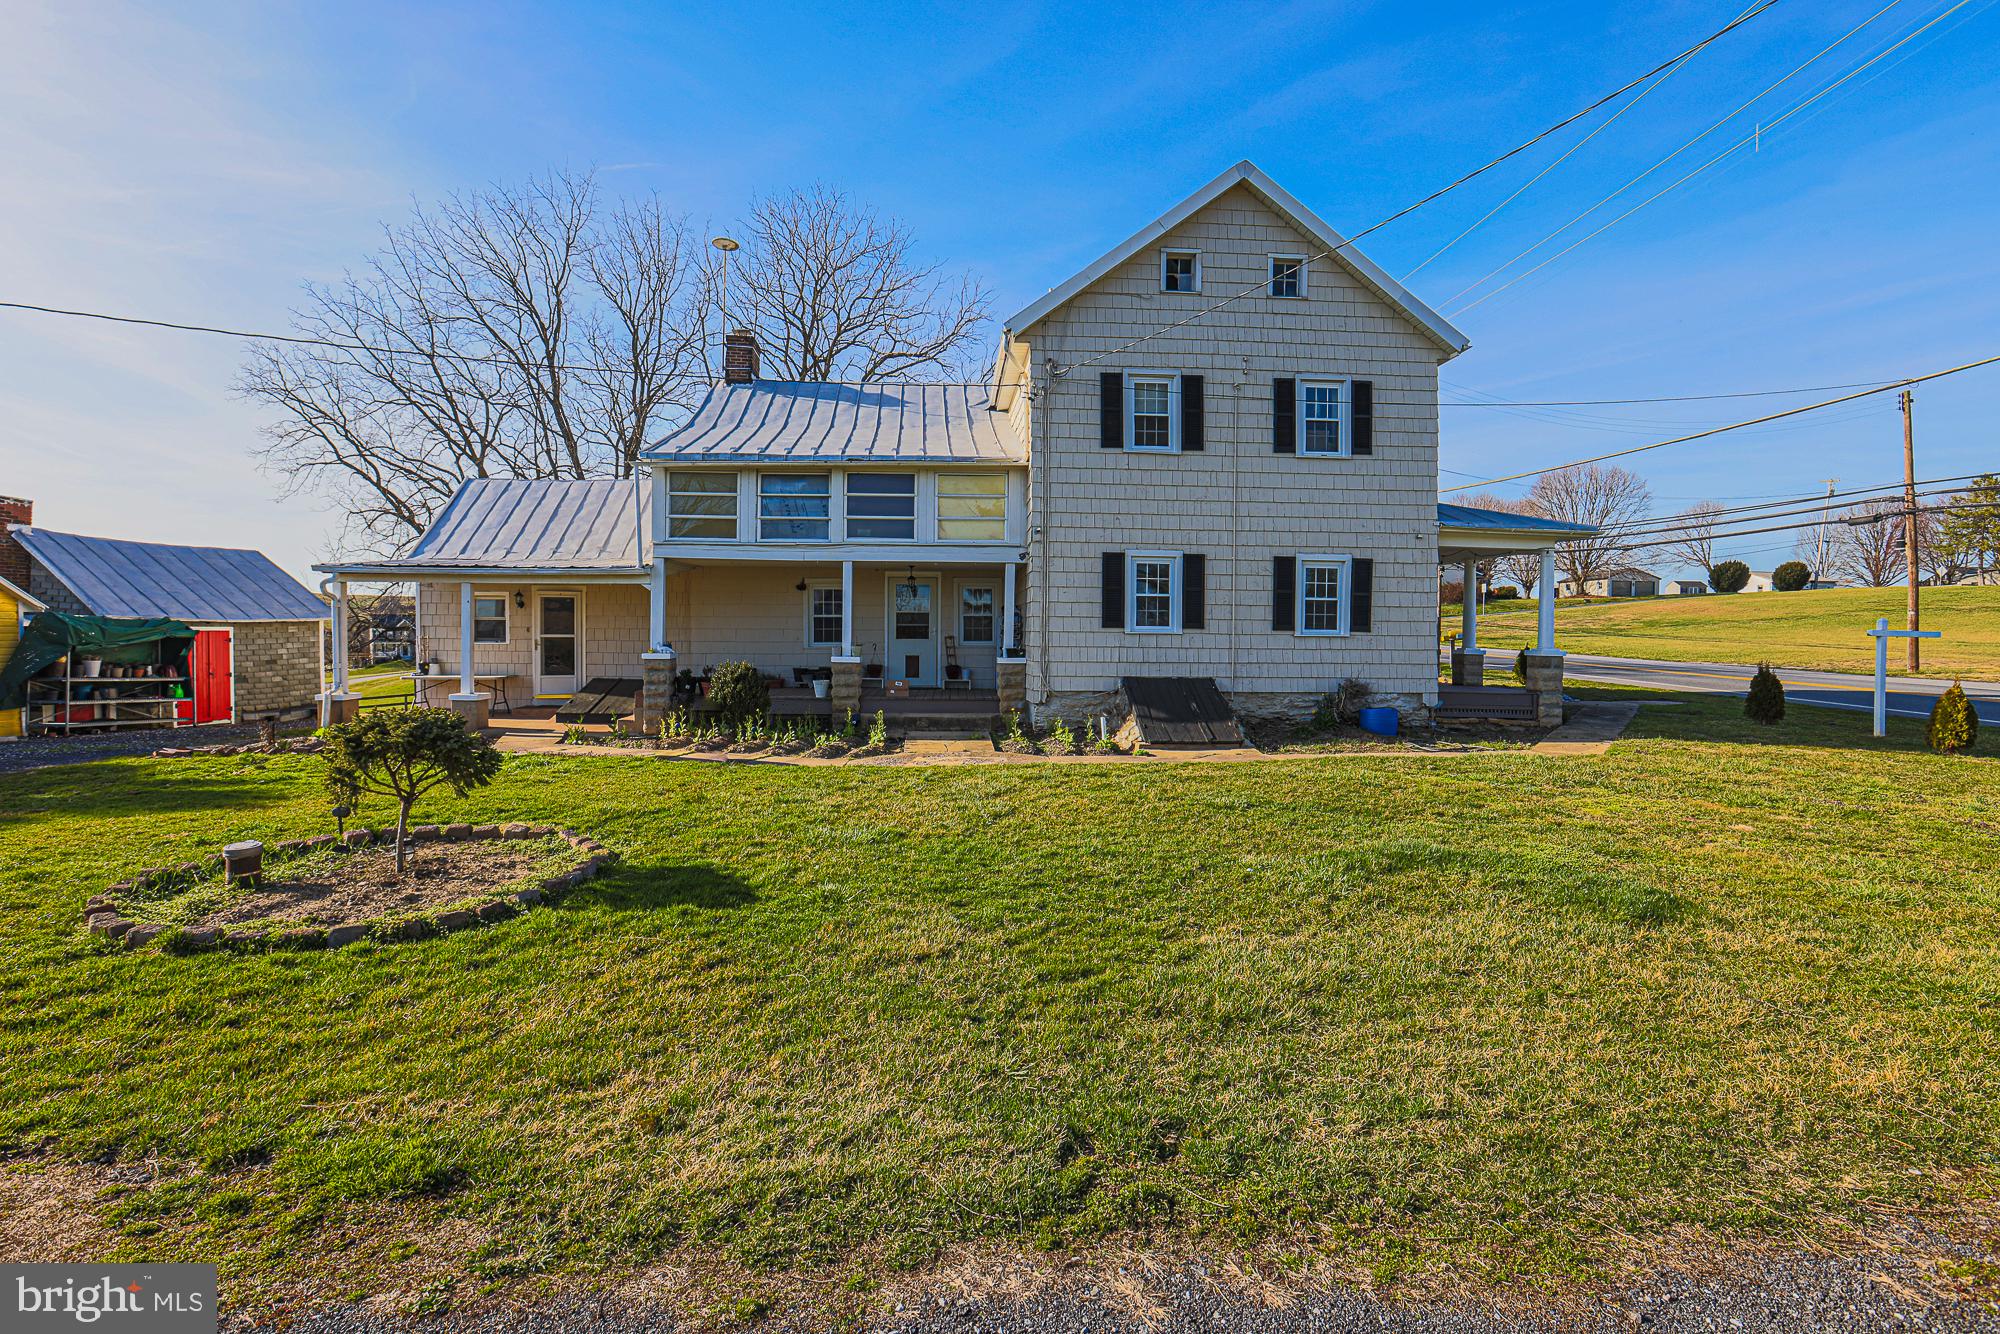
WESTMINSTER
1661 OLD WESTMINSTER PIKE
4 Beds
2 Baths
2,244 Sq.Ft.
$539,900
MLS#: MDCR2034198

WESTMINSTER
627 WYNDSTAR CIRCLE
4 Beds
2 Baths
2,920 Sq.Ft.
$669,900
MLS#: MDCR2037340
.png)