


Property
Beds
3
Full Baths
2
1/2 Baths
None
Year Built
1969
Sq.Footage
2,276
Welcome to 32 Holland Dr., a charming home located on a quiet street in Chalfont. Step inside to a spacious family room with hardwood floors, plenty of natural light, and a classic brick fireplace that creates a warm, inviting focal point. From there, the home flows into the eat-in kitchen, offering a comfortable and functional space for everyday living and entertaining. This great home features three generously sized bedrooms and two full bathrooms, including a primary suite with its own private bathroom. The convenient one-level layout makes the home feel open, comfortable, and easy to enjoy. Downstairs, the finished basement provides even more living space with plenty of flexibility for a recreation area, home office, gym, workshop, or additional storage. Outside, enjoy a spacious yard with plenty of room to relax, entertain, or make it your own. An attached garage and generous driveway add even more convenience. With inviting living spaces, a flexible layout, and a great neighborhood setting, this home offers a wonderful combination of comfort, space, and functionality.
Features & Amenities
Interior
-
Other Interior Features
Eat-in Kitchen, Recessed Lighting
-
Total Bedrooms
3
-
Bathrooms
2
-
Above Grade Finished Area
1276.0
-
Basement YN
YES
-
Cooling YN
YES
-
Cooling
Central Air, Electric
-
Fireplace YN
YES
-
Heating YN
YES
-
Heating
Oil, Baseboard
-
Main Level Bedrooms
3
-
Pet friendly
N/A
Exterior
-
Garage
Yes
-
Garage spaces
1
-
Construction Materials
Frame
-
Other Exterior Features
Lighting, Storage
-
Parking
Garage Door Opener, Off Street, Garage, Driveway, Inside Entrance, Attached
-
Pool
No
-
Waterfront YN
NO
Area & Lot
-
Lot Size(acres)
0.4
-
Lot Size(square feet)
17,424
-
Property Type
Residential
-
Property Sub Type
Single Family Residence
-
Architectural Style
Ranch/Rambler
Price
-
Sales Price
$525,000
-
Tax Amount
$5,094
-
Financing Options
Cash, Conventional, FHA, VA
-
Sq. Footage
2,276
-
Price/SqFt
$230
HOA
-
Association
No
Property Resources
-
Horse Property
NO
School District
-
Elementary School
PINE RUN
-
Middle School
TOHICKON
-
High School
CENTRAL BUCKS HIGH SCHOOL WEST
Property Features
-
New Construction
NO
-
Association Amenities
Playground
-
Foundation Details
Concrete Perimeter
-
Senior Community YN
NO
-
Sewer
Public Sewer
-
Tax Lot
056
-
Water Source
Public
Schedule a Showing
Showing scheduled successfully.
Mortgage calculator
Estimate your monthly mortgage payment, including the principal and interest, property taxes, and HOA. Adjust the values to generate a more accurate rate.
Your payment
Principal and Interest:
$
Property taxes:
$
HOA fees:
$
Total loan payment:
$
Total interest amount:
$
Location
County
BUCKS
Elementary School
PINE RUN
Middle School
TOHICKON
High School
CENTRAL BUCKS HIGH SCHOOL WEST
Listing Courtesy of Cory Benhardt, Keller Williams Main Line
RealHub Information is provided exclusively for consumers' personal, non-commercial use, and it may not be used for any purpose other than to identify prospective properties consumers may be interested in purchasing. All information deemed reliable but not guaranteed and should be independently verified. All properties are subject to prior sale, change or withdrawal. RealHub website owner shall not be responsible for any typographical errors, misinformation, misprints and shall be held totally harmless.

Salesperson, Realtor
Randy Perrell
Call Randy today to schedule a private showing.

* Listings on this website come from the FMLS IDX Compilation and may be held by brokerage firms other than the owner of this website. The listing brokerage is identified in any listing details. Information is deemed reliable but is not guaranteed. If you believe any FMLS listing contains material that infringes your copyrighted work please click here to review our DMCA policy and learn how to submit a takedown request.© 2024 FMLS.
Related Properties
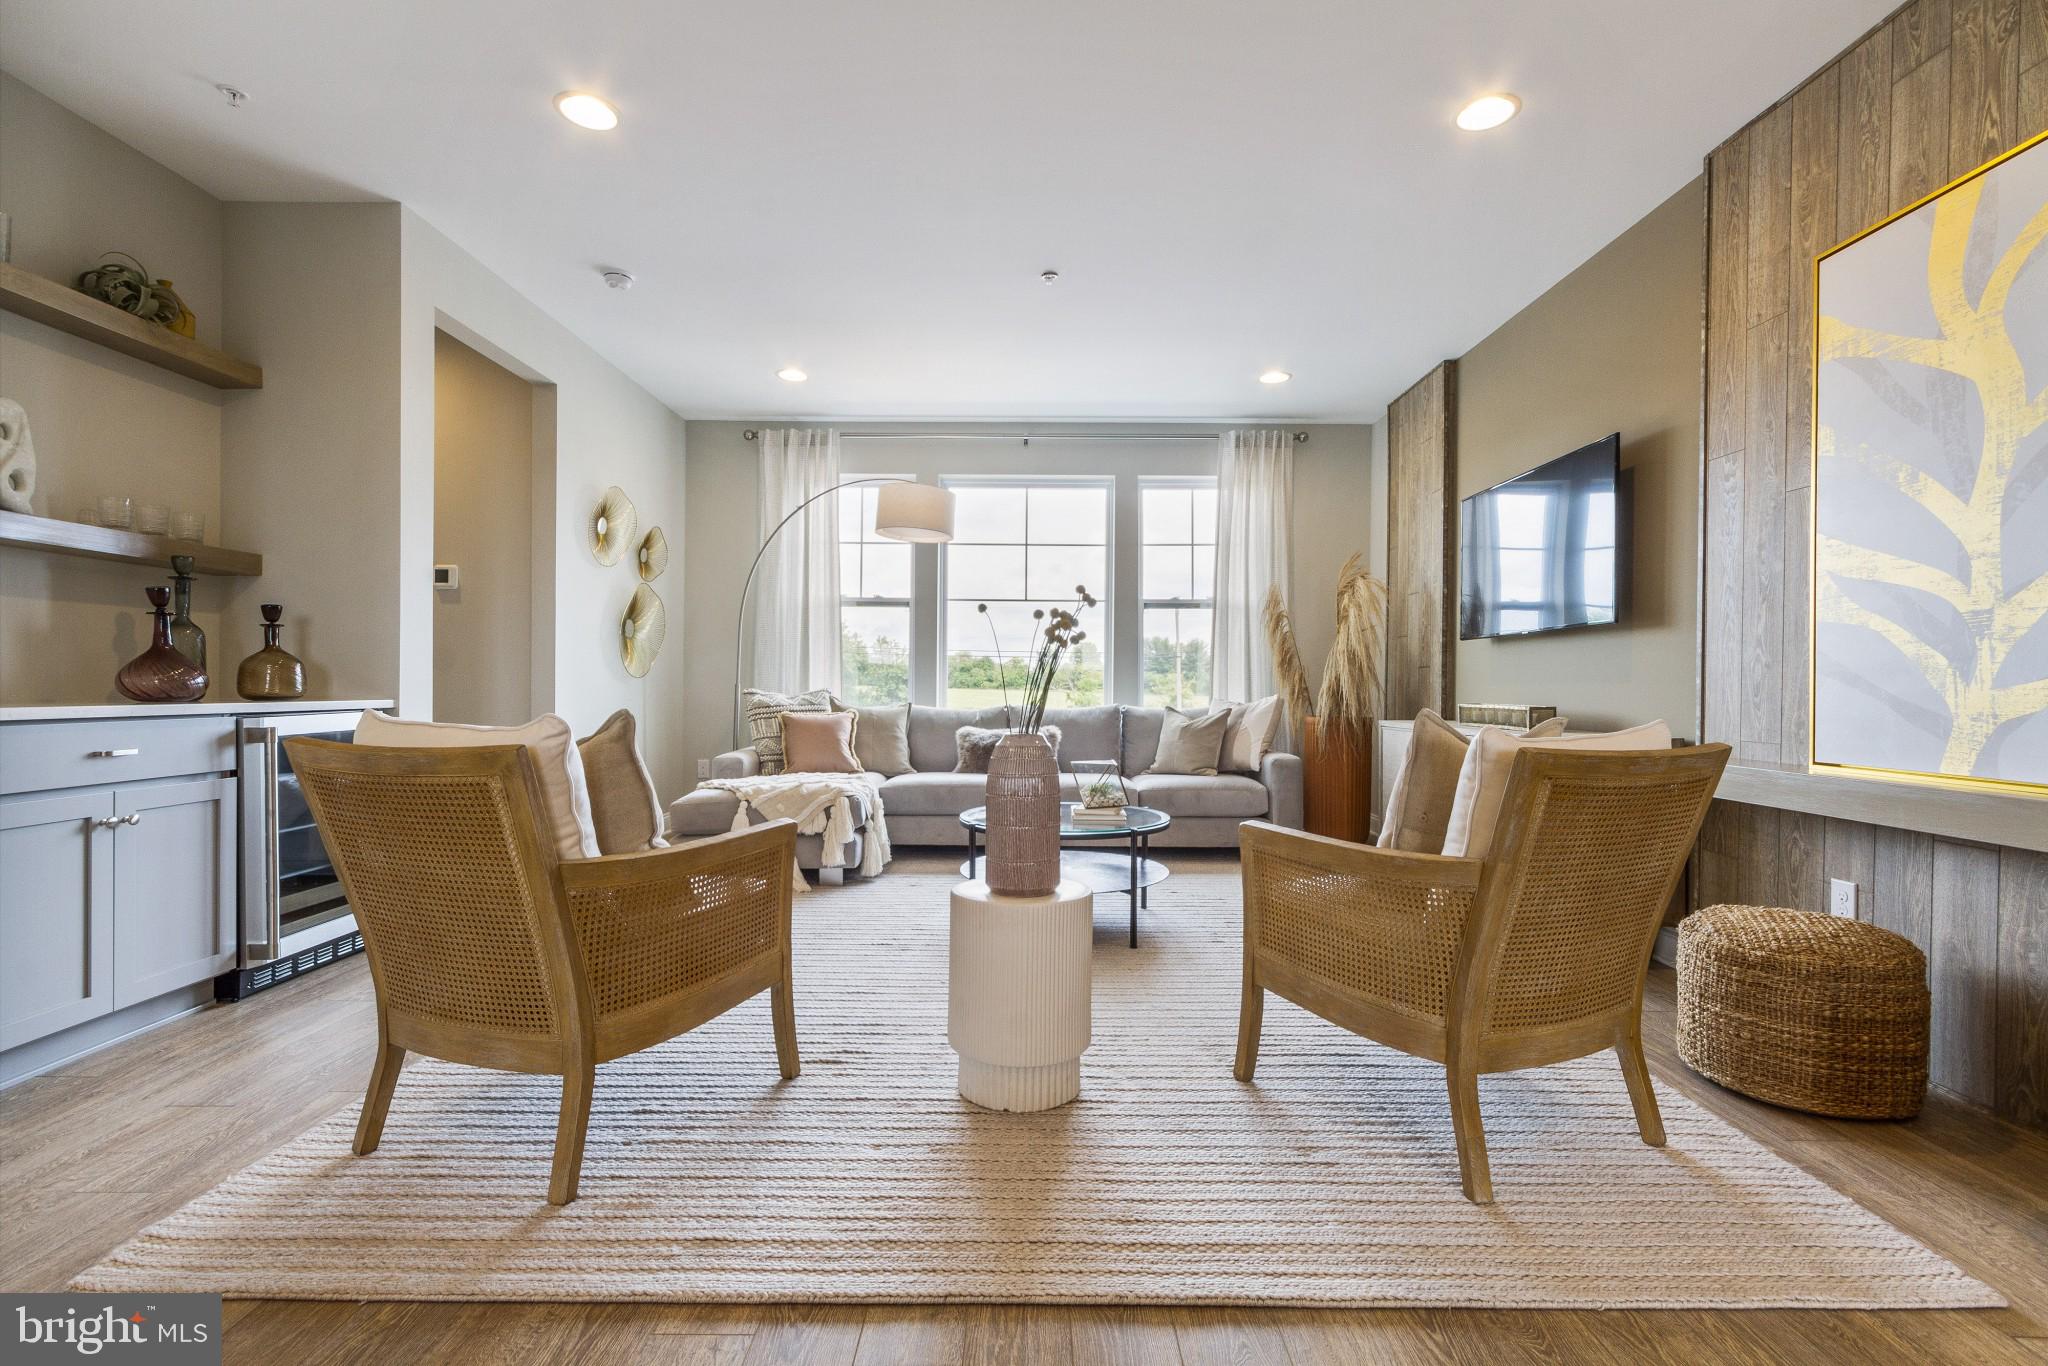
CHALFONT
0002 JAMESON WAY BASE STRATFORD INT
3 Beds
2 Baths
1,953 Sq.Ft.
$529,990
MLS#: PABU2114044
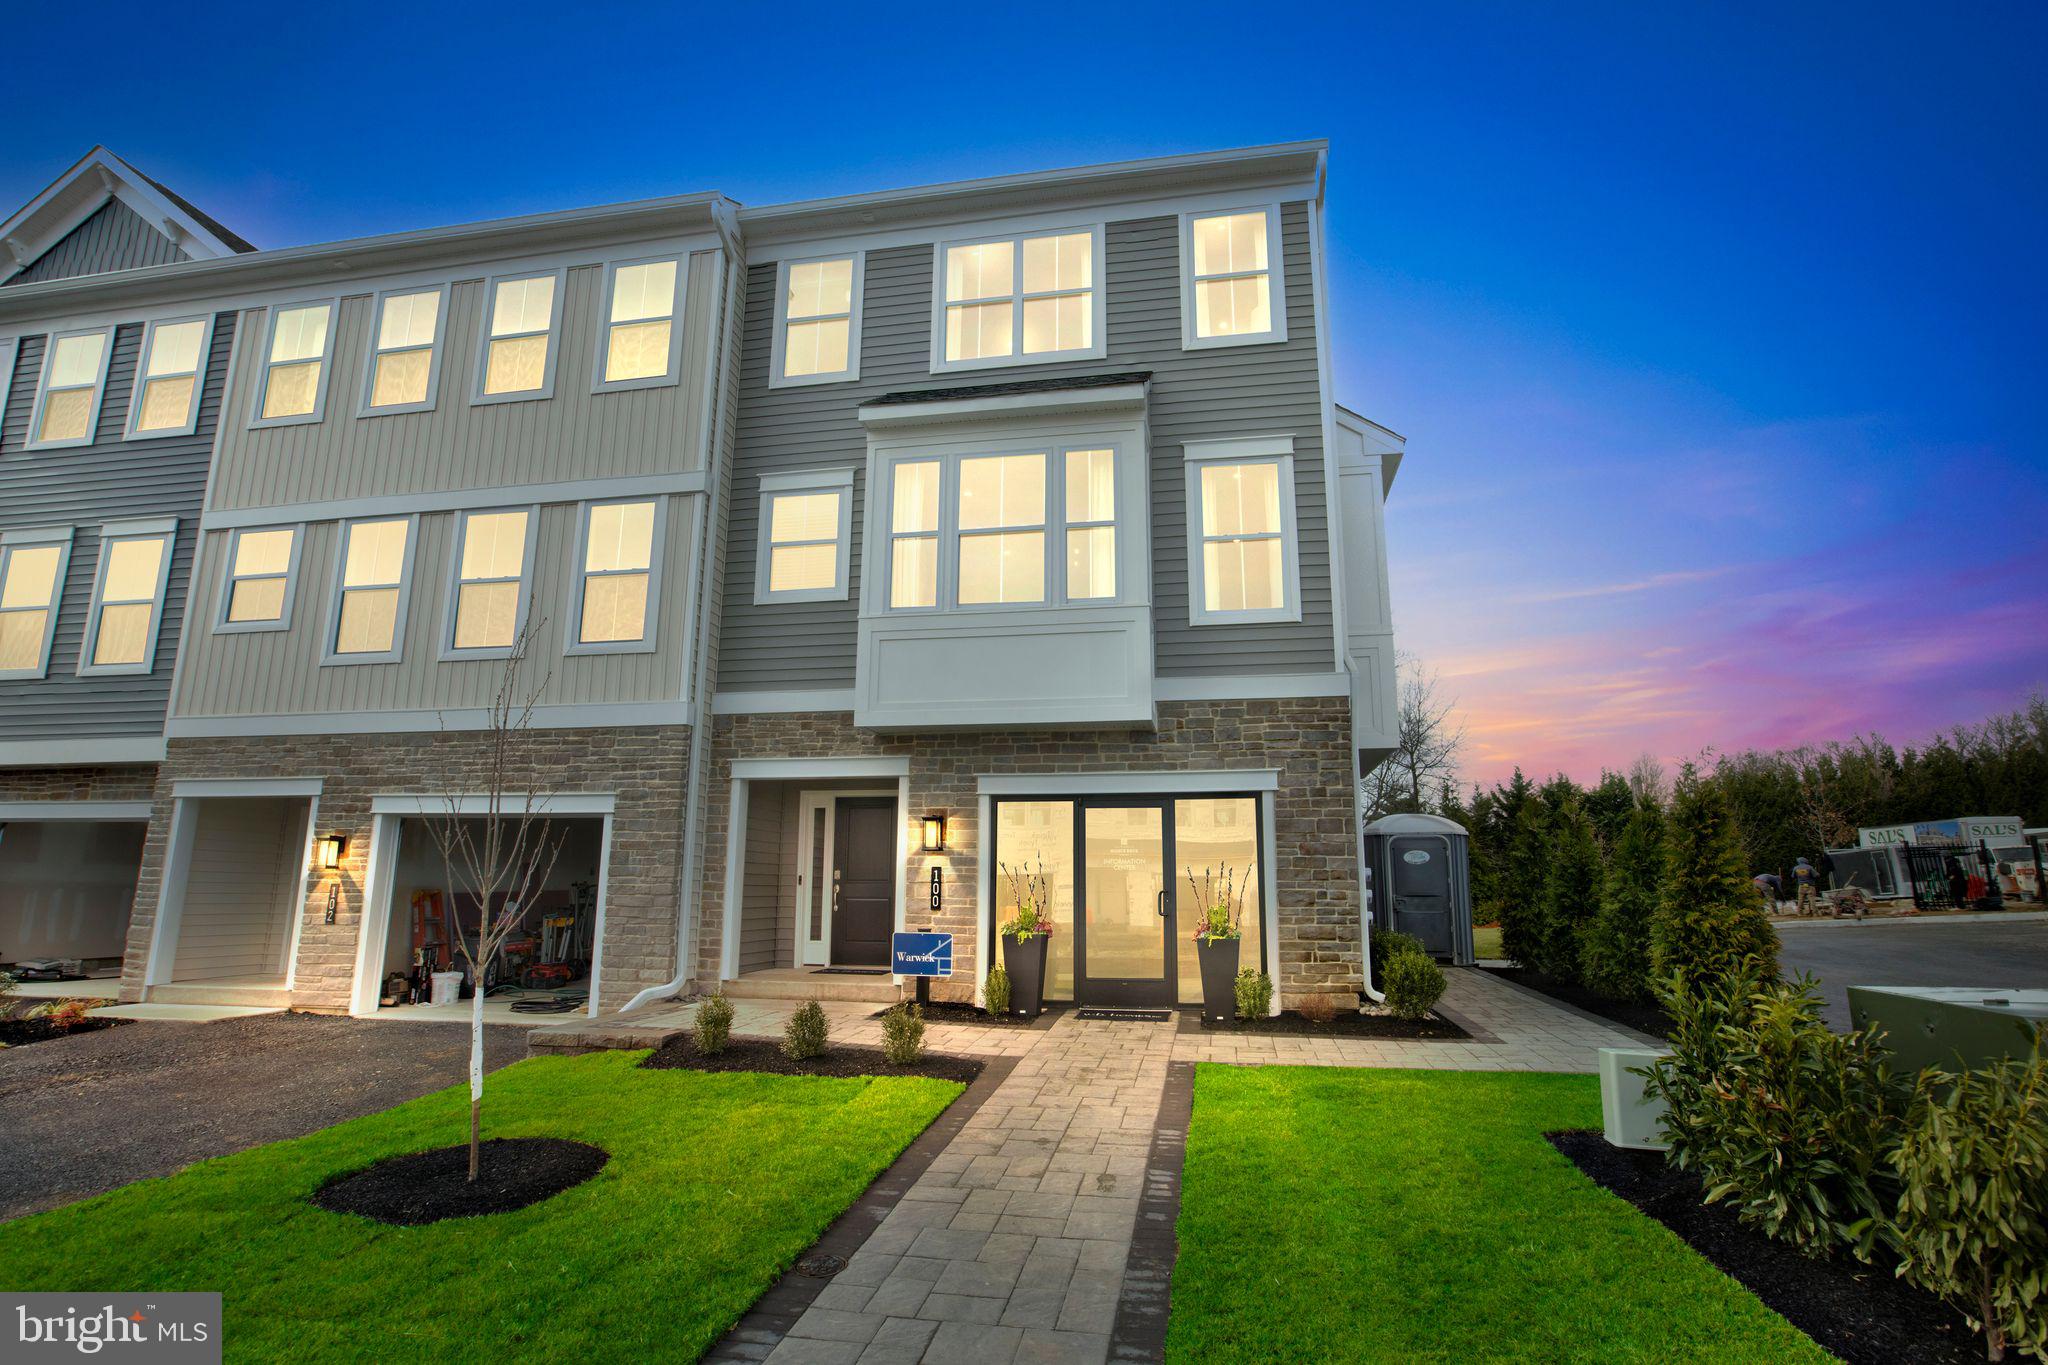
CHALFONT
0001 JAMESON WAY BASE WARWICK INT
3 Beds
2 Baths
2,335 Sq.Ft.
$549,990
MLS#: PABU2114036
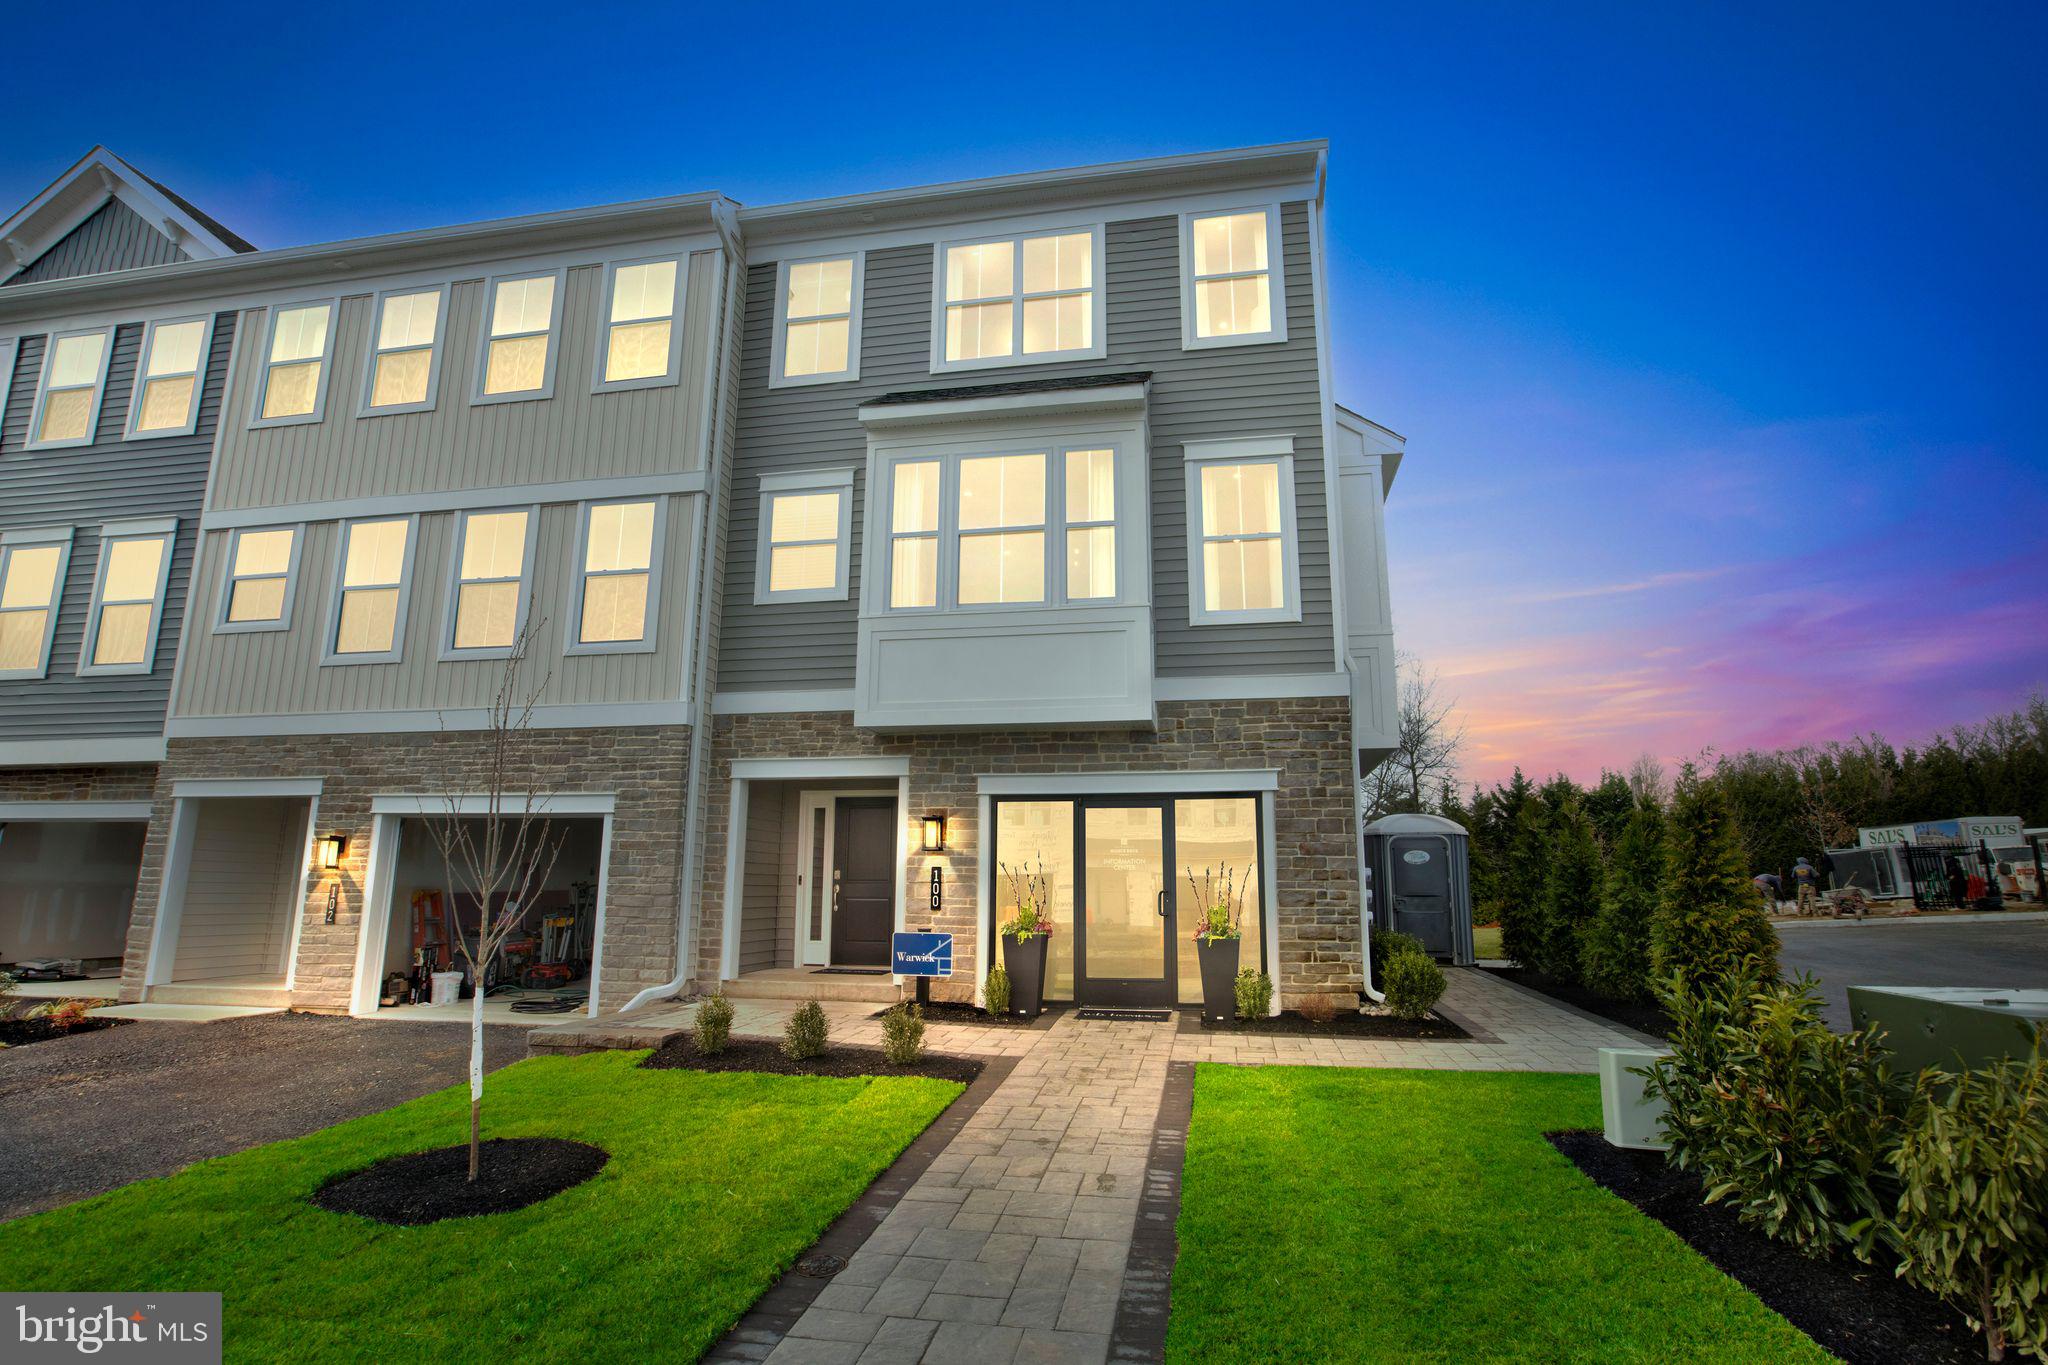
CHALFONT
128 JAMESON WAY 11 WARWICK INTERIOR
4 Beds
2 Baths
2,335 Sq.Ft.
$619,990
MLS#: PABU2114058

CHALFONT
302 FOXTAIL LANE
3 Beds
2 Baths
1,930 Sq.Ft.
$624,999
MLS#: PABU2124932
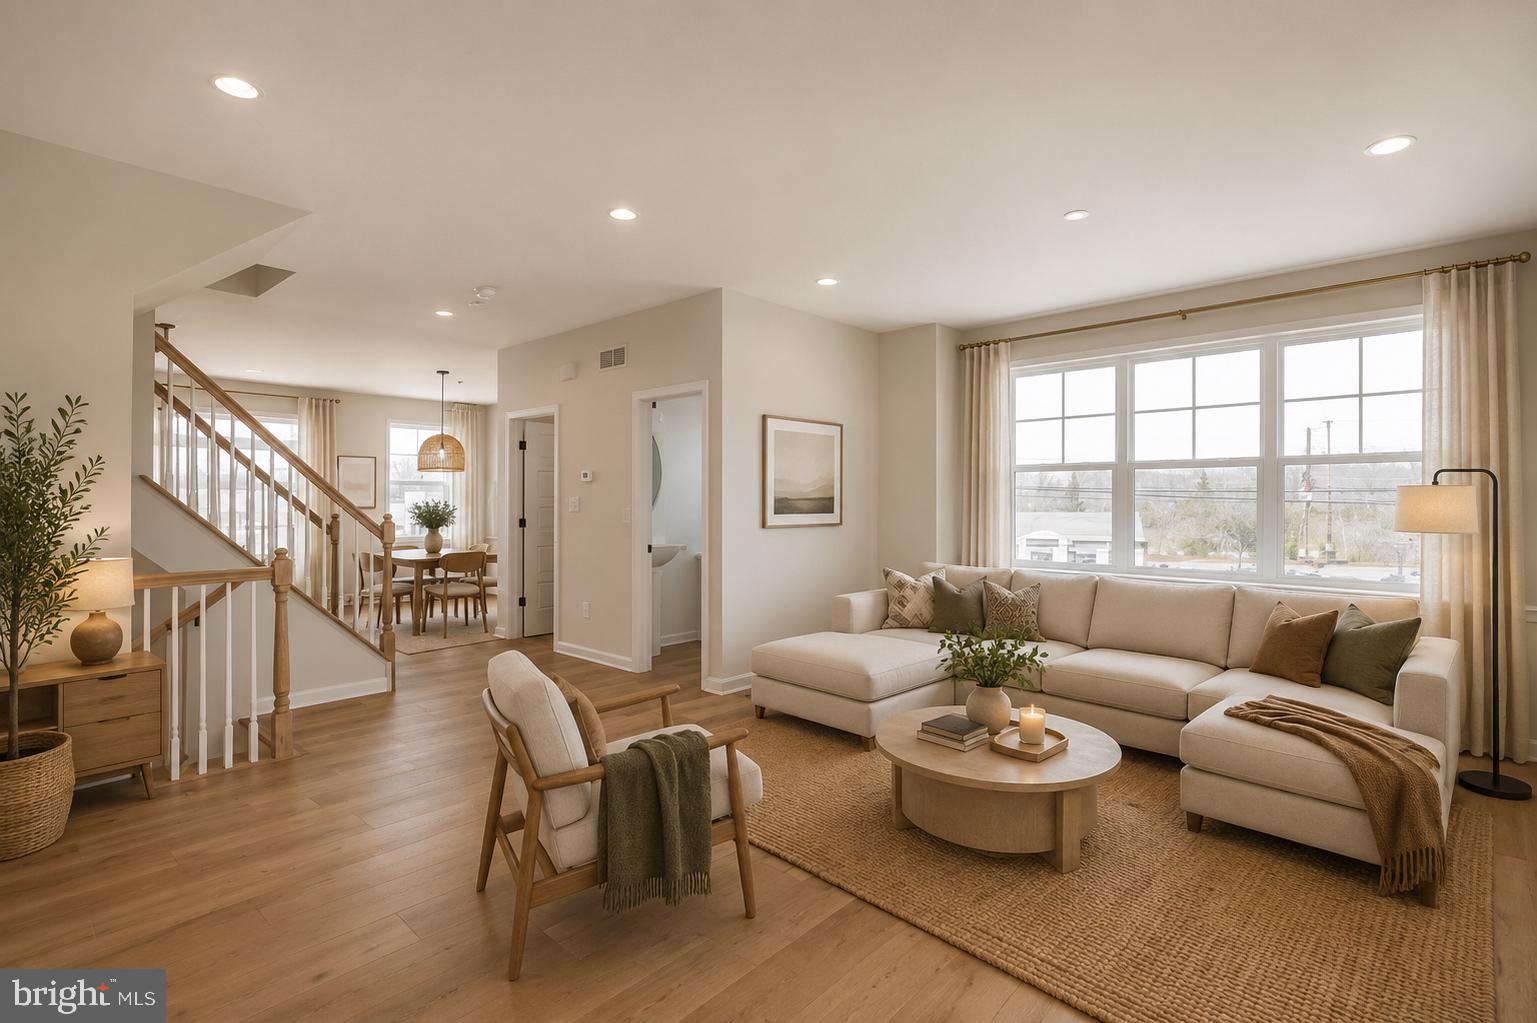
CHALFONT
54 BECKER DRIVE 25
3 Beds
3 Baths
1,984 Sq.Ft.
$579,655
MLS#: PABU2072008

CHALFONT
149 BRIANNA COURT 25
3 Beds
2 Baths
2,212 Sq.Ft.
$599,000
MLS#: PABU2130510
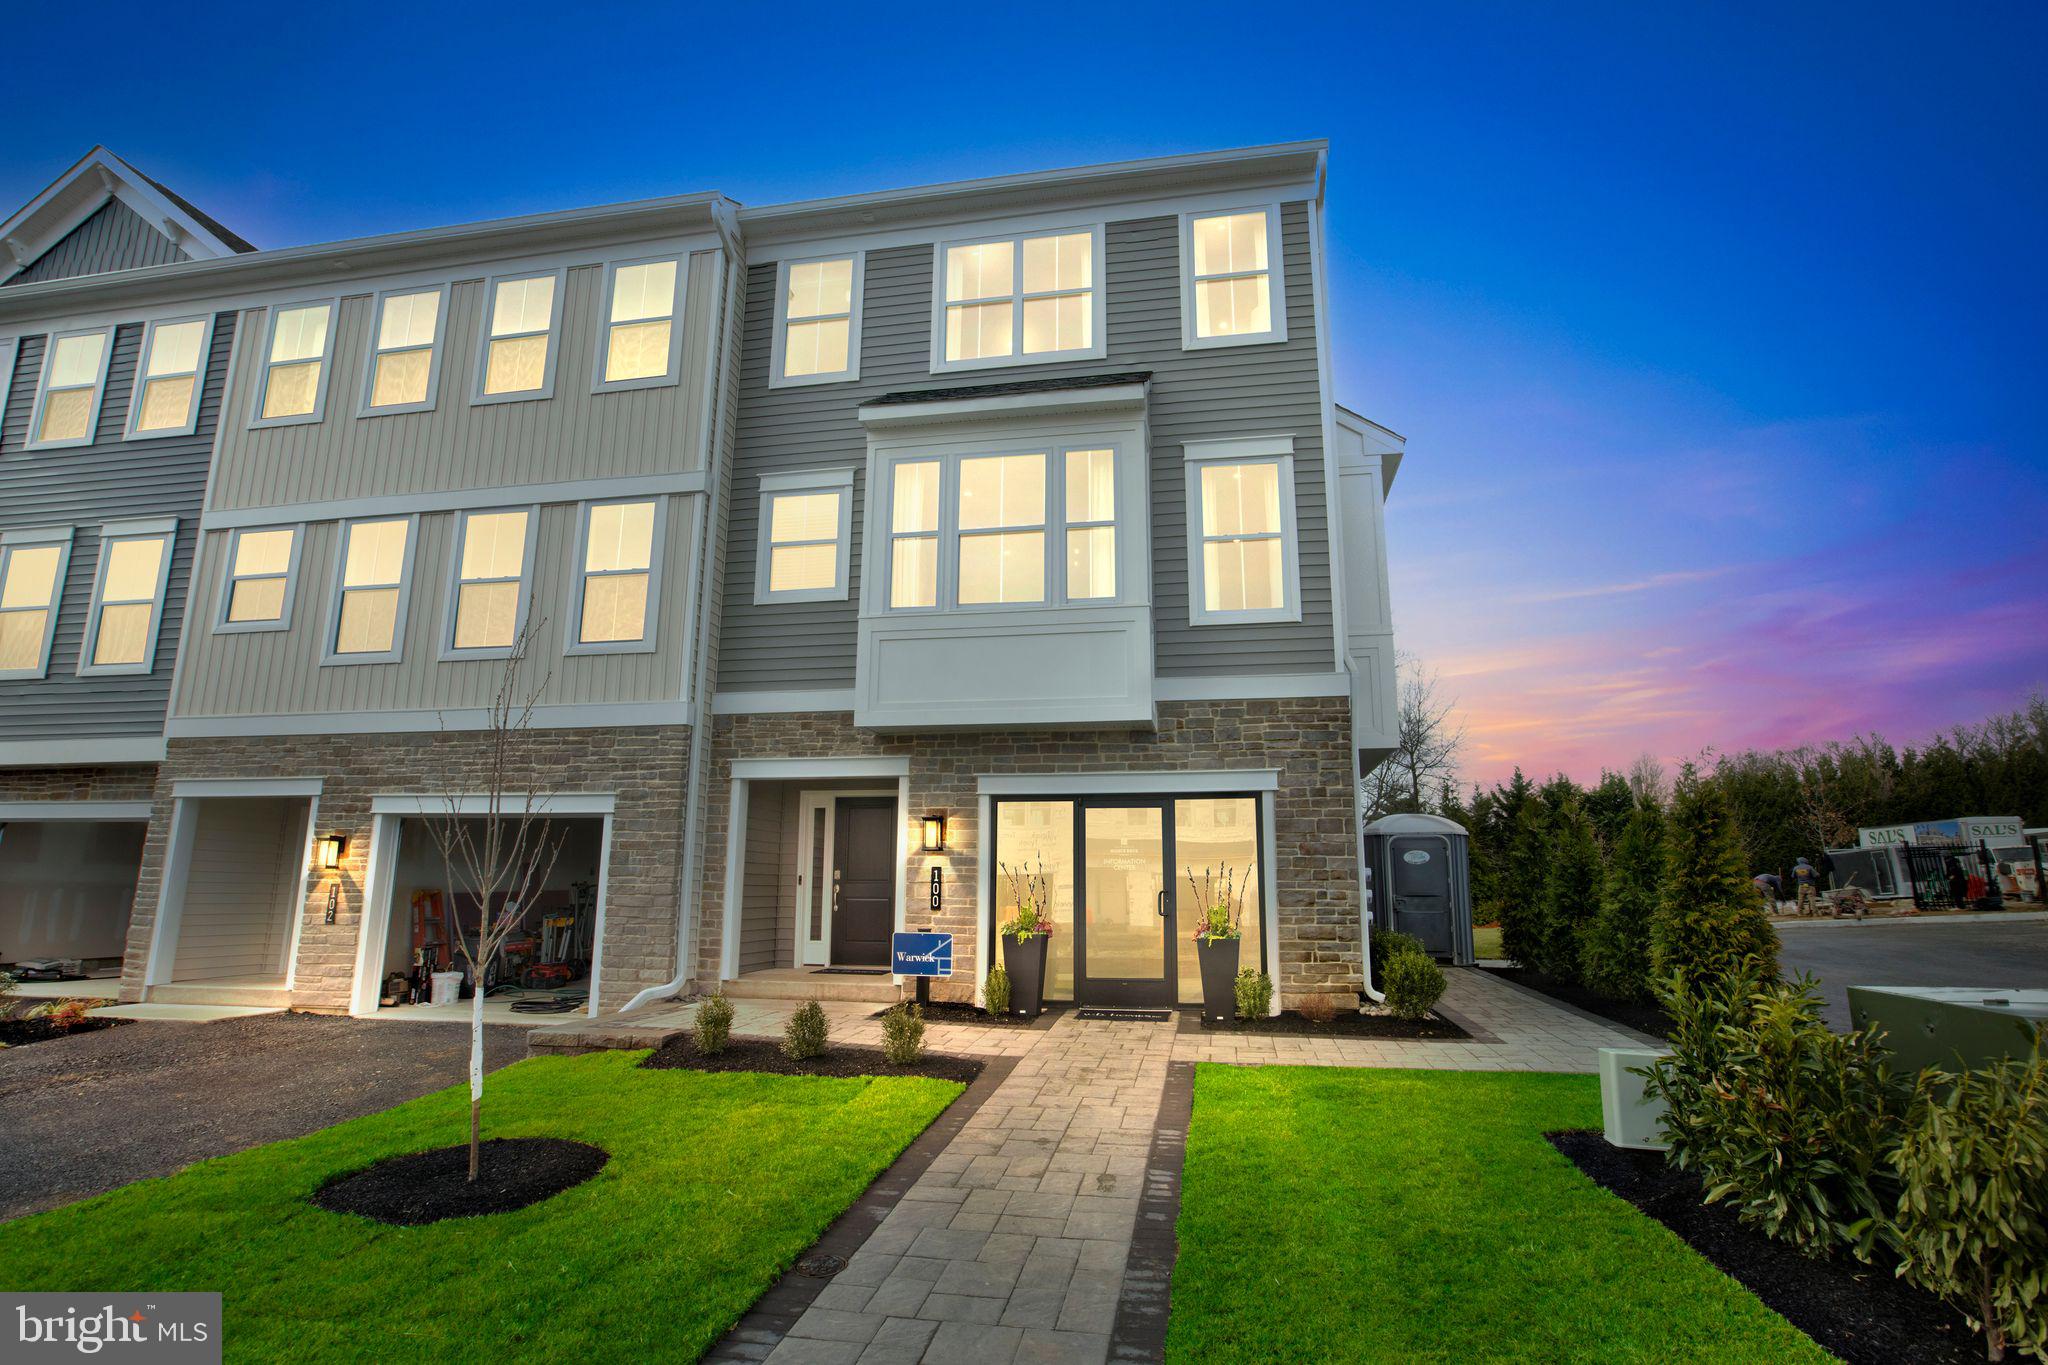
CHALFONT
126 JAMESON WAY 10 WARWICK INTERIOR
4 Beds
2 Baths
2,335 Sq.Ft.
$599,990
MLS#: PABU2114054
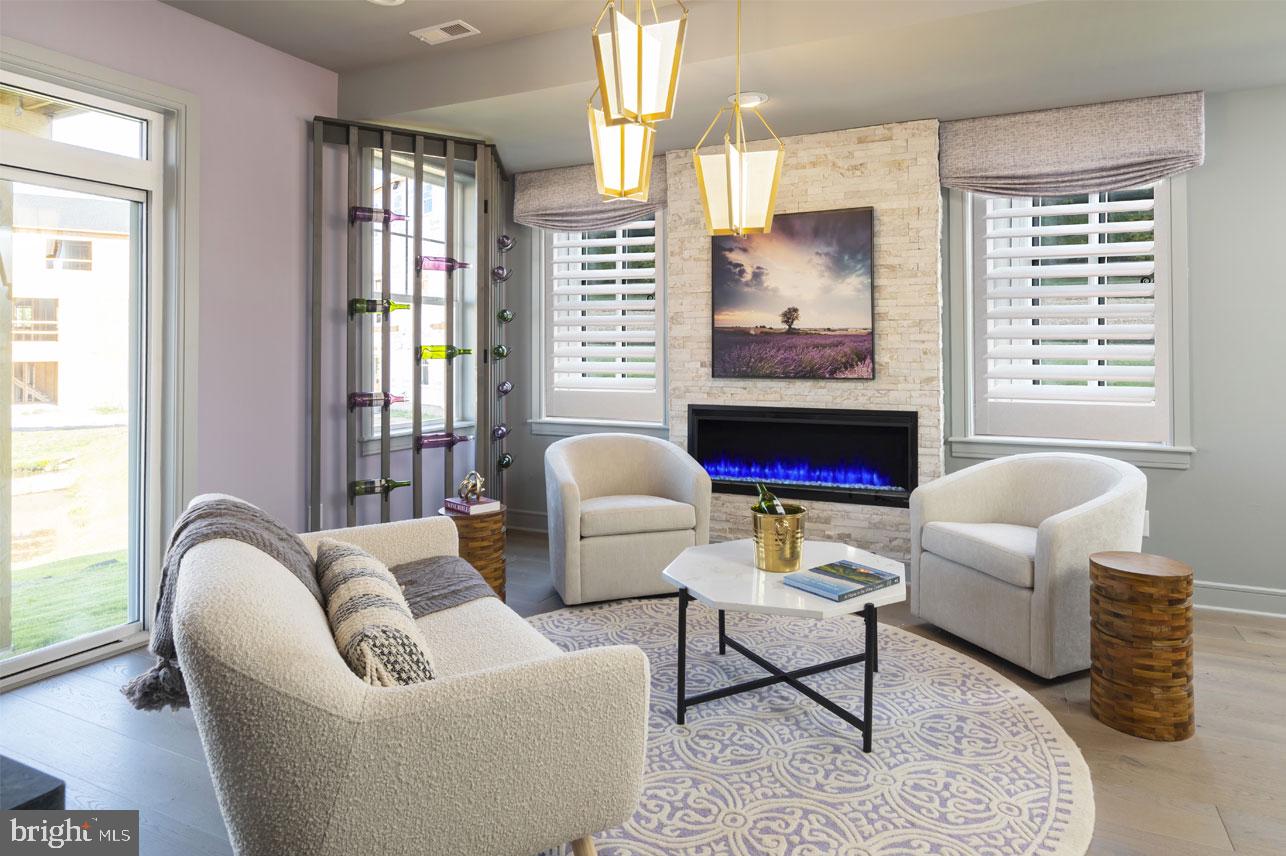
CHALFONT
48 BECKER DRIVE 22
3 Beds
3 Baths
1,984 Sq.Ft.
$579,655
MLS#: PABU2071990
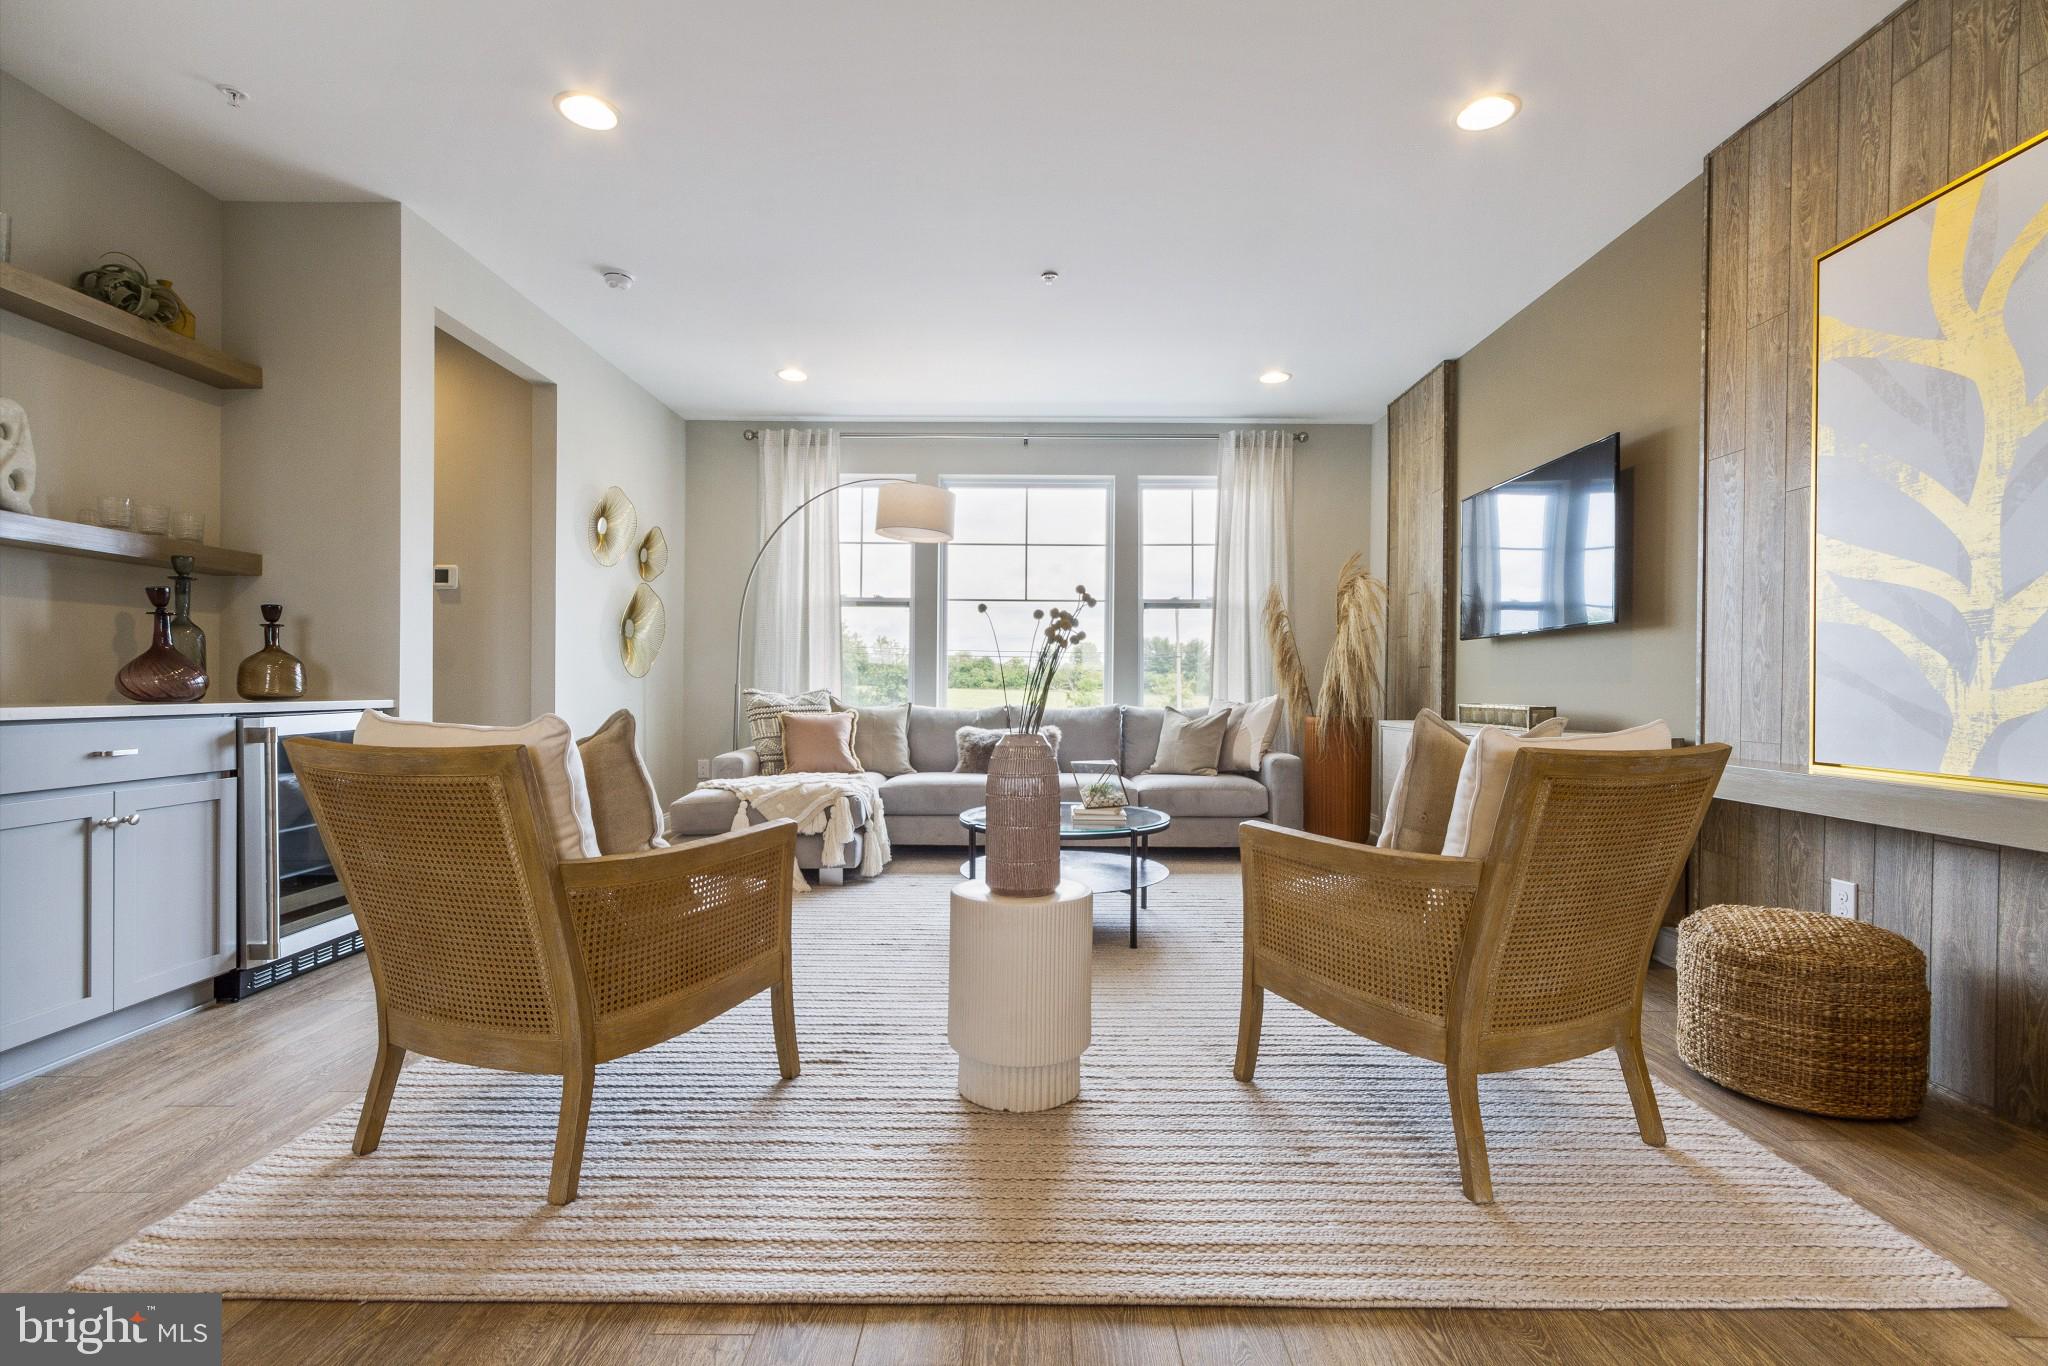
CHALFONT
122 JAMESON WAY 8 STRATFORD INTERIOR
3 Beds
2 Baths
1,953 Sq.Ft.
$569,990
MLS#: PABU2114006
.png)