


Property
Beds
3
Full Baths
2
1/2 Baths
1
Year Built
2019
Sq.Footage
2,020
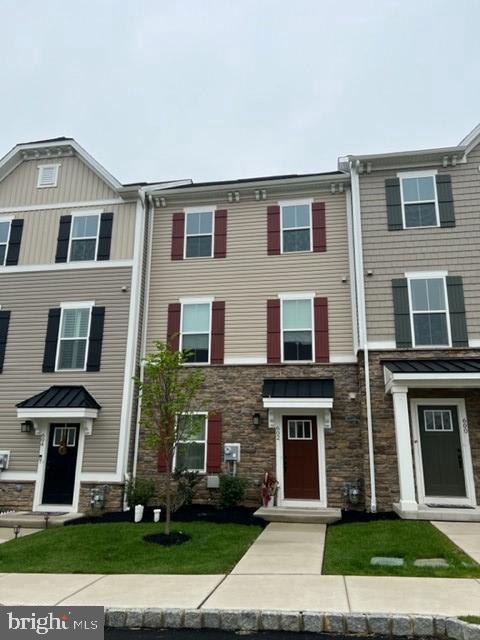
Welcome to 323 Patriots Path, a beautifully maintained and completely move-in-ready townhome located within the Atwater community of Malvern and the award-winning Great Valley School District. Built in 2019, this thoughtfully designed home offers three bedrooms and two and a half bathrooms, spread across 2,020 square feet of finished living space. From the moment you arrive, the inviting front patio framed by classic columns creates a welcoming first impression while a two-car garage, dedicated driveway and additional off-street parking provide exceptional convenience. Step inside to a versatile first-floor flex room that can easily adapt to your lifestyle as a home office, bedroom, playroom or additional living space. The lower level also provides valuable closet space for storage and comes equipped with rough-in plumbing, if a first-floor bathroom is desired. The main living level is the heart of the home, featuring an open floor plan filled with natural light, hardwood floors and neutral paint throughout. The living room is spacious, featuring recessed lighting along with a powder room for added convenience on this level. The living room flows effortlessly into the well-appointed kitchen which is highlighted by 42-inch cabinets, quartz countertops with accenting herringbone tile backsplash, stainless steel appliances, under cabinet lighting, a pantry, and a large center island with seating for up to four. Off the kitchen is a formal dining area with additional cabinetry and access to a spacious composite deck out back - a wonderful place for morning coffee, outdoor dining, or relaxing at the end of the day. Upstairs, the private bedroom level features three bedrooms, two full bathrooms, and a convenient laundry area. The primary suite is a true retreat, highlighted by a tray ceiling, spacious walk-in closet, and an en-suite bathroom with dual vanity, soaking tub, and glass-enclosed shower. Two additional bedrooms offer ample closet space and share a beautifully appointed hall bathroom. Beyond the home itself, the community offers an exceptional lifestyle with low maintenance living and amenities including walking trails, a private dog park, and a children's play area. The location offers easy access to Routes 202, Lancaster Avenue, and the PA Turnpike, making commuting throughout the Philadelphia suburbs remarkably convenient. The property is also conveniently located near Chesterbrook Academy Preschool, Paoli Hospital and major employers including Vanguard, Saint-Gobain, Microsoft, and Siemens Healthineers USA. Beautifully maintained, thoughtfully designed, and ideally located, 323 Patriots Path offers the rare combination of modern construction, flexible living space, exceptional community amenities, and access to one of the area's most sought-after school districts. Schedule your showing today!
Features & Amenities
Interior
-
Other Interior Features
Ceiling Fan(s), Kitchen Island, Pantry, Recessed Lighting, Walk-In Closet(s), Open Floorplan, Soaking Tub
-
Total Bedrooms
3
-
Bathrooms
2
-
1/2 Bathrooms
1
-
Above Grade Finished Area
2020.0
-
Basement YN
YES
-
Cooling YN
YES
-
Cooling
Central Air, Ceiling Fan(s), Electric
-
Fireplace YN
NO
-
Heating YN
YES
-
Heating
Natural Gas, Forced Air
-
Pet friendly
N/A
Exterior
-
Garage
Yes
-
Garage spaces
2
-
Construction Materials
Concrete
-
Parking
Garage, Driveway, Covered, Attached
-
Patio and Porch Features
Deck
-
Pool
No
-
Waterfront YN
NO
Area & Lot
-
Lot Size(acres)
0.02
-
Lot Size(square feet)
920
-
Property Type
Residential
-
Property Sub Type
Townhouse
-
Architectural Style
Traditional
Price
-
Sales Price
$575,000
-
Tax Amount
$6,579
-
Sq. Footage
2,020
-
Price/SqFt
$284
HOA
-
Association
YES
-
Association Fee
$205
-
Association Fee Frequency
Monthly
-
Association Fee Includes
N/A
School District
-
Elementary School
N/A
-
Middle School
N/A
-
High School
N/A
Property Features
-
New Construction
NO
-
Association Amenities
Dog Park, Trail(s), Playground
-
Foundation Details
Concrete Perimeter
-
Senior Community YN
NO
-
Sewer
Public Sewer
-
Tax Lot
0286
-
Water Source
Public
Schedule a Showing
Showing scheduled successfully.
Mortgage calculator
Estimate your monthly mortgage payment, including the principal and interest, property taxes, and HOA. Adjust the values to generate a more accurate rate.
Your payment
Principal and Interest:
$
Property taxes:
$
HOA fees:
$
Total loan payment:
$
Total interest amount:
$
Location
County
CHESTER
Elementary School
Middle School
High School
Listing Courtesy of Dominic Frittelli, DoorLife Real Estate, LLC
RealHub Information is provided exclusively for consumers' personal, non-commercial use, and it may not be used for any purpose other than to identify prospective properties consumers may be interested in purchasing. All information deemed reliable but not guaranteed and should be independently verified. All properties are subject to prior sale, change or withdrawal. RealHub website owner shall not be responsible for any typographical errors, misinformation, misprints and shall be held totally harmless.

AGENT
Randy Perrell
Call Randy today to schedule a private showing.

* Listings on this website come from the FMLS IDX Compilation and may be held by brokerage firms other than the owner of this website. The listing brokerage is identified in any listing details. Information is deemed reliable but is not guaranteed. If you believe any FMLS listing contains material that infringes your copyrighted work please click here to review our DMCA policy and learn how to submit a takedown request.© 2024 FMLS.
Related Properties
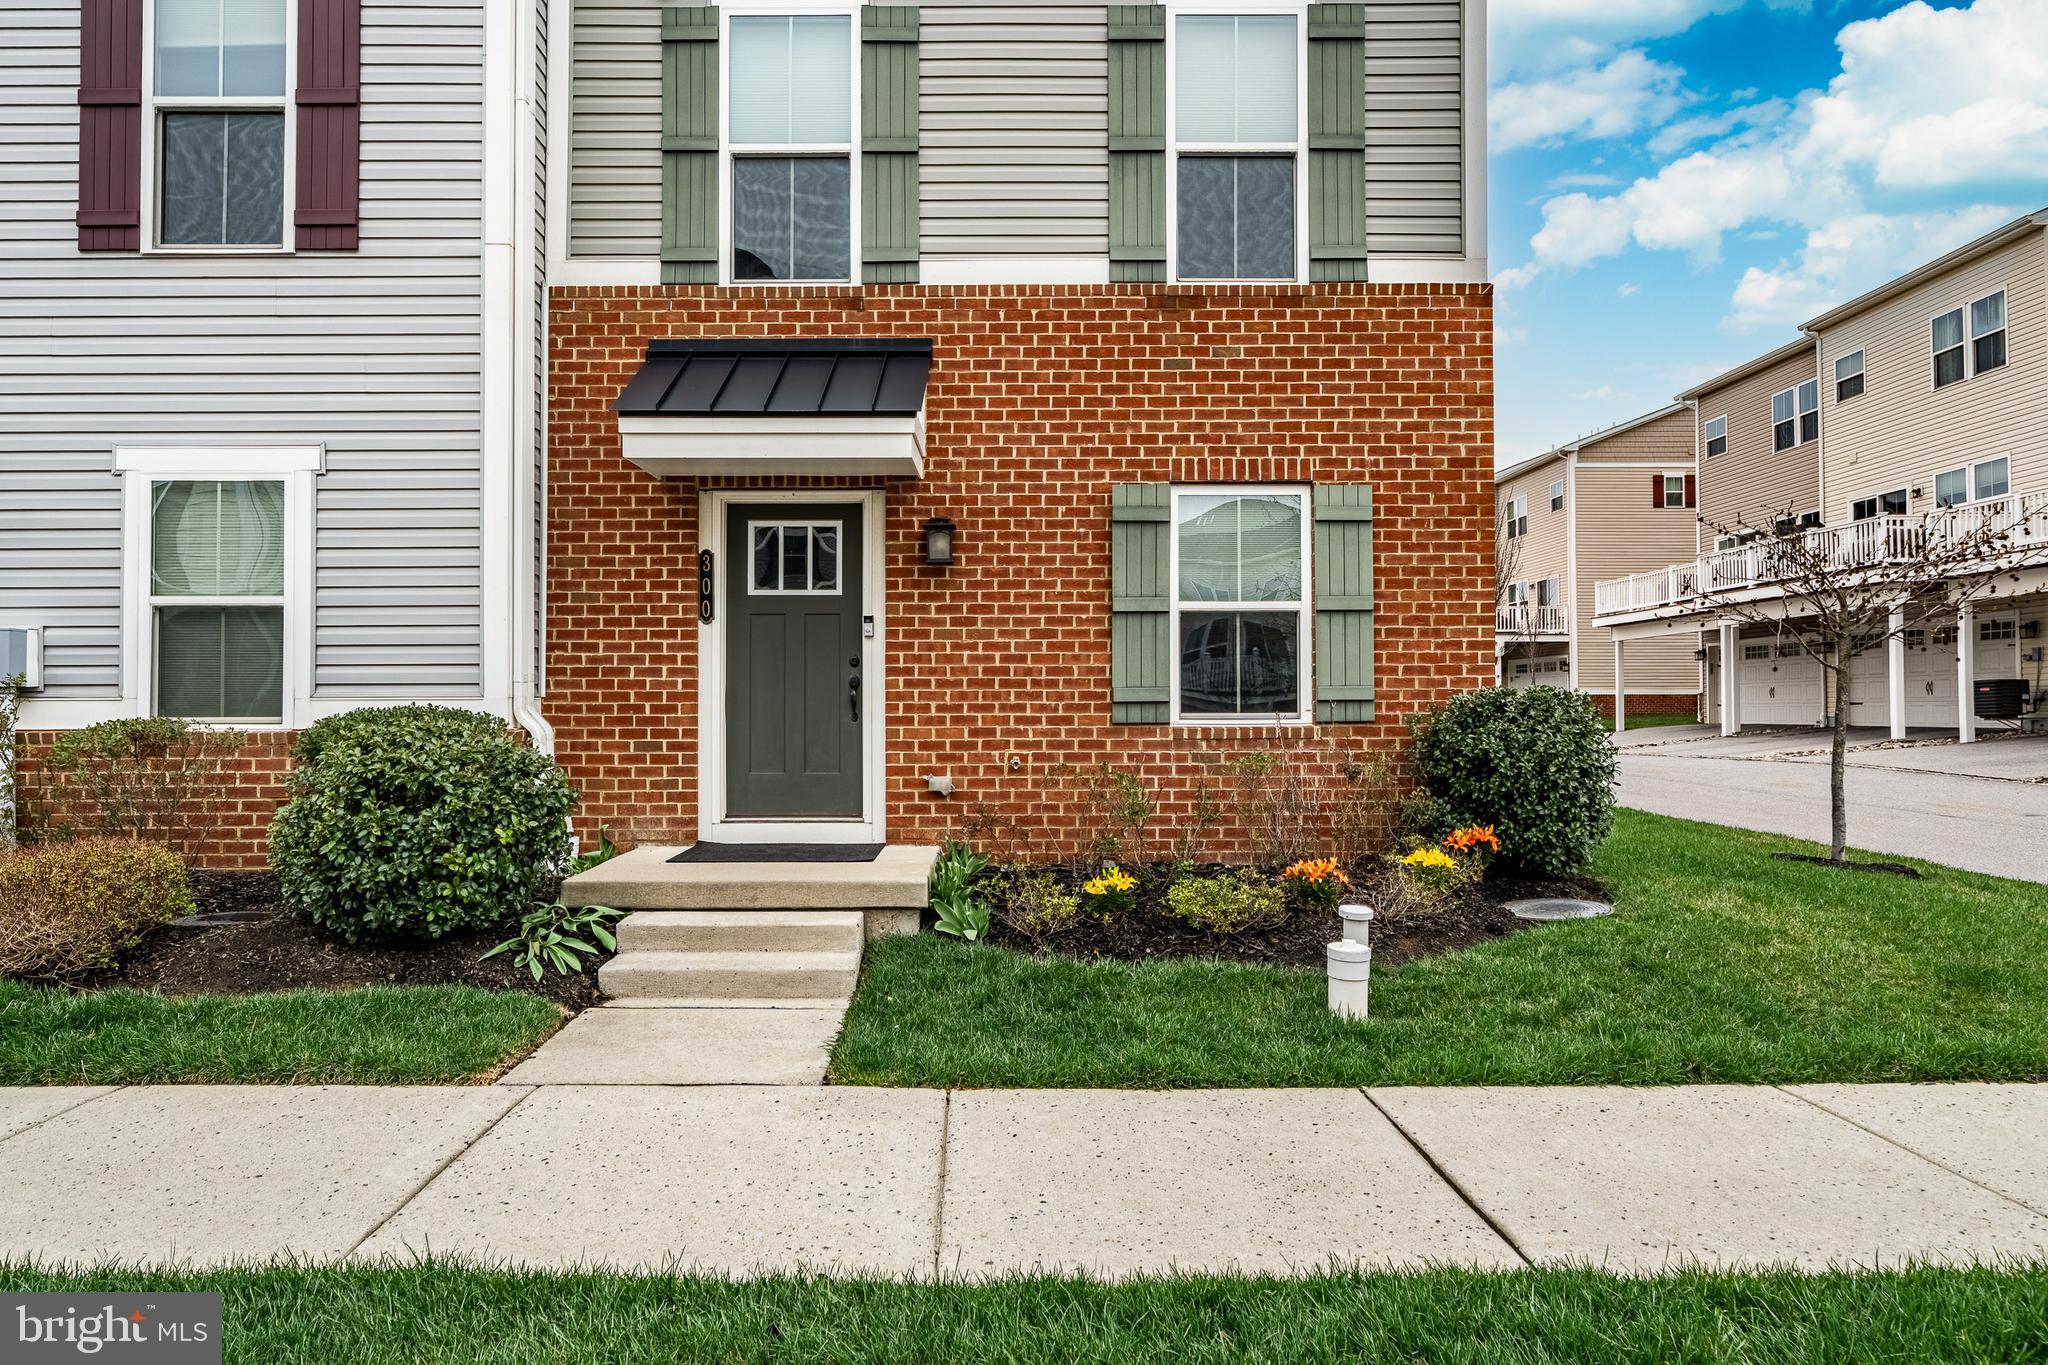
MALVERN
300 BLUE WELSH STREET
3 Beds
2 Baths
2,020 Sq.Ft.
$609,900
MLS#: PACT2121424

MALVERN
539 ANFIELD ROAD HOMESITE 279
3 Beds
2 Baths
1,827 Sq.Ft.
$650,000
MLS#: PACT2133954

MALVERN
711 QUARRY POINT ROAD
3 Beds
2 Baths
2,020 Sq.Ft.
$569,900
MLS#: PACT2129060
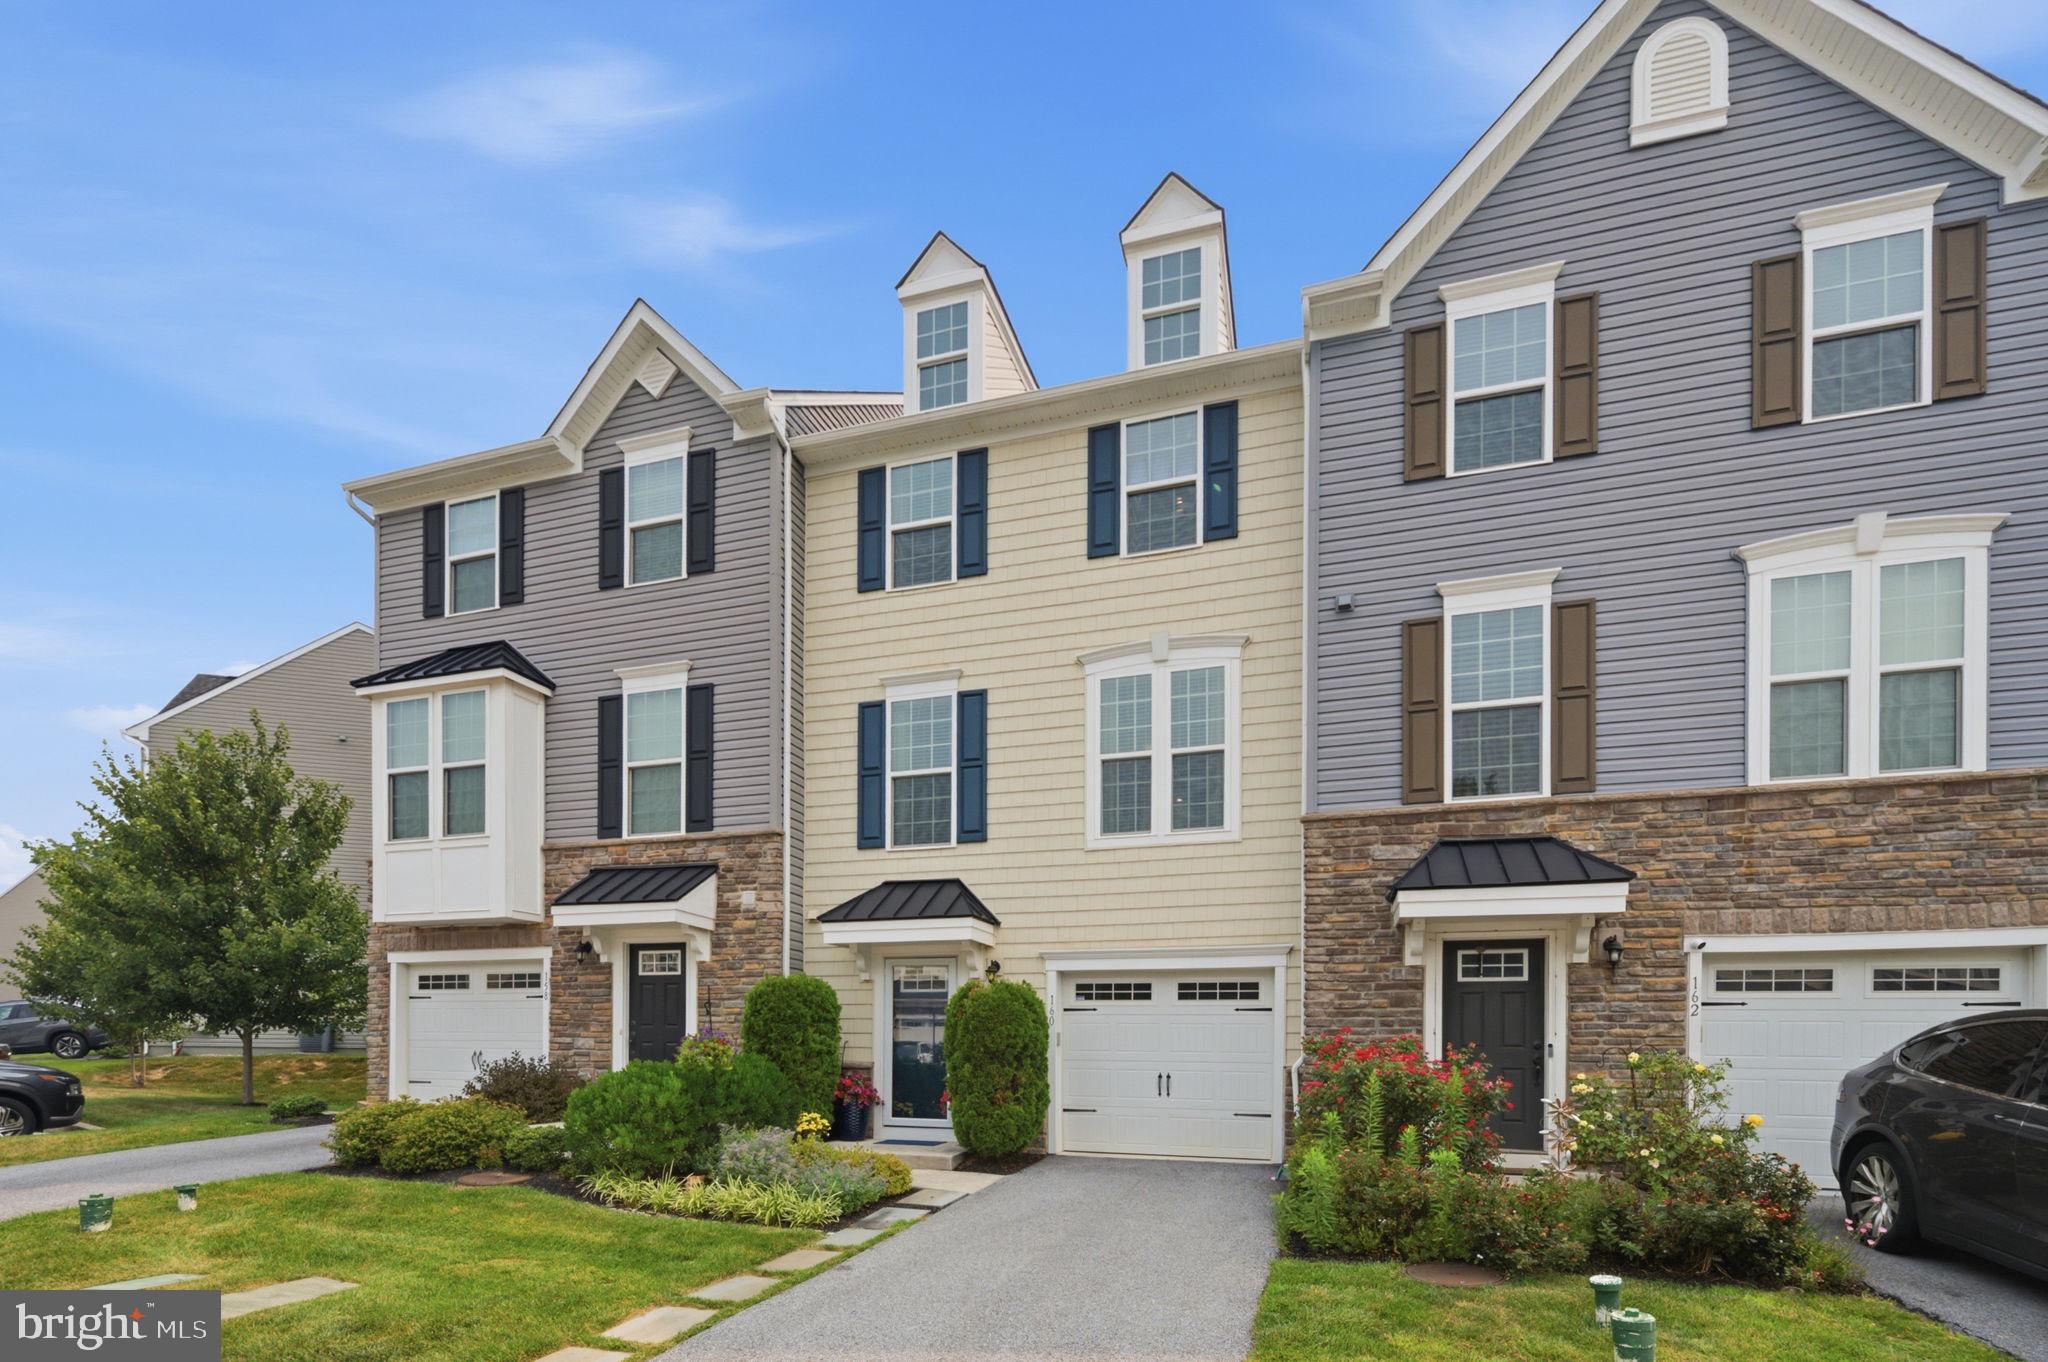
MALVERN
160 MULBERRY DRIVE
3 Beds
2 Baths
2,290 Sq.Ft.
$579,000
MLS#: PACT2131240
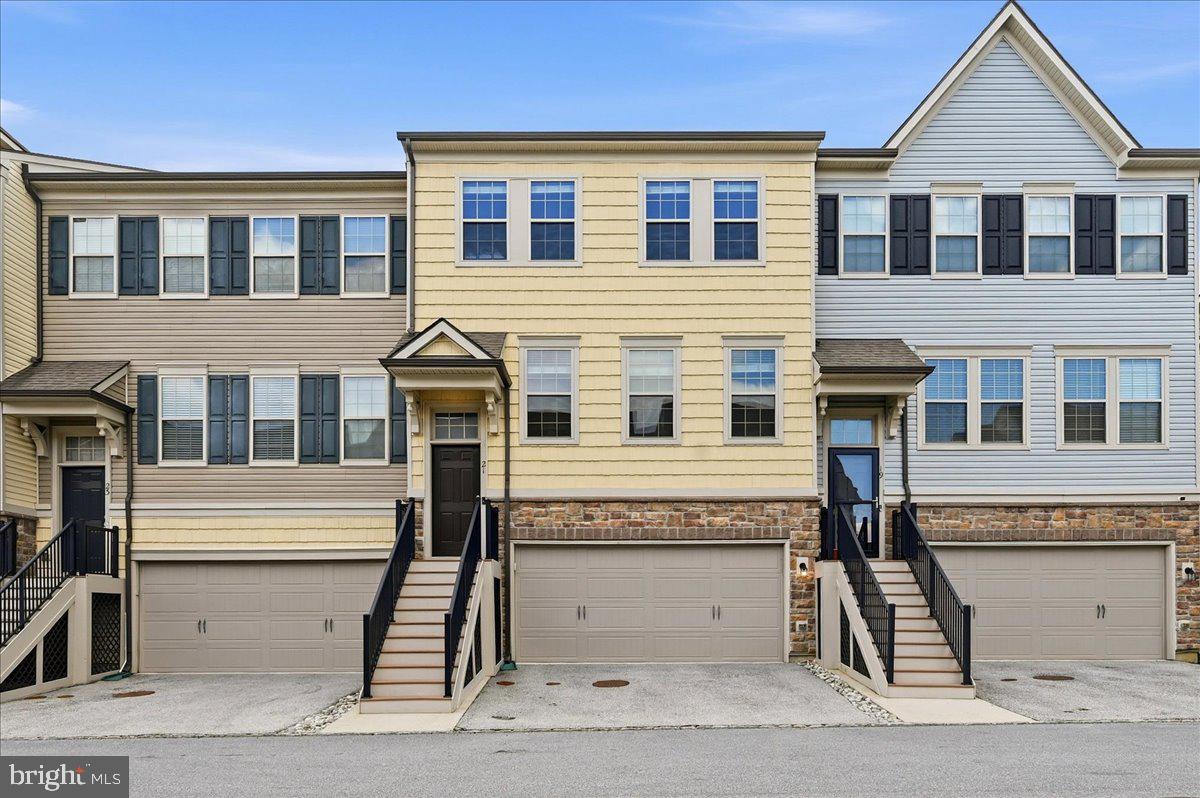
MALVERN
21 EAGLE LANE
3 Beds
2 Baths
2,320 Sq.Ft.
$625,000
MLS#: PACT2128848

MALVERN
162 ALROY ROAD HOMESITE 241
3 Beds
2 Baths
2,185 Sq.Ft.
$663,000
MLS#: PACT2133948

MALVERN
25 GREENTREE LANE
3 Beds
1 Baths
1,435 Sq.Ft.
$535,000
MLS#: PACT2135318

MALVERN
15 EAGLE LANE
3 Beds
2 Baths
2,270 Sq.Ft.
$600,000
MLS#: PACT2135530
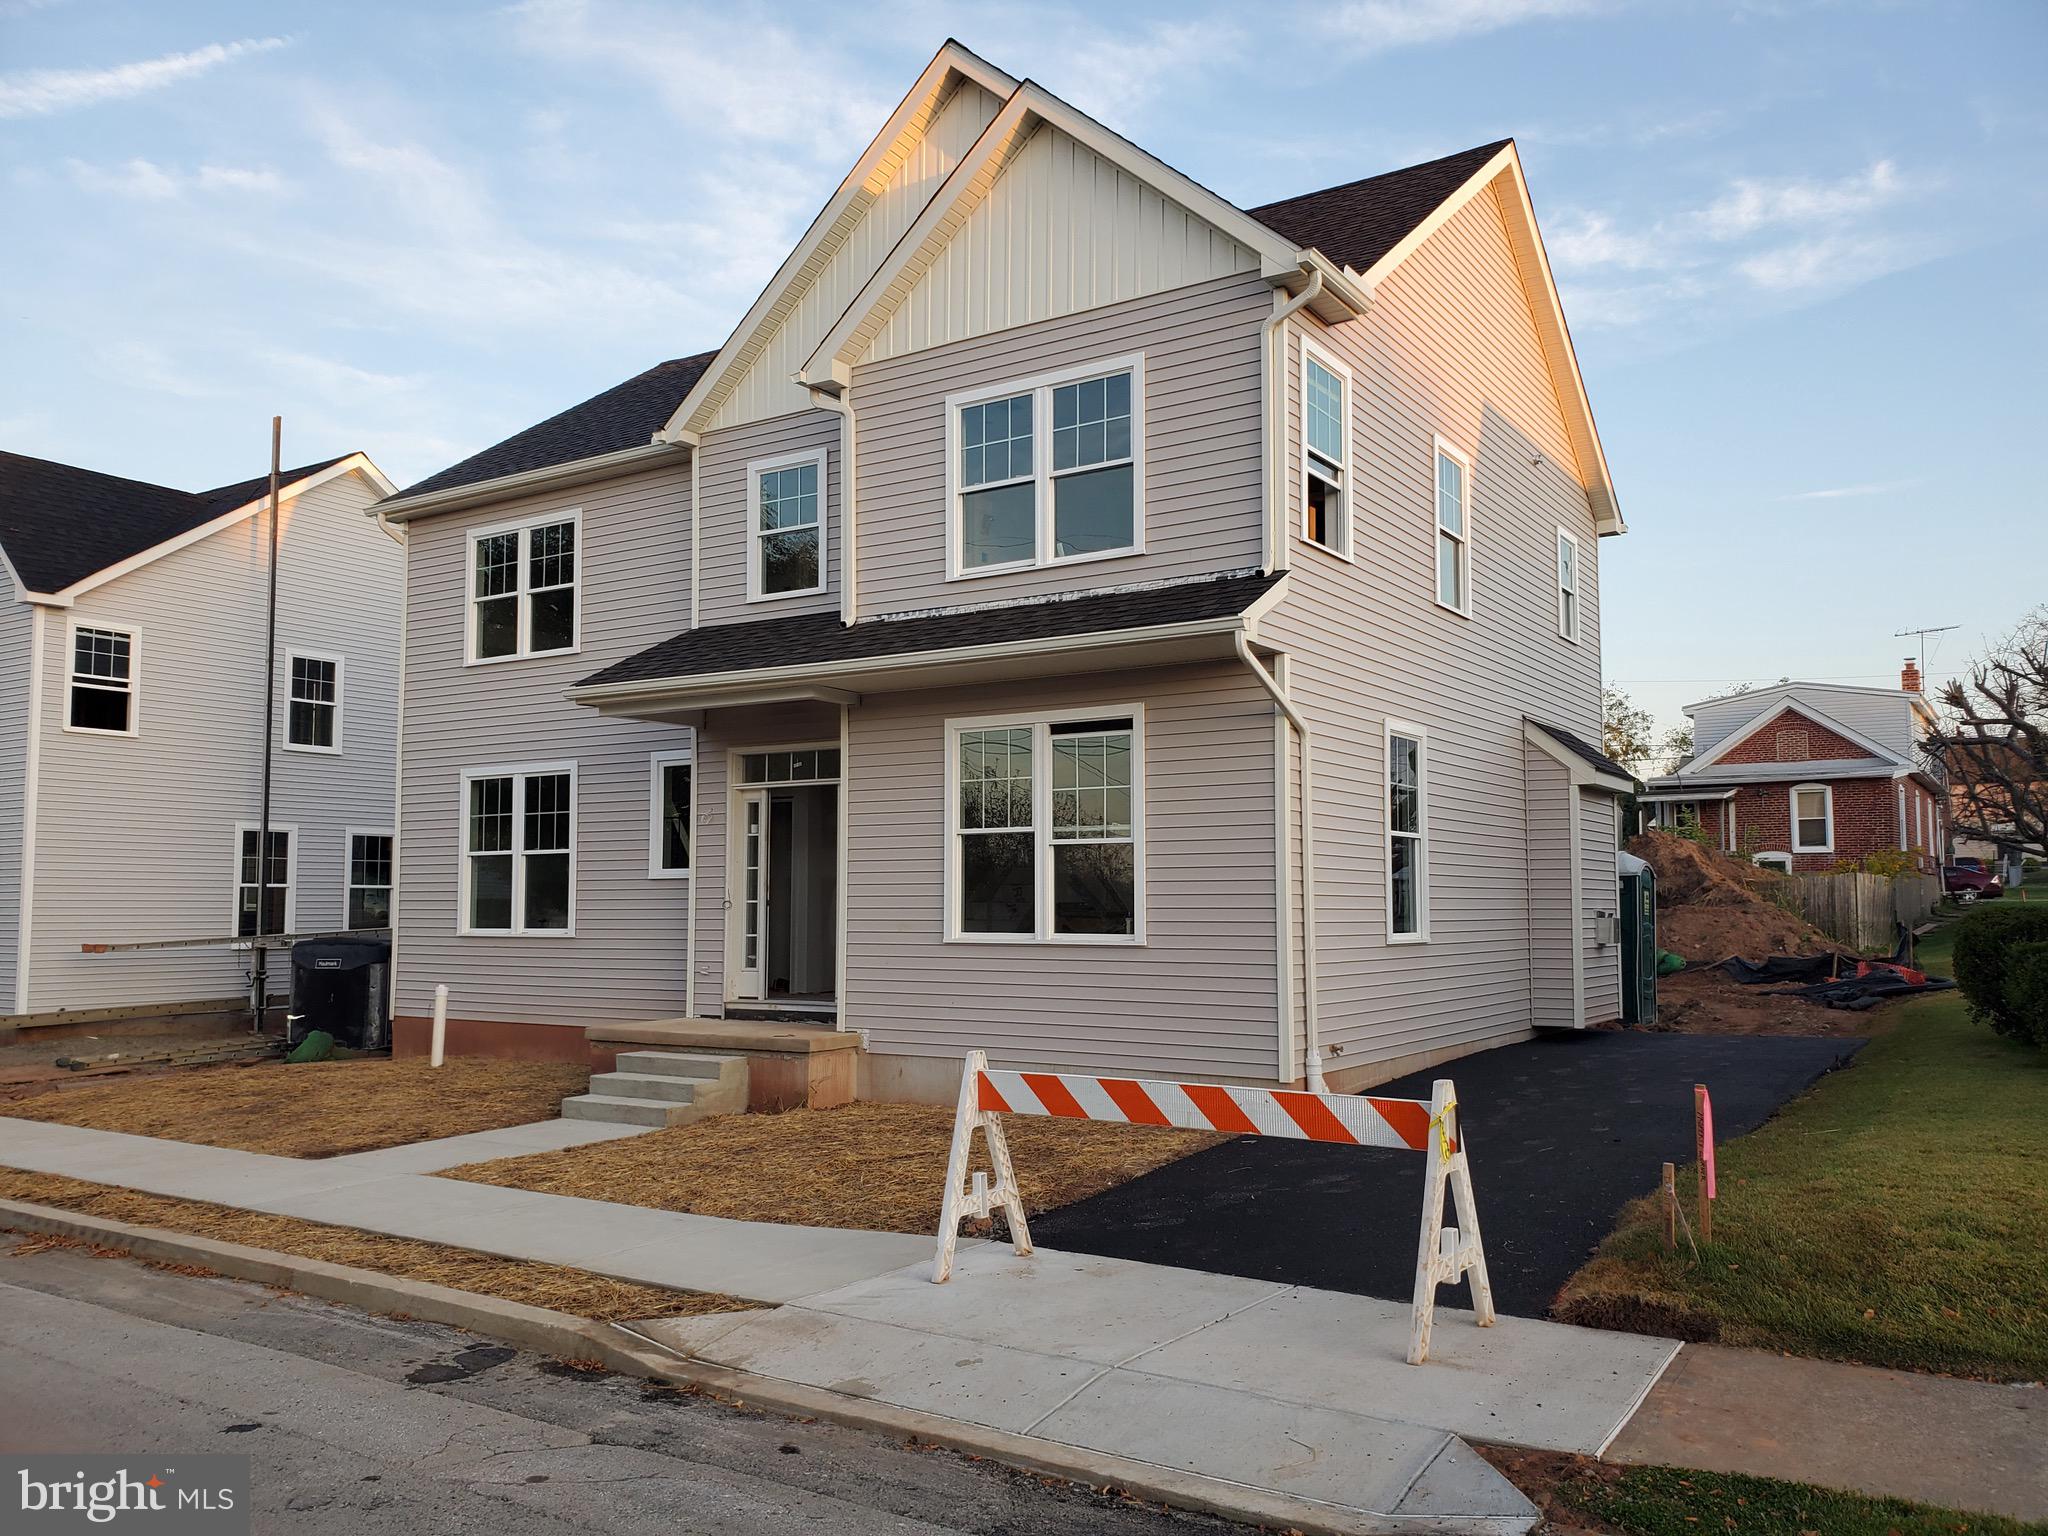
MALVERN
336 CONESTOGA
3 Beds
2 Baths
2,100 Sq.Ft.
$689,900
MLS#: PACT2125242
MALVERN
602 HOLYWELL DRIVE
3 Beds
2 Baths
2,020 Sq.Ft.
$599,000
MLS#: PACT2121452
.png)