
Split Foyer
326 MARGATE DRIVE
GLEN BURNIE, MD 21060
MLS#: MDAA2155882
$539,900


Property
Beds
4
Full Baths
3
1/2 Baths
None
Year Built
2013
Sq.Footage
1,710
Nestled in the charming Margate Landing community, this beautifully maintained split-foyer home, built in 2013, offers an inviting blend of comfort, space, and functionality. Featuring 4 bedrooms and 3 full bathrooms, this home provides plenty of room for everyday living, entertaining, and more. Step inside to a bright and spacious open-concept kitchen and living area enhanced by soaring ceilings and recessed lighting. The well-appointed kitchen offers abundant cabinetry along with thoughtfully designed organizer racks that maximize storage and make everyday organization convenient and efficient. The open layout creates a welcoming atmosphere and makes the kitchen truly feel like the heart of the home. The primary suite features a private full bath, creating a comfortable retreat. The daylight lower level offers additional versatile living space with plenty of natural light, garage access, and a separate outside entrance—ideal for a recreation room, home office, playroom, guest space, or additional living area. Outdoor living is another highlight of this property. Situated on approximately 0.35 acres, the spacious backyard features a deck with a pergola, playground area, and storage shed, providing wonderful options for relaxing, entertaining, outdoor activities, and additional storage. Parking is plentiful with an attached 2-car garage plus a large driveway offering space for up to 6 additional vehicles. Conveniently located near local amenities, schools, transportation, shopping, and major commuter routes, this Margate Landing home combines generous indoor and outdoor space with everyday convenience. From the open living spaces and thoughtful kitchen storage to the expansive backyard and exceptional parking, this home has so much to offer. Don’t miss the opportunity to make your new home!
Features & Amenities
Interior
-
Other Interior Features
Recessed Lighting
-
Total Bedrooms
4
-
Bathrooms
3
-
Above Grade Finished Area
1290.0
-
Basement YN
YES
-
Cooling YN
YES
-
Cooling
Central Air, Other, Electric
-
Fireplace YN
NO
-
Heating YN
YES
-
Heating
Electric, Heat Pump
-
Main Level Bedrooms
4
-
Pet friendly
Yes
Exterior
-
Garage
Yes
-
Garage spaces
2
-
Construction Materials
Vinyl Siding
-
Parking
Asphalt, Garage, Attached
-
Pool
No
-
Waterfront YN
NO
Area & Lot
-
Lot Size(acres)
0.27
-
Lot Size(square feet)
11,681
-
Property Type
Residential
-
Property Sub Type
Single Family Residence
-
Architectural Style
Split Foyer
Price
-
Sales Price
$539,900
-
Tax Amount
$4,930
-
Sq. Footage
1,710
-
Price/SqFt
$315
HOA
-
Association
No
School District
-
Elementary School
N/A
-
Middle School
N/A
-
High School
N/A
Property Features
-
New Construction
NO
-
Foundation Details
Slab
-
Senior Community YN
NO
-
Sewer
Public Sewer
-
Tax Lot
6R
-
Water Source
Public
Schedule a Showing
Showing scheduled successfully.
Mortgage calculator
Estimate your monthly mortgage payment, including the principal and interest, property taxes, and HOA. Adjust the values to generate a more accurate rate.
Your payment
Principal and Interest:
$
Property taxes:
$
HOA fees:
$
Total loan payment:
$
Total interest amount:
$
Location
County
ANNE ARUNDEL
Elementary School
Middle School
High School
Listing Courtesy of GULNARA GELASHVILI, Berkshire Hathaway HomeServices Homesale Realty
RealHub Information is provided exclusively for consumers' personal, non-commercial use, and it may not be used for any purpose other than to identify prospective properties consumers may be interested in purchasing. All information deemed reliable but not guaranteed and should be independently verified. All properties are subject to prior sale, change or withdrawal. RealHub website owner shall not be responsible for any typographical errors, misinformation, misprints and shall be held totally harmless.

AGENT
Randy Perrell
Call Randy today to schedule a private showing.

* Listings on this website come from the FMLS IDX Compilation and may be held by brokerage firms other than the owner of this website. The listing brokerage is identified in any listing details. Information is deemed reliable but is not guaranteed. If you believe any FMLS listing contains material that infringes your copyrighted work please click here to review our DMCA policy and learn how to submit a takedown request.© 2024 FMLS.
Related Properties

GLEN BURNIE
7605 CHERT COURT
3 Beds
2 Baths
2,582 Sq.Ft.
$565,000
MLS#: MDAA2151816

GLEN BURNIE
8407 ORCHARD HARVEST
4 Beds
3 Baths
2,176 Sq.Ft.
$470,000
MLS#: MDAA2153300

GLEN BURNIE
515 LEVANNA LANE
3 Beds
2 Baths
2,184 Sq.Ft.
$489,999
MLS#: MDAA2148120
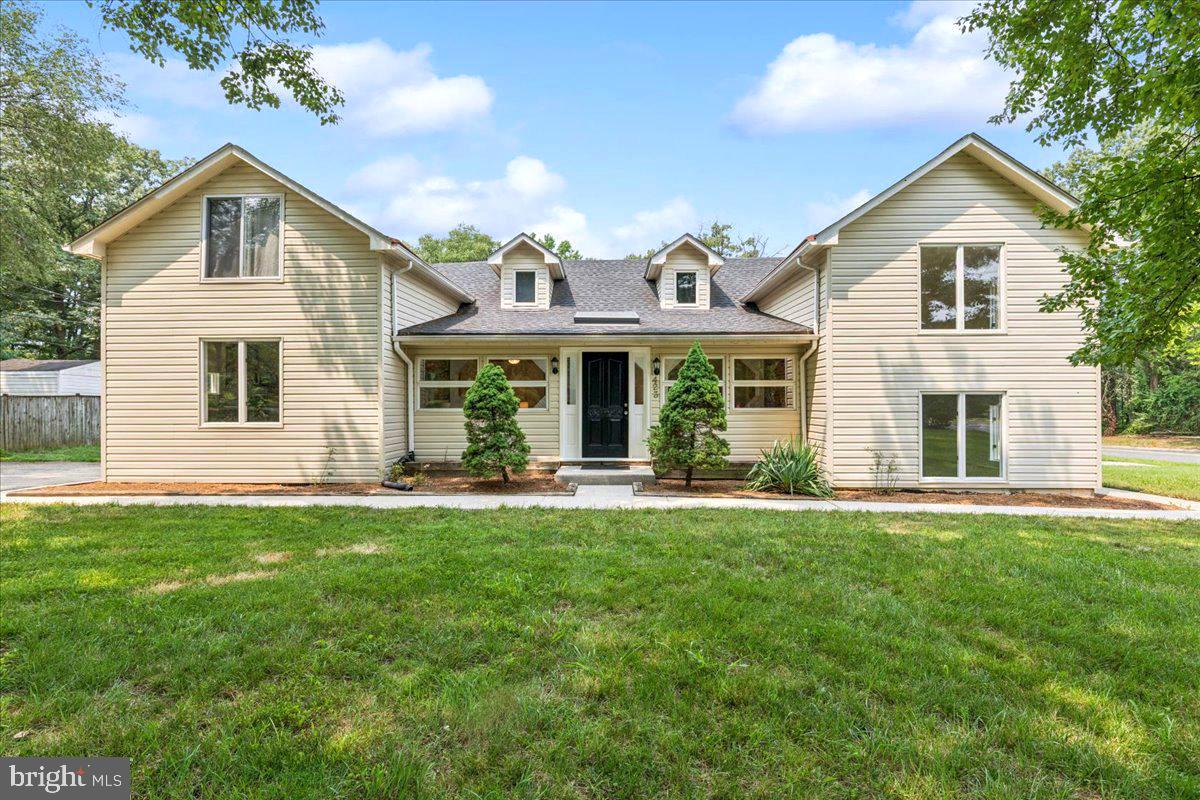
GLEN BURNIE
423 SHETLANDS LANE
6 Beds
3 Baths
3,600 Sq.Ft.
$539,900
MLS#: MDAA2151536

GLEN BURNIE
812 TEACHER MITCHELL ROAD
4 Beds
3 Baths
2,000 Sq.Ft.
$530,000
MLS#: MDAA2151874

GLEN BURNIE
7484 ASHMORE AVENUE
3 Beds
2 Baths
2,392 Sq.Ft.
$525,000
MLS#: MDAA2151864

GLEN BURNIE
7832 YONA COURT
3 Beds
3 Baths
1,920 Sq.Ft.
$435,000
MLS#: MDAA2144970

GLEN BURNIE
1014 EDENBERRY WAY
3 Beds
2 Baths
2,320 Sq.Ft.
$470,000
MLS#: MDAA2154880

GLEN BURNIE
828 TEACHER MITCHELL ROAD
3 Beds
3 Baths
2,008 Sq.Ft.
$499,000
MLS#: MDAA2149546
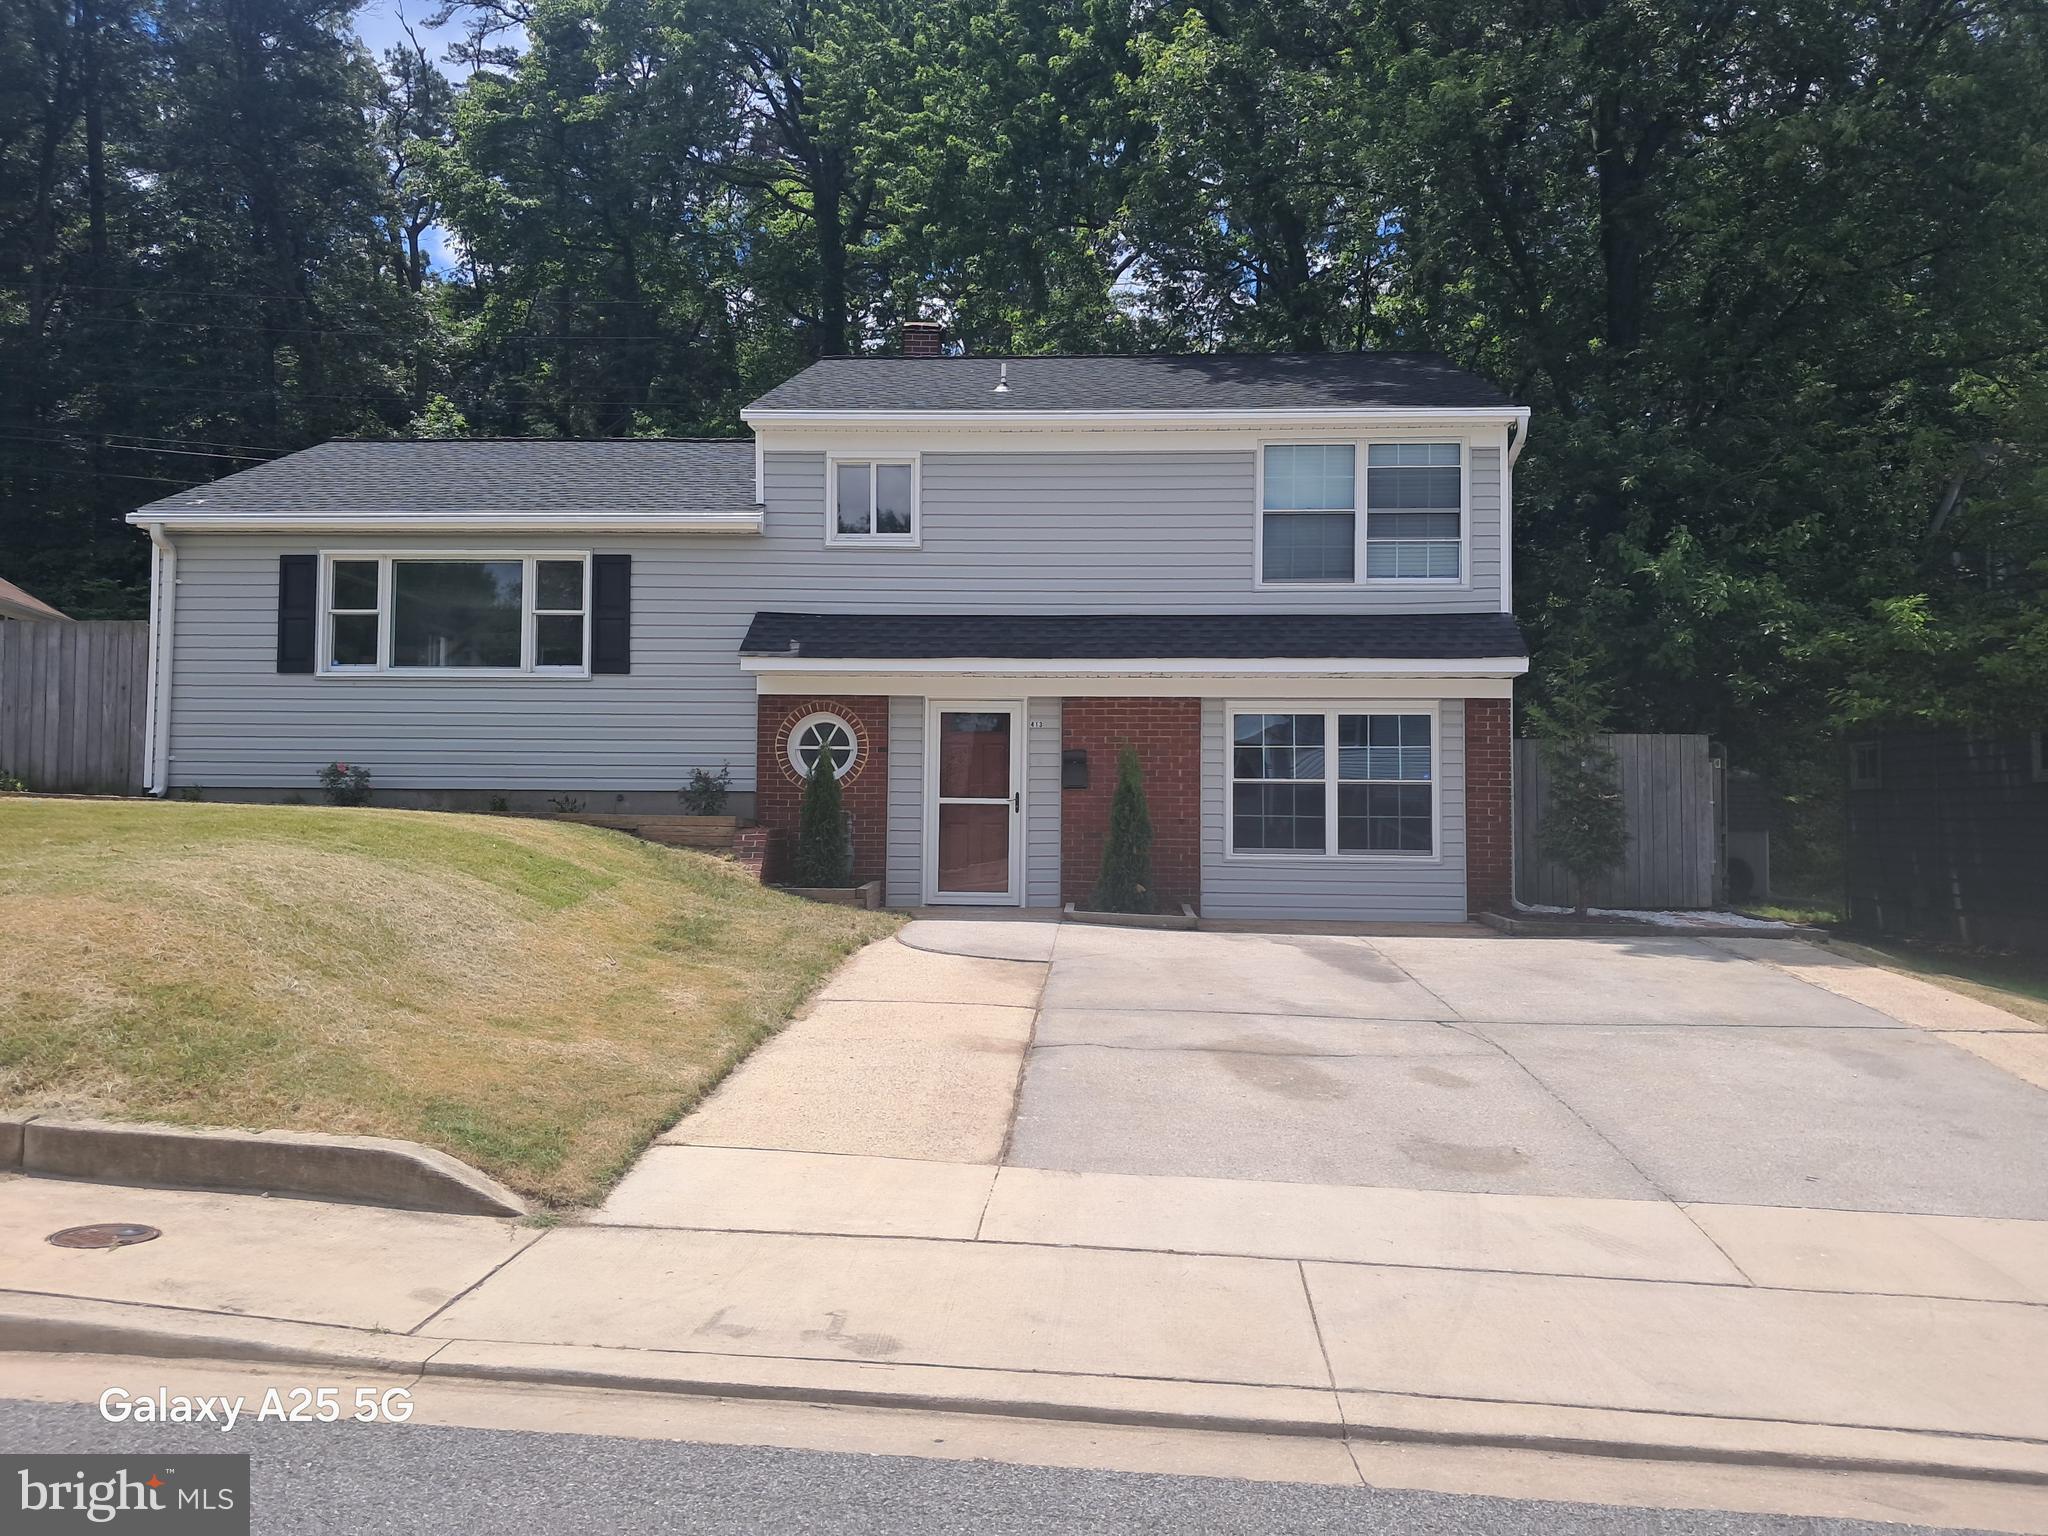
GLEN BURNIE
413 BAYLOR ROAD
3 Beds
3 Baths
2,092 Sq.Ft.
$499,900
MLS#: MDAA2149164
.png)