
Unit/Flat
350 GATEWATER COURT 301 E
GLEN BURNIE, MD 21060
MLS#: MDAA2152464
$220,000

Property
Beds
2
Full Baths
1
1/2 Baths
None
Year Built
1975
Sq.Footage
1,011
** PHOTOS ARE COMING THIS WEEK....... Welcome home to this beautifully renovated top-floor condo that offers the perfect blend of style, comfort, and affordability. With monthly ownership costs that may be less than renting, this is an incredible opportunity for first-time buyers, downsizers, or investors alike. This inviting two-bedroom, one-bathroom home has been thoughtfully updated throughout. Enjoy beautiful wood flooring, a renovated bathroom, updated lighting and plumbing fixtures, a newer HVAC system, and a newer hot water heater for added peace of mind. A brand-new washer and dryer are also included, making this home truly move-in ready. Step outside onto your private balcony overlooking a peaceful, park-like setting—the perfect place to enjoy your morning coffee or unwind after a long day. Convenient parking adds to the ease of everyday living. The community offers an outstanding lifestyle with amenities that include water access for kayaking and other outdoor recreation, a sparkling community pool, tot lots, and a dedicated dog park for your four-legged family members. Ideally located near shopping, dining, public transportation, Jalapeños Market, and Cedar Morris Hill Park, this beautifully updated condo combines modern upgrades, exceptional value, and a convenient location. Don't miss this opportunity! Schedule your private showing today before this beautiful home is gone.
Features & Amenities
Interior
-
Other Interior Features
Ceiling Fan(s), Walk-In Closet(s), Open Floorplan
-
Total Bedrooms
2
-
Bathrooms
1
-
Above Grade Finished Area
1011.0
-
Basement YN
NO
-
Cooling YN
YES
-
Cooling
Central Air, Ceiling Fan(s), Electric
-
Fireplace YN
NO
-
Heating YN
YES
-
Heating
Electric, Heat Pump
-
Main Level Bedrooms
2
-
Pet friendly
Breed Restrictions, Yes
Exterior
-
Garage
No
-
Construction Materials
Brick
-
Parking
On Street, Assigned
-
Pool
Yes
-
Pool Features
Community
-
Waterfront YN
NO
Area & Lot
-
Property Type
Residential
-
Property Sub Type
Condominium
-
Architectural Style
Unit/Flat
Price
-
Sales Price
$220,000
-
Tax Amount
$2,077
-
Financing Options
Cash, Conventional, FHA, VA
-
Sq. Footage
1,011
-
Price/SqFt
$217
HOA
-
Association
No
School District
-
Elementary School
N/A
-
Middle School
N/A
-
High School
CALL SCHOOL BOARD
Property Features
-
New Construction
NO
-
Association Amenities
Dog Park, Playground
-
Senior Community YN
NO
-
Sewer
Public Sewer
-
Water Source
Public
Schedule a Showing
Showing scheduled successfully.
Mortgage calculator
Estimate your monthly mortgage payment, including the principal and interest, property taxes, and HOA. Adjust the values to generate a more accurate rate.
Your payment
Principal and Interest:
$
Property taxes:
$
HOA fees:
$
Total loan payment:
$
Total interest amount:
$
Location
County
ANNE ARUNDEL
Elementary School
Middle School
High School
CALL SCHOOL BOARD
Listing Courtesy of Anthony H Lacey , Keller Williams Realty Centre
RealHub Information is provided exclusively for consumers' personal, non-commercial use, and it may not be used for any purpose other than to identify prospective properties consumers may be interested in purchasing. All information deemed reliable but not guaranteed and should be independently verified. All properties are subject to prior sale, change or withdrawal. RealHub website owner shall not be responsible for any typographical errors, misinformation, misprints and shall be held totally harmless.

AGENT
Randy Perrell
Call Randy today to schedule a private showing.

* Listings on this website come from the FMLS IDX Compilation and may be held by brokerage firms other than the owner of this website. The listing brokerage is identified in any listing details. Information is deemed reliable but is not guaranteed. If you believe any FMLS listing contains material that infringes your copyrighted work please click here to review our DMCA policy and learn how to submit a takedown request.© 2024 FMLS.
Related Properties
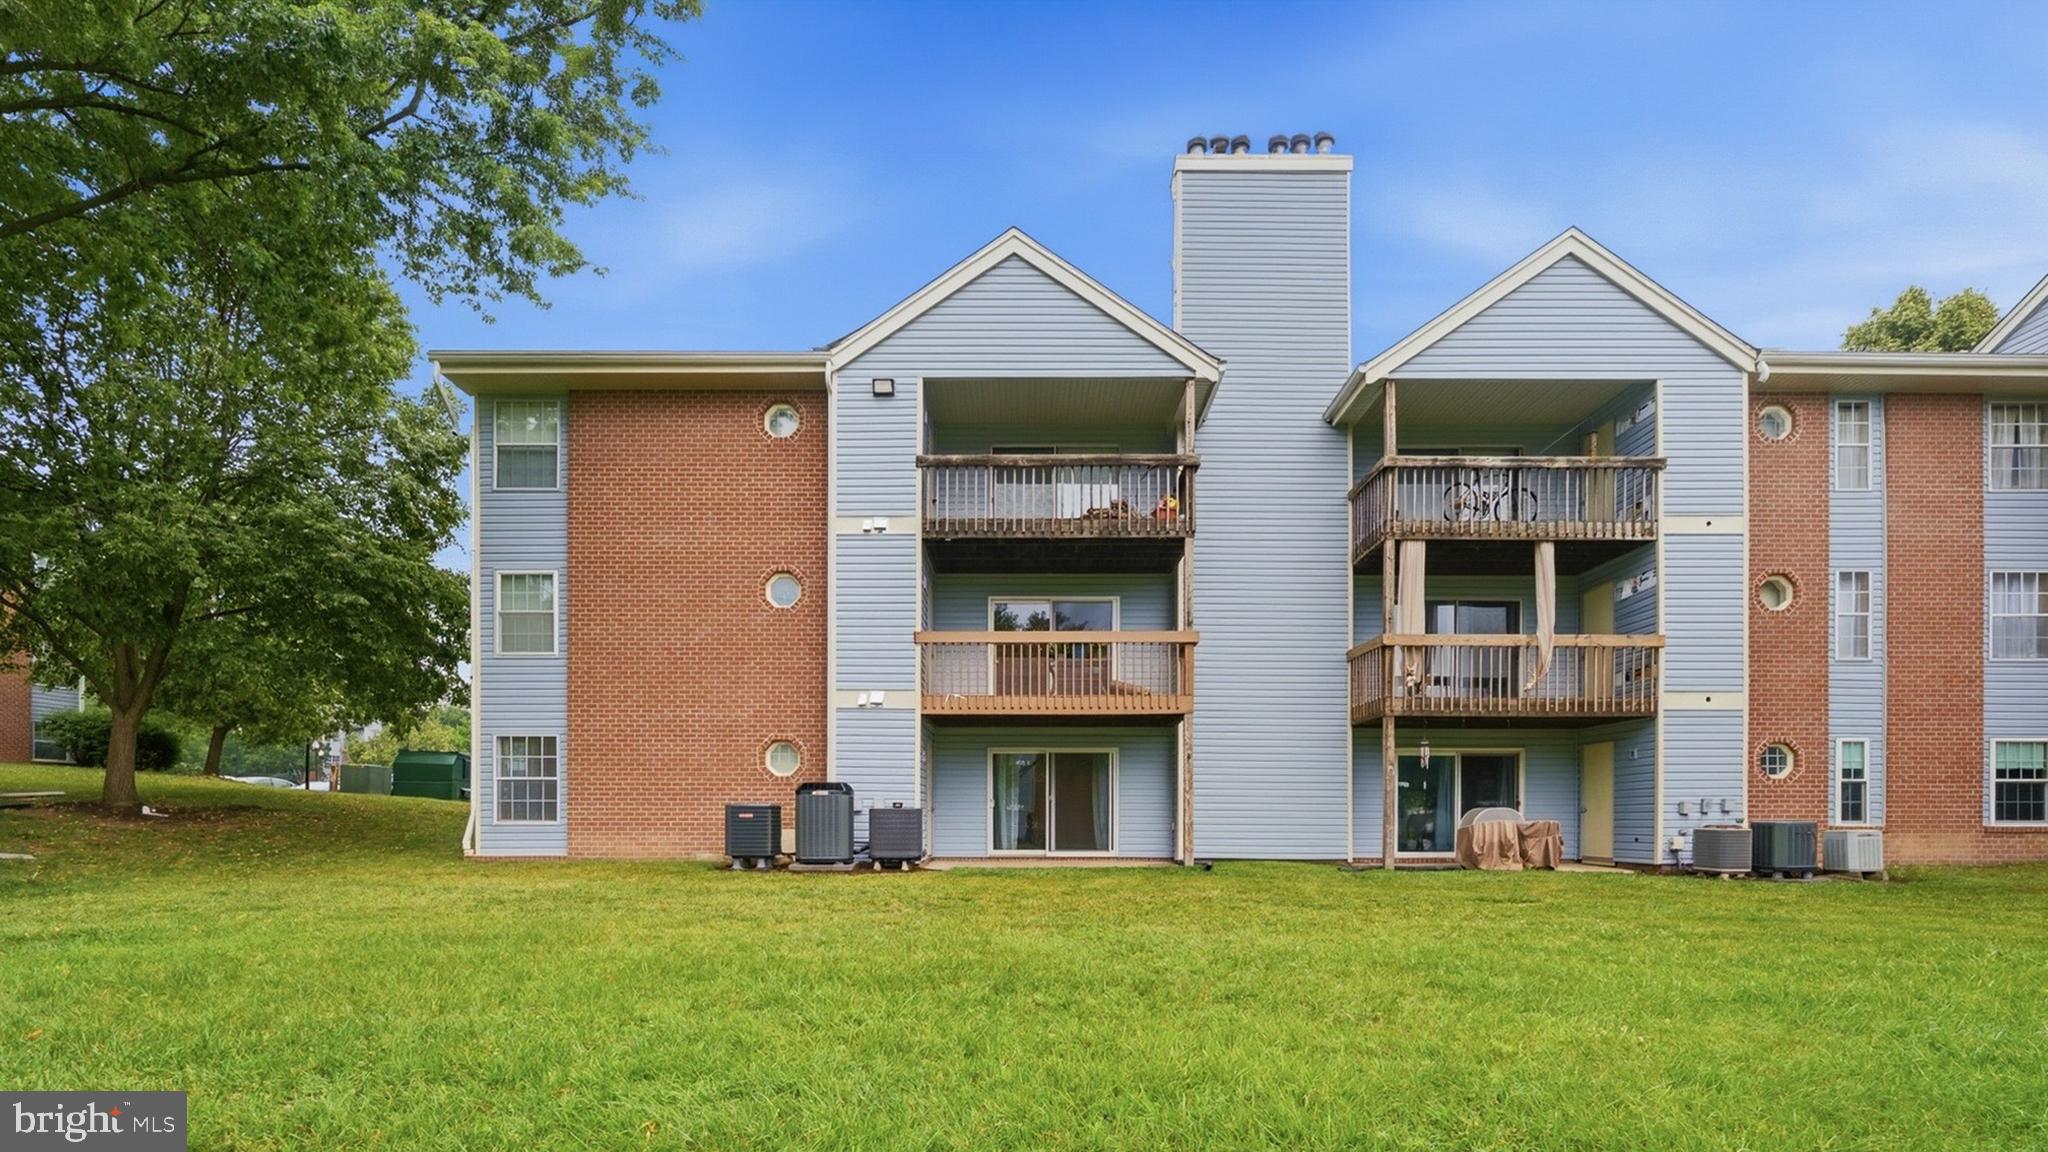
GLEN BURNIE
6604 RAPID WATER WAY 102
2 Beds
2 Baths
966 Sq.Ft.
$215,000
MLS#: MDAA2143636
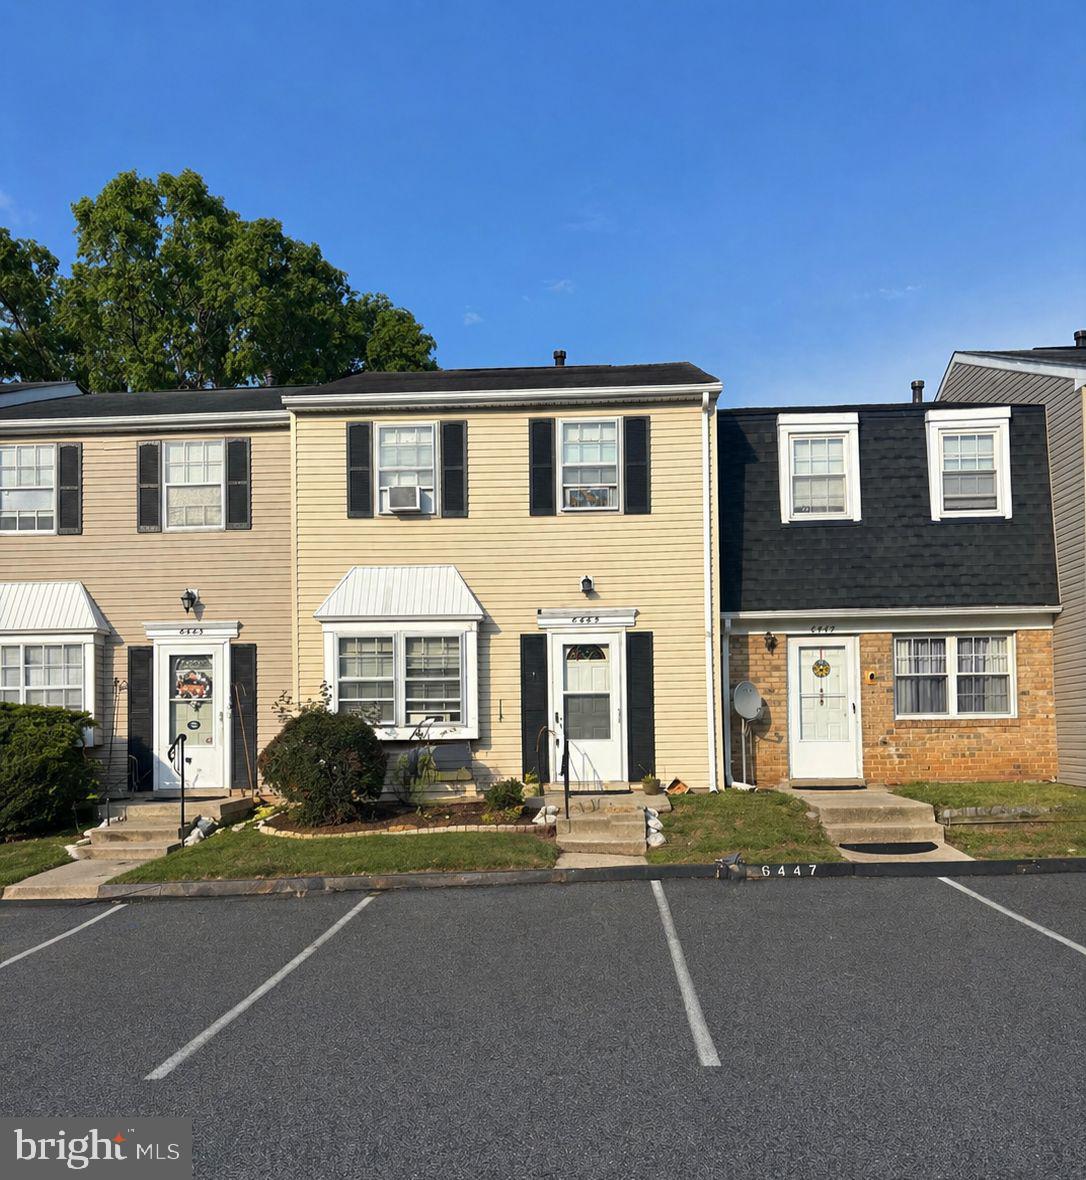
GLEN BURNIE
6445 HERITAGE HILL DRIVE
2 Beds
1 Baths
1,152 Sq.Ft.
$219,000
MLS#: MDAA2142760
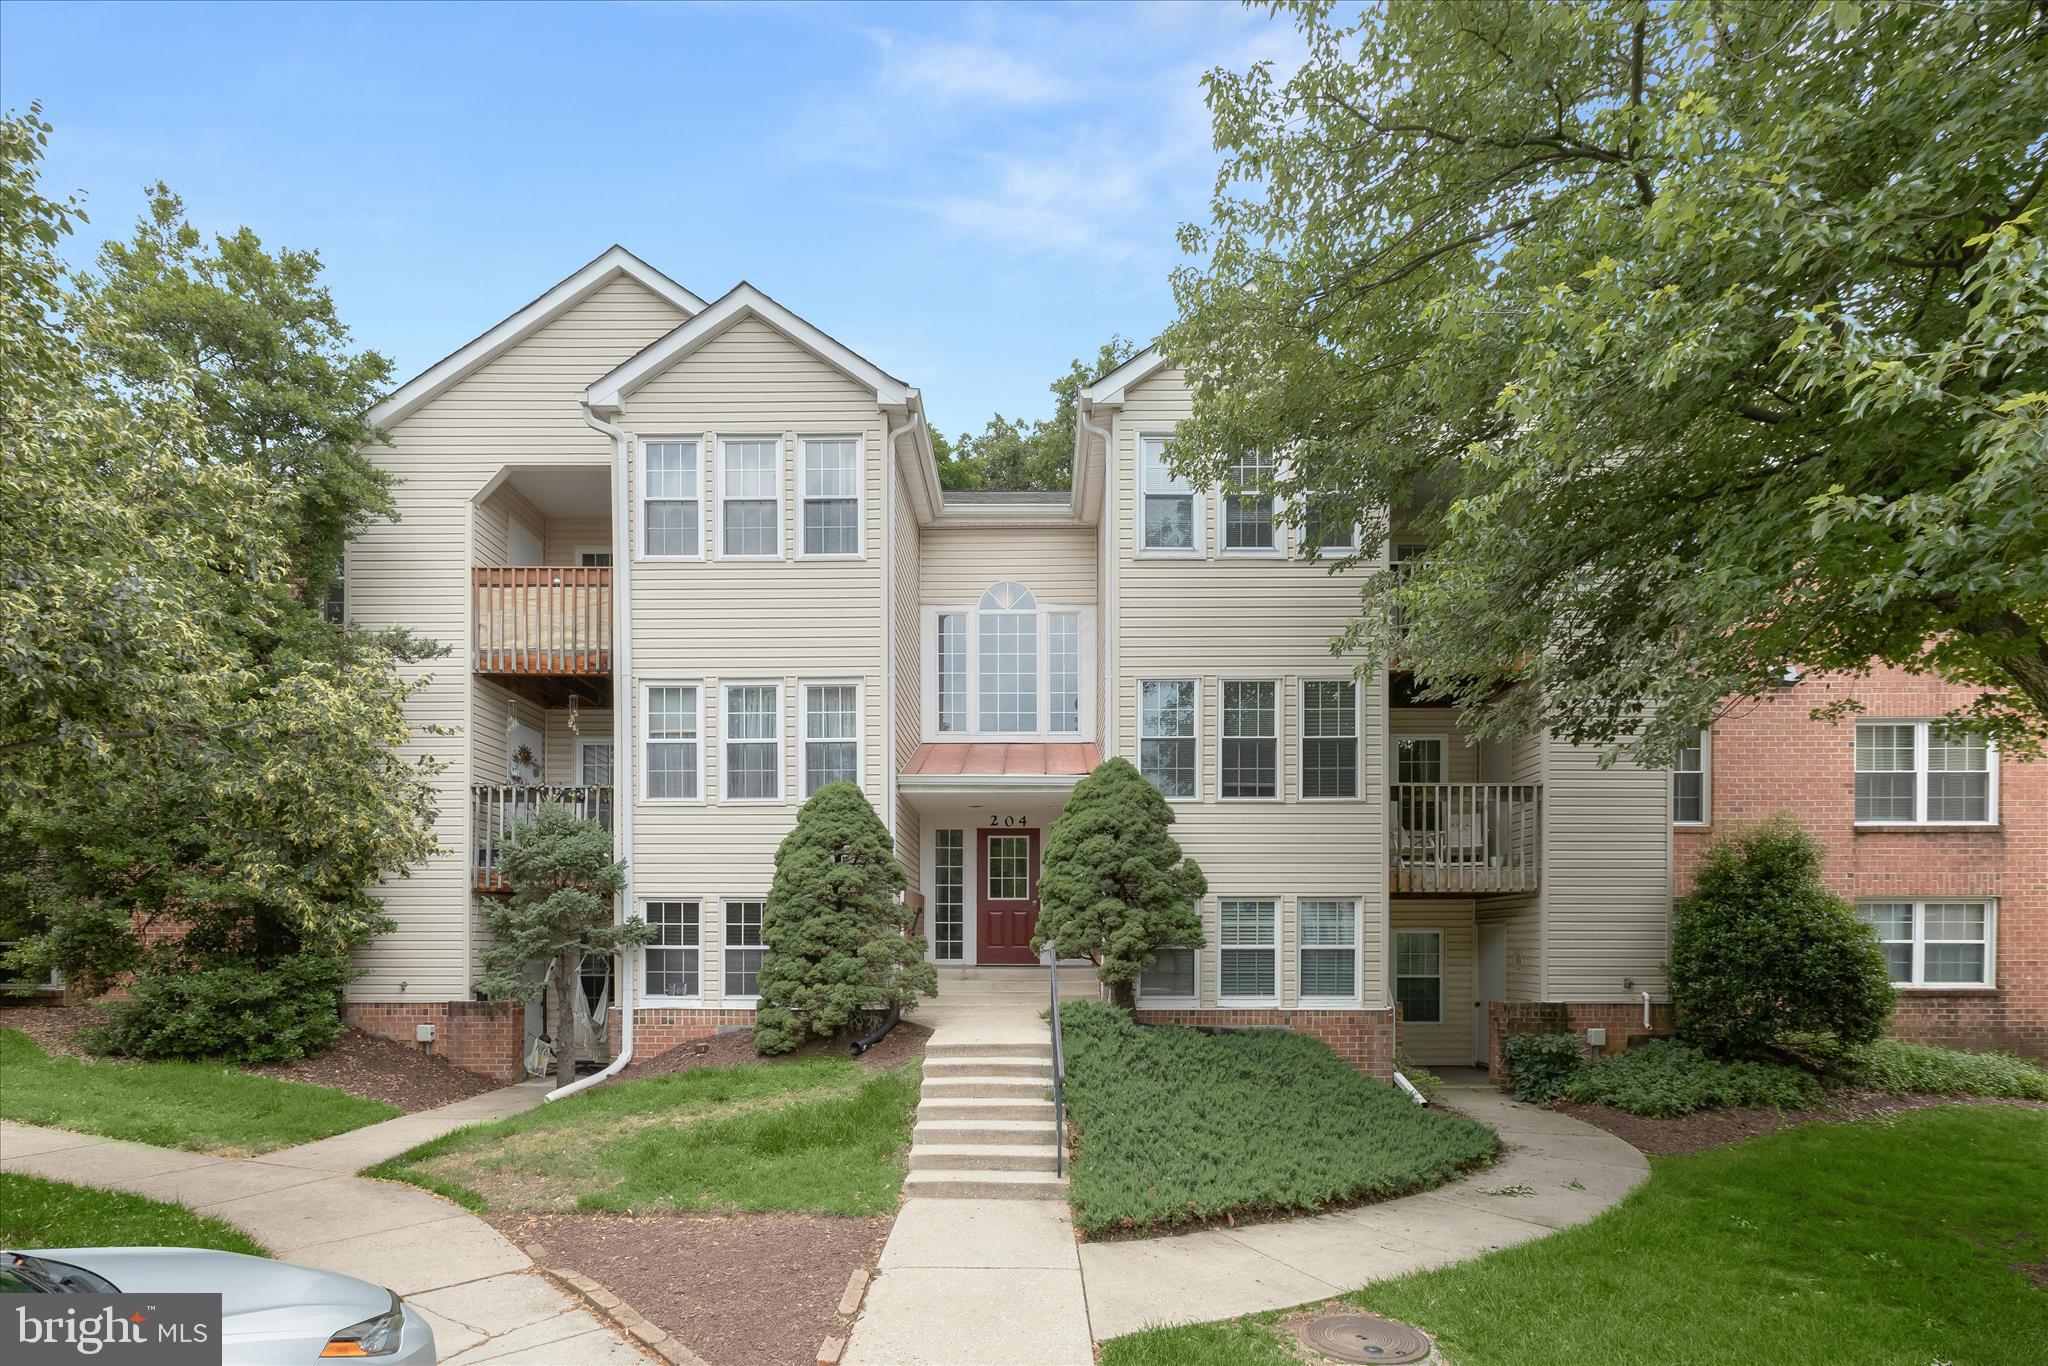
GLEN BURNIE
204 JUNEBERRY WAY 3D
2 Beds
2 Baths
940 Sq.Ft.
$250,000
MLS#: MDAA2148290
GLEN BURNIE
528 GLEN COURT
2 Beds
1 Baths
880 Sq.Ft.
$205,000
MLS#: MDAA2152098

GLEN BURNIE
912 DORKING ROAD
3 Beds
1 Baths
988 Sq.Ft.
$250,000
MLS#: MDAA2151368
GLEN BURNIE
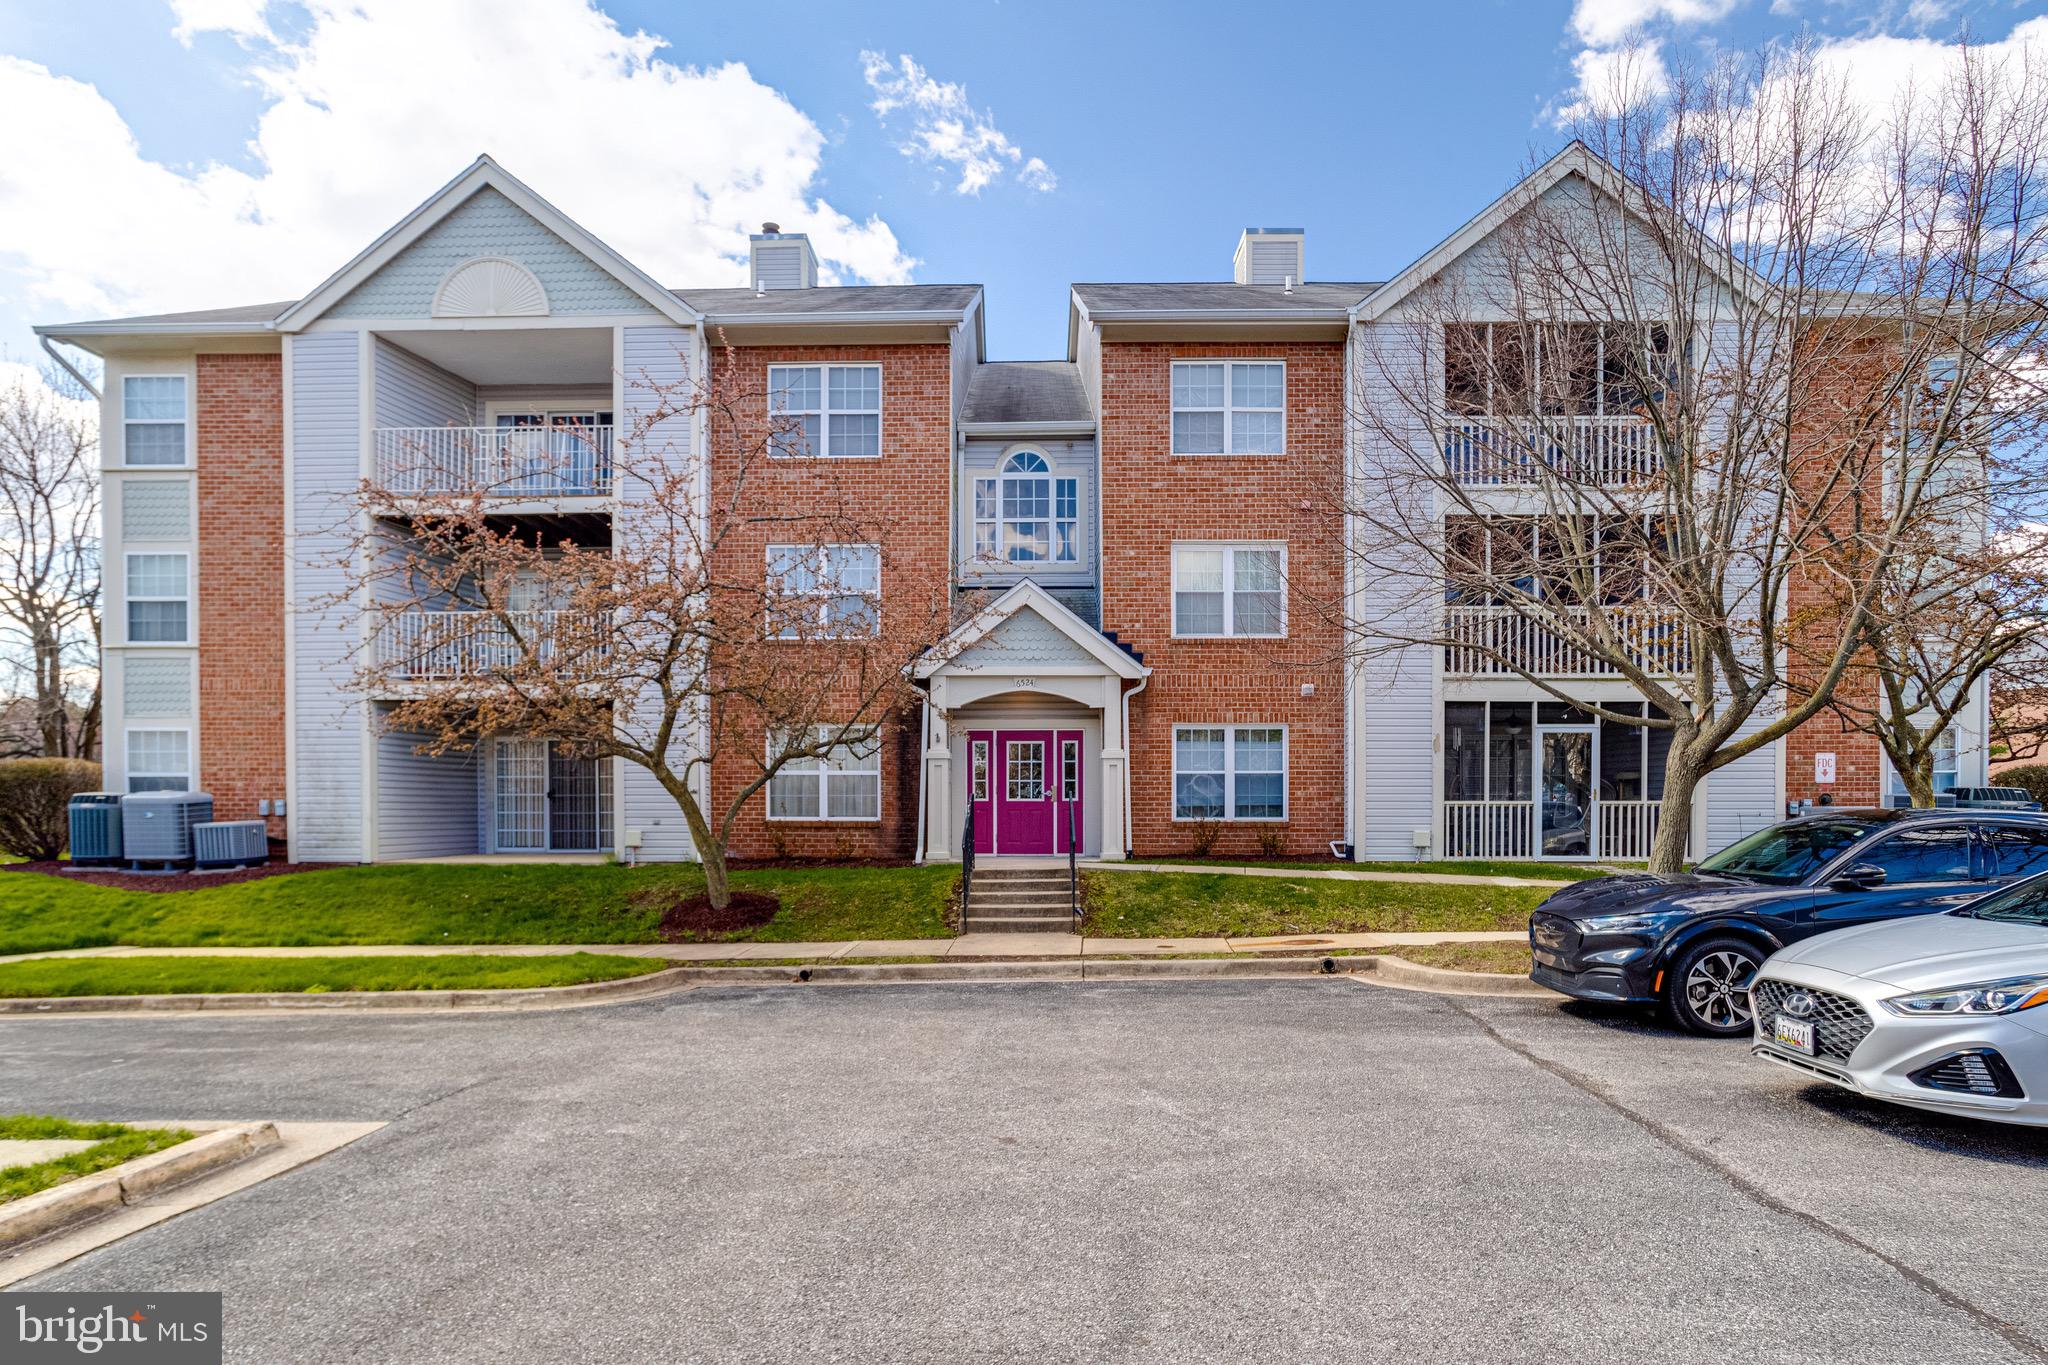
6524 CLEAR DROP COURT 204
2 Beds
2 Baths
1,038 Sq.Ft.
$215,000
MLS#: MDAA2141670
GLEN BURNIE
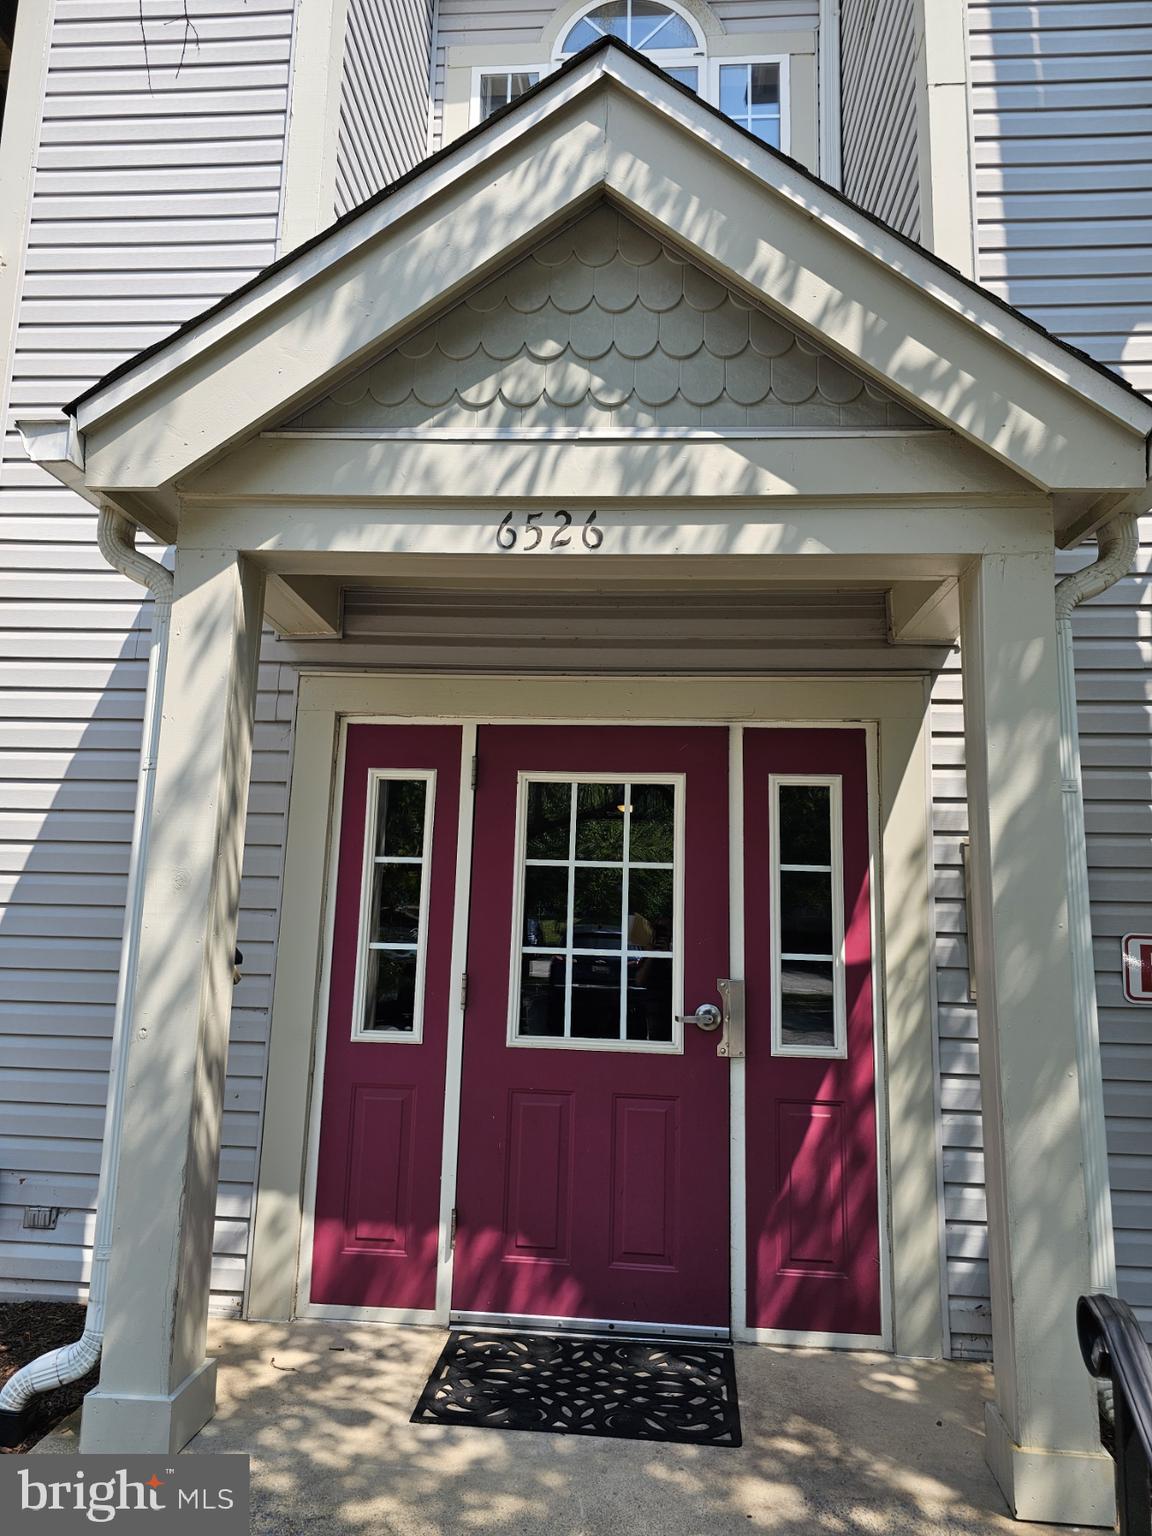
6526 CLEAR DROP COURT 101
2 Beds
2 Baths
988 Sq.Ft.
$220,000
MLS#: MDAA2151818
GLEN BURNIE
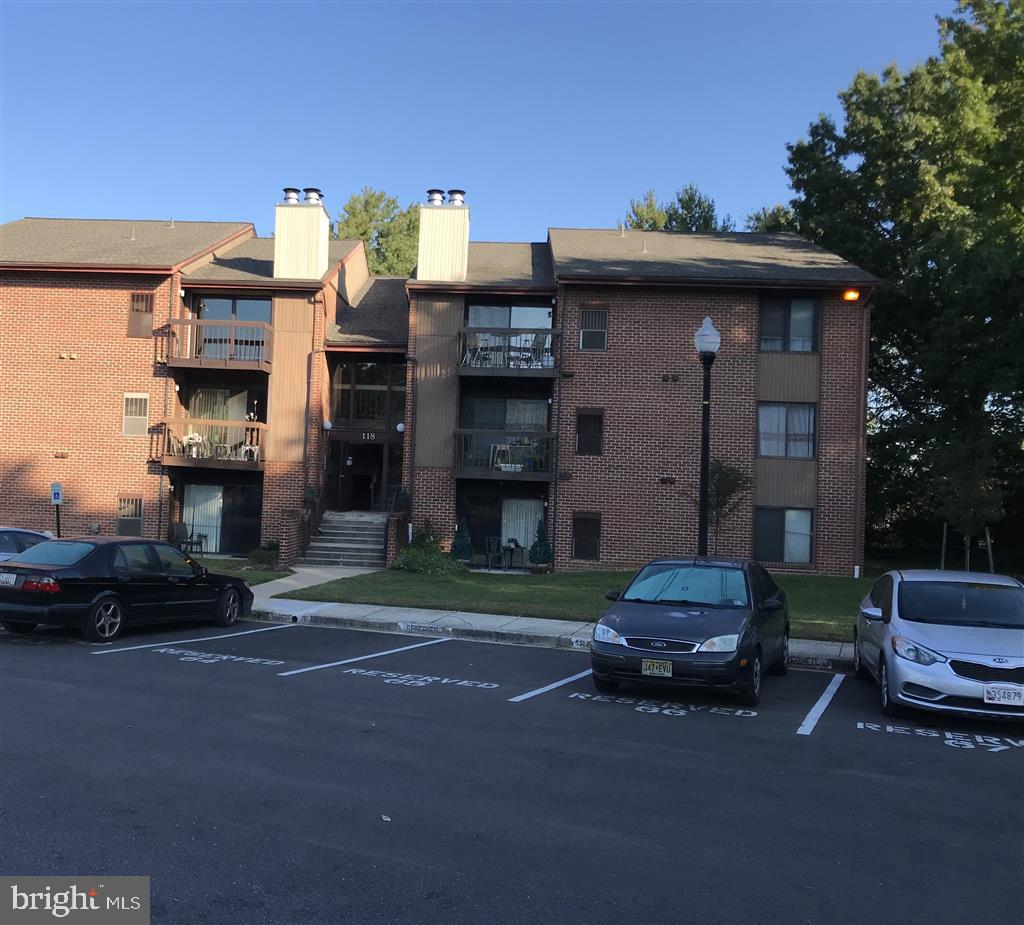
118 MOUNTAIN ROAD 3A
2 Beds
1 Baths
819 Sq.Ft.
$194,999
MLS#: MDAA2142172
GLEN BURNIE
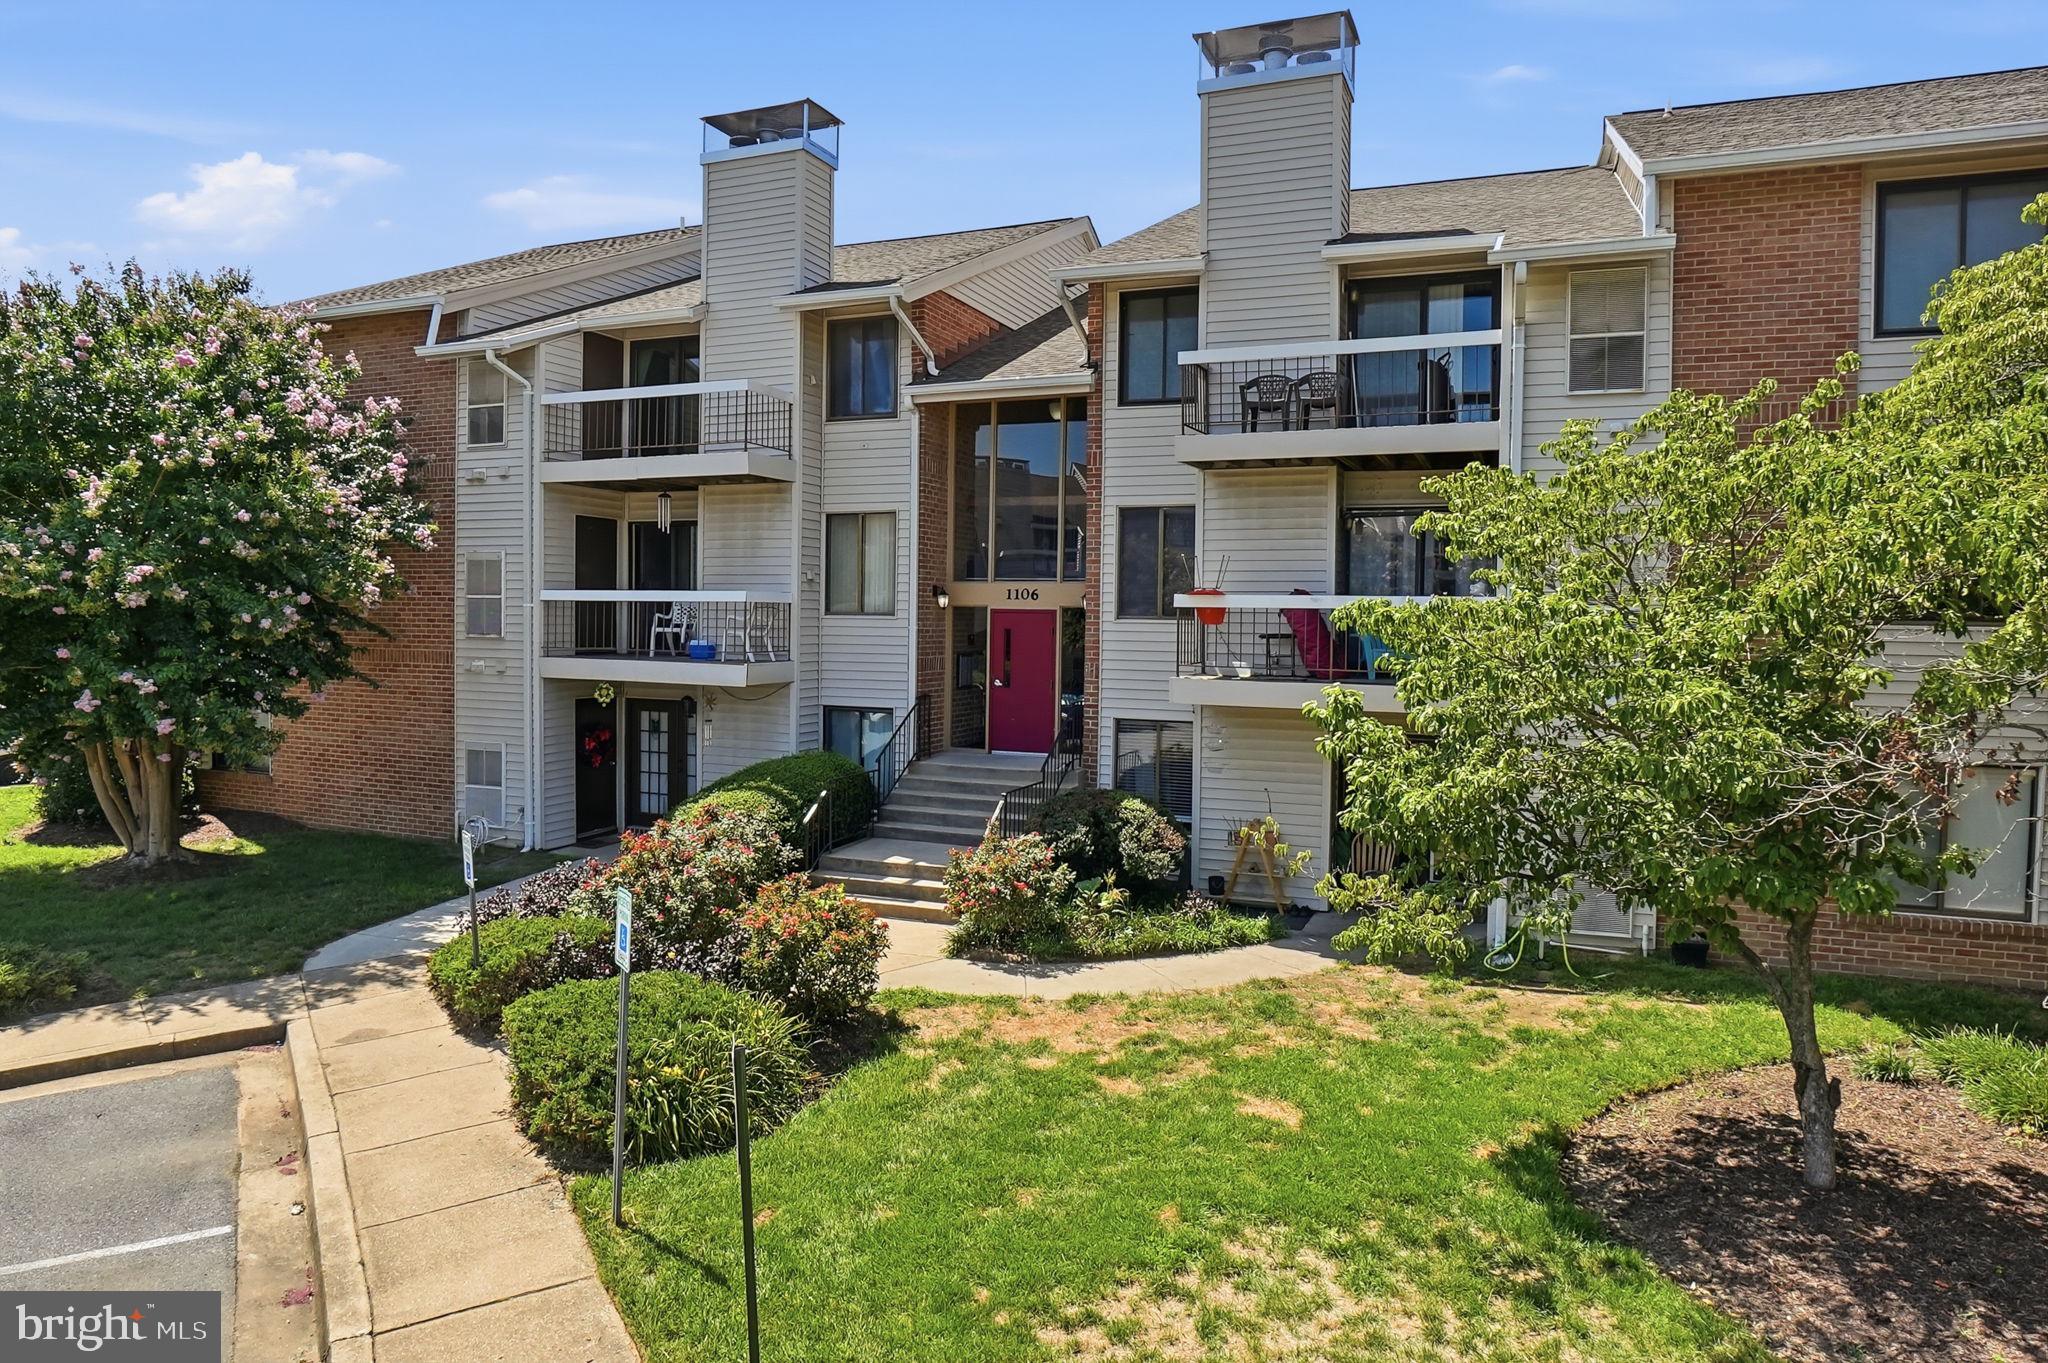
1106 CASTLE HARBOUR WAY 3A
2 Beds
2 Baths
912 Sq.Ft.
$235,000
MLS#: MDAA2152142
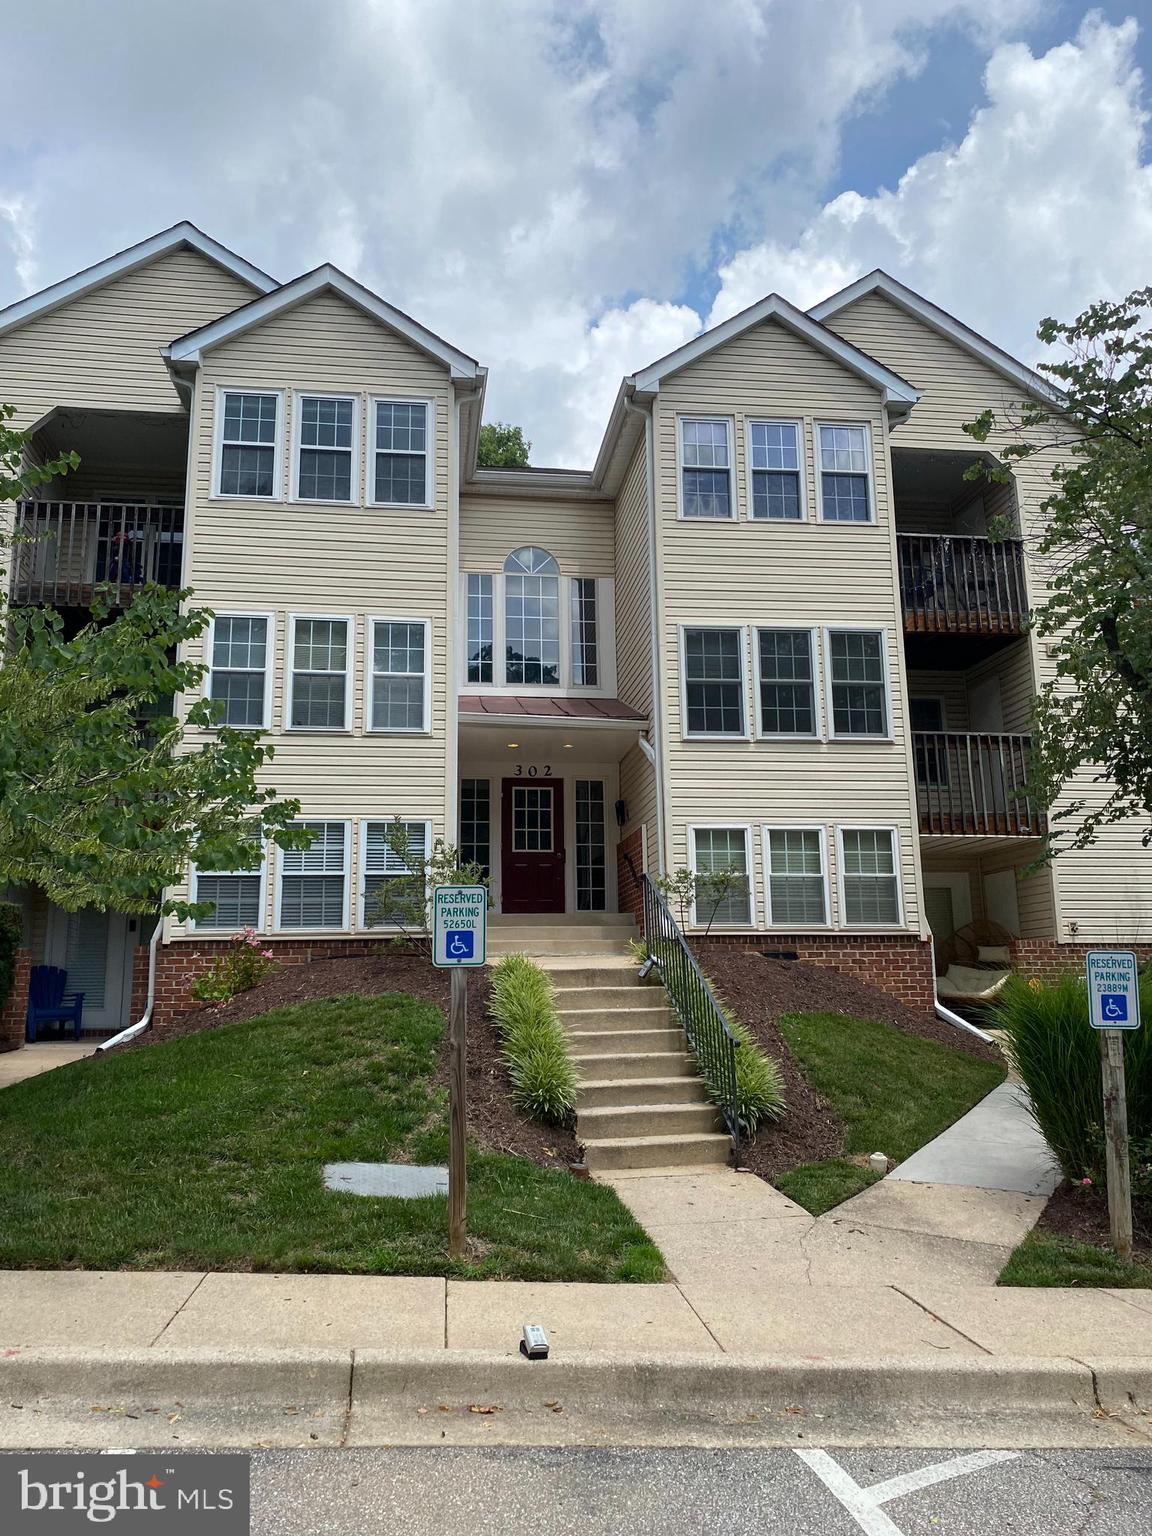
GLEN BURNIE
302 JUNEBERRY WAY 2D
2 Beds
2 Baths
925 Sq.Ft.
$205,000
MLS#: MDAA2151154
.png)