


Property
Beds
3
Full Baths
2
1/2 Baths
2
Year Built
1966
Sq.Footage
2,134
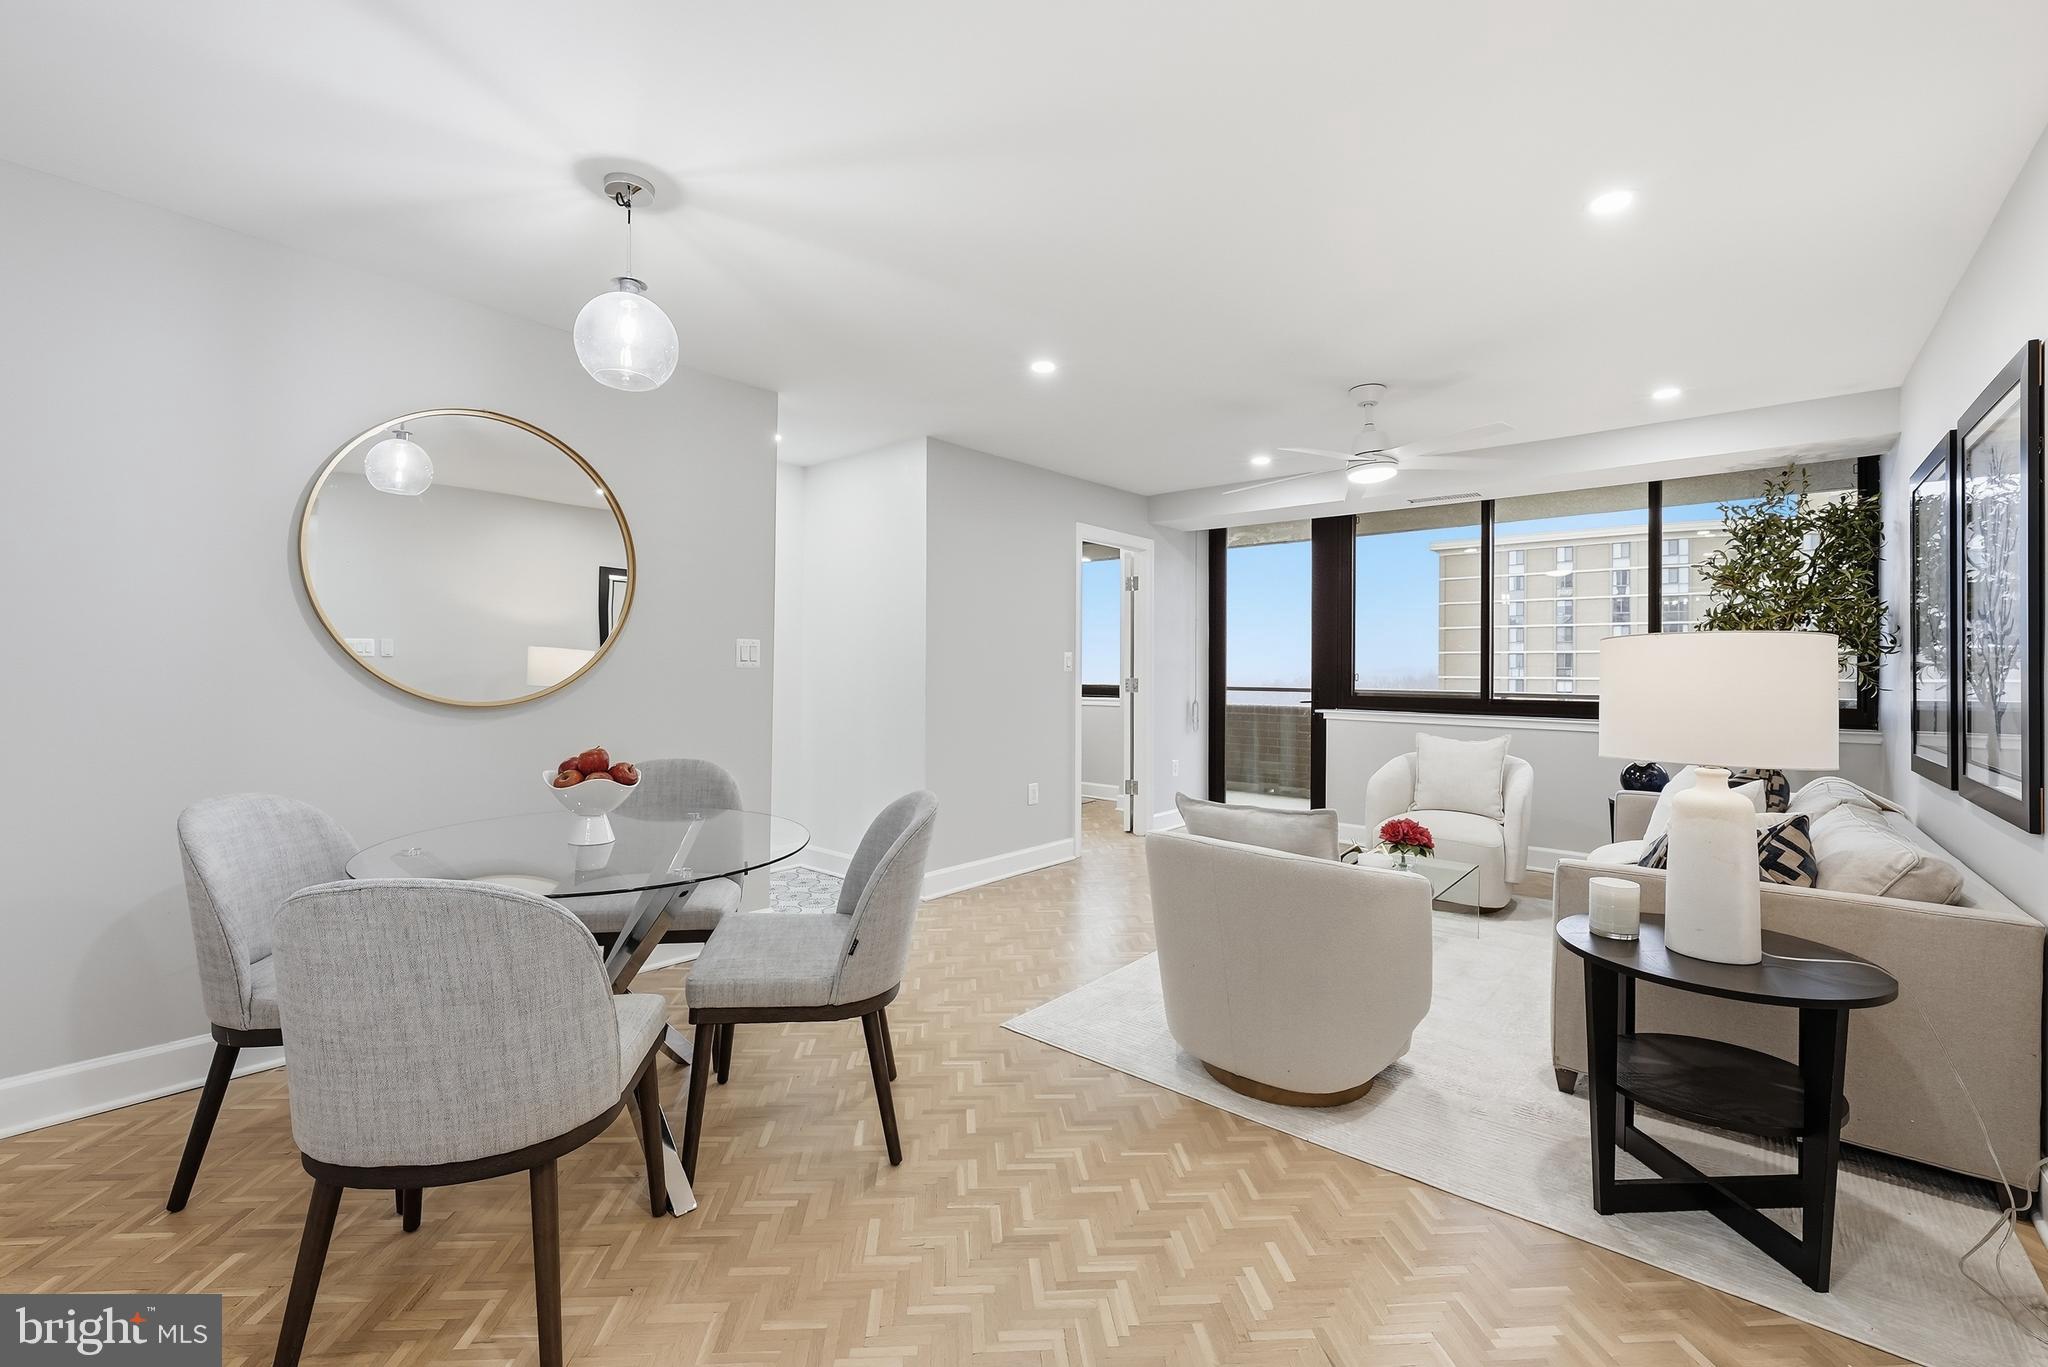
Welcome to this thoughtfully renovated open concept three level townhome in Hamlet Place, one of Chevy Chase’s most desirable communities. The current owners have meticulously upgraded the home for comfort and efficiency, featuring replacement windows, a whole-house water filtration system, full-house duct wrapping, attic insulation, and more. A complete list of improvements can be found in the online disclosures. The first and second levels feature upgraded wall and door moldings throughout, adding timeless architectural detail and charm. The main level features a light filled, spacious living room centered around expansive windows with tranquil views of the tree canopy and private patio below. Designed for effortless living and entertaining, the open dining room with custom built-ins transitions into a custom renovated table space kitchen with sleek cabinetry, counter seating for two, and modern appliances. A convenient main-floor powder room completes this level. Upstairs, the primary suite serves as a peaceful retreat complete with a spa-like en suite bath and a walk-in closet. Two additional well-proportioned bedrooms, a renovated full hall bath, and a large linen closet offer incredible versatility to suit any lifestyle needs. The fully finished lower level expands your living options with a multi-purpose family room, home office space, and convenient half bath, ideal for use as an in-law or au pair suite. Complete with a dedicated laundry area, abundant storage, and sliding glass doors leading directly to the private, fully fenced flagstone patio, this level provides space for work, guests, and everyday relaxation. Enjoy carefree, low-maintenance living with a monthly fee covering exterior maintenance, professional landscaping, water, sewer, 2 assigned parking spaces, trash, and property taxes. This move in ready home offers an unbeatable location just minutes from the Purple Line, I-495, the Capital Crescent Trail with its walking and biking trails that extend from Georgetown to Silver Spring, the Chevy Chase Library, and the vibrant Chevy Chase Lake Town Square. Everyday convenience is at your doorstep with quick access to shops, CVS, boutique fitness studios, and popular local dining spots like Elena James, Dok Khao Thai Eatery, Uncorked, and more. A very special home in Hamlet Place.
Features & Amenities
Interior
-
Other Interior Features
Eat-in Kitchen, Ceiling Fan(s), Kitchen Island, Walk-In Closet(s), Built-in Features, Crown Molding, Open Floorplan
-
Total Bedrooms
3
-
Bathrooms
2
-
1/2 Bathrooms
2
-
Above Grade Finished Area
1672.0
-
Basement YN
YES
-
Cooling YN
YES
-
Cooling
Central Air, Ceiling Fan(s), Electric
-
Fireplace YN
NO
-
Heating YN
YES
-
Heating
Electric, Heat Pump
-
Pet friendly
Number Limit, Yes
Exterior
-
Garage
No
-
Construction Materials
Brick
-
Parking
Assigned, Parking Lot
-
Patio and Porch Features
Patio
-
Pool
No
-
Waterfront YN
NO
-
View
Street
Area & Lot
-
Property Type
Residential
-
Property Sub Type
Stock Cooperative
-
Architectural Style
Colonial
Price
-
Sales Price
$1,025,000
-
Tax Amount
$8,552
-
Financing Options
Conventional, Cash
-
Sq. Footage
2,134
-
Price/SqFt
$480
HOA
-
Association
No
School District
-
Elementary School
NORTH CHEVY CHASE
-
Middle School
SILVER CREEK
-
High School
BETHESDA-CHEVY CHASE
Property Features
-
New Construction
NO
-
Foundation Details
Concrete Perimeter
-
Senior Community YN
NO
-
Sewer
Public Sewer
-
Water Source
Public
Schedule a Showing
Showing scheduled successfully.
Mortgage calculator
Estimate your monthly mortgage payment, including the principal and interest, property taxes, and HOA. Adjust the values to generate a more accurate rate.
Your payment
Principal and Interest:
$
Property taxes:
$
HOA fees:
$
Total loan payment:
$
Total interest amount:
$
Location
County
MONTGOMERY
Elementary School
NORTH CHEVY CHASE
Middle School
SILVER CREEK
High School
BETHESDA-CHEVY CHASE
Listing Courtesy of Ellen G Abrams , TTR Sotheby's International Realty
RealHub Information is provided exclusively for consumers' personal, non-commercial use, and it may not be used for any purpose other than to identify prospective properties consumers may be interested in purchasing. All information deemed reliable but not guaranteed and should be independently verified. All properties are subject to prior sale, change or withdrawal. RealHub website owner shall not be responsible for any typographical errors, misinformation, misprints and shall be held totally harmless.

AGENT
Randy Perrell
Call Randy today to schedule a private showing.

* Listings on this website come from the FMLS IDX Compilation and may be held by brokerage firms other than the owner of this website. The listing brokerage is identified in any listing details. Information is deemed reliable but is not guaranteed. If you believe any FMLS listing contains material that infringes your copyrighted work please click here to review our DMCA policy and learn how to submit a takedown request.© 2024 FMLS.
Related Properties
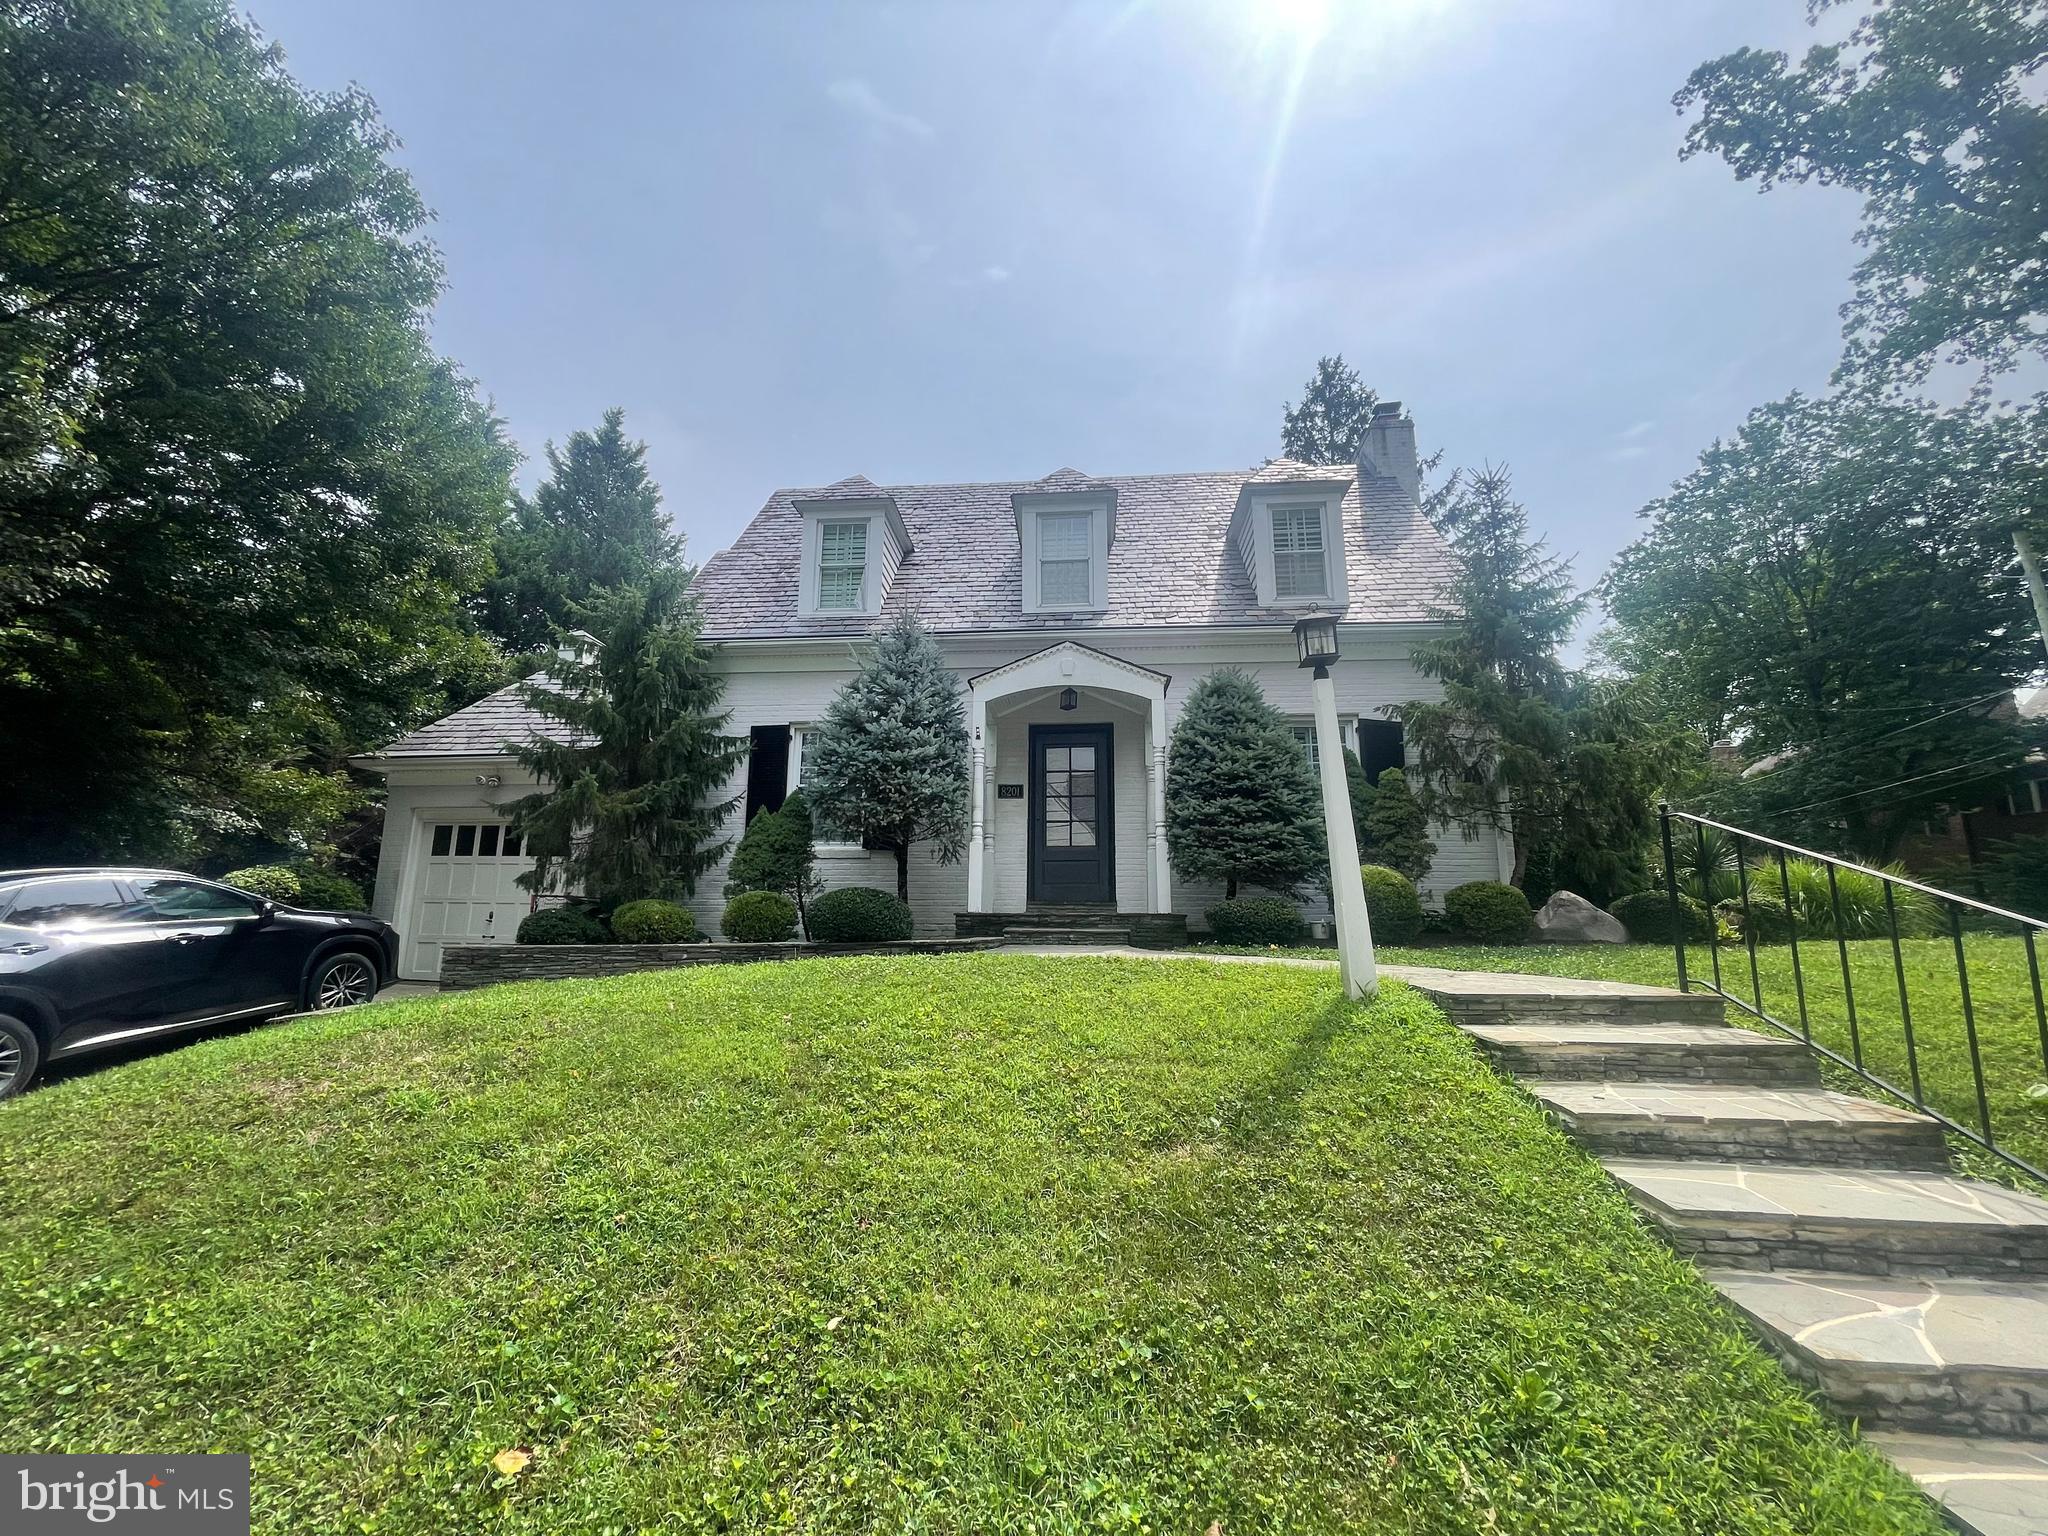
CHEVY CHASE
8201 LARRY PLACE
2 Beds
3 Baths
1,703 Sq.Ft.
$1,100,000
MLS#: MDMC2245566

CHEVY CHASE
4852 BRADLEY BOULEVARD 224
3 Beds
2 Baths
1,122 Sq.Ft.
$825,000
MLS#: MDMC2249966

CHEVY CHASE
8404 FARRELL DRIVE
5 Beds
3 Baths
2,812 Sq.Ft.
$1,149,000
MLS#: MDMC2248226
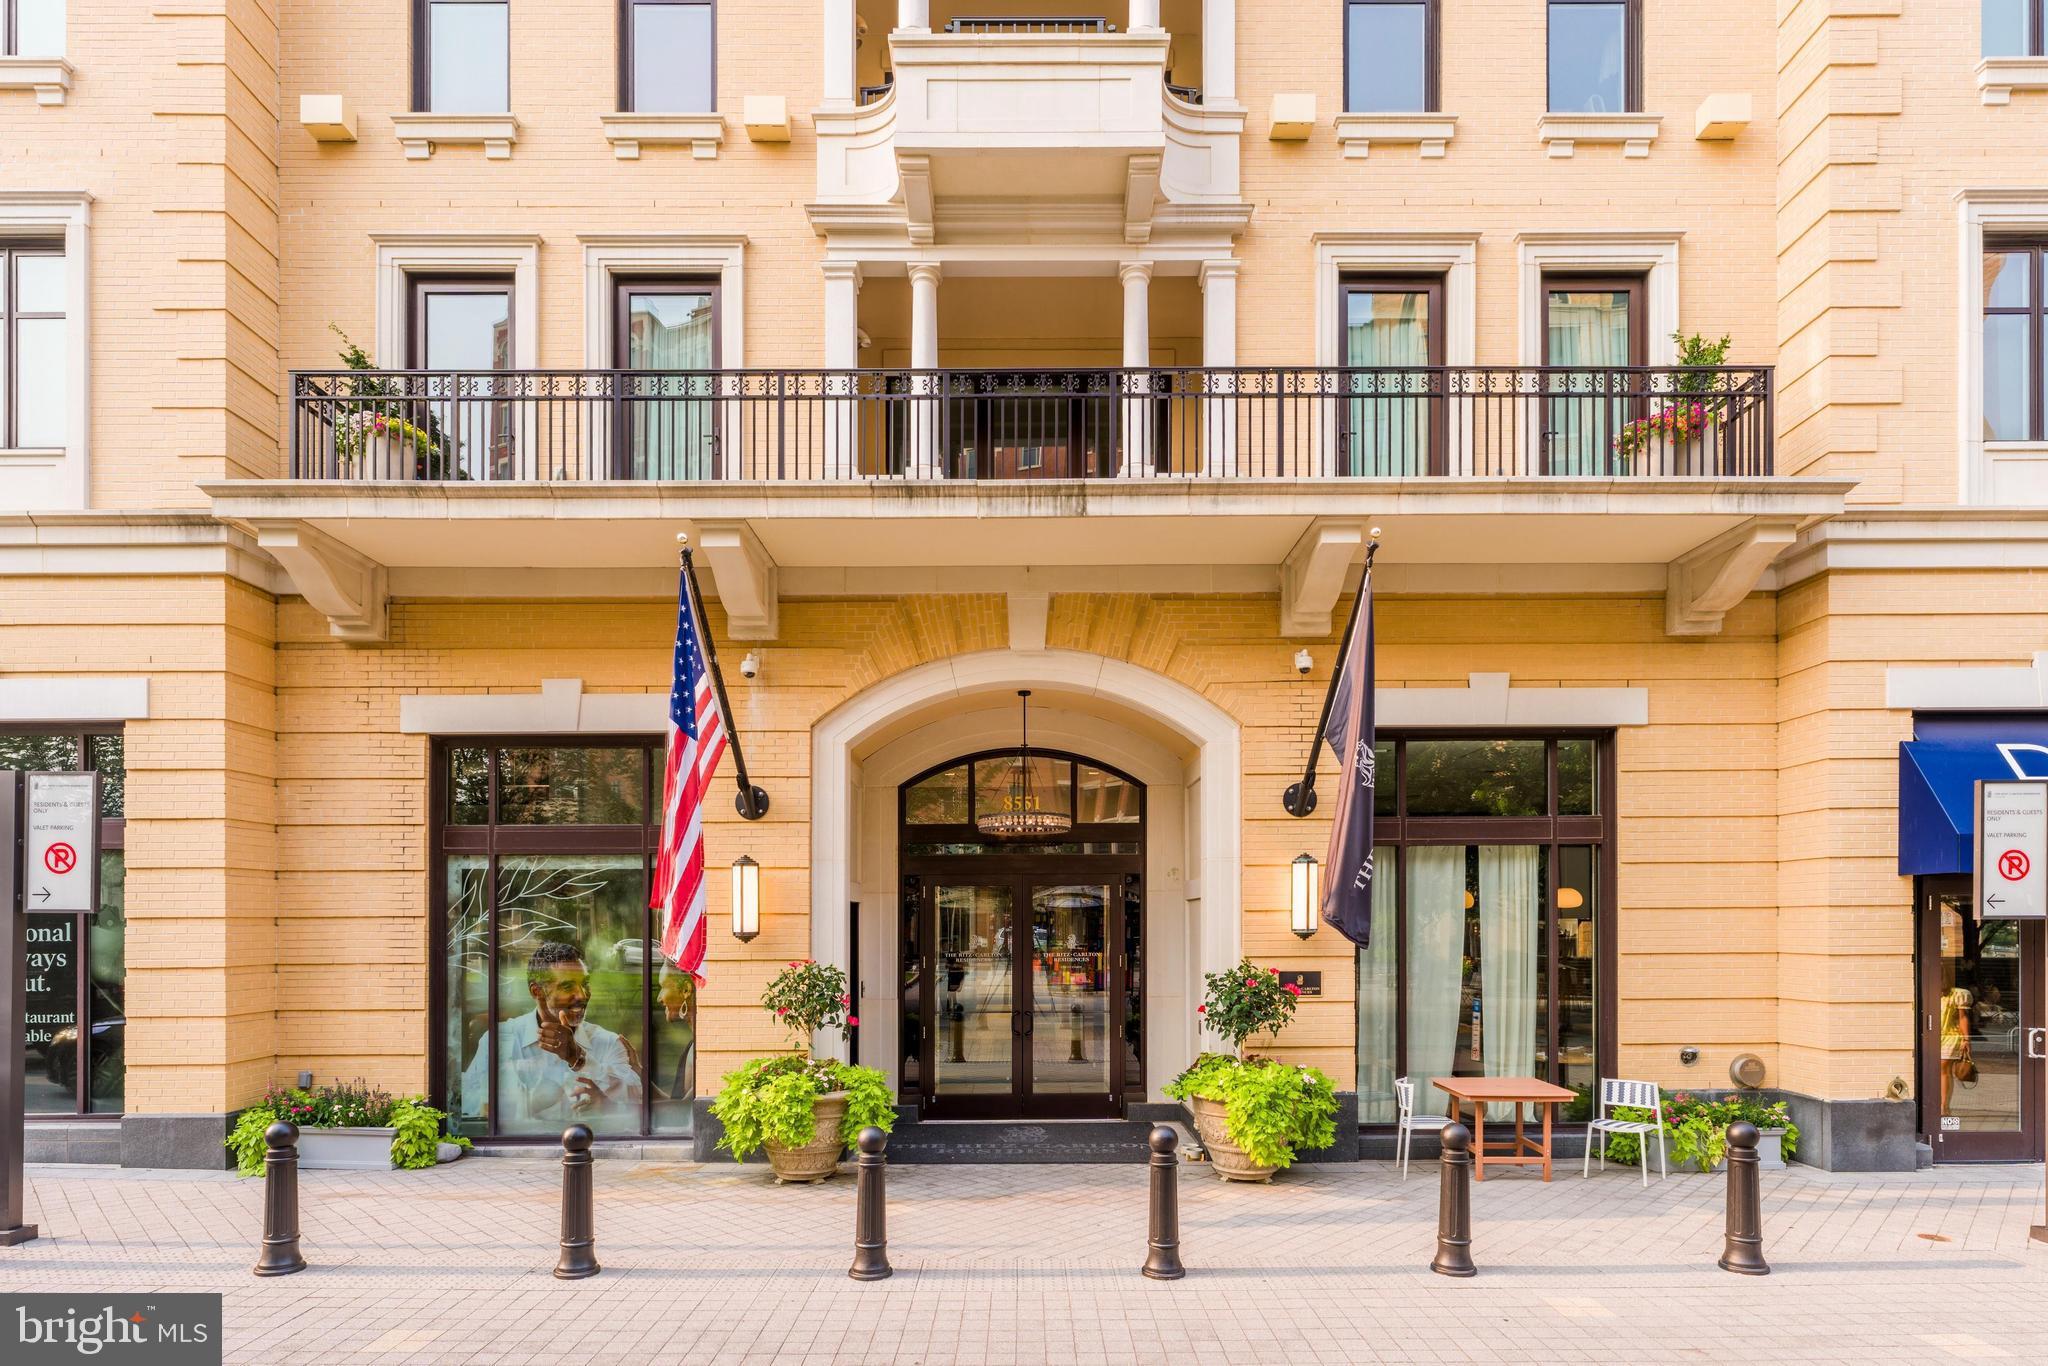
CHEVY CHASE
8551 CONNECTICUT AVENUE 311
1 Beds
1 Baths
1,107 Sq.Ft.
$835,000
MLS#: MDMC2246728

CHEVY CHASE
8101 CONNECTICUT AVENUE S700
2 Beds
2 Baths
1,820 Sq.Ft.
$910,000
MLS#: MDMC2248566
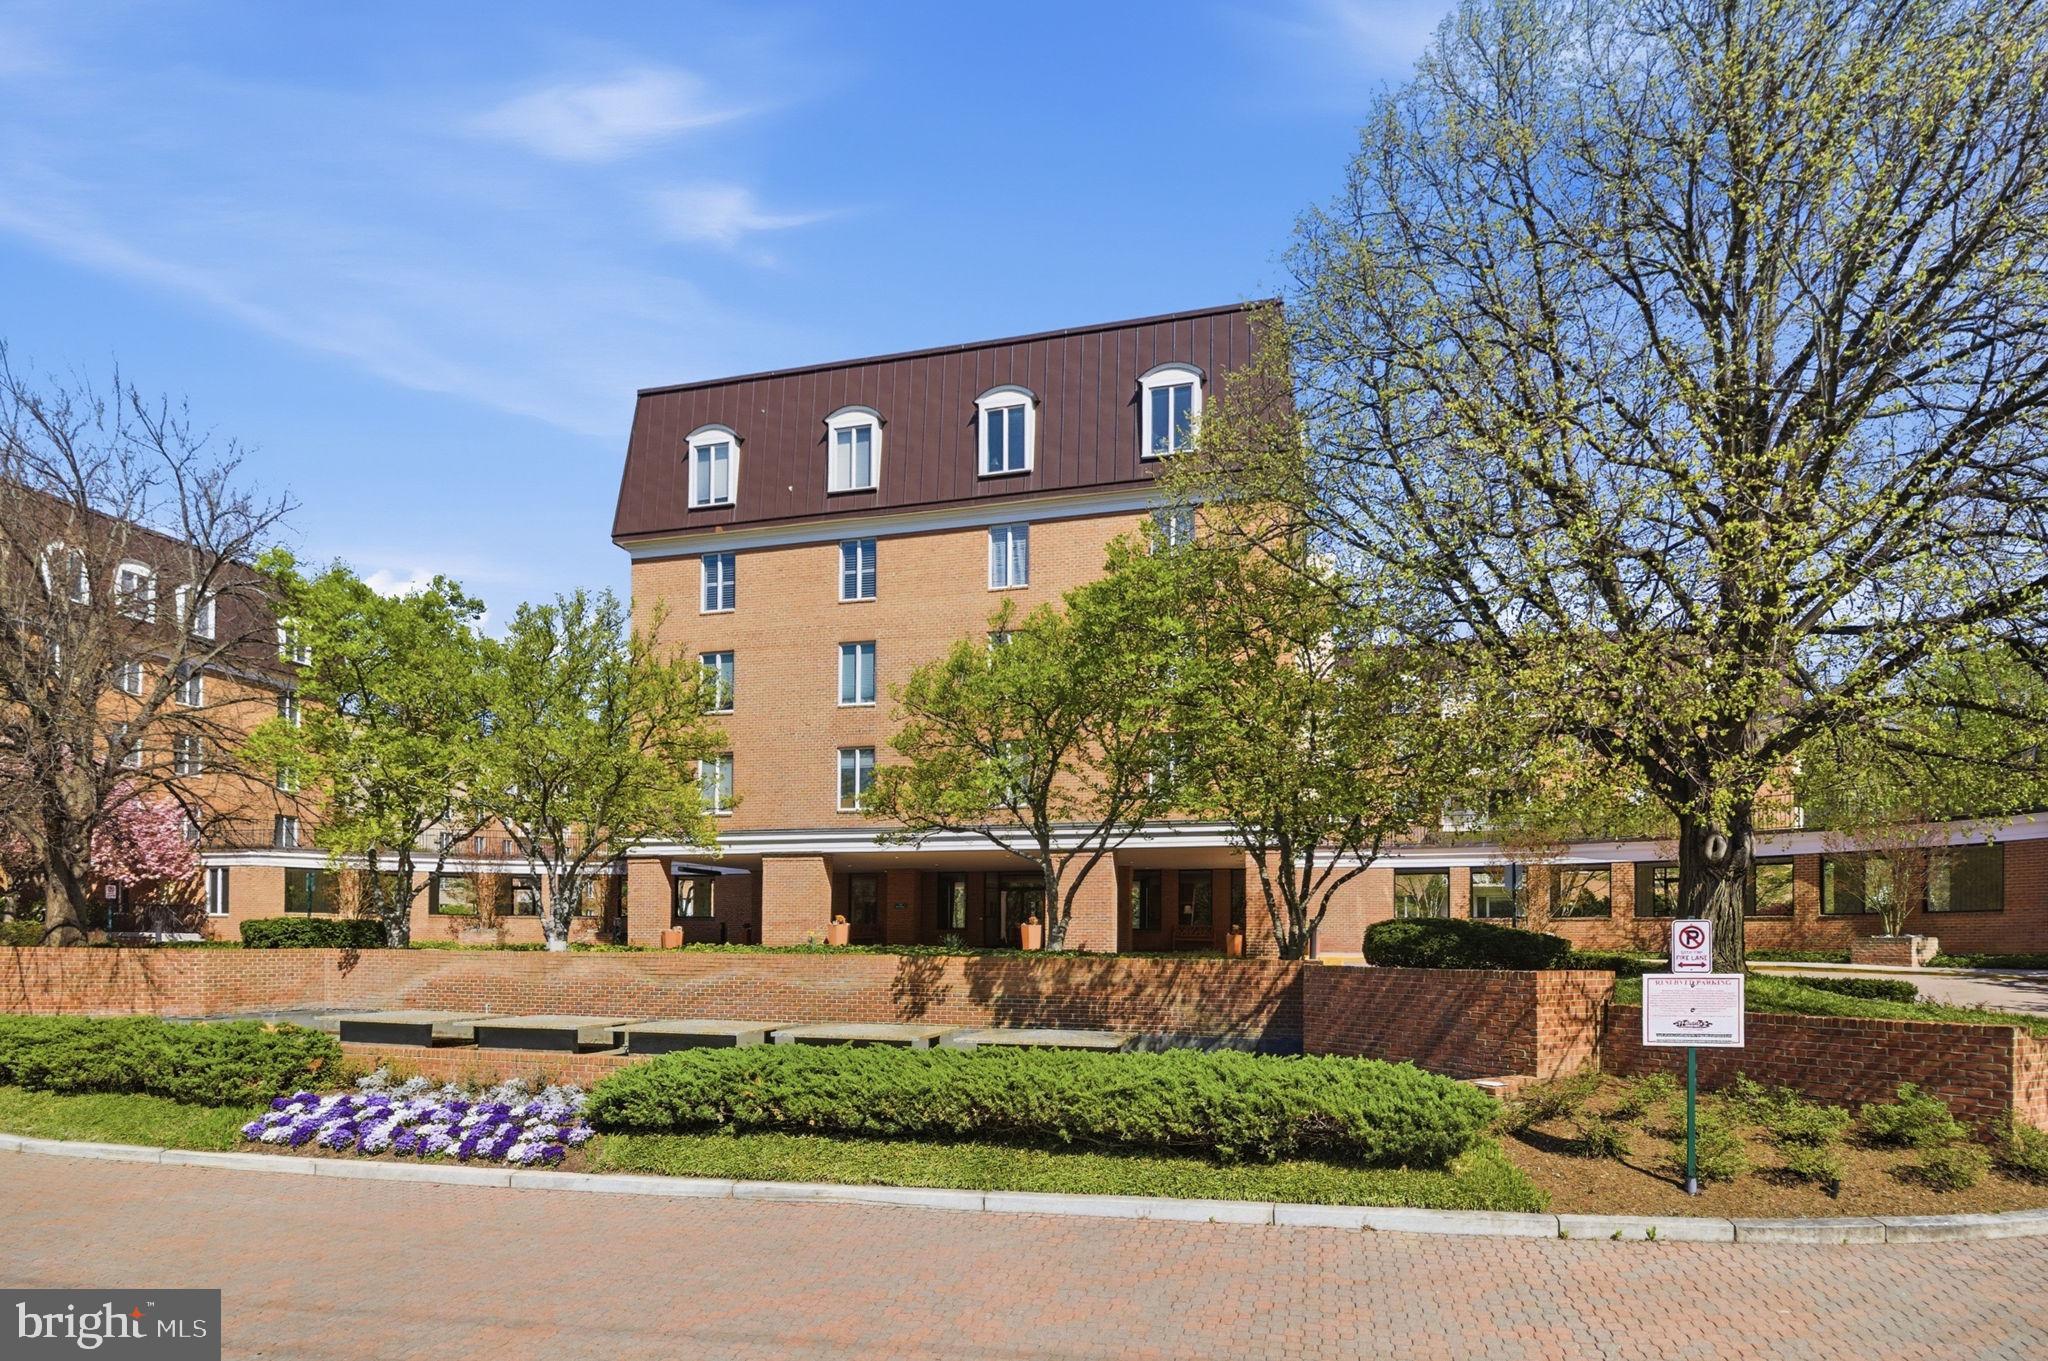
CHEVY CHASE
8101 CONNECTICUT AVENUE N-304
2 Beds
2 Baths
1,880 Sq.Ft.
$829,000
MLS#: MDMC2237326
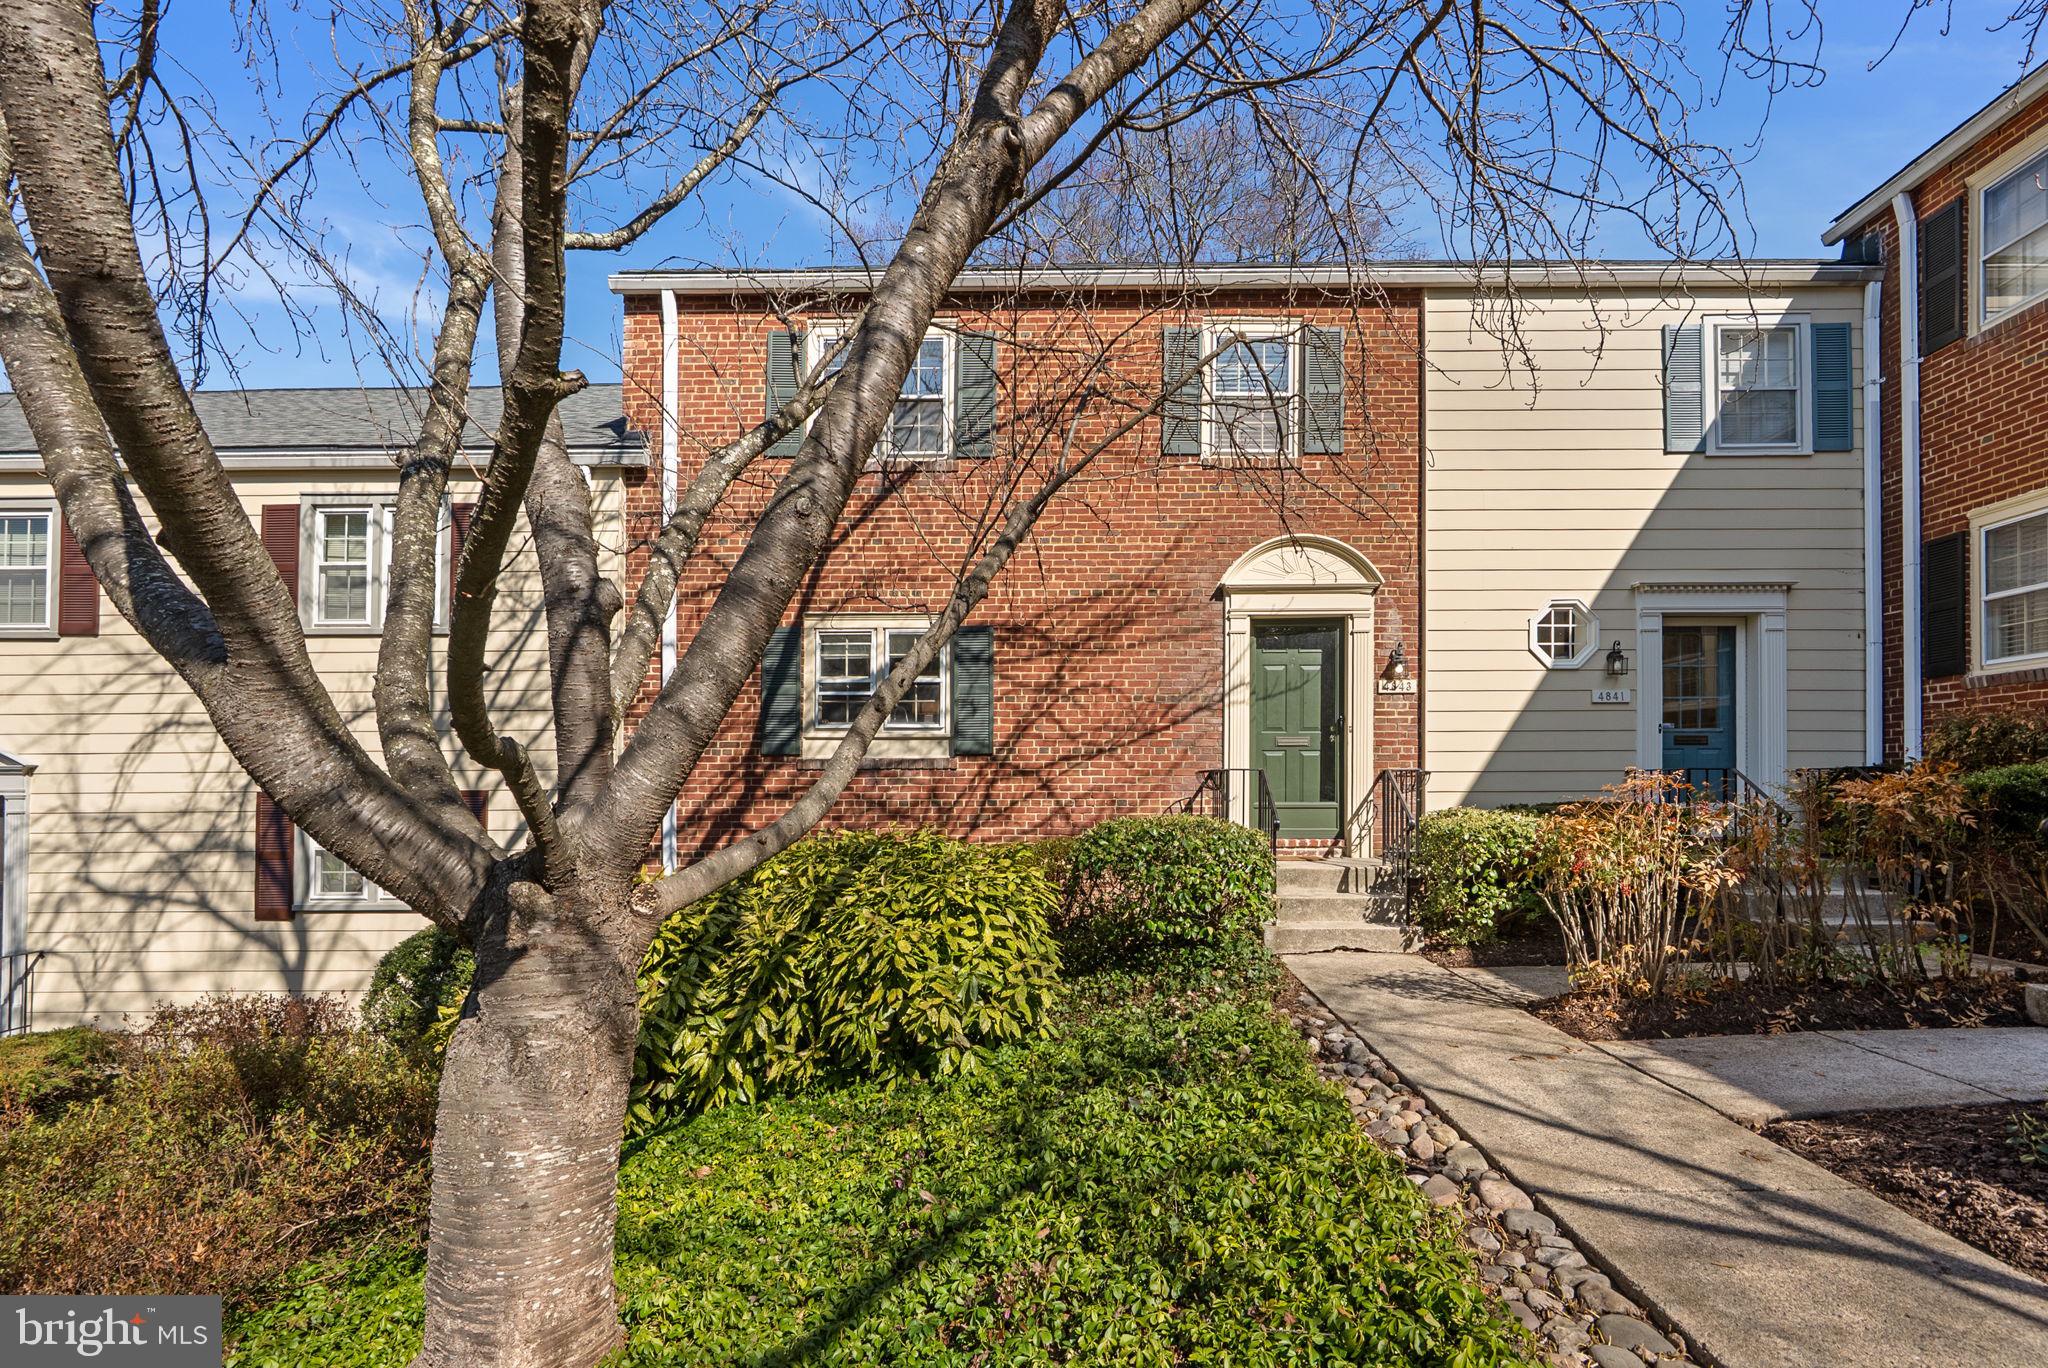
CHEVY CHASE
4843 WILLETT PARKWAY 83
3 Beds
2 Baths
1,408 Sq.Ft.
$824,900
MLS#: MDMC2221042
CHEVY CHASE
4550 N PARK AVENUE 807
3 Beds
2 Baths
1,314 Sq.Ft.
$949,900
MLS#: MDMC2245540

CHEVY CHASE
3581 HAMLET PLACE
3 Beds
3 Baths
2,134 Sq.Ft.
$950,000
MLS#: MDMC2250642
CHEVY CHASE
8101 CONNECTICUT AVENUE C-601
3 Beds
3 Baths
1,929 Sq.Ft.
$849,000
MLS#: MDMC2210484
.png)