
Property
Beds
3
Full Baths
2
1/2 Baths
None
Year Built
2005
Sq.Footage
1,360
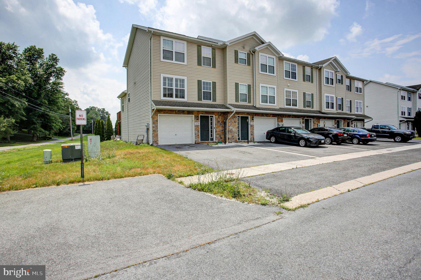
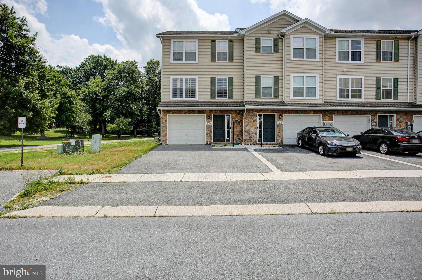
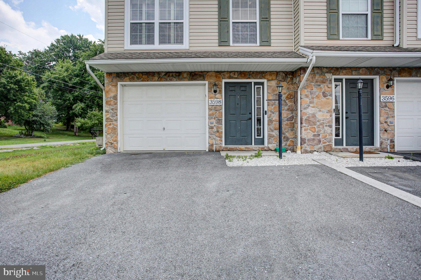
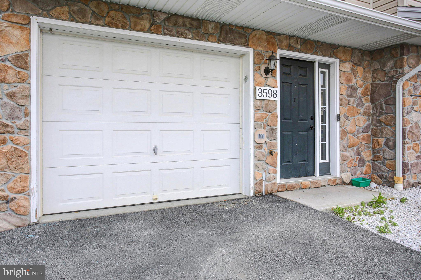
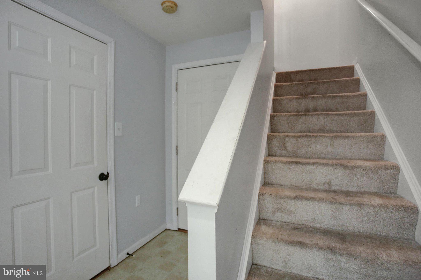
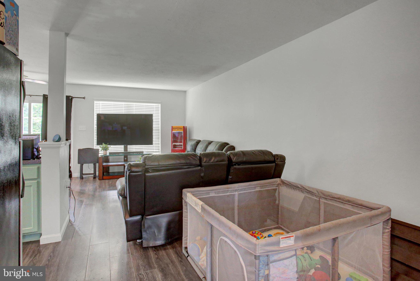
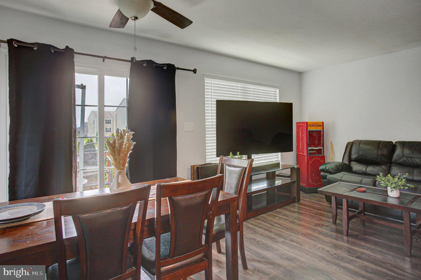
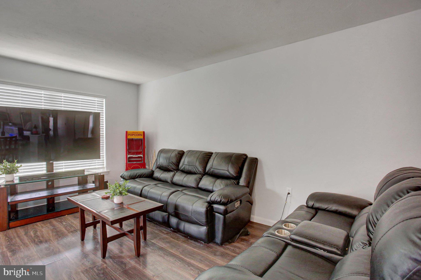
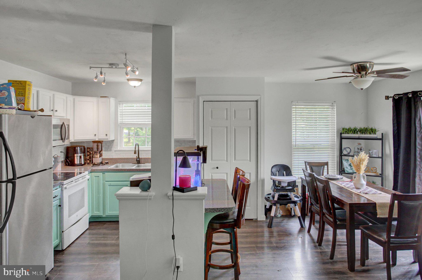
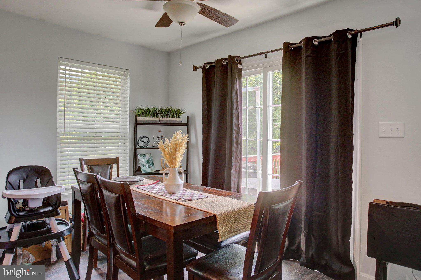
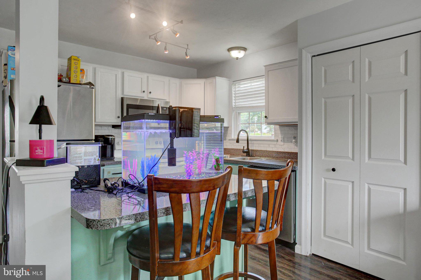
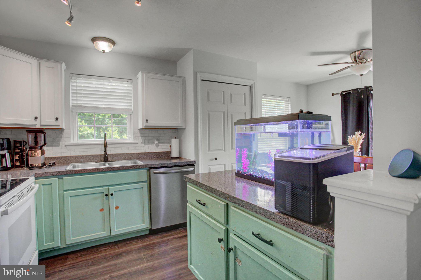
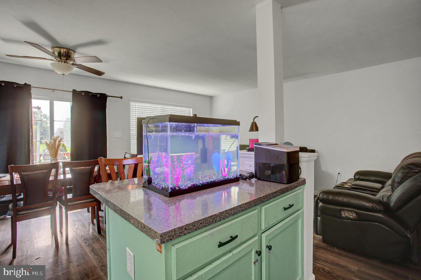
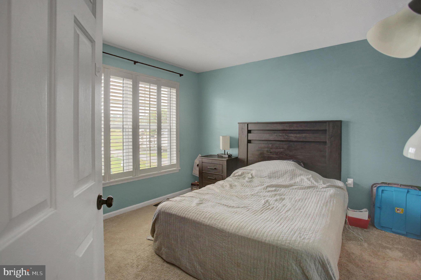
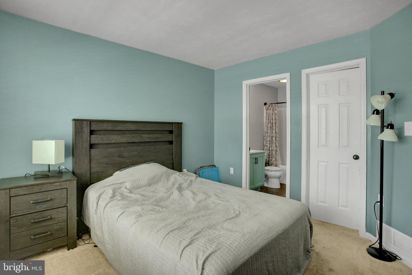
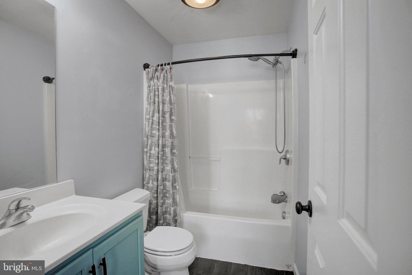
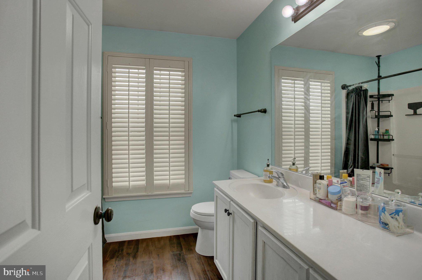
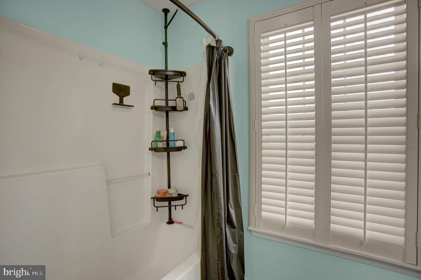
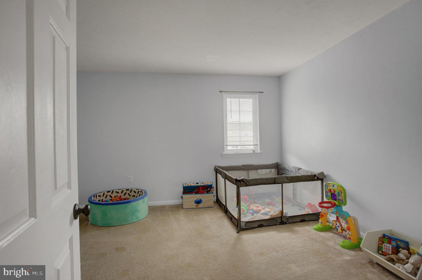
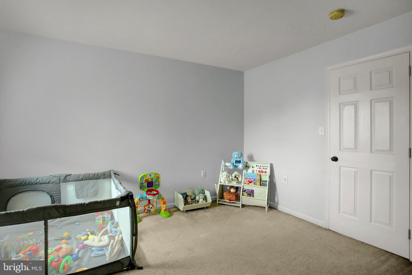
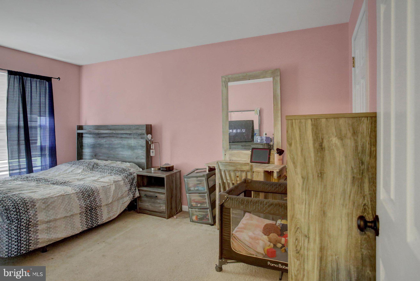
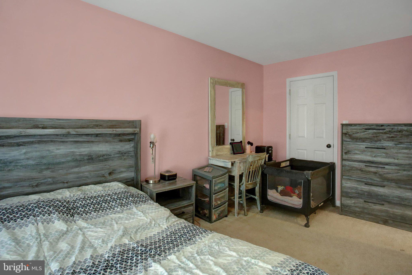
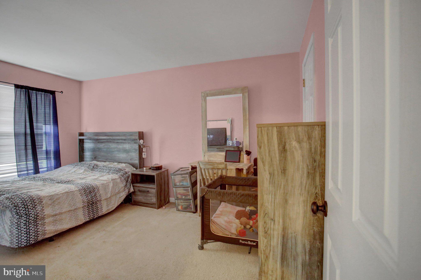
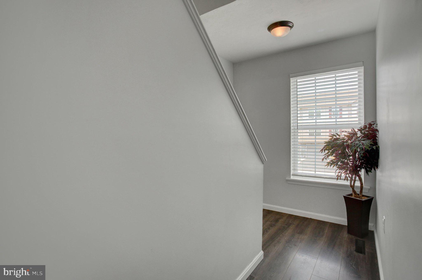
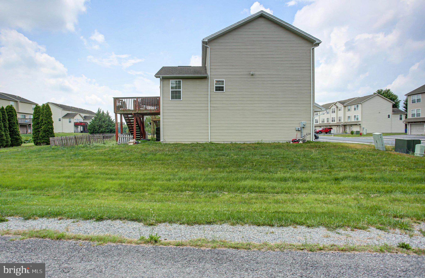
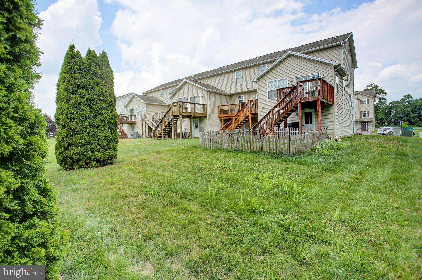
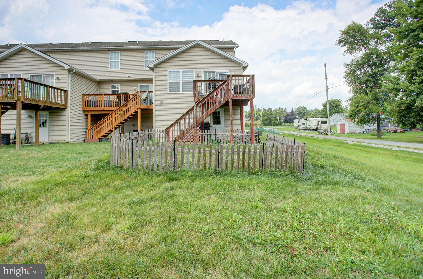
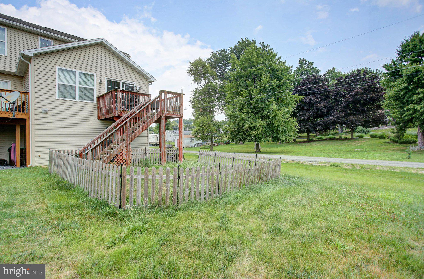
This inviting end-unit in the desirable Mountain Shadows community offers three full levels of living space, a two-car garage, and a private outdoor deck—all at an incredible value. The main living level is designed for everyday living and easy entertaining, with an open-concept layout connecting the living room, dining area, and kitchen. The kitchen features two-tone cabinetry, a breakfast bar, and plenty of workspace, while the adjacent private deck creates the perfect spot for morning coffee, summer grilling, or unwinding at the end of the day. Upstairs, you'll find two generously sized bedrooms and a spacious full bath, offering a comfortable retreat at the end of the day. The entry level adds even more flexibility with a two-car garage, laundry room, and abundant storage—features that make daily life easier and help keep your living spaces clutter-free. Whether you're a first-time buyer, downsizing, or simply ready to trade renting for homeownership, this home delivers the space and convenience you've been looking for without the upkeep of a traditional single-family home. Come see how much home you can get for the price—this one is worth a look!
Features & Amenities
Interior
-
Total Bedrooms
3
-
Bathrooms
2
-
Above Grade Finished Area
1360.0
-
Basement YN
NO
-
Cooling YN
YES
-
Cooling
Central Air, Electric
-
Heating YN
YES
-
Heating
Electric, Heat Pump
-
Main Level Bedrooms
3
-
Pet friendly
Cats OK, Dogs OK, Yes
Exterior
-
Garage
Yes
-
Garage spaces
2
-
Construction Materials
Stone, Vinyl Siding
-
Parking
Garage, Driveway, Attached
-
Pool
No
-
Waterfront YN
NO
Area & Lot
-
Lot Size(acres)
0.17
-
Lot Size(square feet)
7,405
-
Property Type
Residential
-
Property Sub Type
Townhouse
-
Architectural Style
Colonial
Price
-
Sales Price
$228,900
-
Tax Amount
$3,491
-
Sq. Footage
1,360
-
Price/SqFt
$168
HOA
-
Association
YES
-
Association Fee
$600
-
Association Fee Frequency
Annually
-
Association Fee Includes
N/A
School District
-
Elementary School
N/A
-
Middle School
N/A
-
High School
N/A
Property Features
-
New Construction
NO
-
Foundation Details
Slab
-
Senior Community YN
NO
-
Sewer
Public Sewer
-
Water Source
Public
Schedule a Showing
Showing scheduled successfully.
Mortgage calculator
Estimate your monthly mortgage payment, including the principal and interest, property taxes, and HOA. Adjust the values to generate a more accurate rate.
Your payment
Principal and Interest:
$
Property taxes:
$
HOA fees:
$
Total loan payment:
$
Total interest amount:
$
Location
County
FRANKLIN
Elementary School
Middle School
High School
Listing Courtesy of Ashley Itnyre , Coldwell Banker Realty
RealHub Information is provided exclusively for consumers' personal, non-commercial use, and it may not be used for any purpose other than to identify prospective properties consumers may be interested in purchasing. All information deemed reliable but not guaranteed and should be independently verified. All properties are subject to prior sale, change or withdrawal. RealHub website owner shall not be responsible for any typographical errors, misinformation, misprints and shall be held totally harmless.

AGENT
Randy Perrell
Call Randy today to schedule a private showing.

* Listings on this website come from the FMLS IDX Compilation and may be held by brokerage firms other than the owner of this website. The listing brokerage is identified in any listing details. Information is deemed reliable but is not guaranteed. If you believe any FMLS listing contains material that infringes your copyrighted work please click here to review our DMCA policy and learn how to submit a takedown request.© 2024 FMLS.
Related Properties

FAYETTEVILLE
8140 MICHAUX DRIVE
4 Beds
2 Baths
1,792 Sq.Ft.
$265,000
MLS#: PAFL2036644

FAYETTEVILLE
108 W W MAIN STREET
3 Beds
1 Baths
N/A
$250,000
MLS#: PAFL2036862

FAYETTEVILLE
28 PINE WAY
2 Beds
2 Baths
1,350 Sq.Ft.
$259,900
MLS#: PAFL2037182
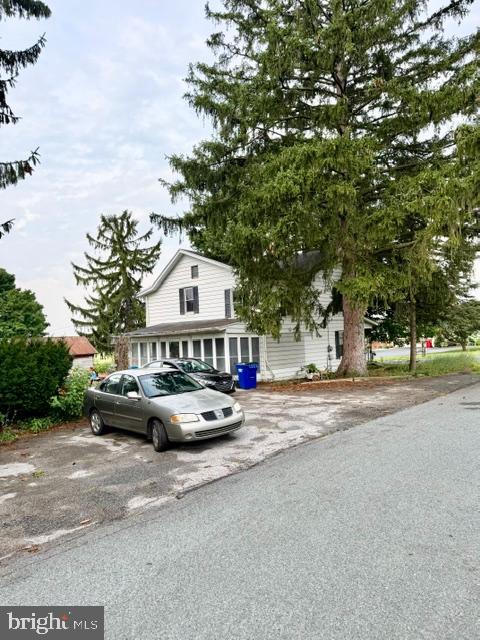
FAYETTEVILLE
380 MONT ALTO ROAD
3 Beds
1 Baths
1,888 Sq.Ft.
$249,900
MLS#: PAFL2036082

FAYETTEVILLE
115 WAGNER ROAD
3 Beds
2 Baths
2,180 Sq.Ft.
$269,900
MLS#: PAAD2025452
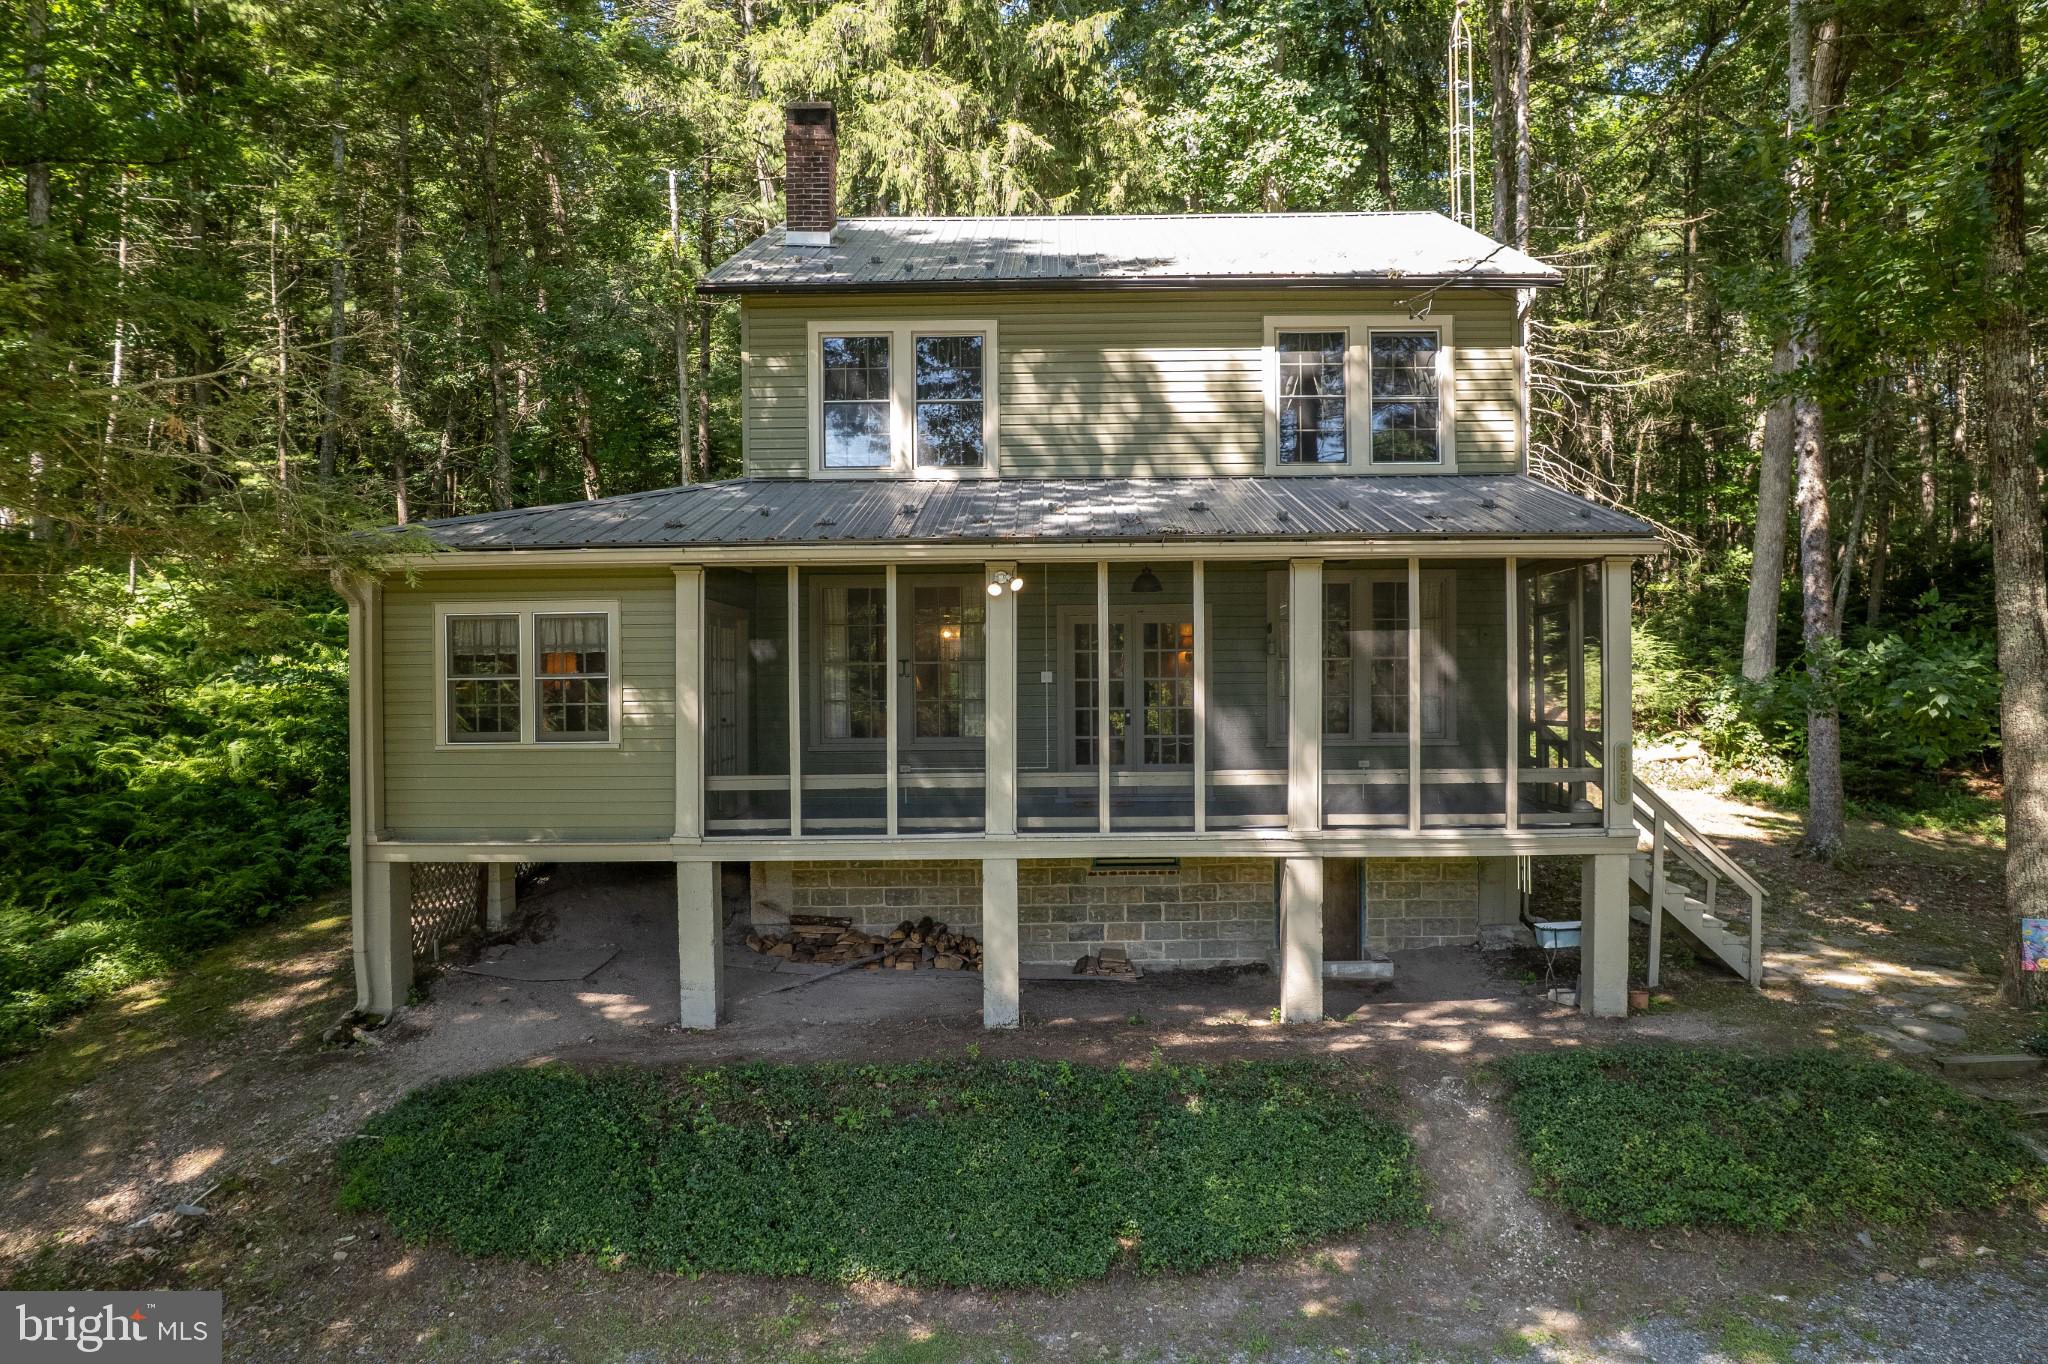
FAYETTEVILLE
9856 GOLF COURSE ROAD
4 Beds
2 Baths
2,000 Sq.Ft.
$215,000
MLS#: PAFL2036402

FAYETTEVILLE
75 RITCHEY ROAD
2 Beds
1 Baths
1,028 Sq.Ft.
$239,900
MLS#: PAFL2037224
.png)