Features & Amenities

Interior

  • Total Bedrooms

    3

  • Bathrooms

    1

  • 1/2 Bathrooms

    1

  • Above Grade Finished Area

    1000.0

  • Basement YN

    NO

  • Cooling YN

    YES

  • Cooling

    Central Air, Electric

  • Fireplace YN

    NO

  • Heating YN

    YES

  • Heating

    Electric, Heat Pump

  • Pet friendly

    N/A

Exterior

  • Garage

    No

  • Construction Materials

    Brick

  • Parking

    Driveway

  • Pool

    No

  • Waterfront YN

    NO

Area & Lot

  • Lot Size(acres)

    0.03

  • Lot Size(square feet)

    1119.0

  • Property Type

    Residential

  • Property Sub Type

    Townhouse

  • Architectural Style

    Traditional

Price

  • Sales Price

    $225,000

  • Tax Amount

    $1,675

  • Sq. Footage

    1, 000

  • Price/SqFt

    $225

HOA

  • Association

    YES

  • Association Fee

    $250

  • Association Fee Frequency

    Annually

  • Association Fee Includes

    N/A

School District

  • Elementary School

    N/A

  • Middle School

    N/A

  • High School

    N/A

Property Features

  • New Construction

    NO

  • Foundation Details

    Block

  • Senior Community YN

    NO

  • Sewer

    Public Sewer

  • Tax Lot

    8

  • Water Source

    Public

Schedule a Showing

Showing scheduled successfully.

<
>
IN PERSON
VIA CHAT

What is 3 + 4 ?


Change time

Mortgage calculator

Estimate your monthly mortgage payment, including the principal and interest, property taxes, and HOA. Adjust the values to generate a more accurate rate.

Your payment

Principal and Interest:

$

Property taxes:

$

HOA fees:

$

Total loan payment:

$

Total interest amount:

$

Location

County

BERKELEY

Elementary School

Middle School

High School

Listing Courtesy of Amanda Slate , Keller Williams Realty

RealHub Information is provided exclusively for consumers' personal, non-commercial use, and it may not be used for any purpose other than to identify prospective properties consumers may be interested in purchasing. All information deemed reliable but not guaranteed and should be independently verified. All properties are subject to prior sale, change or withdrawal. RealHub website owner shall not be responsible for any typographical errors, misinformation, misprints and shall be held totally harmless.

Agent Randy Perrell

AGENT

Randy Perrell

Call Randy today to schedule a private showing.


* Listings on this website come from the FMLS IDX Compilation and may be held by brokerage firms other than the owner of this website. The listing brokerage is identified in any listing details. Information is deemed reliable but is not guaranteed. If you believe any FMLS listing contains material that infringes your copyrighted work please click here to review our DMCA policy and learn how to submit a takedown request.© 2024 FMLS.
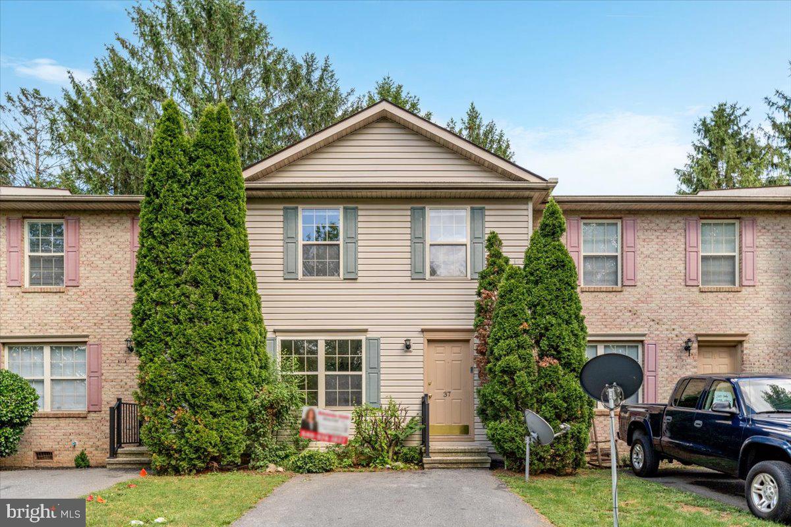
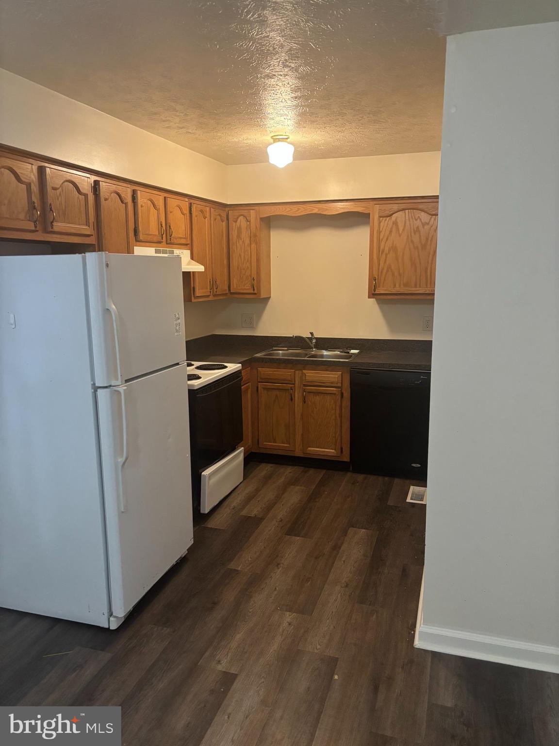
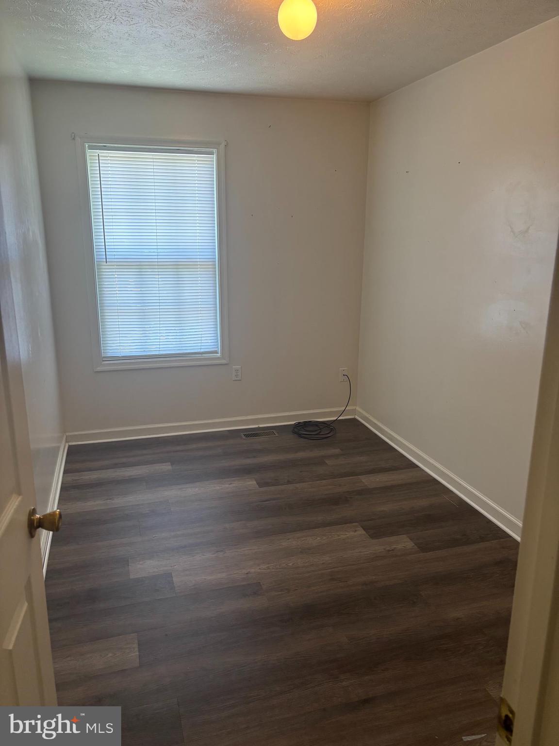
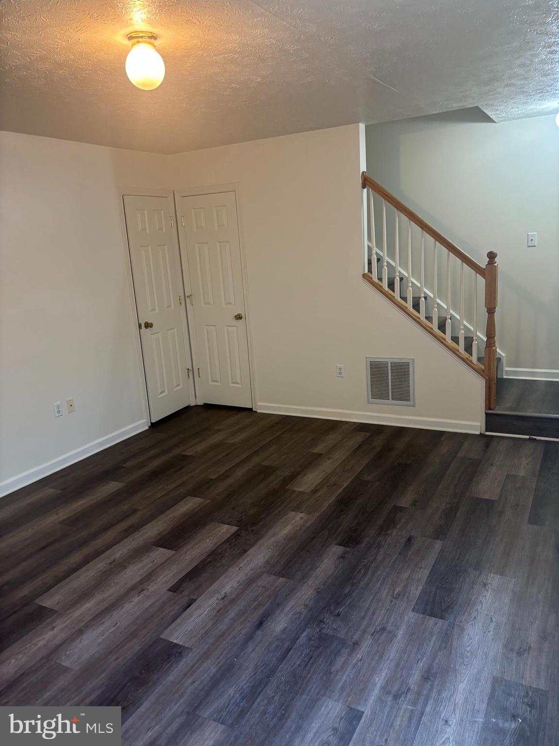
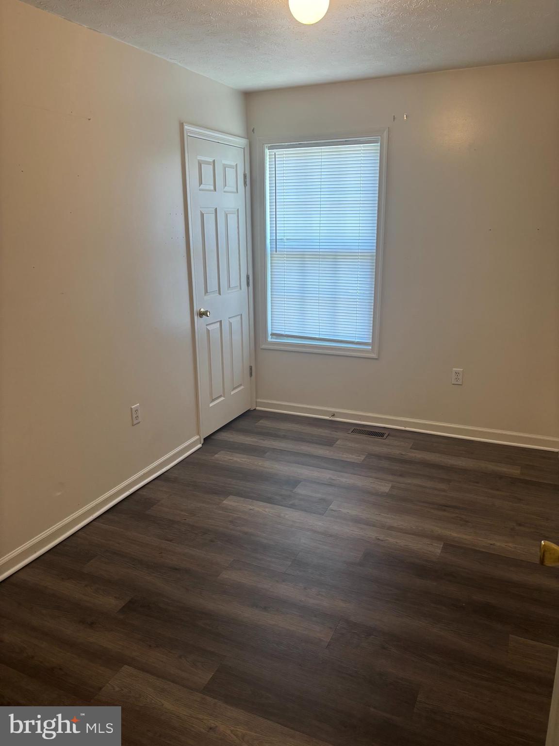
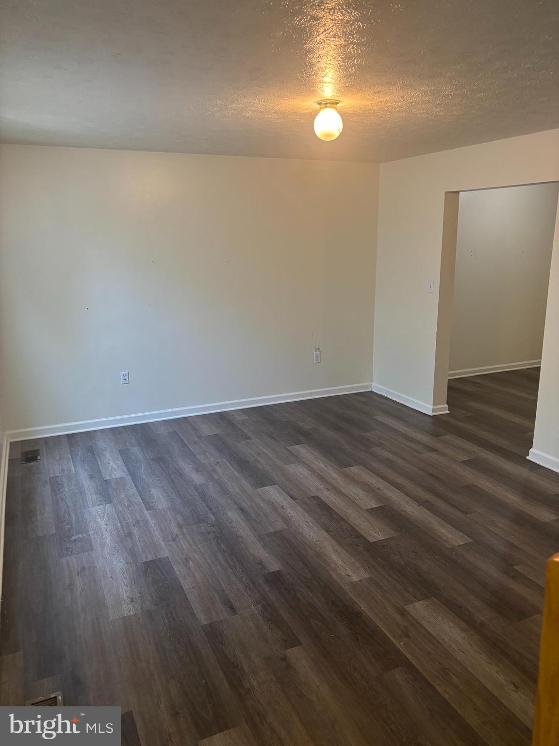
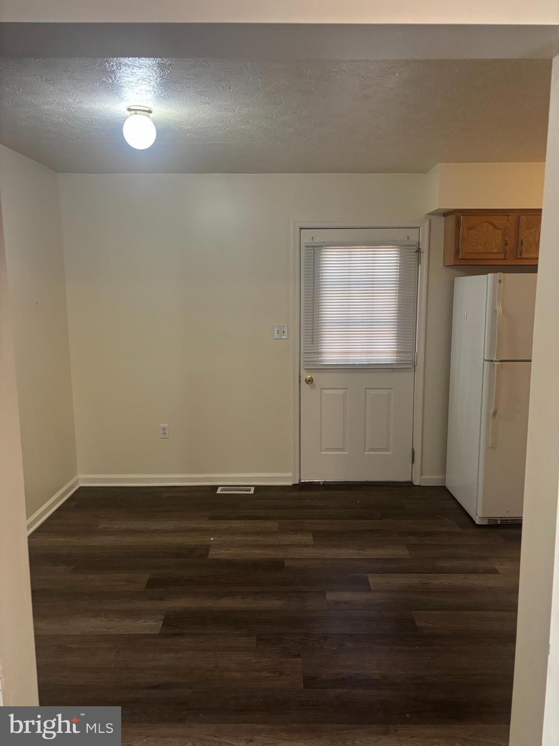
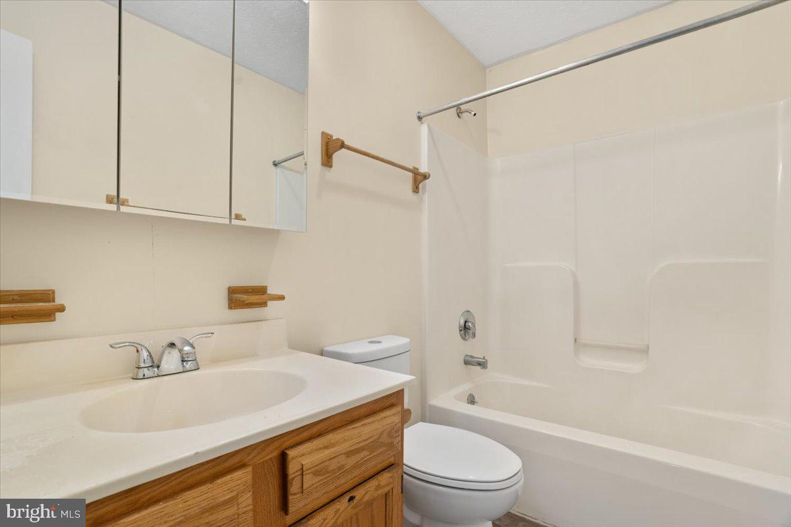
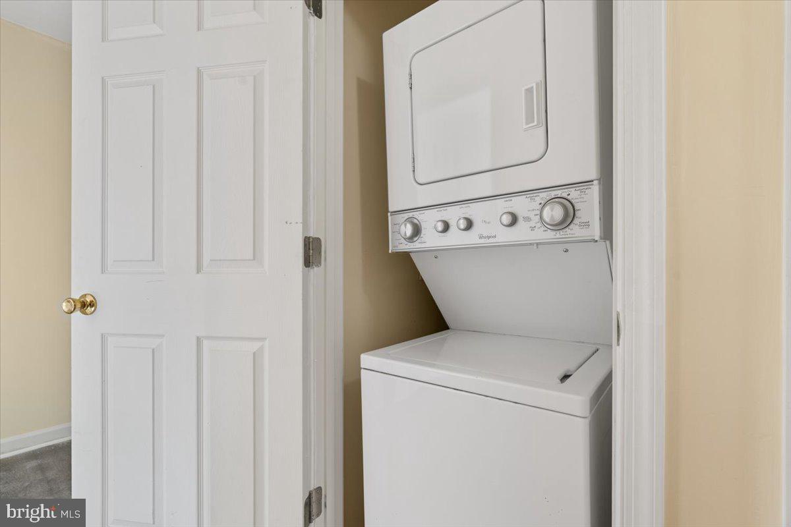
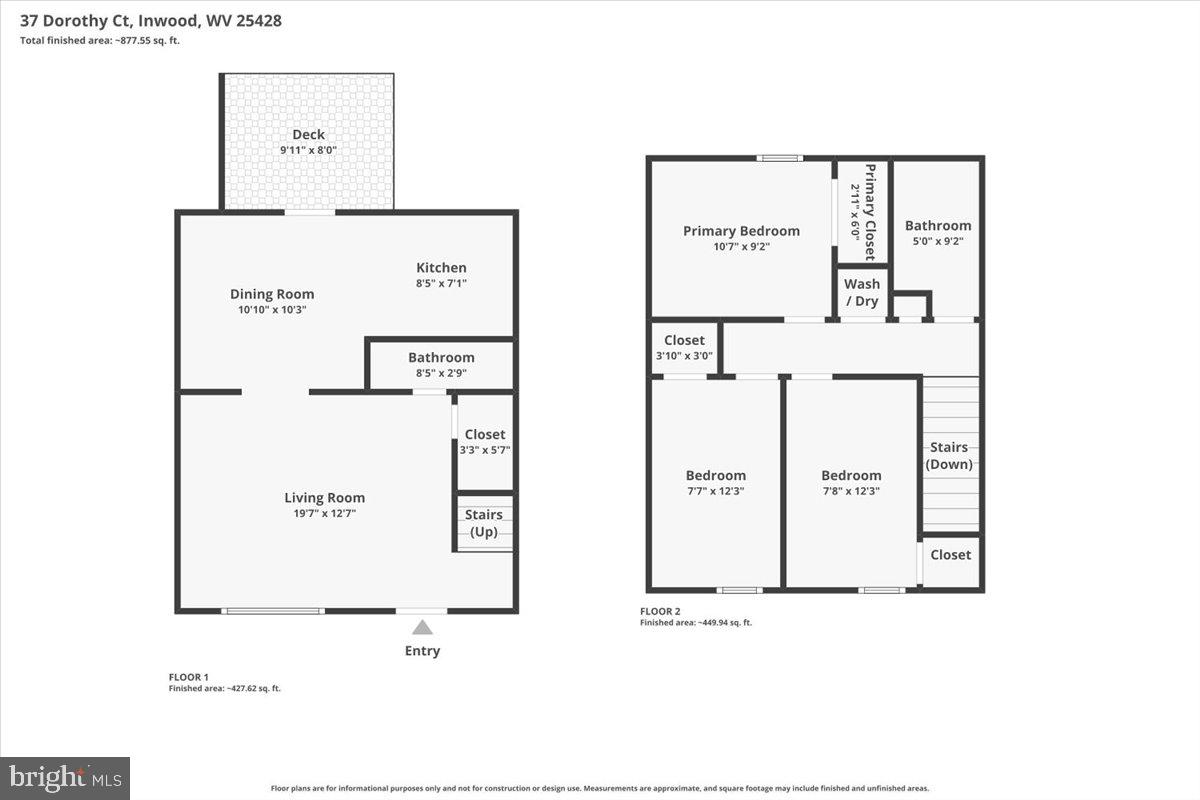
Welcome to this charming interior townhome offering 3 bedrooms, 1.5 baths, and a functional layout perfect for everyday living! Freshly painted with beautiful wood floors, new appliances, and a newer HVAC system, this move-in ready home is ideal for first-time buyers or investors seeking a great opportunity.

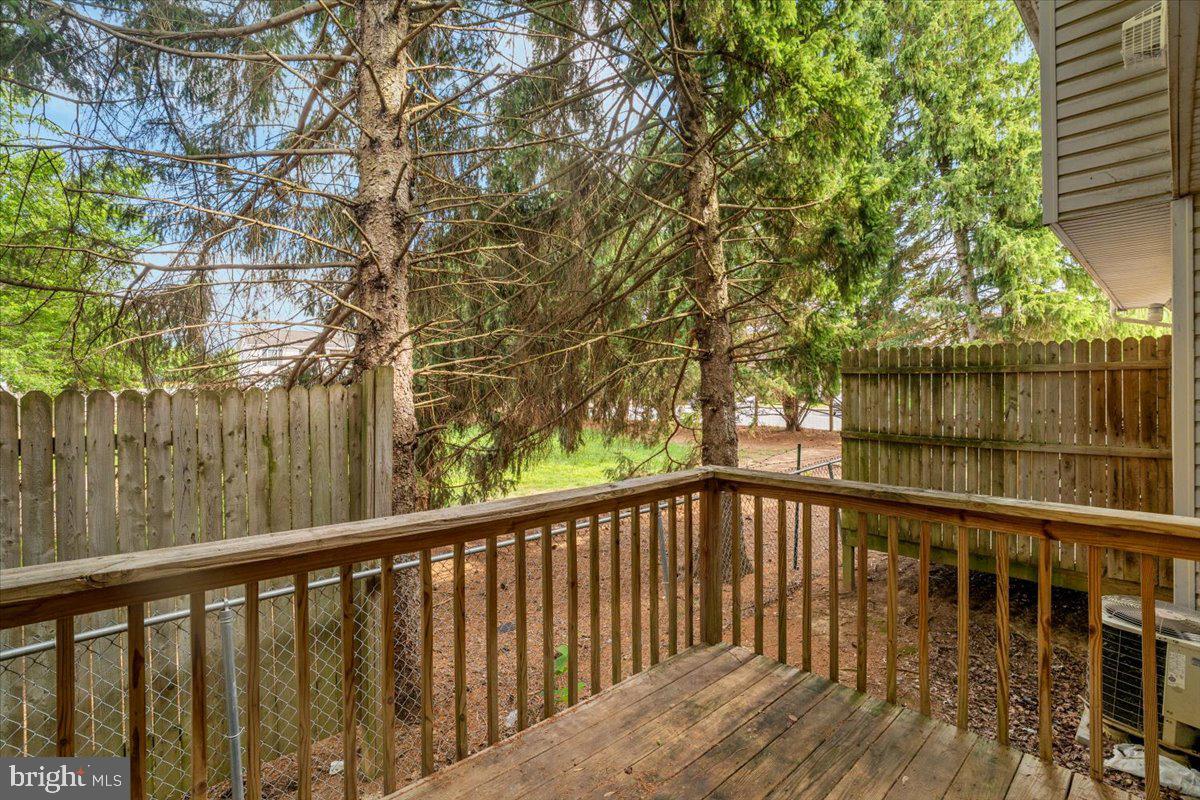
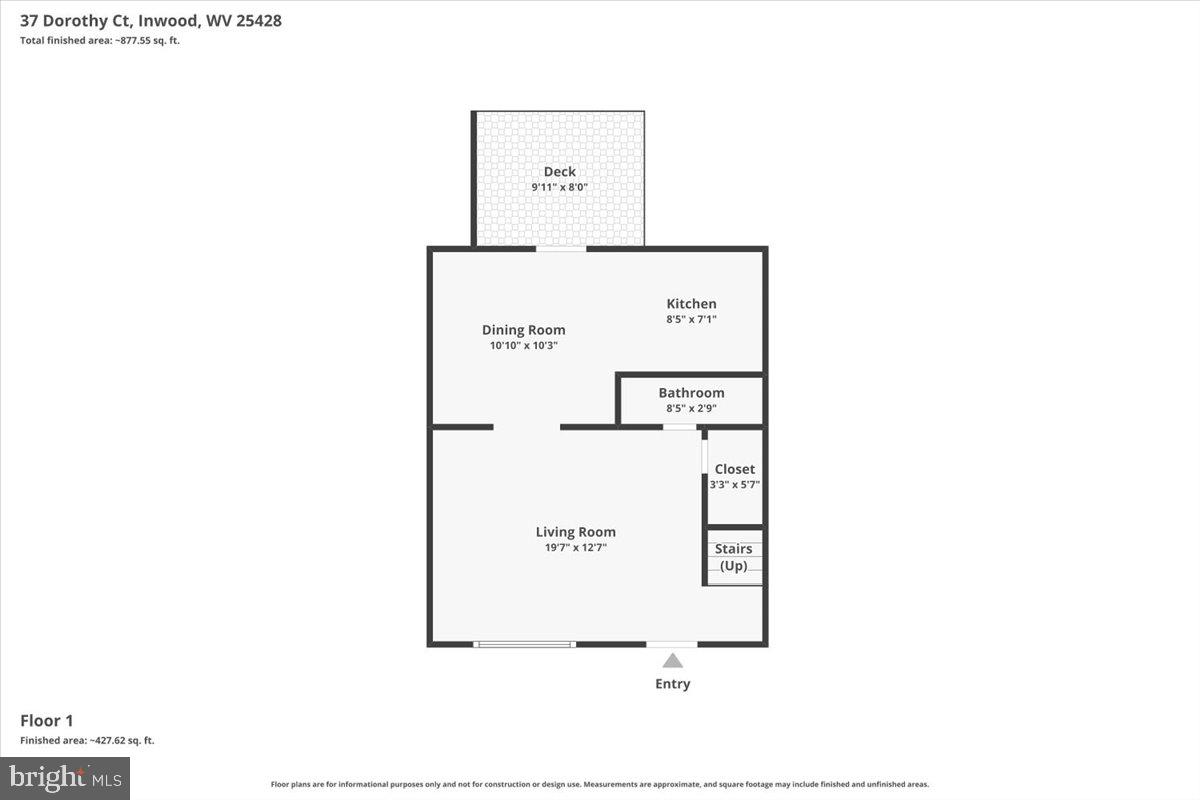
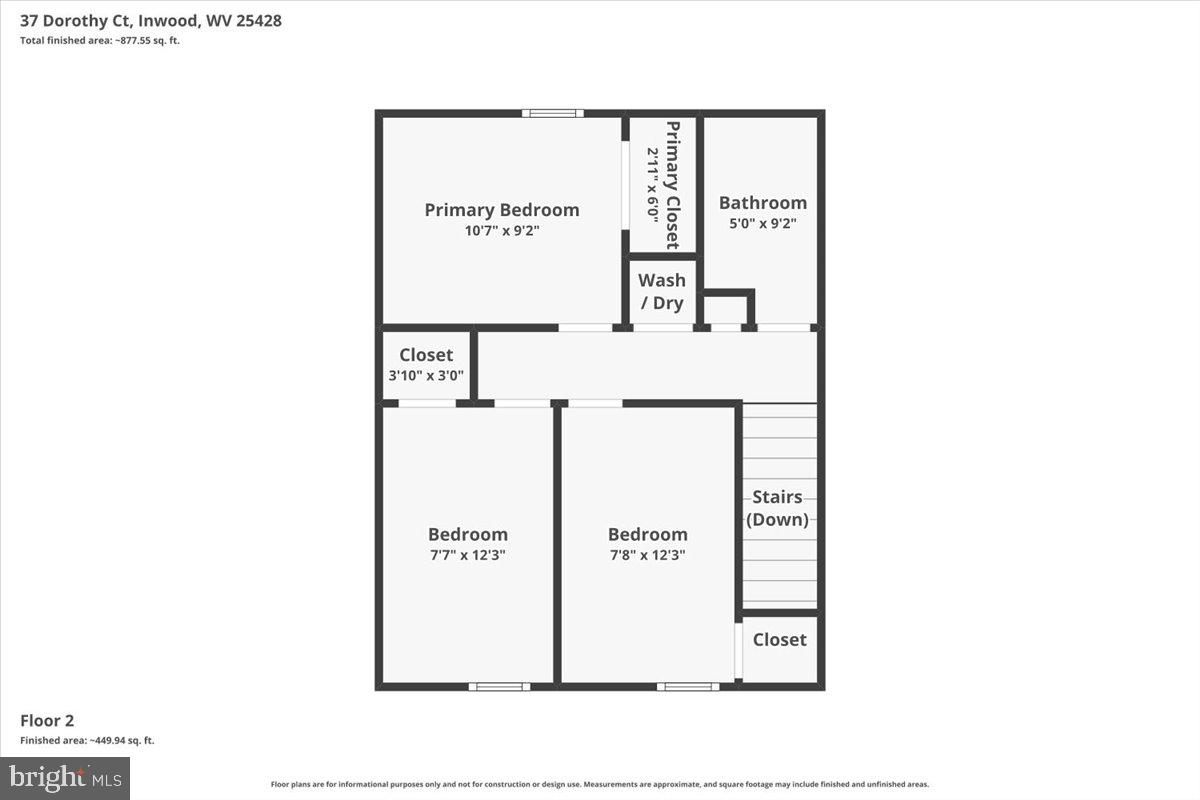
The main level features a spacious living room, convenient half bath, and dedicated dining area with easy flow into the kitchen. Upstairs, you’ll find three comfortable bedrooms and a full bath. Step outside to the rear deck—perfect for enjoying your morning coffee or unwinding after a long day.

Conveniently located near I-81, Route 51, and other major commuter routes, this home offers easy access to shopping, restaurants, and entertainment. Enjoy nearby local favorites including The Cider Press, Tudor’s Biscuit World, and dining options throughout Inwood and nearby Bunker Hill. Comfortable, affordable living in a convenient location!

37 DOROTHY COURT

Message successfully sent.

What would you like to know?

What is 3 + 4 ?

I agree to receive email communication and understand I can unsubscribe at any time.

I agree to be contacted by Charis Realty Group via call, email, and text for real estate services. To opt out, you can reply 'stop' at any time or reply 'help' for assistance. You can also click the unsubscribe link in the emails. Message and data rates may apply. Message frequency may vary. Privacy Policy

Related Properties

New on site 1 day ago
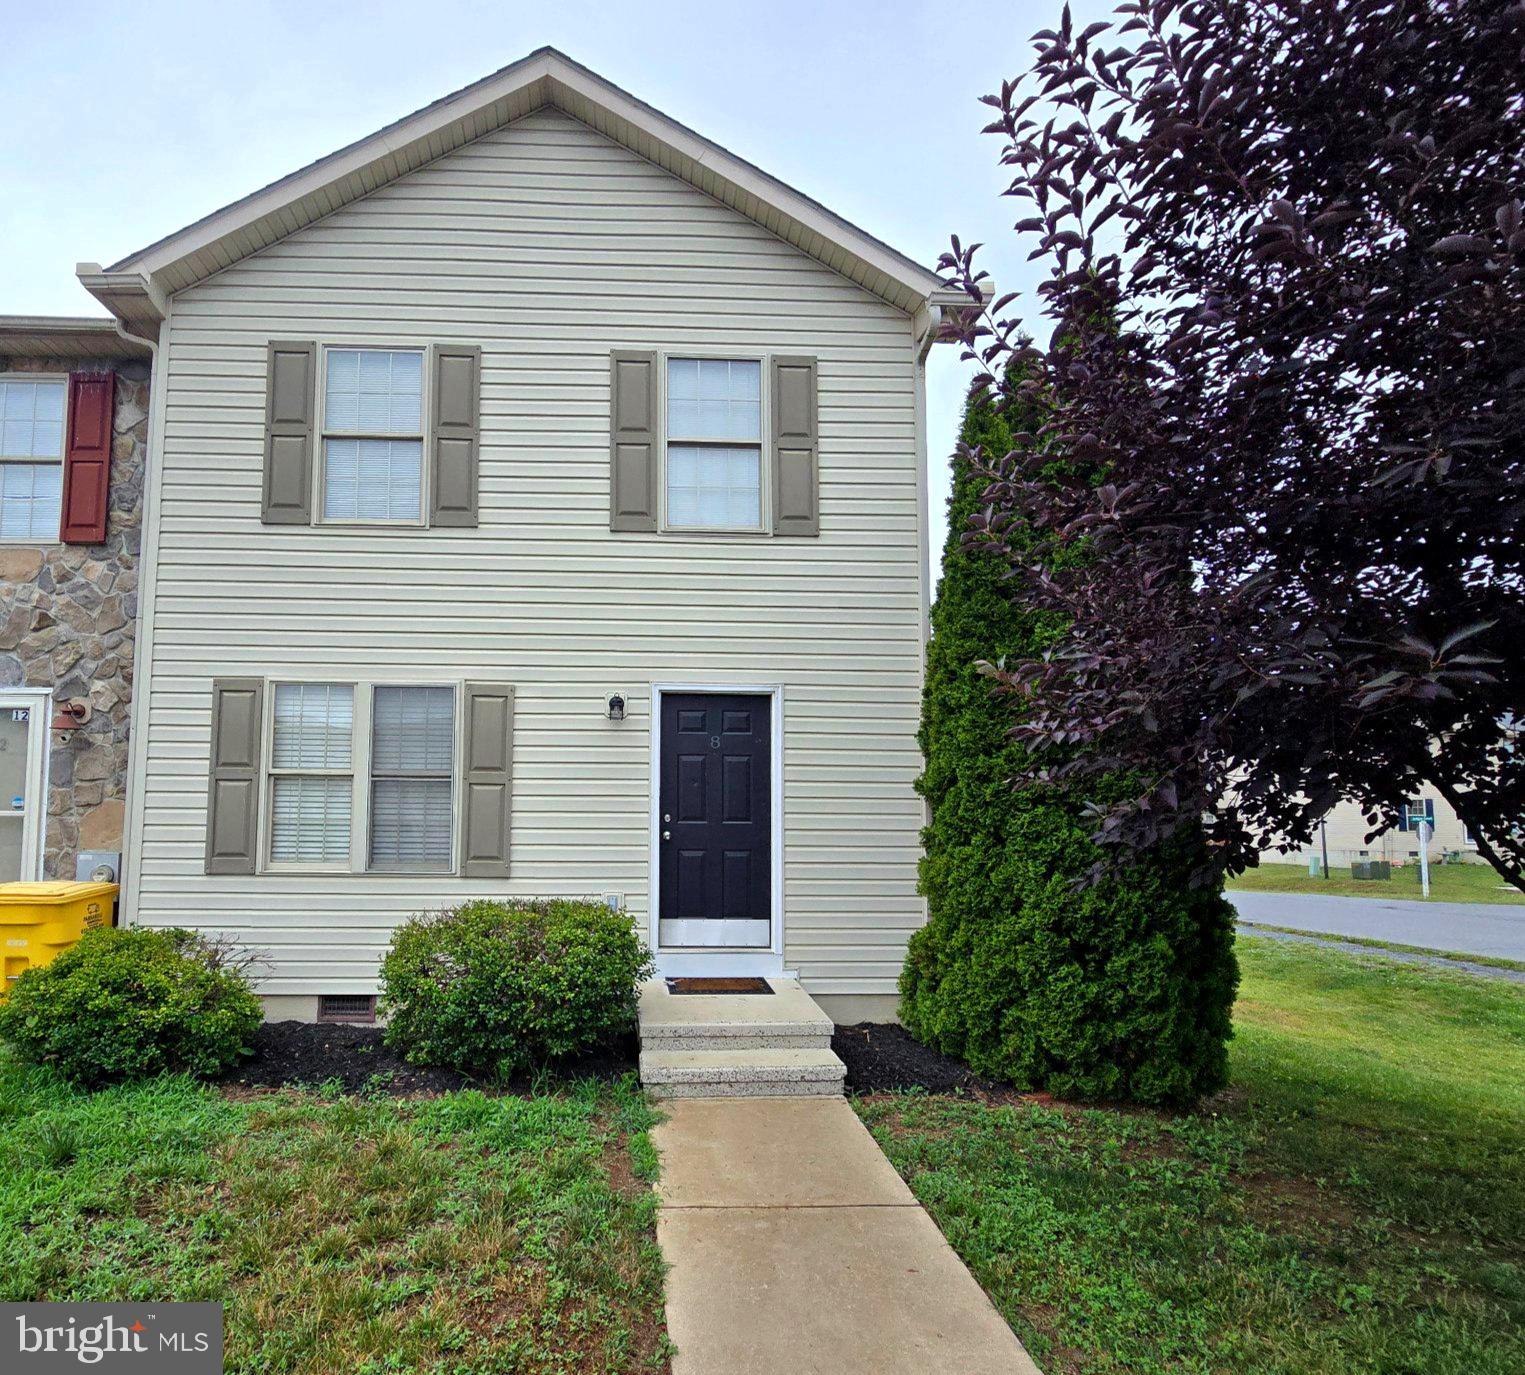
Located in Tabler Station Manor community, this delightful end-of-row townhouse offers a perfect blend of comfort and convenience. Built in 2005, this Colonial-style home features a traditional floor plan that invites warmth and togetherness, making it an ideal retreat for anyone seeking a cozy living space. Step inside to discover a thoughtfully designed interior with three bedrooms and one and a half bathrooms. The kitchen is equipped with modern stainless steel appliances, including a built-in microwave, dishwasher, electric oven/range, refrigerator, and convenient washer and dryer, ensuring that daily tasks are a breeze. The family room, located just off the kitchen, creates a seamless flow for gatherings and carpeting throughout adds an extra layer of comfort. The full bathroom features a tub shower, providing a relaxing space to unwind after a long day. Outside, the property sits on a corner lot with a landscaped front yard and a level rear yard with deck, offering an outdoor space for relaxation or play. The side yard adds additional space. With assigned parking for two vehicles in a paved lot, convenience is at your doorstep. The location of this home is truly convienent. Tabler Station Manor is known for its friendly atmosphere. Residents enjoy easy access to local parks, providing ample opportunities for outdoor activities and leisurely strolls. The neighborhood is also well-served by public services, ensuring that daily needs are met with ease. The community's commitment to maintaining a welcoming atmosphere makes it a wonderful place to call home. With its inviting interior, charming lot features, and a location that emphasizes community and convenience, this townhouse is ready to embrace new memories. Experience the warmth and comfort of Tabler Station Manor-your new home awaits! Since 2023 roof, HVAC and water heater have been updated. New living room carpet installed on 07/07/2026!
#WVBE2052490

INWOOD

8 JONATHAN COURT

3 Beds

1 Baths

1,240 Sq.Ft.

$239,999

MLS#: WVBE2052490
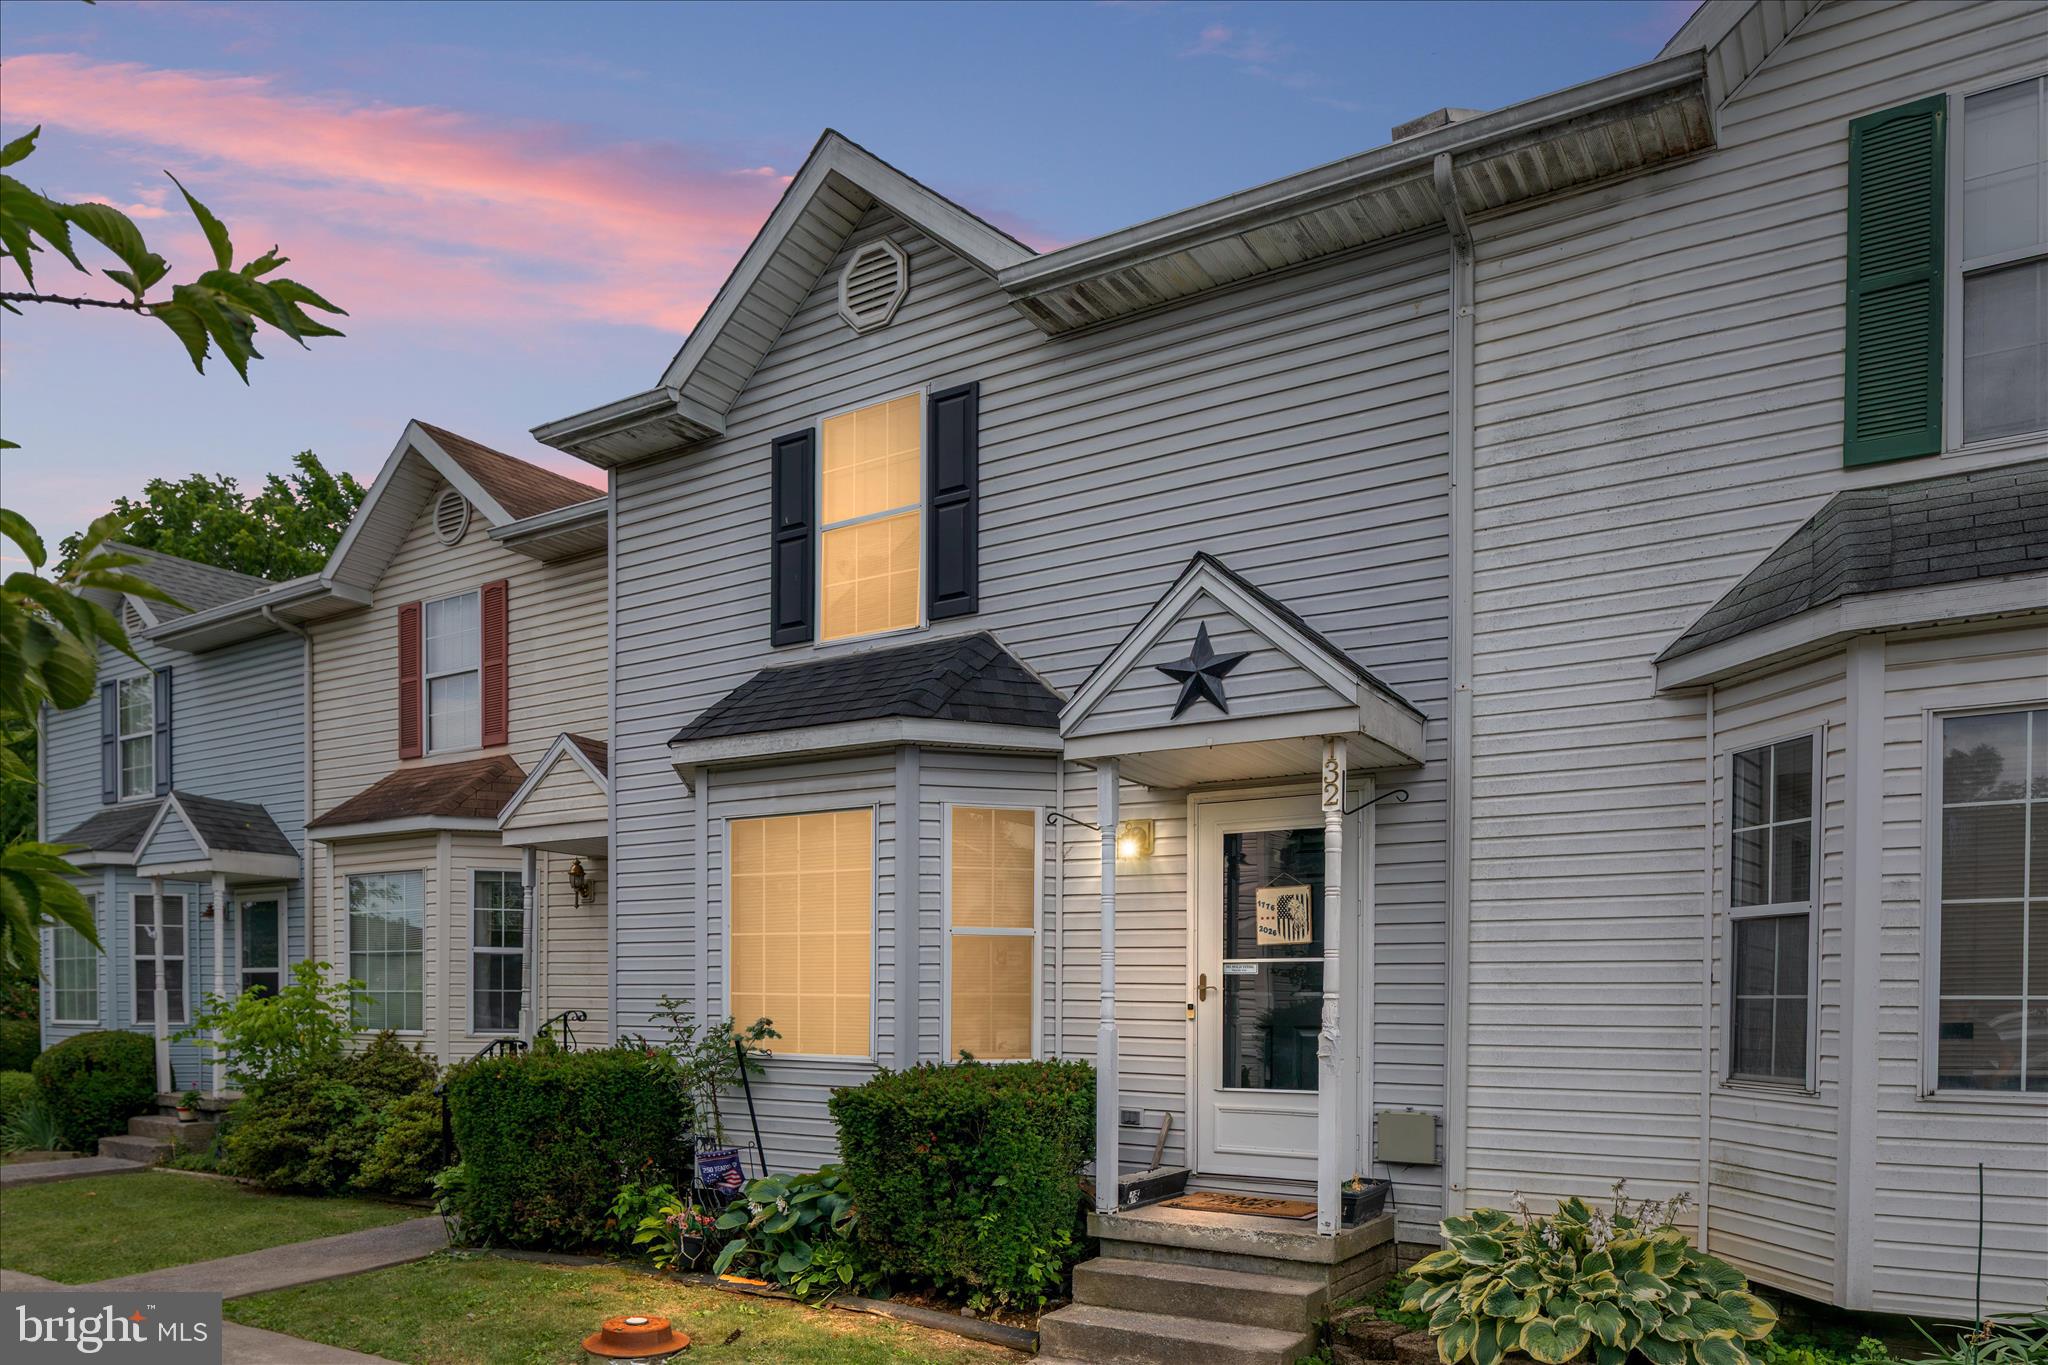
One Owner Townhome in Inwood.   The home includes two assigned parking spaces, along with visitor parking that provides parking for guests.
With  desirable features, and only one owner since it was built, this townhome offers incredible potential at an affordable price.  Roof was replaced in 2022, the washer & dryer, refrigerator and stove are only 2 years old.   Seller has HVAC serviced every year.  Don't miss the opportunity!
#WVBE2051928

INWOOD

132 STADIUM CIRCLE

3 Beds

2 Baths

1,254 Sq.Ft.

$218,000

MLS#: WVBE2051928
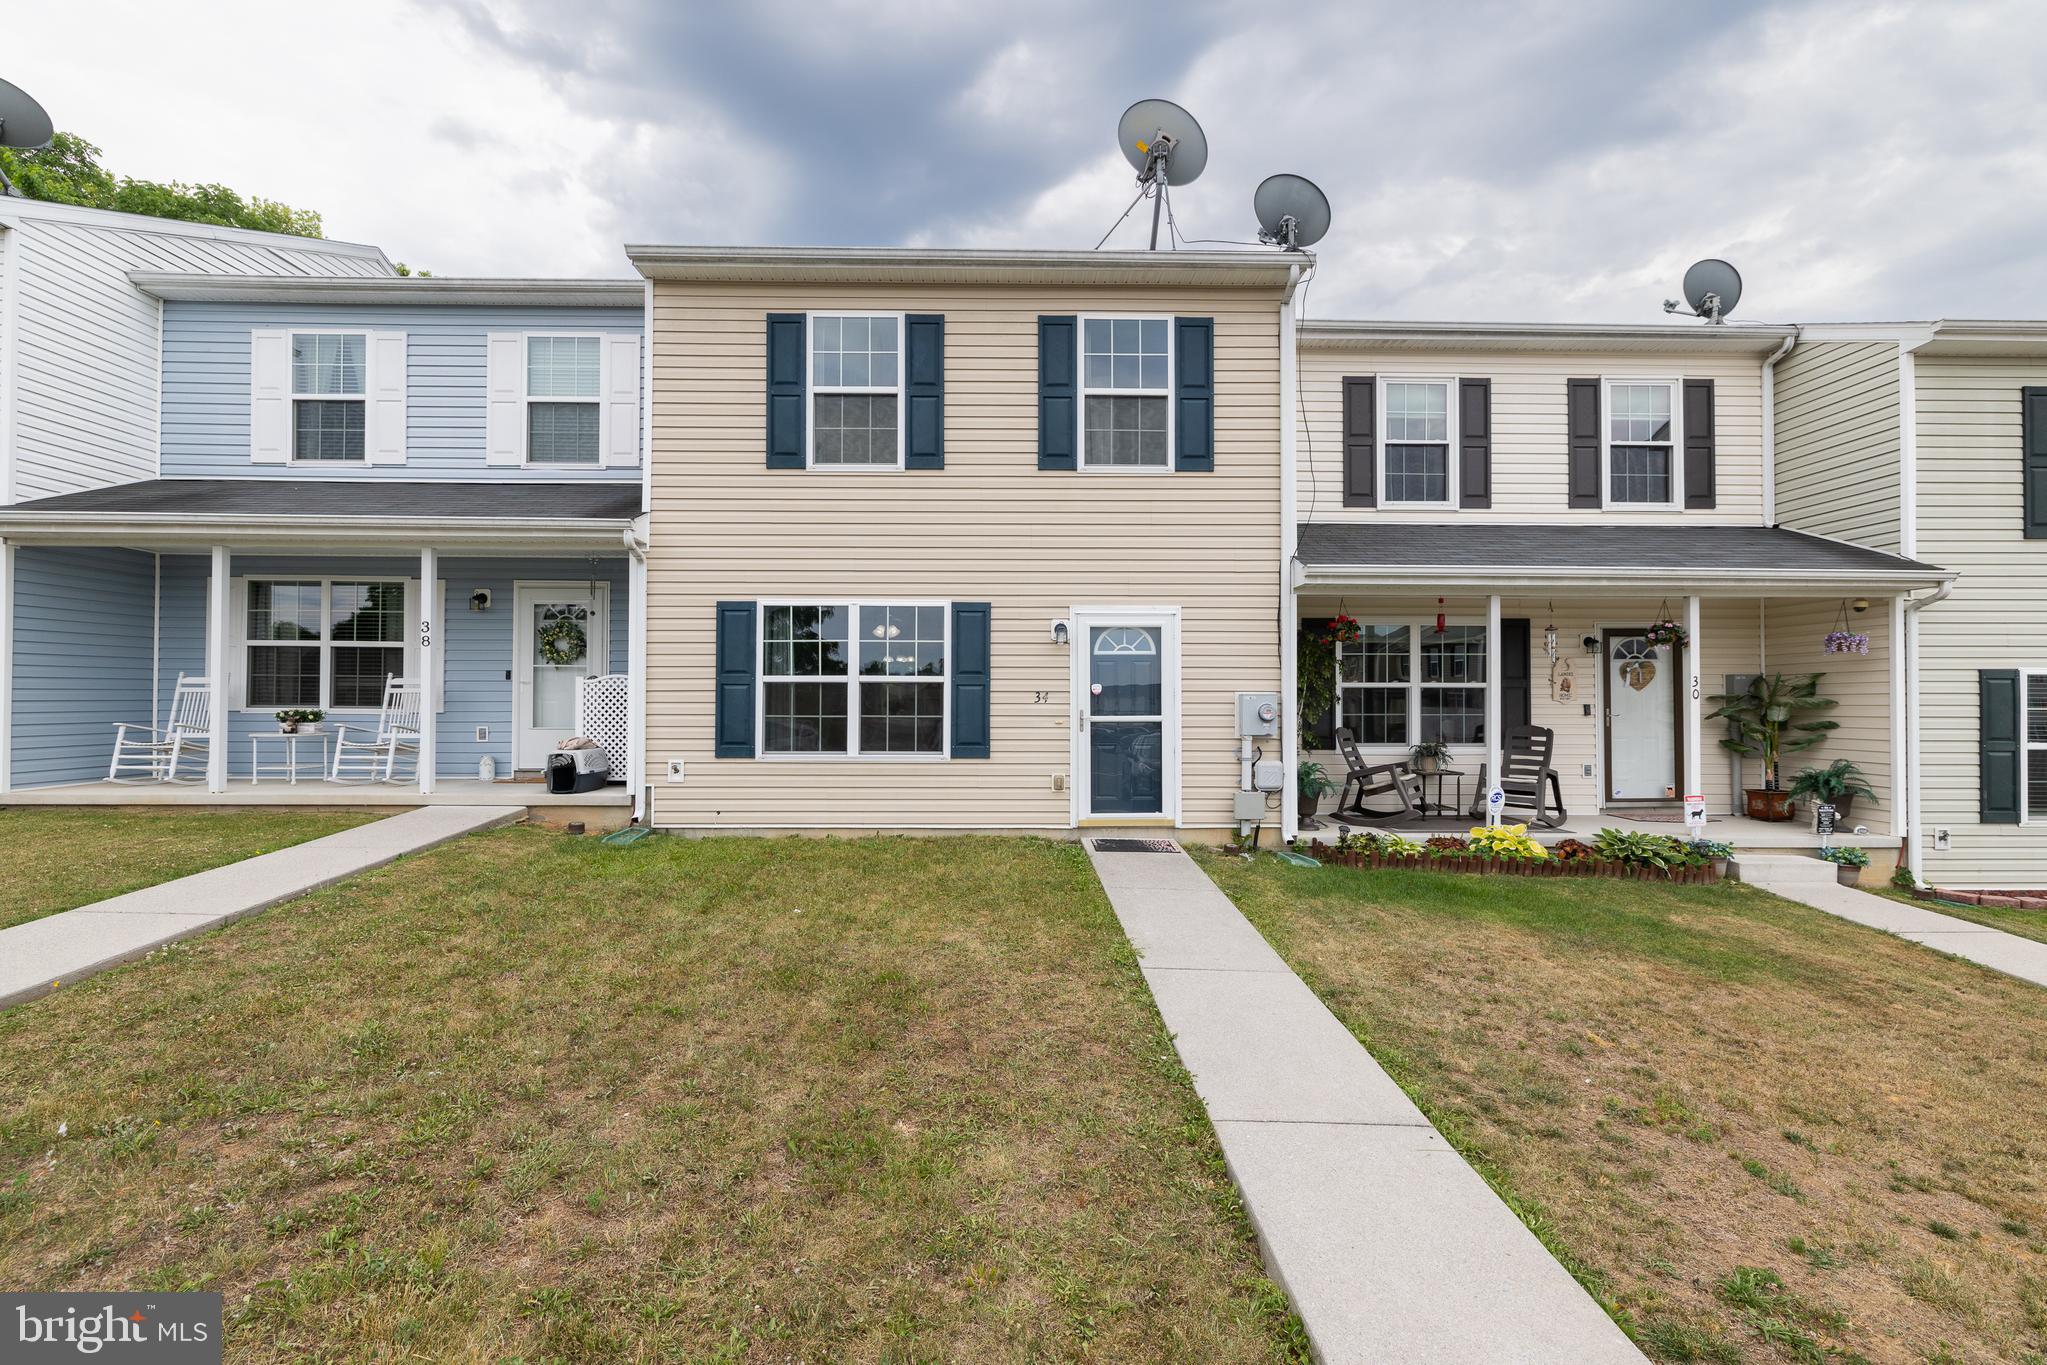
Inwood Village offers this SUPER Neat & Well Cared for Townhome!   Tired of renting?  First time home buyer?   This darling home is affordable and suited for your needs.  With over 1200 sq feet, 3 bedrooms, 2.5 baths on 2 levels, you are sure to be comfortable.   This has an open floor plan with newer flooring,  paint, & kitchen appliances.  The washer & dryer are brand new!  Check out the Fully fenced rear yard with a spacious shed for storage.   Close to shopping and great for commuters!  This won't last long  schedule a showing today!
#WVBE2051996

INWOOD

34 OSTRICH

3 Beds

2 Baths

1,240 Sq.Ft.

$245,000

MLS#: WVBE2051996
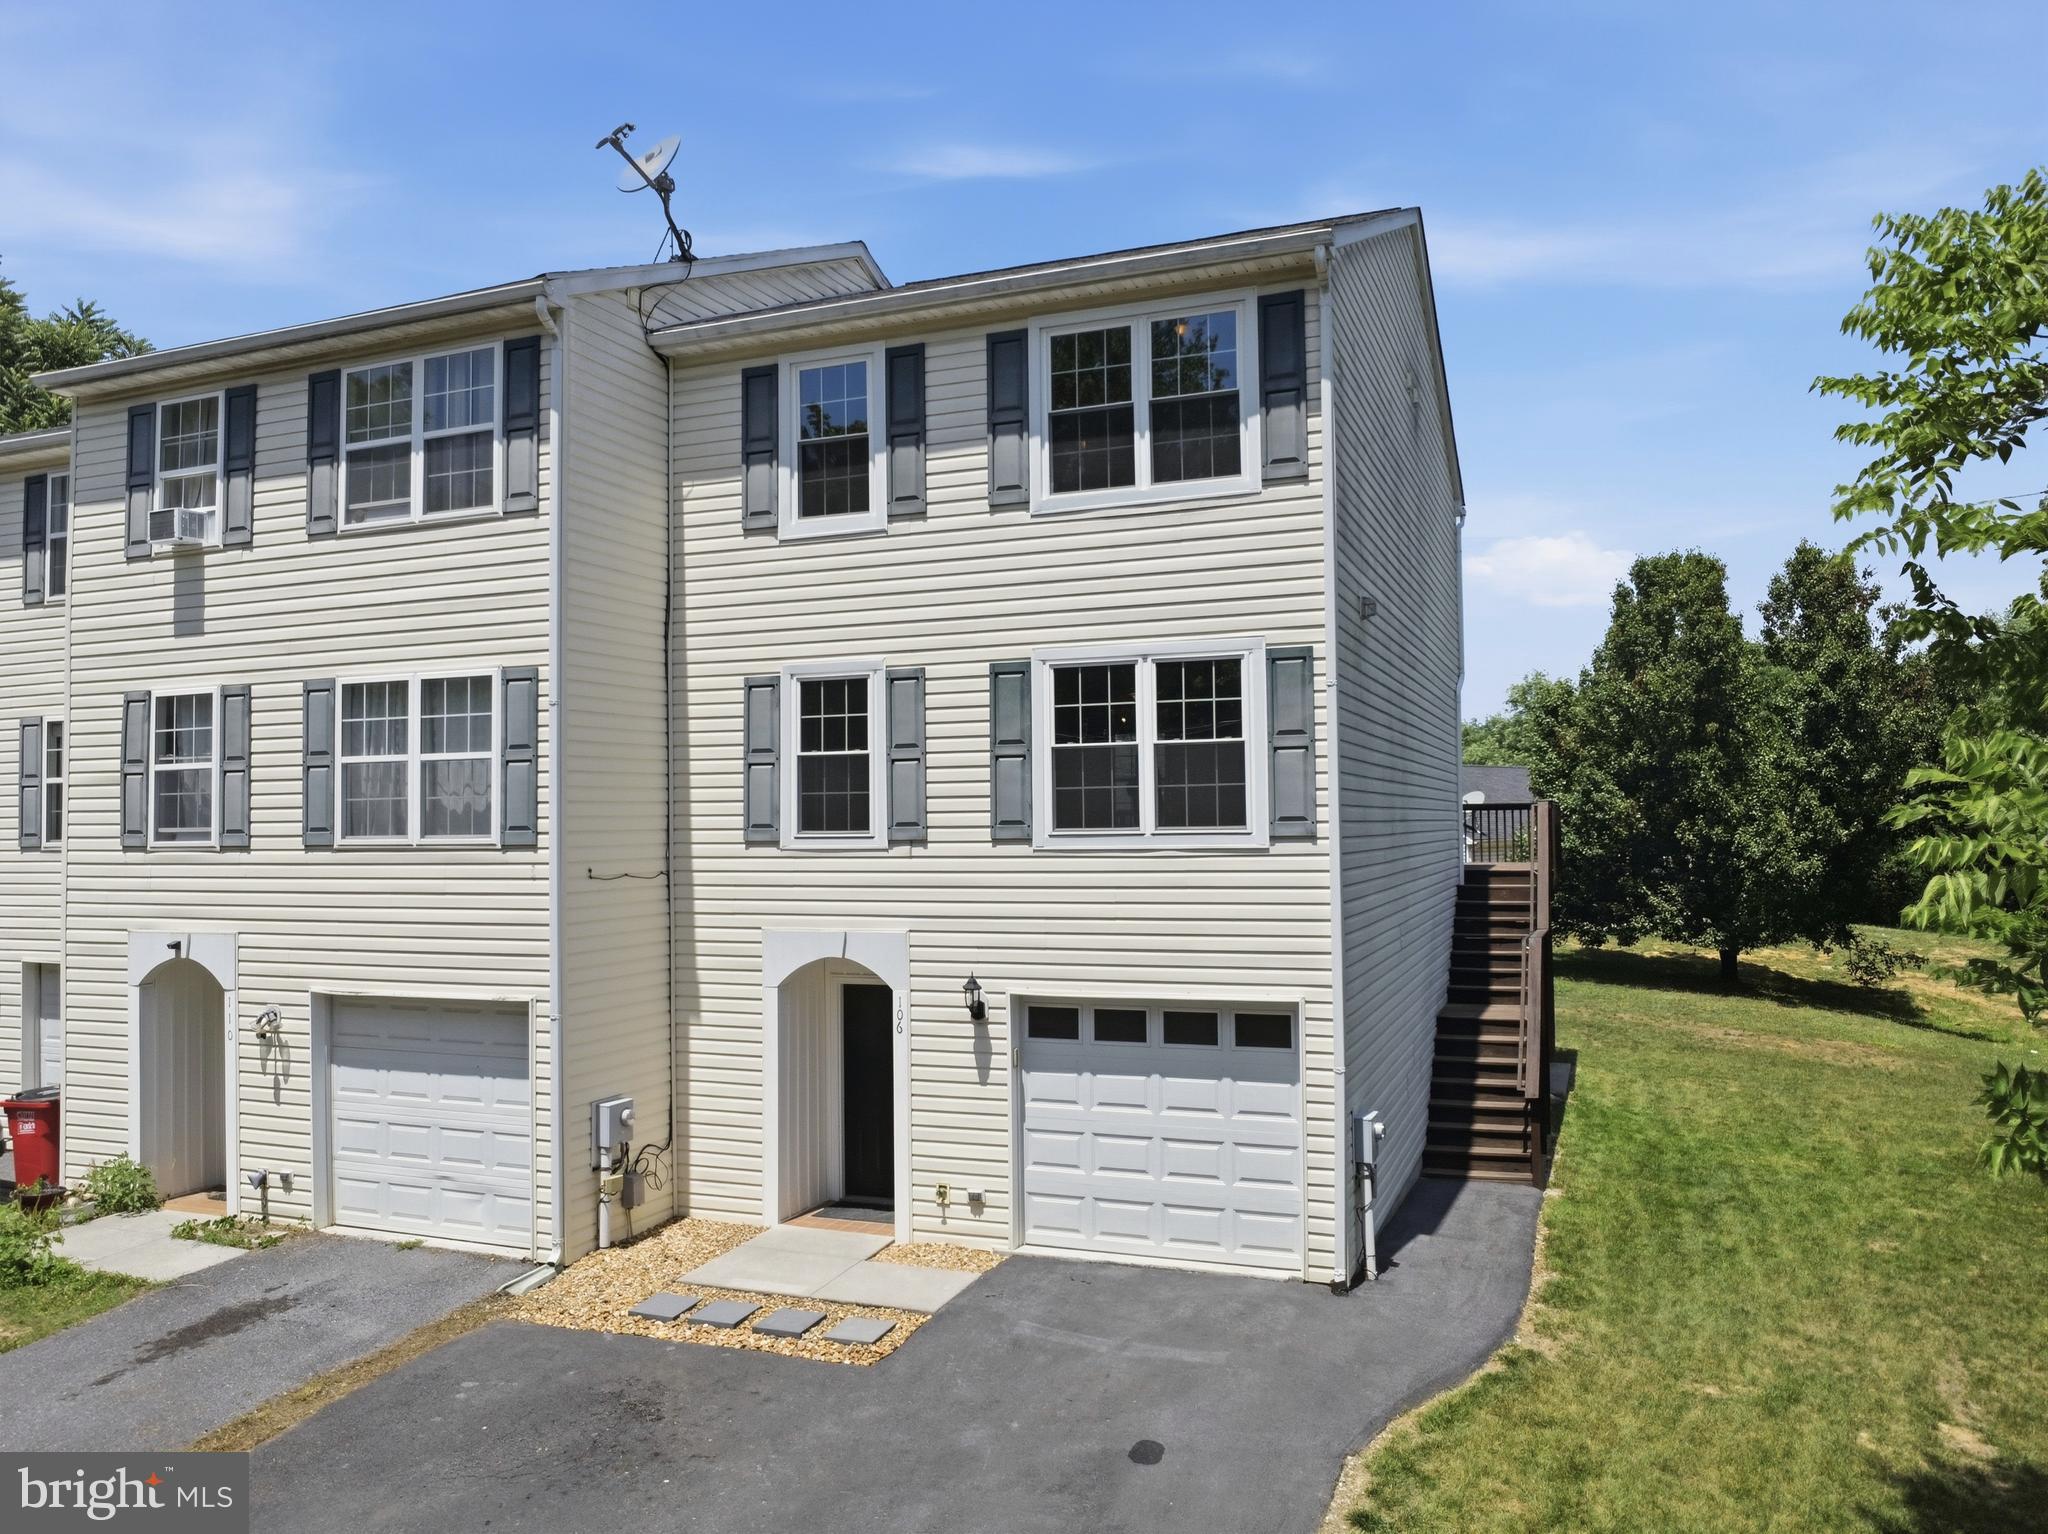
You will love this end unit townhouse overlooking a detached home neighborhood with no HOA. On the main level, there is a recreation room with a slider to a covered stamped concrete patio as well as a half bath & a laundry closet. On upper 1, there are beautiful hardwood floors gracing the living room, kitchen & dining room. There is a solidly built deck to enjoy as well as another half bath. There is a pantry for food storage. Upper level 2 has new luxury vinyl plank flooring. The primary bedroom has great closet space & a private primary bath. There are 2 additional bedrooms, a hall bath & a spacious linen closet. All stairs are hardwood on the interior. There is also a staircase off the deck. The enlarged driveway allows for more parking & there is a lovely stone wall & garden area along the right side of the property.
#WVBE2052274

INWOOD

106 SIR WASHINGTON STREET

3 Beds

2 Baths

1,800 Sq.Ft.

$270,000

MLS#: WVBE2052274

 - property

Send a message

Message successfully sent.

Your message

What is 3 + 4 ?

Reason for contacting?

I agree to receive email communication and understand I can unsubscribe at any time.

I agree to be contacted by Charis Realty Group via call, email, and text for real estate services. To opt out, you can reply 'stop' at any time or reply 'help' for assistance. You can also click the unsubscribe link in the emails. Message and data rates may apply. Message frequency may vary. Privacy Policy

Sign Out

Virtual Assistant

Would you like to take the next step with this property? We can help you schedule a showing or virtual tour, or send you more details.

Yes, I would like more information.

Thank You for Your Reply, One of Our Agents will contact you as soon as possible

No, maybe later.

Thank you, you can always contact me via email, phone number or through the contact form.

Realhub AI

Lucy - Your AI-Powered Realtor

Update Your Temporary Password

Personalize your search

Enter your email and we'll notify you immediately when new listings match what you're looking for.

or enter email address

Already have an account ? Login here

Continue your home search

I agree to receive communications and understand I can unsubscribe at any time.

I agree to be contacted by Charis Realty Group via call, email, and text for real estate services. To opt out, you can reply 'stop' at any time or reply 'help' for assistance. You can also click the unsubscribe link in the emails. Message and data rates may apply. Message frequency may vary. Privacy Policy

Already have an account ? Login here

We use cookies

We use cookies primarily for analytics to enhance your experience. By accepting, you agree to our use of these cookies. You can manage your preferences or learn more about our cookies policy.