Features & Amenities

Interior

  • Other Interior Features

    Eat-in Kitchen

  • Total Bedrooms

    3

  • Bathrooms

    1

  • 1/2 Bathrooms

    1

  • Above Grade Finished Area

    1200.0

  • Basement YN

    NO

  • Cooling YN

    YES

  • Cooling

    Central Air, Electric

  • Fireplace YN

    NO

  • Heating YN

    YES

  • Heating

    Natural Gas, Forced Air

  • Pet friendly

    Dogs OK, Cats OK, Yes

Exterior

  • Garage

    Yes

  • Garage spaces

    1

  • Construction Materials

    Vinyl Siding, Aluminum Siding

  • Parking

    Assigned, Paved, Garage, Parking Lot, Inside Entrance, Attached

  • Pool

    No

  • Waterfront YN

    NO

Area & Lot

  • Property Type

    Residential

  • Property Sub Type

    Townhouse

  • Architectural Style

    Traditional

Price

  • Sales Price

    $234,900

  • Tax Amount

    $2,967

  • Financing Options

    Cash, Conventional, VA

  • Sq. Footage

    1,200

  • Price/SqFt

    $195

HOA

  • Association

    YES

  • Association Fee

    $171

  • Association Fee Frequency

    Monthly

  • Association Fee Includes

    N/A

School District

  • Elementary School

    N/A

  • Middle School

    N/A

  • High School

    N/A

Property Features

  • New Construction

    NO

  • Accessibility Features

    Accessible Doors

  • Foundation Details

    Block

  • Senior Community YN

    NO

  • Sewer

    Public Sewer

  • Tax Lot

    0080

  • Water Source

    Public

Schedule a Showing

Showing scheduled successfully.

<
>
IN PERSON
VIA CHAT

What is 3 + 4 ?


Change time

Mortgage calculator

Estimate your monthly mortgage payment, including the principal and interest, property taxes, and HOA. Adjust the values to generate a more accurate rate.

Your payment

Principal and Interest:

$

Property taxes:

$

HOA fees:

$

Total loan payment:

$

Total interest amount:

$

Location

County

YORK

Elementary School

Middle School

High School

Listing Courtesy of Gregory S Jean, Keller Williams Keystone Realty

RealHub Information is provided exclusively for consumers' personal, non-commercial use, and it may not be used for any purpose other than to identify prospective properties consumers may be interested in purchasing. All information deemed reliable but not guaranteed and should be independently verified. All properties are subject to prior sale, change or withdrawal. RealHub website owner shall not be responsible for any typographical errors, misinformation, misprints and shall be held totally harmless.

Agent Randy Perrell

Salesperson, Realtor

Randy Perrell

Call Randy today to schedule a private showing.


* Listings on this website come from the FMLS IDX Compilation and may be held by brokerage firms other than the owner of this website. The listing brokerage is identified in any listing details. Information is deemed reliable but is not guaranteed. If you believe any FMLS listing contains material that infringes your copyrighted work please click here to review our DMCA policy and learn how to submit a takedown request.© 2024 FMLS.
Welcome home to this beautiful newly renovated end-unit townhouse featuring 3 bedrooms, 1.5 bathrooms and a convenient 1-car garage.  Enjoy the updated interior, spacious living areas and the added privacy of an end-unit location.  A deck provides the perfect space for relaxing or entertaining.  Move-in ready and waiting for its new owner.

374 CHERRY STREET 374

Message successfully sent.

What would you like to know?

What is 3 + 4 ?

I agree to receive email communication and understand I can unsubscribe at any time.

I agree to be contacted by Charis Realty Group - Christine Issler, Broker via call, email, and text for real estate services. To opt out, you can reply 'stop' at any time or reply 'help' for assistance. You can also click the unsubscribe link in the emails. Message and data rates may apply. Message frequency may vary. Privacy Policy

Related Properties

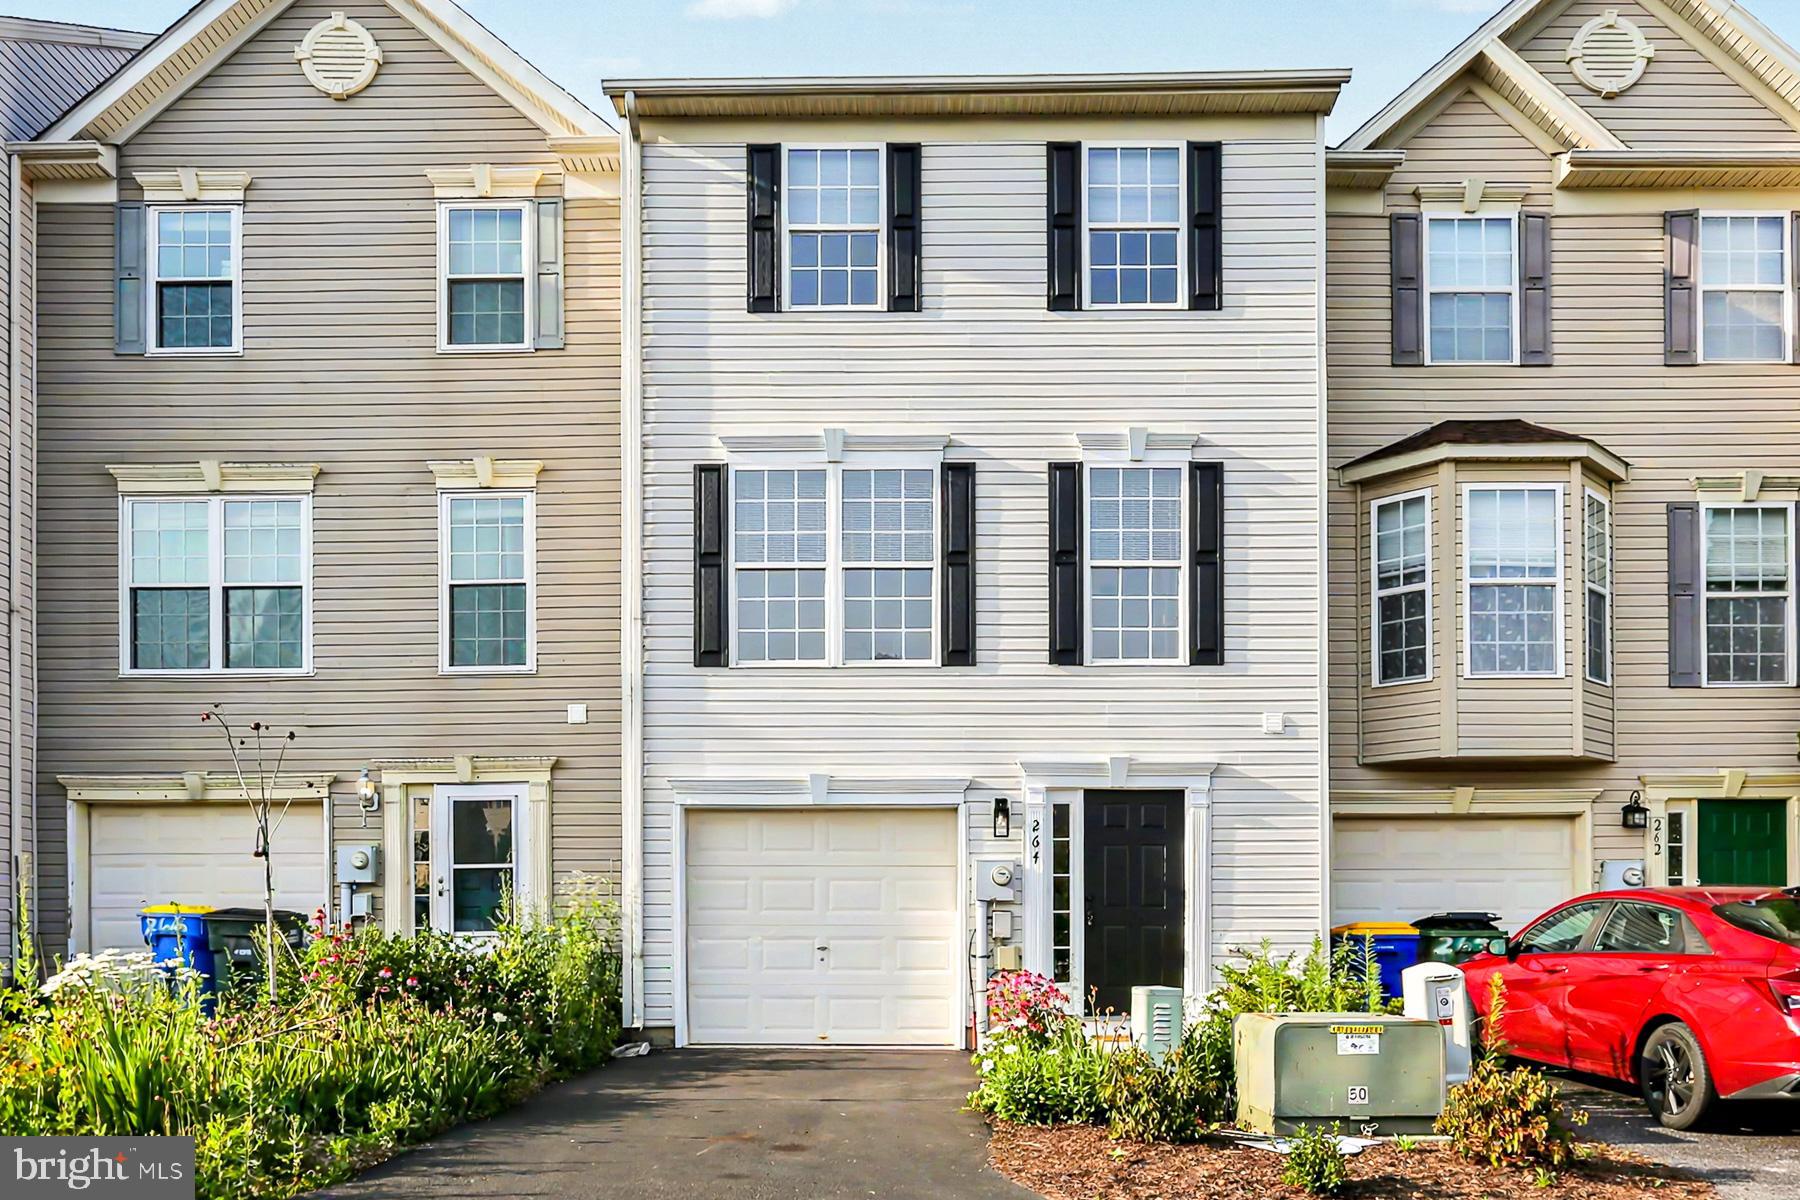
Completely renovated and move-in ready, this 3-bedroom, 1.5-bath townhouse offers stylish updates, low-maintenance living, and a brand new roof! Fresh paint and brand new carpet flow throughout the home, while the beautifully updated kitchen features brand new luxury vinyl plank flooring and stunning granite countertops. Enjoy the open and inviting layout on the main floor, perfect for everyday living and entertaining. Upstairs, you'll find three spacious bedrooms and a full bath. The lower level offers a versatile bonus room, perfect for a home office, playroom, or den. The attached garage provides added convenience and extra storage space, while the rear deck overlooks the private, semi-fenced backyard. Don't miss your chance to own one of the most recently updated homes in the neighborhood. Call today to schedule a tour of the property!
#PAYK2106318

RED LION

264 COUNTRY RIDGE DRIVE

3 Beds

1 Baths

1,780 Sq.Ft.

$264,900

MLS#: PAYK2106318

Welcome to this beautifully updated home at 313 Cherry St , Red Lion, PA  
Desirable end unit. Freshly redone from top to bottom. Fresh paint through sets a clean, bright canvas while newly installed granite countertops and a brand new back splash bring a polished and modern look to the kitchen. New switches and receptacles throughout, new carpet in the living areas, and new LVP flooring in the kitchen and bathrooms complete the refresh. New toilets and brand new stainless steel appliances round out the upgrades.
Featuring an Attached garage and off street parking.
Updates have already been taken care of — just move in and make it yours!
#PAYK2110080

RED LION

313 CHERRY 16

2 Beds

1 Baths

1,222 Sq.Ft.

$229,900

MLS#: PAYK2110080

Beautifully Updated & Move-In Ready in Desirable Biscayne Woods! Thoughtfully maintained and enhanced with numerous improvements, this spacious 3-bedroom, 2.5-bath townhome in the Dallastown Area School District combines turnkey living, flexible space, exceptional convenience, and a peaceful tree-lined setting.

Step inside to a bright, welcoming interior that has been professionally painted throughout, complemented by attractive Luxury Vinyl Plank flooring through the main living areas and primary bedroom. The open kitchen and dining area features a center island, pantry, generous table space, and an effortless flow for everyday living and entertaining. Updated triple-pane sliding glass doors open to the elevated private deck, the perfect place for morning coffee, outdoor dining, or relaxing while overlooking the beautiful wooded backdrop.

Upstairs, retreat to the spacious primary suite featuring a vaulted ceiling, walk-in closet, LVP flooring, and private ensuite bath. Two additional bedrooms and a second full bath provide comfortable accommodations for family, guests, or a home office.

The finished walk-out lower level adds valuable additional living space with endless possibilities as a family room, recreation room, home office, fitness area, media room, or playroom. Step directly outside to the brick patio and private backyard bordered by mature trees, creating an inviting outdoor extension of the home.

This property has been exceptionally well cared for and includes an impressive list of improvements: energy-efficient triple-pane windows and sliding doors, replaced roof, updated custom blinds, new toilets, gas water heater and washer/dryer replaced in 2022, and a UV HVAC air-scrubber system installed in 2026 with a two-year warranty. Brand-new shutters and updated exterior fixtures enhance the curb appeal, while the freshly finished and painted one-car garage features substantial custom-built shelving for outstanding storage.

Enjoy a paved driveway, additional parking spot and off-street parking, sidewalks and open common areas throughout Biscayne Woods, plus an affordable $20/mo HOA that includes common-area maintenance and snow removal. The location is exceptionally convenient within walking distance of grocery shopping, dining, a gym, banking, and everyday amenities, with I-83 just minutes away.

With its professionally refreshed interior, extensive updates, finished walk-out lower level, garage, deck, patio, storage, and tranquil tree-lined setting, this Biscayne Woods home offers far more than meets the eye. Be sure to view the Virtual Tour for a complete look inside and schedule your private showing today!
#PAYK2109476

RED LION

266 COUNTRY RIDGE DRIVE

3 Beds

2 Baths

1,780 Sq.Ft.

$267,900

MLS#: PAYK2109476

New on site 2 days ago
Welcome home to 103 Saddlebred Drive, located in the desirable Paddock at Equine Meadows community, just minutes to shopping, dining, event venues, golf, parks, medical campuses, and more. This welcoming home offers 2 beds, 2 baths and an appealing, functional layout for easy, low-maintenance one-level living. The covered front entry opens into a large living room with an optional dining area overlooking the bright kitchen, which features recessed lighting, large windows, and a dining area with a slider to the private patio. The generous primary suite includes a walk-in closet and an oversized walk-in shower with a built-in seat in the attached primary bath. An additional bedroom and hall bath provide comfort and flexible space for family, guests, office, or hobbies. A large laundry room and oversized 2-car garage complete this move-in ready home. Conveniently close to all of your favorite amenities, I-83, Route 30, York, and the PA/MD line, a vibrant, connected lifestyle awaits you here. Schedule your showing today!
#PAYK2111992

RED LION

103 SADDLEBRED DRIVE 139

2 Beds

2 Baths

1,210 Sq.Ft.

$259,900

MLS#: PAYK2111992
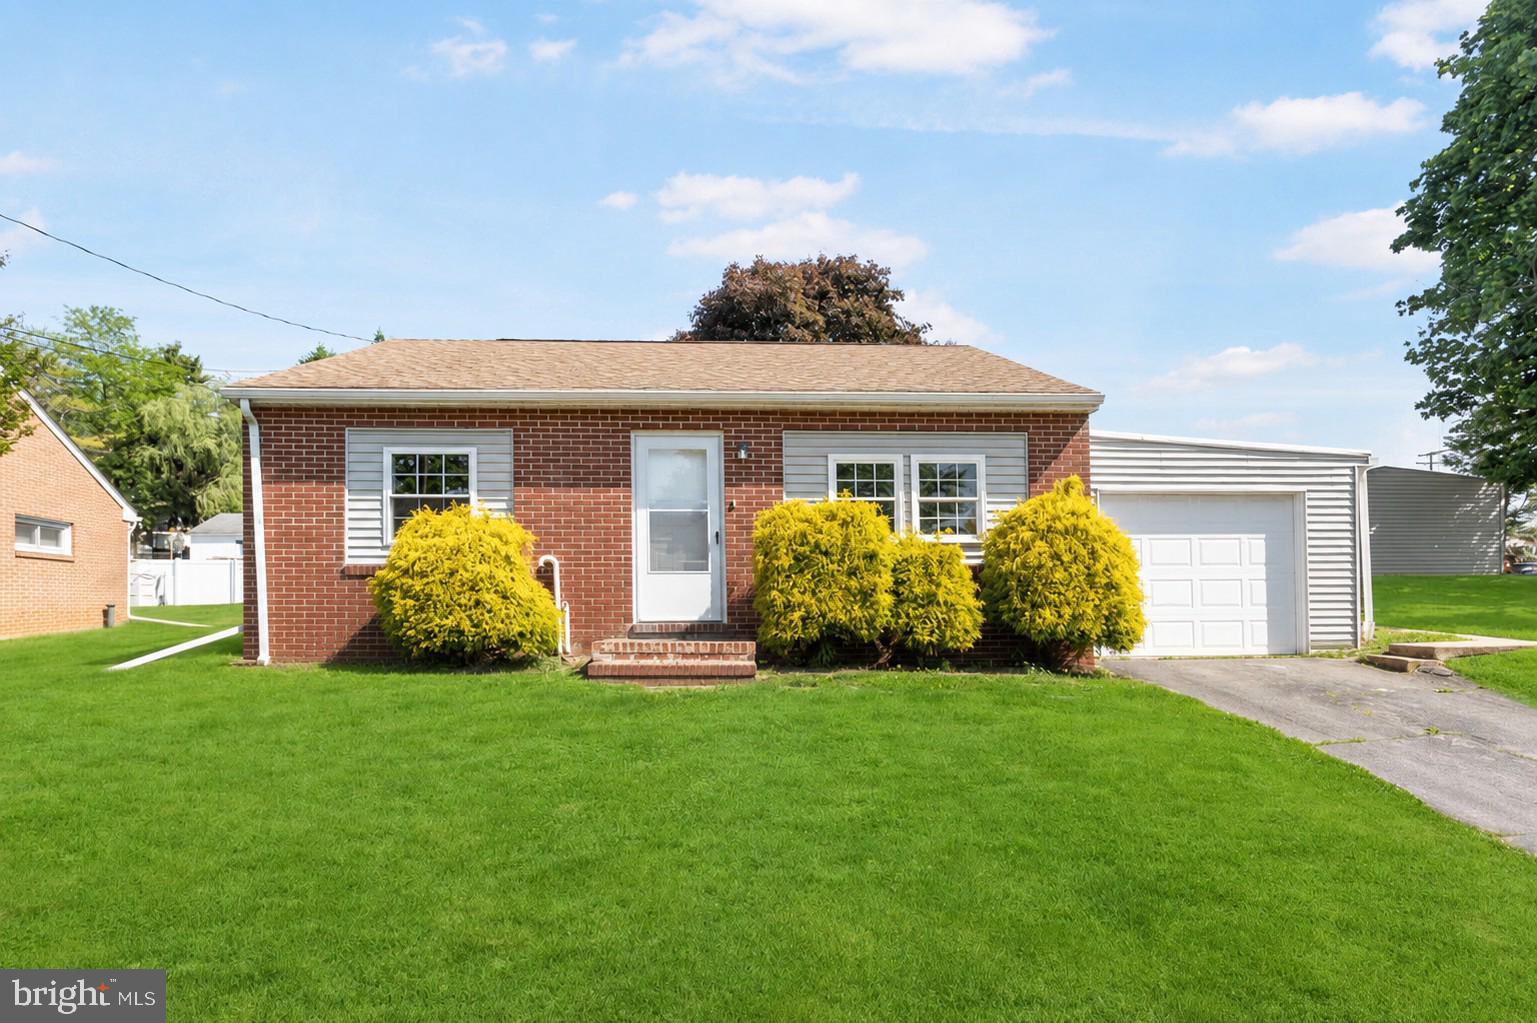
Cozy, charming brick rancher located on quiet side street in the Red Lion Boro.  This recently remodeled home has 2 bedrooms, full bath, cozy living space, updated kitchen cabinets & countertops, and plenty of natural light throughout! Mini-split being just installed for cooling & heating efficiency! This little gem also has an attached garage and a large sunroom with a separate entrance from the house. The possibilities for this space are endless! Complete with spacious rear yard, covered rear patio, a large, beautiful shade tree and 2 storage sheds for the extras.  Close to schools & easy access to I-83.  Come check out this charming home!
#PAYK2104336

RED LION

311 E LANCASTER STREET

2 Beds

1 Baths

896 Sq.Ft.

$224,900

MLS#: PAYK2104336
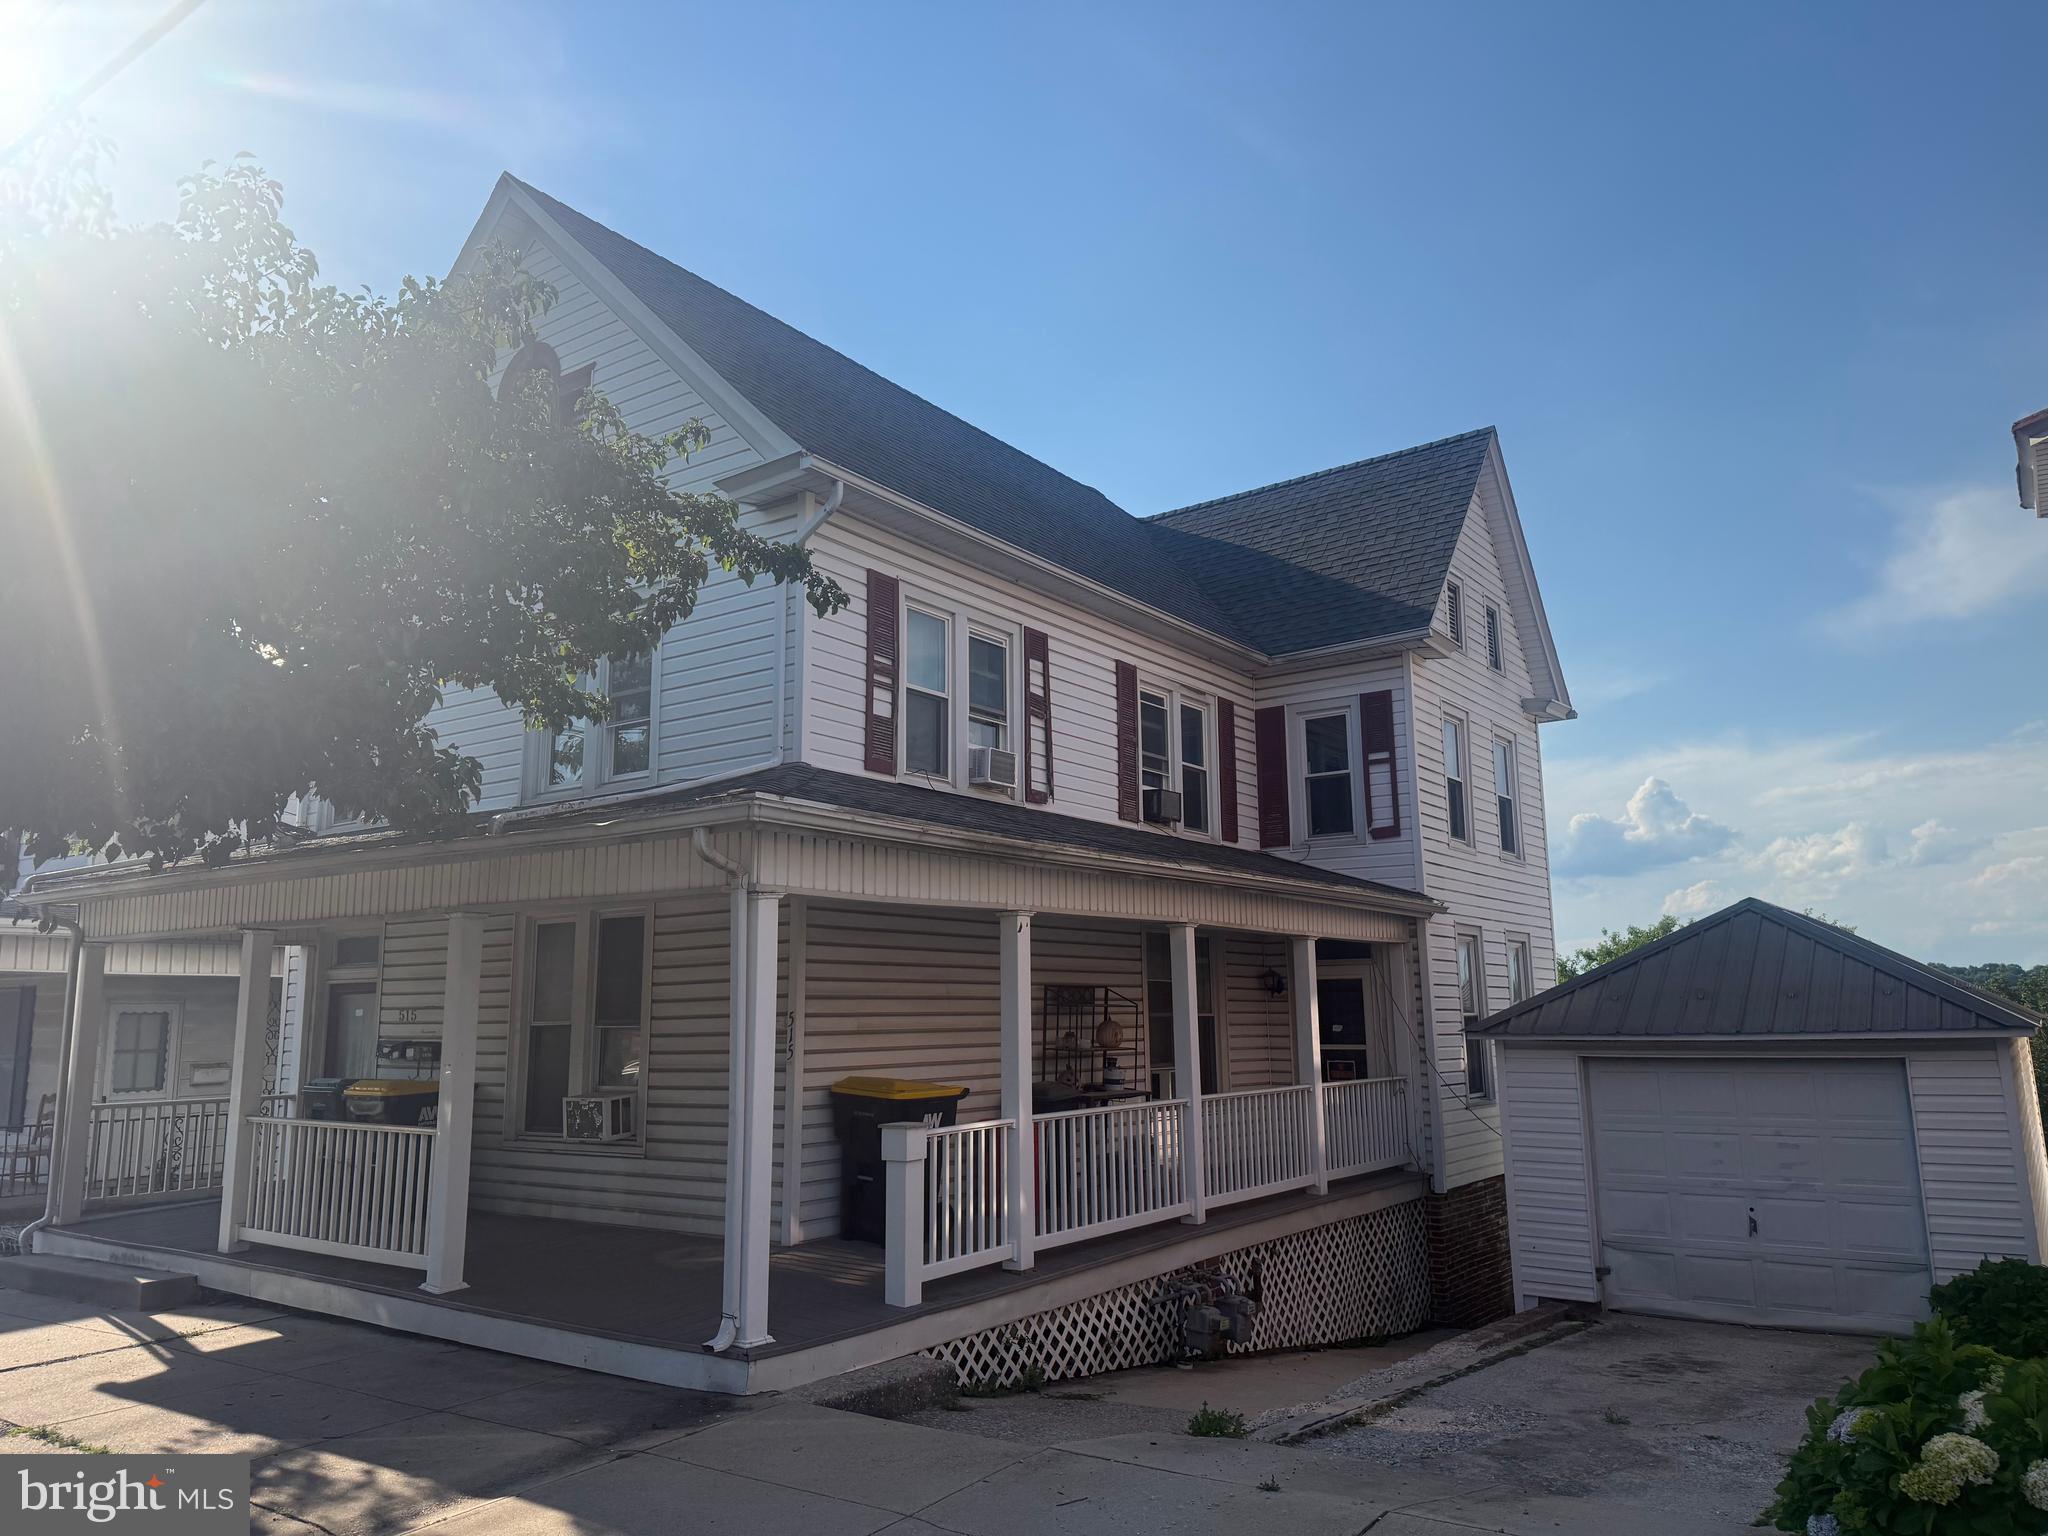
Add this fully occupied duplex to your investment portfolio and enjoy immediate rental income from two leased 2-bedroom, 1-bath units in the heart of Red Lion. The property features a rear yard, a detached garage that generates additional rental income, rear decks for both units, separate front and rear entrances, emergency exit stairs for each apartment, and off-street parking potential.

The upper level unit offers 2 bedrooms, 1 full bath with a tub/shower combination, private front and rear entrances, and access to its own rear deck. The main level unit also features 2 bedrooms and 1 full bath with a tub/shower combination, along with direct access to the basement where the utilities are located. Both units are currently leased, providing immediate cash flow for the next owner.

Conveniently located near the intersection of Route 24 and Route 74, the property offers quick access to Dallastown, York, Route 30, and I-83, making it an attractive location for tenants and supporting long term rental demand. Reach out for the current rent roll and additional investment details.
#PAYK2105242

RED LION

515 W BROADWAY

4 Beds

2 Baths

2,076 Sq.Ft.

$225,000

MLS#: PAYK2105242

Built in 2023, 308 Avon Dr in Red Lion, PA is a modern 1,720-square-foot townhome featuring 3 bedrooms and 2.5 bathrooms. It offers a finished lower-level recreation room, a cathedral-ceiling owner's suite, and an open, comfortable layout perfect for contemporary living.The property presents a blend of practical design and stylish finishes. The entry level boasts a convenient powder room and a versatile finished recreation space that seamlessly walks out to a generous backyard. Upstairs, you'll find two well-sized secondary bedrooms with ample closet space, a full hall bath, and upper-level laundry. The highlight is the spacious primary bedroom, which features a soaring cathedral ceiling, a walk-in closet, and an en suite bathroom complete with shaker cabinets and granite countertops.
#PAYK2107680

RED LION

308 AVON DRIVE

3 Beds

2 Baths

1,696 Sq.Ft.

$280,000

MLS#: PAYK2107680

Send a message

Message successfully sent.

Your message

What is 3 + 4 ?

Reason for contacting?

I agree to receive email communication and understand I can unsubscribe at any time.

I agree to be contacted by Charis Realty Group - Christine Issler, Broker via call, email, and text for real estate services. To opt out, you can reply 'stop' at any time or reply 'help' for assistance. You can also click the unsubscribe link in the emails. Message and data rates may apply. Message frequency may vary. Privacy Policy

Sign Out

Virtual Assistant

Would you like to take the next step with this property? We can help you schedule a showing or virtual tour, or send you more details.

Yes, I would like more information.

Thank You for Your Reply, One of Our Agents will contact you as soon as possible

No, maybe later.

Thank you, you can always contact me via email, phone number or through the contact form.

Realhub AI

Lucy - Your AI-Powered Realtor

Update Your Temporary Password

Personalize your search

Enter your email and we'll notify you immediately when new listings match what you're looking for.

or enter email address

Already have an account ? Login here

Continue your home search

I agree to receive communications and understand I can unsubscribe at any time.

I agree to be contacted by Charis Realty Group - Christine Issler, Broker via call, email, and text for real estate services. To opt out, you can reply 'stop' at any time or reply 'help' for assistance. You can also click the unsubscribe link in the emails. Message and data rates may apply. Message frequency may vary. Privacy Policy

Already have an account ? Login here

We use cookies

We use cookies primarily for analytics to enhance your experience. By accepting, you agree to our use of these cookies. You can manage your preferences or learn more about our cookies policy.