Features & Amenities

Interior

  • Total Bedrooms

    4

  • Bathrooms

    2

  • 1/2 Bathrooms

    1

  • Above Grade Finished Area

    1812.0

  • Basement YN

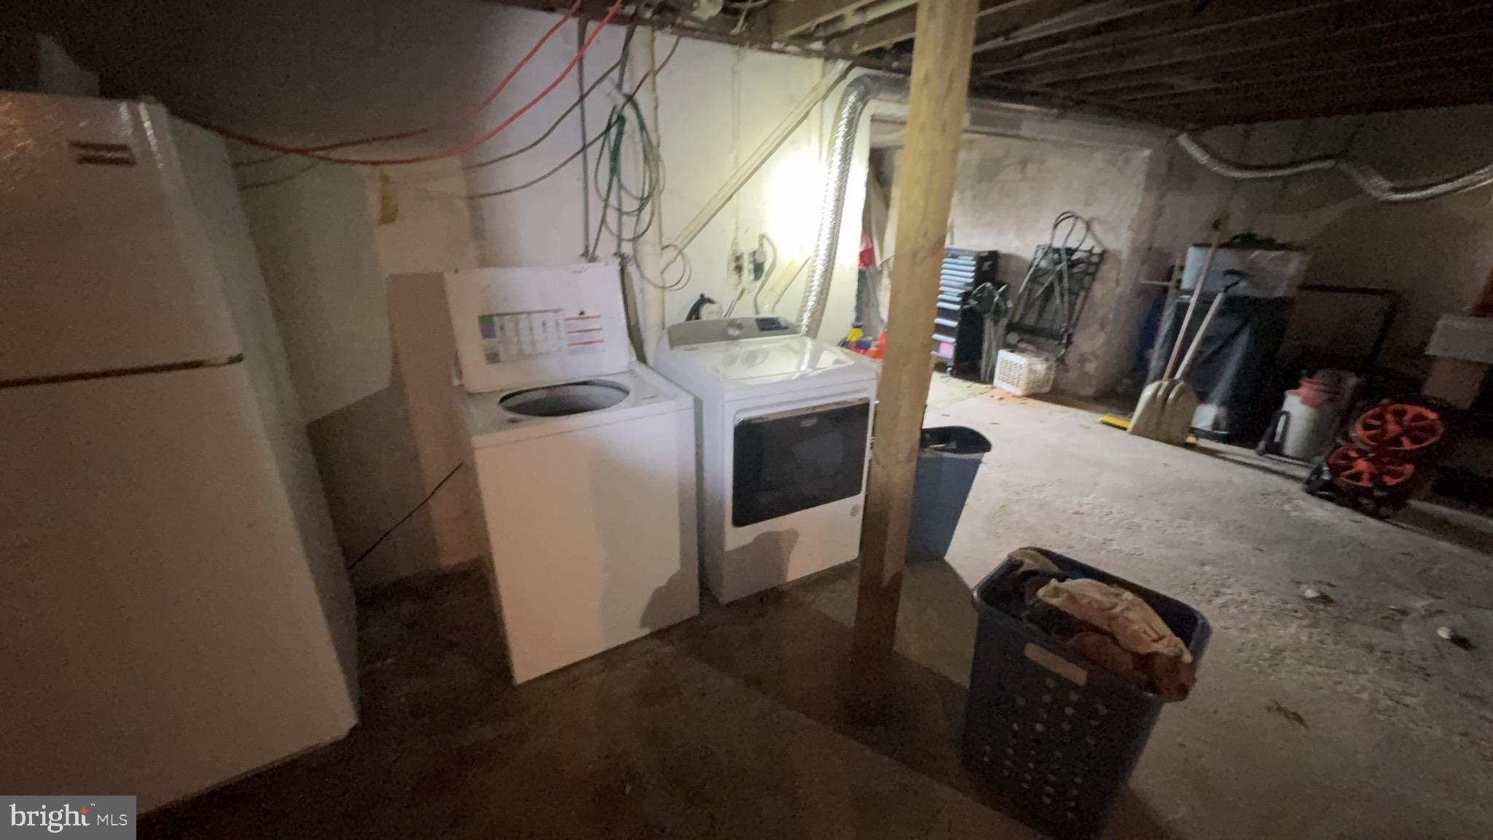
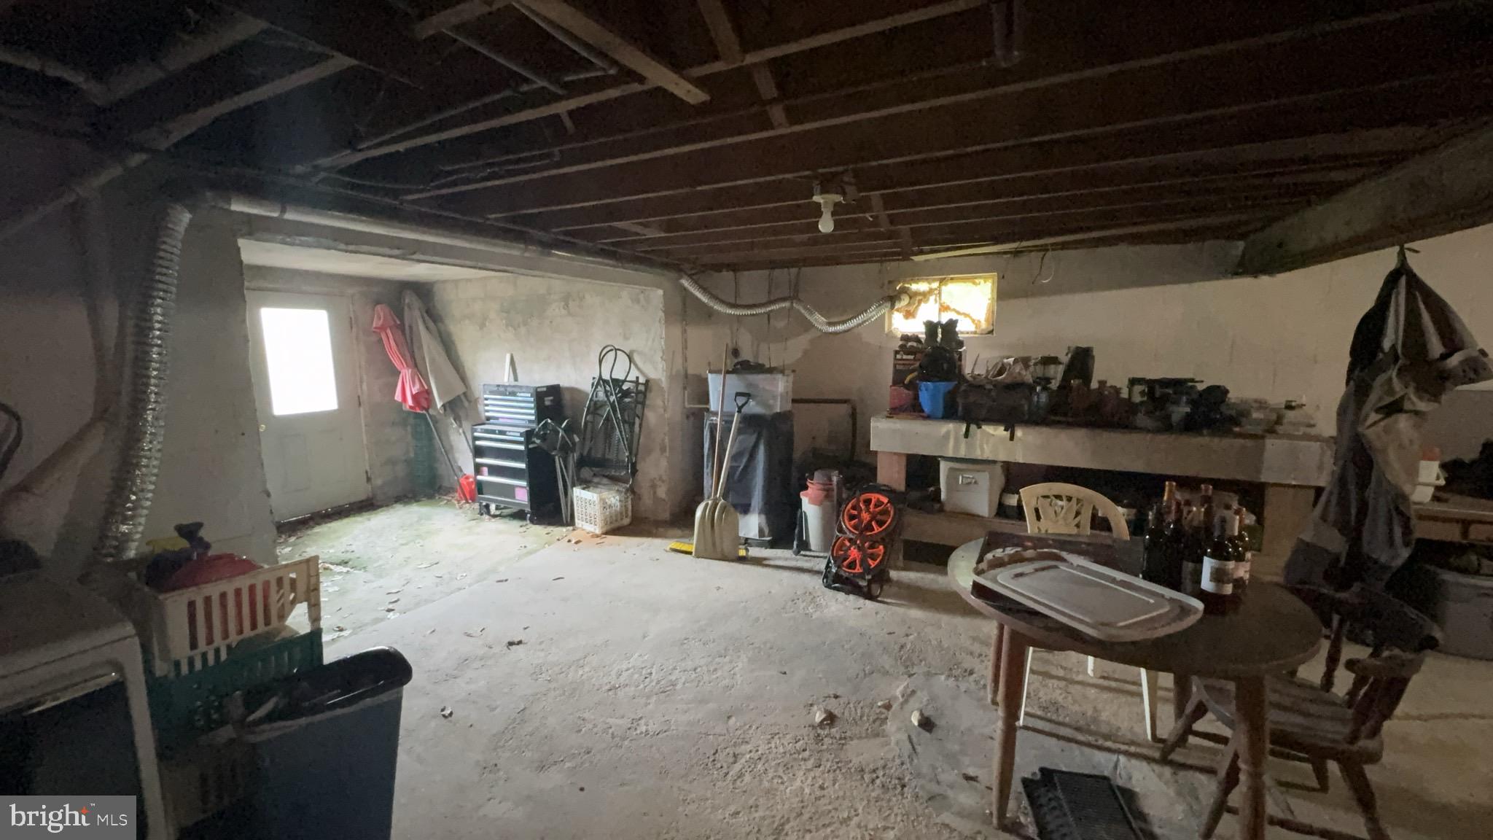
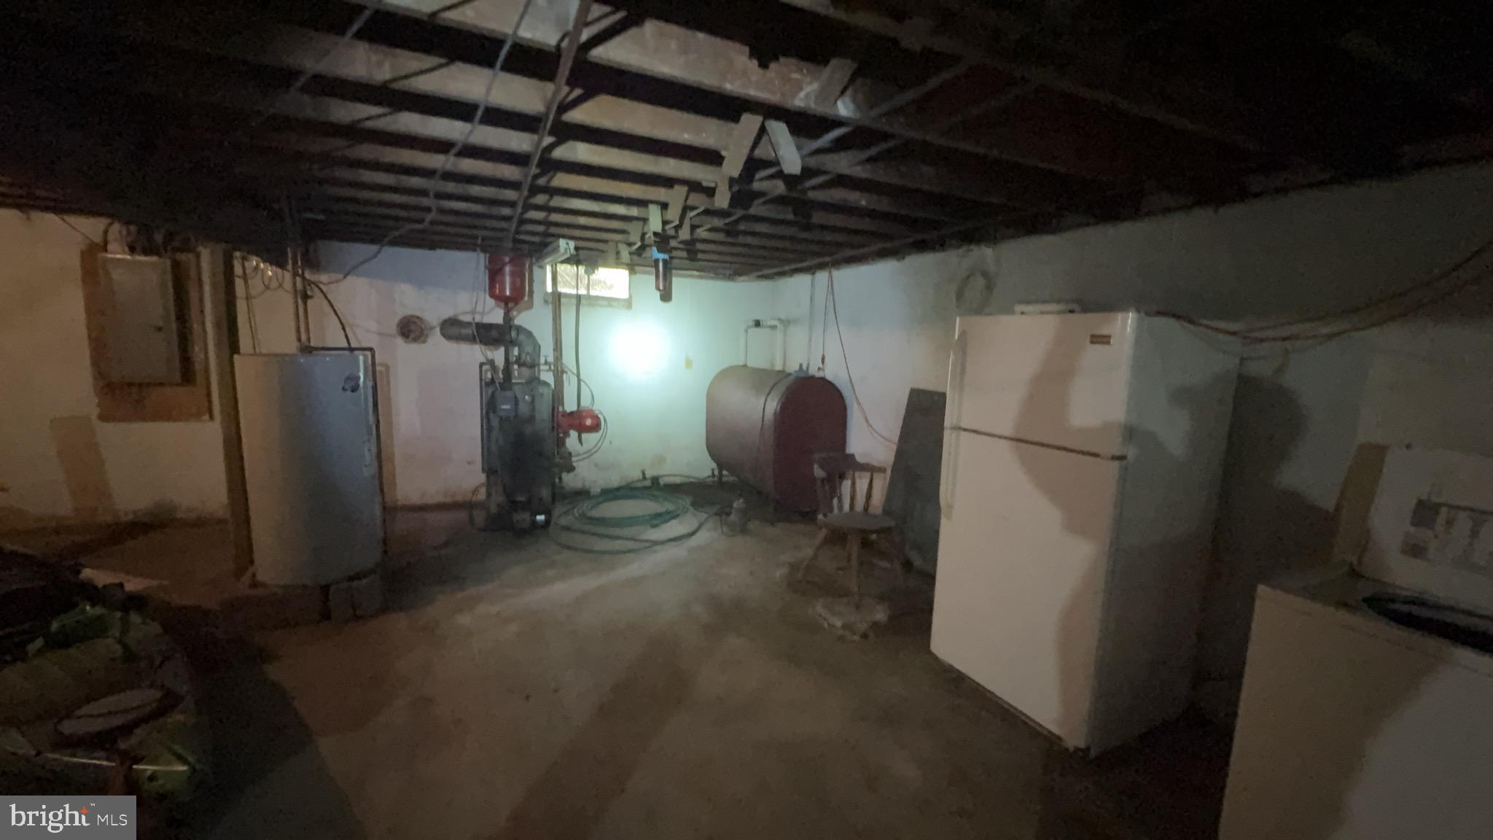
    YES

  • Cooling YN

    YES

  • Cooling

    Central Air, Electric

  • Heating YN

    YES

  • Heating

    Oil, Baseboard

  • Main Level Bedrooms

    4

  • Pet friendly

    N/A

Exterior

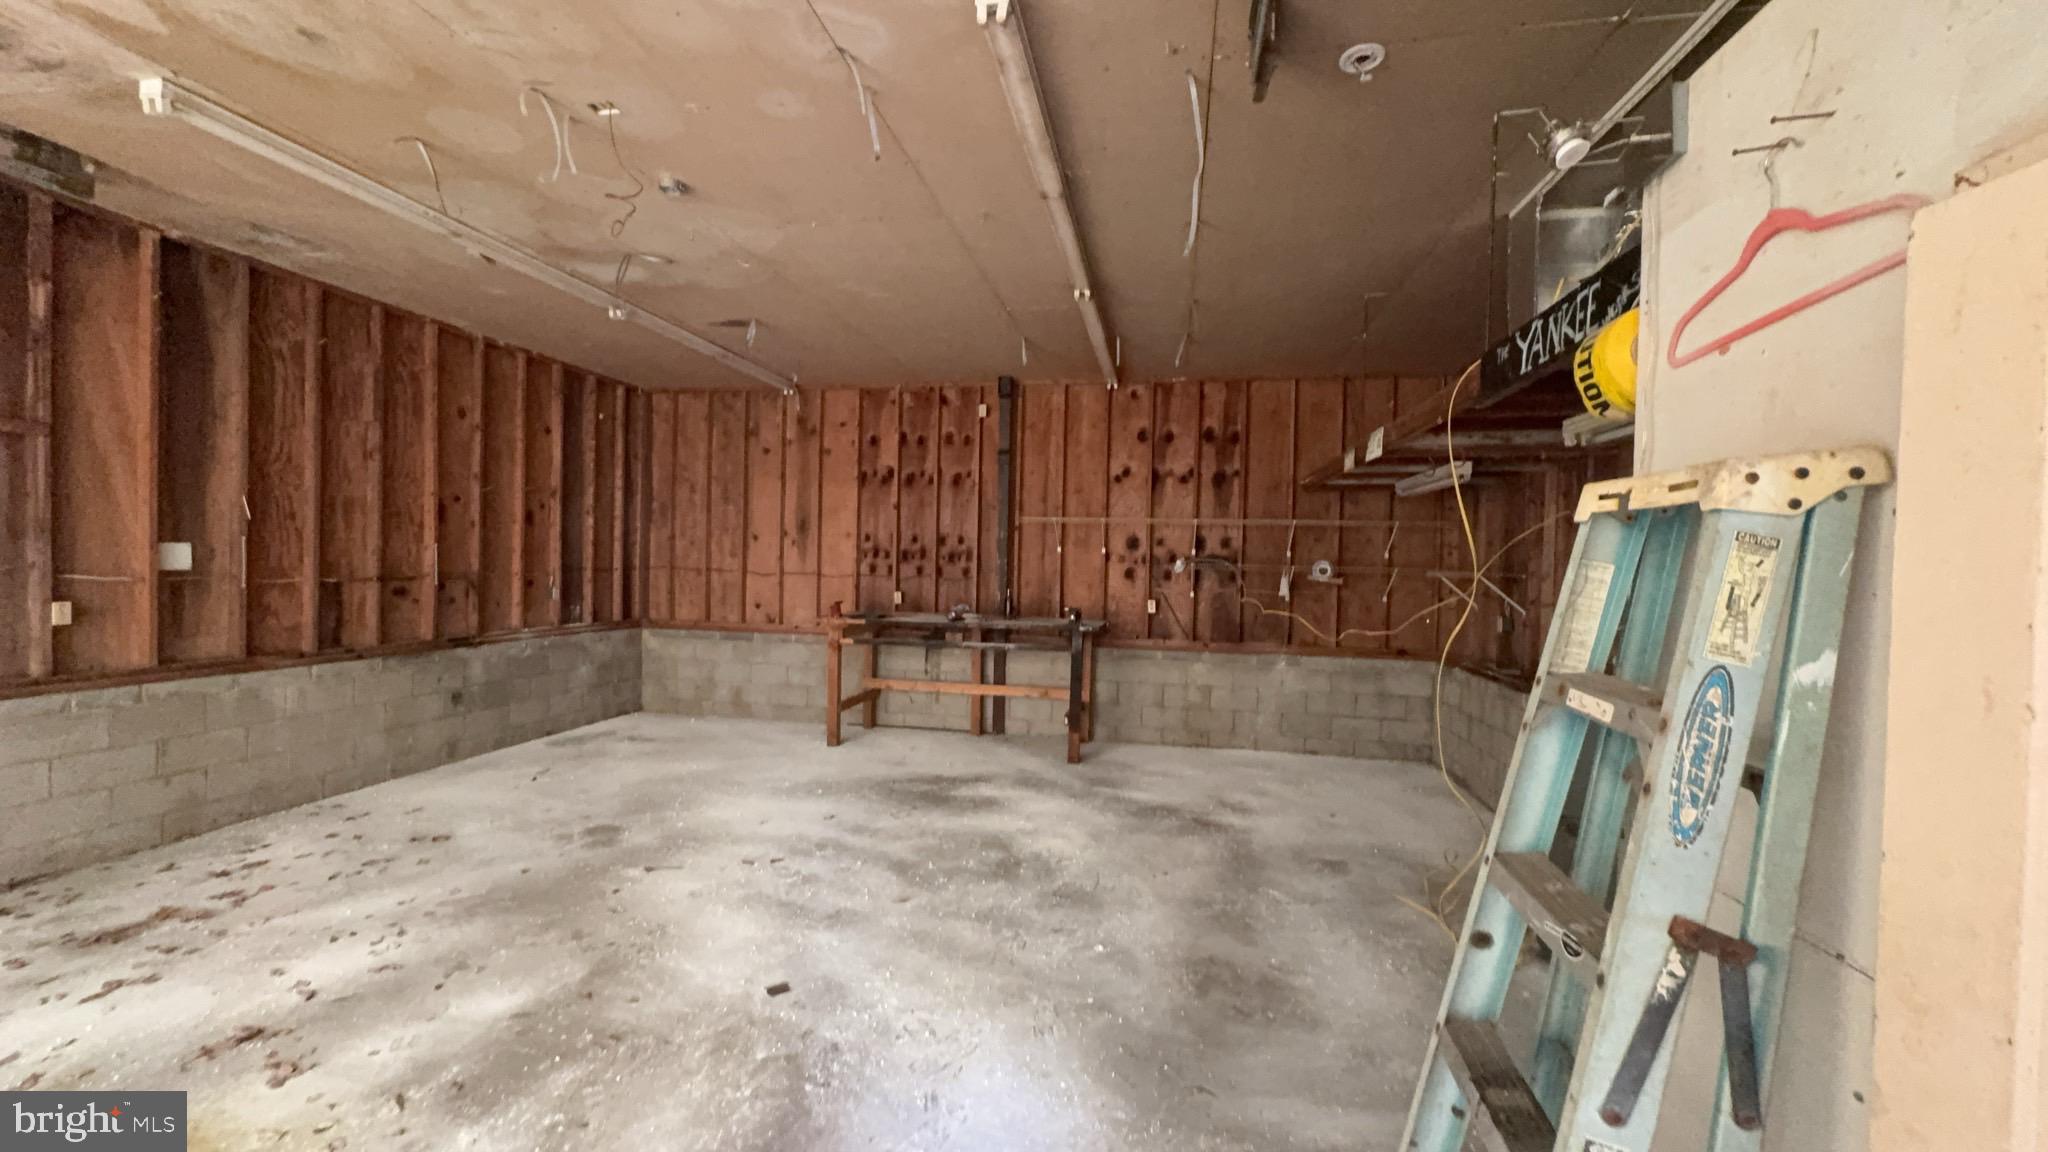
  • Garage

    Yes

  • Garage spaces

    2

  • Construction Materials

    Stucco

  • Parking

    Garage, Detached

  • Pool

    No

  • Waterfront YN

    NO

Area & Lot

  • Lot Size(acres)

    1.69

  • Lot Size(square feet)

    73,616

  • Property Type

    Residential

  • Property Sub Type

    Single Family Residence

  • Architectural Style

    Cape Cod

Price

  • Sales Price

    $289,900

  • Tax Amount

    $2,905

  • Financing Options

    Cash

  • Sq. Footage

    1,812

  • Price/SqFt

    $159

HOA

  • Association

    No

School District

  • Elementary School

    N/A

  • Middle School

    N/A

  • High School

    N/A

Property Features

  • New Construction

    NO

  • Foundation Details

    Permanent

  • Senior Community YN

    NO

  • Sewer

    Septic Tank

  • Water Source

    Well

Schedule a Showing

Showing scheduled successfully.

<
>
IN PERSON
VIA CHAT

What is 3 + 4 ?


Change time

Mortgage calculator

Estimate your monthly mortgage payment, including the principal and interest, property taxes, and HOA. Adjust the values to generate a more accurate rate.

Your payment

Principal and Interest:

$

Property taxes:

$

HOA fees:

$

Total loan payment:

$

Total interest amount:

$

Location

County

CECIL

Elementary School

Middle School

High School

Listing Courtesy of Ana Lucia Ron , ANR Realty, LLC

RealHub Information is provided exclusively for consumers' personal, non-commercial use, and it may not be used for any purpose other than to identify prospective properties consumers may be interested in purchasing. All information deemed reliable but not guaranteed and should be independently verified. All properties are subject to prior sale, change or withdrawal. RealHub website owner shall not be responsible for any typographical errors, misinformation, misprints and shall be held totally harmless.

Agent Randy Perrell

AGENT

Randy Perrell

Call Randy today to schedule a private showing.


* Listings on this website come from the FMLS IDX Compilation and may be held by brokerage firms other than the owner of this website. The listing brokerage is identified in any listing details. Information is deemed reliable but is not guaranteed. If you believe any FMLS listing contains material that infringes your copyrighted work please click here to review our DMCA policy and learn how to submit a takedown request.© 2024 FMLS.
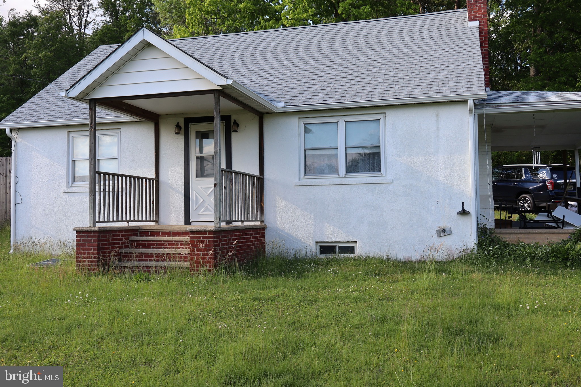
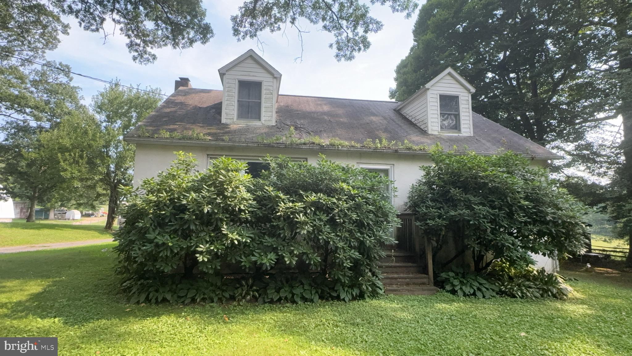
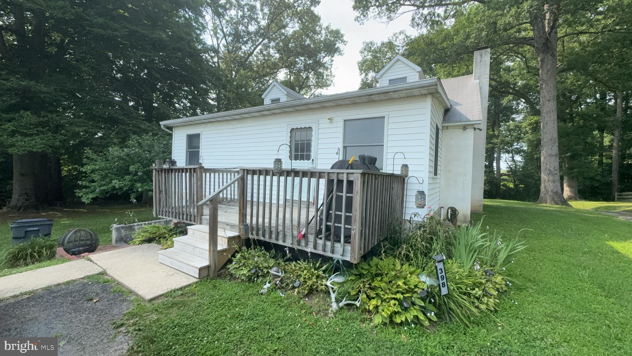
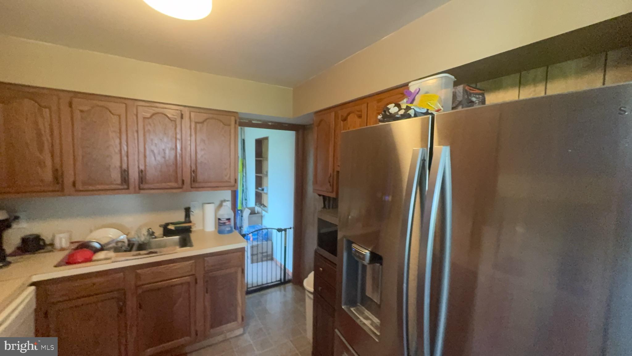
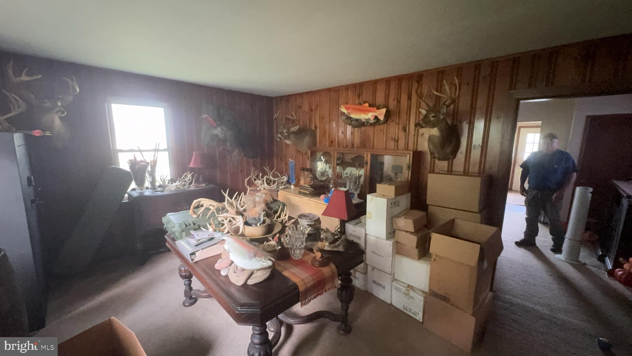
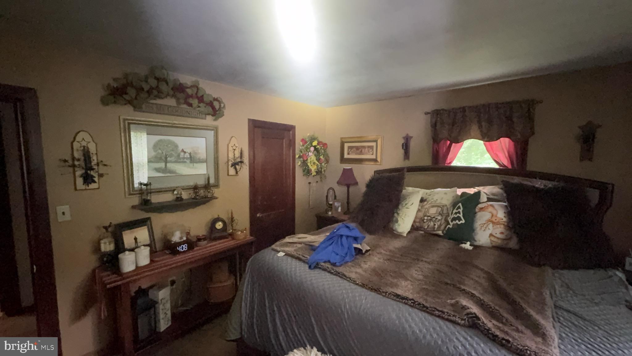
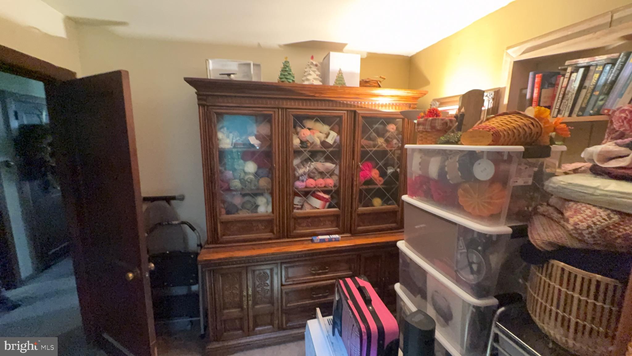
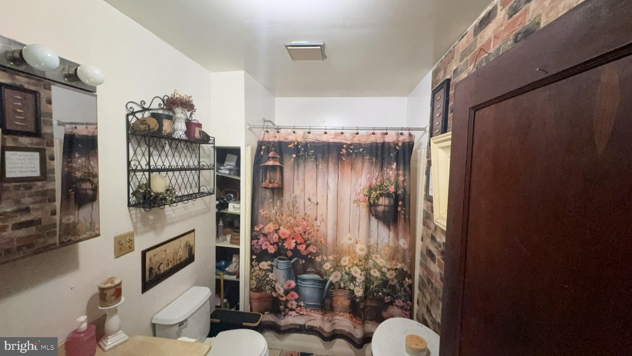
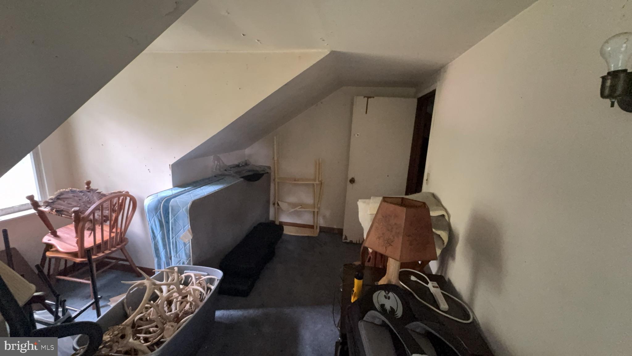
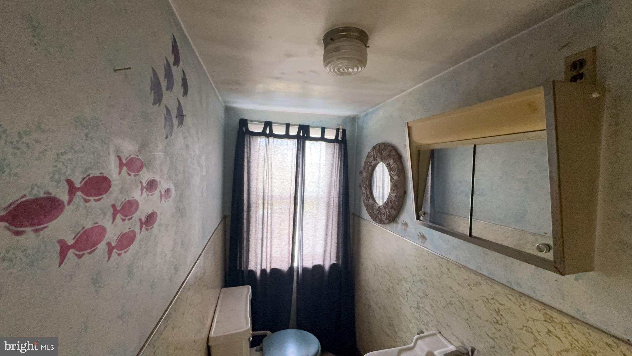
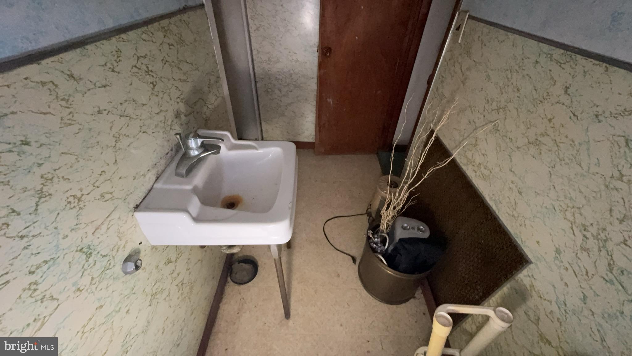
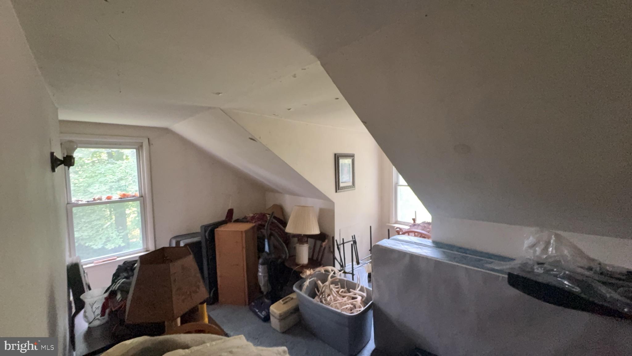
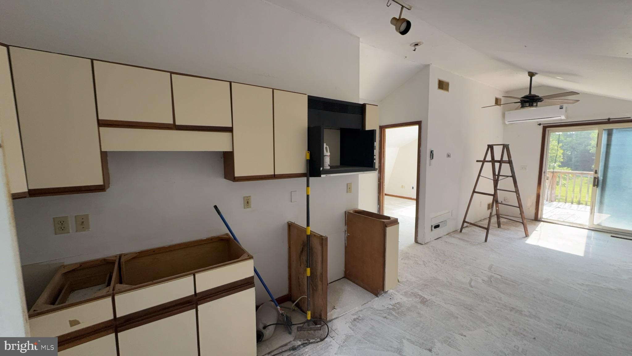
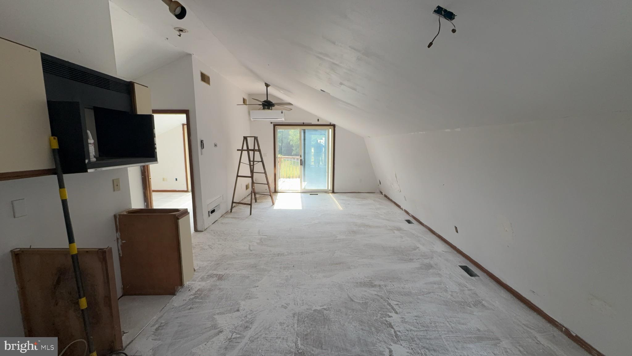
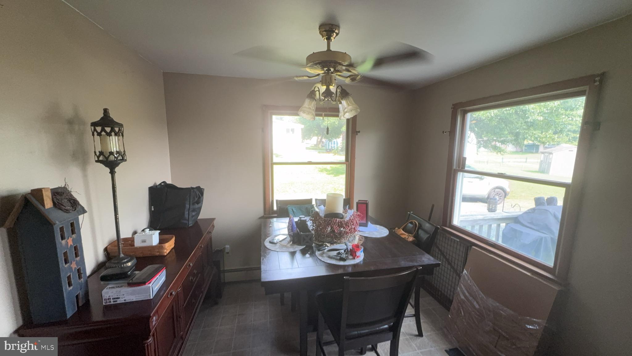
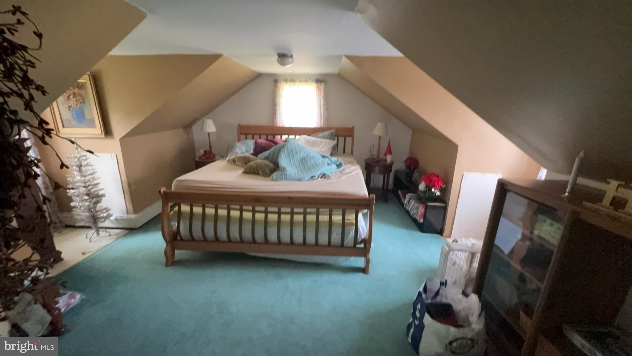
Contract Owner. Rare Opportunity! Charming 3 Level Cape Cod Situated on Private 1.69 Acre Lot Offering Space, Flexibility, and Endless Potential. This Home Features Spacious Bedrooms, Functional Floor Plan, Enclosed Sunroom, and Rear Deck Perfect for Relaxing or Entertaining. Large Detached Garage Includes Approximately 500 Square Feet of Conditioned Finished Space Above Ready for Your Vision. Area Will Need Finishing but Is Already Plumbed for Bathroom and Kitchen, Including Existing Bathtub, Creating Excellent Potential for Guest Suite, Home Office, Studio, or Additional Living Space. Expansive Lot Provides Plenty of Room for Outdoor Activities, Gardening, or Future Improvements. Property Needs Cosmetics and Updating. Conveniently Located Near Shopping, Dining, Schools, and Parks. Don't Miss This One-of-a-Kind Property Offering Incredible Value and Possibilities! Sold As-Is.

398 BREWSTER BRIDGE ROAD

Message successfully sent.

What would you like to know?

What is 3 + 4 ?

I agree to receive email communication and understand I can unsubscribe at any time.

I agree to be contacted by Charis Realty Group via call, email, and text for real estate services. To opt out, you can reply 'stop' at any time or reply 'help' for assistance. You can also click the unsubscribe link in the emails. Message and data rates may apply. Message frequency may vary. Privacy Policy

Related Properties

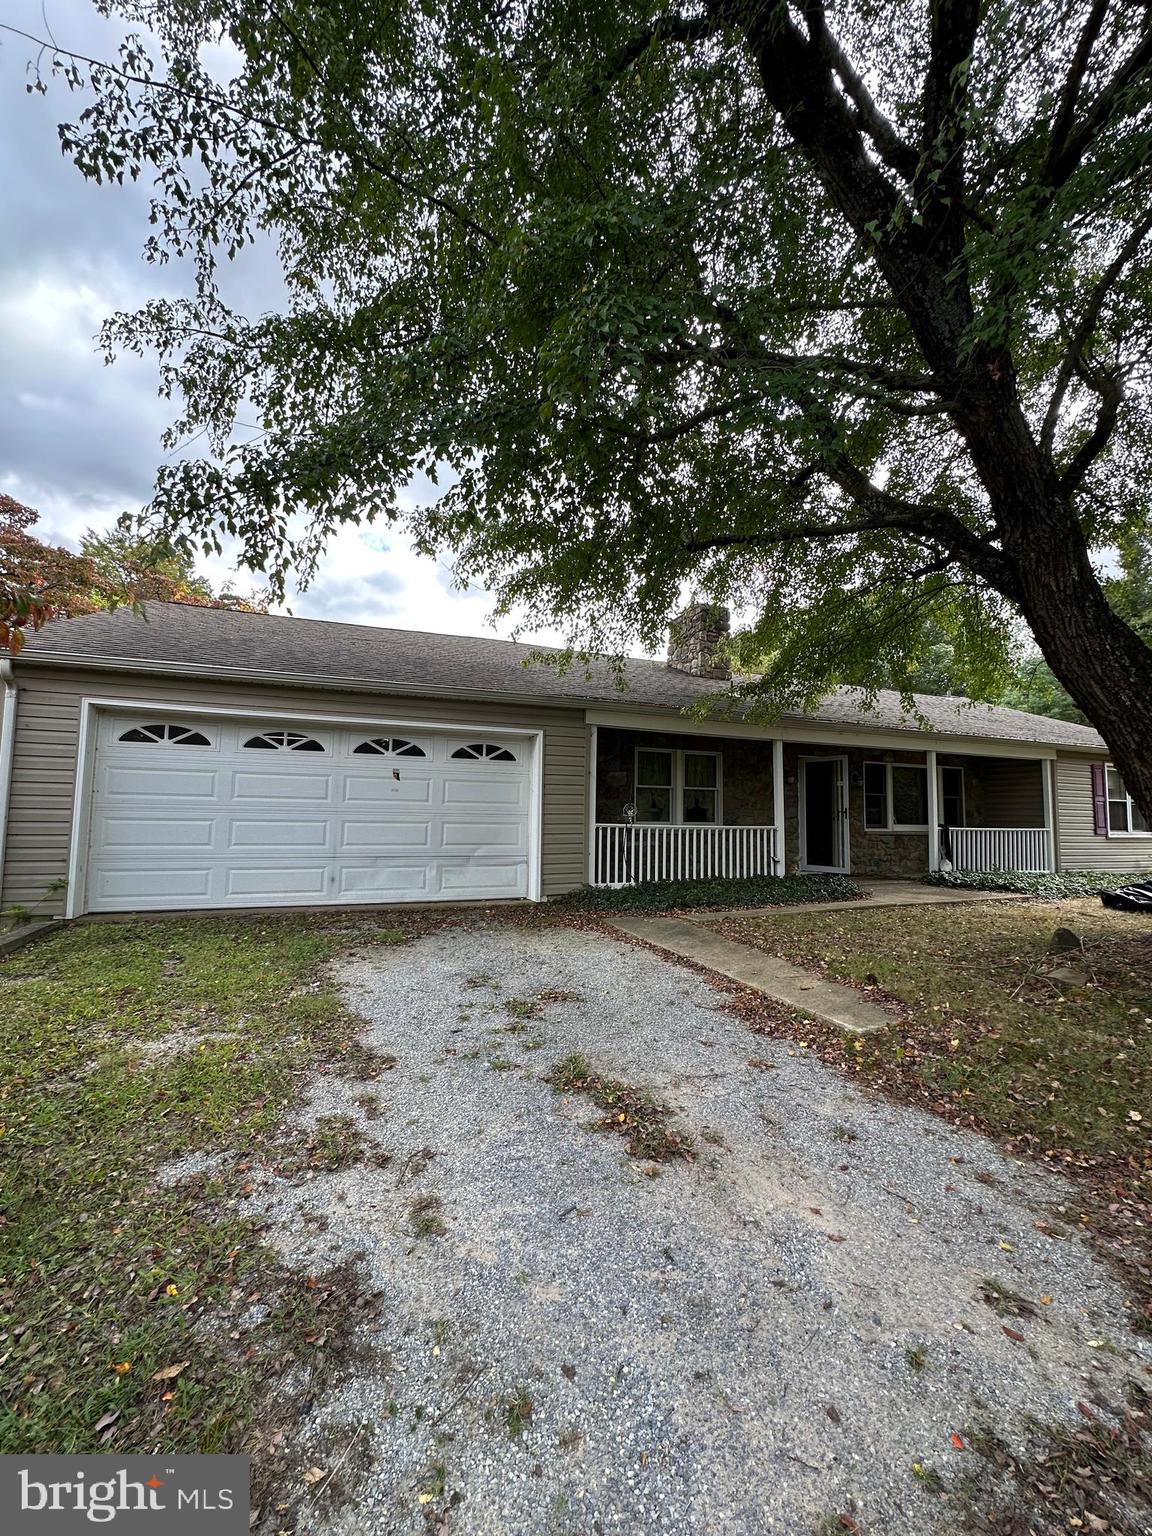
Approved Short Sale.  Opportunity awaits.  Cape Cod with 4 Bedrooms and 1 Full Bath in need of some TLC.  Lots of potential here since the property is zoned Commercial/Residential.  The property has always been used as Residential; Buyer should do their due diligence if pursuing commercial use.  There are hardwood floors under the carpet on the main floor.  Roof was installed in 2023.  Property is being sold Strictly As-Is, no repairs will be made.  Seller's Power of Attorney is a Licensed Real Estate Agent.
#MDCC2021588

ELKTON

1623 W PULASKI HIGHWAY

4 Beds

1 Baths

1,248 Sq.Ft.

$259,000

MLS#: MDCC2021588
needs work sold as is
#MDCC2019336

ELKTON

2324 OLDFIELD POINT ROAD

2 Beds

1 Baths

1,524 Sq.Ft.

$249,999

MLS#: MDCC2019336
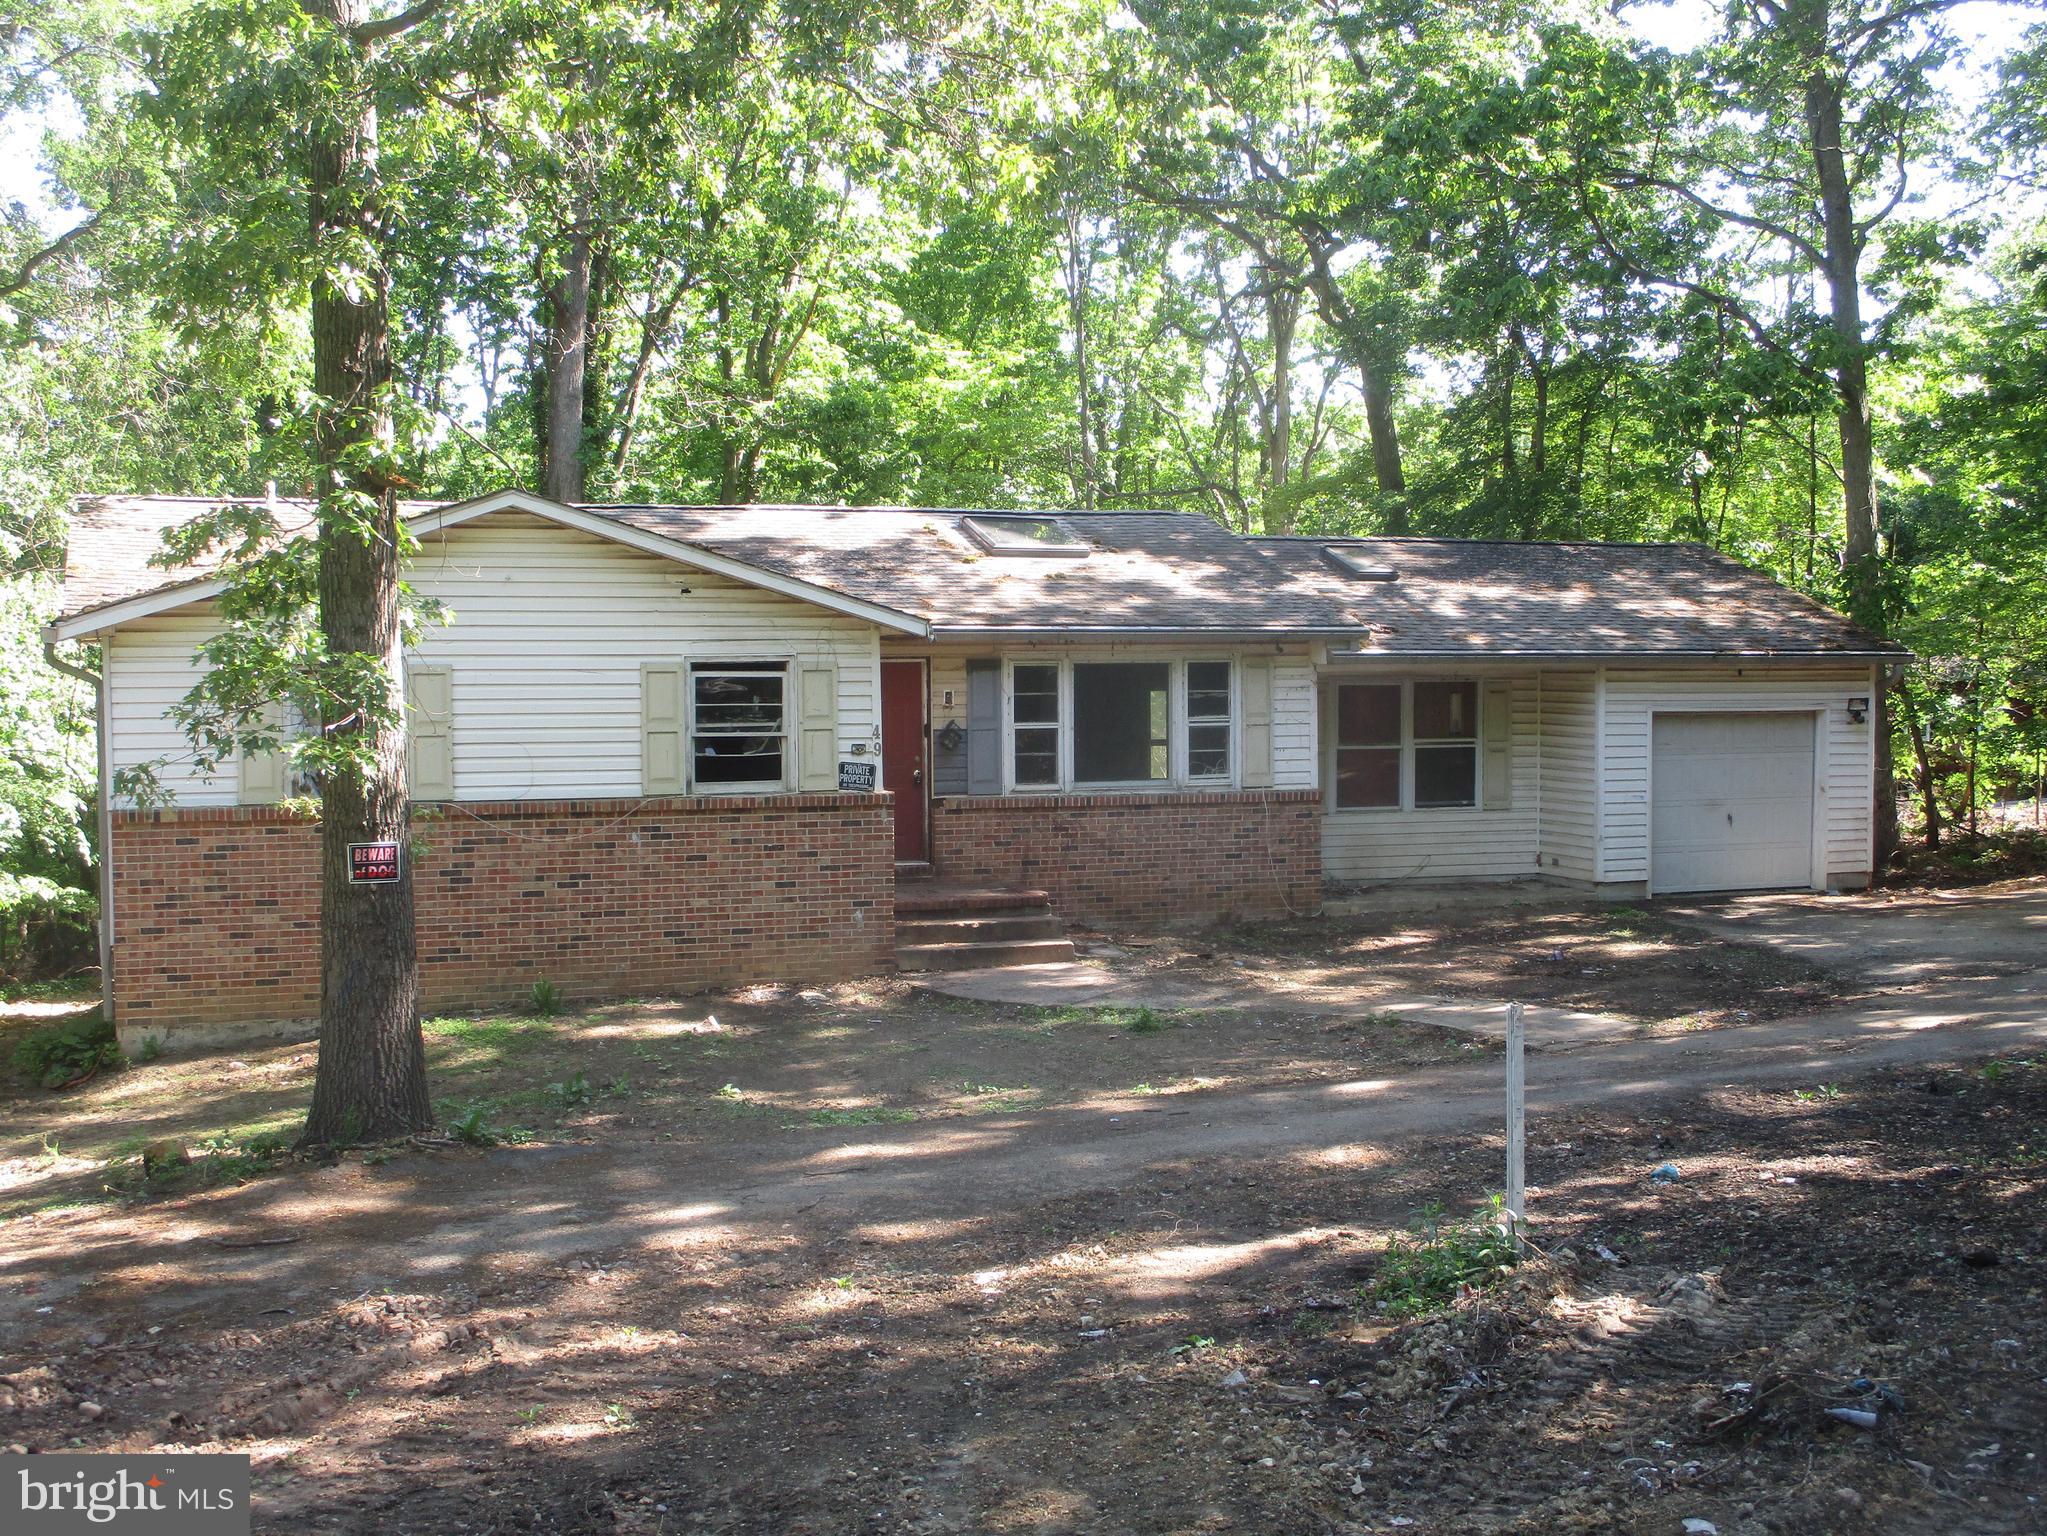
Affordable ranch home on  over an acre!   This three bedroom home includes an attached one car garage, a fireplace in the lower level, and shed on a wooded lot.  Located  between the Elk and the North East river  with marinas and the waterfront  town of North East a short drive away.  Call now to tour!
#MDCC2021626

ELKTON

49 CRESTWOOD DRIVE

3 Beds

1 Baths

2,343 Sq.Ft.

$240,000

MLS#: MDCC2021626
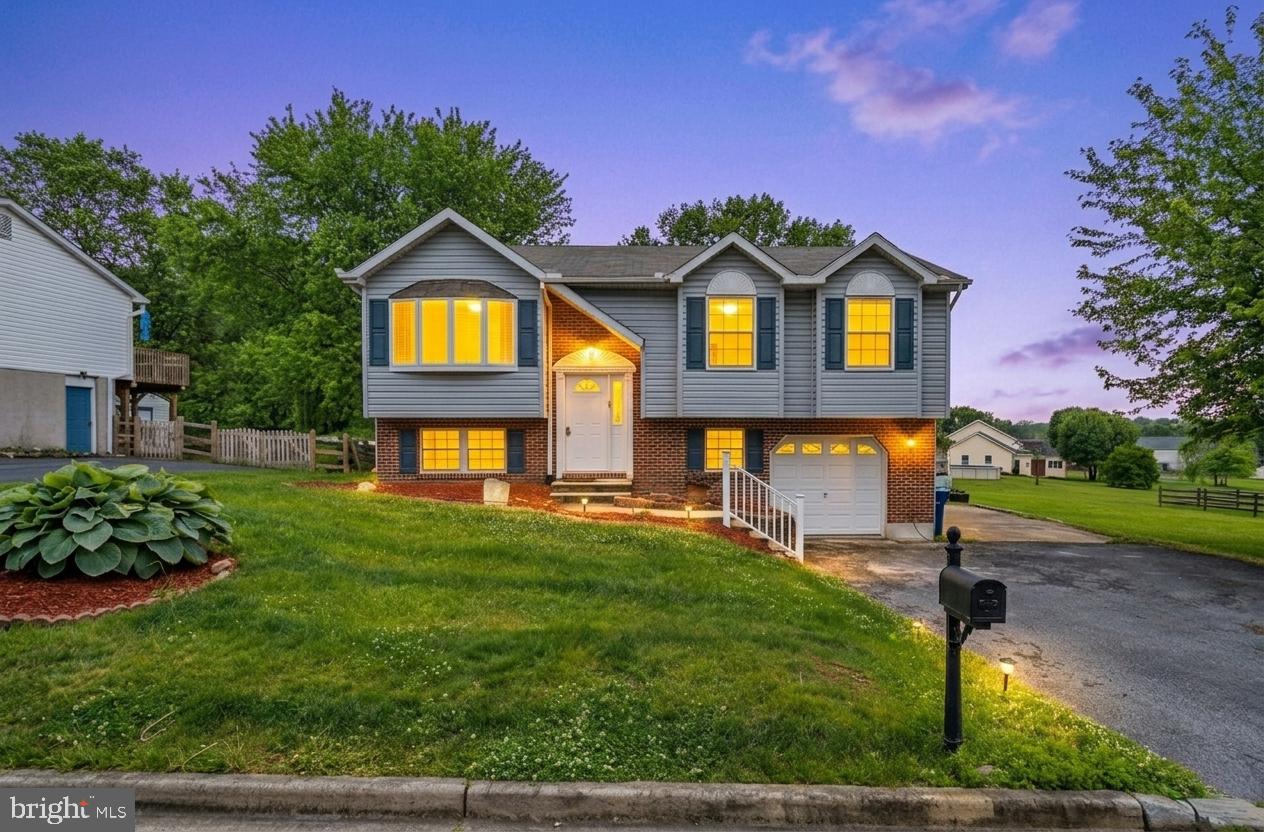
Welcome to 107 Highland Dr in Elkton, MD — a charming 3-bedroom, 2-bath bi-level home; offering comfortable living spaces, thoughtful updates, and a peaceful setting with great outdoor space. 
 
Step inside to a bright and inviting main living area with large windows that bring in beautiful natural light. The kitchen features white cabinetry, granite countertops, stainless steel appliances, modern hardware, and an open flow into the dining and living spaces — making it easy to entertain or enjoy everyday living. The home also offers a flexible layout with additional finished space on the lower level, perfect for a family room, office, guest area, or hobby space. 
 
The primary bathroom features a soaking tub, separate tiled shower, and generous space, adding a relaxing touch to the home. Outside, enjoy a spacious rear deck overlooking a large backyard with mature trees, fencing, and plenty of room for gatherings, pets, gardening, or play. The property also includes an attached garage and driveway parking for added convenience. 
 
As an added bonus, the home is located in Kensington Courts, a water-oriented Elkton community near the Elk River, where residents can enjoy private neighborhood access to community-maintained boat ramps, docks, wooded trails, and water entry areas for activities such as canoeing, kayaking, fishing, and swimming “additional membership for community residents.” 
 
With its welcoming curb appeal, functional layout, updated interior touches, great yard space, and access to a community with outdoor lifestyle amenities, this Elkton home is ready for its next owner. Schedule your tour and come see the potential and charm this property has to offer. 
 
*Deck convey in its current as-is condition.
#MDCC2021812

ELKTON

107 HIGHLAND DRIVE

3 Beds

2 Baths

1,700 Sq.Ft.

$329,995

MLS#: MDCC2021812
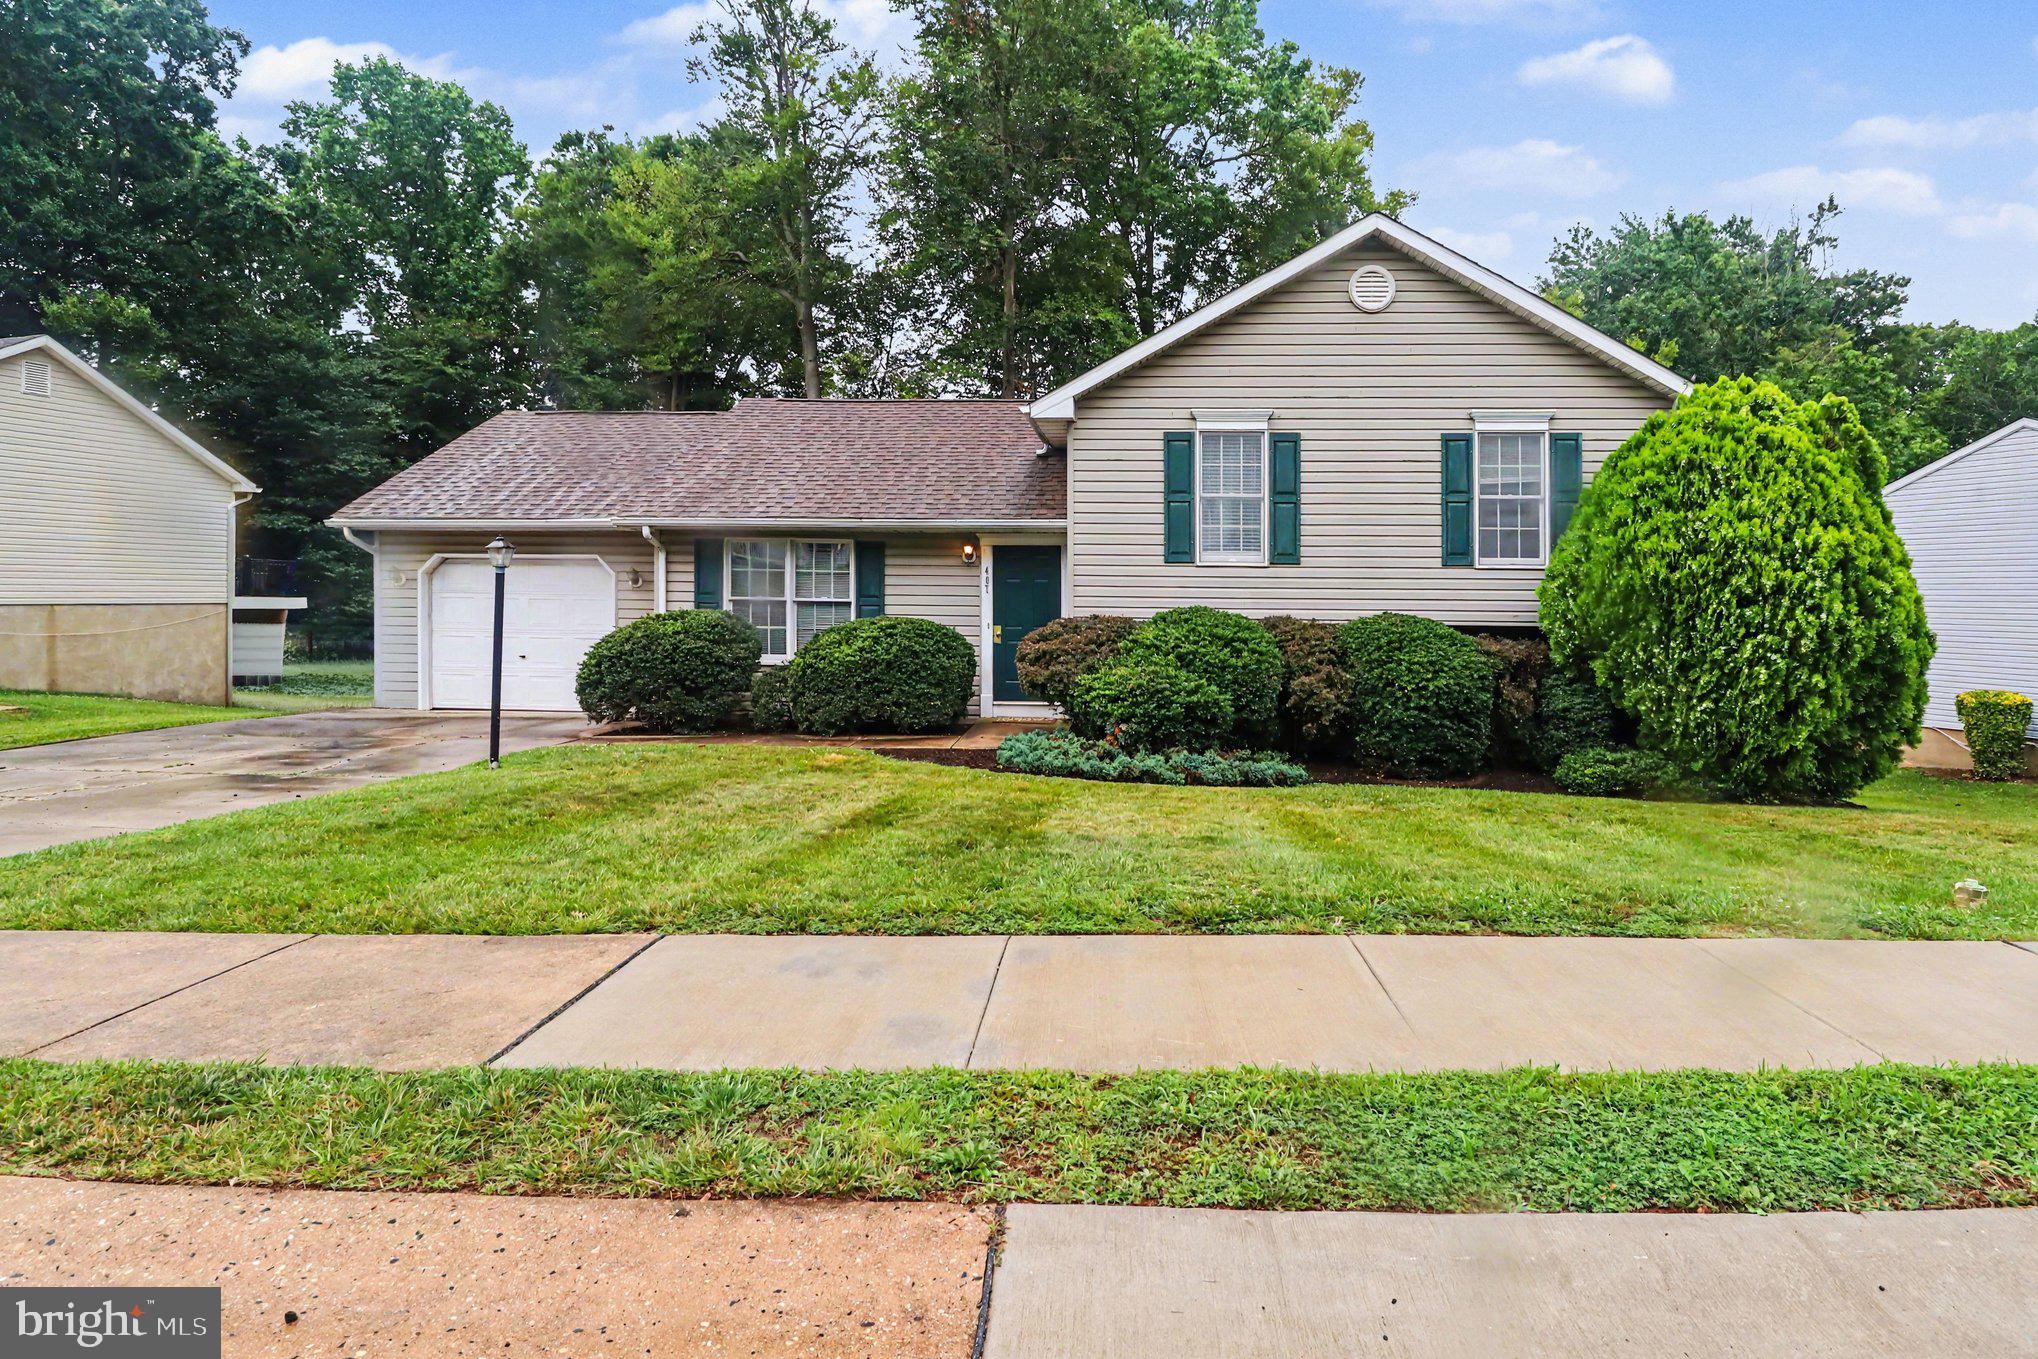
The home is BACK ON THE MARKET with no concerns about the property or the seller, and it’s open to all types of mortgages.  A quick closing is possible. as the title company is ready to close. 

A PERFECT place to call HOME!!! Affordably priced and lovingly maintained by the same owner for many years, 3-bedroom, 2 full bath split foyer offering 1,632 sq. ft. of living space and located in the friendly community of Colonial Ridge with close proximity to Rt 40, I-95, the University of Delaware and the Delaware State Line. A perfect starter or downsizing opportunity!! Main level details include a formal living room and roomy eat-in kitchen offering natural gas cooking and sliders leading to a new sizable deck. Ideal for family gatherings, entertaining and outdoor living! Upper-level features include 3 bedrooms, including a primary with an attached bath, as well as an additional full bath. Lower-level details include a spacious family room, an additional finished area that includes sliders leading to the backyard, which could be utilized as a home office, hobby area, workout room or play area. Additional property details include lower-level laundry/utility room and a one-car attached garage with convenient kitchen access. Upgrades include an architectural shingled roof added in 2023, new deck 2026, furnace 2018 and New A/C in July 2026. Town water/sewer and natural gas heating. If you are searching for a nicely maintained, affordable and conveniently located place to call home, your search is over... 407 Melbourne Blvd... EVERYTHING YOU'RE LOOKING FOR IN A HOME!!!
#MDCC2020922

ELKTON

407 MELBOURNE BOULEVARD

3 Beds

2 Baths

1,632 Sq.Ft.

$335,000

MLS#: MDCC2020922
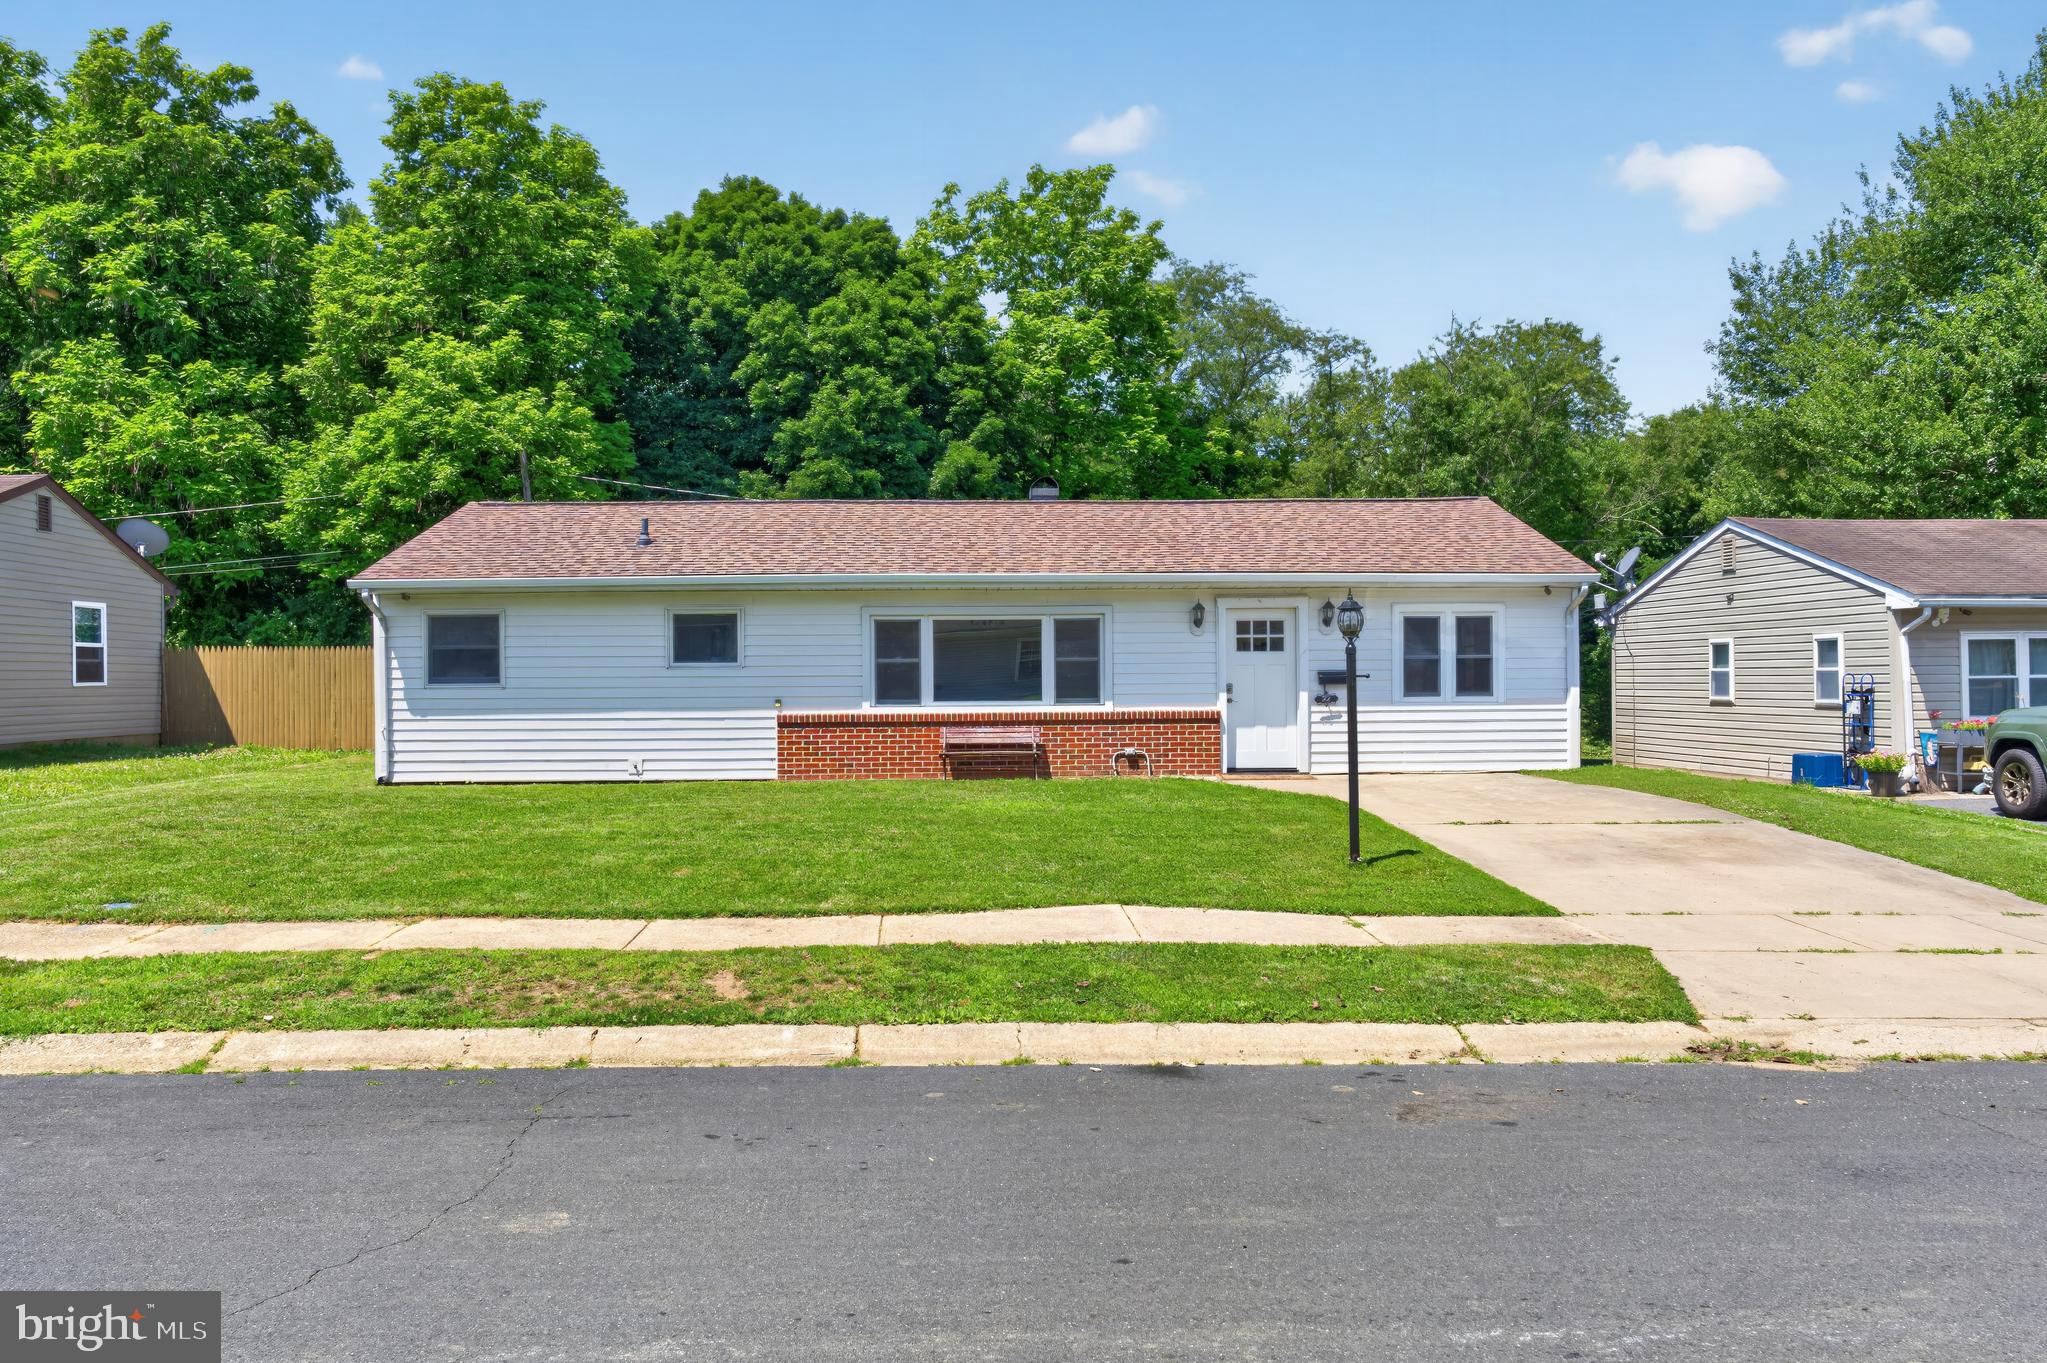
Ranch |One-Level Living | 5 Bedrooms |  1,500 Sq. Ft. |Family Room | Fenced Yard| Covered Patio |Backing to Woods |
Discover the ease of one-level living in this well-maintained 5-bedroom ranch offering approximately 1,500 square feet of comfortable living space. The floor plan features a spacious living room along with a generous family room enhanced by a mini-split system for added year-round comfort. The kitchen has been refreshed with New countertops and New  vinyl plank flooring and comes complete with stainless steel appliances including the refrigerator, electric range, and dishwasher. The laundry/utility area includes the washer and dryer, making move-in even more convenient. Step through the family room slider onto the covered patio, an inviting space to relax, entertain, or enjoy peaceful views of the fenced rear yard backing to mature woods for added privacy. A large storage shed with electricity offers excellent space for hobbies, projects, or additional storage.  Updates include a new roof in 2019 and a new water heater in 2024, this property offers a convenient location just minutes from Routes 40 and 213, shopping, restaurants, Brantwood Park, and the waterfront charm of Chesapeake City. Bohemia Manor School Pattern. Combining generous living space, thoughtful updates, and a desirable setting, this home is ready for its next chapter.
#MDCC2022172

ELKTON

22 KENT ROAD

5 Beds

1 Baths

1,500 Sq.Ft.

$305,000

MLS#: MDCC2022172
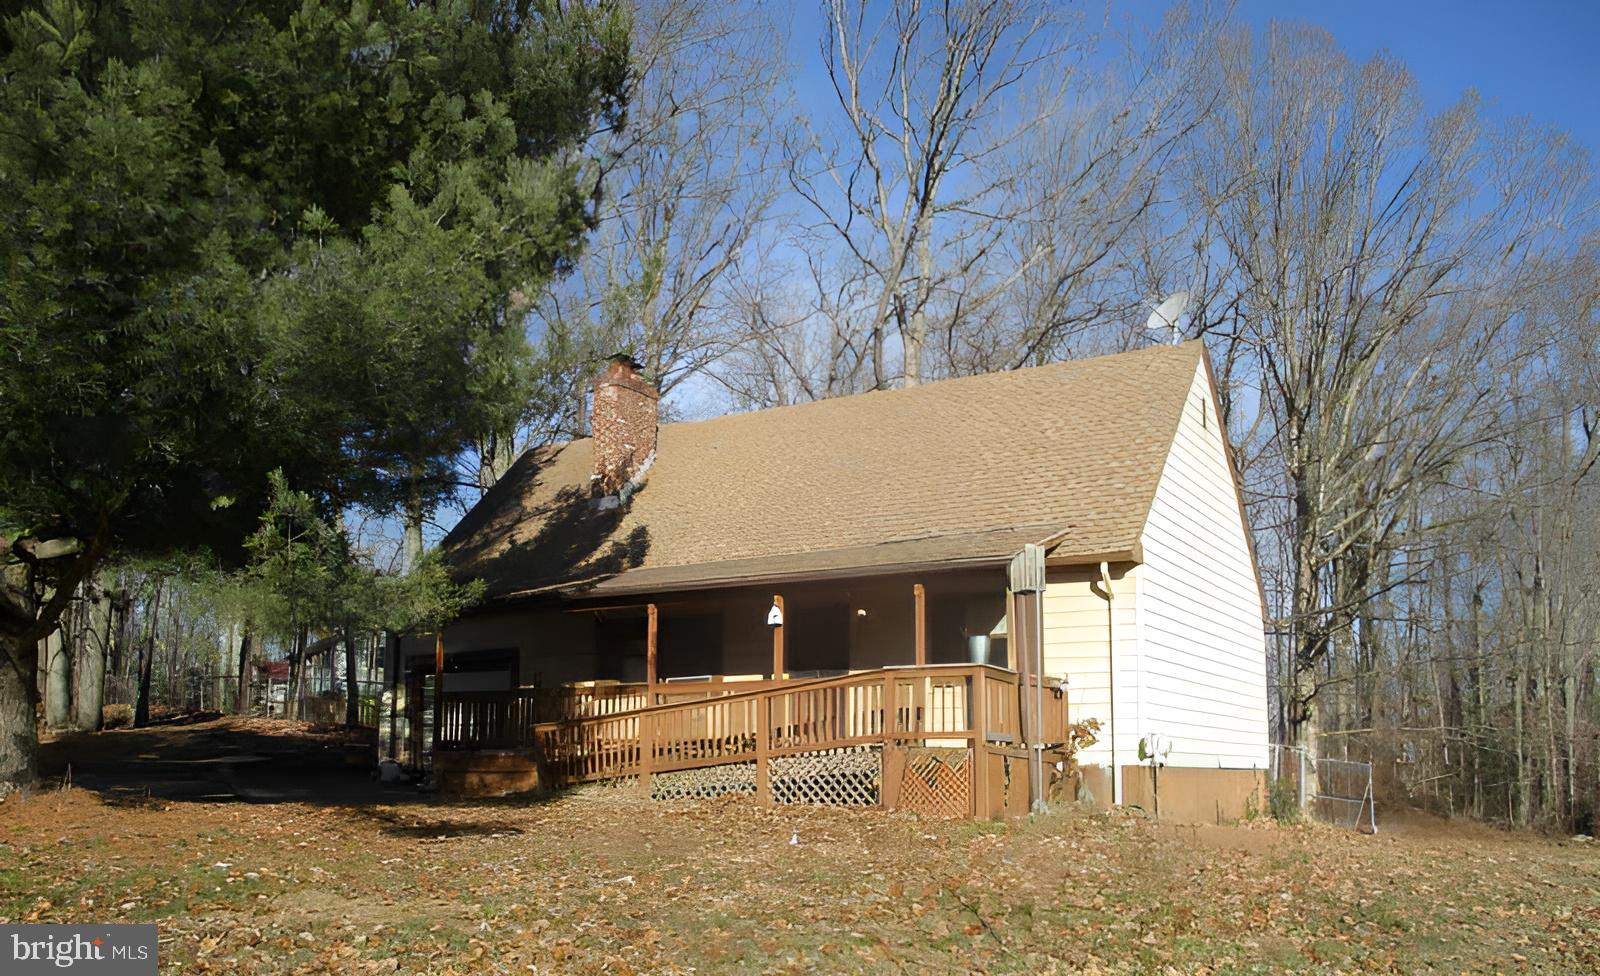
Price Reduced! Corner lot Cape Cod with four bedrooms, two bathrooms, and one car garage. Amenities include front porch, rear deck, over one acre lot,  basement, and fireplace. Located close to the water and marina. This is a Fannie Mae Homepath home. Call now to tour!. All offers must be submitted on  Homepath site
#MDCC2020328

ELKTON

211 GREENWOOD STREET

4 Beds

2 Baths

1,368 Sq.Ft.

$285,000

MLS#: MDCC2020328
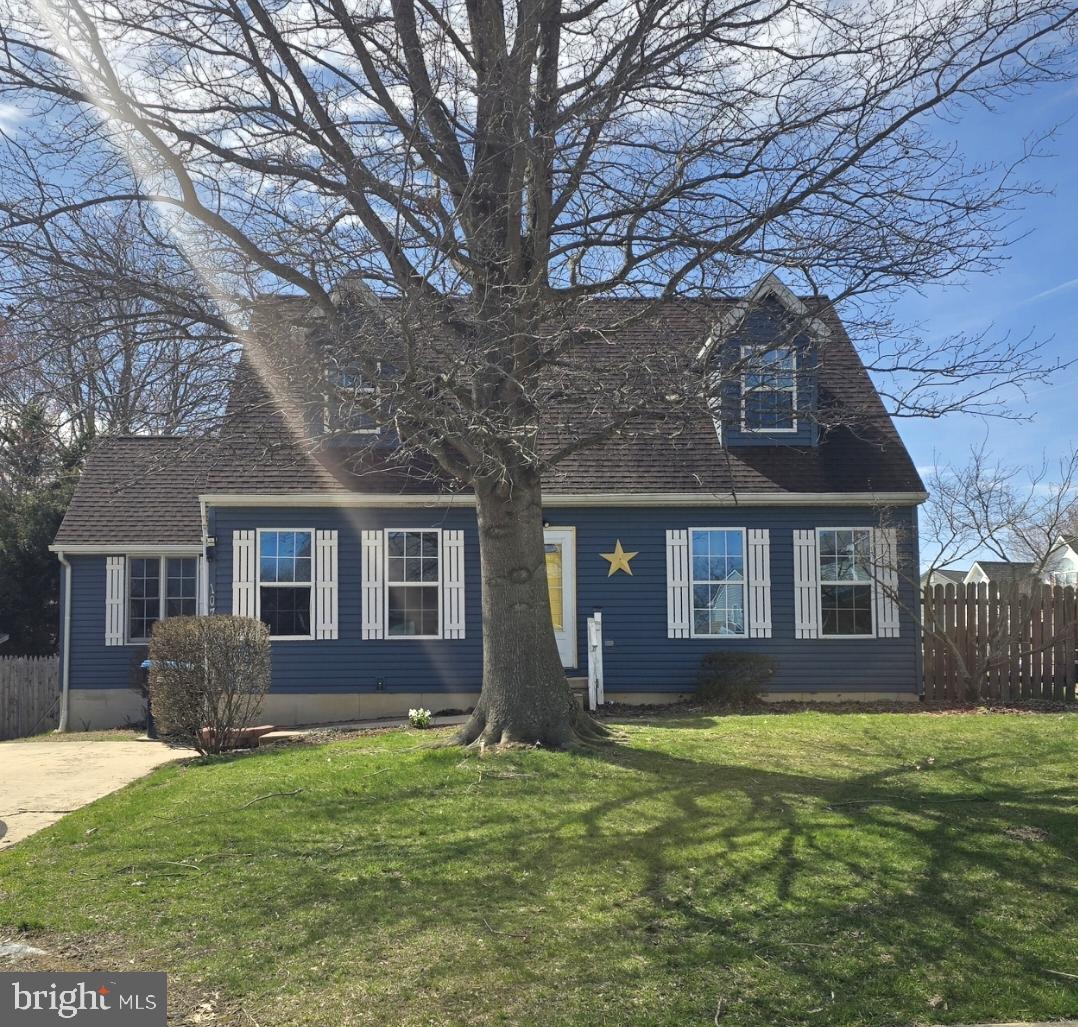
Welcome home to this beautifully upgraded   4-bedroom, 2 full-bath residence designed for both comfort and style. The main level features a spa-inspired jetted tub, creating the perfect retreat within your own home.
Enjoy the elegance of recently remodeled bathrooms and a thoughtfully updated kitchen, complete with stainless steel appliances, a designer tile backsplash, and a sleek double-door refrigerator.
 Outdoor living shines with your private oasis—an expansive deck with a charming Tiki bar and an above-ground pool, ideal for upscale entertaining or relaxing with family and friends. 
              There is also a shed to store your pool toys and yard machines.
Schedule your private showing today—this exceptional home will not last long.
#MDCC2020982

ELKTON

107 CHESTNUT DR

4 Beds

2 Baths

1,494 Sq.Ft.

$333,000

MLS#: MDCC2020982
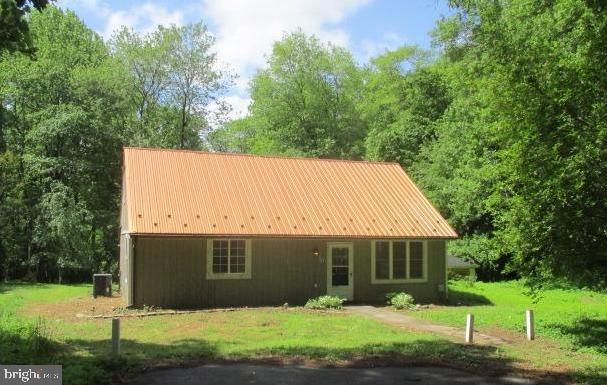
Looking for privacy on a huge 4 acre lot surrounded by trees? Then look no further! This cozy cape is waiting for you! This home features a large living room, separate dining and kitchen combo with a wood stove. 2 bedrooms are on the main level with a full bath. Upstairs features 2 additional bedrooms and storage.  Home has a lot of potential, so bring your design ideas. Out back features a concrete patio and shed. Plus a large barn/detached garage that could hold about 4 cars, or use for farming. Centrally located near the towns of Elkton and North East, and a easy drive to I-95. Come see this one today!
#MDCC2020888

ELKTON

30 SPRING LANE

4 Beds

1 Baths

1,425 Sq.Ft.

$261,000

MLS#: MDCC2020888

 - property

Send a message

Message successfully sent.

Your message

What is 3 + 4 ?

Reason for contacting?

I agree to receive email communication and understand I can unsubscribe at any time.

I agree to be contacted by Charis Realty Group via call, email, and text for real estate services. To opt out, you can reply 'stop' at any time or reply 'help' for assistance. You can also click the unsubscribe link in the emails. Message and data rates may apply. Message frequency may vary. Privacy Policy

Sign Out

Virtual Assistant

Would you like to take the next step with this property? We can help you schedule a showing or virtual tour, or send you more details.

Yes, I would like more information.

Thank You for Your Reply, One of Our Agents will contact you as soon as possible

No, maybe later.

Thank you, you can always contact me via email, phone number or through the contact form.

Realhub AI

Lucy - Your AI-Powered Realtor

Update Your Temporary Password

Personalize your search

Enter your email and we'll notify you immediately when new listings match what you're looking for.

or enter email address

Already have an account ? Login here

Continue your home search

I agree to receive communications and understand I can unsubscribe at any time.

I agree to be contacted by Charis Realty Group via call, email, and text for real estate services. To opt out, you can reply 'stop' at any time or reply 'help' for assistance. You can also click the unsubscribe link in the emails. Message and data rates may apply. Message frequency may vary. Privacy Policy

Already have an account ? Login here

We use cookies

We use cookies primarily for analytics to enhance your experience. By accepting, you agree to our use of these cookies. You can manage your preferences or learn more about our cookies policy.