


Property
Beds
5
Full Baths
3
1/2 Baths
1
Year Built
1980
Sq.Footage
3,999
Welcome to 4 Glen Hollow Court, an extraordinary estate located in Cumru Township, offering an impressive blend of space, privacy, and resort-style amenities on 1.4 beautifully landscaped acres. With 5 bedrooms, 3 full and 1 half baths, this remarkable home is designed for both comfortable everyday living and unforgettable entertaining. Step inside through the stunning hardwood foyer, where crown molding and thoughtful architectural details immediately set the tone. To the right, the spacious living room features hardwood flooring, crown molding, and a beautiful wood-burning fireplace, creating a warm and inviting gathering space. To the left, the elegant dining room offers hardwood flooring, chair rail, crown molding, and a charming bay window. The dining room flows seamlessly into the impressive kitchen and dining area, featuring granite countertops, abundant cabinetry, a center island with pendant lighting, tile backsplash, recessed lighting, skylights, a convenient desk area, and a gas cooktop. From the kitchen, step outside onto the expansive two-tier deck and take in the beautiful views overlooking the private grounds. Continue into the spacious family room, where exposed beams, built-in bookshelves, and a propane fireplace create a cozy yet impressive atmosphere. A door leads to the screened in porch, featuring two walls of windows and a cathedral ceiling, providing a breathtaking view of the backyard and pool. An office conveniently located off the family room offers the perfect space for working from home. Upstairs, a generous landing leads to three bedrooms and a full hall bath, while the luxurious primary suite offers a walk-in closet and a completely renovated private bath. The primary bath features a soaking tub, beautifully tiled shower, dual sink areas, and a dedicated vanity, creating a true retreat at the end of the day. The finished lower level provides exceptional flexibility with in-law quarters, a kitchenette area, full bath with walk-in tiled shower, and walkout access to the large paver patio. A massive recreation area offers plenty of room for entertaining, hobbies, fitness, or additional living space, while a huge storage closet provides ample room for all your organizational needs. Outside, the property truly shines with a heated inground pool featuring a brand-new liner, surrounded by mature trees and a gazebo that creates a private oasis for summer gatherings. Multiple outdoor entertaining areas, expansive green space, and beautiful views make this property feel like your own secluded retreat. Additional highlights include a whole house generator, a geothermal heating system, tankless hot water heater, three-car garage, long private driveway, extensive storage, and exceptional indoor and outdoor living spaces. This one-of-a-kind property offers the space, amenities, and privacy you've been searching for all while providing easy access to the surrounding area. Don't miss your oppurtunity to make this home yours and schedule your showing today!
Features & Amenities
Interior
-
Other Interior Features
Ceiling Fan(s), Kitchen Island, Pantry, Recessed Lighting, Walk-In Closet(s), Built-in Features, Crown Molding
-
Total Bedrooms
5
-
Bathrooms
3
-
1/2 Bathrooms
1
-
Above Grade Finished Area
3014.0
-
Basement YN
YES
-
Cooling YN
YES
-
Cooling
Central Air, Ceiling Fan(s), Electric
-
Fireplace YN
YES
-
Heating YN
YES
-
Heating
Electric, Geothermal, Propane, Forced Air, Baseboard, Heat Pump
-
Pet friendly
N/A
Exterior
-
Garage
Yes
-
Garage spaces
3
-
Construction Materials
Brick
-
Parking
Garage Door Opener, Garage, Driveway, Attached
-
Patio and Porch Features
Deck, Patio
-
Pool
Yes
-
Pool Features
In Ground, Fenced, Private
-
Waterfront YN
NO
Area & Lot
-
Lot Size(acres)
1.4
-
Lot Size(square feet)
60,983
-
Property Type
Residential
-
Property Sub Type
Single Family Residence
-
Architectural Style
Colonial
Price
-
Sales Price
$740,000
-
Tax Amount
$12,627
-
Financing Options
Cash, Conventional, VA
-
Sq. Footage
3,999
-
Price/SqFt
$185
HOA
-
Association
No
Property Resources
-
Horse Property
NO
School District
-
Elementary School
N/A
-
Middle School
N/A
-
High School
N/A
Property Features
-
New Construction
NO
-
Foundation Details
Block
-
Senior Community YN
NO
-
Sewer
Septic Tank
-
Tax Lot
5004
-
Water Source
Well
Schedule a Showing
Showing scheduled successfully.
Mortgage calculator
Estimate your monthly mortgage payment, including the principal and interest, property taxes, and HOA. Adjust the values to generate a more accurate rate.
Your payment
Principal and Interest:
$
Property taxes:
$
HOA fees:
$
Total loan payment:
$
Total interest amount:
$
Location
County
BERKS
Elementary School
Middle School
High School
Listing Courtesy of Mark Werner, RE/MAX Of Reading
RealHub Information is provided exclusively for consumers' personal, non-commercial use, and it may not be used for any purpose other than to identify prospective properties consumers may be interested in purchasing. All information deemed reliable but not guaranteed and should be independently verified. All properties are subject to prior sale, change or withdrawal. RealHub website owner shall not be responsible for any typographical errors, misinformation, misprints and shall be held totally harmless.

AGENT
Randy Perrell
Call Randy today to schedule a private showing.

* Listings on this website come from the FMLS IDX Compilation and may be held by brokerage firms other than the owner of this website. The listing brokerage is identified in any listing details. Information is deemed reliable but is not guaranteed. If you believe any FMLS listing contains material that infringes your copyrighted work please click here to review our DMCA policy and learn how to submit a takedown request.© 2024 FMLS.
Related Properties

READING
1804 BERNVILLE ROAD
4 Beds
3 Baths
3,721 Sq.Ft.
$795,000
MLS#: PABK2055608
READING
10 HIDDEN POND DRIVE
3 Beds
2 Baths
2,500 Sq.Ft.
$599,900
MLS#: PABK2075562

READING
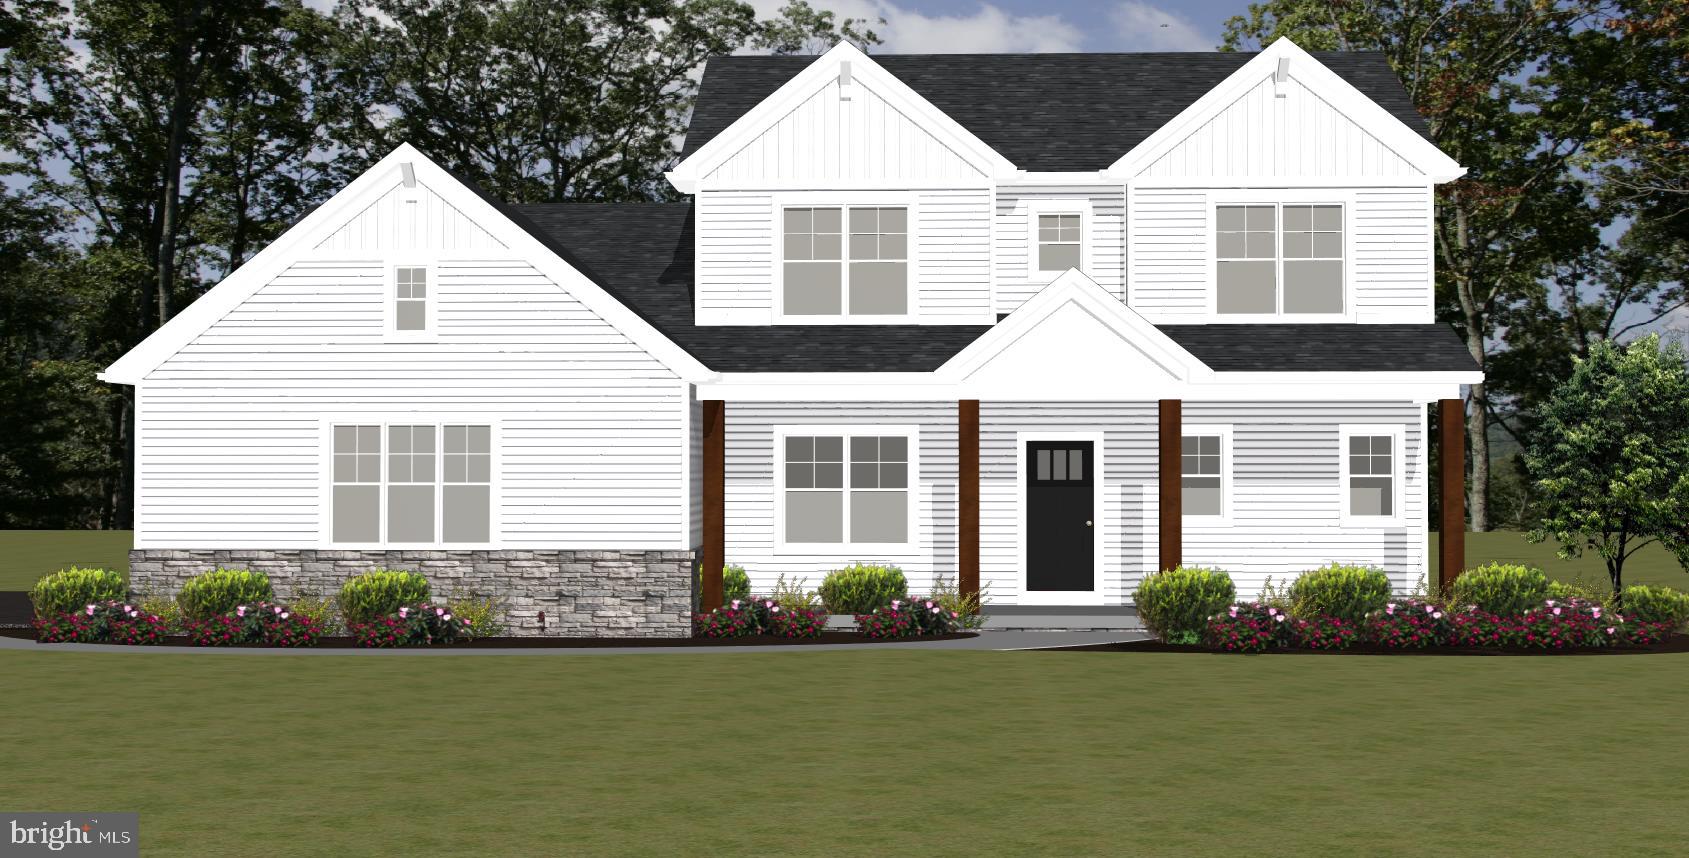
217 STEELY ROAD
4 Beds
3 Baths
2,901 Sq.Ft.
$849,000
MLS#: PABK2064366
READING
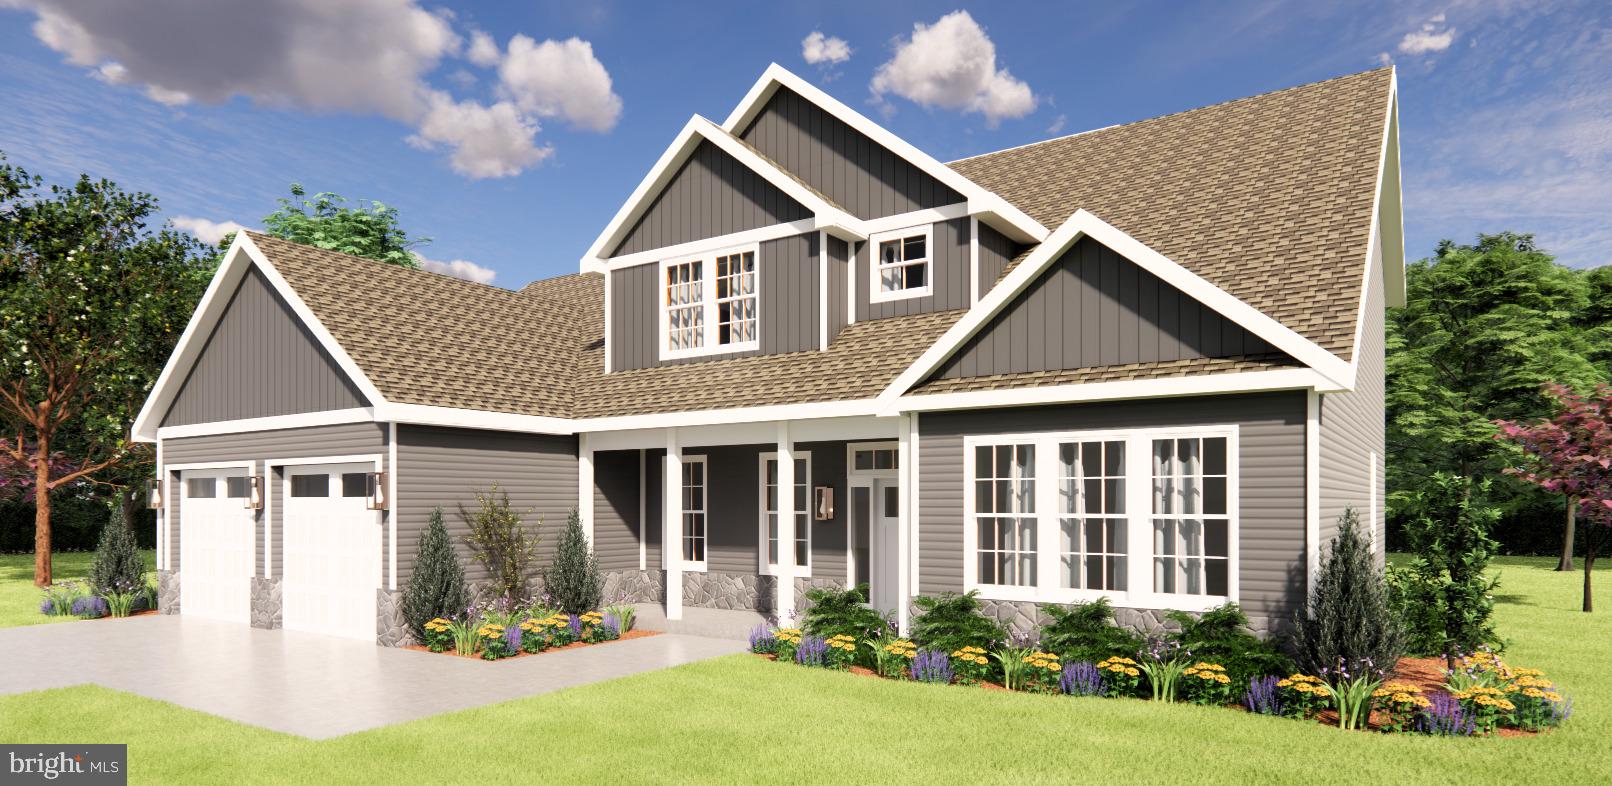
FAIRWAY DR
4 Beds
3 Baths
2,540 Sq.Ft.
$767,500
MLS#: PABK2068302
READING
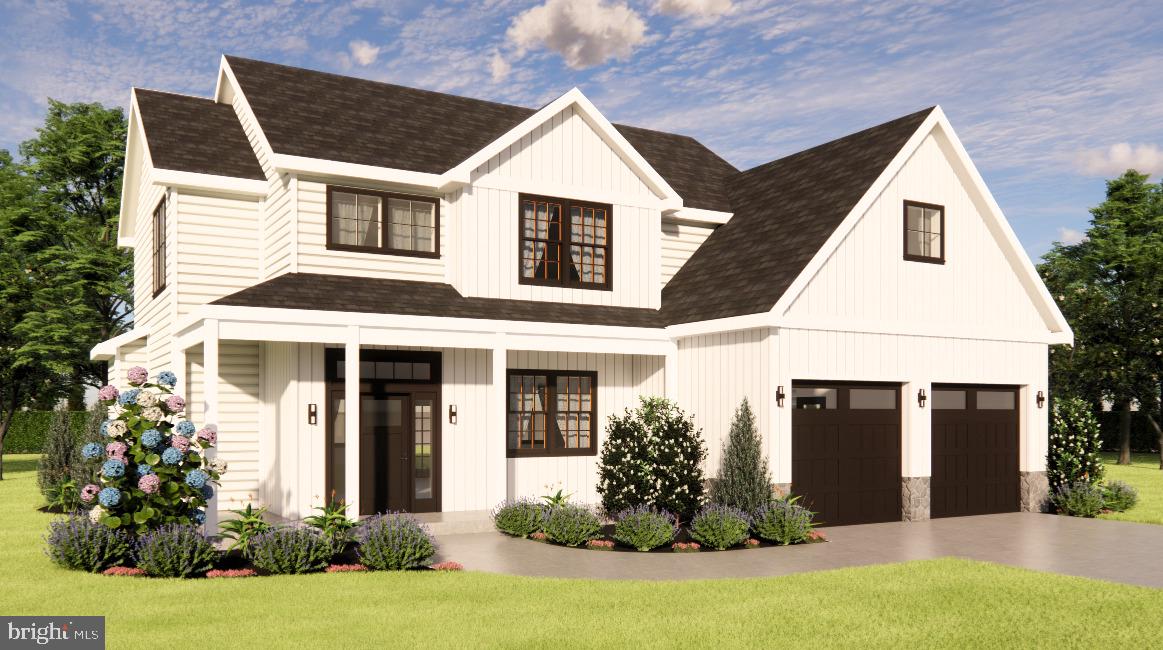
FAIRWAY DR LOT 1
4 Beds
2 Baths
2,148 Sq.Ft.
$695,500
MLS#: PABK2068148

READING
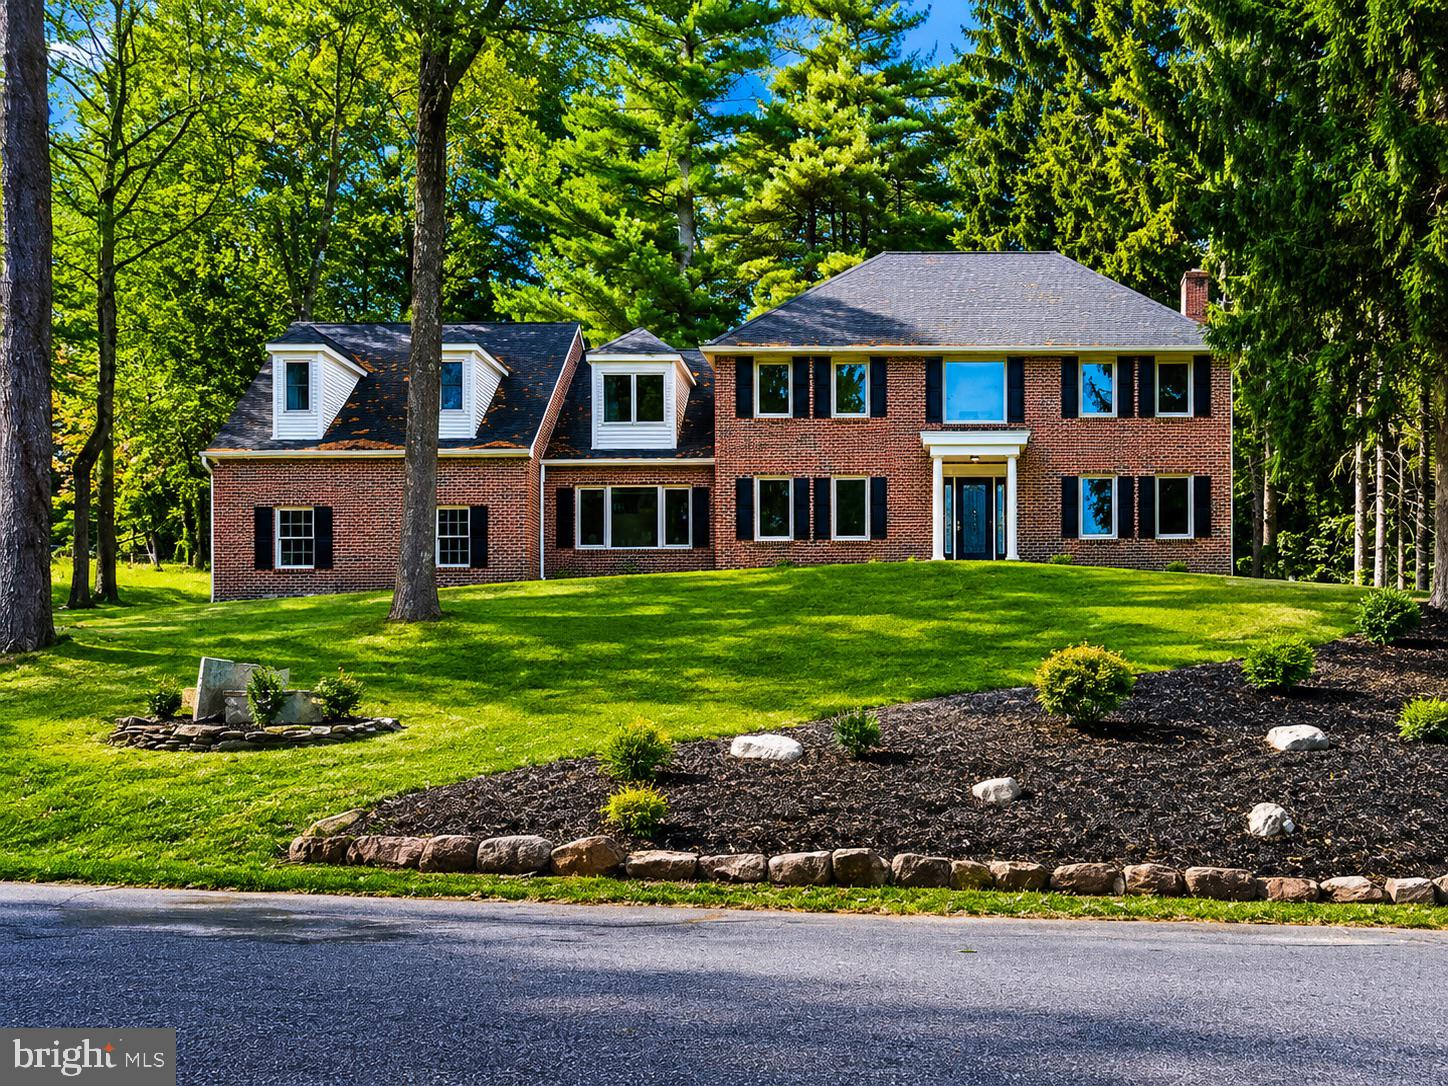
1202 OLD MILL RD ROAD
4 Beds
3 Baths
4,002 Sq.Ft.
$699,500
MLS#: PABK2075416
READING
3 HESSIAN BOULEVARD
5 Beds
2 Baths
3,934 Sq.Ft.
$649,901
MLS#: PABK2075008

READING
816 BINGAMAN
None Beds
4 Baths
11,618 Sq.Ft.
$669,900
MLS#: PABK2074360
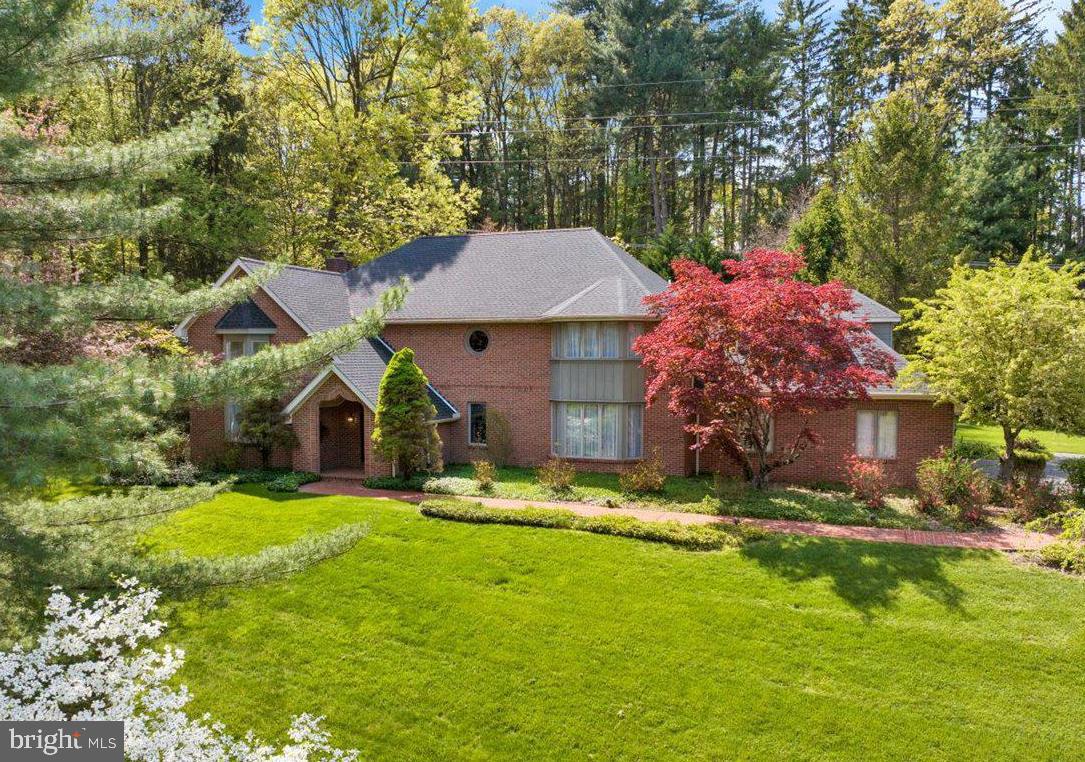
READING
34 HESSIAN BOULEVARD
3 Beds
3 Baths
4,443 Sq.Ft.
$795,000
MLS#: PABK2071366
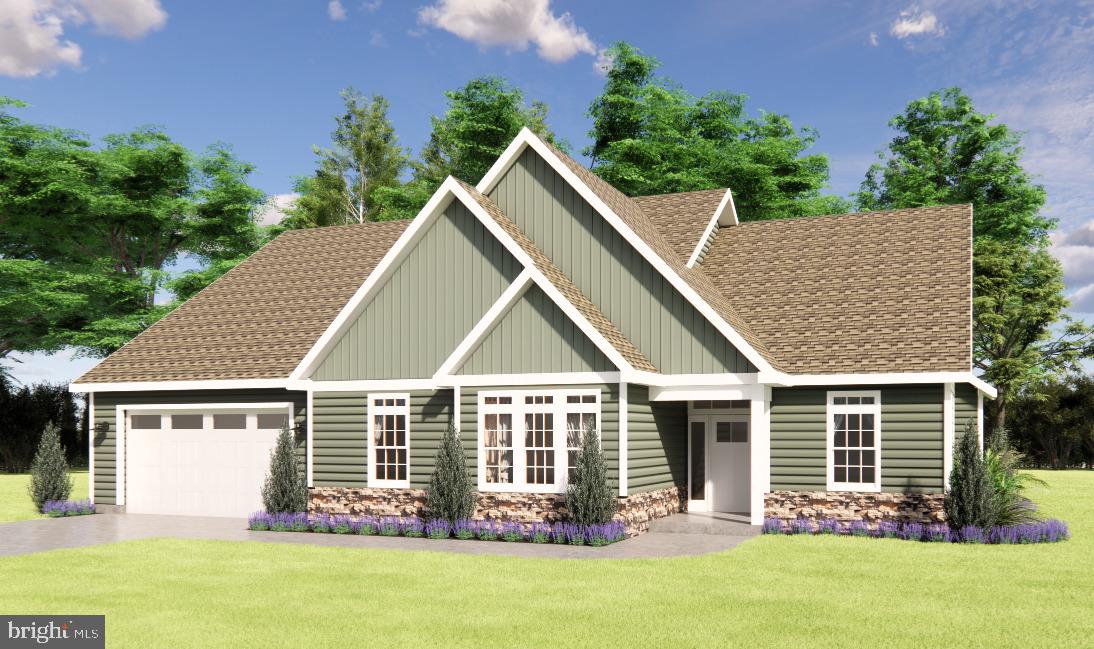
READING
FAIRWAY DR LOT 2
3 Beds
2 Baths
2,190 Sq.Ft.
$729,600
MLS#: PABK2068206
.png)