Features & Amenities

Interior

  • Other Interior Features

    Bar, Recessed Lighting, Built-in Features

  • Total Bedrooms

    4

  • Bathrooms

    2

  • Above Grade Finished Area

    1313.0

  • Basement YN

    YES

  • Cooling YN

    YES

  • Cooling

    Central Air, Heat Pump, Zoned, Ductless, Wall Unit(s), Electric

  • Fireplace YN

    NO

  • Heating YN

    YES

  • Heating

    Exhaust Fan, Electric, Natural Gas, Central, Forced Air, Zoned

  • Main Level Bedrooms

    3

  • Pet friendly

    N/A

Exterior

  • Garage

    No

  • Construction Materials

    Brick, Vinyl Siding

  • Parking

    Asphalt, On Street, Driveway

  • Patio and Porch Features

    Patio

  • Pool

    No

  • Waterfront YN

    NO

Area & Lot

  • Lot Size(acres)

    0.13

  • Lot Size(square feet)

    5,765

  • Property Type

    Residential

  • Property Sub Type

    Single Family Residence

  • Architectural Style

    Cape Cod

Price

  • Sales Price

    $774,900

  • Tax Amount

    $6,655

  • Sq. Footage

    1,969

  • Price/SqFt

    $393

HOA

  • Association

    No

School District

  • Elementary School

    ROCK VIEW

  • Middle School

    NEWPORT MILL

  • High School

    ALBERT EINSTEIN

Property Features

  • New Construction

    NO

  • Association Amenities

    Playground

  • Foundation Details

    Other

  • Senior Community YN

    NO

  • Sewer

    Public Sewer

  • Tax Lot

    31

  • Water Source

    Public

Schedule a Showing

Showing scheduled successfully.

<
>
IN PERSON
VIA CHAT

What is 3 + 4 ?


Change time

Mortgage calculator

Estimate your monthly mortgage payment, including the principal and interest, property taxes, and HOA. Adjust the values to generate a more accurate rate.

Your payment

Principal and Interest:

$

Property taxes:

$

HOA fees:

$

Total loan payment:

$

Total interest amount:

$

Location

County

MONTGOMERY

Elementary School

ROCK VIEW

Middle School

NEWPORT MILL

High School

ALBERT EINSTEIN

Listing Courtesy of Vishal P Doddanna, Keller Williams Realty Centre

RealHub Information is provided exclusively for consumers' personal, non-commercial use, and it may not be used for any purpose other than to identify prospective properties consumers may be interested in purchasing. All information deemed reliable but not guaranteed and should be independently verified. All properties are subject to prior sale, change or withdrawal. RealHub website owner shall not be responsible for any typographical errors, misinformation, misprints and shall be held totally harmless.

Agent Randy Perrell

AGENT

Randy Perrell

Call Randy today to schedule a private showing.


* Listings on this website come from the FMLS IDX Compilation and may be held by brokerage firms other than the owner of this website. The listing brokerage is identified in any listing details. Information is deemed reliable but is not guaranteed. If you believe any FMLS listing contains material that infringes your copyrighted work please click here to review our DMCA policy and learn how to submit a takedown request.© 2024 FMLS.
Thoughtfully renovated in 2023, this home pairs fresh, modern design with the warmth and character that make a house feel like home. This four-bedroom residence offers beautifully updated living spaces across multiple levels, a flexible floor plan, a fully fenced and usable backyard, and a three-car driveway.

At the heart of the home, the redesigned kitchen feels clean, contemporary, and ready for everyday life, with new cabinetry, countertops, appliances and windows, plus an induction cooktop with a sleek low-profile hood. A dedicated breakfast area creates an inviting spot for casual mornings, while the adjoining living spaces make it easy to move from everyday routines to entertaining. New hardwood flooring on the upper levels, engineered flooring on the lower level, recessed lighting, replacement windows and two new staircases bring a cohesive, updated feel throughout the home.

One of the home's most memorable spaces is the sunroom off the lower level, currently enjoyed as a formal dining room. Skylights, replaced windows and double French doors fill the room with natural light and create an effortless connection to the bright bonus room beyond and the outdoor spaces. It is the kind of flexible layout that can evolve with you, whether your vision includes memorable dinner parties, a sun-filled lounge, creative studio or additional gathering space.

Four bedrooms provide plenty of versatility, including an attic-level bedroom accompanied by additional flexible space that could make an ideal home office, reading retreat or loft. The finished lower level adds another dimension to the home with room for recreation, extended stays or a potential in-law/au pair arrangement. A former kitchenette provides even more potential, with the existing gas line still in place should a future owner wish to explore restoring that functionality. A brand-new lower-level bathroom with an oversized shower complements the refreshed main-level bath.

Thoughtful details make daily life easier, too. A classic laundry chute sends laundry directly to the lower level, while the home's HVAC includes a furnace component replaced in 2026 and an additional mini-split system with three wall units for added comfort. Outside, the fully fenced yard offers genuinely usable space for relaxing, gardening, entertaining and play.

The setting completes the picture. Nearby Ken-Gar Palisades Park spans more than 20 acres with playgrounds, athletic fields, tennis and basketball courts and an exercise station, while the Rock Creek corridor and Beach Drive provide additional opportunities to get outside. Kensington itself brings an appealing small-town energy, with independent shops, restaurants, the historic shopping district and Antique Row, plus a year-round Saturday farmers market at the historic train station.

Modern where it matters, flexible where life demands it, and filled with spaces that invite you to stay awhile, this home offers a fresh take on Kensington living.

4100 SPRUELL DRIVE

Message successfully sent.

What would you like to know?

What is 3 + 4 ?

I agree to receive email communication and understand I can unsubscribe at any time.

I agree to be contacted by Charis Realty Group - Christine Issler, Broker via call, email, and text for real estate services. To opt out, you can reply 'stop' at any time or reply 'help' for assistance. You can also click the unsubscribe link in the emails. Message and data rates may apply. Message frequency may vary. Privacy Policy

Related Properties

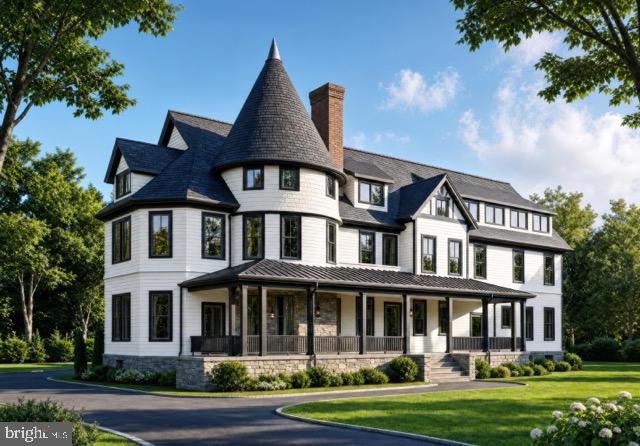
Positioned within the storied grounds of Warner Circle Park, Warner Mansion Condominiums presents a rare collection of fourteen boutique residences within the restored 1892 Queen Anne estate built by Brainard H. Warner, founder of Kensington, together with the adjacent 1914 Carriage House. Thoughtfully reimagined by Washington Landmark Construction, the Mansion has been carefully restored and structurally reengineered for its next century, preserving its architectural legacy while introducing a refined modern lifestyle rooted in longevity, wellness, and enduring design.

Henry (#4) is a One bedroom and  Den. 

The residences — ranging from elegant one-bedroom and one-bedroom-plus-den homes to expansive two-bedroom, two-bath and select three-bedroom layouts — include both single-level and dramatic multi-level floorplans. Each home is individually composed and uniquely named, offering a level of architectural character and individuality rarely found in modern condominium living.

Interiors are curated with an emphasis on timeless natural materials and understated sophistication: white oak flooring, reclaimed Georgia Red Pine in the Carriage House, natural stone baths, custom cabinetry, Bosch appliances, Grohe hardware, Pella Low-E windows, and abundant biophilic light throughout. Select residences feature private terraces, turret rooms, soaring ceilings, park views, and preserved architectural details impossible to replicate in new construction.

Designed with a quiet philosophy of longevity and wellness, the residences incorporate thoughtful elements including wide doorways, elevator access to all residential units in the Mansion, entry-level primary suites, single-level living opportunities, and elegant spaces intended to support comfort and ease over time — seamlessly integrated into the architecture rather than added as an afterthought.

Surrounded by the permanently preserved 4.44-acre Warner Circle Park, residents enjoy a rare blend of history, walkability, community, and calm — moments from Kensington’s boutiques, cafés, farmers market, parks, MARC rail access, and village life. A grand historic lobby, envisioned as a living museum honoring the estate’s legacy, offers a meaningful place of welcome and gathering for residents and the community alike.

A once-in-a-generation opportunity to live within one of Montgomery County’s most significant historic residences — where heritage architecture, wellness-centered living, and modern luxury quietly converge.
#MDMC2243390

KENSINGTON

10212 MONTGOMERY AVENUE 4

1 Beds

1 Baths

900 Sq.Ft.

$661,500

MLS#: MDMC2243390
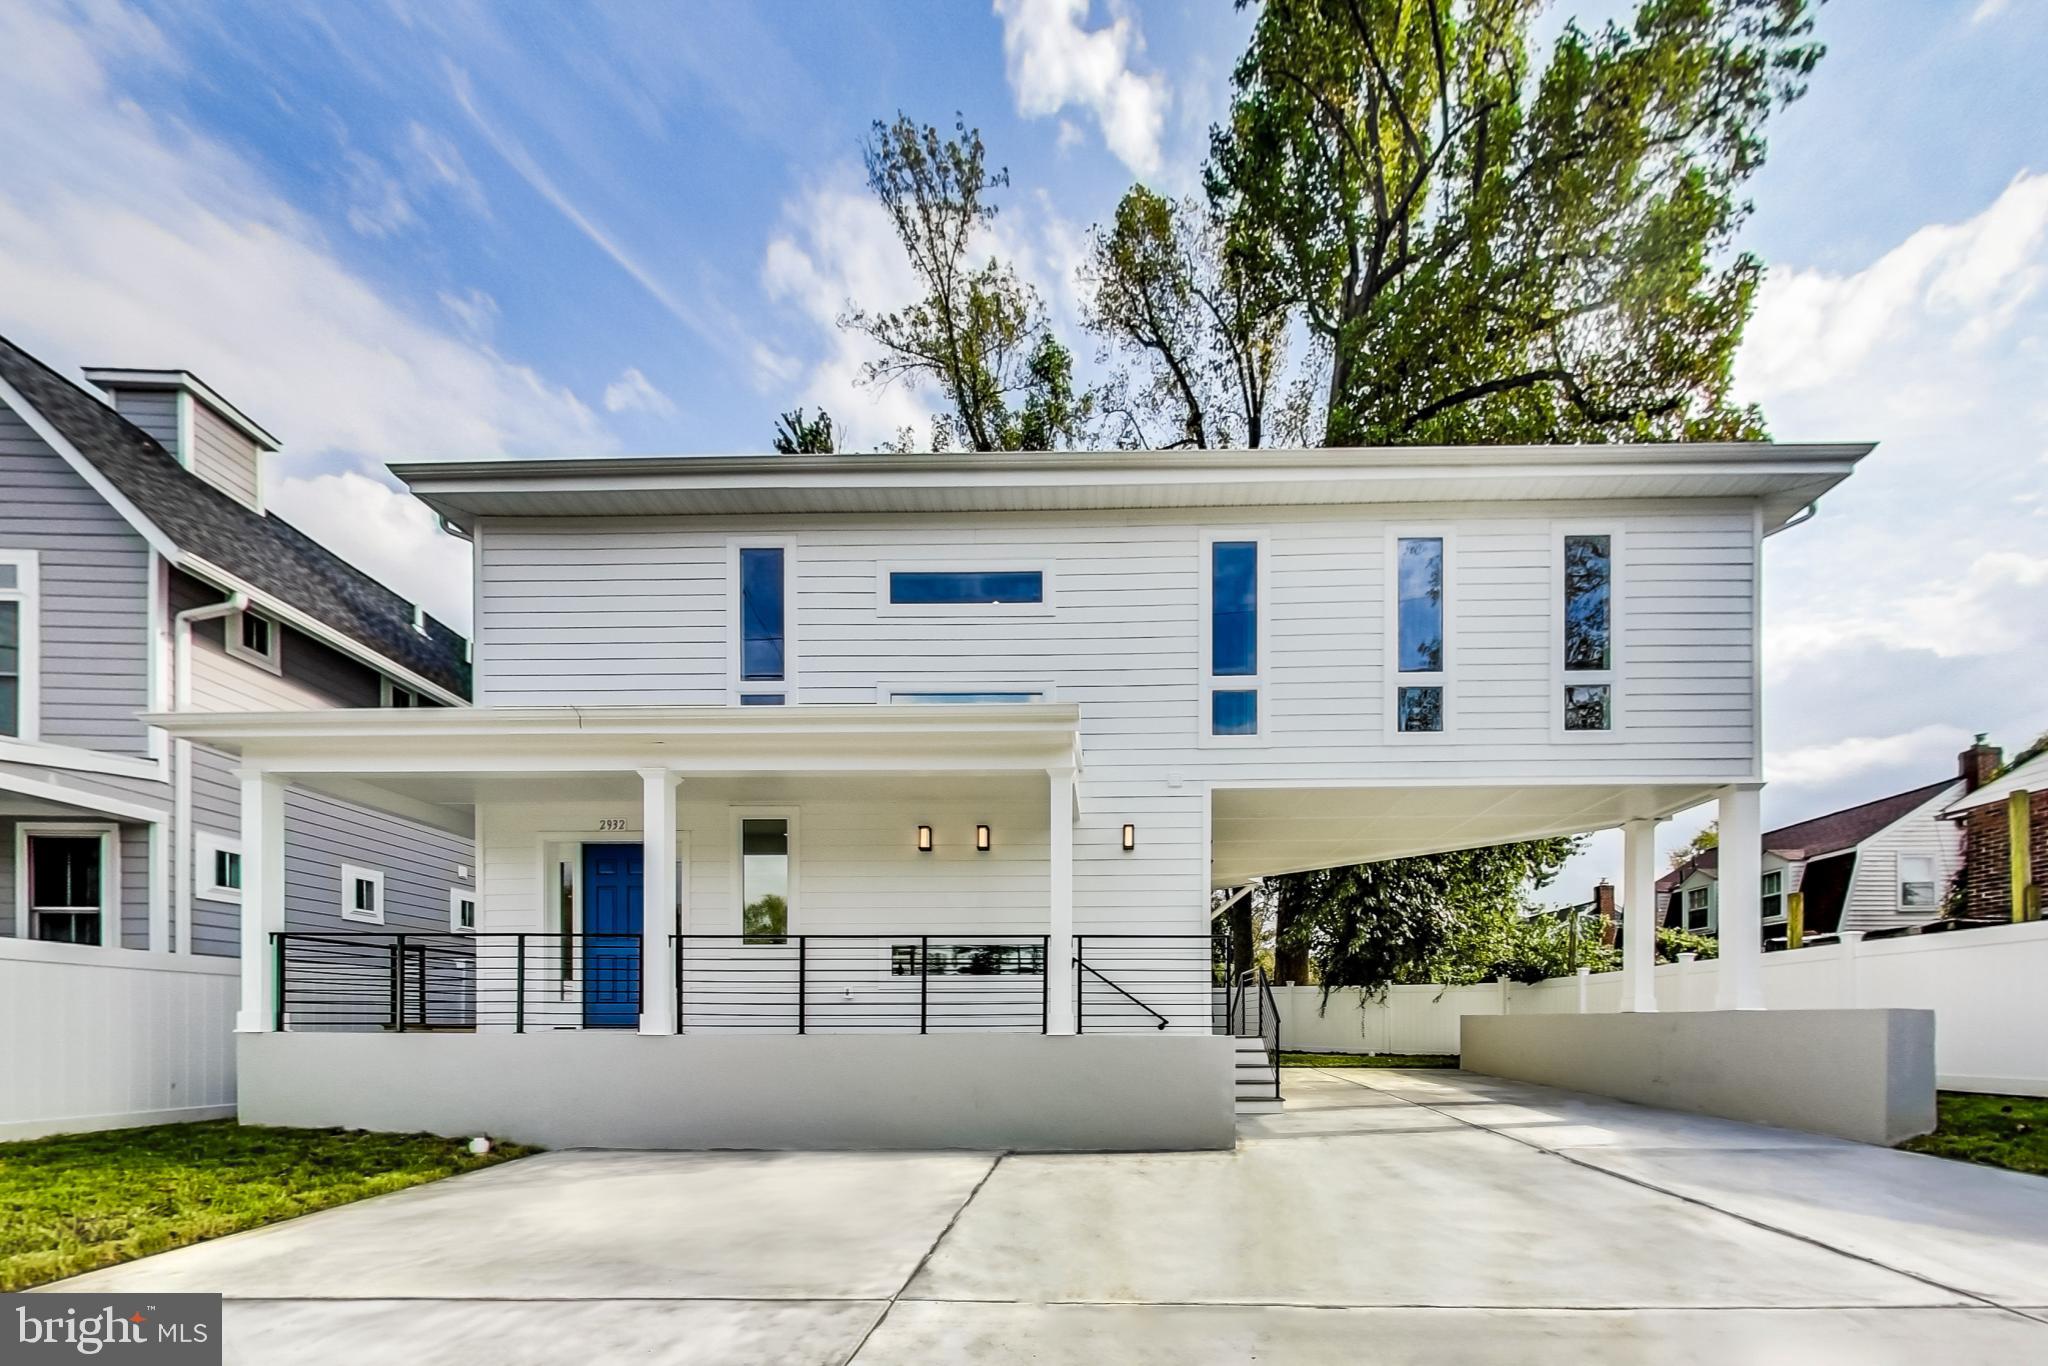
NEW PRICE!  NEW CONSTRUCTION!  HUGE PRICE REDUCTION.!  MOTIVATED SELLER!  MODERN FINISHES!  SINGLE FAMILY HOME IN MONTGOMERY COUNTY FOR UNDER $800,000  BACK ON MARKET! . SCHEDULE YOUR SHOWING! Welcome to this gorgeous brand-new single-family home. Experience unparalleled luxury in this beautifully  5-bedroom, 4.5 bathroom colonial home, offering approximately 3000  sq. ft. of luxurious living. Designed for modern comfort and effortless living, this home combines high-end finishes, open-concept design, and premium upgrades, making it truly move-in ready. Every detail of this home has been meticulously designed.  Built for modern living, this home features a gourmet chef’s kitchen equipped with stainless steel appliances, a pot filler,  Calcutta Premium Quartz countertops, and a large center island—perfect for entertaining! The 3 bedrooms nestled together on the upper level have large windows with 2 Luxury Designer Bathrooms with the Master Bath  boasting of a Roman Tub and a separate Standing Shower. The lower level is fully finished with a recreation room, Luxury 2 Full bathrooms, 2 Full size Bedrooms and a mini–bar Area/Kitchenette. It is perfect for a guest suite and has a separate entry from outside. Every detail has been thoughtfully considered and beautifully executed. The home's thoughtful updates perfectly blend classic architectural elements with modern elegant styling. It features a short walk to the METRO, is close to Rock Creek Park, the Historic Antique & Arts District,  Westfield Wheaton Mall is walking distance  away and includes major stores like Costco, Macy's, Target , JC Penny.  It  is minutes  away Bethesda & DC.  This house has all the URBAN Amenities needed yet feels PRIVATE & TRANQUIL! !!!DON'T MISS OUT ON THIS OPPORTUNITY!!!!!!!!
#MDMC2170690

KENSINGTON

2932 UNIVERSITY BOULEVARD W

5 Beds

4 Baths

2,772 Sq.Ft.

$799,900

MLS#: MDMC2170690

Welcome to 10717 Bentley Ln, a beautifully maintained 4-bedroom, 2.5-bath home that blends comfortable living, thoughtful updates, and exceptional outdoor spaces in a convenient Kensington setting. Inside, the main level offers inviting living and dining areas, a well-appointed kitchen with a brand-new stainless-steel refrigerator (2026), and seamless access to the backyard through sliding French doors installed in 2024. Upstairs, a large carpeted landing creates a versatile bonus space that can serve as a reading nook, play area, home office, or simply a comfortable place to unwind, while four bedrooms provide plenty of room for everyday living and guests. The home’s dual-zone HVAC system adds year-round comfort, with both the furnace and heat pump replaced in 2025. Outside, enjoy a large driveway, an oversized one-car garage with additional storage, and a truly special backyard designed for both relaxation and gardening. Terraced vegetable and flower gardens bring color and personality to the landscape, while artificial turf provides a low-maintenance, year-round outdoor area perfect for play, entertaining, or simply enjoying the fresh air without the upkeep of traditional grass. The location makes everyday convenience easy, with shopping and dining nearby and access to the walkable Kensington community. Enjoy local recreation at Ken-Gar Palisades Park, Capitol View-Homewood Park, and Newport Mill Park, or explore the shops and eclectic finds along Kensington Antique Row. For commuters, the Kensington Station offers MARC Brunswick Line service, while nearby Wheaton provides access to the Metro Red Line. Kensington Shopping Center and the greater Wheaton shopping and dining area provide convenient options for everyday errands, restaurants, and entertainment. With generous living space, meaningful recent improvements, a one-of-a-kind backyard, and a location close to parks, transportation, shopping, and community amenities, this Kensington home offers the kind of flexibility and convenience that is easy to love.
#MDMC2253960

KENSINGTON

10717 BENTLEY LANE

4 Beds

2 Baths

2,588 Sq.Ft.

$839,000

MLS#: MDMC2253960

New on site today
Nestled in the charming Rock Creek Palisades, this mid century modern contemporary home exudes warmth and comfort, perfect for creating lasting memories. This is a prime location! Located on a quiet cul-de-sac, just 1 block to the Rock Creek Palisades Elementary School, and just minutes to downtown Kensington,  public transportation, and I-495. You can enjoy the close proximity to the Beach Road trails with basketball and tennis courts, and great dog walking paths. With 2,400 square feet (est) of thoughtfully designed living space, this home features four bedrooms and two full bathrooms, ensuring ample room for relaxation and privacy. Two of the bedrooms were previously used as offices. There is a bonus rooms that could be an office, den, studio or baby room. Step inside to discover a harmonious blend of hardwood and ceramic tile flooring that flows seamlessly throughout. The heart of the home is the beautiful kitchen addition that features cathedral high ceilings, floor to ceiling windows, and a double door that provides entry to the private back patio, a great space for your morning coffee or entertaining guests. The kitchen has granite countertops, stainless steel appliances,  a large built-in pantry cupboard, lots of cabinet space, a spacious island, and an eat-in breakfast/dining area. 
The kitchen's combination with the dining area fosters a welcoming atmosphere for gatherings, while the family room off the kitchen provides a cozy space for everyday living. The primary bathroom was also remodeled with a large walk-in shower, glass block window, and new flooring. The gas fireplace in the family room creates a warm and cozy place to enjoy on cool nights in the Fall and Winter. There is an additional wood burning fireplace in the first floor family room to cozy up to also!

The 2-story addition makes for versatile use, with its own private entryway as a second entrance, with potential for a home-office or a guest space, with access to the large primary suite upstairs. With this spacious floor plan, there are lots of possibilities to customize the areas in this home to suit your needs.
Outside, the freshly landscaped  0.19-acre lot offers a spacious, yet manageable outdoor space for gardening or relaxation. This home is not just a place to live; it’s a sanctuary where you can truly feel at home and make it your own. Don’t miss the opportunity!!
#MDMC2250686

KENSINGTON

3918 DENFELD COURT

4 Beds

2 Baths

2,114 Sq.Ft.

$779,000

MLS#: MDMC2250686

Welcome to 11214 Dewey Rd in Kensington's Rock Creek Palisades community. This renovated 5-bedroom and 3 full bath home has been extensively updated throughout. The renovation includes a redesigned kitchen with upgraded cabinetry, countertops, and appliances, along with renovated bathrooms, updated systems, a new roof, and an improved drainage system.

The expanded upper level features a spacious primary suite with a walk-in closet and a renovated en-suite bath with upgraded finishes. Additional bedrooms and bathrooms have also been updated to provide comfortable and functional living spaces.

The backyard is designed for year-round enjoyment with a covered outdoor entertainment area, offering a versatile space for gatherings, dining, or relaxing in any season.

Conveniently located near parks, shopping, dining, and major commuter routes, this move-in-ready home combines modern updates with a desirable Kensington location.

T he seller is sad to leave this beautiful home as a new job opportunity takes them to Massachusetts. The home will be vacant by Labor Day.
#MDMC2250164

KENSINGTON

11214 DEWEY ROAD

5 Beds

3 Baths

1,998 Sq.Ft.

$899,000

MLS#: MDMC2250164

This Charming 3-bedroom, 3.5-bath, 4-level in Kensington Colonial offers flexible living spaces, hardwood floors, and an expansive flat lot perfect for a pool or expansion. Zoned for highly rated Montgomery County Public Schools, it blends suburban tranquility with proximity to local parks and commuter routes.  As you arrive, you'll be greeted by a beautifully landscaped front garden enclosed by an elegant metal fencing, creating a warm and inviting first impression. Step  inside to a welcoming foyer accented by beautiful dark hardwood flooring that flows seamlessly into the living and dining areas. The main level features a cozy formal living room with a fireplace and elegant plantation shutters, allowing you to easily adjust the natural light while creating the perfect space for relaxing or entertaining. Adjacent to the living room is a formal dining area overlooking the private backyard. The open-concept kitchen offers both style and functionality, making it the heart of the home. A spacious family room and a convenient powder room complete this level. The staircase leads to the first upper level, where the same beautiful hardwood flooring continues throughout. This level features three spacious bedrooms and two full bathrooms, providing comfort and convenience for the entire family. A bonus fourth-level loft offers incredible flexibility and can be used as an additional living area, playroom, exercise room, hobby room, home office, or extra storage space to suit your needs. The lower level provides valuable additional living space, perfect for entertaining, a recreation room, a home office, or a flexible multi-purpose area. This level also features a full bathroom, a laundry area, and convenient access to the attached garage. The expansive, fully fenced, flat rectangular backyard is directly accessible from multiple areas of the home, from either side of the property, or through a private rear gate. This versatile outdoor space offers endless possibilities for entertaining, gardening, recreation, future expansion, or even adding a pool. It is the perfect setting for relaxing and enjoying the outdoors. Numerous updates and upgrades have been completed throughout the property. The roof was replaced in 2021 and includes a transferable warranty. The interior has been freshly painted, making this home truly move-in ready. Enjoy Kensington's small-town charm while benefiting from easy access to I-495, Metro's Red Line stations, and the Kensington MARC Station, providing convenient connections to Washington, DC, and the surrounding area. You'll also be close to NIH, Strathmore, Antique Row, Wheaton Mall, local parks, auto service centers, and a diverse selection of restaurants, shopping, and entertainment options. Enjoy unmatched convenience with CVS, Starbucks, restaurants, a dry cleaner, a hair salon, and other everyday amenities just a 1–2 minute walk from your front door.
#MDMC2241450

KENSINGTON

10812 NEWPORT MILL ROAD

3 Beds

3 Baths

1,999 Sq.Ft.

$725,000

MLS#: MDMC2241450

30K Price Improvement!  Gorgeous mid- century modern bi level full of natural light in the heart of Kensington with over a third of an acre!  First level features 2 bedrooms, updated bathroom, and family room with one of two fireplaces.  Unfinished space exits to brand new retaining wall side exit.  Upper level features a brand new kitchen w/ quartz counters and stainless steel appliances, living room with a wood burning fireplace, 2 more bedrooms, and a completely redone full bath.  Kitchen exits to oversized deck and gorgeous fenced manicured rear yard.  Since 2023- kitchen cabinets, quartz counters, stainless steel appliances,  upper bath, lower vanity, refinished hardwood floors upper level, furnace, a/c compressor, completely refenced rear yard, redone retaining wall, side windows, and entire house painted inside and out.  Roof is 15 years into a 50 year shingle.   All of this minutes to the shopping and dining of Kensington off Connecticut Ave and Garret Park off Beach Dr.  Fantastic commuting location for Montgomery County and DC. You will not find this little to do under 700k in Kensington!
#MDMC2250444

KENSINGTON

3918 WEXFORD DRIVE

4 Beds

2 Baths

2,057 Sq.Ft.

$649,900

MLS#: MDMC2250444

New on site today
This is a gem of a home! Elegant and welcoming, this well maintained and updated home offers chic modern updates with plenty of charm, situated on a quiet street in highly desirable Kensington, with three levels of light-filled, spacious living. Walk up to the inviting front porch, and from the moment you enter, you are greeted by a warm foyer and versatile living room with gleaming hardwood floors, a wood-burning fireplace, with a reading nook and plenty of built-ins. At the heart of the home is a stunning gourmet kitchen with stainless steel appliances, induction cooking, custom cabinets, pantry, beautiful backsplash and quartz countertops. The dining room opens directly to a deck overlooking park-like scenery, perfect for al fresco dinners and your herb garden. A main-level bedroom, dedicated home office/sunroom/bonus room, a charming half bath and laundry room complete this highly functional floor.
Upstairs, you will find three generous bedrooms and two full bathrooms. The primary bedroom boasts vaulted ceilings, a large walk-in closet, and an ensuite bathroom with a soaking tub and separate shower.
The walkout lower level provides incredible flexibility with a recreation room featuring a wet bar/kitchenette, an updated full bathroom, and a den that easily serves as a fifth bedroom, ideal for guests, in-law or an au pair suite. The sliding doors lead straight out to large patio with a firepit, built-in shed, and the private backyard for outdoor activities.
Ample parking with the long driveway and street parking.
Major improvements, including a newer roof and gutter (2024), attic insulation (2019), hot water heater and AC unit (2018), new and refinished hardwood floors, resurfaced fireplace (2025), reworked ductwork, reamp electric panel, recessed lighting, new kitchen (2025), reinforced deck foundation, new waste lines and vents, water and gas piping, Anderson doors and basement sliding doors, plus a transferable CASE construction warranty provide valuable peace of mind.
All of this is perfectly situated just moments from Kensington’s historic Antique Row, local festivals, farmer's market, coffee shops, dining, shopping, groceries, Babycat Brewery with live music, and everyday conveniences. Less than a mile from the Metro (Red Line) and MARC train, with easy access to NIH, Walter Reed, Bethesda, DC, and major commuter routes. Einstein HS offers IB program and Countywide Visual Art Center (VAC) magnet program.
#MDMC2245072

KENSINGTON

3313 GEIGER AVENUE

4 Beds

3 Baths

3,086 Sq.Ft.

$900,000

MLS#: MDMC2245072

Welcome to 3511 Decatur Ave! Enjoy the charm of this spacious home located in the desirable North Kensington community. Situated on a lush .17 acre lot. This home offers more than 2,400 square feet of finished living space across three levels, blending timeless architectural details with modern conveniences.

The home features 3 bedrooms with 3.5 bathrooms including a huge driveway with ample parking. The screened in front porch welcomes you into the home. Enter into the living/dining room with gleaming wood floors that add warmth and character along with modern recessed lighting throughout. The gourmet kitchen is highlighted with upgraded granite countertops, a built-in microwave, and a gas oven/range and custom wood cabinetry. The kitchen also includes a peninsula with breakfast bar seating to enjoy casual meals. Off the kitchen is the huge family room with an attached powder room, access to the driveway, and sliding glass door leading out to the fully fenced back yard and patio. The backyard is beautifully landscaped, and the patio features a lighted pergola. The space is ideal for outdoor gatherings and daily enjoyment.

Back inside the upper level includes 3 bedrooms and 3 bathrooms. The primary suite includes a vaulted ceiling, dual closets, and private ensuite bath. The ensuite features a walk-in shower. The secondary bedrooms are both well-appointed with their own private baths as well. The finished lower level provides valuable additional living space and possibilities for a home office or storage space. There is also a dedicated laundry area with front load washer/dryer. 

The home sits within minutes to Downtown Kensington with shops, restaurants, and other retail. Enjoy walkability at the end of the street to Kensington Heights Park and playground. Just 1 Mile to the Metro, .6 Miles to the MARC Train. Easy access to major commuter routes. Schedule your showing today!
#MDMC2253394

KENSINGTON

3511 DECATUR AVENUE

3 Beds

3 Baths

2,460 Sq.Ft.

$775,000

MLS#: MDMC2253394

 - property

Send a message

Message successfully sent.

Your message

What is 3 + 4 ?

Reason for contacting?

I agree to receive email communication and understand I can unsubscribe at any time.

I agree to be contacted by Charis Realty Group - Christine Issler, Broker via call, email, and text for real estate services. To opt out, you can reply 'stop' at any time or reply 'help' for assistance. You can also click the unsubscribe link in the emails. Message and data rates may apply. Message frequency may vary. Privacy Policy

Sign Out

Virtual Assistant

Would you like to take the next step with this property? We can help you schedule a showing or virtual tour, or send you more details.

Yes, I would like more information.

Thank You for Your Reply, One of Our Agents will contact you as soon as possible

No, maybe later.

Thank you, you can always contact me via email, phone number or through the contact form.

Realhub AI

Lucy - Your AI-Powered Realtor

Update Your Temporary Password

Personalize your search

Enter your email and we'll notify you immediately when new listings match what you're looking for.

or enter email address

Already have an account ? Login here

Continue your home search

I agree to receive communications and understand I can unsubscribe at any time.

I agree to be contacted by Charis Realty Group - Christine Issler, Broker via call, email, and text for real estate services. To opt out, you can reply 'stop' at any time or reply 'help' for assistance. You can also click the unsubscribe link in the emails. Message and data rates may apply. Message frequency may vary. Privacy Policy

Already have an account ? Login here

We use cookies

We use cookies primarily for analytics to enhance your experience. By accepting, you agree to our use of these cookies. You can manage your preferences or learn more about our cookies policy.