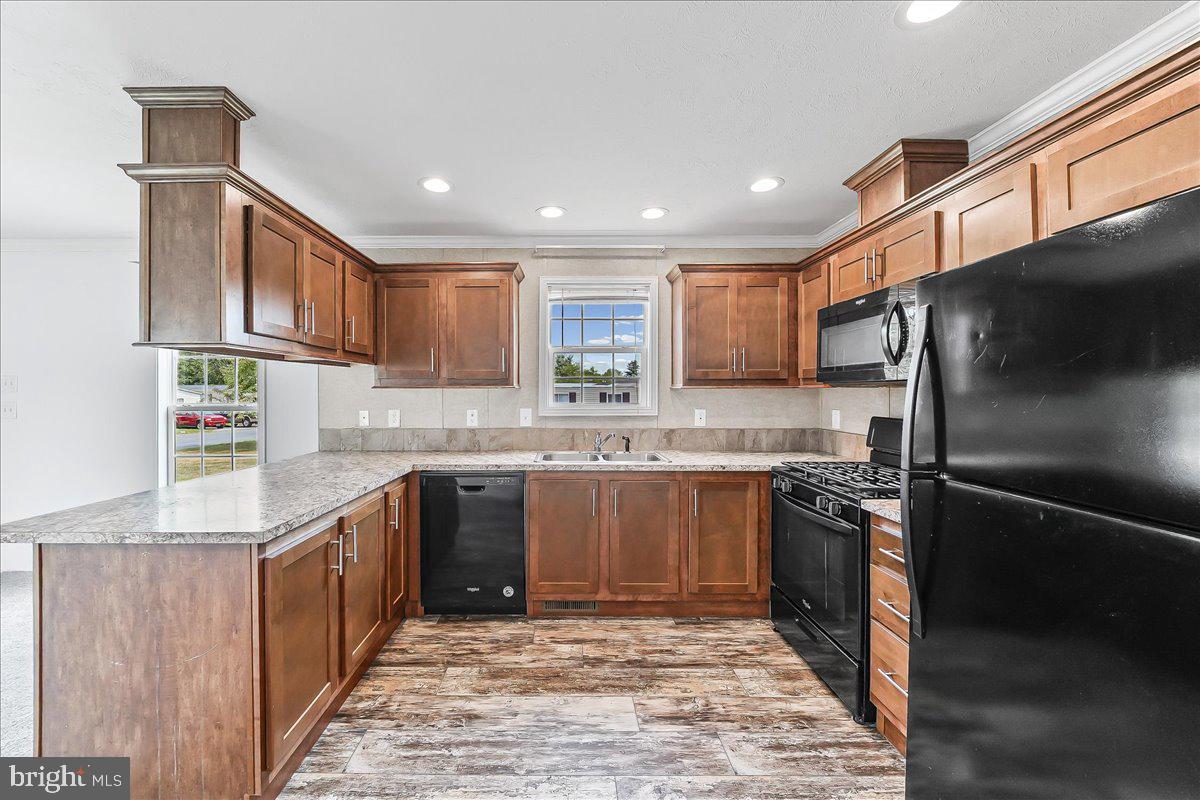
Features & Amenities

Interior

  • Total Bedrooms

    3

  • Bathrooms

    2

  • Above Grade Finished Area

    1242.0

  • Basement YN

    NO

  • Cooling YN

    YES

  • Cooling

    Window Unit(s), Electric

  • Fireplace YN

    NO

  • Heating YN

    YES

  • Heating

    Forced Air

  • Main Level Bedrooms

    3

  • Pet friendly

    N/A

Exterior

  • Garage

    No

  • Construction Materials

    Vinyl Siding

  • Parking

    Driveway

  • Pool

    No

  • Waterfront YN

    NO

Area & Lot

  • Property Type

    Residential

  • Property Sub Type

    Manufactured Home

  • Architectural Style

    Class C

Price

  • Sales Price

    $65,000

  • Tax Amount

    $98

  • Sq. Footage

    1,242

  • Price/SqFt

    $52

HOA

  • Association

    No

School District

  • Elementary School

    N/A

  • Middle School

    N/A

  • High School

    N/A

Property Features

  • New Construction

    NO

  • Senior Community YN

    NO

  • Sewer

    Public Sewer

  • Tax Lot

    0400-411

  • Water Source

    Public

Schedule a Showing

Showing scheduled successfully.

<
>
IN PERSON
VIA CHAT

What is 3 + 4 ?


Change time

Mortgage calculator

Estimate your monthly mortgage payment, including the principal and interest, property taxes, and HOA. Adjust the values to generate a more accurate rate.

Your payment

Principal and Interest:

$

Property taxes:

$

HOA fees:

$

Total loan payment:

$

Total interest amount:

$

Location

County

KENT

Elementary School

Middle School

High School

Listing Courtesy of Kianna Demi Burgos , Keller Williams Realty Central-Delaware

RealHub Information is provided exclusively for consumers' personal, non-commercial use, and it may not be used for any purpose other than to identify prospective properties consumers may be interested in purchasing. All information deemed reliable but not guaranteed and should be independently verified. All properties are subject to prior sale, change or withdrawal. RealHub website owner shall not be responsible for any typographical errors, misinformation, misprints and shall be held totally harmless.

Agent Randy Perrell

AGENT

Randy Perrell

Call Randy today to schedule a private showing.


* Listings on this website come from the FMLS IDX Compilation and may be held by brokerage firms other than the owner of this website. The listing brokerage is identified in any listing details. Information is deemed reliable but is not guaranteed. If you believe any FMLS listing contains material that infringes your copyrighted work please click here to review our DMCA policy and learn how to submit a takedown request.© 2024 FMLS.
Step inside and picture your life in this warm, welcoming space designed for pure comfort and easy daily living. Imagine starting your mornings in a bright, relaxed setting and unwinding in a home that truly feels like your own personal haven. Nestled in a friendly community close to local shopping, dining, and easy travel routes, this home is ready for your next chapter! Schedule your showing today!

411 BALSAM DRIVE 411

Message successfully sent.

What would you like to know?

What is 3 + 4 ?

I agree to receive email communication and understand I can unsubscribe at any time.

I agree to be contacted by Charis Realty Group via call, email, and text for real estate services. To opt out, you can reply 'stop' at any time or reply 'help' for assistance. You can also click the unsubscribe link in the emails. Message and data rates may apply. Message frequency may vary. Privacy Policy

Related Properties

Welcome to Dover East Estates! This well-maintained 2019 Skyline home offers 3 bedrooms, 2 full bathrooms, and a spacious open-concept layout designed for comfortable everyday living. Situated on a desirable corner lot, the home features an impressive kitchen with abundant cabinetry, ample counter space, and a functional design that serves as the heart of the home. Recent updates include brand-new carpeting, giving the interior a fresh and inviting feel. With two dedicated parking spaces and a convenient location close to shopping, dining, and major routes, this move-in-ready home is an excellent opportunity for buyers seeking affordability without sacrificing style and comfort. 

****Buyer must obtain park approval, and park approval is required for any offer to be considered.****  

Schedule your tour today and see everything this beautiful home has to offer. 🏡✨
#DEKT2047696

DOVER

1061 S LITTLE CREEK RD 92

3 Beds

2 Baths

924 Sq.Ft.

$63,000

MLS#: DEKT2047696
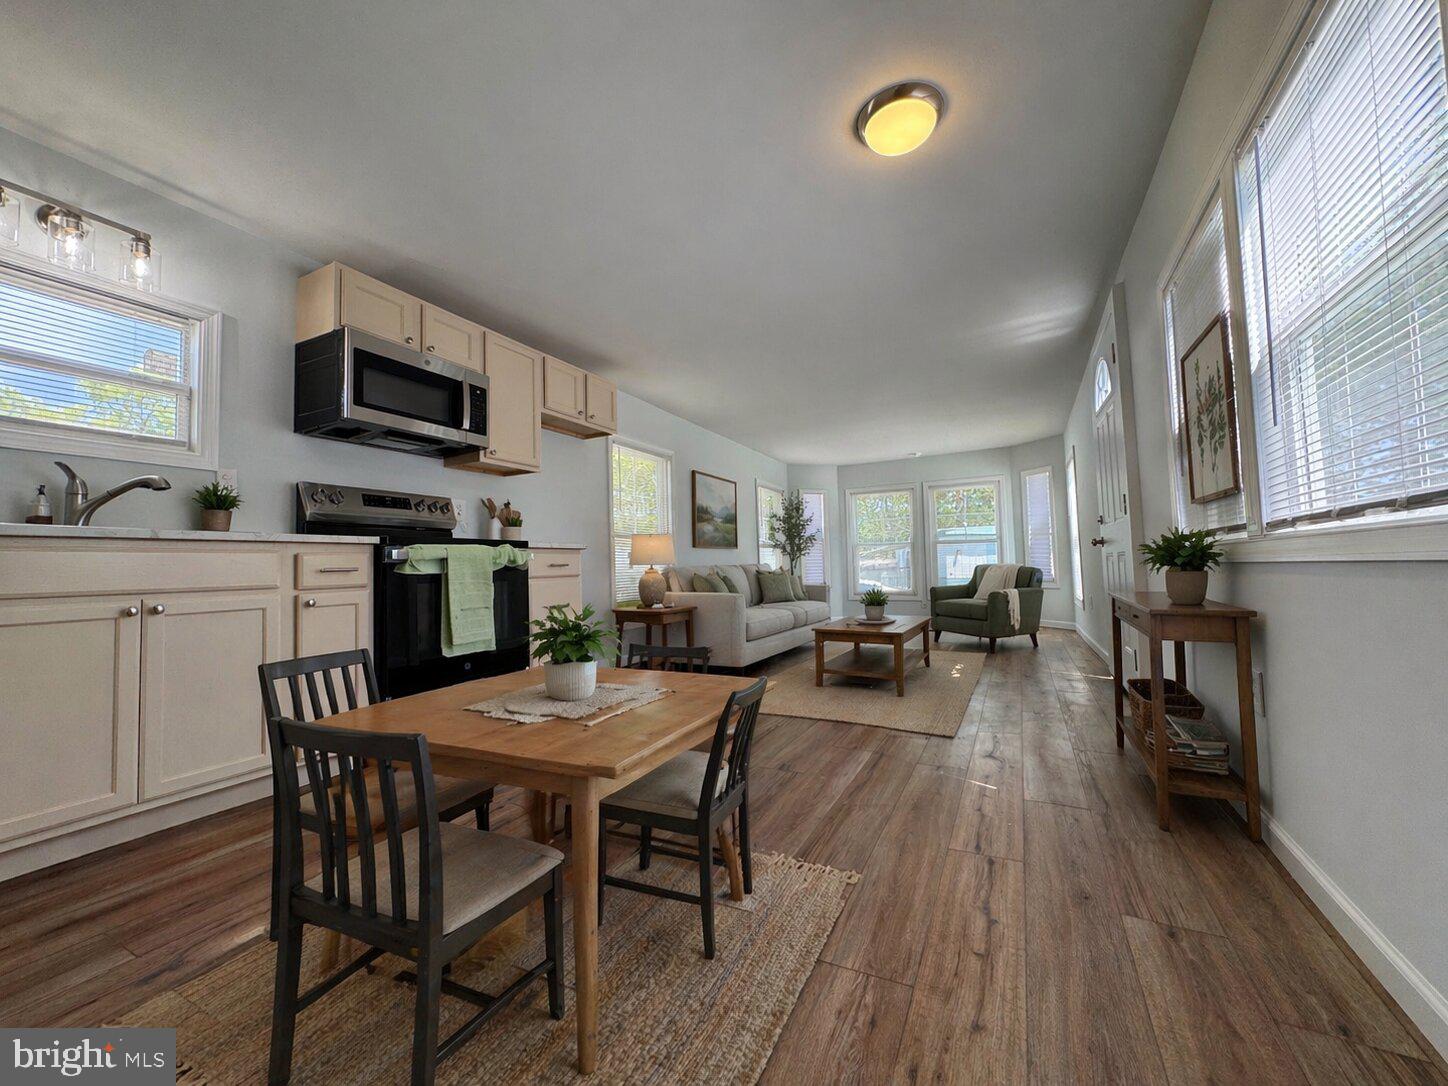
Thoughtfully remodeled and refreshed, this 1973 mobile home offers a low maintenance living in a 55+ land-lease community.

The main living area flows nicely into the updated kitchen, which features ample cabinet space, brand-new appliances, and a dining area providing a comfortable place to gather and enjoy meals.

The home includes two bedrooms, offering flexibility for a variety of uses. The second bedroom can easily function as a guest room, office, or computer space depending on your needs. The bathroom has been tastefully updated with a clean, modern look.

Additional conveniences include an in-unit washer and dryer, helping simplify daily routines. Each home also includes a designated parking space.

Residents benefit from community features such as onsite security. Buyers must be approved by the park prior to purchase. Lot rent is $594.82 per month.

Some photos have been virtually staged to help illustrate the home’s potential.
#DEKT2046592

DOVER

151 ROOSEVELT AVENUE C7

2 Beds

1 Baths

720 Sq.Ft.

$55,000

MLS#: DEKT2046592

Welcome to 66 Pinewood ave. This practically new home is waiting for you. Just freshly painted and new appliances to boot. You cannot go wrong with move in ready. Just bring your furniture and kick back and relax. Pinewood Acres is quiet community just minutes away from everything Dover has to offer. All applications for park approval should go to https://apply.bayshorehomesales.com/application/start?community_id=554&source=Bayshore%20Website
#DEKT2049300

DOVER

66 PINEWOOD ACRES AVENUE 66

2 Beds

2 Baths

910 Sq.Ft.

$69,900

MLS#: DEKT2049300
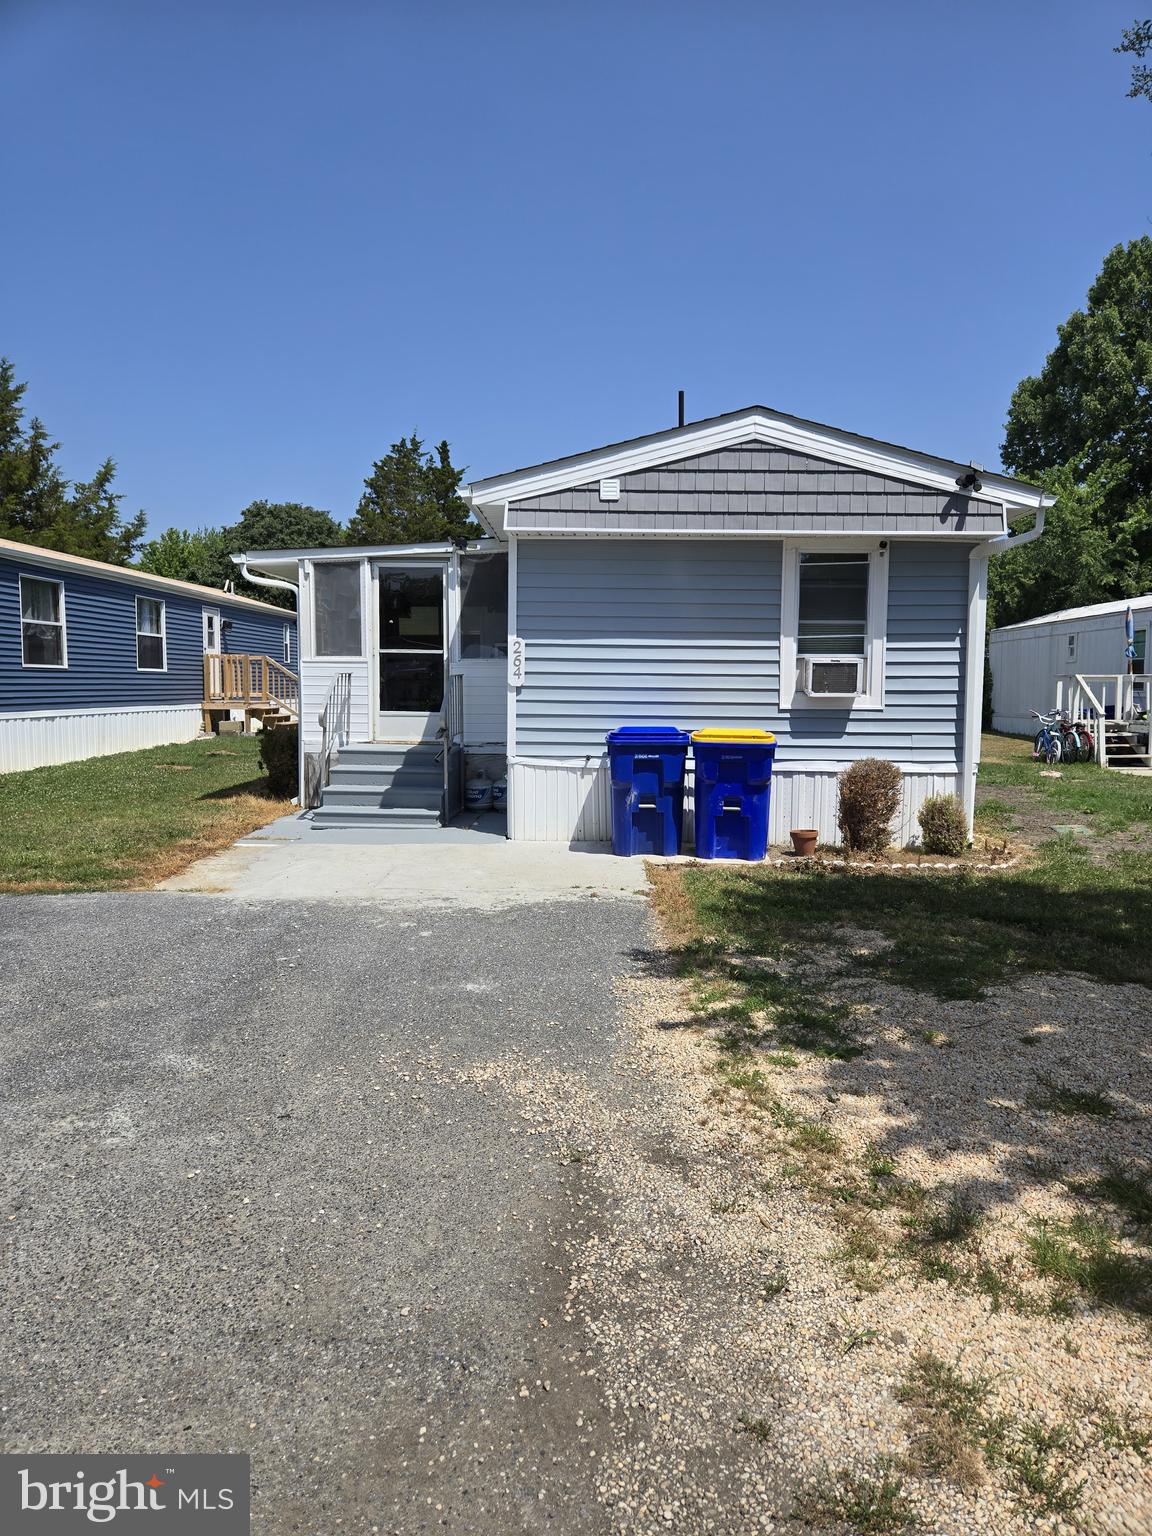
Welcome to 264 Scott Pine Dr Dover DE this beautifully maintained turnkey 3-bedroom 2 bath mobile home offering ultimate peace of mind.  This home features major recent upgrades including a brand-new siding and gutters. Step inside to a find a fresh modern interior boasting brand new paint and stylish LVP flooring throughout. Perfectly situated in Dover It offers a wonderful blend of affordable low-maintenance living and central convenience. The monthly lot rent of $720 conveniently includes trash removal, snow removal, and sewer. Don't miss out on this absolute gem schedule your tour today!
#DEKT2048478

DOVER

264 SCOTCH PINE DRIVE 264

3 Beds

2 Baths

994 Sq.Ft.

$75,000

MLS#: DEKT2048478

 - property

Send a message

Message successfully sent.

Your message

What is 3 + 4 ?

Reason for contacting?

I agree to receive email communication and understand I can unsubscribe at any time.

I agree to be contacted by Charis Realty Group via call, email, and text for real estate services. To opt out, you can reply 'stop' at any time or reply 'help' for assistance. You can also click the unsubscribe link in the emails. Message and data rates may apply. Message frequency may vary. Privacy Policy

Sign Out

Virtual Assistant

Would you like to take the next step with this property? We can help you schedule a showing or virtual tour, or send you more details.

Yes, I would like more information.

Thank You for Your Reply, One of Our Agents will contact you as soon as possible

No, maybe later.

Thank you, you can always contact me via email, phone number or through the contact form.

Realhub AI

Lucy - Your AI-Powered Realtor

Update Your Temporary Password

Personalize your search

Enter your email and we'll notify you immediately when new listings match what you're looking for.

or enter email address

Already have an account ? Login here

Continue your home search

I agree to receive communications and understand I can unsubscribe at any time.

I agree to be contacted by Charis Realty Group via call, email, and text for real estate services. To opt out, you can reply 'stop' at any time or reply 'help' for assistance. You can also click the unsubscribe link in the emails. Message and data rates may apply. Message frequency may vary. Privacy Policy

Already have an account ? Login here

We use cookies

We use cookies primarily for analytics to enhance your experience. By accepting, you agree to our use of these cookies. You can manage your preferences or learn more about our cookies policy.