Features & Amenities

Interior

  • Other Interior Features

    Eat-in Kitchen, Ceiling Fan(s), Kitchen Island, Recessed Lighting, High Ceilings

  • Total Bedrooms

    4

  • Bathrooms

    2

  • 1/2 Bathrooms

    2

  • Above Grade Finished Area

    2324.0

  • Basement YN

    YES

  • Cooling YN

    YES

  • Cooling

    Central Air, Ceiling Fan(s), Electric

  • Heating YN

    YES

  • Heating

    Electric, Heat Pump

  • Pet friendly

    N/A

Exterior

  • Garage

    Yes

  • Garage spaces

    2

  • Construction Materials

    Frame

  • Other Exterior Features

    Other

  • Parking

    Oversized, Garage, Other, Detached

  • Patio and Porch Features

    Porch

  • Pool

    No

  • Waterfront YN

    NO

Area & Lot

  • Lot Features

    Cleared, Back Yard

  • Lot Size(acres)

    0.48

  • Lot Size(square feet)

    21,000

  • Property Type

    Residential

  • Property Sub Type

    Single Family Residence

  • Architectural Style

    Colonial

Price

  • Sales Price

    $700,000

  • Tax Amount

    $9,359

  • Financing Options

    Conventional, VA, Cash, FHA

  • Sq. Footage

    2,324

  • Price/SqFt

    $301

HOA

  • Association

    No

School District

  • Elementary School

    N/A

  • Middle School

    N/A

  • High School

    N/A

Property Features

  • New Construction

    NO

  • Foundation Details

    Other

  • Senior Community YN

    NO

  • Sewer

    Public Sewer

  • Tax Lot

    105

  • Water Source

    Public

Schedule a Showing

Showing scheduled successfully.

<
>
IN PERSON
VIA CHAT

What is 3 + 4 ?


Change time

Mortgage calculator

Estimate your monthly mortgage payment, including the principal and interest, property taxes, and HOA. Adjust the values to generate a more accurate rate.

Your payment

Principal and Interest:

$

Property taxes:

$

HOA fees:

$

Total loan payment:

$

Total interest amount:

$

Location

County

BUCKS

Elementary School

Middle School

High School

Listing Courtesy of Mary Dwyer, BHHS Fox & Roach -Yardley/Newtown

RealHub Information is provided exclusively for consumers' personal, non-commercial use, and it may not be used for any purpose other than to identify prospective properties consumers may be interested in purchasing. All information deemed reliable but not guaranteed and should be independently verified. All properties are subject to prior sale, change or withdrawal. RealHub website owner shall not be responsible for any typographical errors, misinformation, misprints and shall be held totally harmless.

Agent Randy Perrell

Salesperson, Realtor

Randy Perrell

Call Randy today to schedule a private showing.


* Listings on this website come from the FMLS IDX Compilation and may be held by brokerage firms other than the owner of this website. The listing brokerage is identified in any listing details. Information is deemed reliable but is not guaranteed. If you believe any FMLS listing contains material that infringes your copyrighted work please click here to review our DMCA policy and learn how to submit a takedown request.© 2024 FMLS.
Set atop a hill on a peaceful street in Hulmeville Borough, this spacious custom Colonial offers an impressive amount of space, a versatile floor plan, and a unique detached garage with room for so much more. A large covered wraparound front porch with low-maintenance composite decking welcomes you into the home, where gleaming hardwood floors, 9-foot ceilings, a warm color scheme, and generous room sizes create a bright and comfortable feel. The main level offers separate living and dining rooms, a spacious family room, and a well-appointed kitchen featuring granite countertops, an undermount sink, stainless steel appliances, travertine tile flooring, and a large center island. A convenient main-level laundry room with built-in shelving and a powder room complete the first floor. Upstairs, the primary suite includes a private bath with a soaking tub and separate shower. Three additional generously sized bedrooms share a hall bath. The full walkout basement features high ceilings, abundant storage, and future finishing possibilities, already plumbed for an additional bathroom. Outside, the nearly half-acre property offers a wonderful backyard setting along with one of the home’s standout features: an oversized, two-story detached two-car garage with three mini-split systems providing heating and cooling throughout its distinct spaces. On the first floor, a finished office with tile flooring, its own temperature control, and convenient access to a half bath creates a comfortable year-round workspace. The separate two-bay garage area is also heated and cooled. Upstairs, a wide-open flex space features skylights, is fully wired with installed lighting, and has a third zone for temperature control. Ready for your finishing touches, this expansive second level offers exciting possibilities for a studio, creative workspace, recreation area, or additional storage. Situated in the Neshaminy School District with easy access to I-295, Route 1, and local regional rail, this home perfectly balances small-town charm with suburban convenience. Enjoy quiet mornings on the wraparound porch, sunsets from the hilltop setting, and the exceptional versatility that makes this property truly distinctive.

413 LINCOLN AVENUE

Message successfully sent.

What would you like to know?

What is 3 + 4 ?

I agree to receive email communication and understand I can unsubscribe at any time.

I agree to be contacted by Charis Realty Group - Christine Issler, Broker via call, email, and text for real estate services. To opt out, you can reply 'stop' at any time or reply 'help' for assistance. You can also click the unsubscribe link in the emails. Message and data rates may apply. Message frequency may vary. Privacy Policy

Related Properties

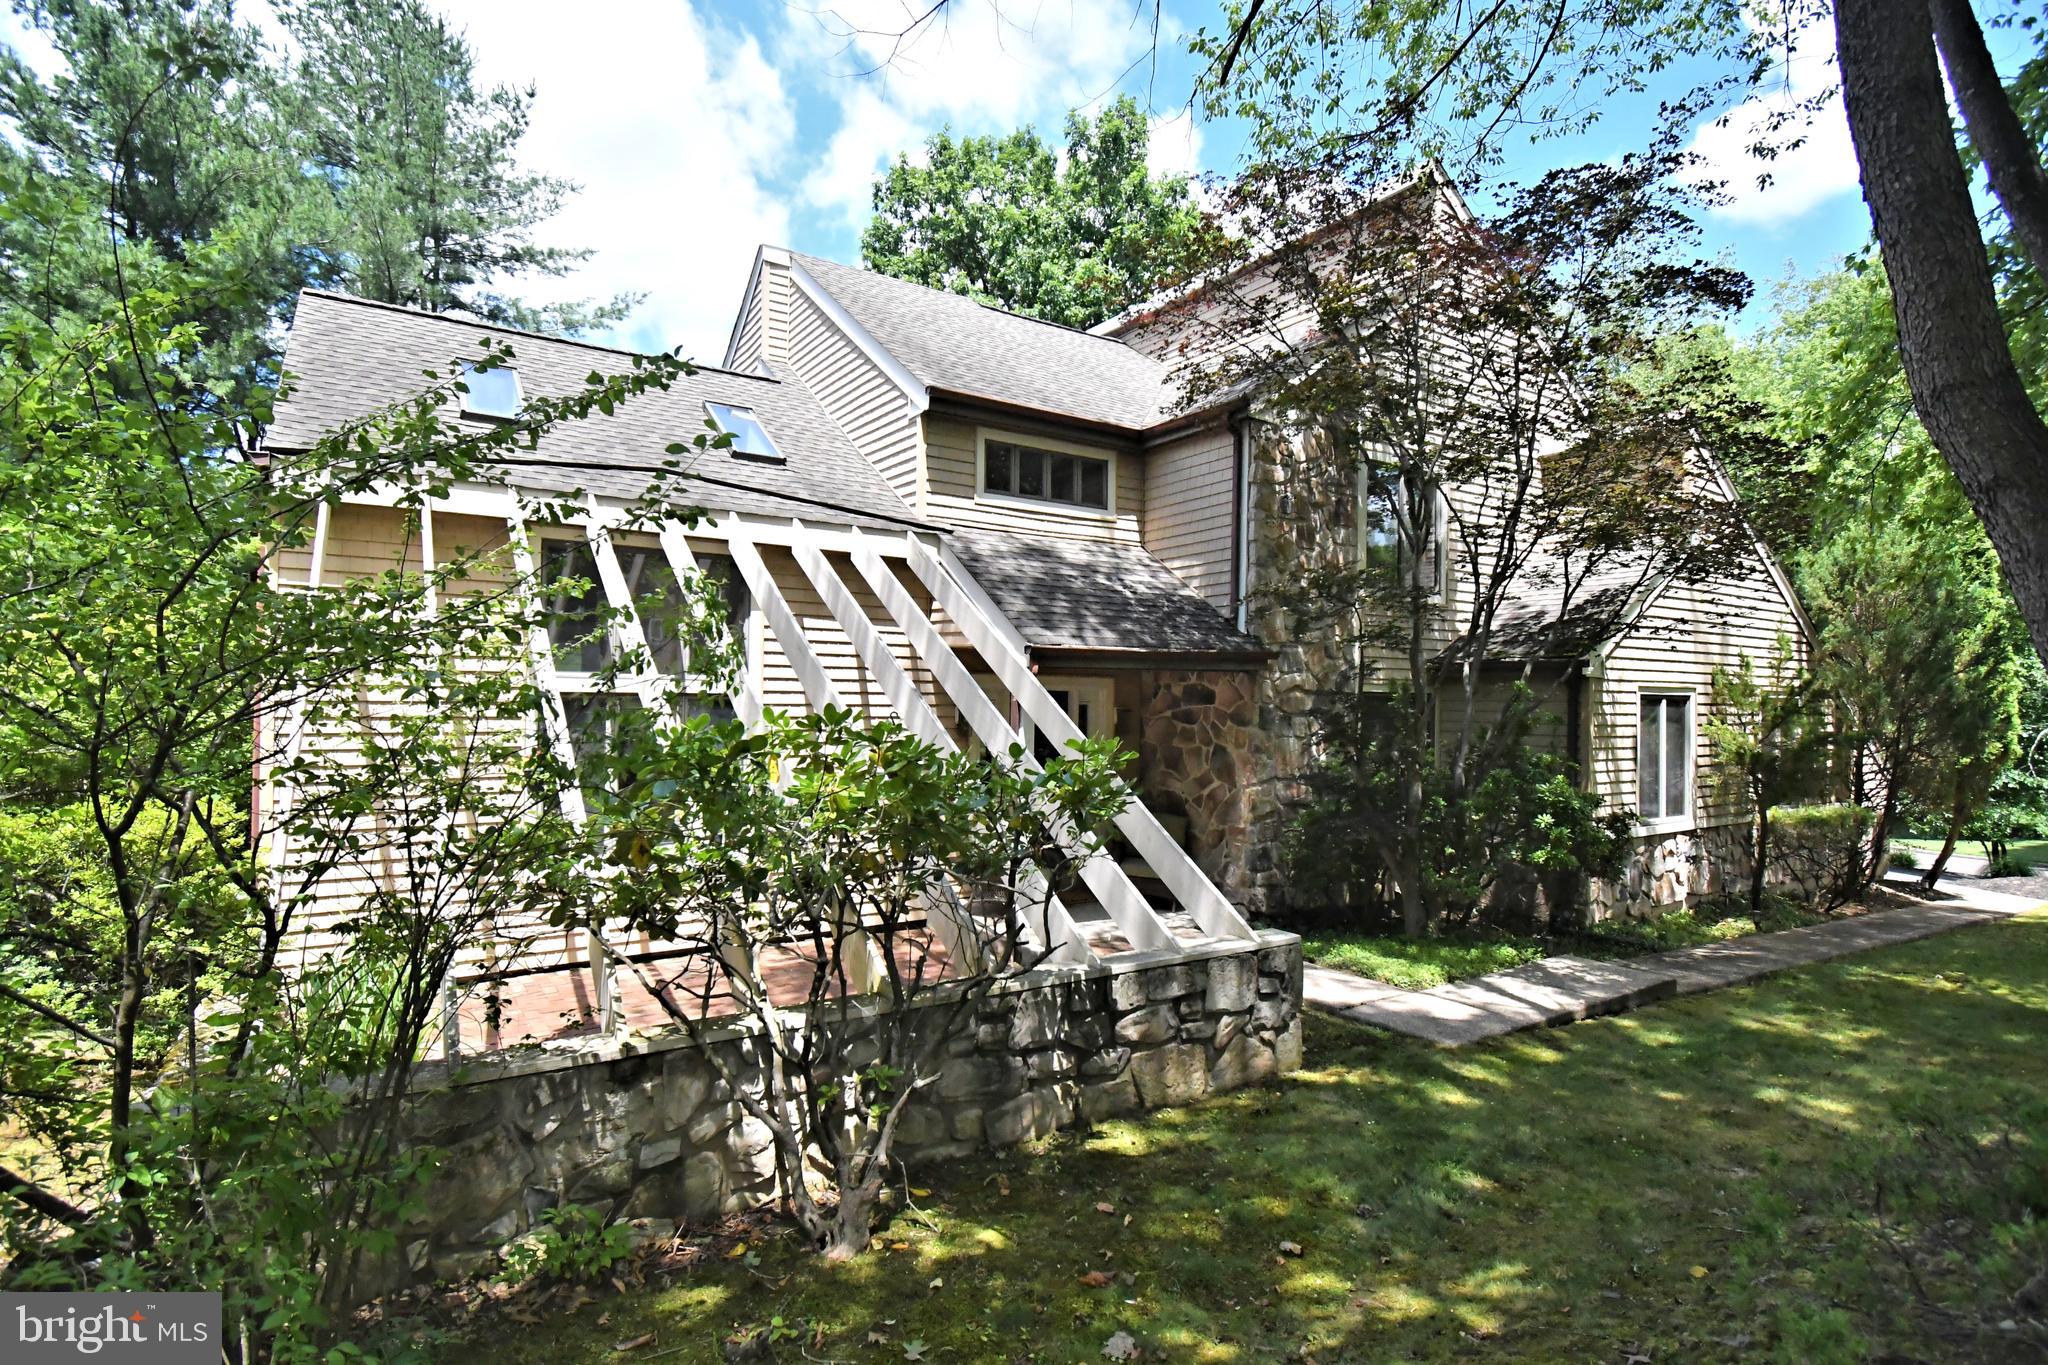
Welcome to this exceptional contemporary home in the highly sought-after Wychwood Glen community, where homes are rarely available. Perfectly positioned on a quiet circle drive and directly adjacent to Core Creek Park, this beautifully treed property offers a peaceful, park-like setting while remaining close to major transportation routes, shopping, dining, and top-rated schools.

Offering approximately 2,900 square feet of living space, this home features 4 bedrooms, 3.5 bathrooms, soaring ceilings, and an open, flowing floor plan designed for comfortable everyday living and effortless entertaining. The spacious family room, highlighted by a propane fireplace, opens to the breakfast area and leads to a new multi-tiered deck overlooking the picturesque backyard.

Step outside to your own private retreat where mature trees surround multiple patios, creating the perfect space to relax or entertain. The ultra-convenient outdoor kitchen with built-in grill makes hosting family and friends a breeze while you enjoy the tranquil surroundings.

The versatile first-floor library/office can easily serve as a guest room or potential fifth bedroom. The finished walk-out lower level is thoughtfully designed as an ideal in-law or guest suite, complete with a large recreation and sitting area, wet bar, full bathroom, and sliding glass doors leading directly to the patio and backyard.

The primary suite is a true owner's retreat, featuring a designer walk-in closet, whirlpool soaking tub, separate shower, and generous closet space. Three additional bedrooms are served by a convenient Jack-and-Jill bathroom layout.

Extensively updated inside and out, this home combines quality improvements, exceptional indoor and outdoor living spaces, and one of the area's most desirable locations. With direct access to the beauty and recreation of Core Creek Park and the rarity of available homes in Wychwood Glen, this is a unique opportunity to own a truly special property.
#PABU2125844

LANGHORNE

22 WYCHWOOD LANE

4 Beds

3 Baths

2,856 Sq.Ft.

$799,900

MLS#: PABU2125844

New on site 1 day ago
Welcome to 306 Comly Avenue! This charming 4-bedroom, 2-full-bath home beautifully blends classic character, modern updates, and inviting living spaces. From the moment you arrive, the property offers great curb appeal and a warm, welcoming presence. Inside, you'll find beautifully refinished real hardwood floors and an abundance of natural light throughout the home. The spacious rear addition creates a wonderful living room filled with natural light and centered around a cozy fireplace, offering a warm and inviting space to relax, gather, and enjoy everyday living. The brand-new kitchen features stylish finishes, ample cabinetry, and modern appliances, creating a beautiful and functional space for both everyday living and entertaining. Both full bathrooms have been completely renovated with fresh, modern finishes. The finished basement provides additional living space with a built-in bar, creating a great area for entertaining, while a separate laundry room adds convenience and functionality. One of the standout features of the property is the oversized two-car garage, offering approximately 500 square feet and comfortably accommodating two vehicles with plenty of additional room for storage, hobbies, equipment, or workspace. Above the garage is a spacious finished loft, providing an additional versatile area separate from the main living spaces. The loft is ideal for a home office, creative studio, hobby room, or bonus space and offers endless possibilities to fit your needs. Step outside to a spacious, fully fenced backyard with a private in-ground pool tucked toward the rear of the property in its own separately fenced area. New pavers surrounding the pool create a dedicated outdoor space perfect for summer entertaining, relaxing, and enjoying the warmer months. With its charming exterior, beautifully updated interior, spacious rear addition, oversized two-car garage with finished loft, and exceptional indoor-outdoor living, 306 Comly Avenue offers a wonderful combination of comfort, character, and modern appeal.

Open House Schedule:
Friday | 5:00–7:00 PM
Saturday | 1:00–3:00 PM
Sunday | 1:00–3:00 PM
#PABU2132080

LANGHORNE

306 COMLY AVENUE

4 Beds

2 Baths

2,700 Sq.Ft.

$775,000

MLS#: PABU2132080

New on site today
Welcome to 330 Grand Ave in the desirable Idlewood neighborhood of Langhorne.  This is a beautifully maintained 4-bedroom, 2.5-bath home offering spacious living, thoughtful updates, and an inviting in-ground pool.
The exterior of the home features mature landscaping and an inviting front porch.  Inside you will find a very functional floor plan featuring generously sized rooms and recessed lighting throughout, creating a bright and open living space. The dining room and Office/Den are located in the front of the home, accessible from the 2-story entry foyer.  The eat-in kitchen located at the heart of the home features plenty of cabinet space, granite countertops, a center island, as well as a built-in desk area.  The kitchen flows nicely into the family room with gas fireplace with stone surround.  The 3-season sunroom, located off the family room, adds even more living space and offers the perfect spot to relax while enjoying views of the backyard and pool.  Just off the sunroom is a large composite deck leading to the in-ground pool.  The fully fenced yard encases the pool, lawn area and shed, providing good privacy.
A dual staircase leads you to the second floor featuring 4 spacious bedrooms, all with newly installed luxury vinyl flooring, a large hall bath with separate toilet/tub area, and a primary suite complete with walk-in closet and large en-suite bathroom with double vanities, jetted soaker tub, and separate stall shower.
Downstairs, the finished basement with dry bar and ventless gas fireplace offers valuable additional space with endless possibilities for a recreation room, home office, gym, playroom, or media area.
The home has been exceptionally well maintained and features several important updates, including a newer roof (2020), HVAC (2024) system, and 18 new windows (2021)—providing added comfort and peace of mind for the next owner.
Conveniently located in the highly regarded Neshaminy school district, the location offers easy access to major highways and public transportation.  This house has so much to offer the next owners.  Don't miss this opportunity!
#PABU2131960

LANGHORNE

330 GRAND AVENUE

4 Beds

2 Baths

3,531 Sq.Ft.

$799,000

MLS#: PABU2131960
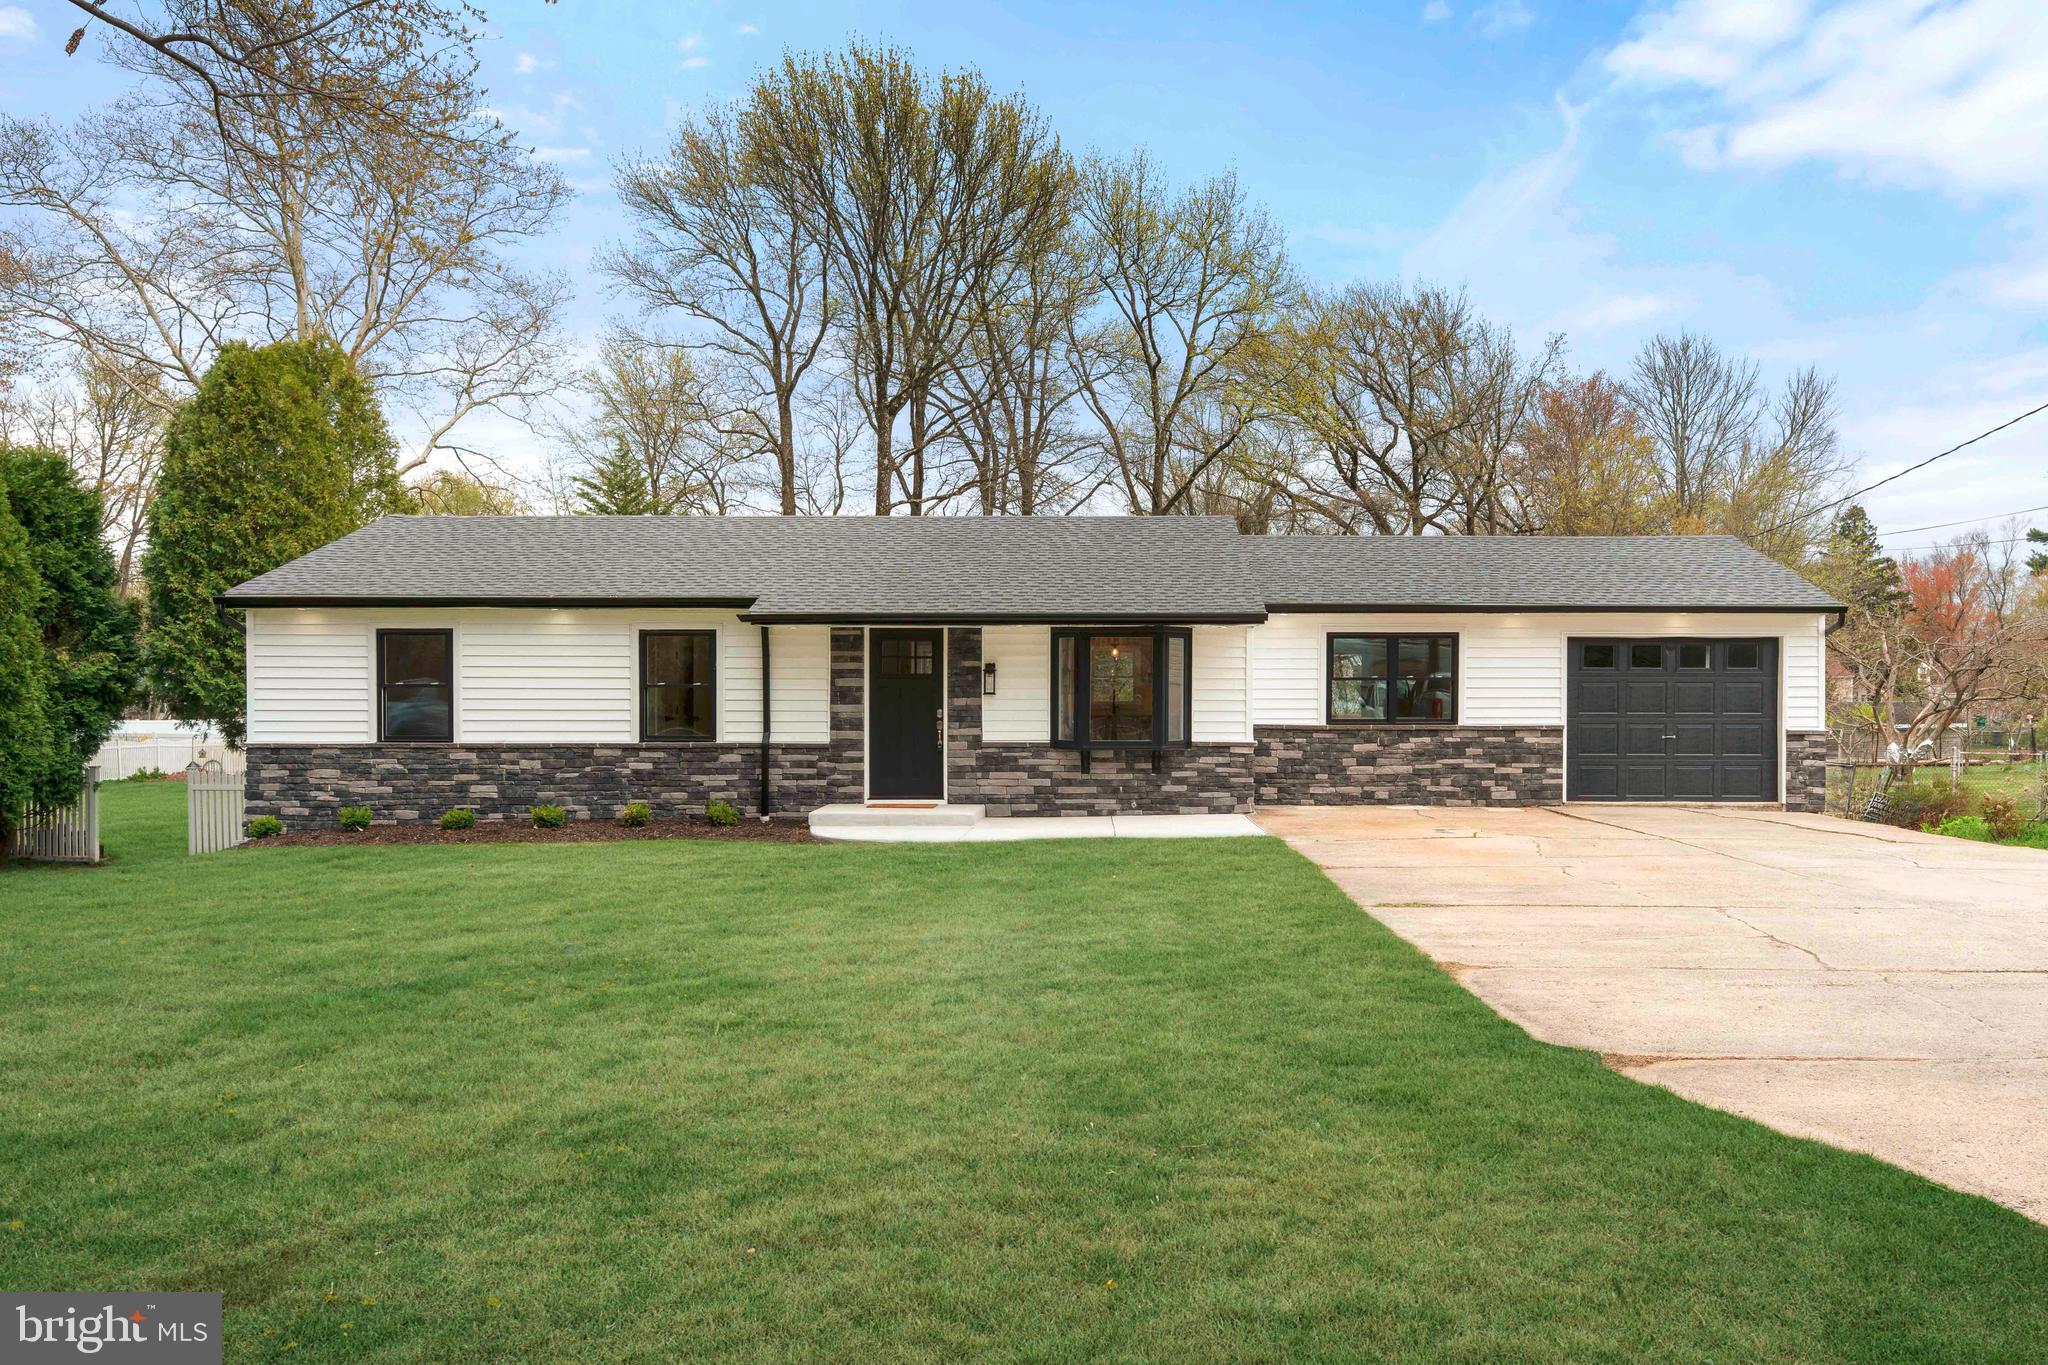
Welcome to this beautifully remodeled rancher in Langhorne, where modern design meets effortless, move in ready living. From the moment you arrive, the curb appeal makes a lasting impression with an expansive front yard, striking stacked stone facade, crisp white siding, and sleek black windows that give the home a fresh, contemporary feel.

Step inside to a bright and inviting first floor featuring three spacious bedrooms and a fully updated bathroom. Luxury vinyl flooring flows seamlessly throughout, complementing the open floor plan that is perfect for today’s lifestyle. The stunning kitchen is designed with both style and function in mind, showcasing beautiful countertops, stainless steel appliances, and a convenient prep sink that makes entertaining a breeze.

The lower level offers incredible additional living space with a large area ideal for gatherings, a versatile bonus room, a dedicated laundry room, and a full bathroom complete with a stall shower and tile flooring. Every inch of this home has been thoughtfully renovated to provide comfort, style, and functionality.

Additional upgrades include a brand new roof and new windows, giving you peace of mind for years to come.

This home is truly turnkey, offering the perfect blend of modern finishes and practical living spaces. Simply unpack and start enjoying everything this exceptional property has to offer.
#PABU2118780

LANGHORNE

528 W MAPLE AVENUE

4 Beds

2 Baths

1,248 Sq.Ft.

$599,900

MLS#: PABU2118780

New on site today
Welcome to the Villas at Shady Brook! This Thornhill model offers approx. 2,457 square feet of
thoughtfully designed living space, combining the ease of primarily one-level living with the flexibility of
a finished second floor. The spacious, open-concept design features soaring ceilings, abundant natural
light, and a welcoming family room with a stone fireplace.
The first floor offers Living Room, Dining Room, a private primary suite with two spacious closets and an insuite bath, a second
bedroom with ample closet space, a beautifully renovated hall bath with walk-in shower, and a versatile
sunroom/den/office with new flooring & door leading to patio. Family room is open to the kitchen with plenty of cabinet, counter space and laundry room off the kitchen.  
Upstairs, discover a third bedroom which can be used as an office, workout room or bonus room for the Grandkids with a full bath, closet, and a hard to find freshly renovated extra-large bonus room with new flooring that adds the extra sq footage
and endless possibilities.
For your outdoor entertainment or relaxation, enjoy the beautiful newly constructed extended paver patio &
exterior door added by the current owners. An attached two-car garage with plenty of storage & huge
storage shelf and new garage door and opener adds everyday convenience. Recent improvements also
include HVAC/AC (2023), hot water heater (2024) and chimney cap (2025).
Enjoy an exceptional array of amenities including indoor and outdoor pools, fitness center, clubhouse,
ballroom, library, sports bar, billiards, tennis, pickleball, walking trails, and scenic ponds. Maintenance
free living as the association takes care of lawn care, common areas, trash removal & snow removal as
well as driveway, siding and roof replaced by the HOA (2022).
Ideally located near shopping, major highways, and the charming communities of Newtown, Yardley, and
Langhorne, this exceptional home offers the perfect blend of comfort, convenience, and carefree living.
Villas at Shady Brook, a much sought-after place to call home!
#PABU2130334

LANGHORNE

182 SHADY BROOK DRIVE 289

3 Beds

3 Baths

2,457 Sq.Ft.

$789,000

MLS#: PABU2130334
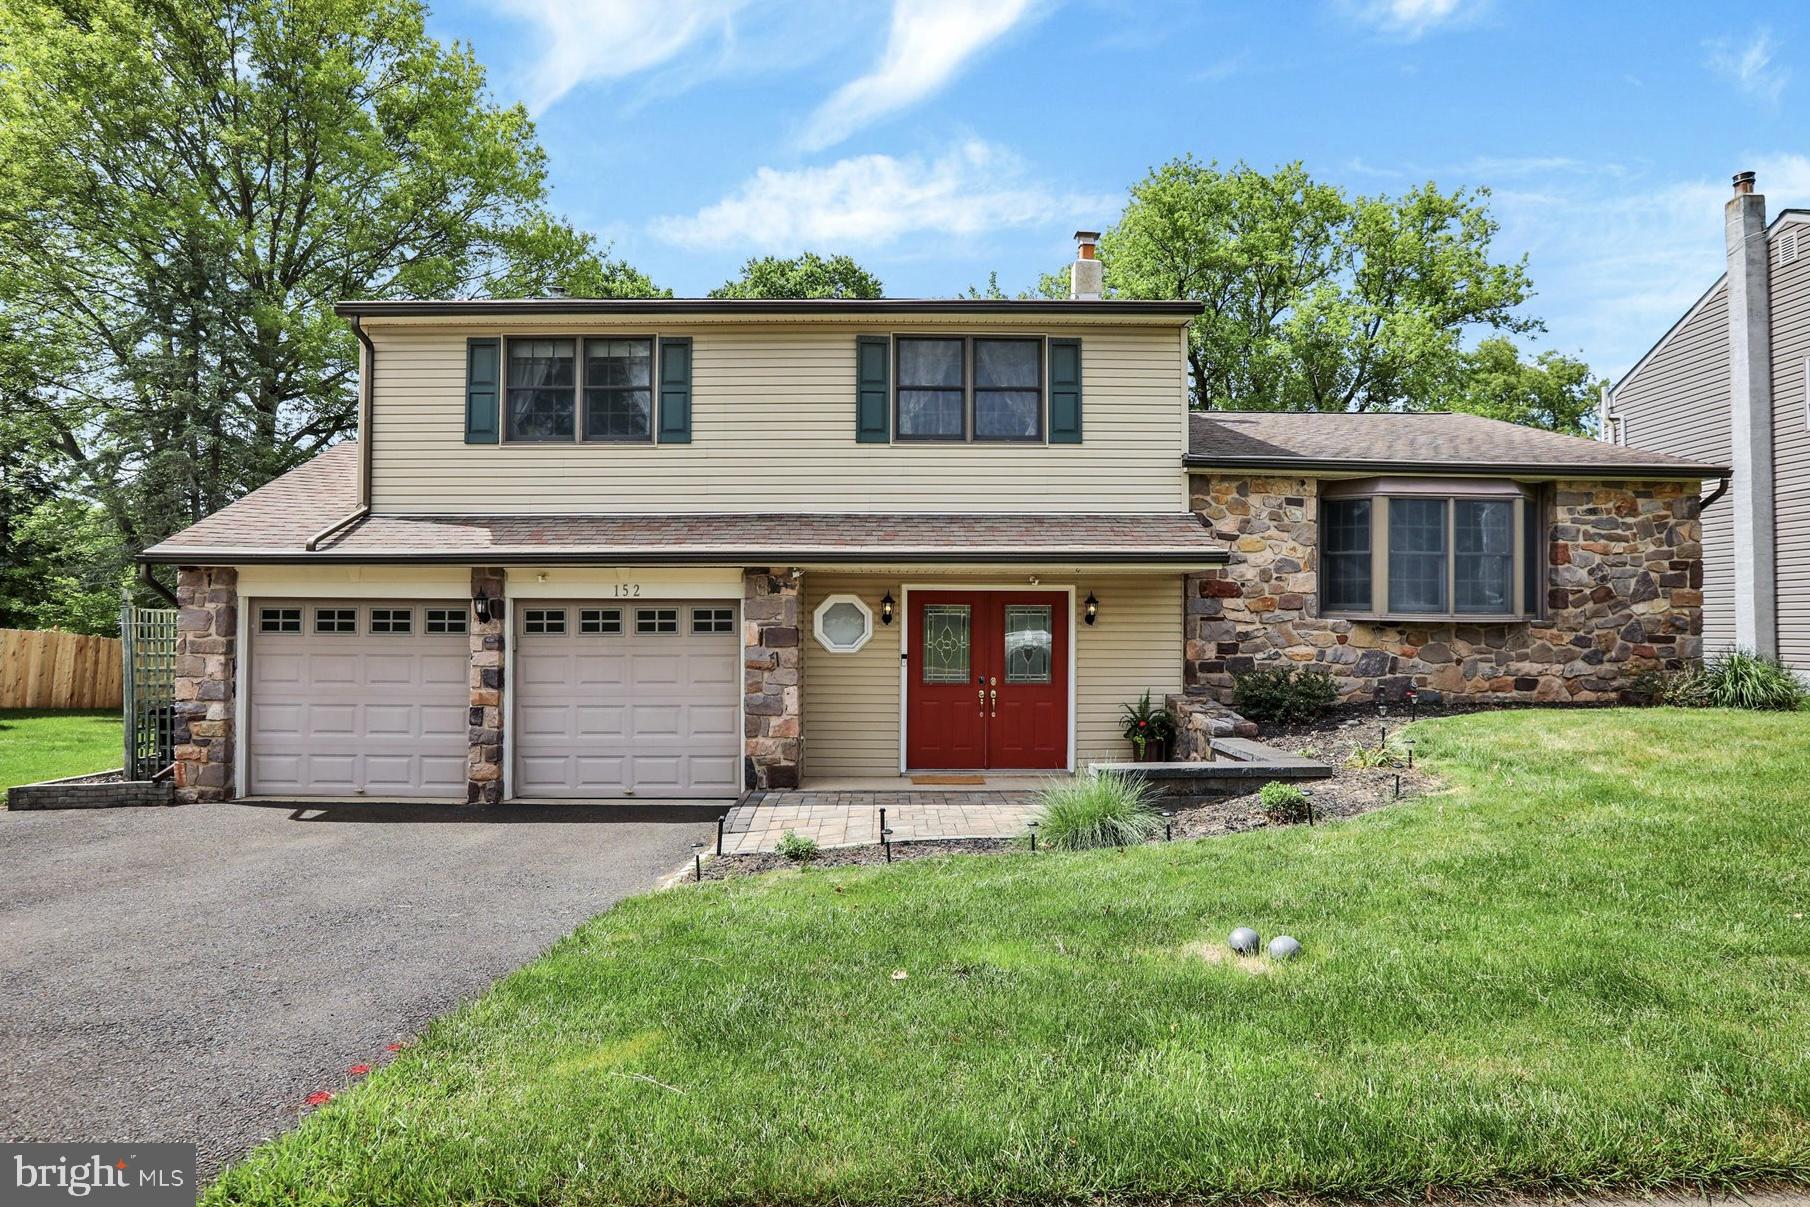
Beautifully situated in the award-winning Neshaminy School District, this spacious four-bedroom home with a two-car garage and basement offers the perfect blend of comfort, convenience, and natural beauty.

Gather in the inviting family room and cozy up by the stunning stone-hearth wood-burning fireplace on chilly winter evenings. Natural light pours through the sliding glass doors, showcasing the picturesque backyard and beautiful paver patio. Imagine starting each morning with a cup of coffee while overlooking your gardens, watching deer, foxes, and wild turkeys, and listening to the peaceful sounds of birdsong.

The spacious two-tier walk-up attic, envisioned by the builder, offers the potential to be finished into an approximately 19’ x 16’ fifth bedroom, private home office, or bonus living space.

A true hidden gem, this property is ideal for nature lovers and those who love to entertain. The open space directly beyond the backyard provides the perfect setting for large gatherings, picnics, volleyball, or a game of catch with family and friends.

Looking for adventure? A scenic 10-minute hike through the woods leads to a natural section of Neshaminy Creek—an ideal spot for fishing, catching tadpoles, or simply enjoying a peaceful walk surrounded by nature.

Conveniently located just minutes from Newtown Borough, with easy access to New Jersey, Philadelphia, and New York City, this exceptional home offers the tranquility of nature without sacrificing convenience.
Enhanced by AI staging.
#PABU2122394

LANGHORNE

152 WINDHAM

4 Beds

2 Baths

2,272 Sq.Ft.

$675,000

MLS#: PABU2122394

Stunning  totally updated end unit townhome  in the  Windy Bush development  that has an unbelievable  full in law suite on the lower level that is perfect  for  multi generational living that everyone is looking for,   This hands down is the nicest home or one of the nicest homes in this development, Great location that backs to Middletown County Club and is close to Langhorne Boro, the first floor features beautiful hardwood floors, crown molding , high hat lighting and a custom speaker system throughout that is included with the sale,  large dining room with custom built ins,  shelving, and custom blinds, beautiful kitchen with plenty of upgraded cabinets, amazing  Calcata Laza Gold quartz countertops  that extend into the length of the dining room, all upgraded stainless appliances, counter with stools that make a nice place to eat or enjoy your coffee,  nice sitting area off the kitchen,  living room with brick fireplace and beautiful mantle,  custom mirrored shelving, custom blinds and shades  and  sliding door to back deck that overlooks the backyard,   Lower level features the in law suite with hardwood floors and high hat lighting  throughout,  large living room with brick wood burning stove, sliding doors to private patio,  beautiful full kitchen with a large island, custom upgraded cabinets,  premium Dekton Laurent countertops,  upgraded stainless appliances,  bedroom with nice size closet and mini split heating and cooling system, full bathroom  with beautiful double sink with vanity, full glass enclosed large standup shower,  laundry area with full size washer and dryer,  second floor features hard wood floor, crown molding and custom blinds throughout,  expanded master bedroom suite with a fireplace, custom mirrored shelving,  sitting area,  large closet with sliding doors,  massive walk in closet with plenty of storage, large master bathroom with double sink and walk in shower, also included a custom entertainment system with mounted projector with pulldown screen and speaker system, hall laundry area with full size washer and dryer,  large hall bath with a custom double sink and vanity, extensive tile work, tub with premium custom shower massage system and mounted speakers for music,   second bedroom with ceiling fan, custom blinds, plenty of closet space and access to the hall bath from this bedroom,  beautiful custom metal step railings throughout the home, Updated heat pump system, in law suite has its own mini split heat and air plus electric baseboard heat in kitchen and in bathroom and a wall air condition for backup,  beautiful private back patio that backs to trees and golf course,  large driveway for plenty of off street parking and once car garage with extra storage space and has access from inside the home,  roof and exterior stucco have been recently replaced,   Association fee covers all outside maintenance and lawn care,   Located in the Neshaminy school system ,  close to Langhorne Boro, all major roads and shopping,   This home is a must see!! Please contact Kaczor Real Estate for all the details and a private showing today!!
#PABU2128096

LANGHORNE

161 GOLF CLUB DRIVE

3 Beds

3 Baths

2,032 Sq.Ft.

$564,900

MLS#: PABU2128096

Send a message

Message successfully sent.

Your message

What is 3 + 4 ?

Reason for contacting?

I agree to receive email communication and understand I can unsubscribe at any time.

I agree to be contacted by Charis Realty Group - Christine Issler, Broker via call, email, and text for real estate services. To opt out, you can reply 'stop' at any time or reply 'help' for assistance. You can also click the unsubscribe link in the emails. Message and data rates may apply. Message frequency may vary. Privacy Policy

Sign Out

Virtual Assistant

Would you like to take the next step with this property? We can help you schedule a showing or virtual tour, or send you more details.

Yes, I would like more information.

Thank You for Your Reply, One of Our Agents will contact you as soon as possible

No, maybe later.

Thank you, you can always contact me via email, phone number or through the contact form.

Realhub AI

Lucy - Your AI-Powered Realtor

Update Your Temporary Password

Personalize your search

Enter your email and we'll notify you immediately when new listings match what you're looking for.

or enter email address

Already have an account ? Login here

Continue your home search

I agree to receive communications and understand I can unsubscribe at any time.

I agree to be contacted by Charis Realty Group - Christine Issler, Broker via call, email, and text for real estate services. To opt out, you can reply 'stop' at any time or reply 'help' for assistance. You can also click the unsubscribe link in the emails. Message and data rates may apply. Message frequency may vary. Privacy Policy

Already have an account ? Login here

We use cookies

We use cookies primarily for analytics to enhance your experience. By accepting, you agree to our use of these cookies. You can manage your preferences or learn more about our cookies policy.