Features & Amenities

Interior

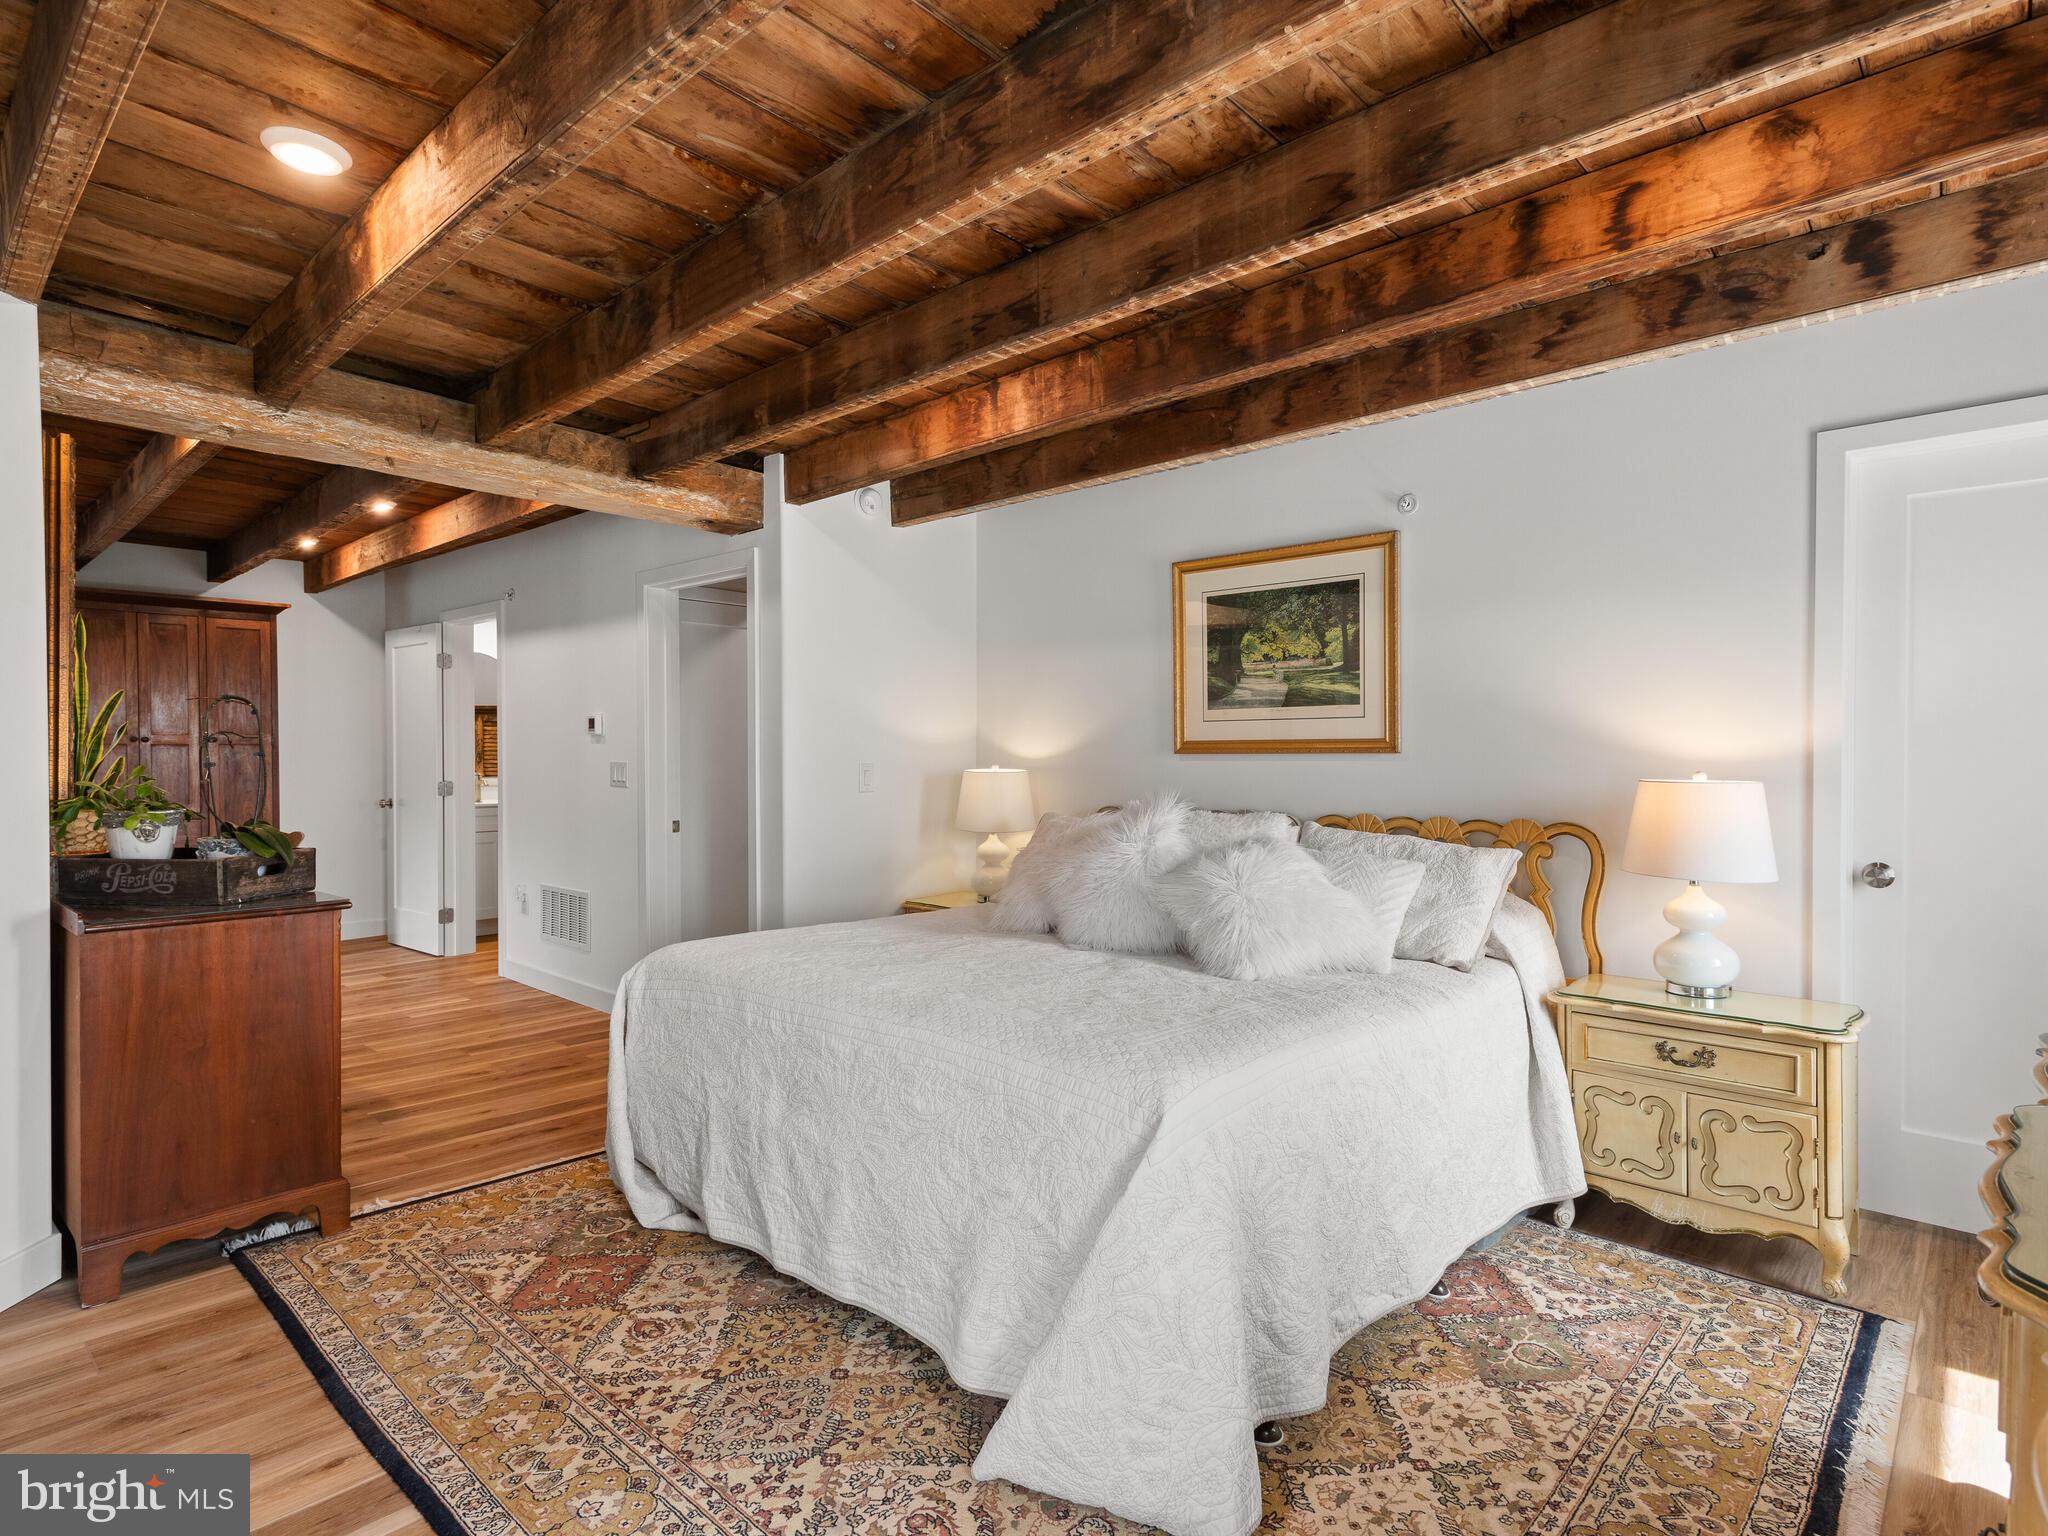
  • Other Interior Features

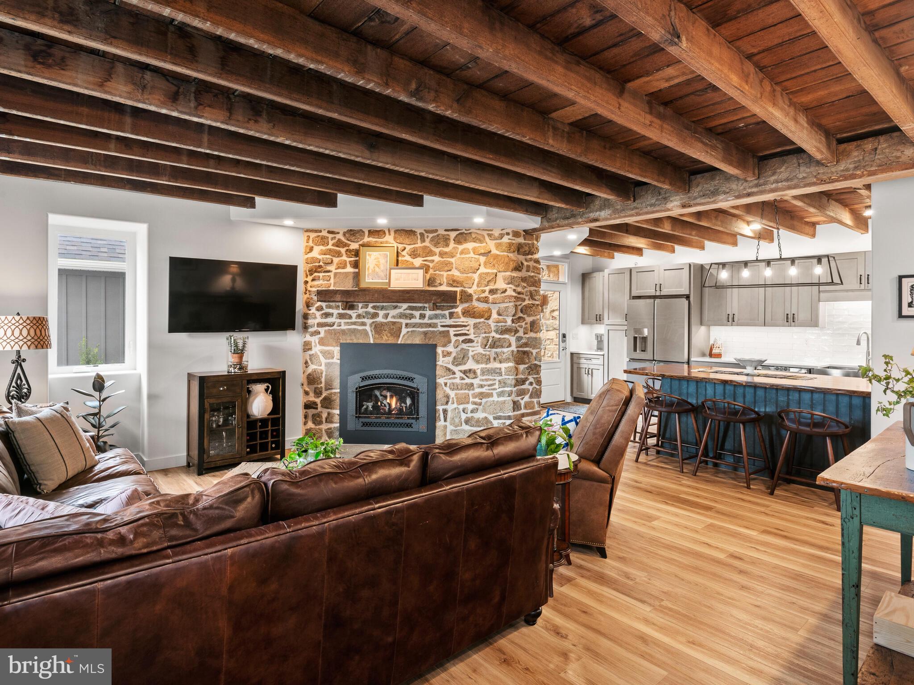
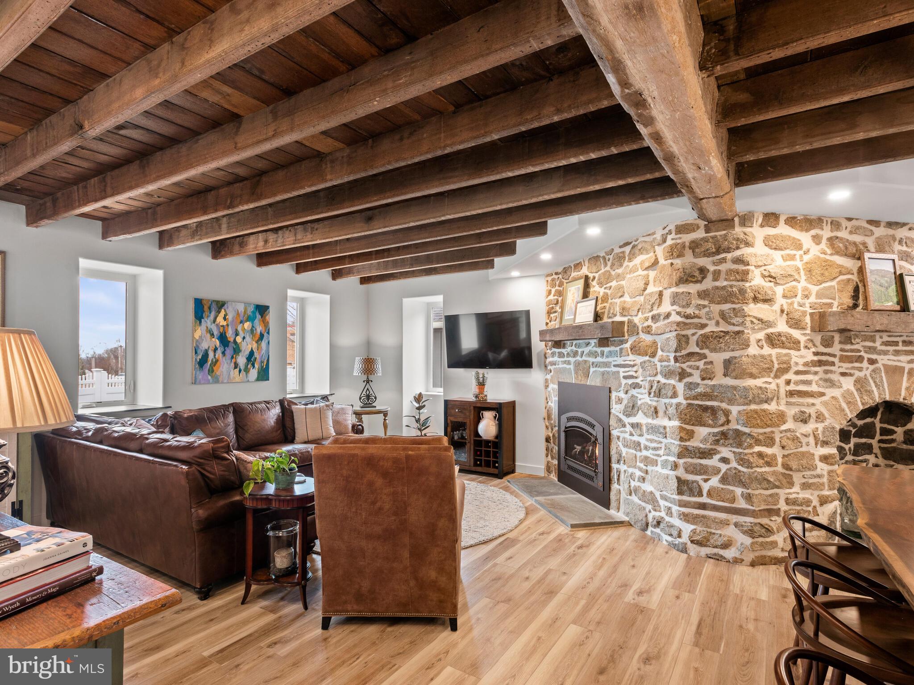
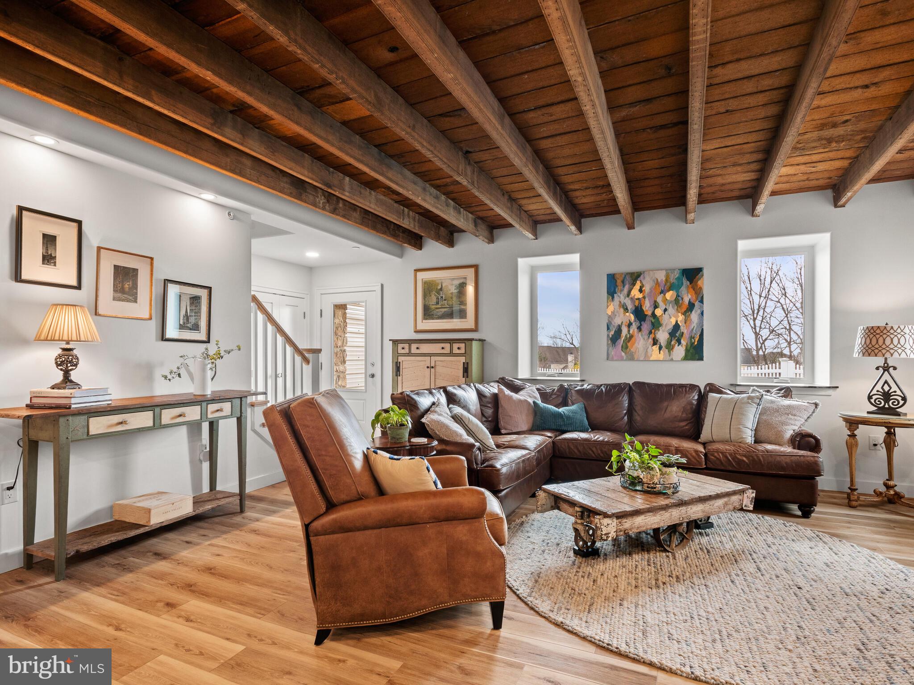
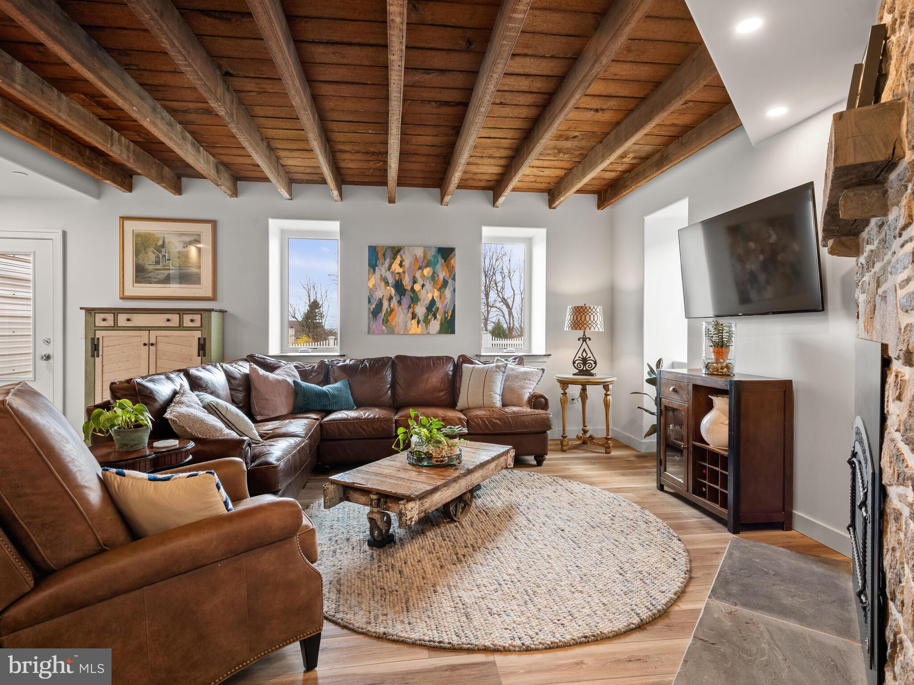
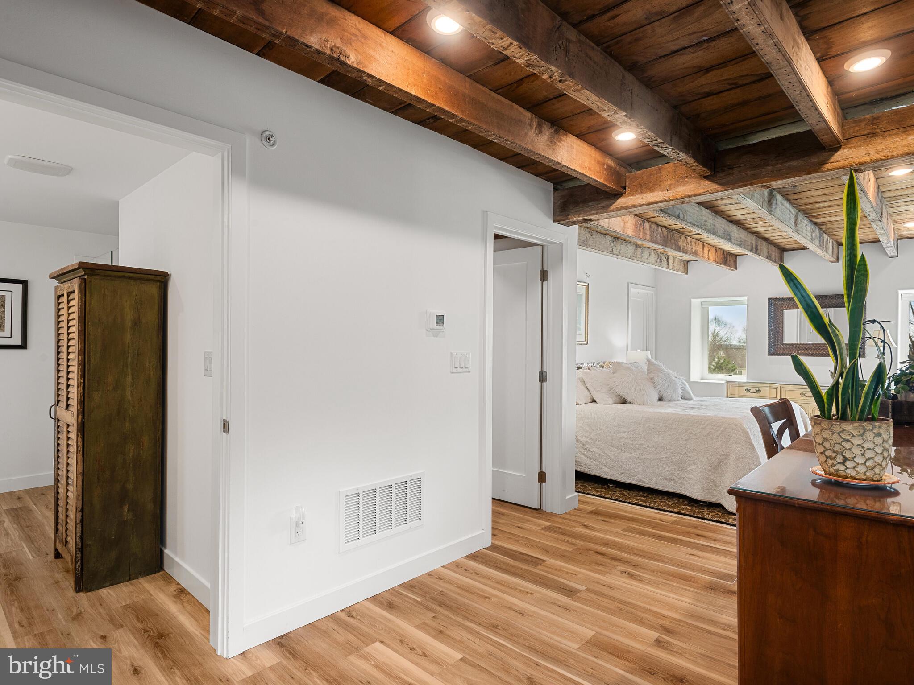
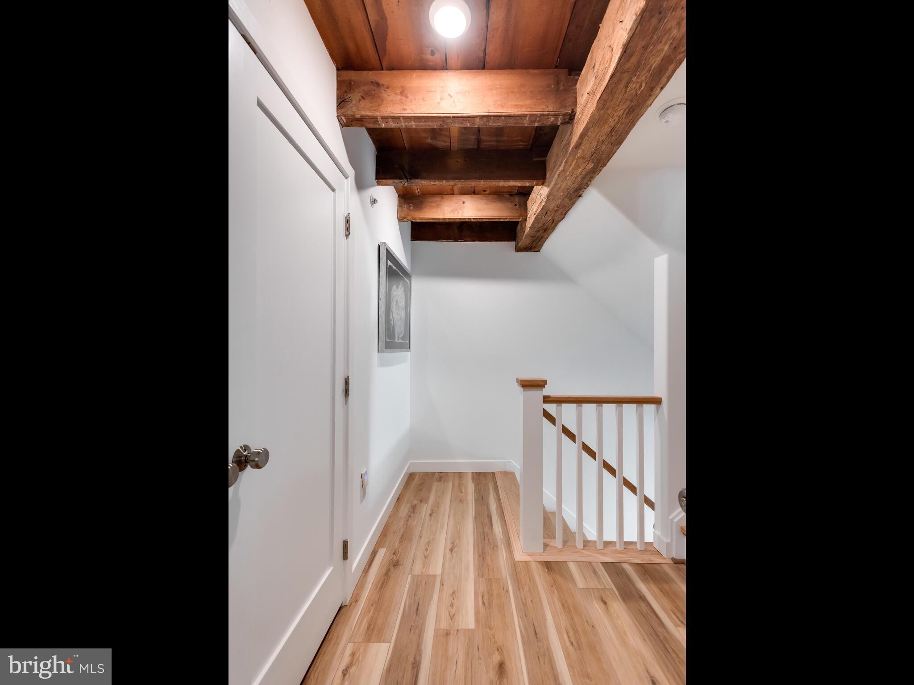
    Beamed Ceilings

  • Total Bedrooms

    3

  • Bathrooms

    2

  • 1/2 Bathrooms

    2

  • Above Grade Finished Area

    1845.0

  • Basement YN

    YES

  • Cooling YN

    YES

  • Cooling

    Central Air, Electric

  • Fireplace YN

    YES

  • Heating YN

    YES

  • Heating

    Electric, Propane, Forced Air

  • Pet friendly

    Number Limit, Yes

Exterior

  • Garage

    Yes

  • Garage spaces

    2

  • Construction Materials

    Metal Siding, Stone, Steel Siding

  • Parking

    Garage, Driveway, Detached

  • Patio and Porch Features

    Deck

  • Pool

    No

  • Waterfront YN

    NO

Area & Lot

  • Lot Size(acres)

    0.05

  • Lot Size(square feet)

    2,233

  • Property Type

    Residential

  • Property Sub Type

    Townhouse

  • Architectural Style

    Cottage, Carriage House

Price

  • Sales Price

    $650,000
  • Tax Amount

    $7,718

  • Financing Options

    Conventional, Cash

  • Sq. Footage

    1,845

  • Price/SqFt

    $352

HOA

  • Association

    YES

  • Association Fee

    $300

  • Association Fee Frequency

    Monthly

  • Association Fee Includes

    N/A

School District

  • Elementary School

    N/A

  • Middle School

    LIONVILLE

  • High School

    DHS EAST

Property Features

  • New Construction

    NO

  • Association Amenities

    None

  • Foundation Details

    Other

  • Senior Community YN

    NO

  • Sewer

    Public Sewer

  • Water Source

    Public

Schedule a Showing

Showing scheduled successfully.

<
>
IN PERSON
VIA CHAT

What is 3 + 4 ?


Change time

Mortgage calculator

Estimate your monthly mortgage payment, including the principal and interest, property taxes, and HOA. Adjust the values to generate a more accurate rate.

Your payment

Principal and Interest:

$

Property taxes:

$

HOA fees:

$

Total loan payment:

$

Total interest amount:

$

Location

County

CHESTER

Elementary School

Middle School

LIONVILLE

High School

DHS EAST

Listing Courtesy of Karen Toto-Hockenberry, RE/MAX Main Line-West Chester

RealHub Information is provided exclusively for consumers' personal, non-commercial use, and it may not be used for any purpose other than to identify prospective properties consumers may be interested in purchasing. All information deemed reliable but not guaranteed and should be independently verified. All properties are subject to prior sale, change or withdrawal. RealHub website owner shall not be responsible for any typographical errors, misinformation, misprints and shall be held totally harmless.

Agent Randy Perrell

Salesperson, Realtor

Randy Perrell

Call Randy today to schedule a private showing.


* Listings on this website come from the FMLS IDX Compilation and may be held by brokerage firms other than the owner of this website. The listing brokerage is identified in any listing details. Information is deemed reliable but is not guaranteed. If you believe any FMLS listing contains material that infringes your copyrighted work please click here to review our DMCA policy and learn how to submit a takedown request.© 2024 FMLS.
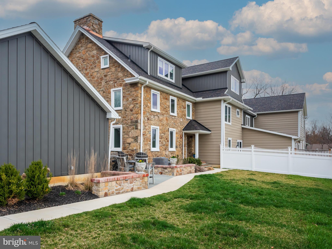
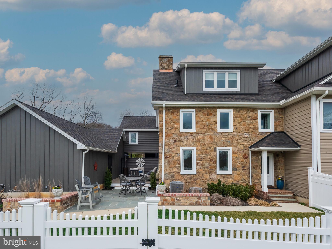
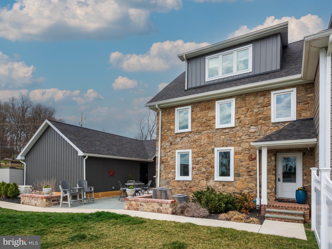
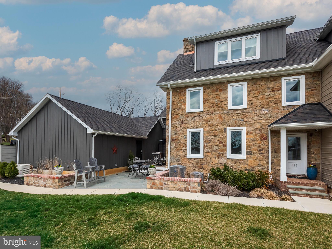
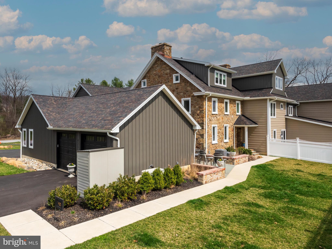
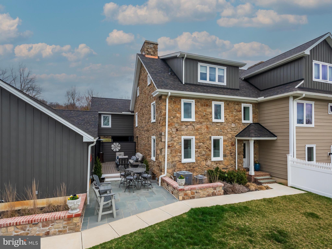
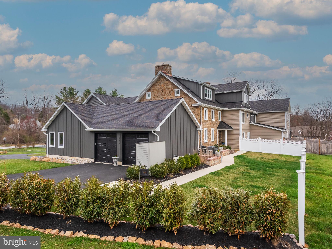
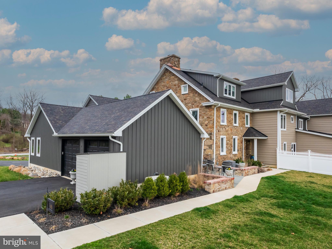
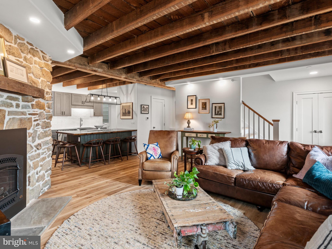
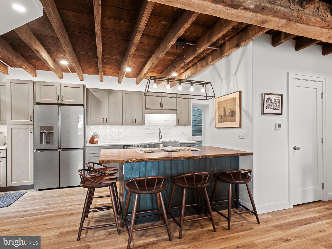
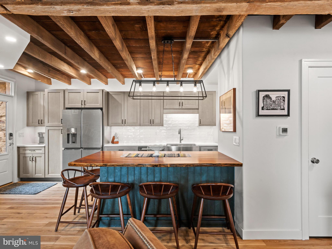
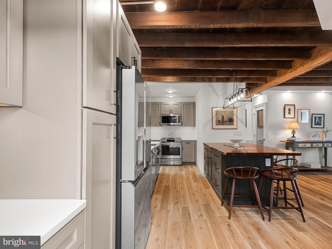
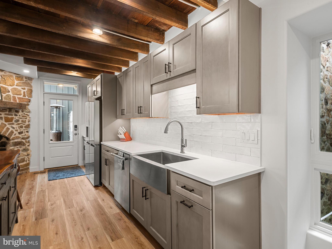
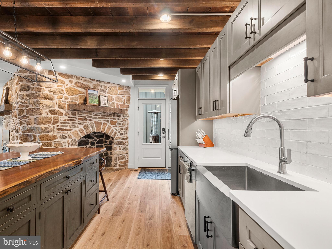
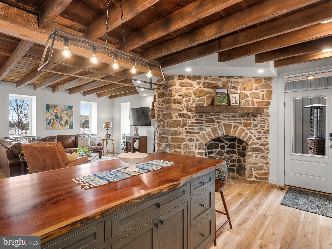
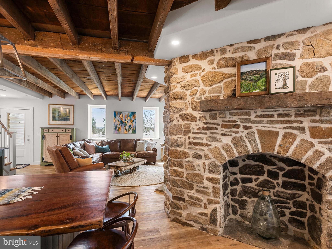
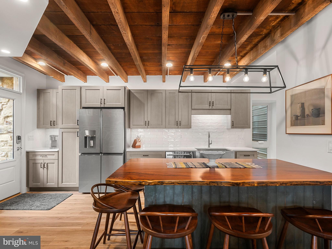
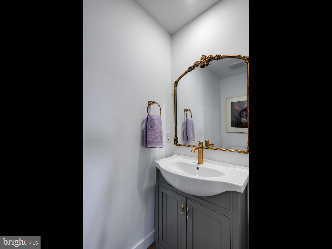
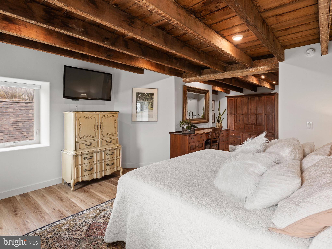
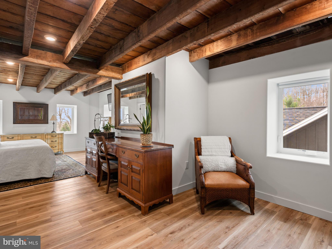
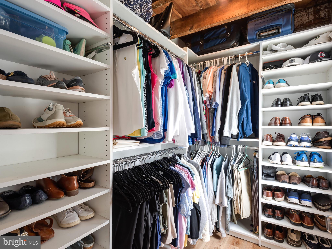
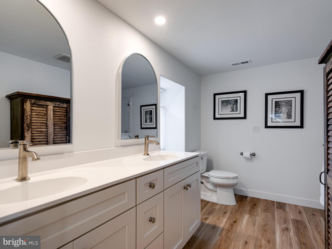
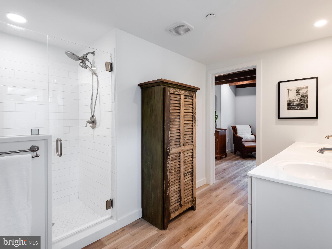
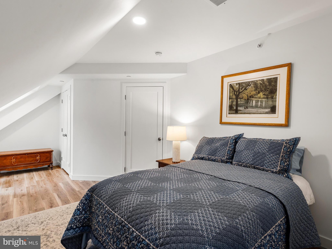
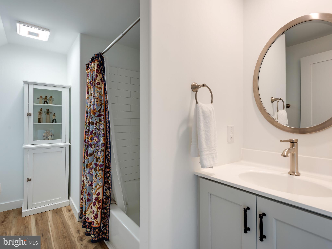
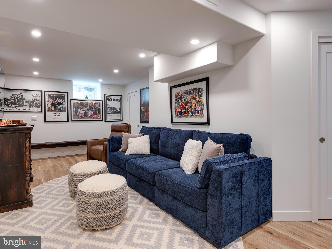
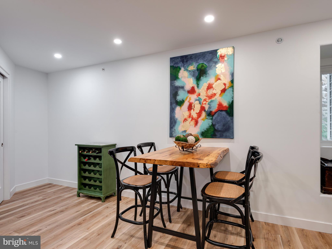
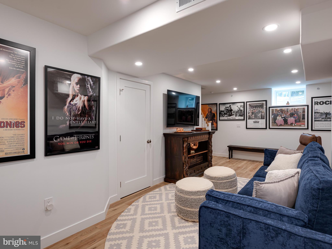
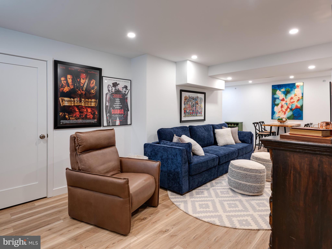
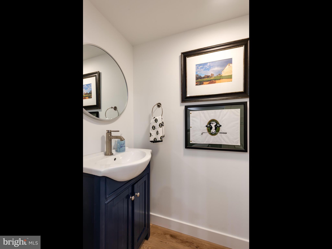
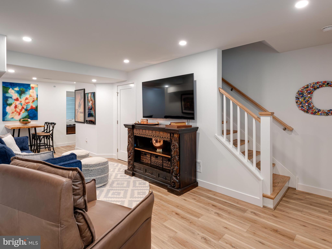
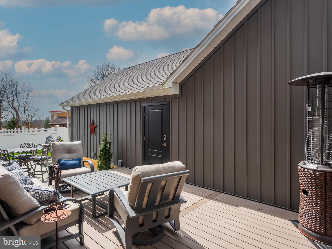
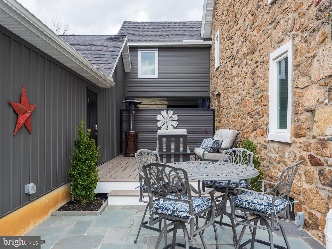
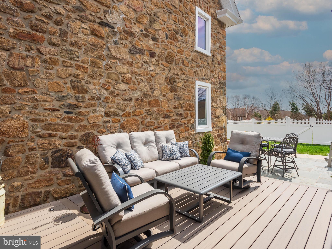
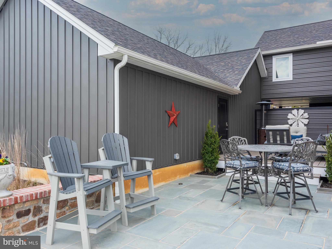
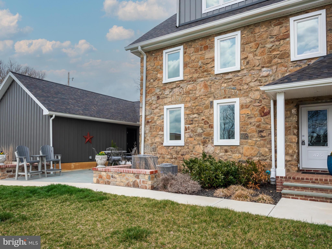
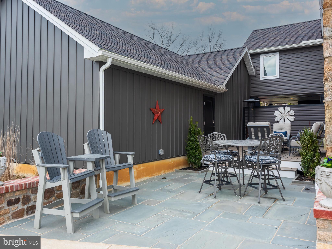
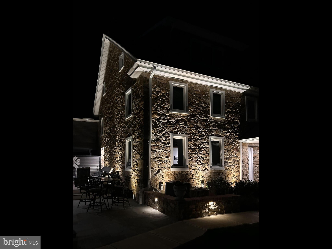
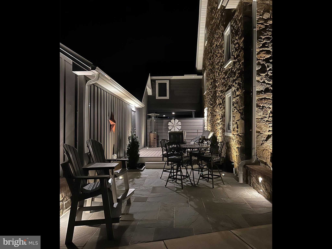
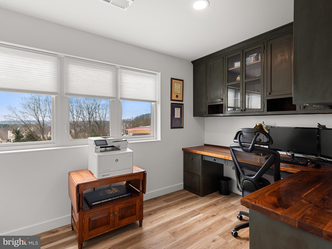
Step into a masterfully designed 2401 sq ft. home that seamlessly blends old world character with contemporary convenience.  This exceptional 3 BD 2/2 Bath end-unit cottage completed in 2023, is part of an exclusive five-home restoration, built within the original stone walls of a historic structure.  The result? A soundproof, energy-efficient retreat with timeless charm and high-end upgrades.  Inside you'll find stunning original hand-hewn beams and charming interior stone walls, beautifully preserved to maintain the home's historic integrity.  The thoughtfully designed kitchen boasts an antique tile backsplash, under-cabinet lighting, and custom-built cabinetry topped with rich black walnut on the peninsula.  High-end stainless steel appliances include a brand-new GE induction range.  Every inch of this home has been enhanced for both style and function.  Custom built-ins, closet organizers, and a cozy fireplace with a blower add warmth and efficiency.  The third bedroom, conveniently used as a home office, features custom-built shelving and a black walnut workspace.  Step outside to your private oasis-a custom bluestone patio framed by brick capped stone walls, complete with deck and patio lighting and lush new landscaping.  A 6-foot vinyl privacy fence encloses the outdoor space, creating a secluded retreat perfect for relaxation or entertaining. Enjoy the added convenience of a patio service door leading directly to the oversized two-car garage with custom heavy duty shelving, making daily living effortless.   A whole house generator ensures year-round peace of mind.  Only 2 years young, this home has been meticulously upgraded by its current owner- see the full list of enhancements to truly appreciate the attention to detail.  Once you enter, you won't want to leave! Don't miss your chance to own this rare gem!

425 GREENRIDGE RD D

Message successfully sent.

What would you like to know?

What is 3 + 4 ?

I agree to receive email communication and understand I can unsubscribe at any time.

I agree to be contacted by Charis Realty Group - Christine Issler, Broker via call, email, and text for real estate services. To opt out, you can reply 'stop' at any time or reply 'help' for assistance. You can also click the unsubscribe link in the emails. Message and data rates may apply. Message frequency may vary. Privacy Policy

Related Properties

An expansive mid-century custom Cape Cod nestled into the perfect 1.1 acre parcel with gorgeous view points of the picturesque valley behind.  1679 Horseshoe Pike rings like HOME; Conveniently located within an opportune and growing corridor of West Brandywine Twp, this sprawling home 3 Bedroom, 2.5 Bathroom home offers over 2400 Sq Ft of above grade living space with options to finish the walkout daylight basement featuring an existing stone fireplace. The oversized 2 car garage provides opportunity for workshop and hobby space offset the deep front porch setting as you prepare to enter your future home.  Upon entry the eat-in kitchen captures your attention as a value add vision for the home. You will note the offset updated half bathroom for guests as you transition into the massive living room space featuring refinished hardwood floors, a gorgeous bay window capturing ample natural light, and the warming wood burning stone fireplace within your relaxed living space. The sprawling main floor primary located on the far side of the home also features those desirable hardwood floors and continues with a large primary suite with updated tile shower. The center rear of the home offers my favorite space with options for a second main floor bedroom or home office overlooking the majestic valley setting behind the home. Upstairs provides another value add opportunity as well with an expansive second floor bedroom and full large bathroom. This property offers up diverse use options within the RM-Rural Mixed Use Zoning and within the commercial overlay district with also being situated in a developing/growth corridor of West Brandywine Township. Please call for details on this offering and options for this site.
#PACT2134322

GLENMOORE

1679 HORSESHOE PIKE

3 Beds

2 Baths

2,402 Sq.Ft.

$565,565

MLS#: PACT2134322

**Room to Breathe. Space to Make Your Own. A Ranch Home on Two Acres.** 
 
Looking for a ranch home in the Glenmoore–Chester Springs area where you can enjoy nature, a sense of privacy, and room to spread out? Come explore 1652 Pottstown Pike. Set on two acres in Chester County, this spacious home offers an inviting opportunity to create a place that feels distinctly yours. 
 
With approximately 3,314 square feet, three bedrooms, and two and a half bathrooms, there’s room to gather, unwind, and bring your ideas to life. The ranch layout places the main living spaces and bedrooms on one level, while a large kitchen, separate dining room, and two living areas—each with a fireplace—give you flexibility for everyday living and entertaining. 
 
One of the home’s most memorable features is its connection to the outdoors. Sliding doors throughout the home open toward a courtyard, inviting you to imagine morning coffee, container gardens, comfortable lounge seating, or dinner beneath the evening sky. Beyond the courtyard, the natural setting and expansive views offer a beautiful backdrop for enjoying your own two acres. 
 
The generously sized primary suite features an updated bathroom, giving you a welcome starting point as you consider the home’s next chapter. A two-car garage adds practical space for parking and storage. 
 
Does the home need work and updating? Yes—and that’s part of the opportunity. Priced with that work in mind, this property invites you to choose the finishes, make the improvements, and shape the spaces around the way you want to live. 
 
Located in the Owen J. Roberts School District, this Glenmoore ranch home brings together space, nature, and potential near Chester Springs. If you’ve been searching for a home with character, land, and the freedom to make it your own, come walk the property and picture what’s possible. 
 
**1652 Pottstown Pike, Glenmoore, PA.**
#PACT2132920

GLENMOORE

1652 POTTSTOWN PIKE

3 Beds

2 Baths

3,314 Sq.Ft.

$700,000
MLS#: PACT2132920
Send a message

Message successfully sent.

Your message

What is 3 + 4 ?

Reason for contacting?

I agree to receive email communication and understand I can unsubscribe at any time.

I agree to be contacted by Charis Realty Group - Christine Issler, Broker via call, email, and text for real estate services. To opt out, you can reply 'stop' at any time or reply 'help' for assistance. You can also click the unsubscribe link in the emails. Message and data rates may apply. Message frequency may vary. Privacy Policy

Sign Out

Virtual Assistant

Would you like to take the next step with this property? We can help you schedule a showing or virtual tour, or send you more details.

Yes, I would like more information.

Thank You for Your Reply, One of Our Agents will contact you as soon as possible

No, maybe later.

Thank you, you can always contact me via email, phone number or through the contact form.

Realhub AI

Lucy - Your AI-Powered Realtor

Update Your Temporary Password

Personalize your search

Enter your email and we'll notify you immediately when new listings match what you're looking for.

or enter email address

Already have an account ? Login here

Continue your home search

I agree to receive communications and understand I can unsubscribe at any time.

I agree to be contacted by Charis Realty Group - Christine Issler, Broker via call, email, and text for real estate services. To opt out, you can reply 'stop' at any time or reply 'help' for assistance. You can also click the unsubscribe link in the emails. Message and data rates may apply. Message frequency may vary. Privacy Policy

Already have an account ? Login here

We use cookies

We use cookies primarily for analytics to enhance your experience. By accepting, you agree to our use of these cookies. You can manage your preferences or learn more about our cookies policy.