Features & Amenities

Interior

  • Other Interior Features

    Eat-in Kitchen, Ceiling Fan(s), Kitchen Island, Pantry, Walk-In Closet(s), Open Floorplan

  • Total Bedrooms

    5

  • Bathrooms

    3

  • 1/2 Bathrooms

    1

  • Above Grade Finished Area

    2390.0

  • Basement YN

    YES

  • Cooling YN

    YES

  • Cooling

    Central Air, Ceiling Fan(s), Electric

  • Fireplace YN

    YES

  • Heating YN

    YES

  • Heating

    Exhaust Fan, Fireplace Insert, Natural Gas, Forced Air

  • Main Level Bedrooms

    1

  • Pet friendly

    N/A

Exterior

  • Garage

    Yes

  • Garage spaces

    2

  • Construction Materials

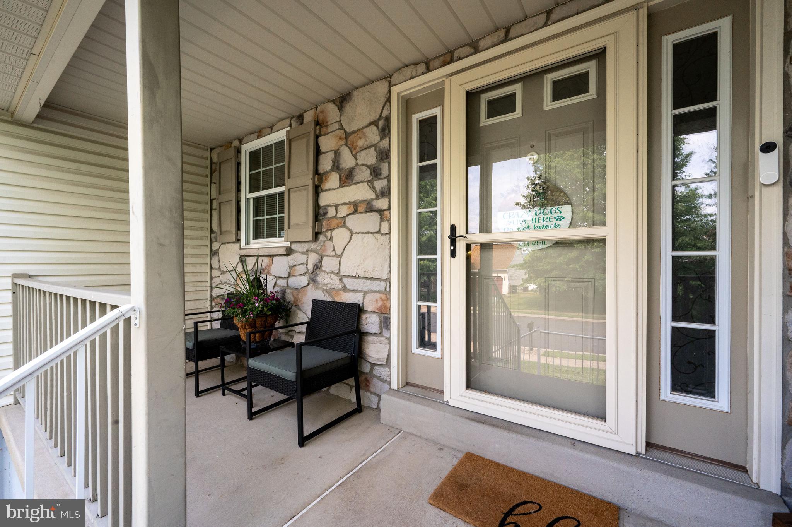
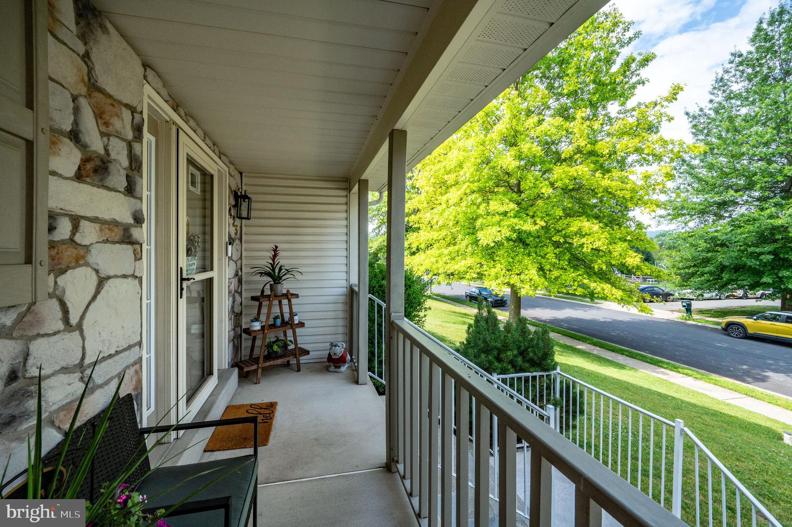
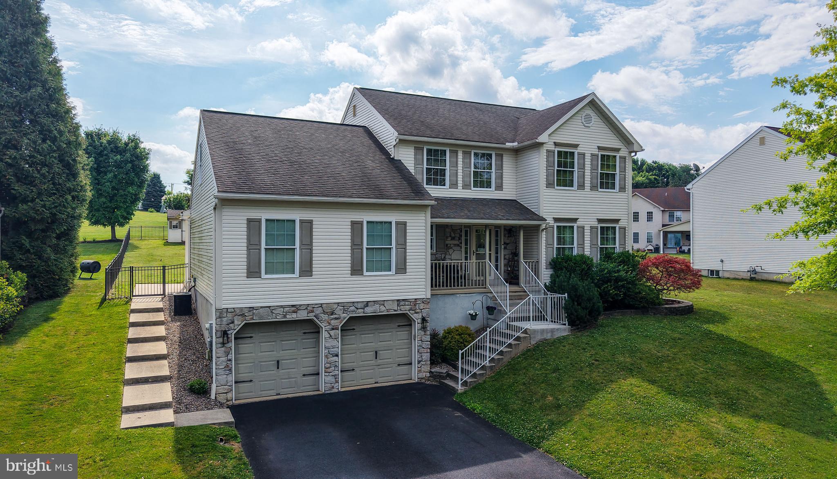
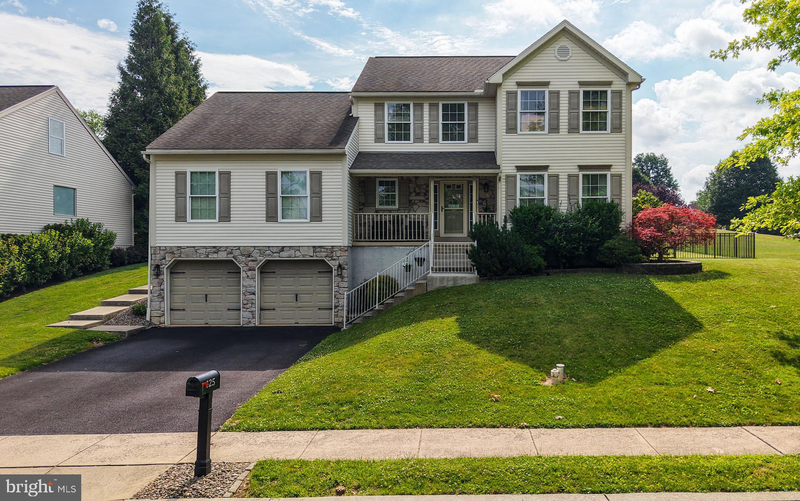
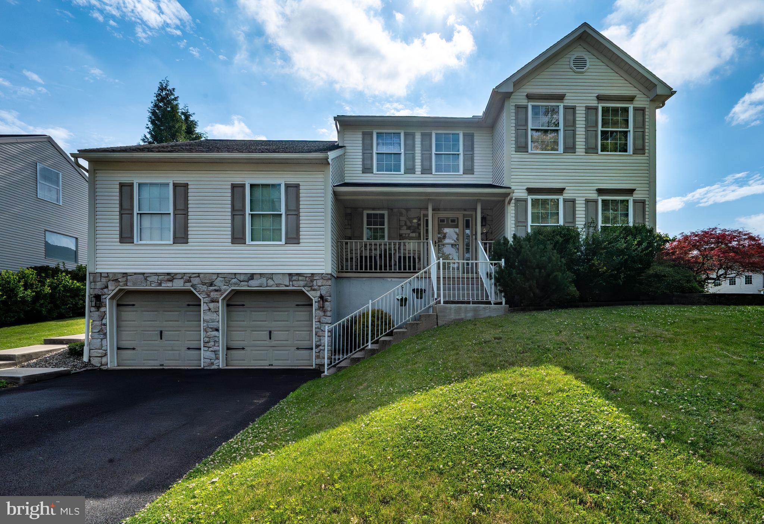
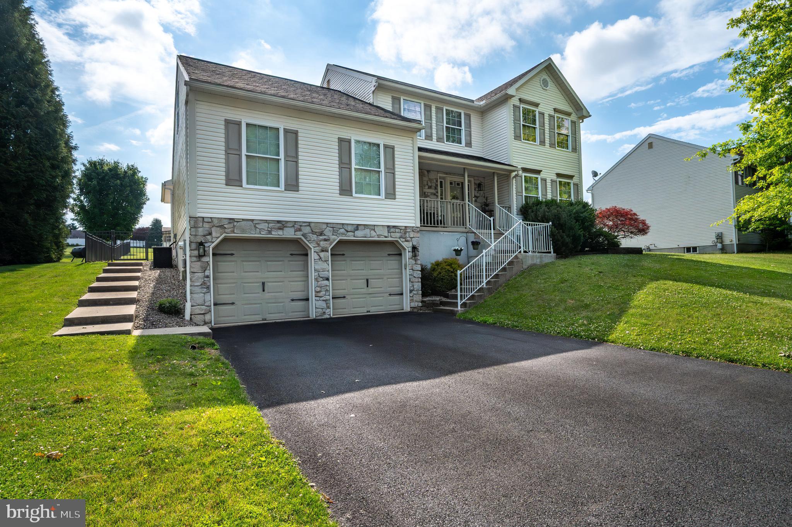
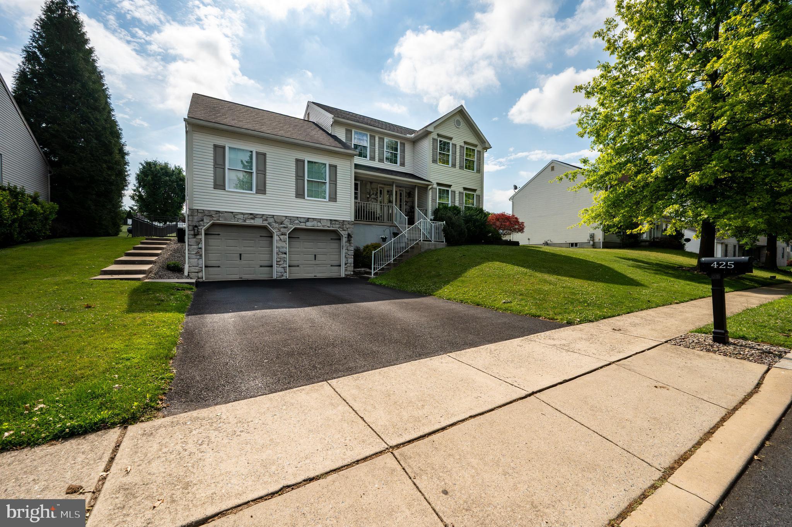
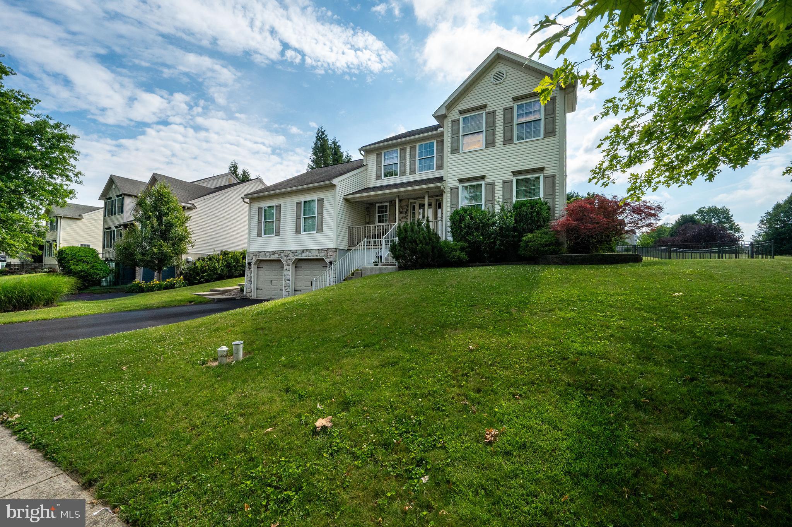
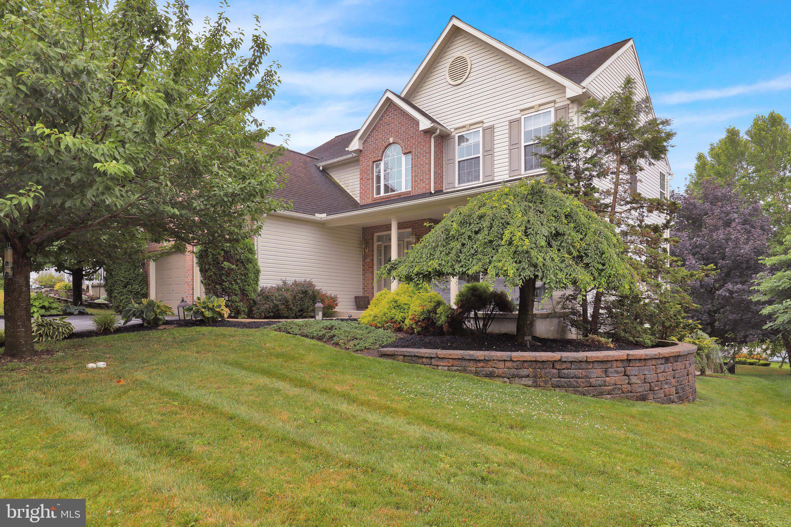
    Vinyl Siding, Stone

  • Other Exterior Features

    Lighting

  • Parking

    Garage Door Opener, On Street, Garage, Driveway, Inside Entrance, Attached

  • Patio and Porch Features

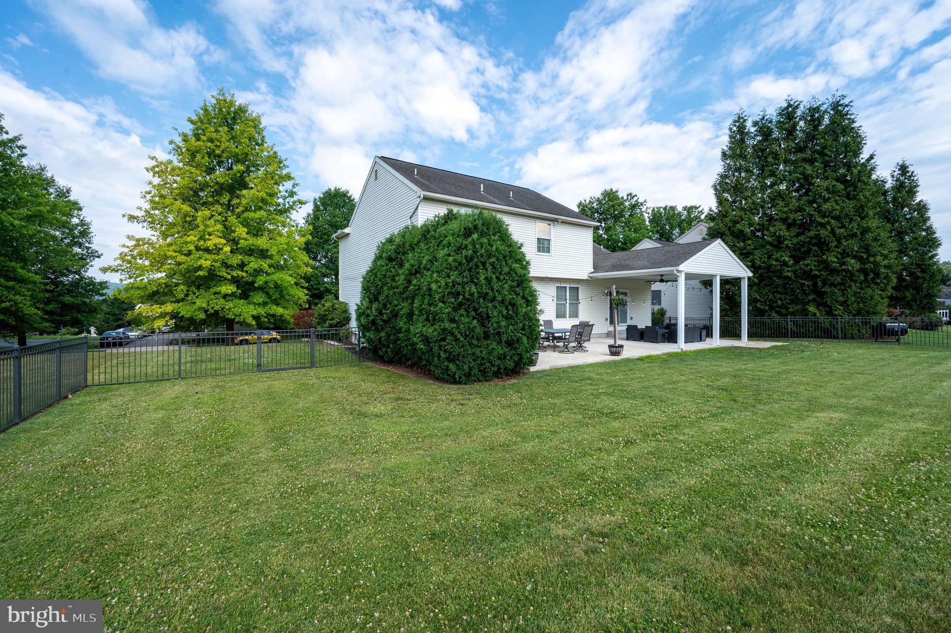
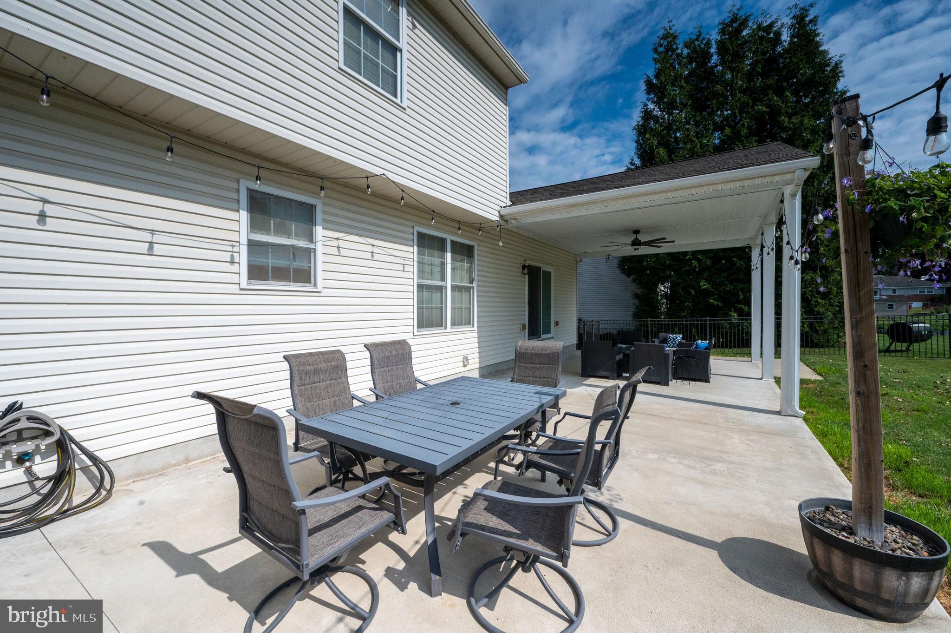
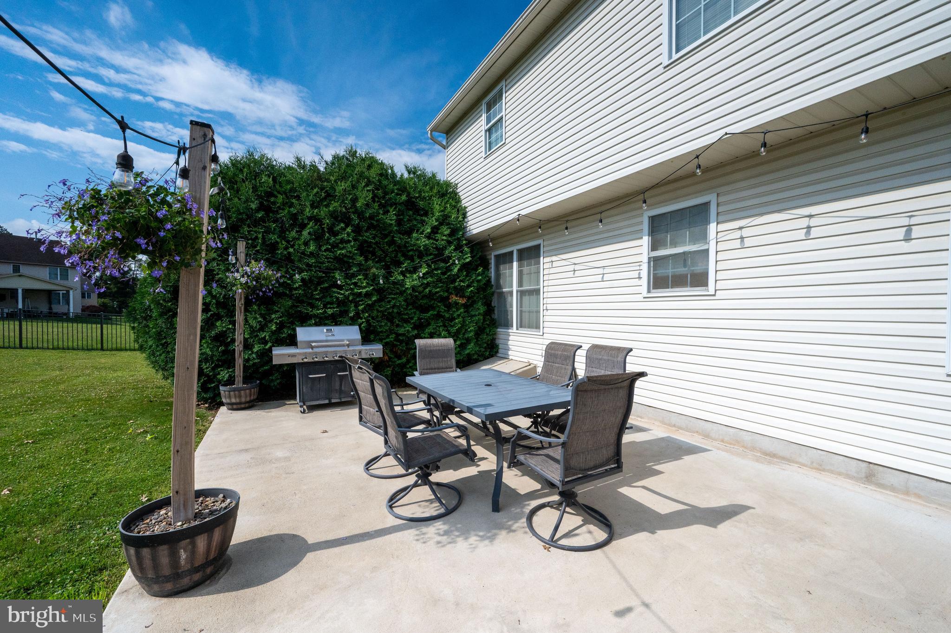
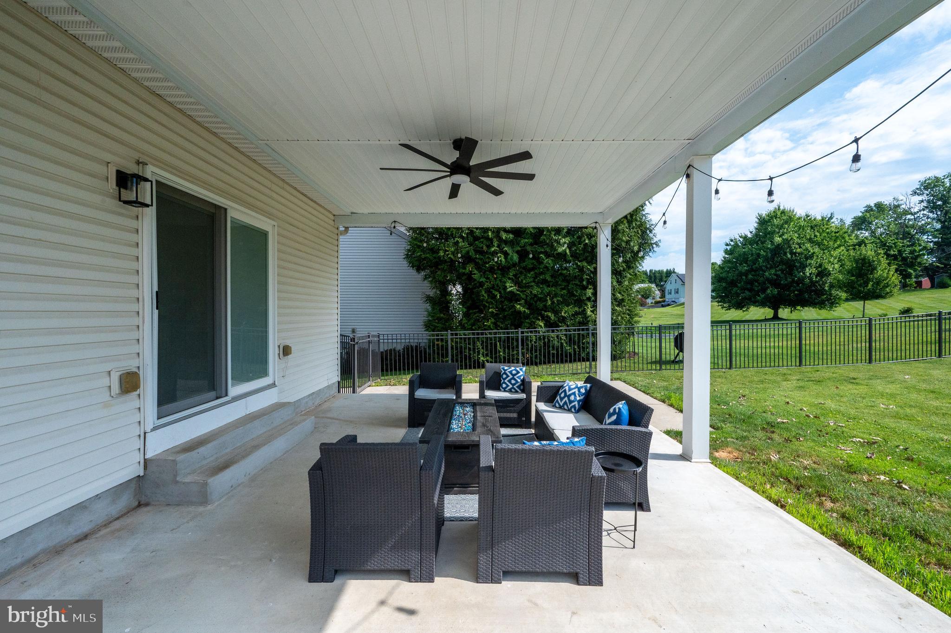
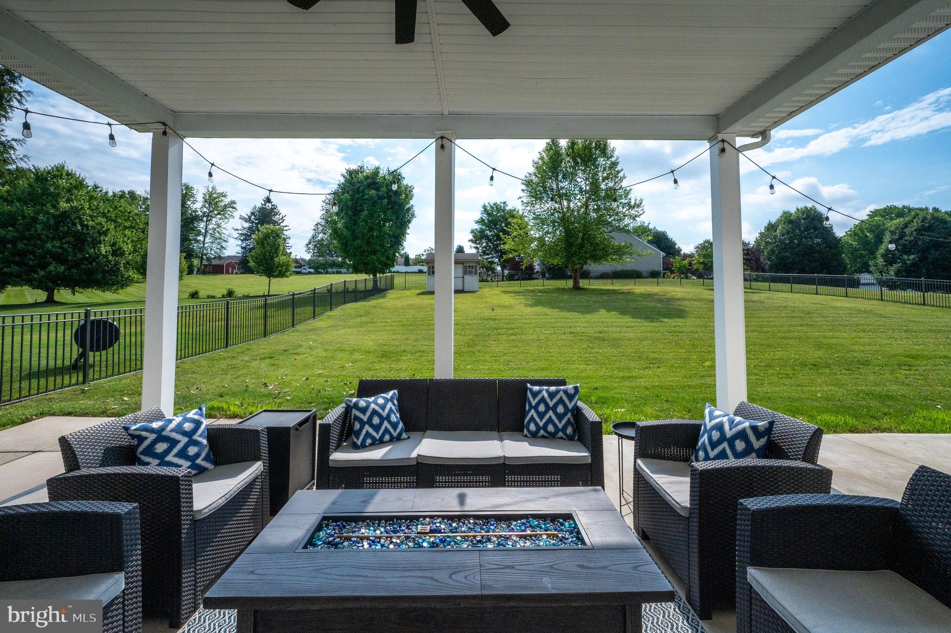
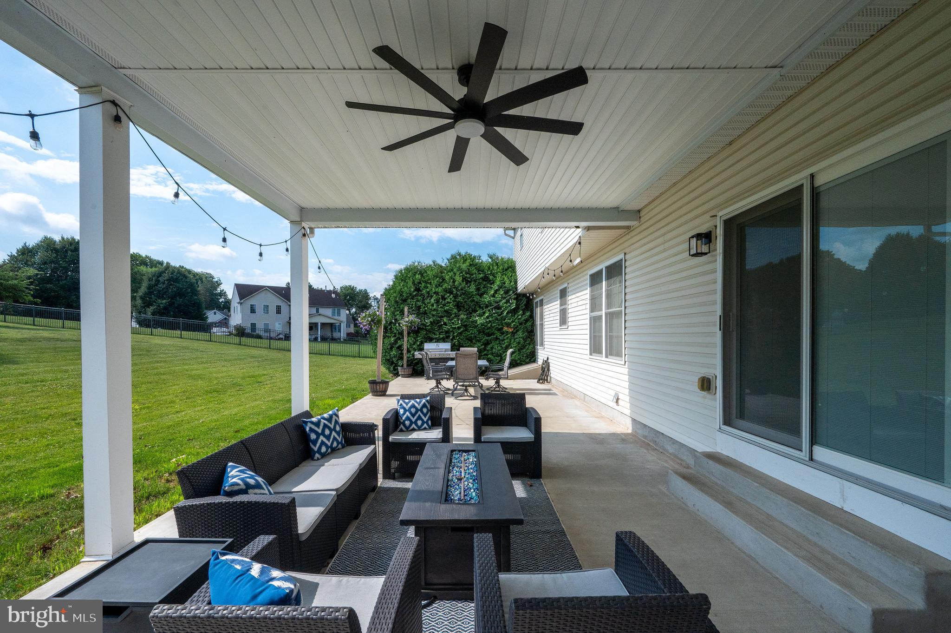
    Patio, Porch

  • Pool

    No

  • Waterfront YN

    NO

Area & Lot

  • Lot Features

    Front Yard, Back Yard

  • Lot Size(acres)

    0.36

  • Lot Size(square feet)

    15,681

  • Property Type

    Residential

  • Property Sub Type

    Single Family Residence

  • Architectural Style

    Traditional

Price

  • Sales Price

    $534,900

  • Tax Amount

    $8,874

  • Financing Options

    Cash, Conventional, FHA, VA

  • Sq. Footage

    3,202

  • Price/SqFt

    $167

HOA

  • Association

    No

School District

  • Elementary School

    N/A

  • Middle School

    N/A

  • High School

    N/A

Property Features

  • New Construction

    NO

  • Foundation Details

    Concrete Perimeter

  • Senior Community YN

    NO

  • Sewer

    Public Sewer

  • Water Source

    Public

Schedule a Showing

Showing scheduled successfully.

<
>
IN PERSON
VIA CHAT

What is 3 + 4 ?


Change time

Mortgage calculator

Estimate your monthly mortgage payment, including the principal and interest, property taxes, and HOA. Adjust the values to generate a more accurate rate.

Your payment

Principal and Interest:

$

Property taxes:

$

HOA fees:

$

Total loan payment:

$

Total interest amount:

$

Location

County

BERKS

Elementary School

Middle School

High School

Listing Courtesy of Kylie L Eveland Walbert , BHHS Homesale Realty- Reading Berks

RealHub Information is provided exclusively for consumers' personal, non-commercial use, and it may not be used for any purpose other than to identify prospective properties consumers may be interested in purchasing. All information deemed reliable but not guaranteed and should be independently verified. All properties are subject to prior sale, change or withdrawal. RealHub website owner shall not be responsible for any typographical errors, misinformation, misprints and shall be held totally harmless.

Agent Randy Perrell

AGENT

Randy Perrell

Call Randy today to schedule a private showing.


* Listings on this website come from the FMLS IDX Compilation and may be held by brokerage firms other than the owner of this website. The listing brokerage is identified in any listing details. Information is deemed reliable but is not guaranteed. If you believe any FMLS listing contains material that infringes your copyrighted work please click here to review our DMCA policy and learn how to submit a takedown request.© 2024 FMLS.
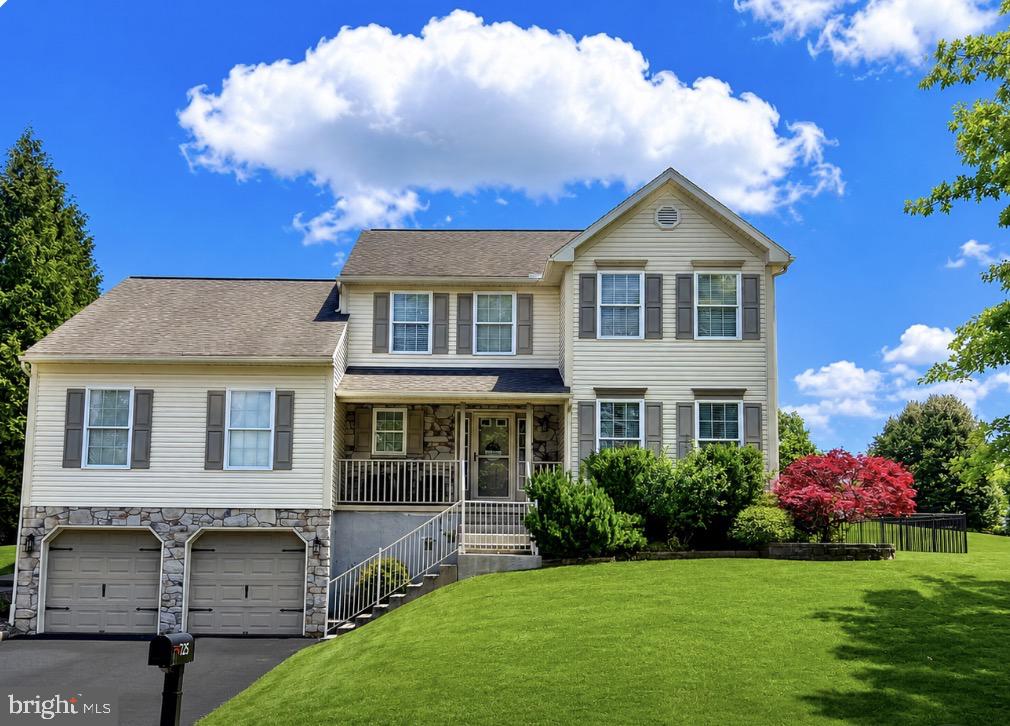
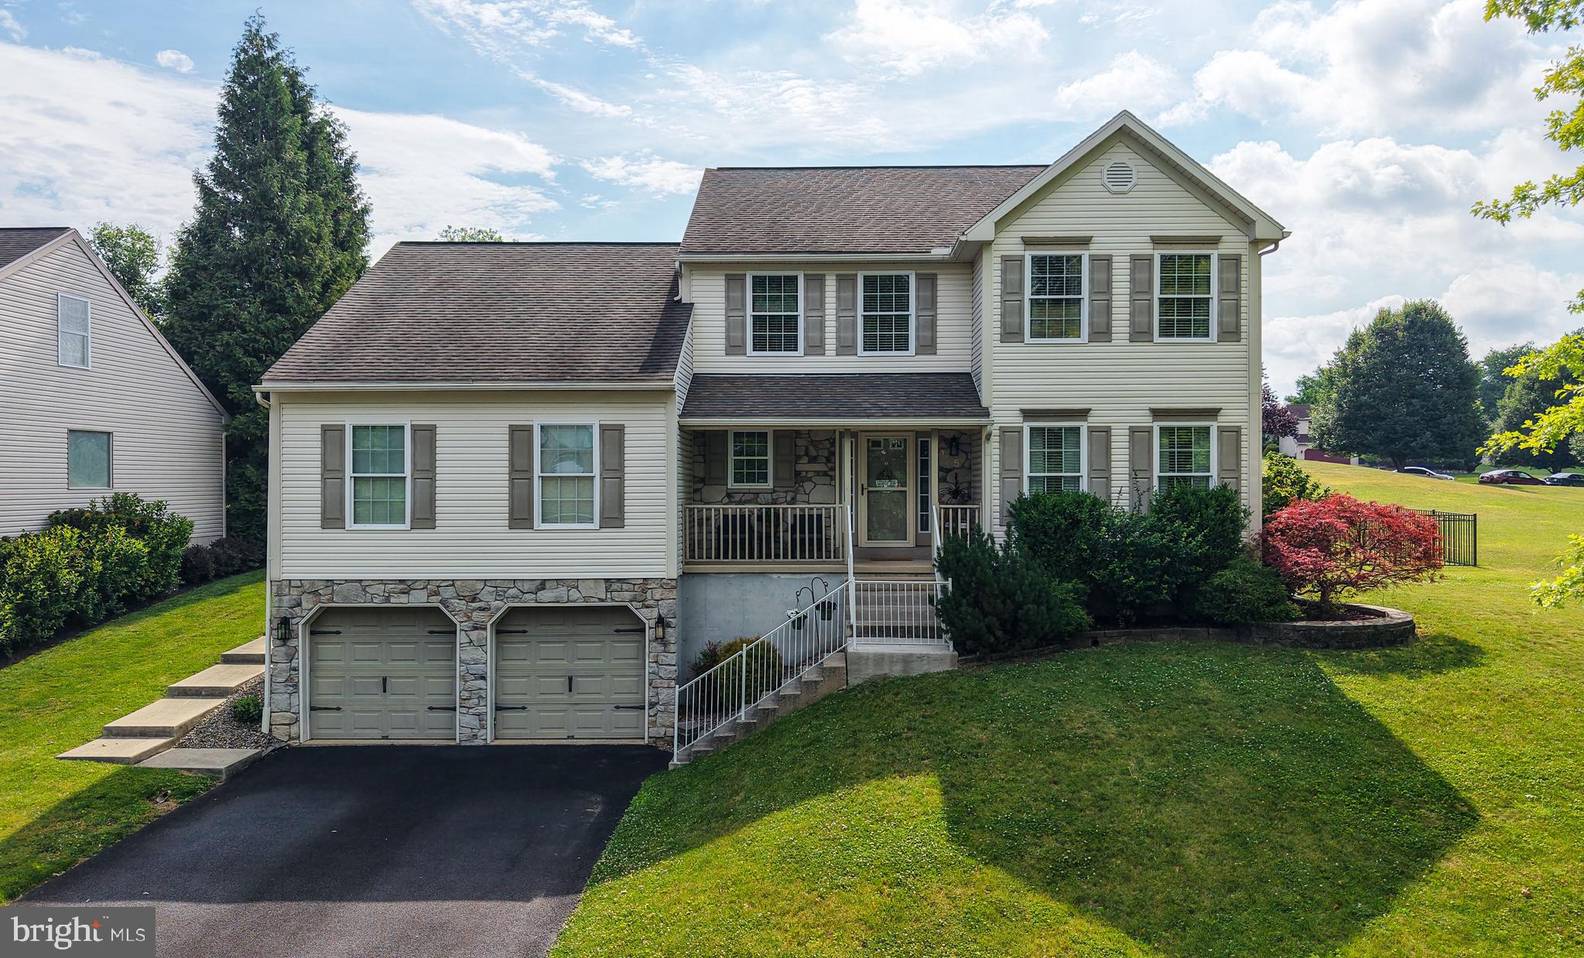
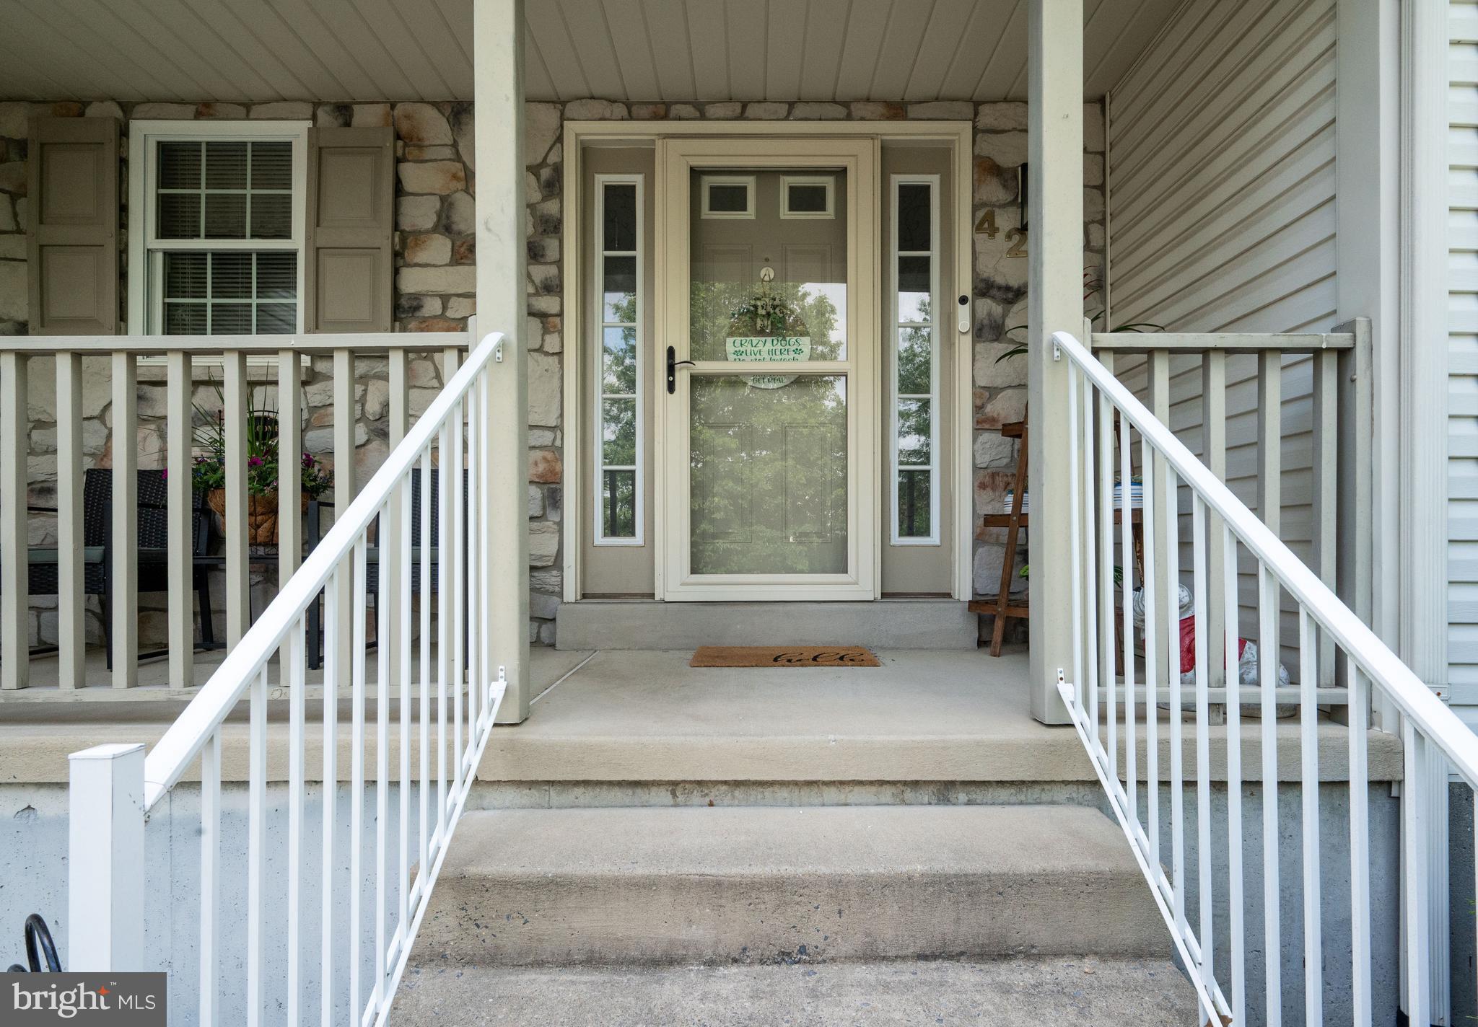
HERE IS YOUR SECOND CHANCE! BACK ON THE MARKET! Exceptional opportunity with a motivated seller! Welcome to 425 Sensen Road, located in the highly desirable College Hill neighborhood within the award-winning Wilson School District! From the moment you arrive, the exceptional curb appeal and beautifully maintained exterior make a lasting impression.
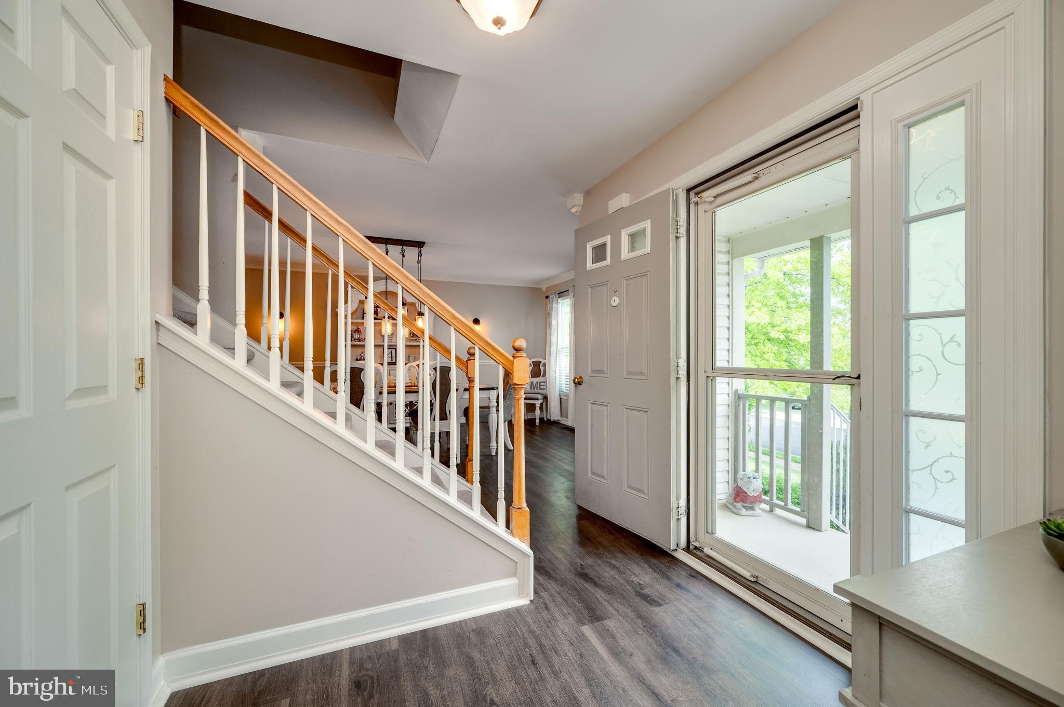
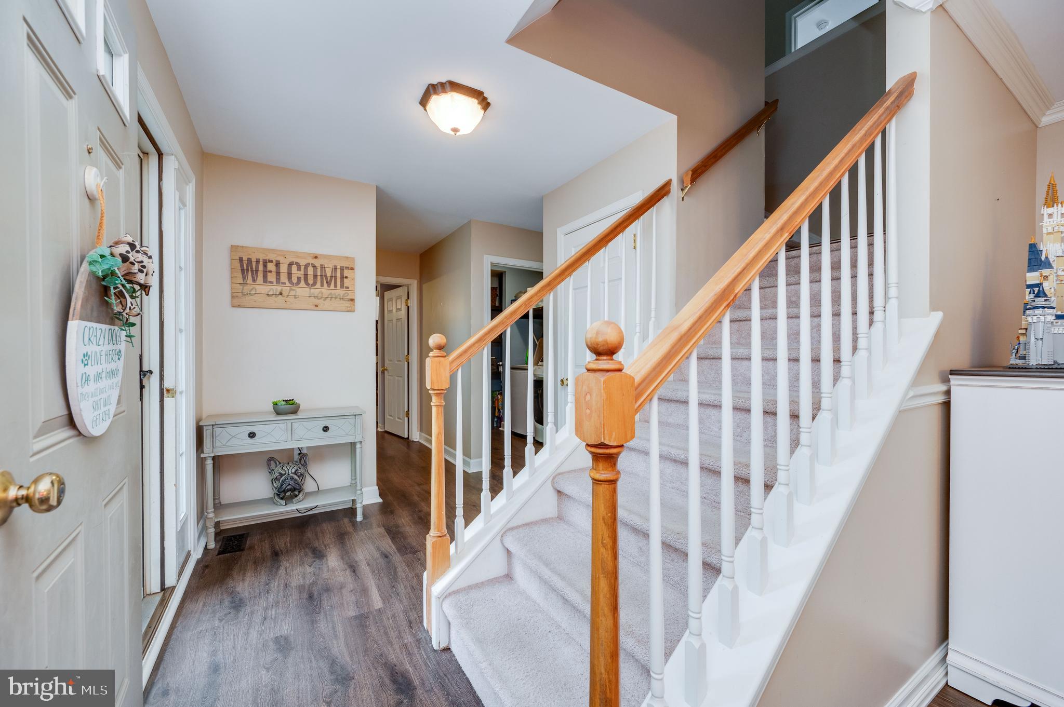
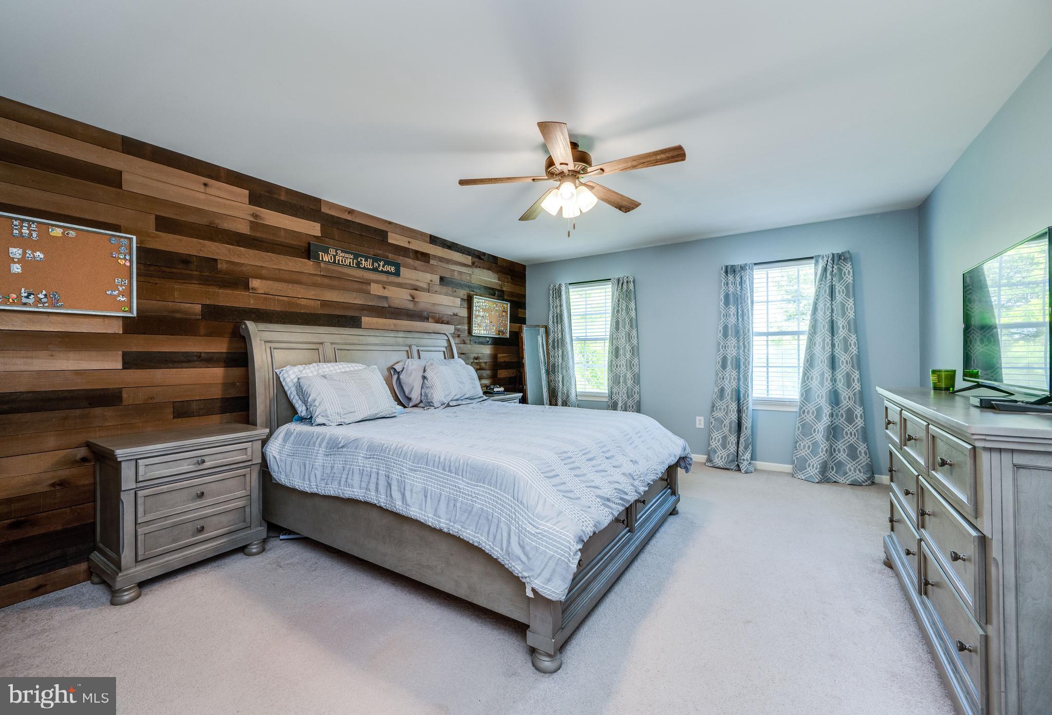
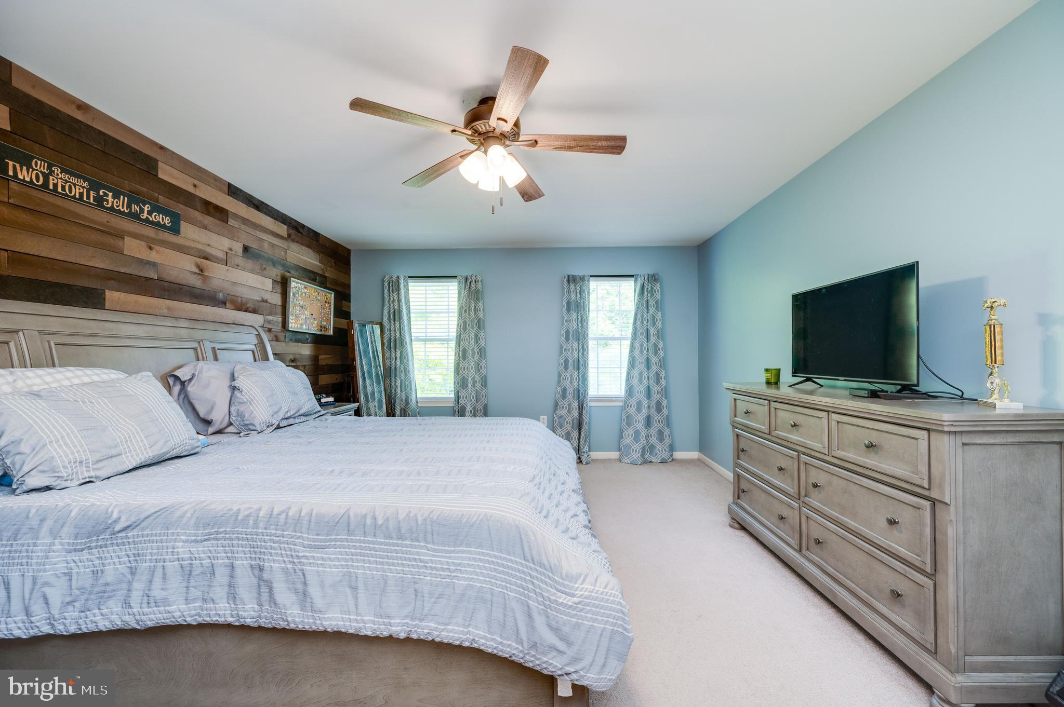
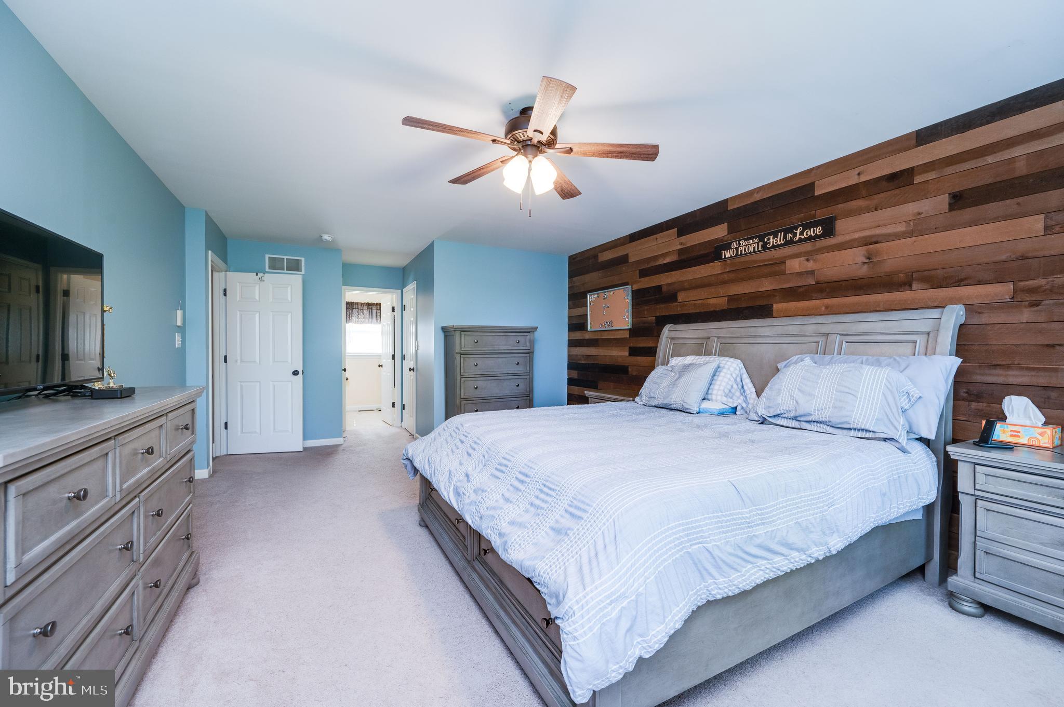
Step inside this beautifully updated home featuring fresh paint throughout, new flooring on the entire first floor, and elegant crown molding that adds a touch of sophistication to the main living areas. Offering the perfect blend of style, comfort, and functionality, this home boasts two luxurious primary suites, one conveniently located on the main level and another upstairs.
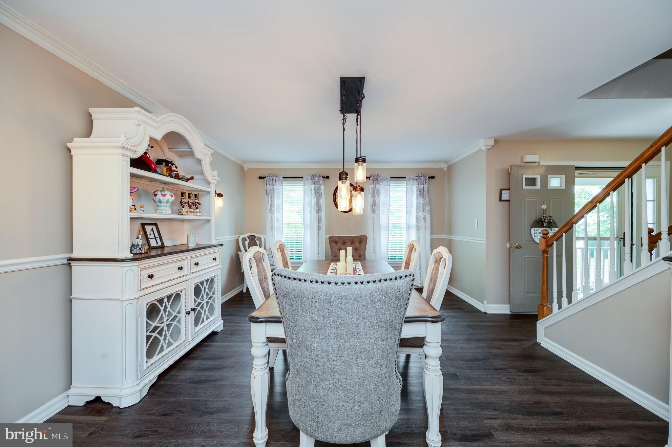
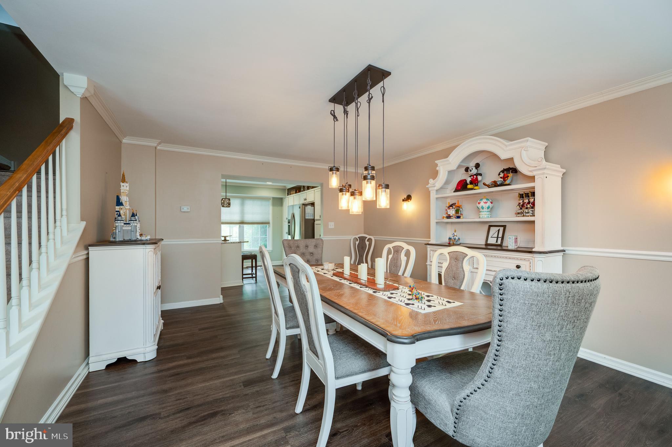
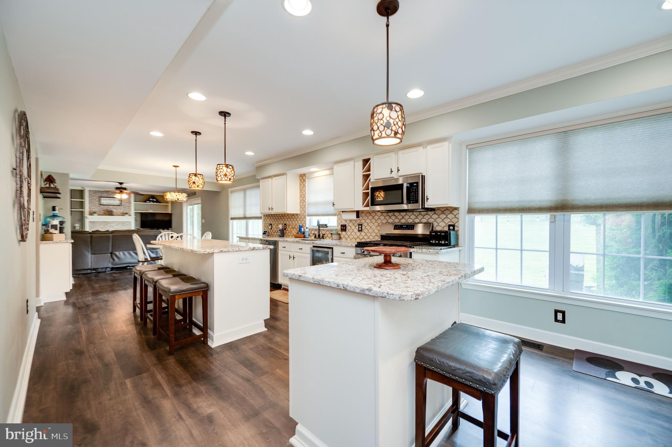
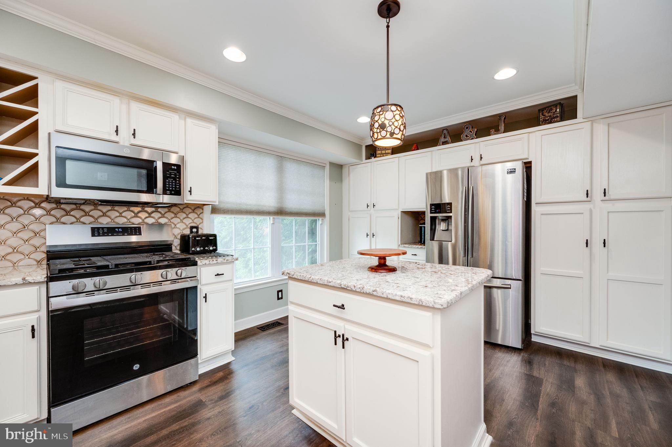
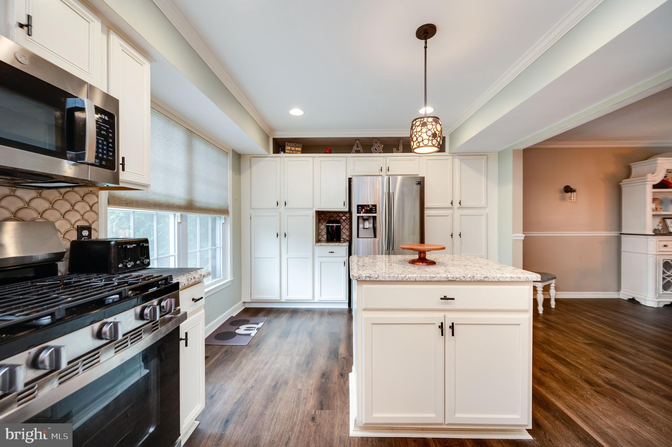
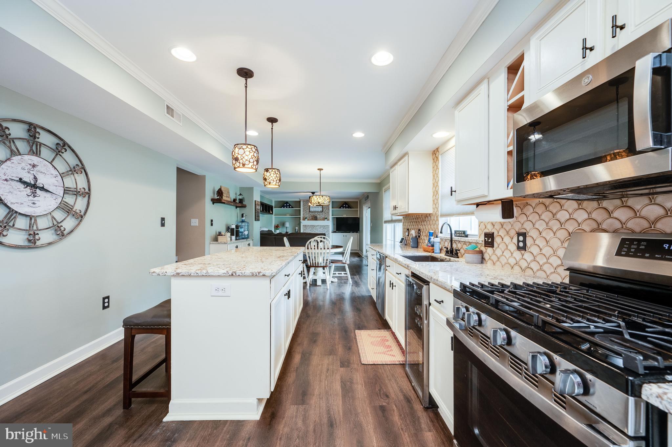
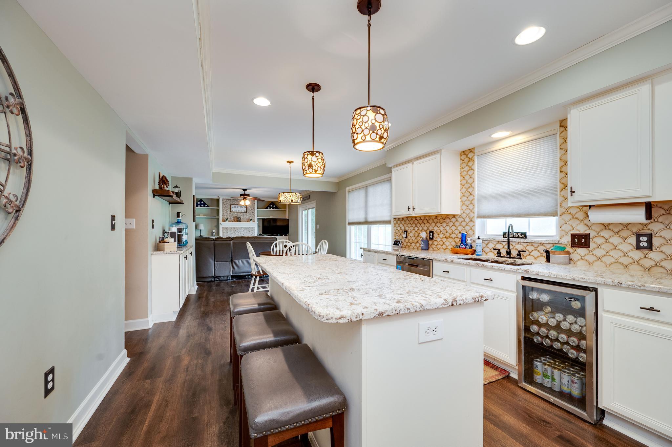
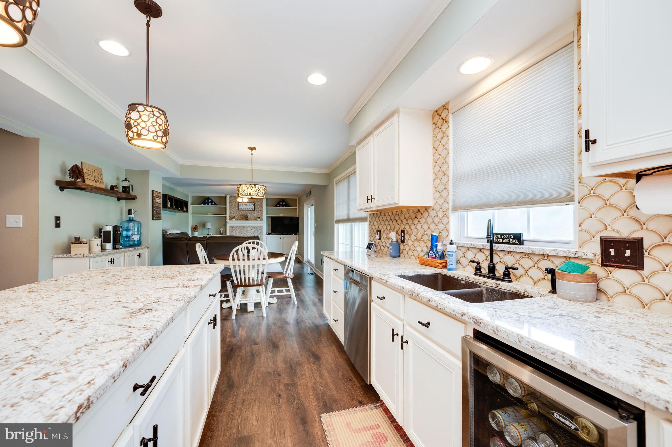
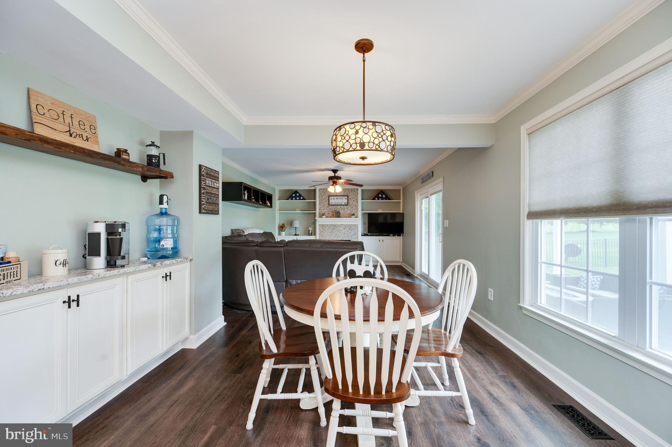
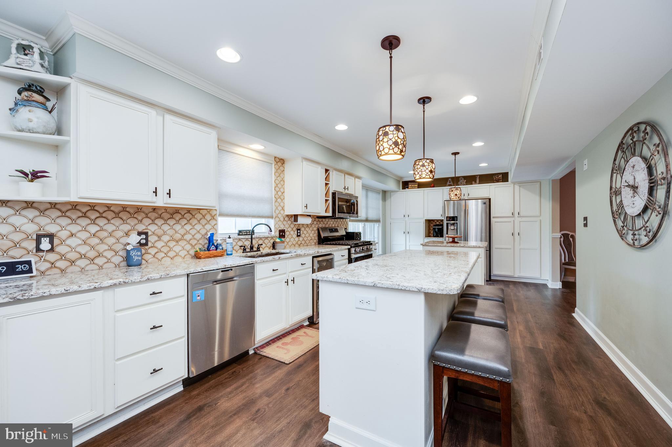
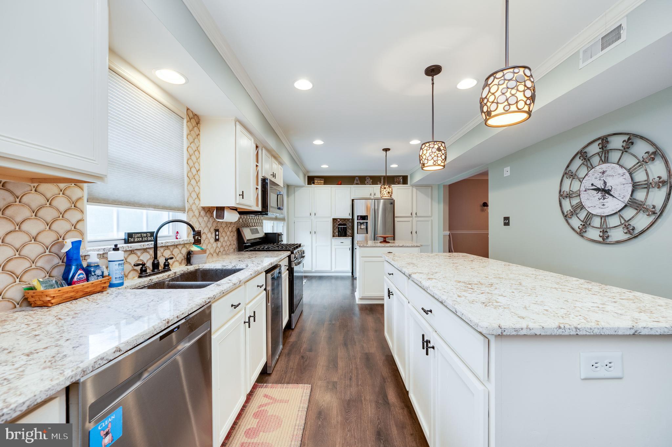
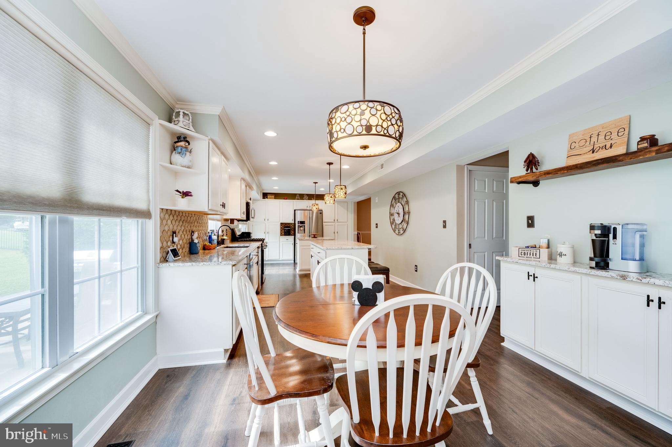
The spacious main-level primary suite features a large walk-in closet and a private full bath, creating the perfect retreat. Entertain guests in the formal dining room accented with chair rail and crown molding, or gather in the stunning eat-in kitchen featuring an abundance of white cabinetry, a massive center island, granite countertops, tile backsplash, and stainless steel appliances that remain with the home.
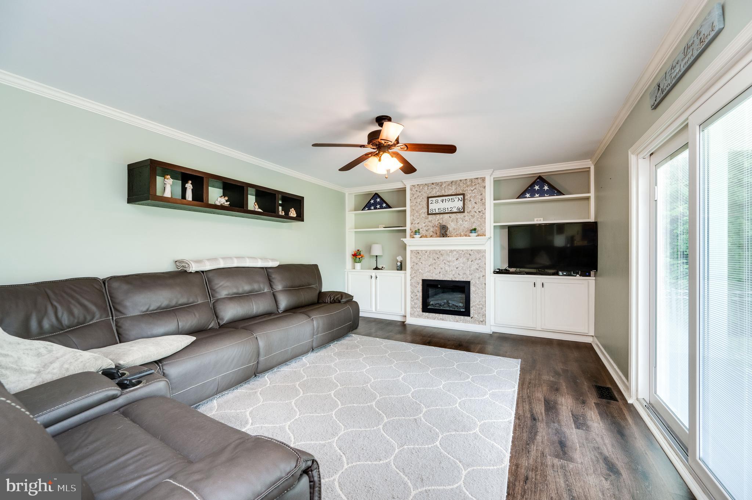
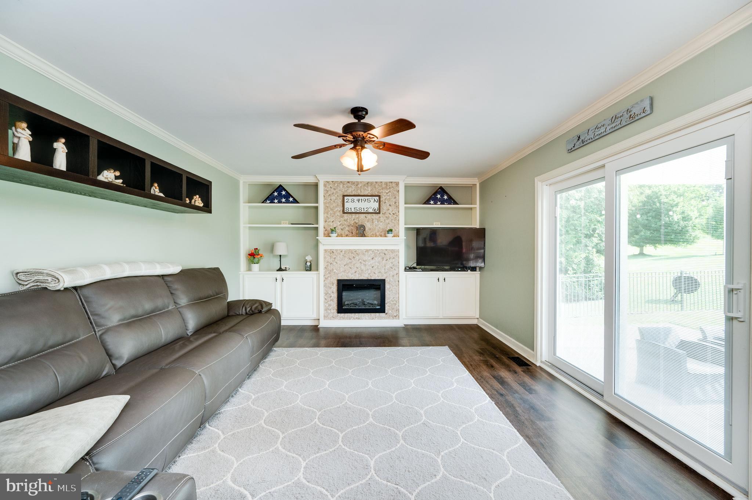
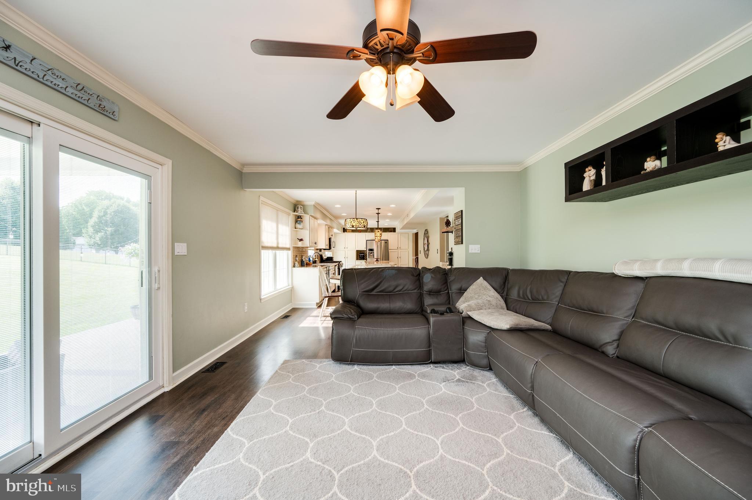
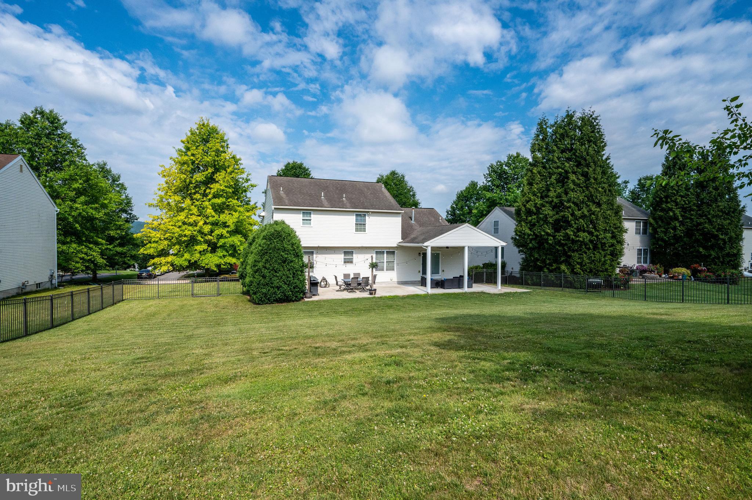
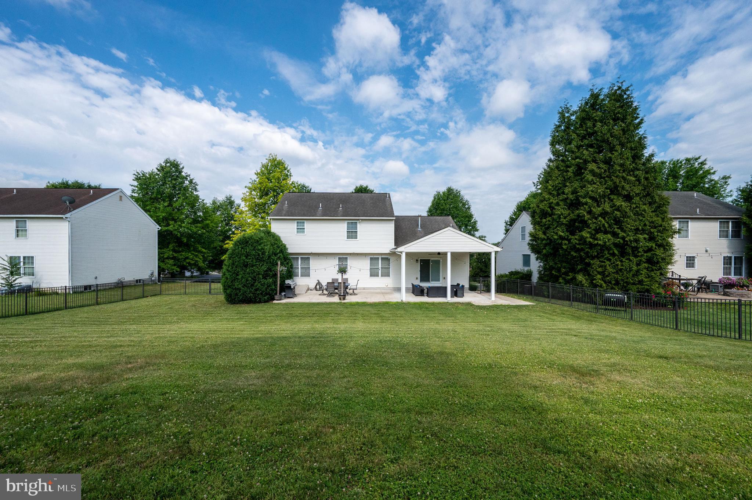
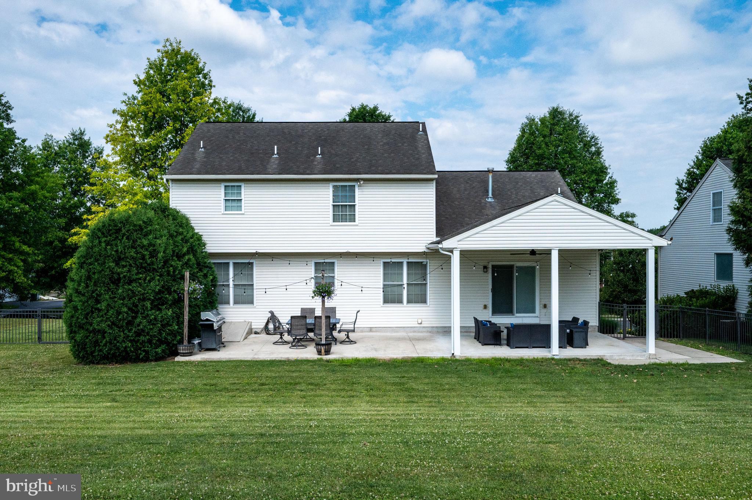
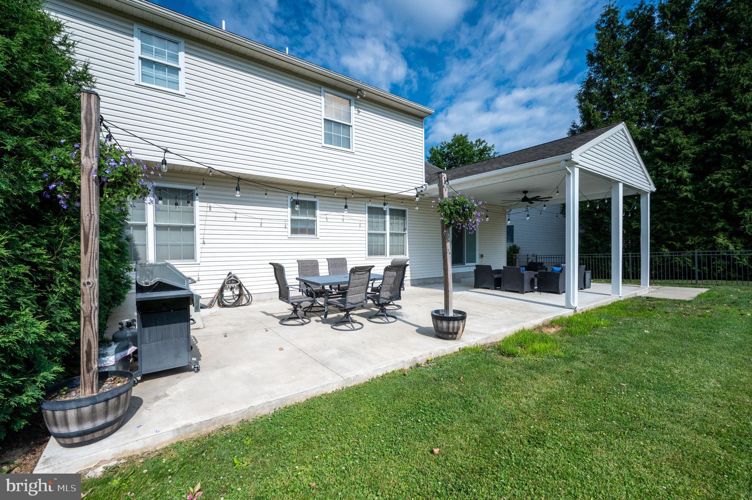
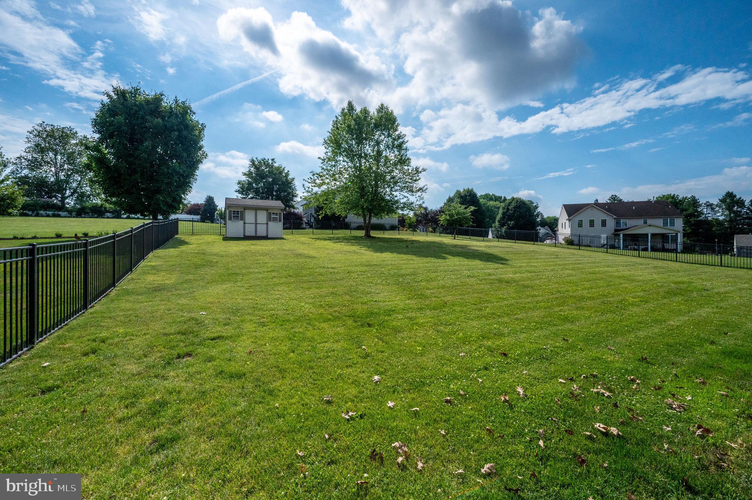
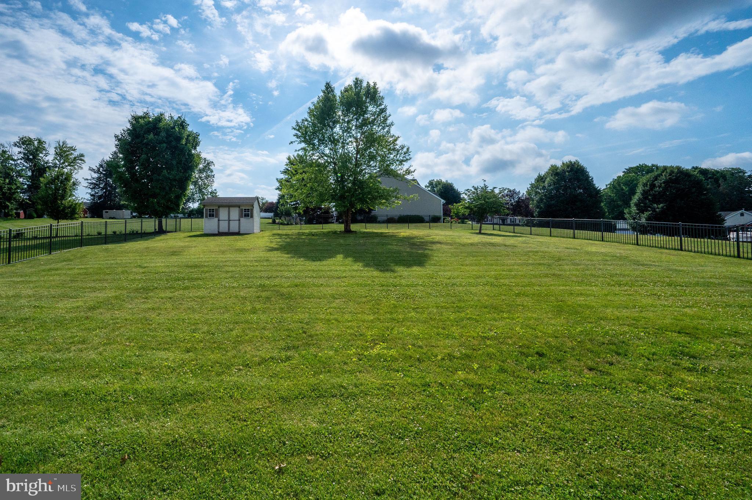
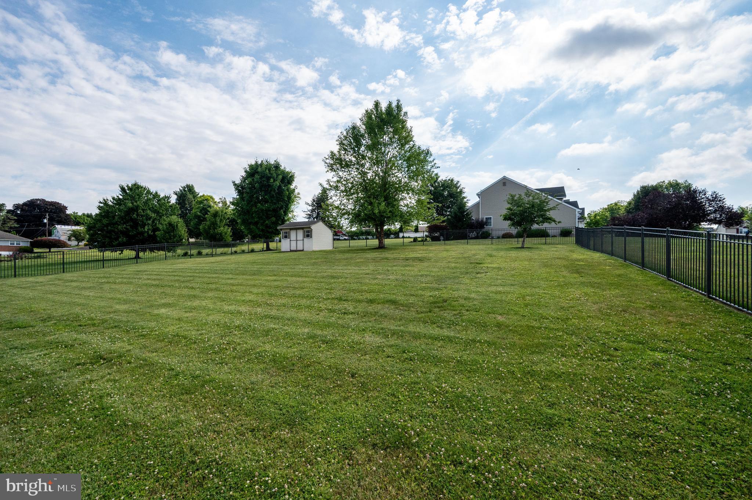
The inviting family room showcases custom built-ins, a cozy electric fireplace, and sliding glass doors that lead to a newer patio overlooking the expansive fenced backyard that is perfect for entertaining, relaxing, or enjoying outdoor activities.
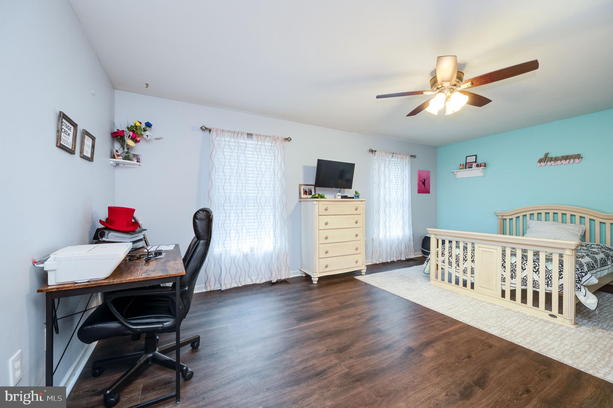
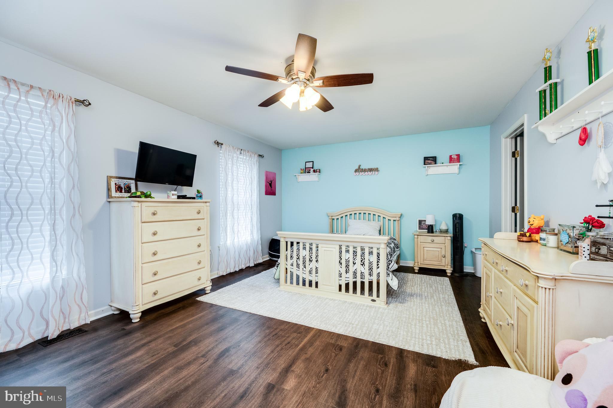
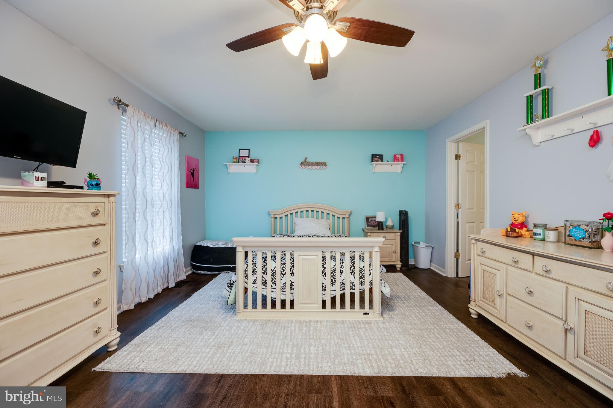
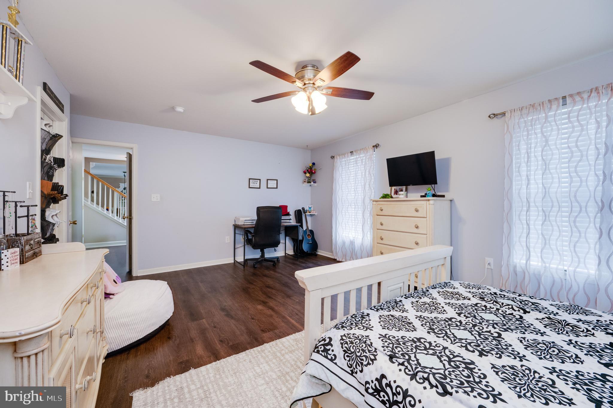
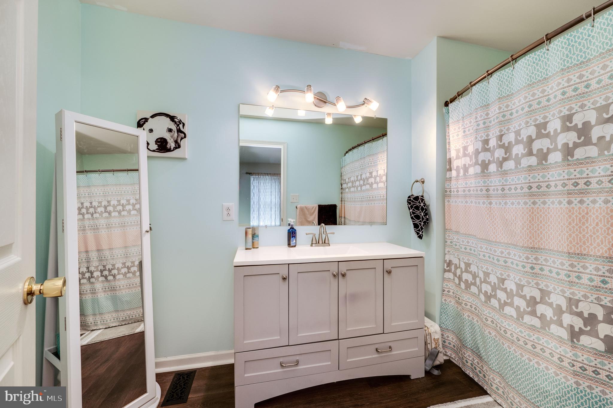
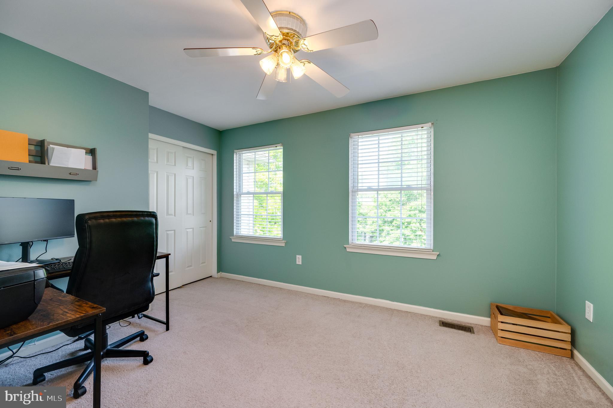
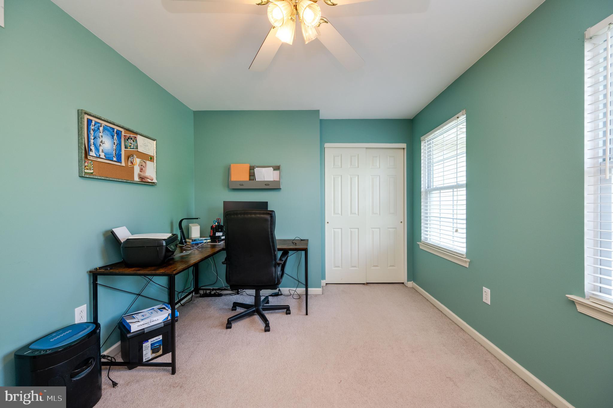
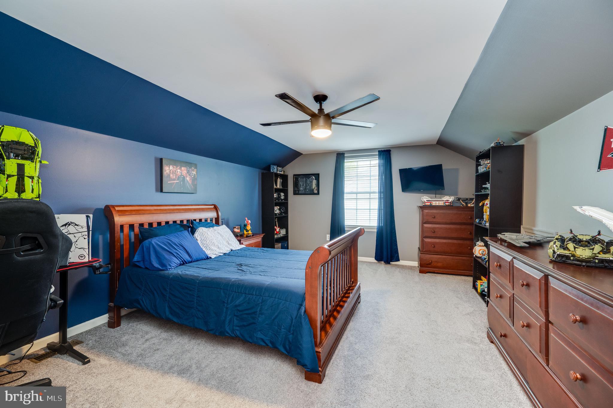
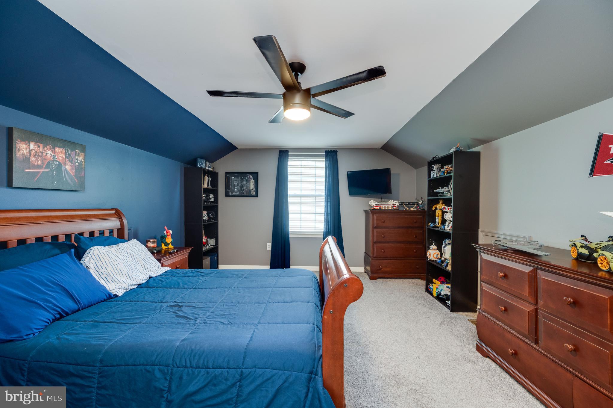
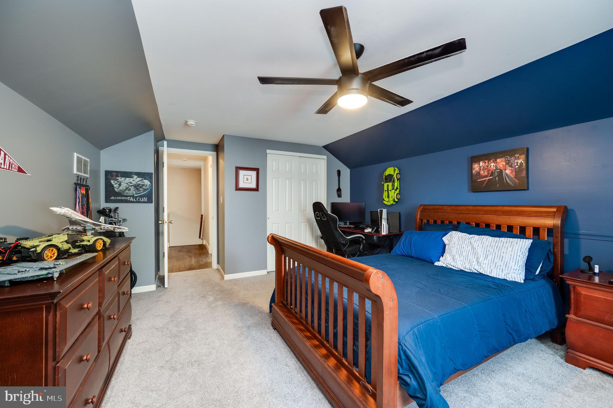
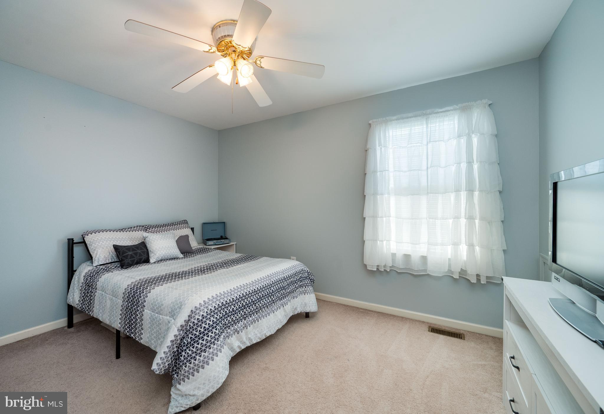
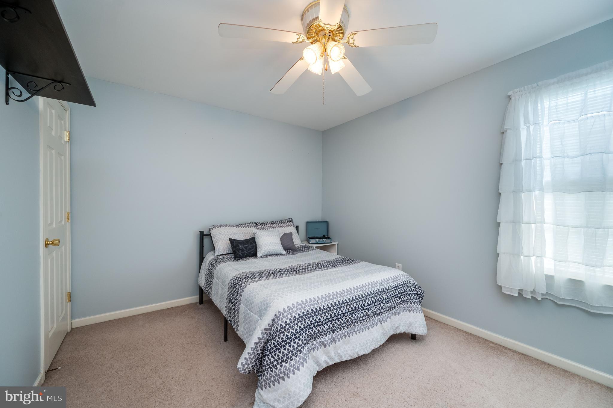
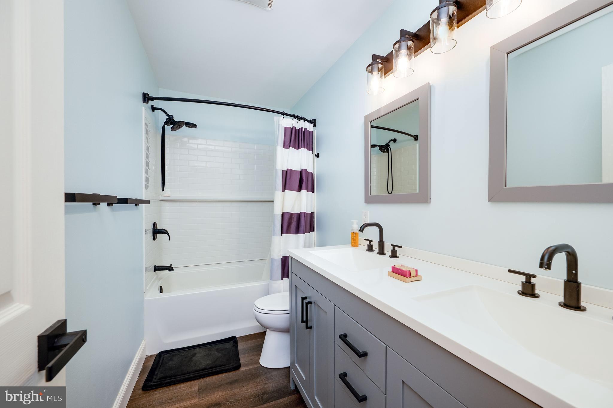
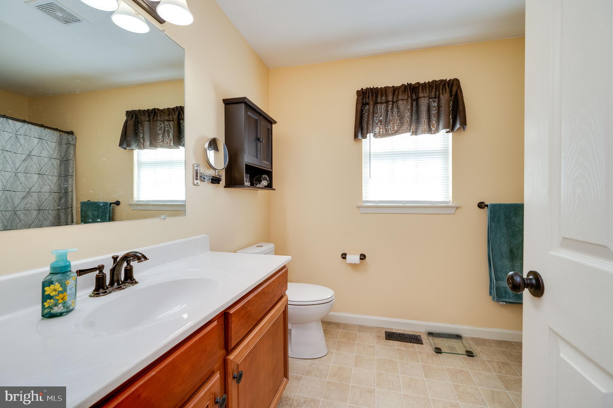
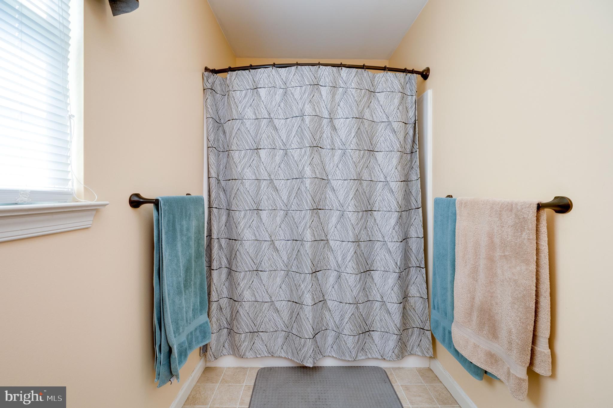
The second-floor primary suite offers a walk-in closet and private full bath, while three additional generously sized bedrooms provide ample closet space and share a third full bathroom.
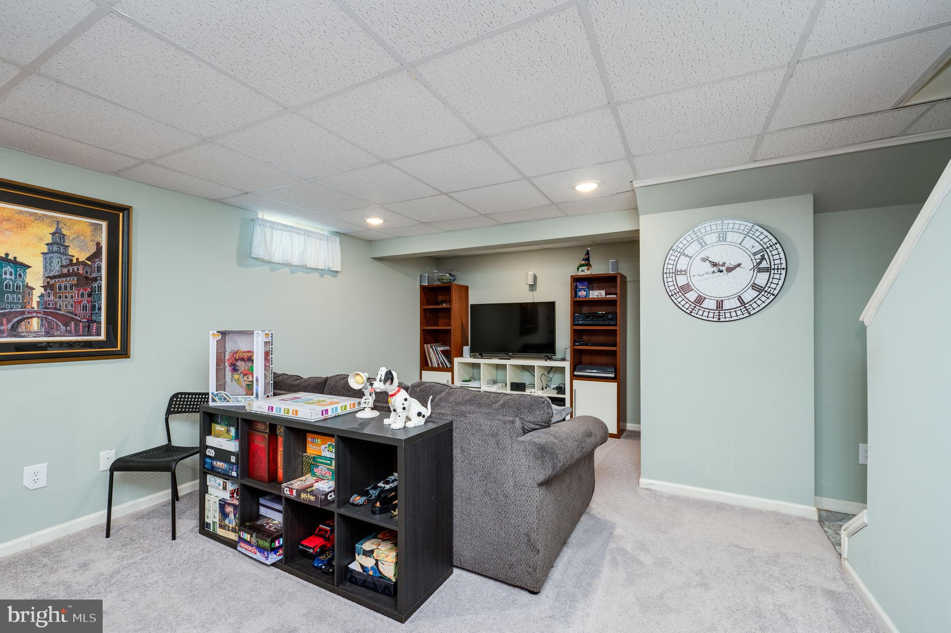
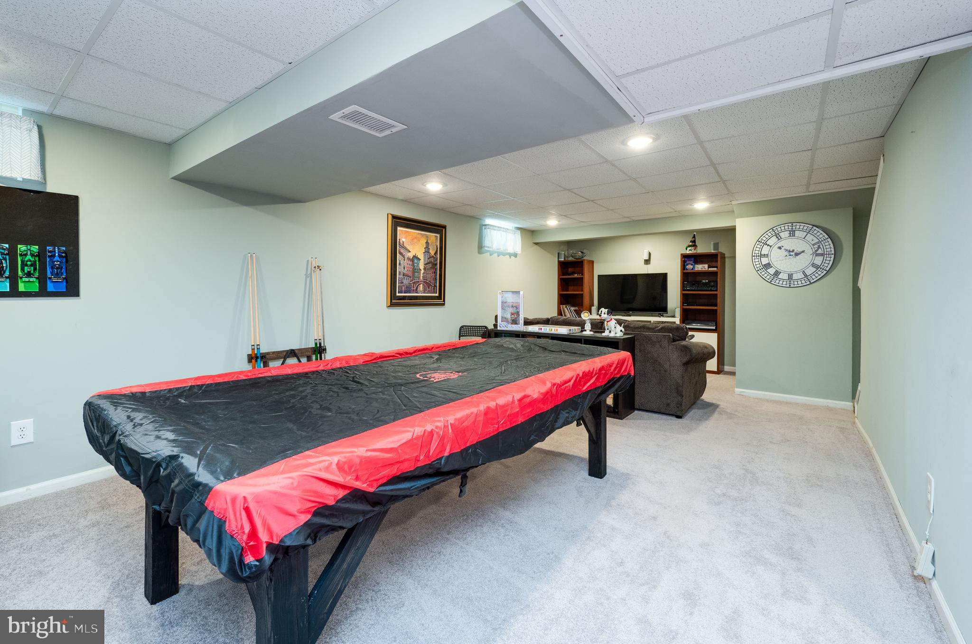
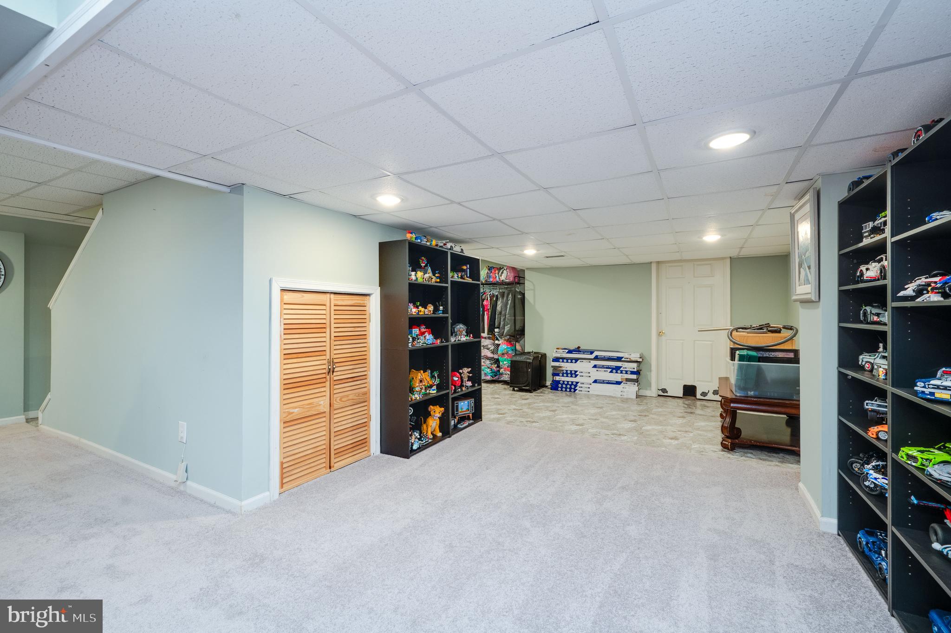
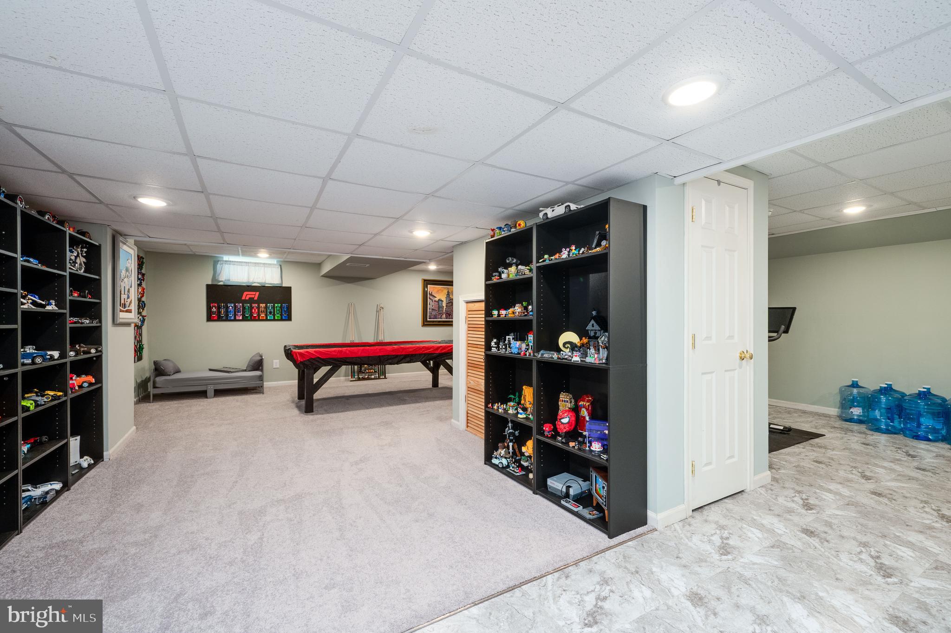
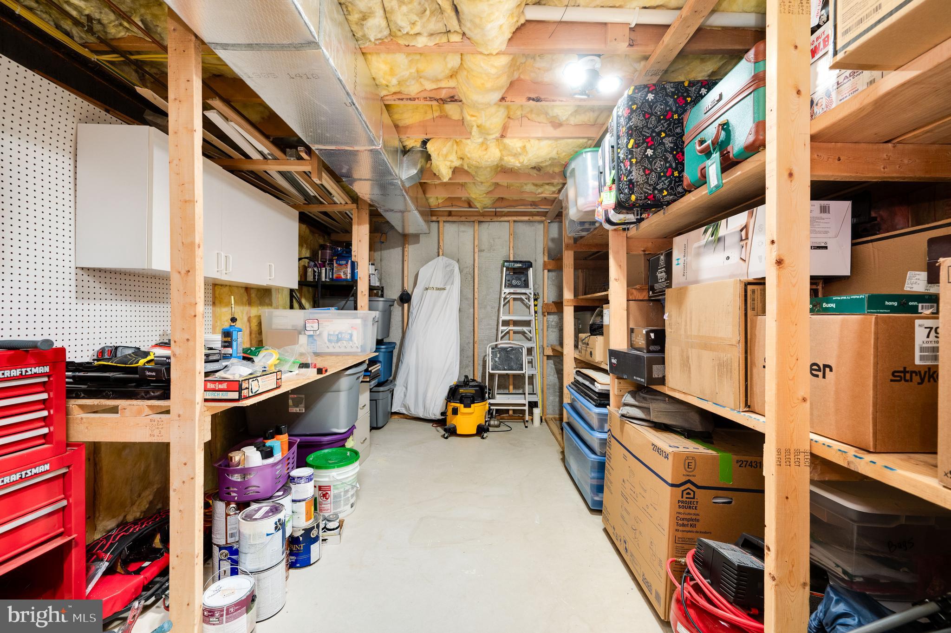
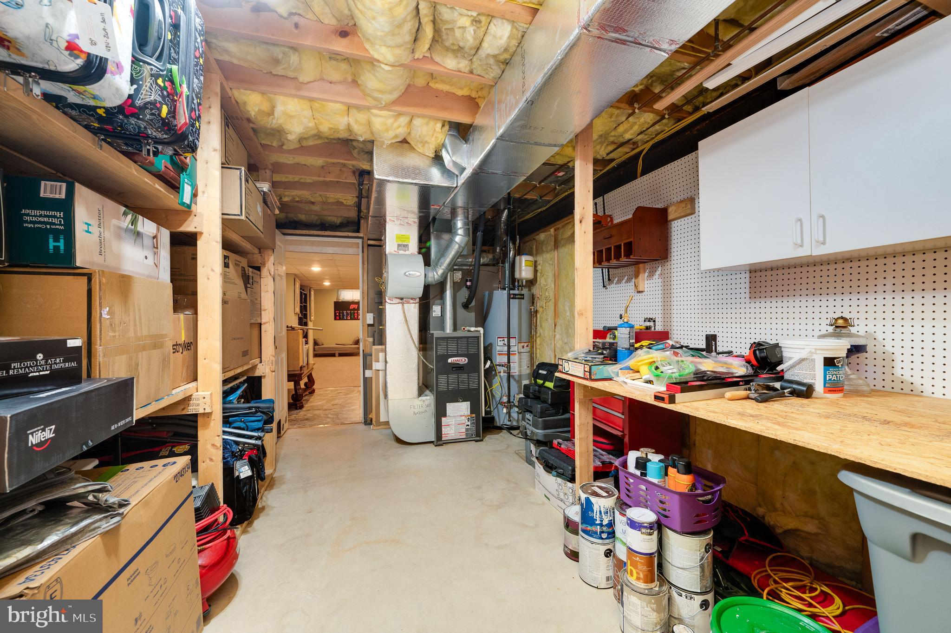
The finished basement offers versatile additional living space ideal for a recreation room, home office, gym, or media room.
With extensive updates, fresh paint, new flooring, five bedrooms, three and a half bathrooms, and a sought-after location in the Wilson School District, this exceptional property is truly move-in ready. A rare opportunity to own a dream home in one of the area's most desirable neighborhoods!

425 SENSEN ROAD

Message successfully sent.

What would you like to know?

What is 3 + 4 ?

I agree to receive email communication and understand I can unsubscribe at any time.

I agree to be contacted by Charis Realty Group via call, email, and text for real estate services. To opt out, you can reply 'stop' at any time or reply 'help' for assistance. You can also click the unsubscribe link in the emails. Message and data rates may apply. Message frequency may vary. Privacy Policy

Related Properties

New on site 1 day ago
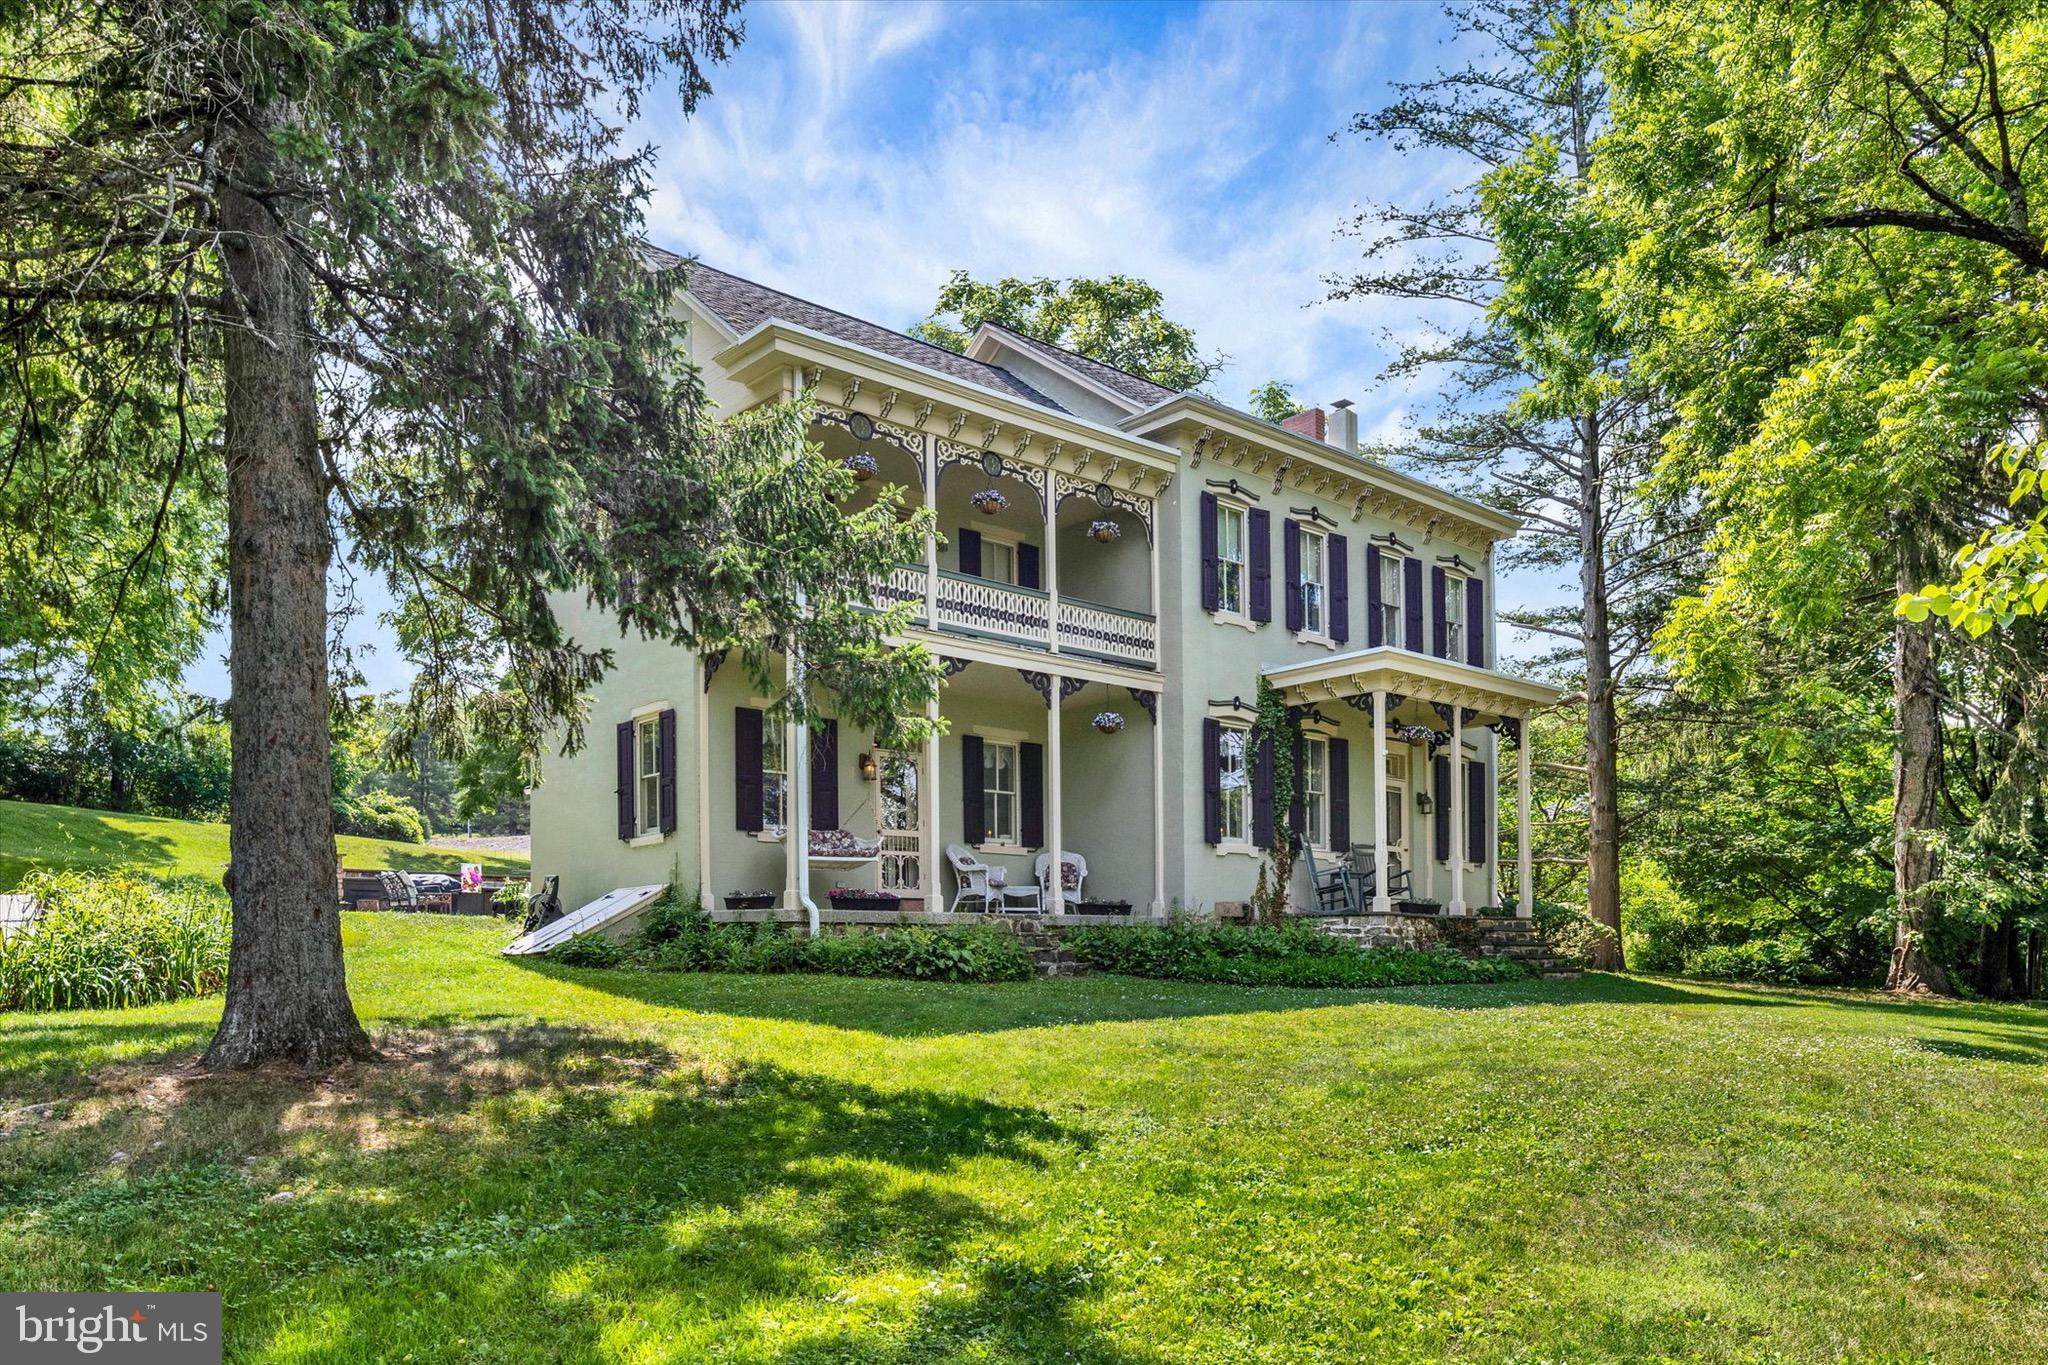
Proudly Presenting The Bender Farm Homestead, Circa 1860. Restored and Enlarged Circa 1994. Perfectly Nestled on over Two Acres in Fox Hill Estates. From the 1860s through the 1930s, the South Mountain resorts welcomed dwellers from New York City and Philadelphia to escape to the "healing" mineral waters of the area. The Bender Family was deeply rooted in the Wernersville and broader Berks County area and at one time this residence operated as a specialized bakery for the resorts. Today, after the major restoration and 1,056 SF addition constructed in the 1990s, the historic charm of original hardware, wide plank wood floors, and its country setting blends wonderfully with modern amenities and a floorplan that reveals its authenticity while broadly adapting to modern lifestyles. Exterior features include a brick paver patio with retaining walls, plus screened and open porches that offer extensive outdoor living areas, plus an oversized, detached two-car garage, smokehouse, root cellar, and garden shed. The gourmet kitchen with breakfast area and island is highlighted with a tin ceiling, wainscoting, deep windowsills, granite worktops, newer LP-fueled Kitchen Aid chef's 5-burner cooktop, custom cabinetry, adjacent pantry, laundry room, powder room, and mudroom. The formal dining room with wainscoting exceptionally demonstrates form and function, allowing guests to circulate to and from other rooms and the host or caterer the ability to efficiently serve and clear from the kitchen. Yesterday's parlour has become today's formal living room with its adjacent library hall-wall that leads into the large family room with wood-burning fireplace as its centerpiece and its overview of the screened lounge area.  The screened porch evolves to a three-season room during cooler seasons when the plexiglass inserts are installed. Upstairs, Douglas Fir wide plank floors, transom windows, and high ceilings all pay homage to yesteryear. The primary bedroom with walk-in closet and ensuite bath features a double-bowl vanity, jetted tub and stall shower. Another large bedroom enjoys access to the second level mahogany-floored porch  with exquisite Victorian gingerbread millwork. Two additional bedrooms and the hall bath, along with a small sitting area espousing the attic stairway complete the living areas on the upper level. Utility system updates include electric water heater (2021), well pump (2017), water treatment & neutralizer system (2021-22), oil-fired furnace and central air conditioning (2017). Exterior painting completed 2015. The residence boasts ten-foot high ceilings throughout the main and upper floors, wide plank wood floors, original hardware, including porcelain doorknobs, transom windows on upper floor bedroom doors, mudroom at entrance from screened porch, invisible pet fence, custom windows with removable screens. This conveyance includes two parcels: Lot 51 (house & garage, 1.03 acres per public records) PIN# 51-4355-02-66-8920, and Lot 32 (vacant, 1.02 acres per public records) PIN# 51-4355-02-66-9872. Declaration of Covenants, Easements, Conditions and Restrictions (12JUL1990, 16DEC1993, and 26 JUL1993) are available for review and acknowledgement. Construction features from renovation and addition circa 1990s are available in list form upon request.
#PABK2074756

WERNERSVILLE

513 HUNTZINGER ROAD

4 Beds

2 Baths

3,022 Sq.Ft.

$625,000

MLS#: PABK2074756
New on site 1 day ago
Welcome to this exceptional former Greth Model Home, located in the highly sought-after Bryn Mawr Estates within the Conrad Weiser School District. This beautifully maintained 4-bedroom, 2.5-bath home offers quality craftsmanship, timeless design, and the space today's buyers are looking for.
The inviting open floor plan features 9-foot ceilings throughout the first floor, creating a bright and spacious atmosphere that's perfect for everyday living and entertaining. The well-appointed kitchen flows seamlessly into the main living areas, highlighted by a cozy gas fireplace. Additional features include efficient gas heat, gas hot water, and newer, meticulously maintained mechanical systems, providing comfort and peace of mind.  Upstairs, you'll find a spacious and impressive primary suite along with a versatile bonus room that offers endless possibilities. Whether you're looking for a private home office, a fifth bedroom, a playroom, or an oversized walk-in closet, this flexible space can easily adapt to your lifestyle.  The walk-out basement is ready for your finishing touches, offering the opportunity to create even more living space. Outside, enjoy the Trex deck overlooking the beautifully landscaped yard featuring an EP Henry paver patio, retaining wall, level backyard, and a storage shed with electric service.
Combining exceptional curb appeal, quality construction, flexible living space, and a prime location, this former model home is a rare opportunity in Bryn Mawr Estates. Schedule your private showing and discover everything this outstanding home has to offer.
#PABK2074708

WERNERSVILLE

359 MOUNTAIN BOULEVARD

4 Beds

2 Baths

2,816 Sq.Ft.

$450,000

MLS#: PABK2074708

 - property

Send a message

Message successfully sent.

Your message

What is 3 + 4 ?

Reason for contacting?

I agree to receive email communication and understand I can unsubscribe at any time.

I agree to be contacted by Charis Realty Group via call, email, and text for real estate services. To opt out, you can reply 'stop' at any time or reply 'help' for assistance. You can also click the unsubscribe link in the emails. Message and data rates may apply. Message frequency may vary. Privacy Policy

Sign Out

Virtual Assistant

Would you like to take the next step with this property? We can help you schedule a showing or virtual tour, or send you more details.

Yes, I would like more information.

Thank You for Your Reply, One of Our Agents will contact you as soon as possible

No, maybe later.

Thank you, you can always contact me via email, phone number or through the contact form.

Realhub AI

Lucy - Your AI-Powered Realtor

Update Your Temporary Password

Personalize your search

Enter your email and we'll notify you immediately when new listings match what you're looking for.

or enter email address

Already have an account ? Login here

Continue your home search

I agree to receive communications and understand I can unsubscribe at any time.

I agree to be contacted by Charis Realty Group via call, email, and text for real estate services. To opt out, you can reply 'stop' at any time or reply 'help' for assistance. You can also click the unsubscribe link in the emails. Message and data rates may apply. Message frequency may vary. Privacy Policy

Already have an account ? Login here

We use cookies

We use cookies primarily for analytics to enhance your experience. By accepting, you agree to our use of these cookies. You can manage your preferences or learn more about our cookies policy.