


Property
Beds
3
Full Baths
2
1/2 Baths
None
Year Built
2026
Sq.Footage
2,143
**New Construction Opportunity in the Berkeley Springs Area!** Located at **4272 Timber Ridge Rd.**, this home offers the peaceful setting of a wooded lot while still providing convenient access to the surrounding area. Situated just a few miles from Route 522 and located on a paved road, you'll enjoy an easy drive to Berkeley Springs, Winchester, VA, and nearby shopping, dining, and everyday conveniences. Winchester is approximately 30 minutes away. Currently under construction and estimated for completion by the end of 2026, this thoughtfully designed home will offer 9' ceilings, 3 bedrooms, 2 full bathrooms, a comfortable living room, and a separate dining area. The primary suite will feature a walk-in closet and a private bathroom with both a soaking tub and separate shower. Step outside onto the rear deck and enjoy views of the wooded lot. The full unfinished walk-out basement provides excellent potential for future living space and will include full-size windows for natural light along with a rough-in for a future full bathroom. Additional construction details: 2x12 floor joists and Advantech subflooring. **Contract now and take advantage of the opportunity to customize selections to suit your style and needs before the builder makes final selections.** Enjoy the benefits of new construction while creating a home that feels uniquely your own.
Features & Amenities
Interior
-
Other Interior Features
High Ceilings, Soaking Tub
-
Total Bedrooms
3
-
Bathrooms
2
-
Above Grade Finished Area
2143.0
-
Basement YN
YES
-
Cooling YN
YES
-
Cooling
Central Air, Heat Pump, Electric
-
Fireplace YN
NO
-
Heating YN
YES
-
Heating
Electric, Central, Heat Pump
-
Main Level Bedrooms
3
-
Pet friendly
N/A
Exterior
-
Garage
Yes
-
Garage spaces
2
-
Construction Materials
Blown-In Insulation, Frame, Vinyl Siding
-
Parking
Garage Door Opener, Gravel, Garage, Attached
-
Patio and Porch Features
Deck, Patio
-
Pool
No
-
Waterfront YN
NO
Area & Lot
-
Lot Size(acres)
2.0
-
Lot Size(square feet)
87,120
-
Property Type
Residential
-
Property Sub Type
Single Family Residence
-
Architectural Style
Ranch/Rambler
Price
-
Sales Price
$499,900
-
Tax Amount
$528
-
Sq. Footage
2,143
-
Price/SqFt
$233
HOA
-
Association
No
School District
-
Elementary School
N/A
-
Middle School
N/A
-
High School
N/A
Property Features
-
New Construction
YES
-
Foundation Details
Block
-
Senior Community YN
NO
-
Tax Lot
PARCEL B
-
Water Source
Well
Schedule a Showing
Showing scheduled successfully.
Mortgage calculator
Estimate your monthly mortgage payment, including the principal and interest, property taxes, and HOA. Adjust the values to generate a more accurate rate.
Your payment
Principal and Interest:
$
Property taxes:
$
HOA fees:
$
Total loan payment:
$
Total interest amount:
$
Location
County
MORGAN
Elementary School
Middle School
High School
Listing Courtesy of Stacey M Lee , Samson Properties
RealHub Information is provided exclusively for consumers' personal, non-commercial use, and it may not be used for any purpose other than to identify prospective properties consumers may be interested in purchasing. All information deemed reliable but not guaranteed and should be independently verified. All properties are subject to prior sale, change or withdrawal. RealHub website owner shall not be responsible for any typographical errors, misinformation, misprints and shall be held totally harmless.

AGENT
Randy Perrell
Call Randy today to schedule a private showing.

* Listings on this website come from the FMLS IDX Compilation and may be held by brokerage firms other than the owner of this website. The listing brokerage is identified in any listing details. Information is deemed reliable but is not guaranteed. If you believe any FMLS listing contains material that infringes your copyrighted work please click here to review our DMCA policy and learn how to submit a takedown request.© 2024 FMLS.
Related Properties
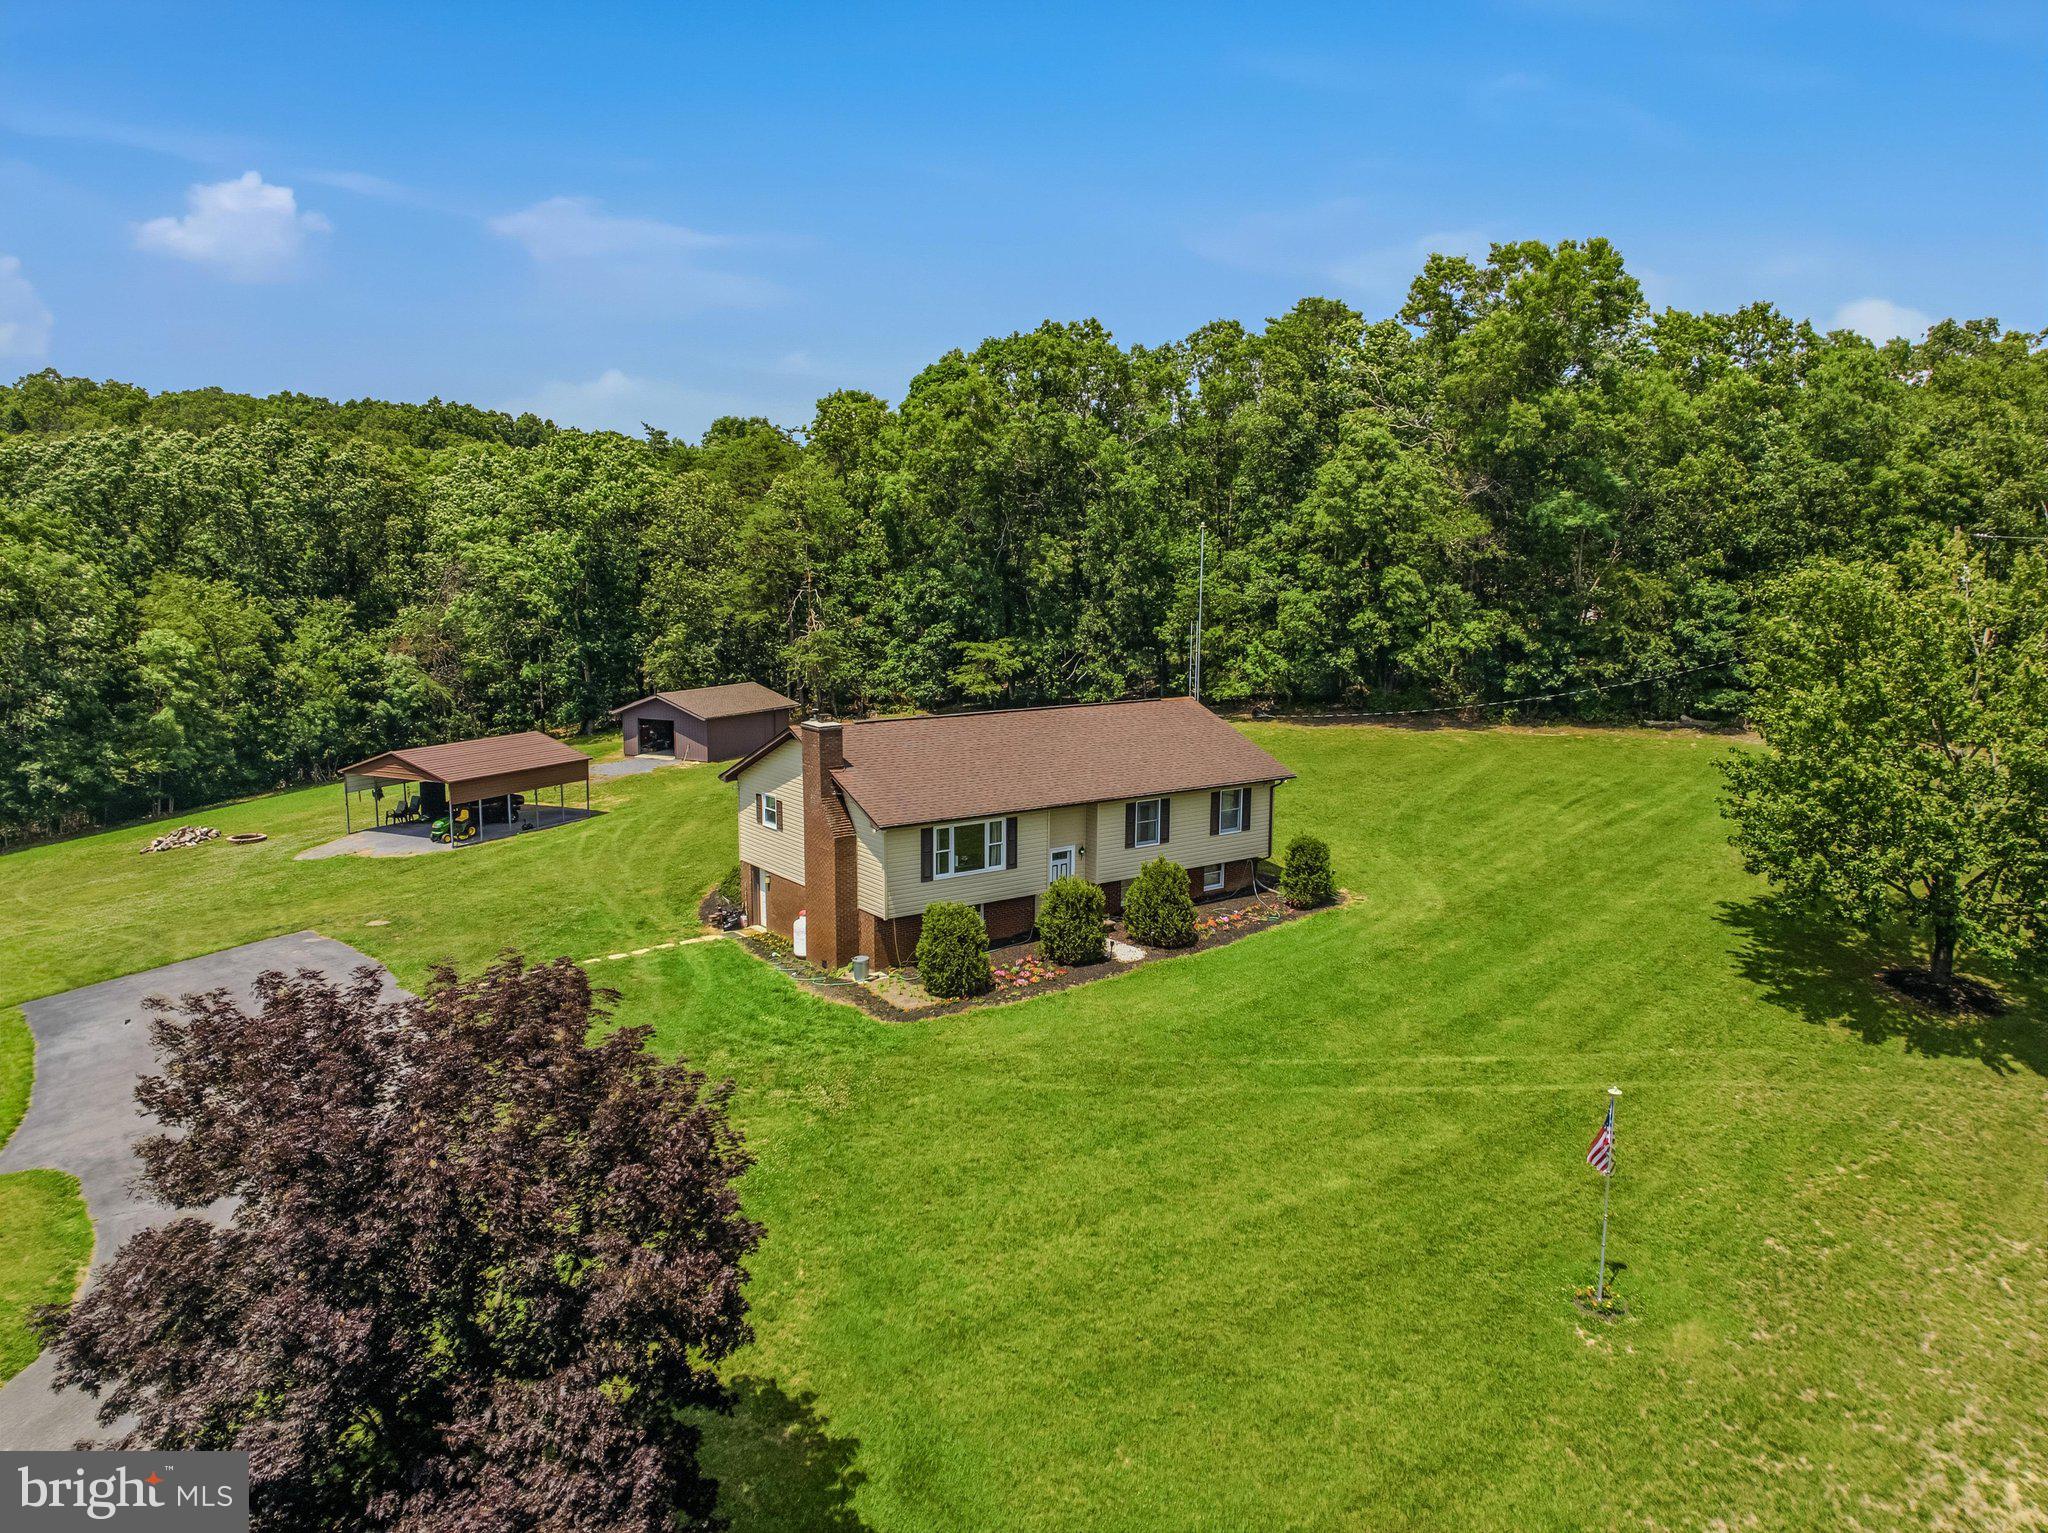
BERKELEY SPRINGS
12822 WINCHESTER GRADE ROAD
4 Beds
2 Baths
2,500 Sq.Ft.
$549,000
MLS#: WVMO2007864

BERKELEY SPRINGS
FAIRVIEW DRIVE LOT 3C
3 Beds
2 Baths
1,511 Sq.Ft.
$499,900
MLS#: WVMO2008044

BERKELEY SPRINGS
9581 VALLEY ROAD
3 Beds
2 Baths
1,692 Sq.Ft.
$534,000
MLS#: WVMO2007814
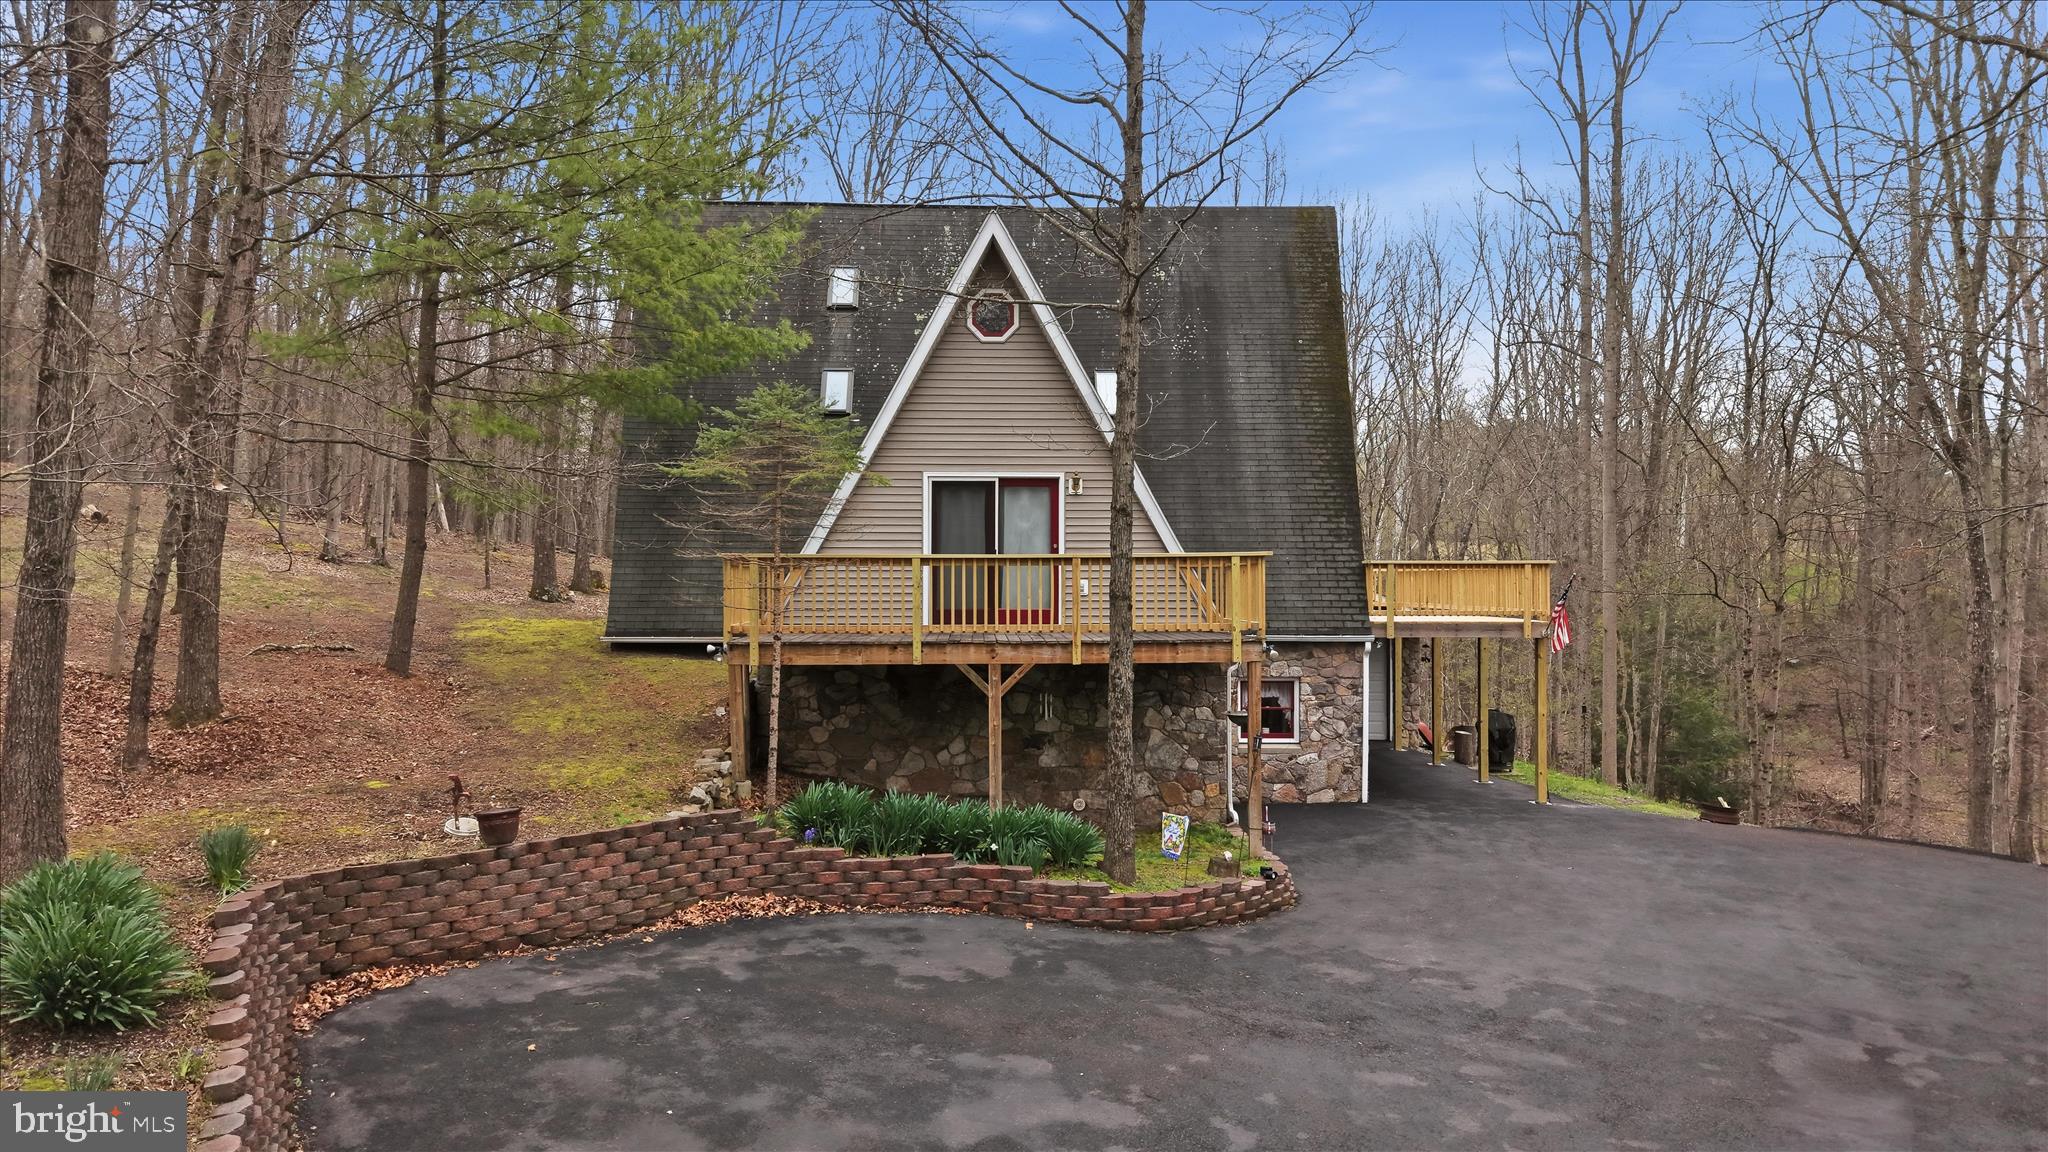
BERKELEY SPRINGS
154 SPOOK HOLLOW ROAD
3 Beds
4 Baths
3,272 Sq.Ft.
$495,000
MLS#: WVMO2007376

BERKELEY SPRINGS
11195 VALLEY ROAD
3 Beds
2 Baths
2,820 Sq.Ft.
$419,900
MLS#: WVMO2007898

BERKELEY SPRINGS
102 ZEBRA LANE
4 Beds
3 Baths
3,612 Sq.Ft.
$479,900
MLS#: WVMO2008096

BERKELEY SPRINGS
LOT 3D FAIRVIEW DRIVE
3 Beds
2 Baths
1,700 Sq.Ft.
$549,900
MLS#: WVMO2008032
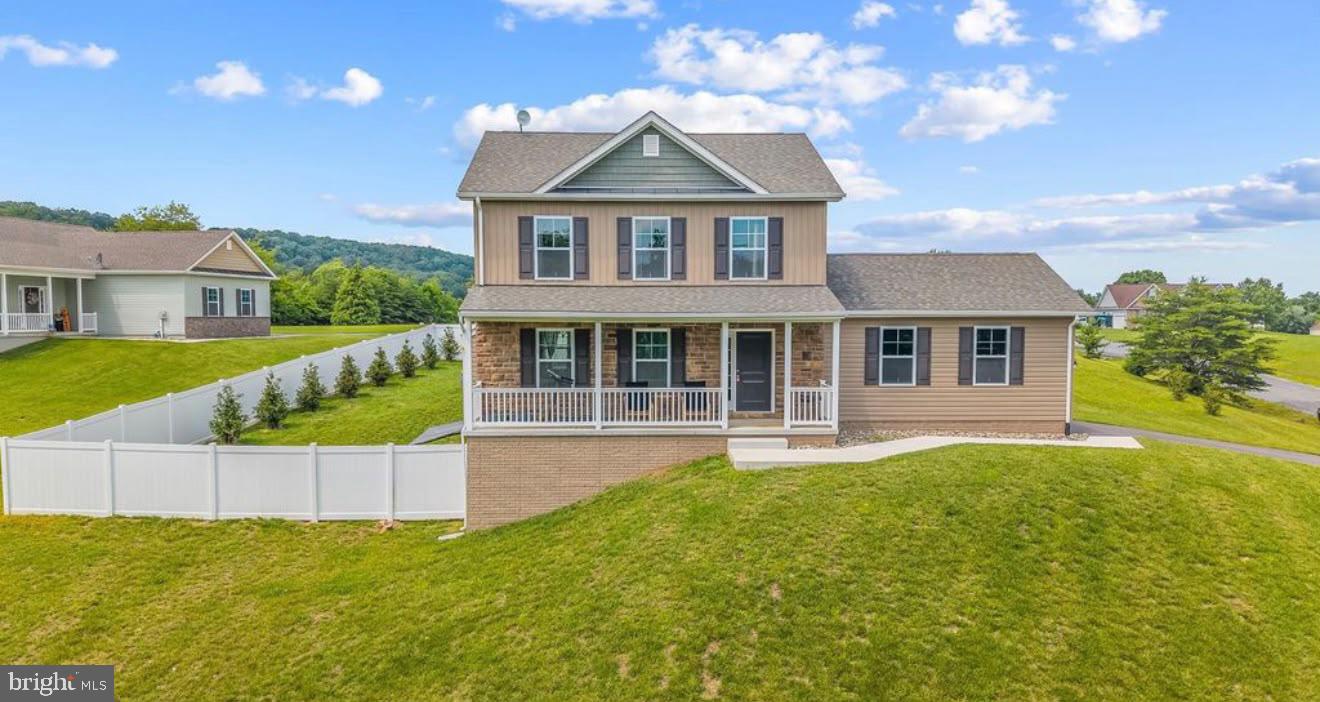
BERKELEY SPRINGS
123 HANK AARON ROAD
4 Beds
3 Baths
1,624 Sq.Ft.
$444,000
MLS#: WVMO2007914
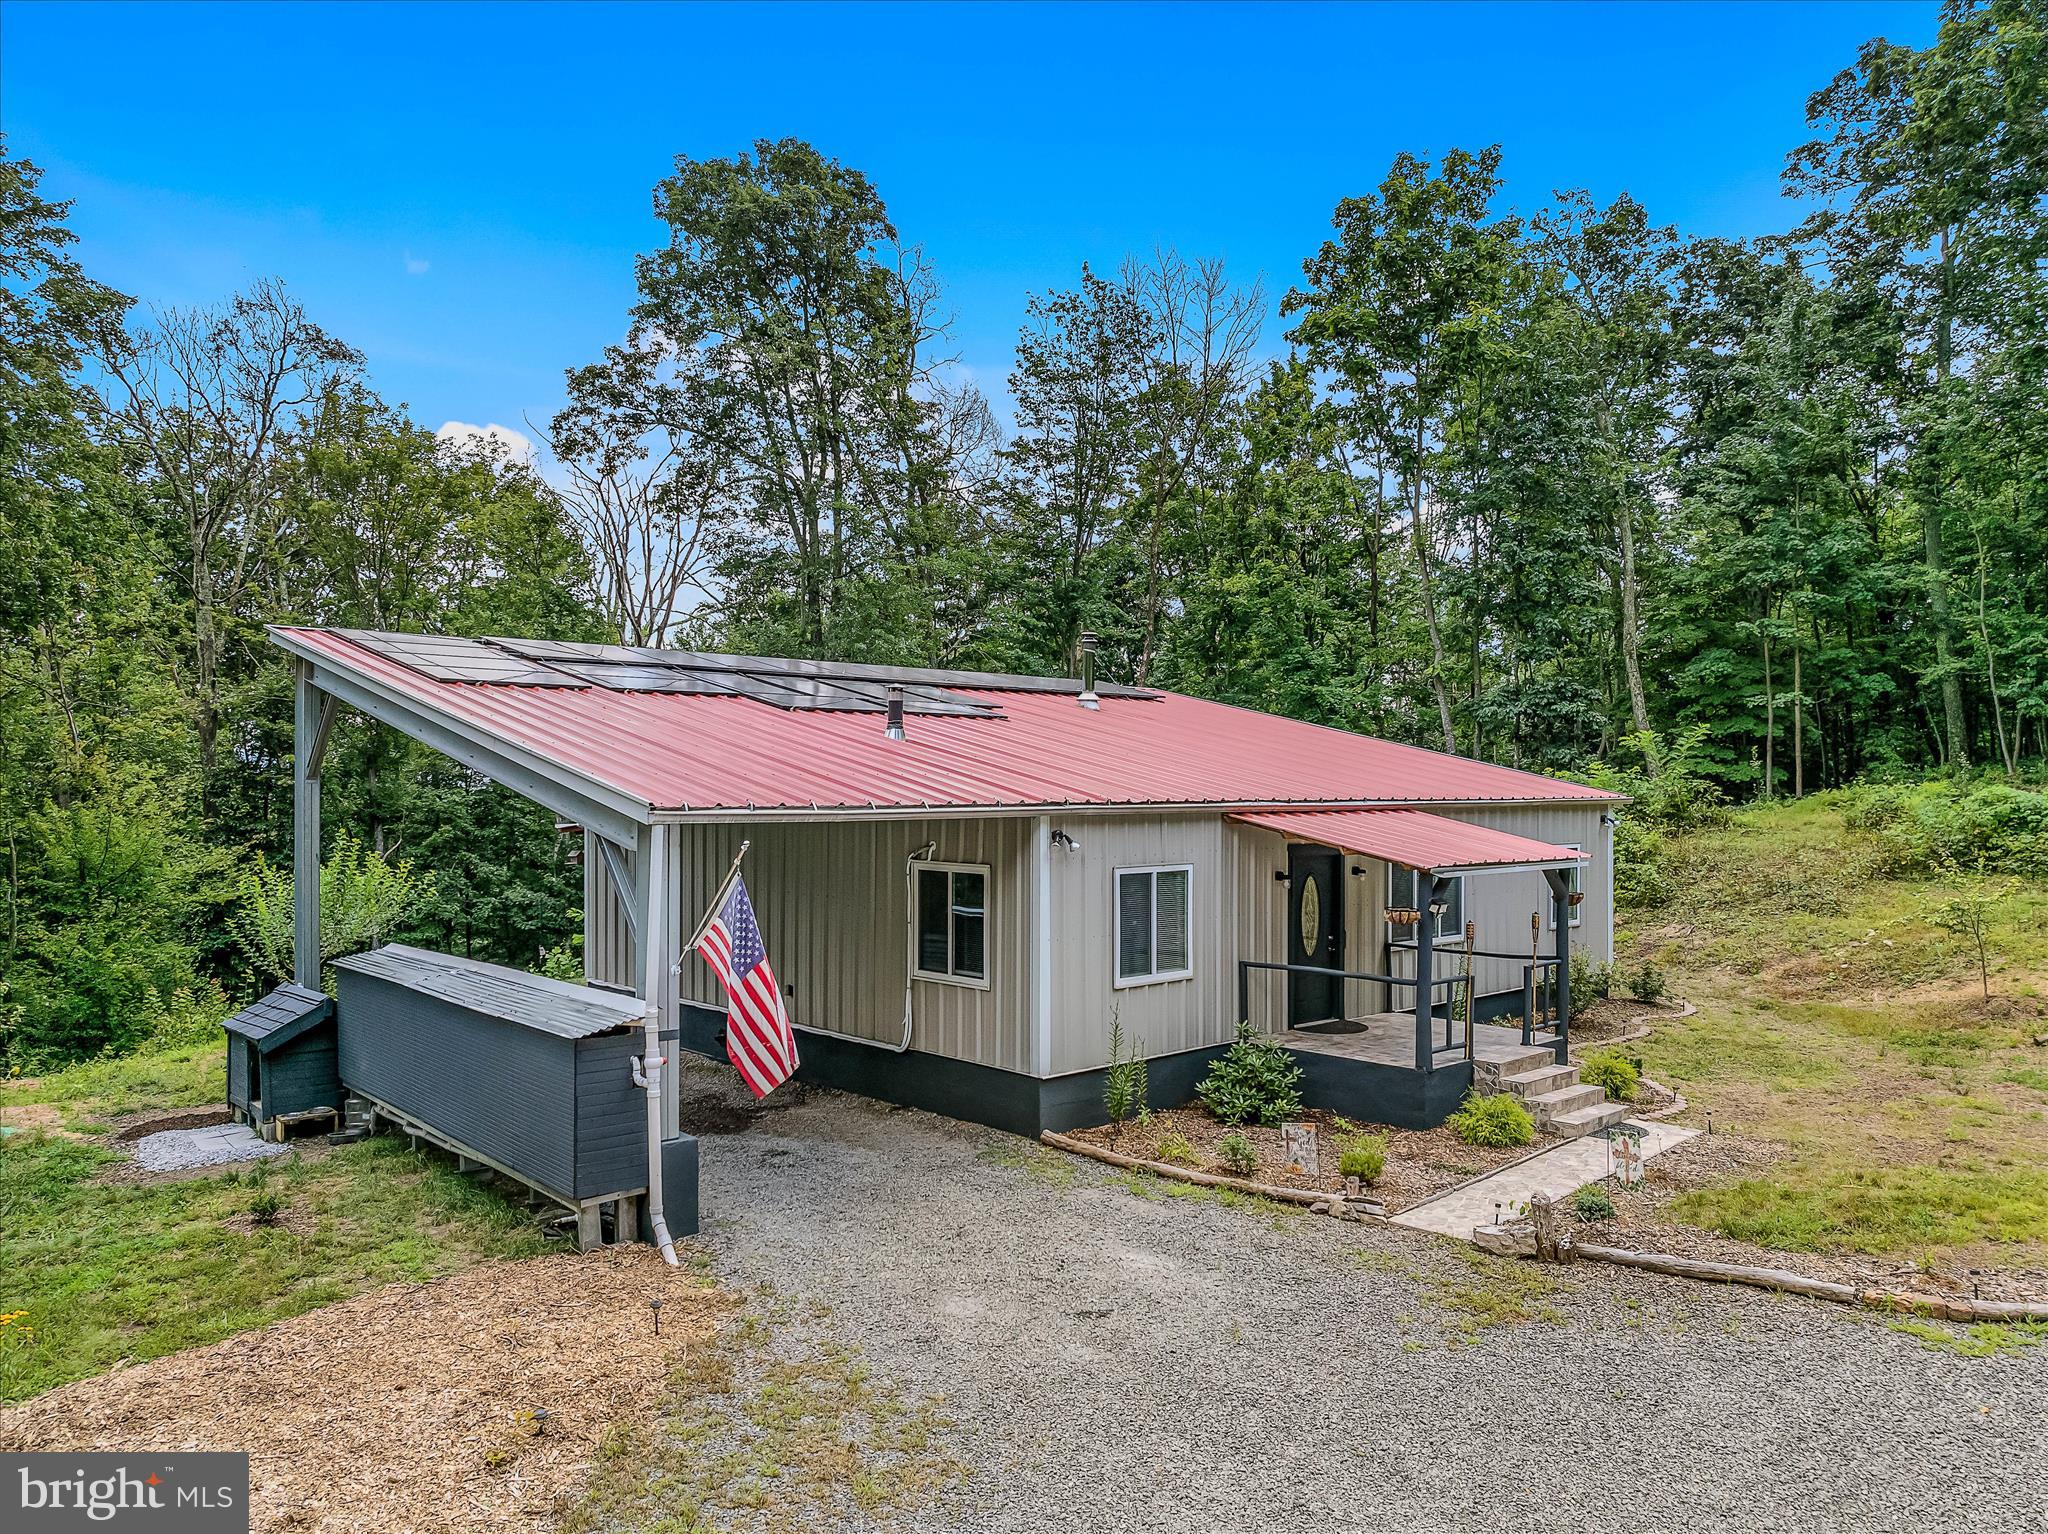
BERKELEY SPRINGS
397 HAPPY VALLEY LANE
3 Beds
2 Baths
1,728 Sq.Ft.
$485,000
MLS#: WVMO2007820
.png)