


Property
Beds
4
Full Baths
3
1/2 Baths
1
Year Built
2012
Sq.Footage
5,272
Welcome to 428 Irish Rebel Road, an impressive home situated on approximately 2 acres in the highly desirable Legacy Farms community of Westminster. Offering nearly 4,000 square feet of above-grade living space, a spacious and functional floor plan, extensive recent improvements, and an exceptional lower-level entertainment area, this property combines space, privacy, comfort, and flexibility. The main level is designed for both everyday living and entertaining and features a desirable first-floor primary suite with a private primary bath and walk-in closet. The kitchen is complemented by an additional butler’s-pantry-style area featuring cabinetry, countertop space, and a wine/beverage refrigerator, providing valuable additional storage and serving space. Upstairs, the additional bedrooms offer excellent privacy and functionality. One bedroom features its own private full bath, while two additional bedrooms share a Jack-and-Jill-style bath with separate private vanity areas. Major recent improvements include two new dual-fuel HVAC systems and a newly resurfaced Trex deck, providing significant value while reducing the need for major near-term mechanical and exterior upgrades. The lower level is one of the home’s standout features. A substantial portion has already been finished and transformed into an expansive entertainment space centered around a 15-foot quartz-topped bar. The bar area includes a commercial 60-inch Avantco beverage cooler, commercial 200-lb. ice machine, dishwasher, cabinetry, and generous serving and gathering space—an ideal setting for entertaining, game days, parties, or hosting loved ones and friends. The lower level also includes a large recreation and entertainment area, while the remaining portion offers an exceptional opportunity for the next owner to customize the space to meet their needs including an area planned for a future bedroom and a 5' x 7' full bathroom. The remaining space could also be configured for a home gym, theater, office, guest accommodations, hobby space, or additional recreation area. A walk-up provides direct access from the lower level to the backyard. Outside, the approximately 2-acre homesite provides the space and privacy that make Legacy Farms so desirable. The Trex deck creates an ideal setting for outdoor dining, entertaining, or simply enjoying the surrounding property. With nearly 4,000 square feet above grade, a sought-after first-floor primary suite, significant additional lower-level living space, substantial recent mechanical and exterior improvements, an impressive entertainment area, and the opportunity to personalize the remaining basement space, 428 Irish Rebel Road offers a combination that is difficult to duplicate. This is an opportunity to purchase an impressive home in one of Westminster’s most desirable communities.
Features & Amenities
Interior
-
Other Interior Features
Kitchen Island, Pantry, Recessed Lighting, Bar, Walk-In Closet(s), Ceiling Fan(s), High Ceilings, Built-in Features, Crown Molding, Open Floorplan, Soaking Tub
-
Total Bedrooms
4
-
Bathrooms
3
-
1/2 Bathrooms
1
-
Above Grade Finished Area
3972.0
-
Basement YN
YES
-
Cooling YN
YES
-
Cooling
Central Air, Heat Pump, Ceiling Fan(s), Multi Units, Electric
-
Fireplace YN
YES
-
Heating YN
YES
-
Heating
Exhaust Fan, Electric, Propane, Forced Air, Zoned, Heat Pump
-
Main Level Bedrooms
1
-
Pet friendly
N/A
Exterior
-
Garage
Yes
-
Garage spaces
2
-
Construction Materials
Shake Siding, Stone, Vinyl Siding
-
Other Exterior Features
Lighting
-
Parking
Garage Door Opener, Asphalt, Off Street, Private, Garage, Driveway, Inside Entrance, Attached
-
Patio and Porch Features
Deck, Porch
-
Pool
No
-
Waterfront YN
NO
-
View
Panoramic
Area & Lot
-
Lot Size(acres)
2.06
-
Lot Size(square feet)
89,646
-
Property Type
Residential
-
Property Sub Type
Single Family Residence
-
Architectural Style
Craftsman
Price
-
Sales Price
$899,900
-
Tax Amount
$7,395.77
-
Sq. Footage
5,272
-
Price/SqFt
$170
HOA
-
Association
No
School District
-
Elementary School
WILLIAM WINCHESTER
-
Middle School
WESTMINSTER WEST
-
High School
WINTERS MILL
Property Features
-
New Construction
NO
-
Association Amenities
None
-
Foundation Details
Concrete Perimeter
-
Senior Community YN
NO
-
Sewer
Septic Tank
-
Tax Lot
8
-
Water Source
Well
Schedule a Showing
Showing scheduled successfully.
Mortgage calculator
Estimate your monthly mortgage payment, including the principal and interest, property taxes, and HOA. Adjust the values to generate a more accurate rate.
Your payment
Principal and Interest:
$
Property taxes:
$
HOA fees:
$
Total loan payment:
$
Total interest amount:
$
Location
County
CARROLL
Elementary School
WILLIAM WINCHESTER
Middle School
WESTMINSTER WEST
High School
WINTERS MILL
Listing Courtesy of Jonathan Minerick, Homecoin.com
RealHub Information is provided exclusively for consumers' personal, non-commercial use, and it may not be used for any purpose other than to identify prospective properties consumers may be interested in purchasing. All information deemed reliable but not guaranteed and should be independently verified. All properties are subject to prior sale, change or withdrawal. RealHub website owner shall not be responsible for any typographical errors, misinformation, misprints and shall be held totally harmless.

Salesperson, Realtor
Randy Perrell
Call Randy today to schedule a private showing.

* Listings on this website come from the FMLS IDX Compilation and may be held by brokerage firms other than the owner of this website. The listing brokerage is identified in any listing details. Information is deemed reliable but is not guaranteed. If you believe any FMLS listing contains material that infringes your copyrighted work please click here to review our DMCA policy and learn how to submit a takedown request.© 2024 FMLS.
Related Properties
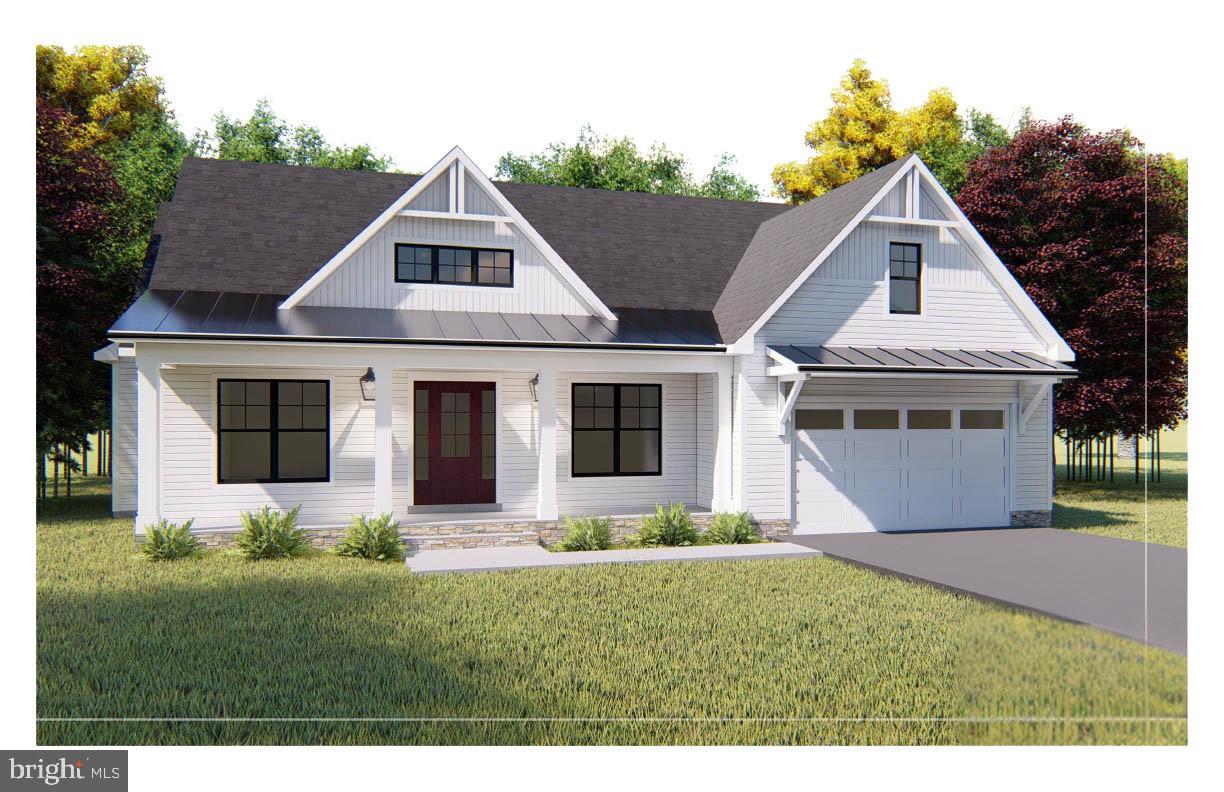
WESTMINSTER
Lot 1 or 2 WYNDTRYST DRIVE
3 Beds
3 Baths
2,352 Sq.Ft.
$770,860
MLS#: MDCR2036328

WESTMINSTER
1 MALLARD DRIVE
3 Beds
2 Baths
2,100 Sq.Ft.
$799,900
MLS#: MDCR2036838

WESTMINSTER
LOT 2 SNYDERSBURG ROAD
4 Beds
2 Baths
2,782 Sq.Ft.
$859,538
MLS#: MDCR2037794

WESTMINSTER
2067 OLD WASHINGTON ROAD
5 Beds
3 Baths
3,888 Sq.Ft.
$815,000
MLS#: MDCR2037400
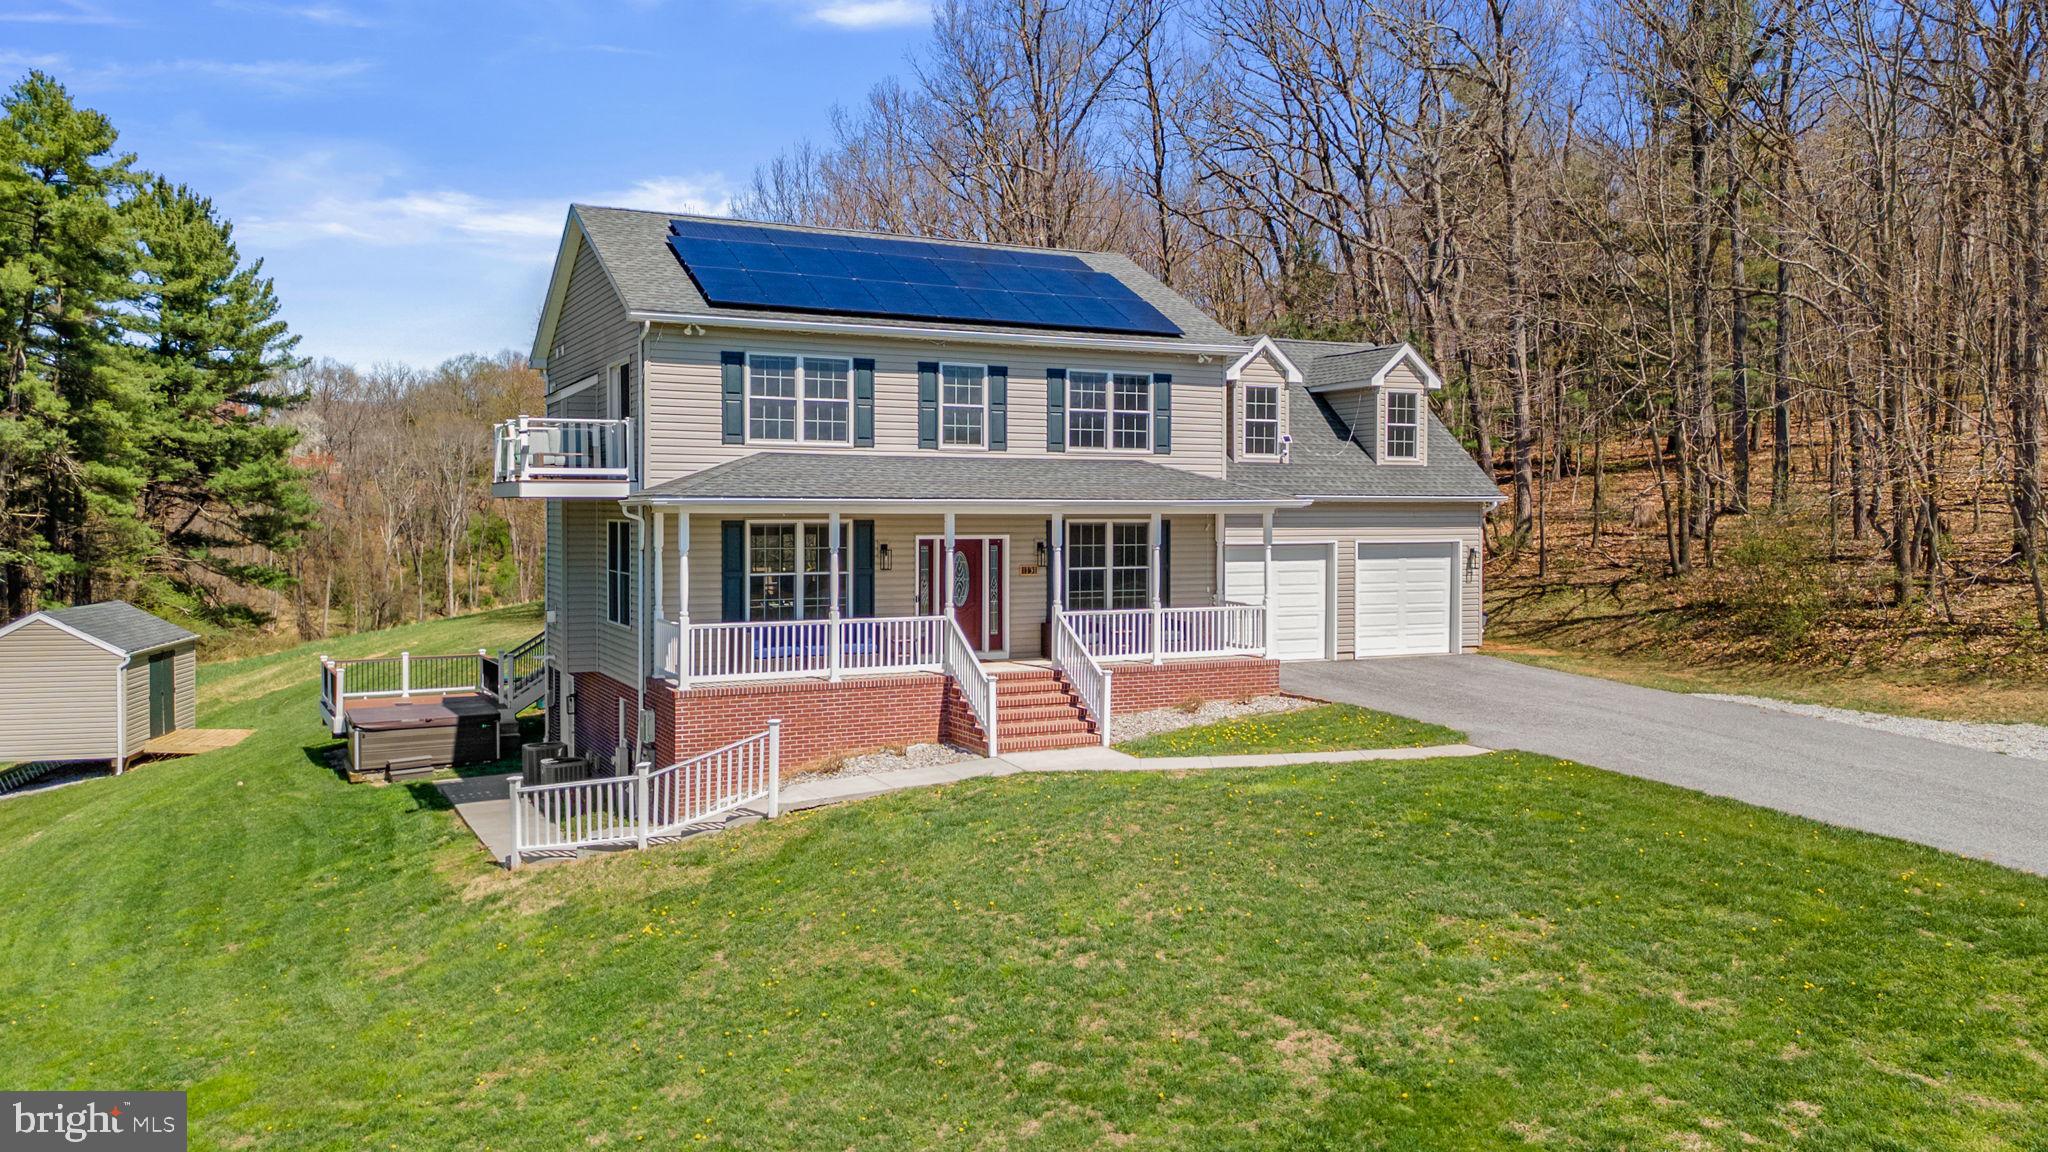
WESTMINSTER
1131 ARNOLD ROAD
4 Beds
3 Baths
3,448 Sq.Ft.
$835,000
MLS#: MDCR2033918

WESTMINSTER
Lot 13 HAZELDYNE COURT
4 Beds
2 Baths
3,158 Sq.Ft.
$1,038,639
MLS#: MDCR2038332
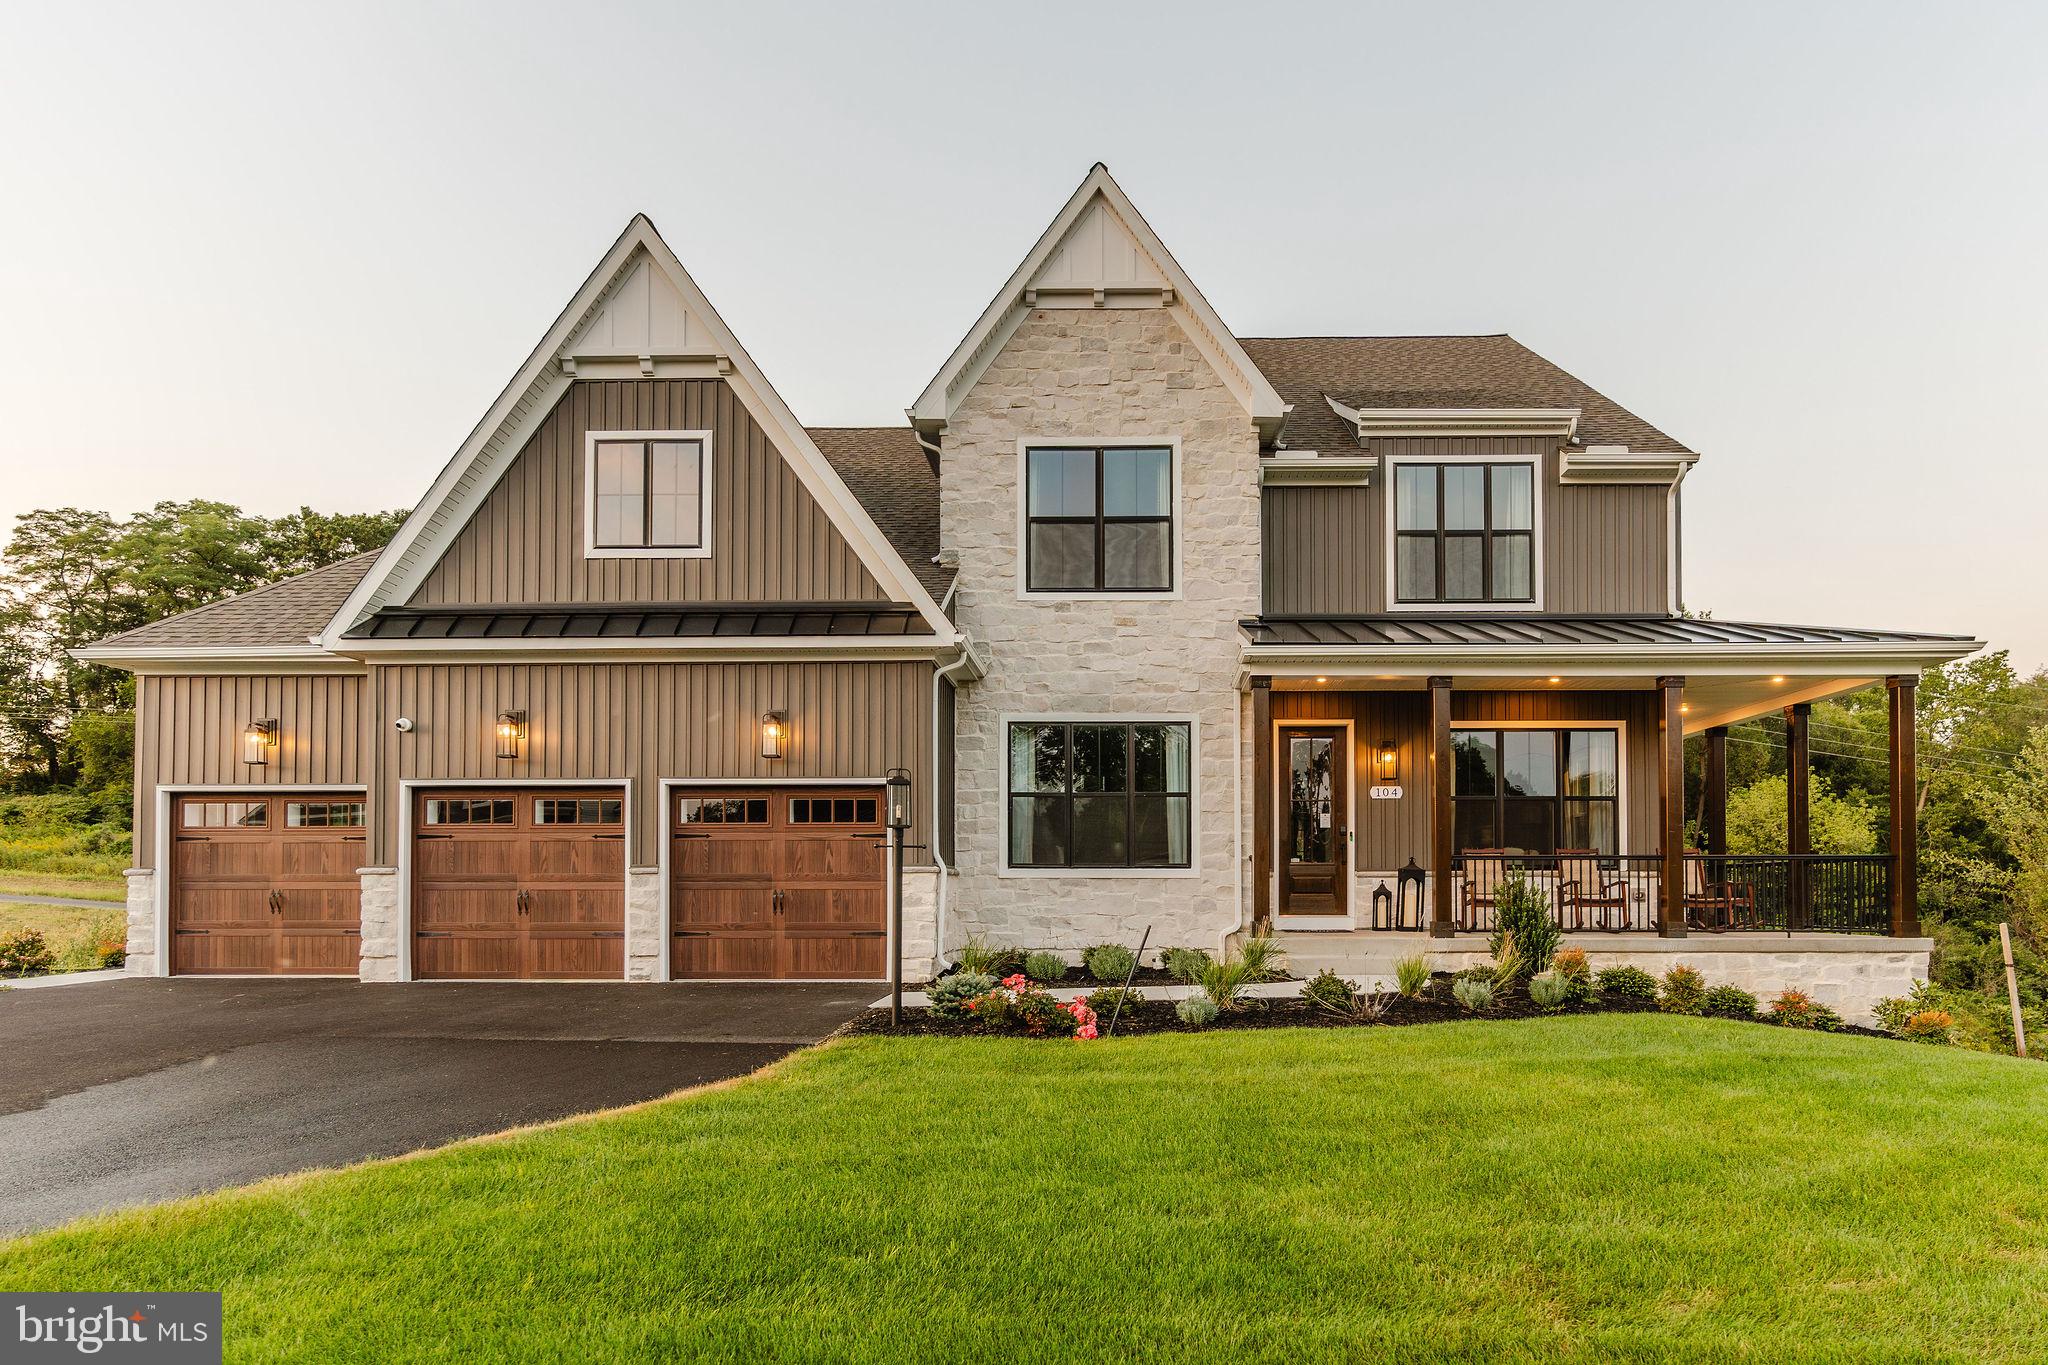
WESTMINSTER
0707007728 HOOK ROAD NOTTINGHAM
4 Beds
2 Baths
3,600 Sq.Ft.
$962,812
MLS#: MDCR2023868
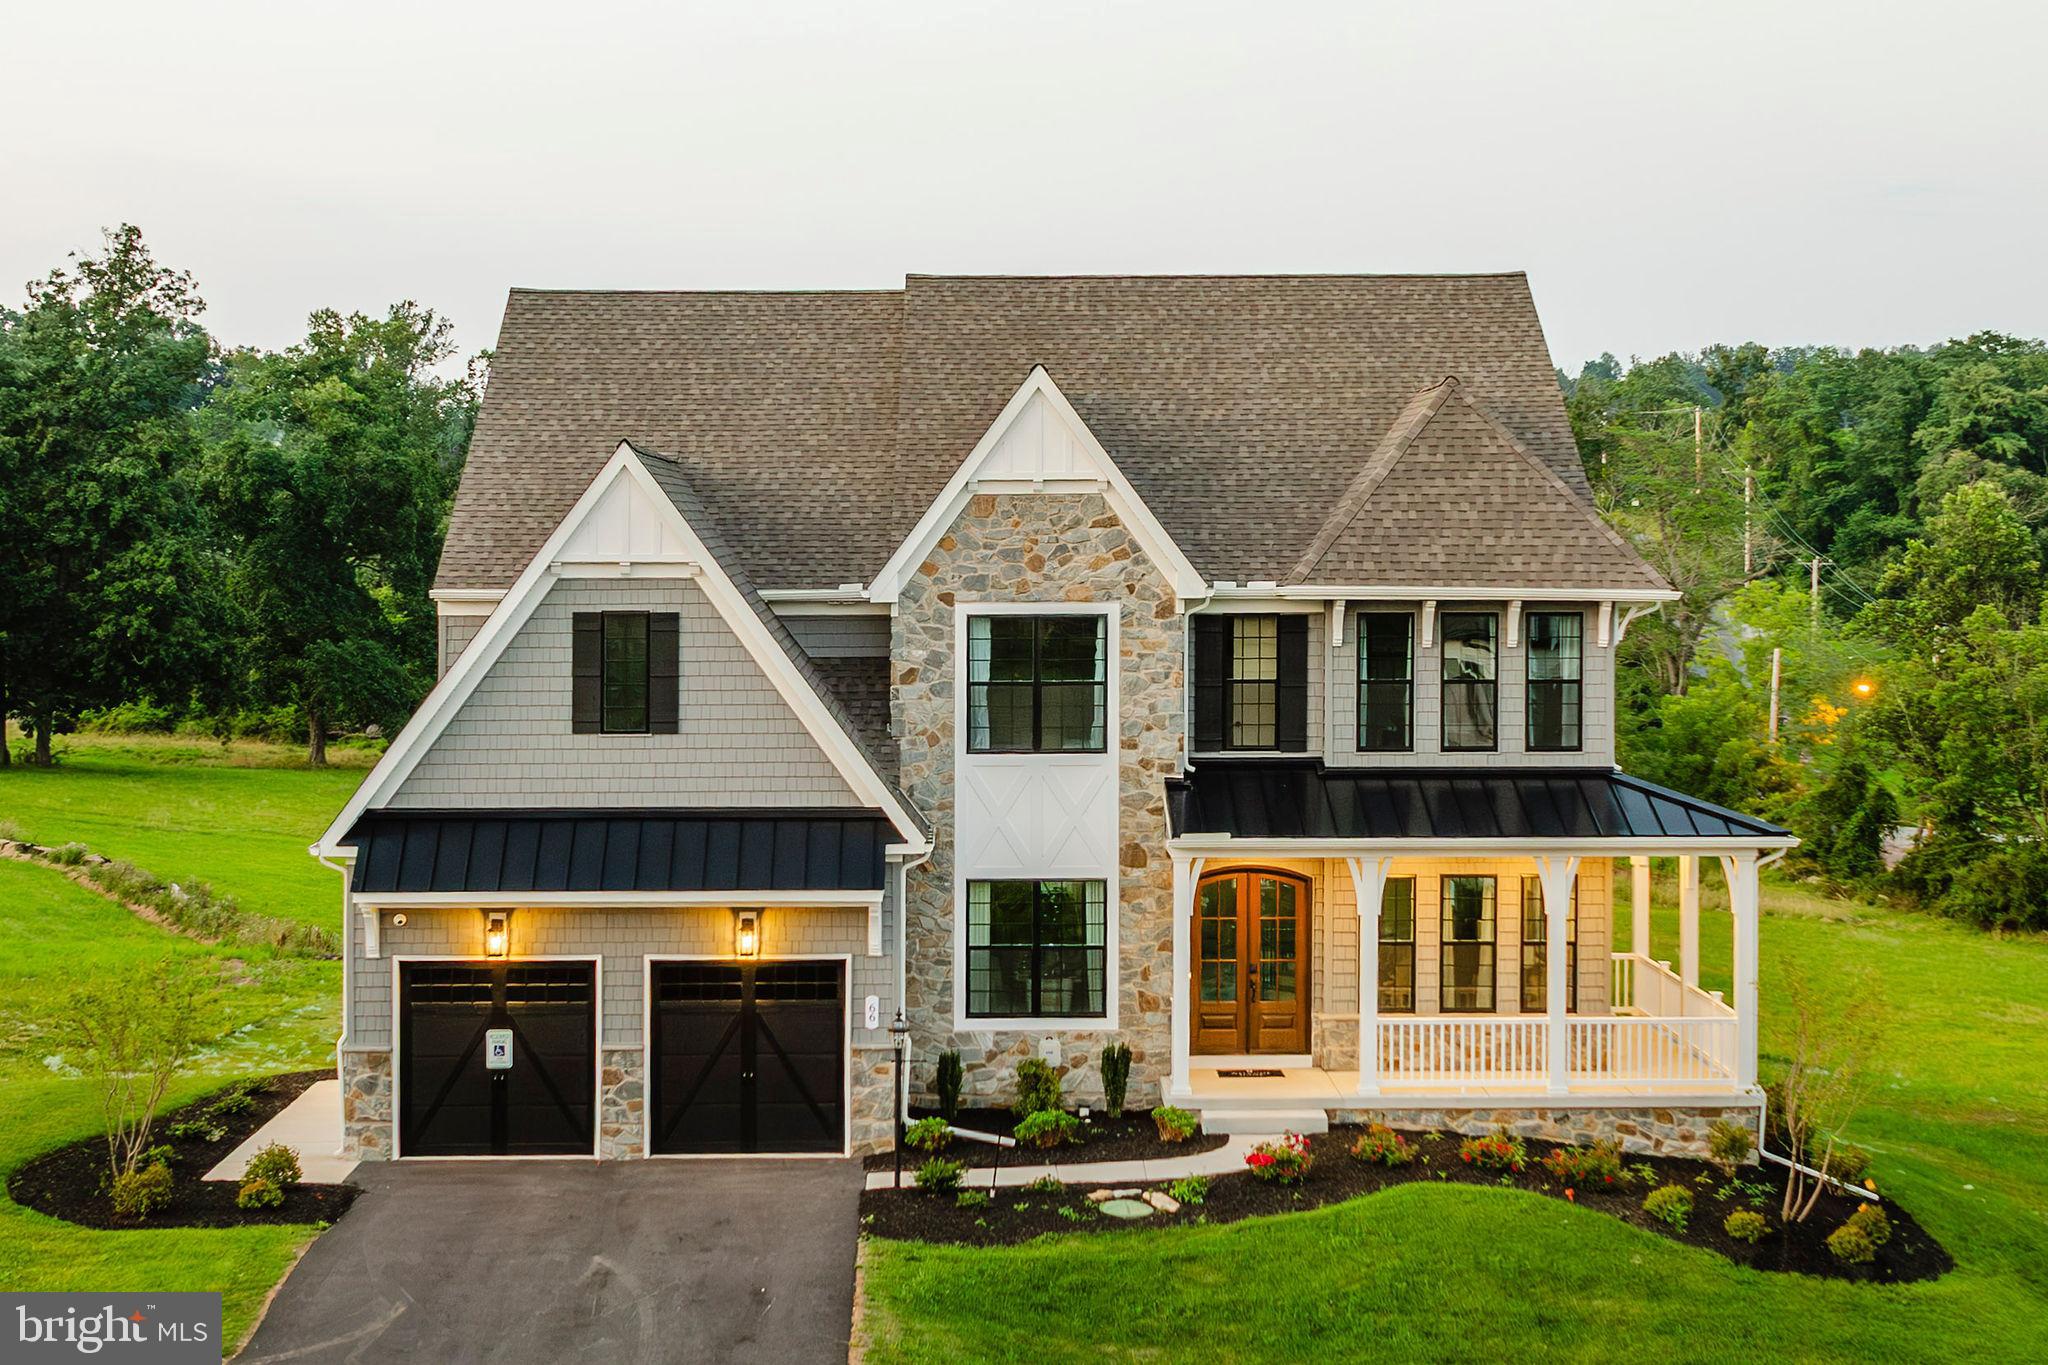
WESTMINSTER
200 WHIRLAWAY COURT DEVONSHIRE
4 Beds
2 Baths
4,016 Sq.Ft.
$907,413
MLS#: MDCR2024584
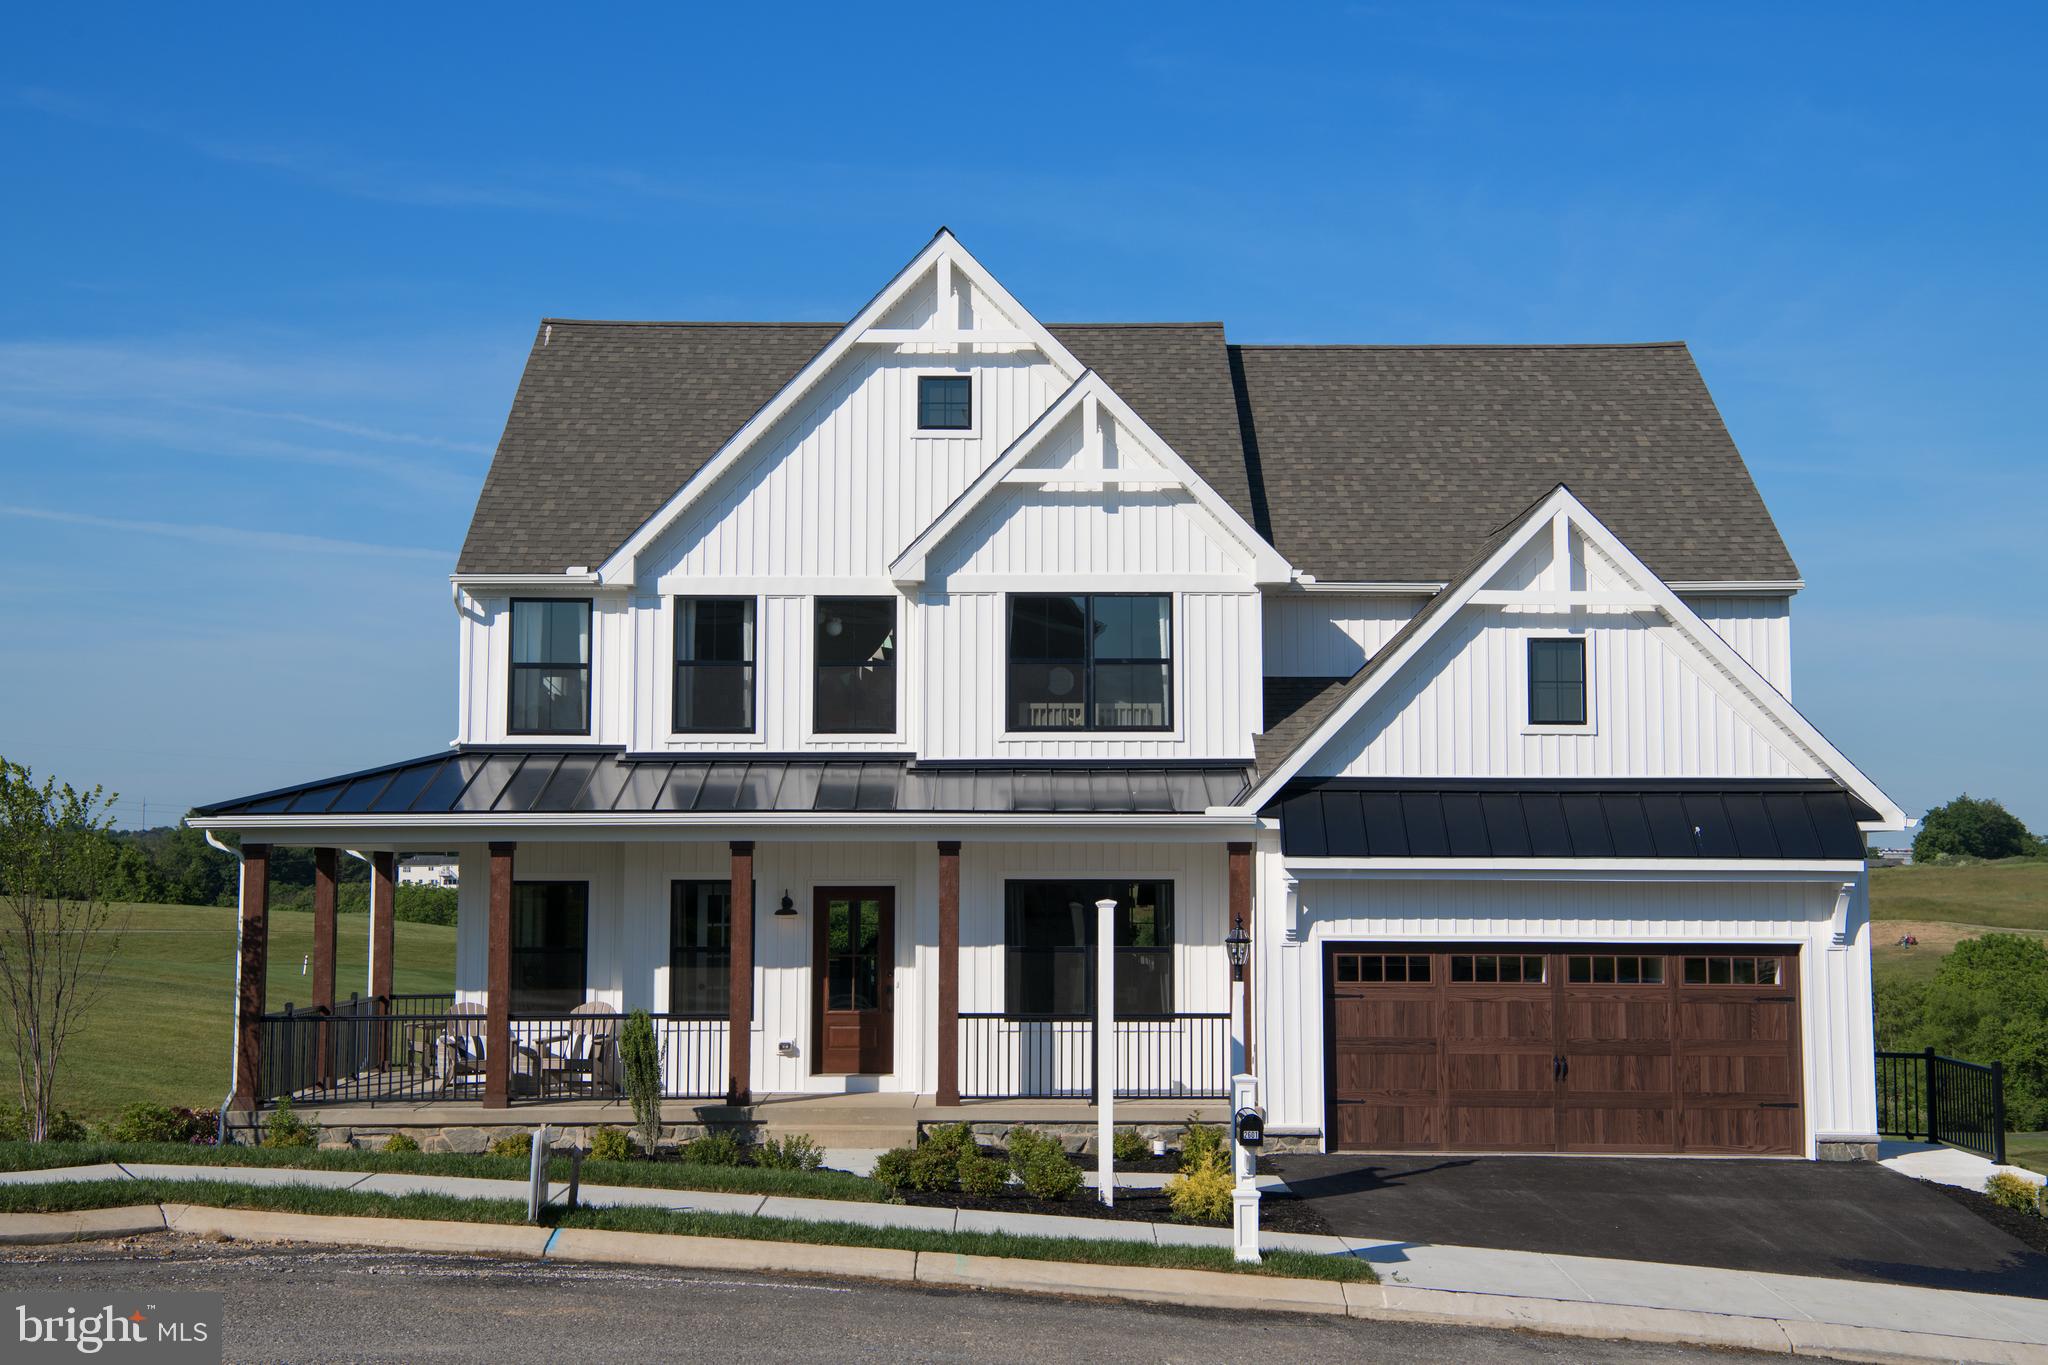
WESTMINSTER
200 WHIRLAWAY COURT PARKER
4 Beds
2 Baths
2,705 Sq.Ft.
$816,306
MLS#: MDCR2024570
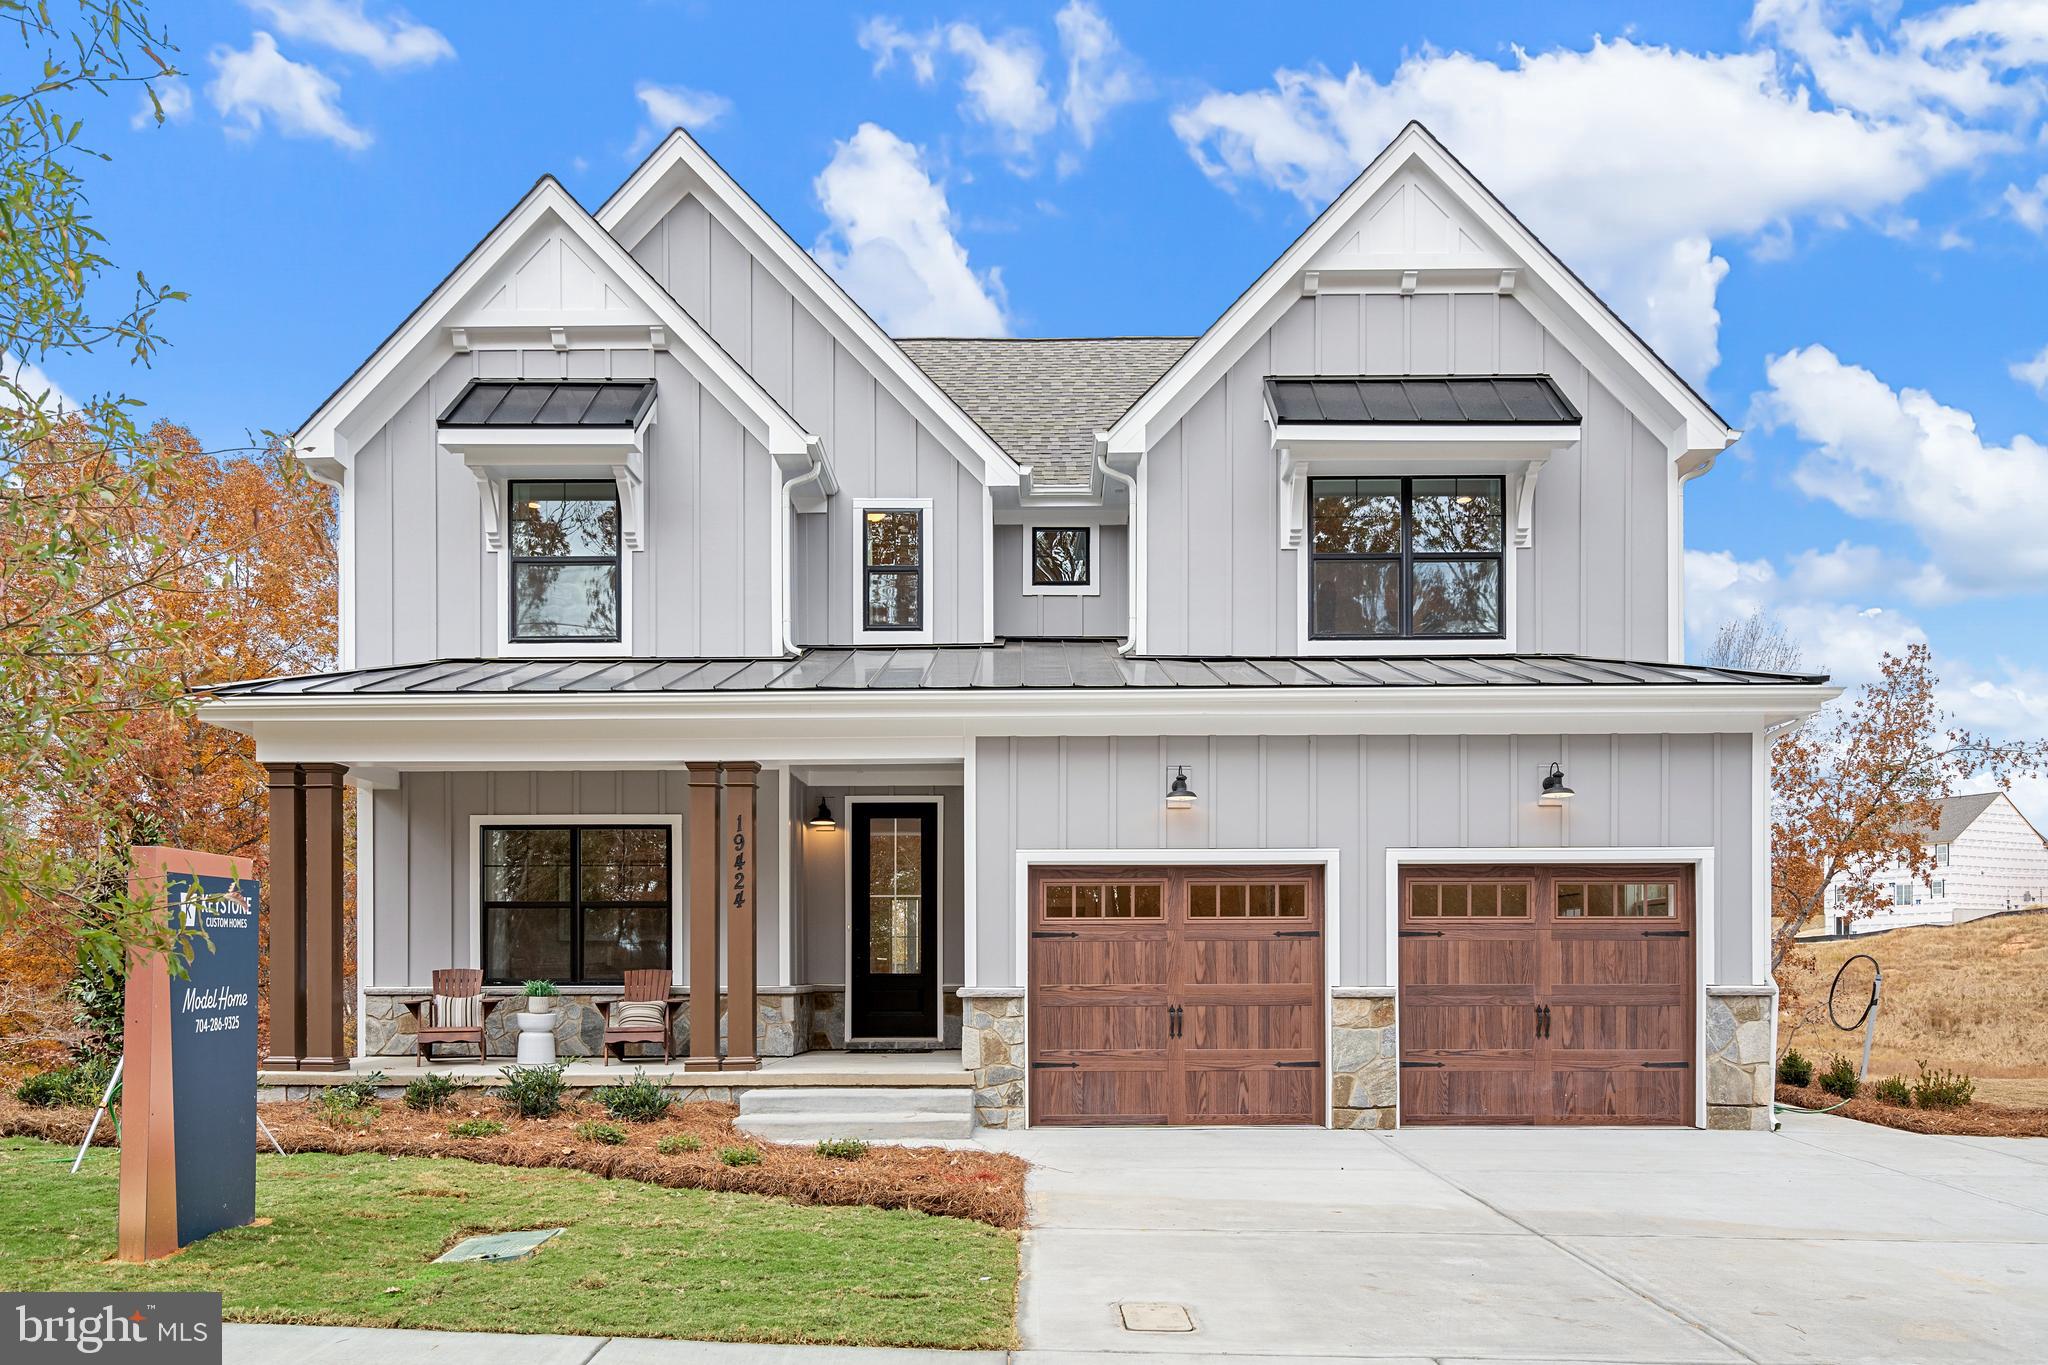
WESTMINSTER
0707007728 HOOK ROAD SAVANNAH
4 Beds
2 Baths
2,748 Sq.Ft.
$902,562
MLS#: MDCR2023002
