


Property
Beds
4
Full Baths
2
1/2 Baths
None
Year Built
1988
Sq.Footage
1,600
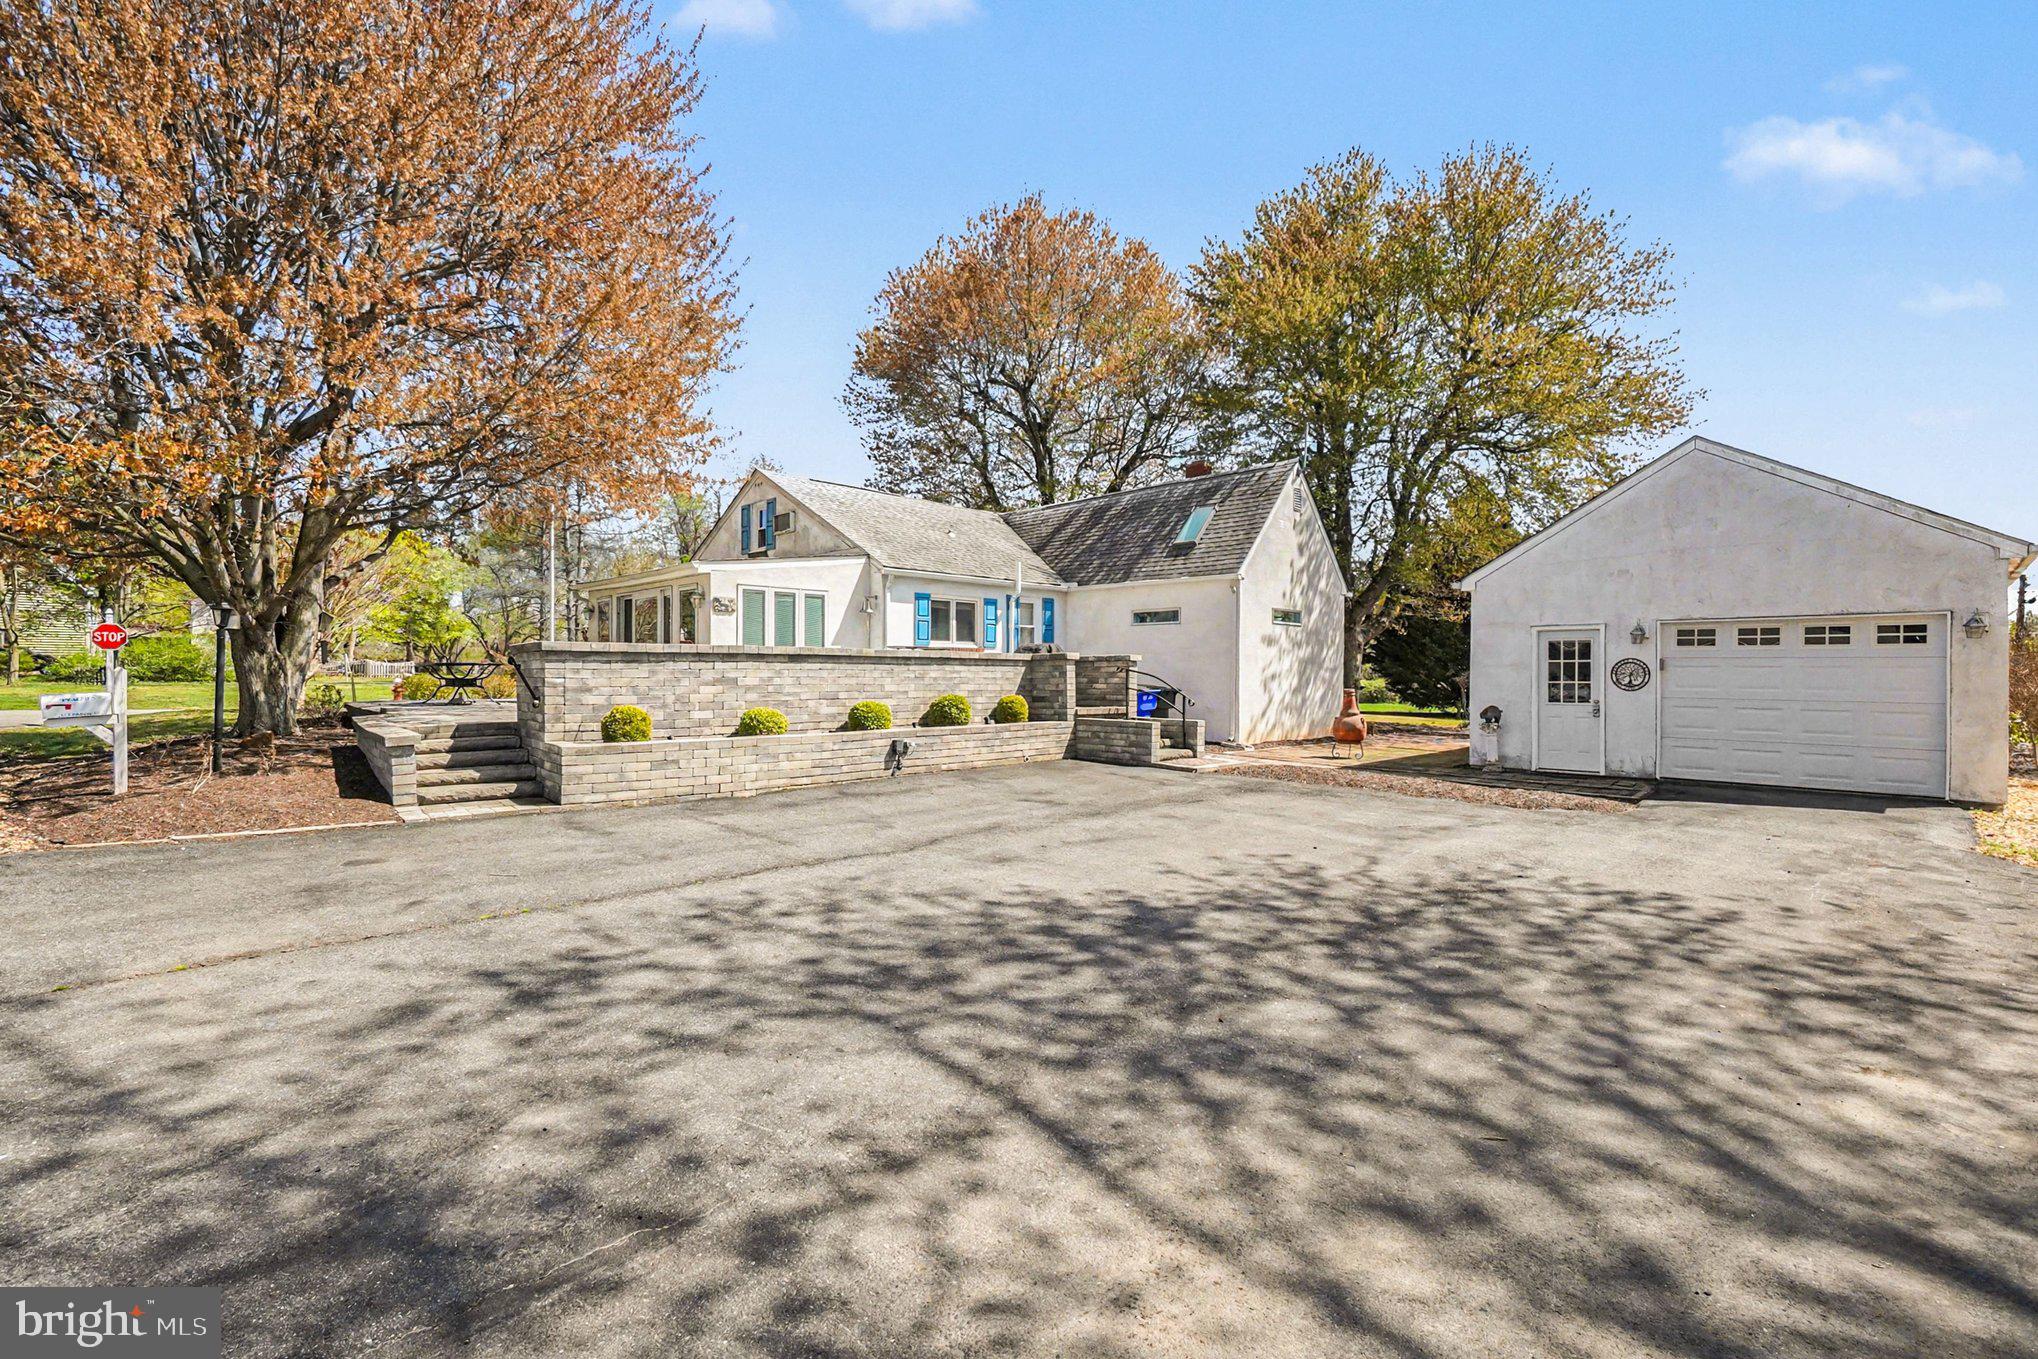
You can feel the stress begin to fade before you even pull into the driveway. Welcome to 429 Cherry Grove Road, where privacy, open space, and peaceful surroundings create your own little slice of heaven. Set on 2.82 acres in a non-development setting, this beautifully renovated ranch offers the freedom, space, and privacy that can be so hard to find. Surrounded by open land, mature trees, and beautiful wooded and pasture views, this is a property where you can truly exhale and enjoy the quiet. Step inside to a fresh, welcoming interior featuring luxury vinyl plank flooring, recessed lighting, upgraded countertops, and thoughtful updates throughout. The easy one-level floor plan offers 4 bedrooms and 2 full baths, including a primary bath, along with convenient main-floor laundry. New sliding glass doors open directly to a beautiful new paver patio, creating the perfect spot for morning coffee, outdoor dining, or simply taking in the peaceful surroundings. A small fenced area provides a convenient, secure space for your beloved pets while still leaving plenty of acreage to enjoy. The property's layout also offers the potential for separate access to the rear of the property, creating an ideal location for a future pole building, detached garage, workshop, RV or boat storage, or hobby space. Combined with the acreage and non-development setting, this is a property that gives you room to make it your own. A full walkout basement provides approximately 1,568 additional unfinished square feet with tremendous potential for recreation, a workshop, storage, or future finished space. The attached two-car garage and generous driveway provide even more functionality. More than a home, this is a place to slow down, spread out, enjoy your privacy, and create the lifestyle you've been looking for. Come experience your own peaceful piece of the Eastern Shore.
Features & Amenities
Interior
-
Other Interior Features
Ceiling Fan(s), Recessed Lighting
-
Total Bedrooms
4
-
Bathrooms
2
-
Above Grade Finished Area
1600.0
-
Basement YN
YES
-
Cooling YN
YES
-
Cooling
Central Air, Ceiling Fan(s), Electric
-
Heating YN
YES
-
Heating
Electric, Forced Air
-
Main Level Bedrooms
4
-
Pet friendly
N/A
Exterior
-
Garage
Yes
-
Garage spaces
2
-
Construction Materials
Frame
-
Parking
Garage Door Opener, Asphalt, Garage, Driveway, Inside Entrance, Attached
-
Pool
No
-
Waterfront YN
NO
-
View
Trees/Woods, Pasture
Area & Lot
-
Lot Features
Cleared, Front Yard, Level, Back Yard
-
Lot Size(acres)
2.82
-
Lot Size(square feet)
122,839
-
Property Type
Residential
-
Property Sub Type
Single Family Residence
-
Architectural Style
Ranch/Rambler
Price
-
Sales Price
$565,000
-
Tax Amount
$3,131
-
Financing Options
Cash, Conventional, FHA, VA
-
Sq. Footage
1,600
-
Price/SqFt
$353
HOA
-
Association
No
School District
-
Elementary School
N/A
-
Middle School
N/A
-
High School
BOHEMIA MANOR
Property Features
-
New Construction
NO
-
Foundation Details
Block
-
Senior Community YN
NO
-
Sewer
Septic Tank
-
Water Source
Well
Schedule a Showing
Showing scheduled successfully.
Mortgage calculator
Estimate your monthly mortgage payment, including the principal and interest, property taxes, and HOA. Adjust the values to generate a more accurate rate.
Your payment
Principal and Interest:
$
Property taxes:
$
HOA fees:
$
Total loan payment:
$
Total interest amount:
$
Location
County
CECIL
Elementary School
Middle School
High School
BOHEMIA MANOR
Listing Courtesy of Danielle L Benson, Century 21 Gold Key Realty
RealHub Information is provided exclusively for consumers' personal, non-commercial use, and it may not be used for any purpose other than to identify prospective properties consumers may be interested in purchasing. All information deemed reliable but not guaranteed and should be independently verified. All properties are subject to prior sale, change or withdrawal. RealHub website owner shall not be responsible for any typographical errors, misinformation, misprints and shall be held totally harmless.

Salesperson, Realtor
Randy Perrell
Call Randy today to schedule a private showing.

* Listings on this website come from the FMLS IDX Compilation and may be held by brokerage firms other than the owner of this website. The listing brokerage is identified in any listing details. Information is deemed reliable but is not guaranteed. If you believe any FMLS listing contains material that infringes your copyrighted work please click here to review our DMCA policy and learn how to submit a takedown request.© 2024 FMLS.
Related Properties
EARLEVILLE
112 MIDWAY DRIVE
2 Beds
2 Baths
1,123 Sq.Ft.
$495,000
MLS#: MDCC2021028

EARLEVILLE
1694 GLEBE ROAD
3 Beds
2 Baths
1,301 Sq.Ft.
$549,000
MLS#: MDCC2023128

EARLEVILLE
0A OHIO AVENUE
4 Beds
2 Baths
2,223 Sq.Ft.
$491,800
MLS#: MDCC2023006
.png)