

Property
Beds
3
Full Baths
1
1/2 Baths
None
Year Built
1925
Sq.Footage
2,253
Bring your vision and imagination to this charming 1925 Cape Cod! Full of character and possibilities, this 3-bedroom, 1-bath home offers a wonderful opportunity to create something truly special. Whether you're looking to add your personal touches, modernize the interiors, or restore its timeless charm, this home is ready for its next chapter and being sold As Is. Inside, you'll find a comfortable open floor plan featuring an eat-in kitchen, inviting living spaces, and a classic brick fireplace that adds warmth and character. While the home would benefit from cosmetic updates and renovations, it is also equipped with replacement windows, a new HVAC system, and a whole-house generator. It’s original charm provides a great starting point for your ideas, and the unfinished basement offers generous storage space and additional possibilities. Outside, enjoy a screened-in porch overlooking the 0.28-acre property, offering plenty of room for gardening, entertaining, or simply enjoying the outdoors. Additional features include replacement windows, a storage shed, and driveway parking for two vehicles. With its classic Cape Cod appeal, generous lot, and opportunity to make it your own, this home is filled with potential. Bring your creativity and discover the possibilities!
Features & Amenities
Interior
-
Other Interior Features
Eat-in Kitchen
-
Total Bedrooms
3
-
Bathrooms
1
-
Above Grade Finished Area
2253.0
-
Basement YN
YES
-
Cooling YN
YES
-
Cooling
Central Air, Electric
-
Fireplace YN
YES
-
Heating YN
YES
-
Heating
Oil, Wood Stove, Baseboard
-
Main Level Bedrooms
3
-
Pet friendly
Yes
Exterior
-
Garage
No
-
Construction Materials
Frame, Vinyl Siding
-
Parking
Driveway
-
Patio and Porch Features
Screened
-
Pool
No
-
Waterfront YN
NO
Area & Lot
-
Lot Size(acres)
0.28
-
Lot Size(square feet)
12,000
-
Property Type
Residential
-
Property Sub Type
Single Family Residence
-
Architectural Style
Cape Cod
Price
-
Sales Price
$399,975
-
Tax Amount
$4,419
-
Sq. Footage
2,253
-
Price/SqFt
$177
HOA
-
Association
No
Property Resources
-
Horse Property
NO
School District
-
Elementary School
N/A
-
Middle School
NESHAMINY
-
High School
NESHAMINY
Property Features
-
New Construction
NO
-
Foundation Details
Block
-
Senior Community YN
NO
-
Sewer
Public Sewer
-
Tax Lot
029
-
Water Source
Public
Schedule a Showing
Showing scheduled successfully.
Mortgage calculator
Estimate your monthly mortgage payment, including the principal and interest, property taxes, and HOA. Adjust the values to generate a more accurate rate.
Your payment
Principal and Interest:
$
Property taxes:
$
HOA fees:
$
Total loan payment:
$
Total interest amount:
$
Location
County
BUCKS
Elementary School
Middle School
NESHAMINY
High School
NESHAMINY
Listing Courtesy of Donna Lacey, Addison Wolfe Real Estate
RealHub Information is provided exclusively for consumers' personal, non-commercial use, and it may not be used for any purpose other than to identify prospective properties consumers may be interested in purchasing. All information deemed reliable but not guaranteed and should be independently verified. All properties are subject to prior sale, change or withdrawal. RealHub website owner shall not be responsible for any typographical errors, misinformation, misprints and shall be held totally harmless.

Salesperson, Realtor
Randy Perrell
Call Randy today to schedule a private showing.

* Listings on this website come from the FMLS IDX Compilation and may be held by brokerage firms other than the owner of this website. The listing brokerage is identified in any listing details. Information is deemed reliable but is not guaranteed. If you believe any FMLS listing contains material that infringes your copyrighted work please review our DMCA policy and learn how to submit a takedown request.© 2024 FMLS.
Related Properties

LANGHORNE
426 HARDING AVENUE
3 Beds
1 Baths
1,658 Sq.Ft.
$456,000
MLS#: PABU2132612

LANGHORNE
136 E MARSHALL AVENUE
2 Beds
1 Baths
795 Sq.Ft.
$474,500
MLS#: PABU2128900

LANGHORNE
628 HULMEVILLE ROAD
3 Beds
1 Baths
1,555 Sq.Ft.
$449,900
MLS#: PABU2133616
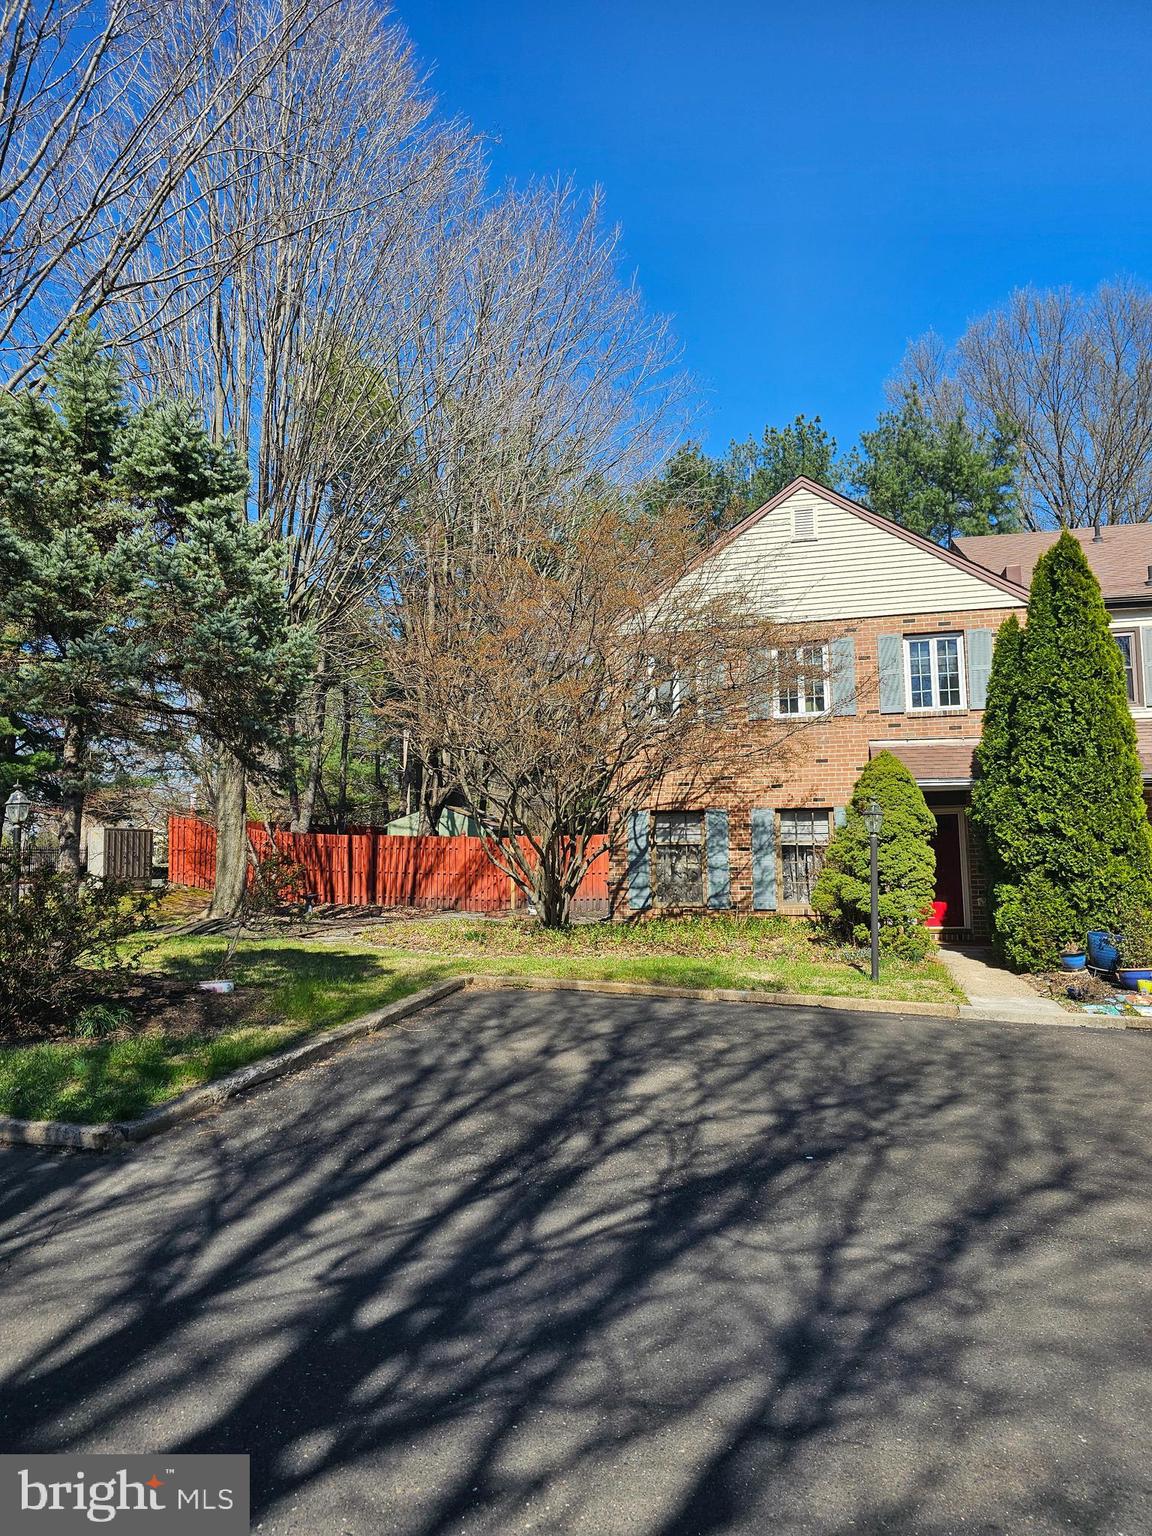
LANGHORNE
176 KENTON
3 Beds
2 Baths
2,028 Sq.Ft.
$425,000
MLS#: PABU2117958

LANGHORNE
113 GOLF CLUB DRIVE
3 Beds
2 Baths
2,032 Sq.Ft.
$467,000
MLS#: PABU2133976
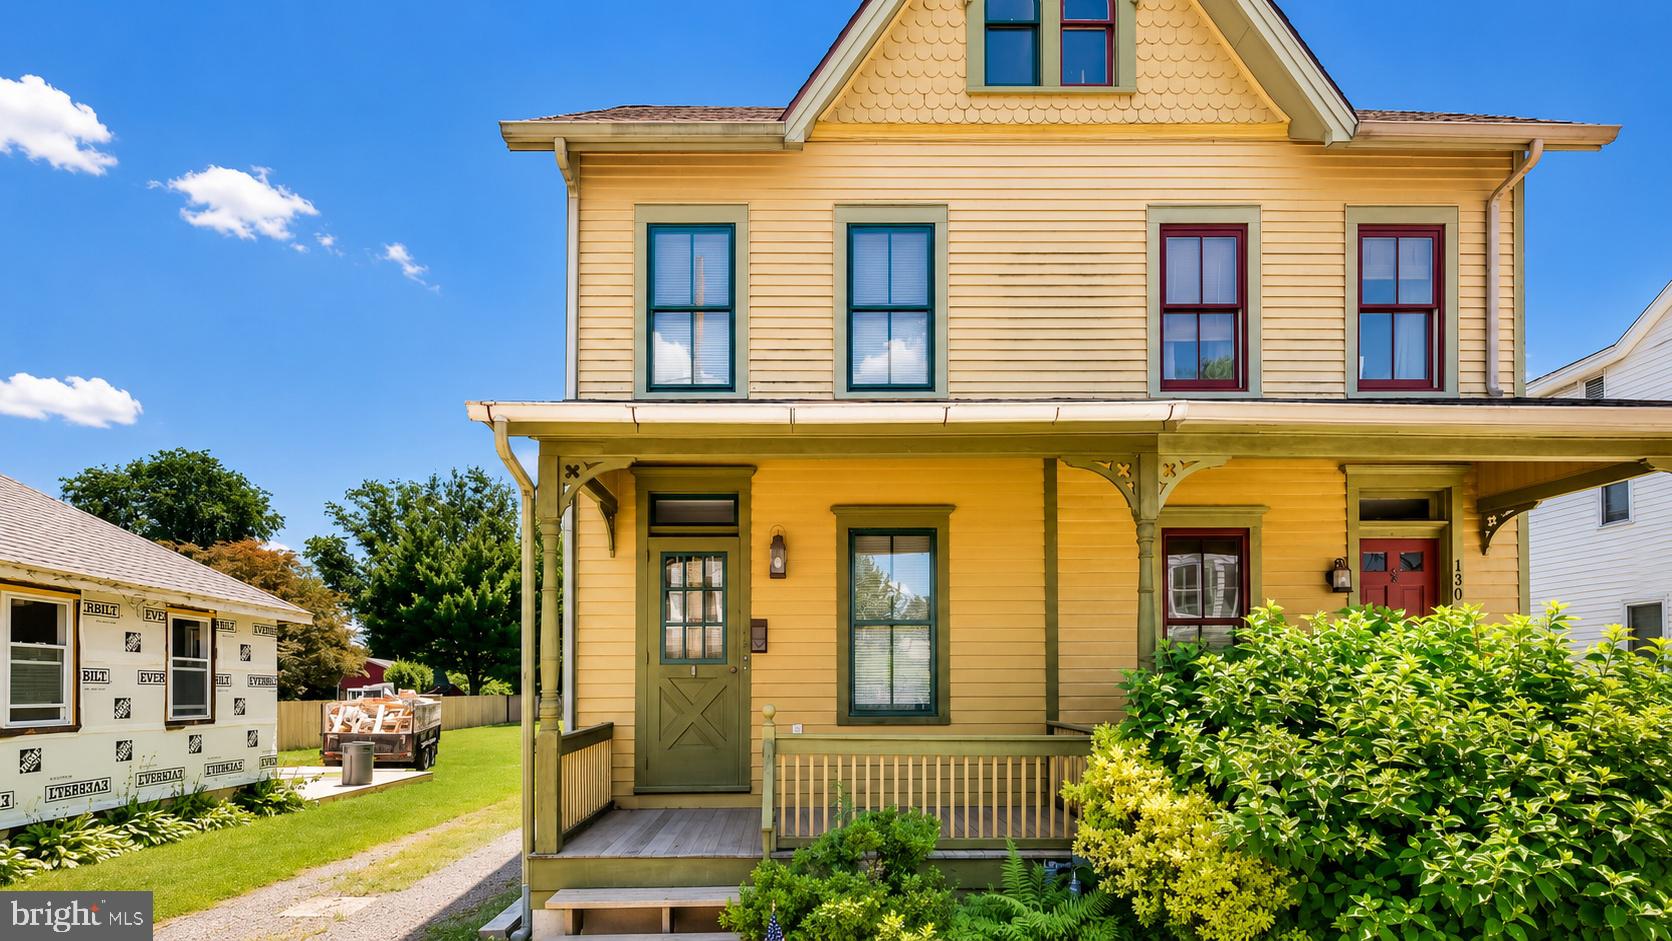
LANGHORNE
132 E MARSHALL AVENUE
4 Beds
1 Baths
1,306 Sq.Ft.
$395,000
MLS#: PABU2124752

LANGHORNE
576 CLAYMONT AVENUE
3 Beds
1 Baths
1,024 Sq.Ft.
$360,000
MLS#: PABU2134864

LANGHORNE
79 GOLF CLUB DRIVE
3 Beds
2 Baths
1,972 Sq.Ft.
$425,000
MLS#: PABU2132638

LANGHORNE
823 OLIVE STREET
4 Beds
2 Baths
1,800 Sq.Ft.
$450,000
MLS#: PABU2133128
