Features & Amenities

Interior

  • Total Bedrooms

    4

  • Bathrooms

    2

  • 1/2 Bathrooms

    1

  • Above Grade Finished Area

    3436.0

  • Basement YN

    YES

  • Cooling YN

    YES

  • Cooling

    Central Air, Electric

  • Fireplace YN

    NO

  • Heating YN

    YES

  • Heating

    Electric, Forced Air

  • Pet friendly

    N/A

Exterior

  • Garage

    Yes

  • Garage spaces

    2

  • Construction Materials

    Aluminum Siding

  • Parking

    Garage, Driveway, Attached

  • Pool

    No

  • Waterfront YN

    NO

Area & Lot

  • Lot Size(acres)

    5.39

  • Lot Size(square feet)

    234,788

  • Property Type

    Residential

  • Property Sub Type

    Single Family Residence

  • Architectural Style

    Craftsman

Price

  • Sales Price

    $843,594

  • Tax Amount

    $3,632

  • Sq. Footage

    3,436

  • Price/SqFt

    $245

HOA

  • Association

    No

School District

  • Elementary School

    N/A

  • Middle School

    N/A

  • High School

    N/A

Property Features

  • New Construction

    YES

  • Foundation Details

    Concrete Perimeter

  • Senior Community YN

    NO

  • Sewer

    Septic Tank

  • Water Source

    Well

Schedule a Showing

Showing scheduled successfully.

<
>
IN PERSON
VIA CHAT

What is 3 + 4 ?


Change time

Mortgage calculator

Estimate your monthly mortgage payment, including the principal and interest, property taxes, and HOA. Adjust the values to generate a more accurate rate.

Your payment

Principal and Interest:

$

Property taxes:

$

HOA fees:

$

Total loan payment:

$

Total interest amount:

$

Location

County

CHARLES

Elementary School

Middle School

High School

Listing Courtesy of Dantisha Stewart , EXP Realty, LLC

RealHub Information is provided exclusively for consumers' personal, non-commercial use, and it may not be used for any purpose other than to identify prospective properties consumers may be interested in purchasing. All information deemed reliable but not guaranteed and should be independently verified. All properties are subject to prior sale, change or withdrawal. RealHub website owner shall not be responsible for any typographical errors, misinformation, misprints and shall be held totally harmless.

Agent Randy Perrell

AGENT

Randy Perrell

Call Randy today to schedule a private showing.


* Listings on this website come from the FMLS IDX Compilation and may be held by brokerage firms other than the owner of this website. The listing brokerage is identified in any listing details. Information is deemed reliable but is not guaranteed. If you believe any FMLS listing contains material that infringes your copyrighted work please click here to review our DMCA policy and learn how to submit a takedown request.© 2024 FMLS.
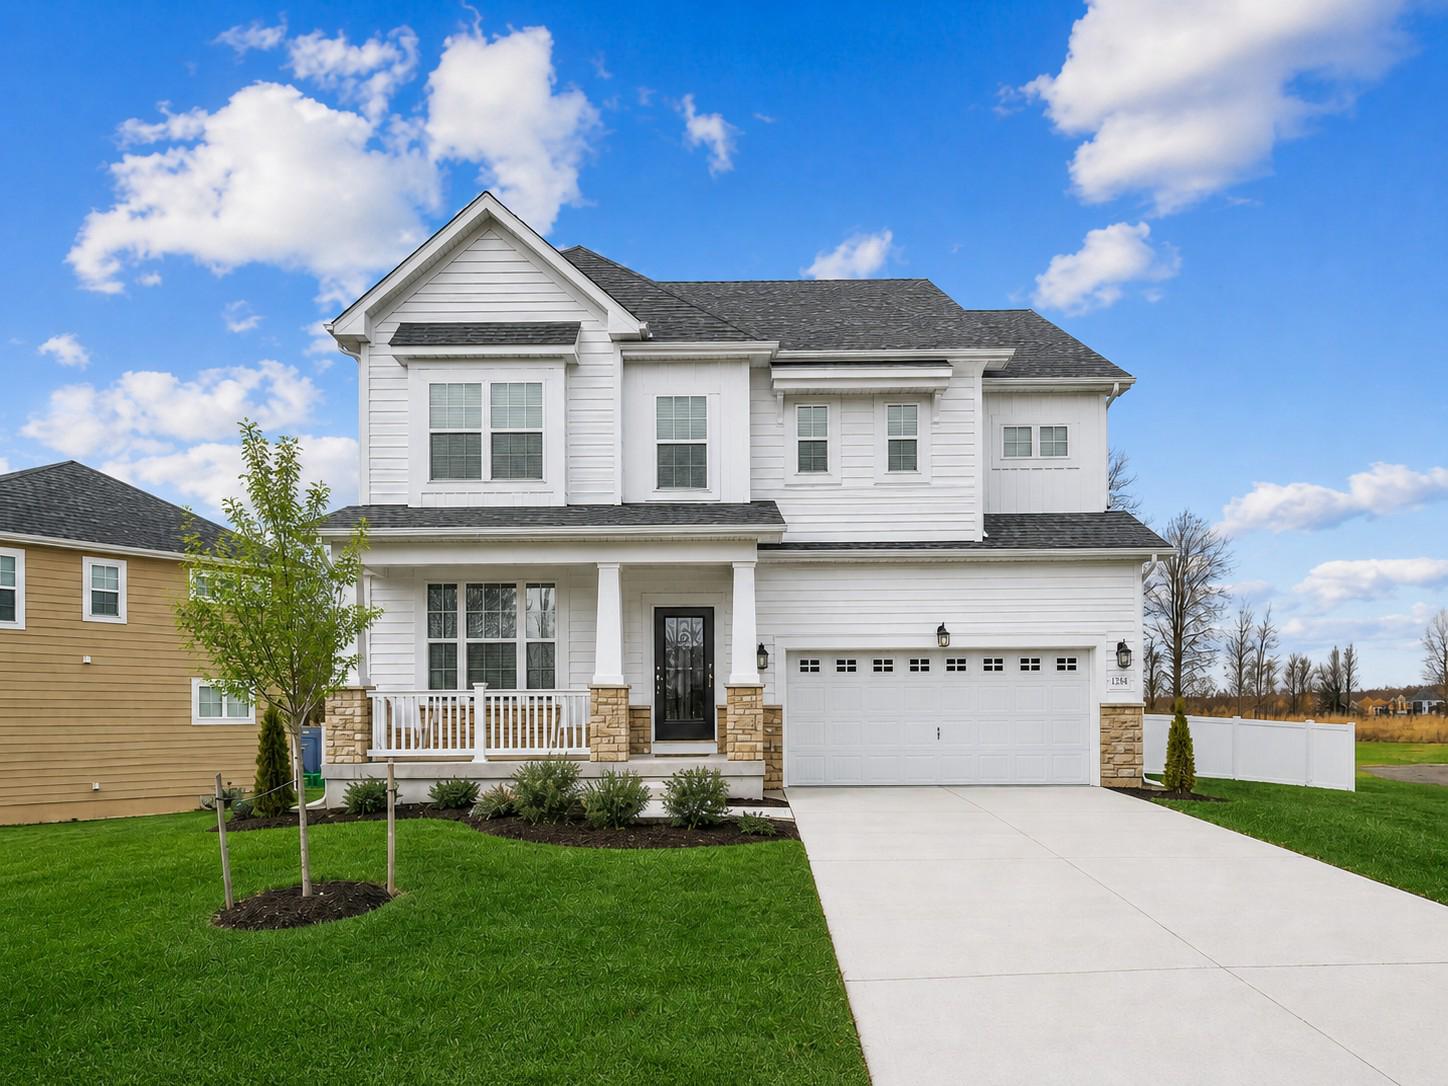
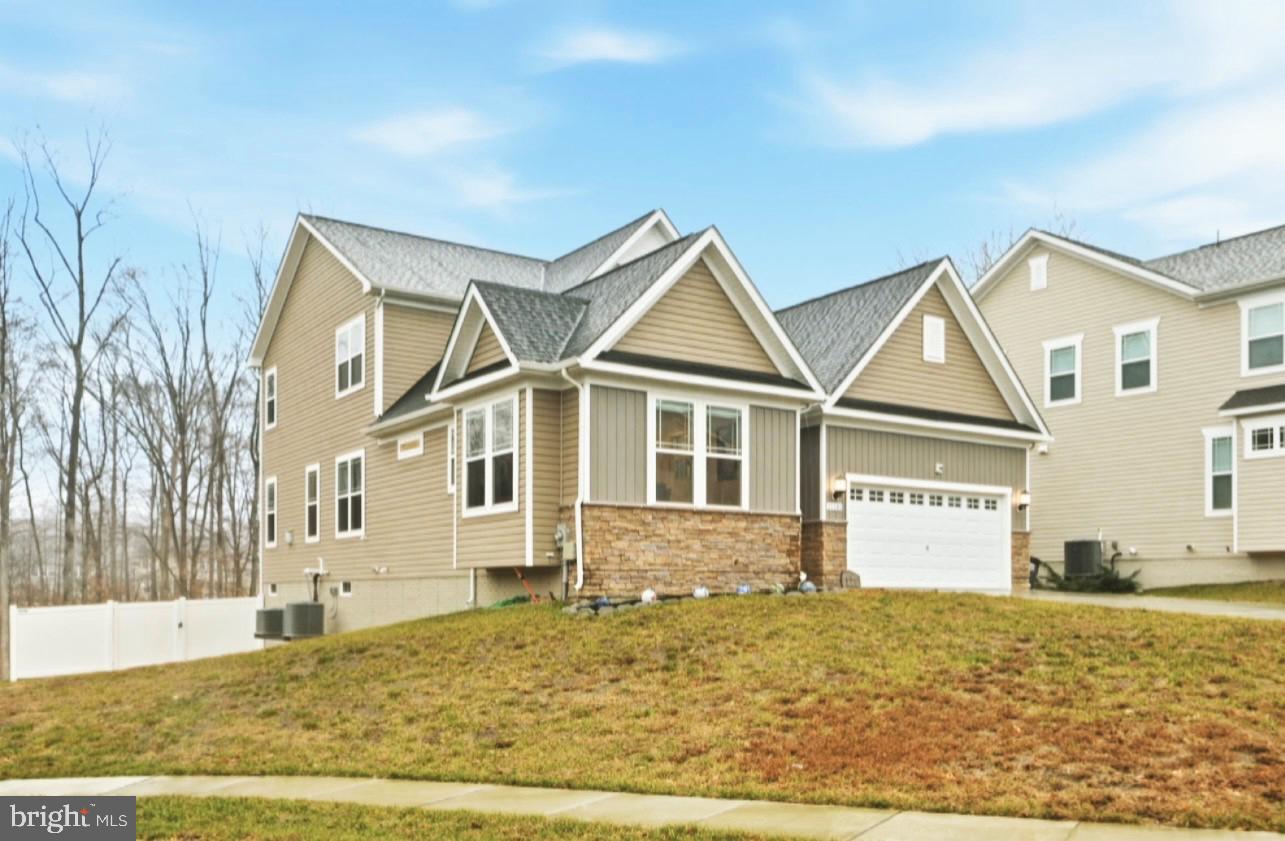
TO BE BUILT NEW CONSTRUCTION. Beautiful lot Co- Marketed with Caruso Homes.<br /><br />

This Model is the ----- KINGSPORT II --- The Kingsport II is an updated version of our most popular and versatile estate home starting at 3,436 square feet, with options to expand up to 7,288 square feet of luxurious living space. The home can be built with a two or three car garage and is available in many elevations including traditional, brick and stone combination and craftsman styles. Inside, plenty of grand features await including a two-story foyer, two-story family room, optional in-law suite and multiple options to upgrade to a gourmet or chef's kitchen. A luxury owner's retreat can be designed with a sitting area, fireplace, multiple walk-in closets and our most exciting Caribbean or California spa bath. Design your basement for entertaining with options like a theater room, wet bar and a den or 5th bedroom. There are hundreds of ways to personalize this elegant home and make it your own.<br /><br />

Buyer may choose any of Caruso’s models that will fit on the lot, prices will vary. Photos are provided by the Builder. Photos and tours may display optional features and upgrades that are not included in the price. Final sq footage are approx. and will be finalized with final options. Upgrade options and custom changes are at an additional cost. Pictures shown are of proposed models and do not reflect the final appearance of the house and yard settings. All prices are subject to change without notice. Purchase price varies by chosen elevations and options. Price shown includes the Base House Price, The Lot and the Estimated Lot Finishing Cost Only. Builder tie-in is non-exclusive.

4575 PADGETT ROAD

Message successfully sent.

What would you like to know?

What is 3 + 4 ?

I agree to receive email communication and understand I can unsubscribe at any time.

I agree to be contacted by Charis Realty Group via call, email, and text for real estate services. To opt out, you can reply 'stop' at any time or reply 'help' for assistance. You can also click the unsubscribe link in the emails. Message and data rates may apply. Message frequency may vary. Privacy Policy

Related Properties

NEW PRICE – NOW OFFERED AT $720,000! ✨

Experience refined living in this nearly new luxury residence in White Plains, now offered at an exceptional new price of $720,000. With over 4,351 square feet of beautifully designed living space, this stunning home offers the perfect blend of modern elegance, comfort, and exceptional value.

From the moment you enter, you'll appreciate the sophisticated finishes and thoughtfully designed floor plan. This impressive 5-bedroom, 4 full bath, 1 half bath home is ideal for both everyday living and upscale entertaining. The formal dining room is enhanced by elegant crown molding, while the spacious family room showcases a custom accent wall and a cozy gas fireplace with remote control, creating the perfect setting for relaxing evenings.

At the heart of the home is a chef-inspired kitchen designed to impress. Enjoy soft-close cabinetry, sleek Frigidaire stainless steel appliances, abundant counter space, and an oversized walk-in pantry offering exceptional storage and organization.

Escape to the luxurious primary suite featuring a tray ceiling, two spacious walk-in closets, and a spa-inspired bath complete with a deep soaking tub—the perfect place to unwind after a long day.

Upstairs, a versatile loft provides endless possibilities as a second family room, home office, or media space. The finished lower level is an entertainer's dream, complete with a custom bar that's perfect for hosting game days, celebrations, or casual gatherings.

Additional premium features include:

Oversized 2-car garage with EV charging stations
Dual HVAC systems for year-round comfort
Tankless hot water heater
Honeywell programmable thermostat
Ring security camera system
Full-size washer and dryer
Faux wood blinds throughout

Step outside to a fully fenced backyard offering privacy and plenty of space for entertaining, pets, or simply enjoying peaceful evenings outdoors.

Built two years ago, this remarkable home combines modern efficiency, luxury finishes, and generous living space without the wait of new construction.

Now priced at just $720,000, this exceptional home represents an outstanding opportunity in one of Southern Maryland's fastest-growing communities. Schedule your private showing today before this incredible value is gone!
#MDCH2051994

WHITE PLAINS

11157 APPLECROSS COURT

5 Beds

4 Baths

4,084 Sq.Ft.

$720,000

MLS#: MDCH2051994
3368 Kilburn Ct.:  An Exquisite 6,000+ Sq. Ft. Colonial in a Prestigious Community
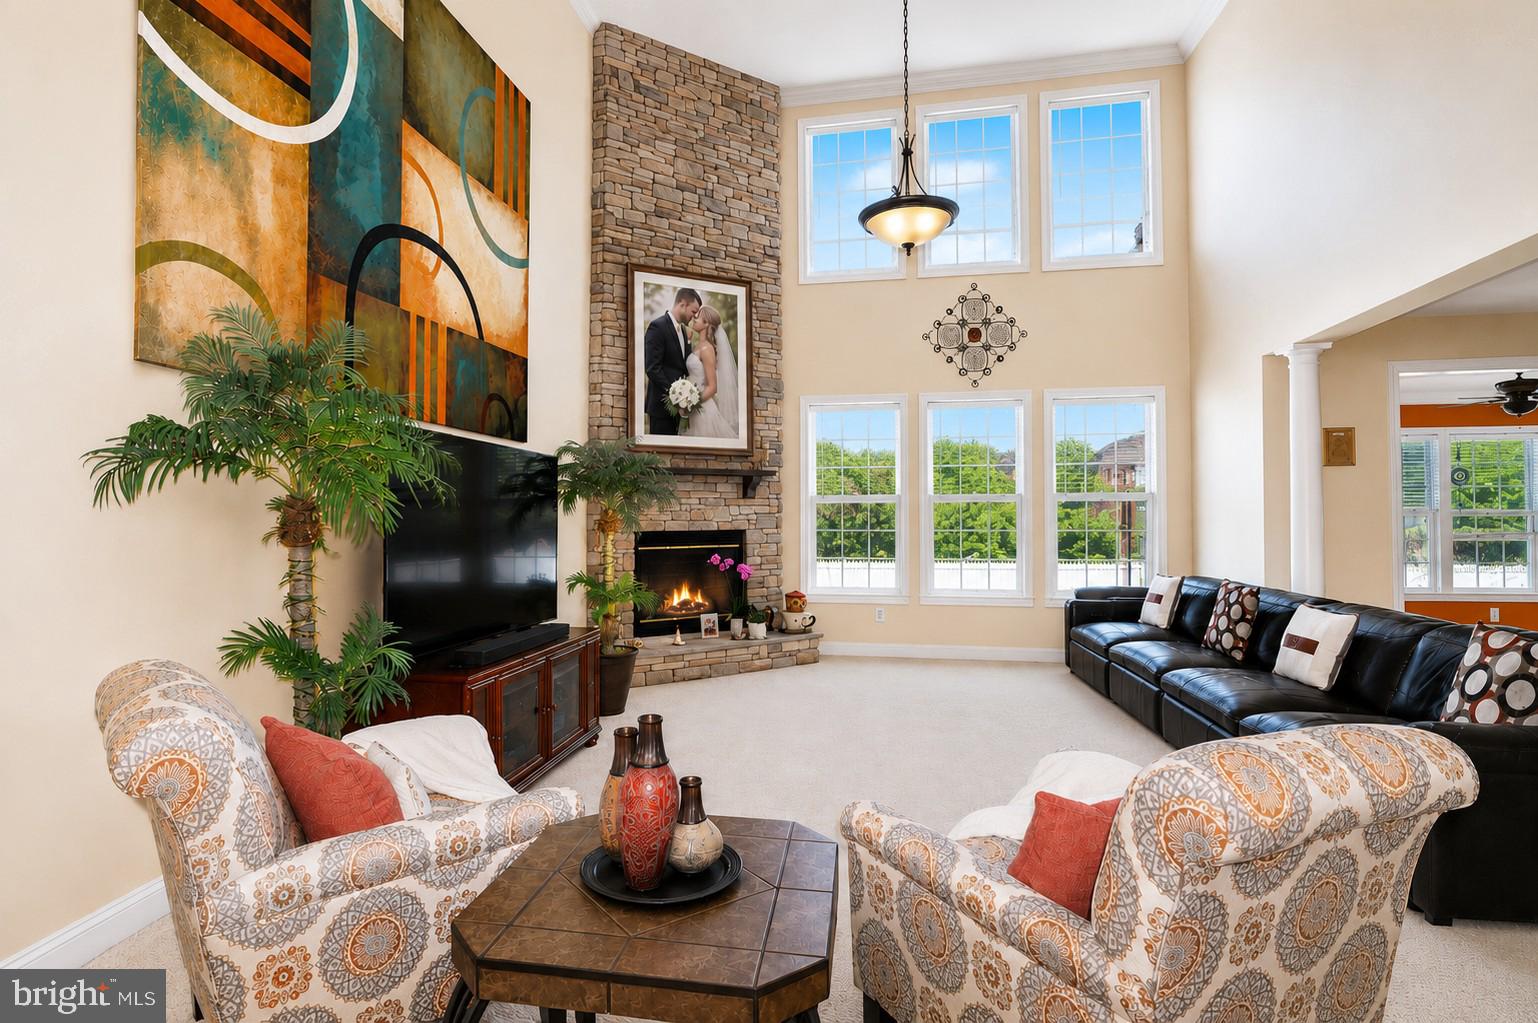
Welcome to 3368 Kilburn Ct., an exceptional colonial residence offering over 6,000 sq. ft. of refined living space in one of the area’s most prestigious subdivisions. This home blends timeless architectural elegance with modern comfort, creating a truly elevated living experience.

Main Level: Designed for Comfort & Grand Entertaining
A gracious foyer sets the tone, flanked by a formal living room/parlor on one side and a formal dining room on the other, with a dramatic centered staircase anchoring the space.

The chef‑inspired gourmet kitchen features abundant workspace and flows seamlessly into the sun‑filled morning room, enhancing the home’s indoor‑outdoor connection. Adjacent is the impressive two‑story family room, complete with a cozy gas fireplace, an inviting gathering space for everyday living or entertaining.

A private main‑level office offers a quiet retreat for work, study, or even guest use.

Upper Level:  Signature Suite & Spacious Bedrooms
The Signature Suite serves as a luxurious private haven. A thoughtfully designed dressing alcove sits between the spa‑inspired bath and the custom walk‑in closet, enhancing both flow and functionality. The spa bath includes a separate shower and double‑sink vanity, creating a serene retreat.

Three additional sun‑kissed bedrooms provide generous space for family or guests.

Lower Level:  Endless Lifestyle Options
The expansive lower level elevates your lifestyle even further, currently showcasing:

A dedicated workout room
A full bath
A theater room
A game room

A flexible bonus room ready to become whatever your heart desires—studio, hobby space, guest suite, or more

Outdoor Living: Ready for Your Vision
Step outside to a beautifully appointed patio featuring a remote‑controlled awning, perfect for relaxing, entertaining, or creating your dream outdoor kitchen. The expansive backyard offers endless possibilities for outdoor enjoyment and customization.
#MDCH2056962

WHITE PLAINS

3368 KILBURN COURT

4 Beds

3 Baths

6,244 Sq.Ft.

$740,000

MLS#: MDCH2056962
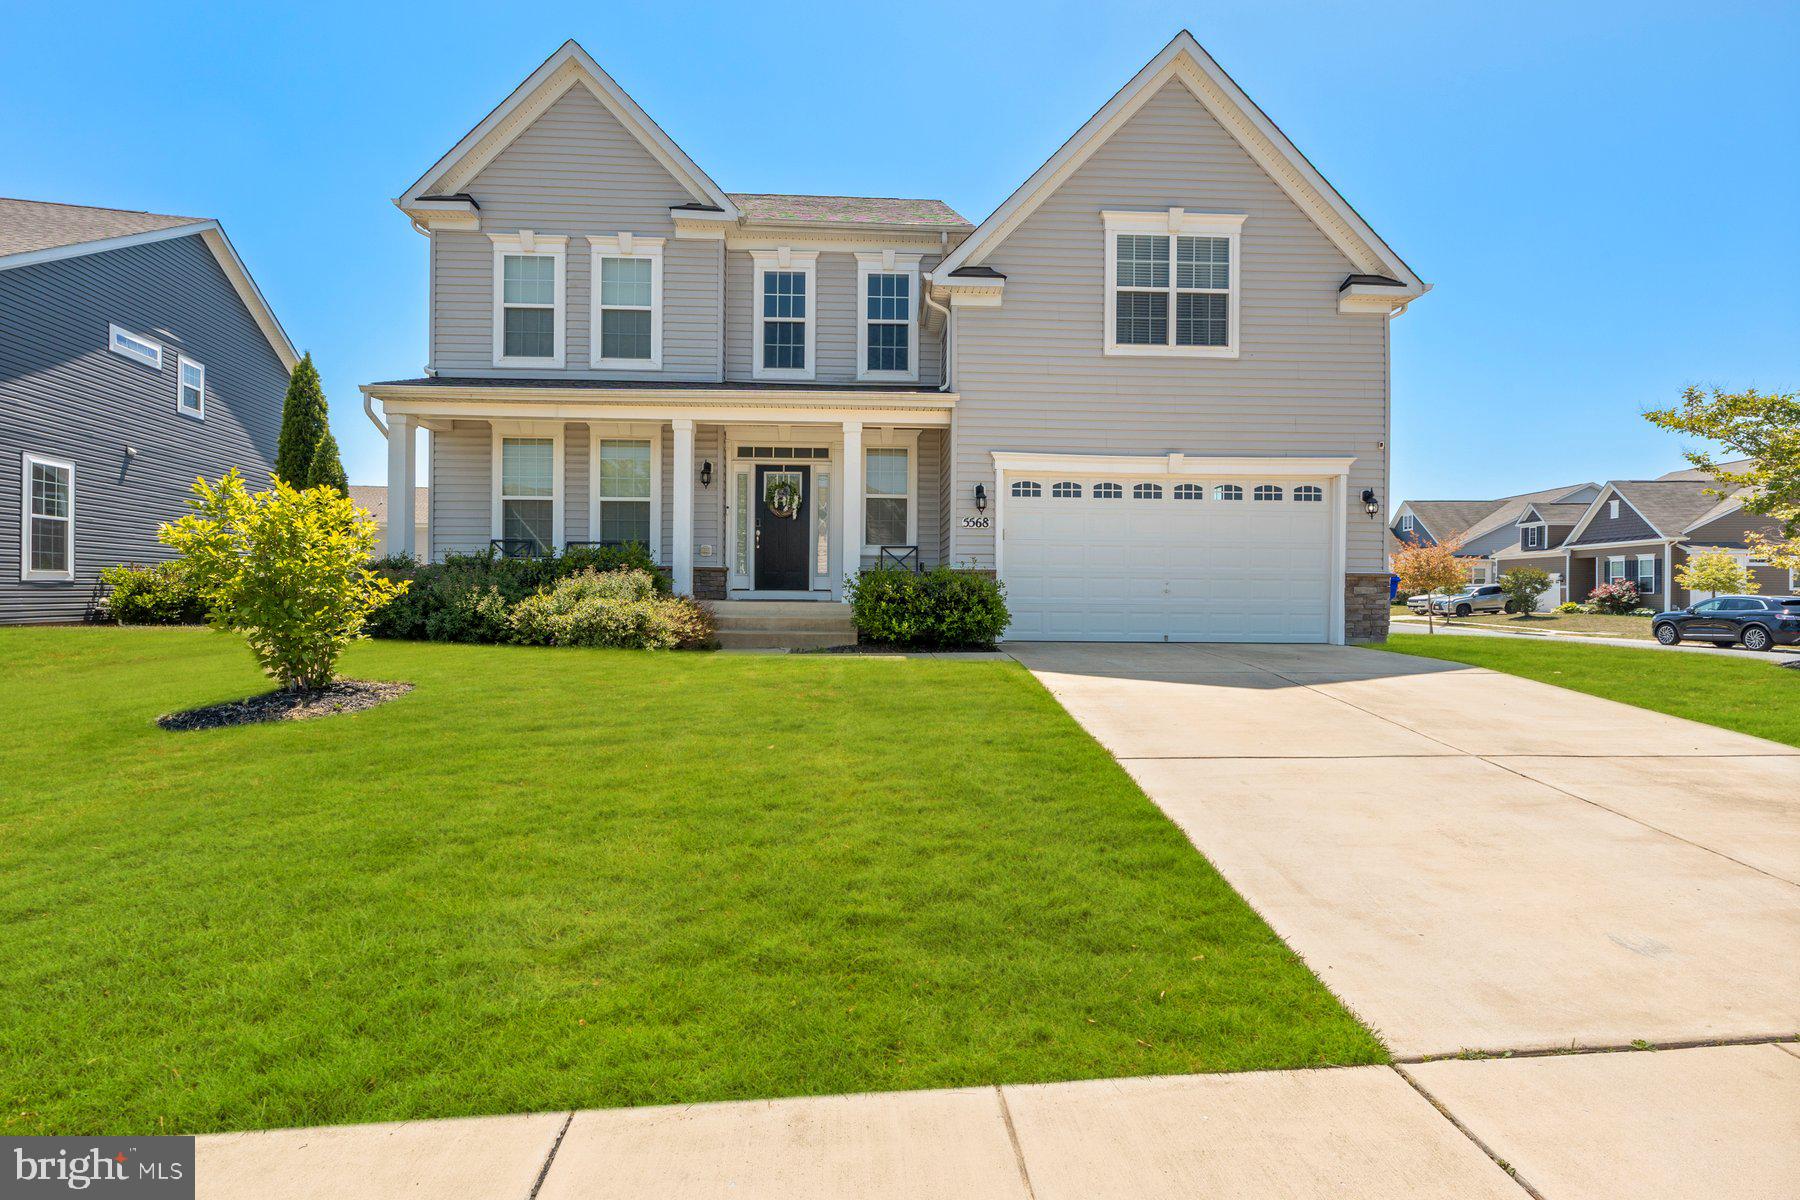
Welcome Home!  This is it and yes, it has EVERYTHING! Why buy new construction when this stunning 5-bedroom, 4-full-bath beauty already comes fully loaded and move-in ready?

The moment you step through the front door, that soaring two-story foyer sets the tone — grand, open, and absolutely breathtaking. With over 5,300 square feet of thoughtfully designed living space on a corner lot, there is room for everyone and everything you love.

The main level flows effortlessly from the formal living room to the separate dining room, into the gourmet kitchen featuring a center island, stainless steel appliances, and gorgeous finishes — all opening to the morning room and expansive family room. Bluetooth speakers on all three levels keep the vibe going no matter where you are. There's also a full bedroom and bathroom on the main level, perfect for guests or multigenerational living. 

The entire upper level was designed with everyone in mind — the owner's suite stuns with a tray ceiling, spa bath, and a massive walk-in closet that will leave you speechless. Three additional bedrooms round out the upper level, one with its own private en-suite bath, plus a shared full bathroom and a spacious loft. Room for the whole family! 

Out back, enjoy your deck and fully fenced yard,  your private outdoor retreat. The basement adds a full rec room, an unfinished bedroom and bath ready for your personal touch, plus plenty of storage.

Corner lot. Front porch. Space. Style. Function. This multigenerational dream home truly has it ALL.
#MDCH2054236

WHITE PLAINS

5568 OLD COLONY COURT

5 Beds

4 Baths

3,674 Sq.Ft.

$675,000

MLS#: MDCH2054236
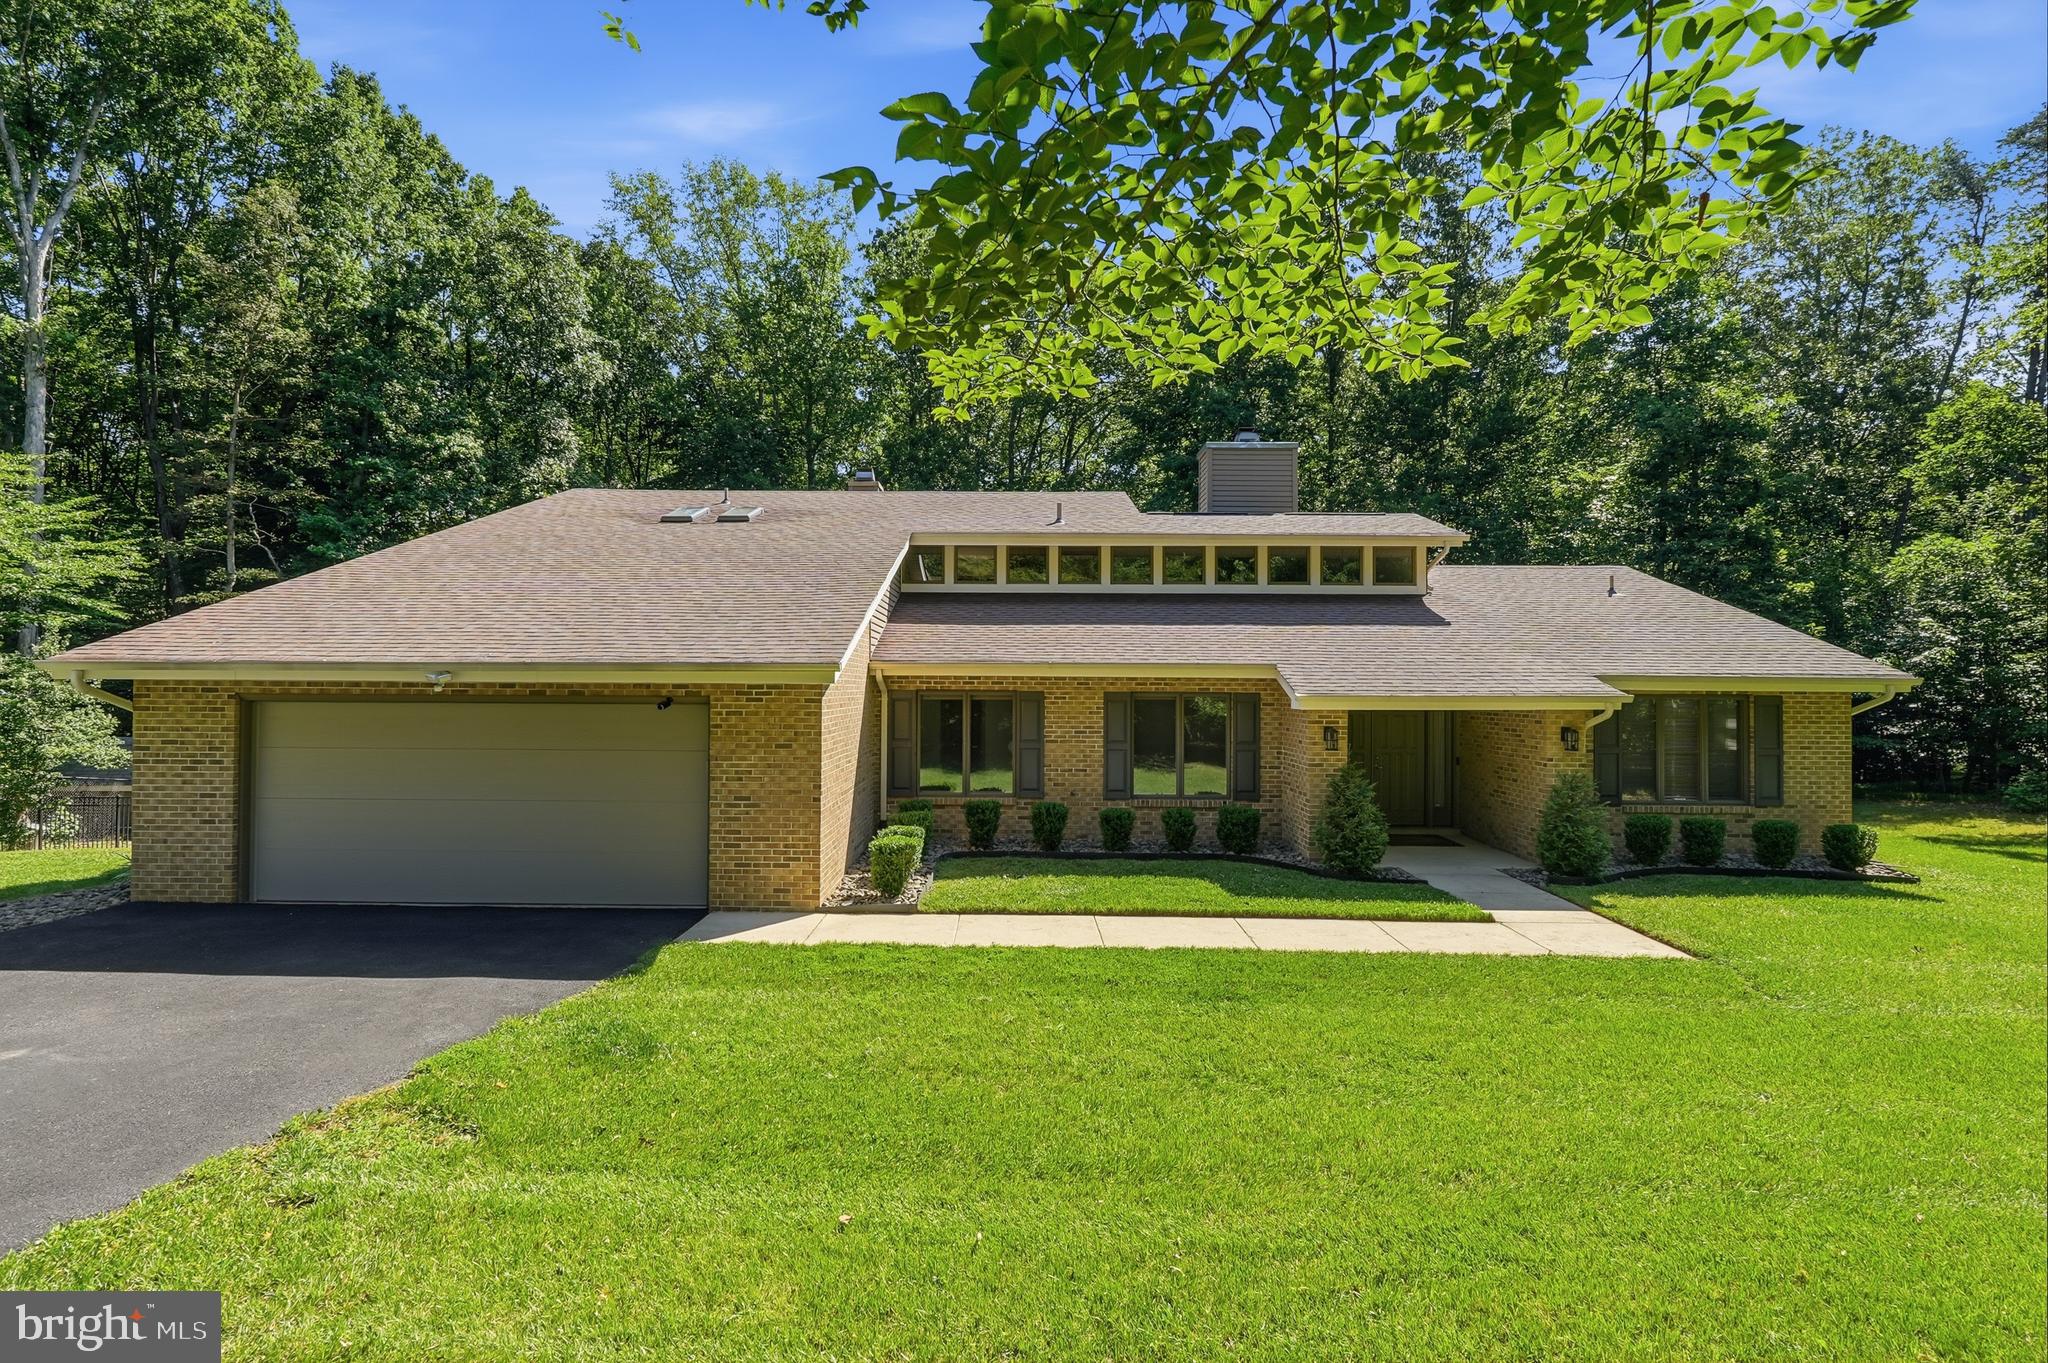
Looking for privacy, space, and no HOA? This 4-bedroom, 3 full bath home sits on 5 acres in White Plains and offers over 2,800 square feet of above-grade living space.

The owners have updated the interior with NEW luxury vinyl plank flooring throughout, giving the home a fresh, modern feel. The main level features soaring ceilings, a spacious living room with a wood-burning fireplace, an updated kitchen with stainless steel appliances (including a NEW refrigerator), a large island with seating, plenty of cabinet space, and a pantry. Three bedrooms and two full bathrooms are also located on the main level.

The upper-level primary suite provides a private retreat with a walk-in closet, double vanity, separate shower, and a sitting area with a pellet stove. Step outside onto your private deck and enjoy the peaceful wooded views that surround the property.

One of the standout features of this home is the land. The 5-acre lot offers a great balance of open and wooded space, with approximately one cleared acre surrounding the home and the remaining acreage providing privacy, natural beauty, and room to explore. The fully fenced backyard is ideal for pets, play, and outdoor entertaining, with gates on both sides of the home and an additional gate providing access to the wooded portion of the property.

The flat backyard includes a poured concrete pad that offers endless possibilities—from a fire pit gathering area to a basketball hoop, outdoor seating area, or future outdoor living space. Two decks provide additional places to relax, entertain, and enjoy the peaceful setting.

Inside, a second living area with a pellet stove offers flexible space for a family room, recreation room, home office, or hobby space.

Outdoor enthusiasts will appreciate the nearby public boat ramps and easy access to the Indian Head Rail Trail, with multiple trail access points just minutes away. Shopping, dining, and everyday conveniences are close by in both La Plata and Waldorf, giving you the space and privacy of country living without sacrificing convenience.
#MDCH2056502

WHITE PLAINS

9710 FAITH BAPTIST CHURCH ROAD

4 Beds

3 Baths

2,813 Sq.Ft.

$690,000

MLS#: MDCH2056502
Two Homes under One Roof!
The ultimate home for extended family living.  
This home provides togetherness, with all the privacy you need.

Why wait 8-12 months for new construction when you can Move in NOW!

This home features high-end upgrades and custom finishes that would cost extra with a builder.

Looking for PRIVACY, well this 
Home is located on a QUIET cul-de-sac. This rare gem is located on a PREMIUM LOT. Which means it’s the only home in the neighborhood that has an EXTENDED driveway that supports multiple parking, up to 7 parking spots.

Nestled in the sought after Highlands community, 11101 Applecross Court is a stunning multigenerational home that delivers the look and feel of new construction with premium enhancements already complete. Built in 2023, this expansive residence offers 5 bedrooms, 4.5 baths, and exceptional flexibility designed for modern living.

From the moment you arrive, the stone-front façade, custom stone walkway, and fully finished 3 car garage set this home apart. The garage is painted, trimmed, and includes a Tesla EV charger—a rare upgrade not typically included in new builds.

Inside, the main level features a gourmet kitchen with stainless steel appliances, double ovens, and an extended island perfect for gatherings. The open family room is anchored by a cozy gas fireplace, creating a warm and inviting atmosphere.

A true highlight is the Next Gen suite, complete with its own private entrance, kitchen, family room, washer/dryer, and full bath—ideal for in laws, extended family, guests, or rental versatility. An interior door allows for privacy or seamless connection to the main home.

Upstairs, you’ll find three spacious bedrooms, two full baths, and an oversized laundry room. The primary suite offers a tray ceiling and abundant natural light, creating a peaceful retreat.

The fully finished lower level adds even more flexibility with an additional bedroom and full bath—perfect for guests, recreation, or a home office. Outdoors, enjoy a fully fenced backyard, an expansive deck with access from both the main level and walk out basement, and an in ground trampoline the sellers are leaving for the next owner.

Best of all, this home offers exceptional value compared to nearby new construction. Buyers avoid rising builder premiums, lot fees, and the long list of “optional” upgrades that quickly add tens of thousands to the final price. Another major cost advantage: unlike many builders who require buyers to pay 100% of recordation and transfer taxes, this resale allows buyers to avoid those additional out of pocket expenses—saving thousands at closing. Here, the premium features—EV charger, finished 3 car garage, extended deck, fencing, upgraded stonework, and fully completed Next Gen suite—are already included with no additional cost. What would take a builder 10–12 months and significantly higher out of pocket expenses is available now and fully finished.

This beautifully appointed home is less than 3 years old and truly MOVE IN READY! Separate wings, shared love.

Don’t HESITATE AND SCHEDULE A SHOWING TODAY.
#MDCH2055260

WHITE PLAINS

11101 APPLECROSS COURT

5 Beds

4 Baths

4,745 Sq.Ft.

$719,900

MLS#: MDCH2055260

 - property

Send a message

Message successfully sent.

Your message

What is 3 + 4 ?

Reason for contacting?

I agree to receive email communication and understand I can unsubscribe at any time.

I agree to be contacted by Charis Realty Group via call, email, and text for real estate services. To opt out, you can reply 'stop' at any time or reply 'help' for assistance. You can also click the unsubscribe link in the emails. Message and data rates may apply. Message frequency may vary. Privacy Policy

Sign Out

Virtual Assistant

Would you like to take the next step with this property? We can help you schedule a showing or virtual tour, or send you more details.

Yes, I would like more information.

Thank You for Your Reply, One of Our Agents will contact you as soon as possible

No, maybe later.

Thank you, you can always contact me via email, phone number or through the contact form.

Realhub AI

Lucy - Your AI-Powered Realtor

Update Your Temporary Password

Personalize your search

Enter your email and we'll notify you immediately when new listings match what you're looking for.

or enter email address

Already have an account ? Login here

Continue your home search

I agree to receive communications and understand I can unsubscribe at any time.

I agree to be contacted by Charis Realty Group via call, email, and text for real estate services. To opt out, you can reply 'stop' at any time or reply 'help' for assistance. You can also click the unsubscribe link in the emails. Message and data rates may apply. Message frequency may vary. Privacy Policy

Already have an account ? Login here

We use cookies

We use cookies primarily for analytics to enhance your experience. By accepting, you agree to our use of these cookies. You can manage your preferences or learn more about our cookies policy.