


Property
Beds
4
Full Baths
2
1/2 Baths
1
Year Built
1985
Sq.Footage
3,014
Welcome to 4741 Widdup Court, a spectacular move-in-ready Ellicott City home perfectly situated on an idyllic lot and centered around a gorgeous, newly resurfaced (2025) pool and hot tub. Impeccably maintained, this stunning residence reflects true pride of ownership. Step right into worry-free living with complete peace of mind, knowing all major systems have been recently replaced, including the roof (2022), hot water heater (2022), and HVAC (2020). Upon entering, a grand foyer sets a sophisticated tone, showcasing new LVP flooring that flows seamlessly throughout most of the main level. Flanking the entryway are an elegant living room and a spacious dining room, both featuring gorgeous bay windows that bathe the spaces in natural sunlight. Designed for the culinary enthusiast, the kitchen showcases 42-inch cabinetry, gleaming granite countertops, under-cabinet lighting, and stainless steel appliances including dual ovens. This expertly appointed space flows effortlessly into a breathtaking two-story family room bathed in natural light from two skylights, anchored by a new gas fireplace (2026) with a classic brick surround that provides the perfect warmth and ambiance for cozy evenings or lively entertaining. Rounding out the main floor, you'll find a freshly updated half bath (2024) and an expansive laundry/mudroom conveniently located right off the garage to catch everyday clutter. Heading to the upper level, you will find a primary bedroom suite that serves as a true private oasis. This retreat boasts two expansive walk-in closets, including one featuring a built-in vanity with custom lighting. Elegant French doors open to the en-suite bath, complete with a large, beautifully tiled walk-in shower. Completing the upper level are three additional generously sized bedrooms and a beautifully updated (2024) hall bath. The finished lower level unveils an expansive and versatile space, offering endless possibilities for entertainment and relaxation. Featuring a large recreation room and generous storage space, this highly adaptable area effortlessly transforms to suit your lifestyle, whether you envision a comfortable lounge, a dedicated home theater, or a vibrant playroom. One of the home's true showstoppers is the spectacular screened-in porch. Acting as a serene three-season sanctuary, it provides the perfect protected space for morning coffee or evening cocktails. This outdoor living area perfectly frames views of the beautiful custom pool and hot tub (resurfaced in 2025). Situated on an impressive 0.63-acre lot, the property extends far beyond the pool deck, revealing a vast, lush yard dotted with mature trees. Secured by a new fence (2024) and featuring a convenient custom shed (2021), this expansive space offers endless opportunities for outdoor enjoyment.
Open Houses
Open house times are shown in the property’s local time.
-
Friday
October 23, 2026
–
In progressYour time:
-
Saturday
October 24, 2026
–
In progressYour time:
-
Sunday
October 25, 2026
–
In progressYour time:
Features & Amenities
Interior
-
Other Interior Features
Eat-in Kitchen, Ceiling Fan(s), Pantry, Recessed Lighting, Solar Tube(s), Walk-In Closet(s), Crown Molding
-
Total Bedrooms
4
-
Bathrooms
2
-
1/2 Bathrooms
1
-
Above Grade Finished Area
2224.0
-
Basement YN
YES
-
Cooling YN
YES
-
Cooling
Central Air, Ceiling Fan(s), Electric
-
Fireplace YN
YES
-
Heating YN
YES
-
Heating
Natural Gas, Forced Air
-
Pet friendly
N/A
Exterior
-
Garage
Yes
-
Garage spaces
2
-
Construction Materials
Frame, Brick
-
Other Exterior Features
Lighting
-
Parking
Asphalt, Garage, Driveway, Attached
-
Patio and Porch Features
Deck, Enclosed, Patio, Porch, Screened
-
Pool
Yes
-
Pool Features
Fenced, Heated, Pool/Spa Combo, Private
-
Waterfront YN
NO
Area & Lot
-
Lot Features
Cul-De-Sac, Front Yard, Back Yard
-
Lot Size(acres)
0.64
-
Lot Size(square feet)
27,747
-
Property Type
Residential
-
Property Sub Type
Single Family Residence
-
Architectural Style
Colonial
Price
-
Sales Price
$829,900
-
Tax Amount
$9,783
-
Sq. Footage
3,014
-
Price/SqFt
$275
HOA
-
Association
No
Property Resources
-
Horse Property
NO
School District
-
Elementary School
PHELPS LUCK
-
Middle School
ELLICOTT MILLS
-
High School
HOWARD
Property Features
-
New Construction
NO
-
Foundation Details
Block
-
Senior Community YN
NO
-
Sewer
Public Sewer
-
Tax Lot
23
-
Water Source
Public
Schedule a Showing
Showing scheduled successfully.
Mortgage calculator
Estimate your monthly mortgage payment, including the principal and interest, property taxes, and HOA. Adjust the values to generate a more accurate rate.
Your payment
Principal and Interest:
$
Property taxes:
$
HOA fees:
$
Total loan payment:
$
Total interest amount:
$
Location
County
HOWARD
Elementary School
PHELPS LUCK
Middle School
ELLICOTT MILLS
High School
HOWARD
Listing Courtesy of Bryan K Bartlett, Compass
RealHub Information is provided exclusively for consumers' personal, non-commercial use, and it may not be used for any purpose other than to identify prospective properties consumers may be interested in purchasing. All information deemed reliable but not guaranteed and should be independently verified. All properties are subject to prior sale, change or withdrawal. RealHub website owner shall not be responsible for any typographical errors, misinformation, misprints and shall be held totally harmless.

Salesperson, Realtor
Randy Perrell
Call Randy today to schedule a private showing.

* Listings on this website come from the FMLS IDX Compilation and may be held by brokerage firms other than the owner of this website. The listing brokerage is identified in any listing details. Information is deemed reliable but is not guaranteed. If you believe any FMLS listing contains material that infringes your copyrighted work please click here to review our DMCA policy and learn how to submit a takedown request.© 2024 FMLS.
Related Properties
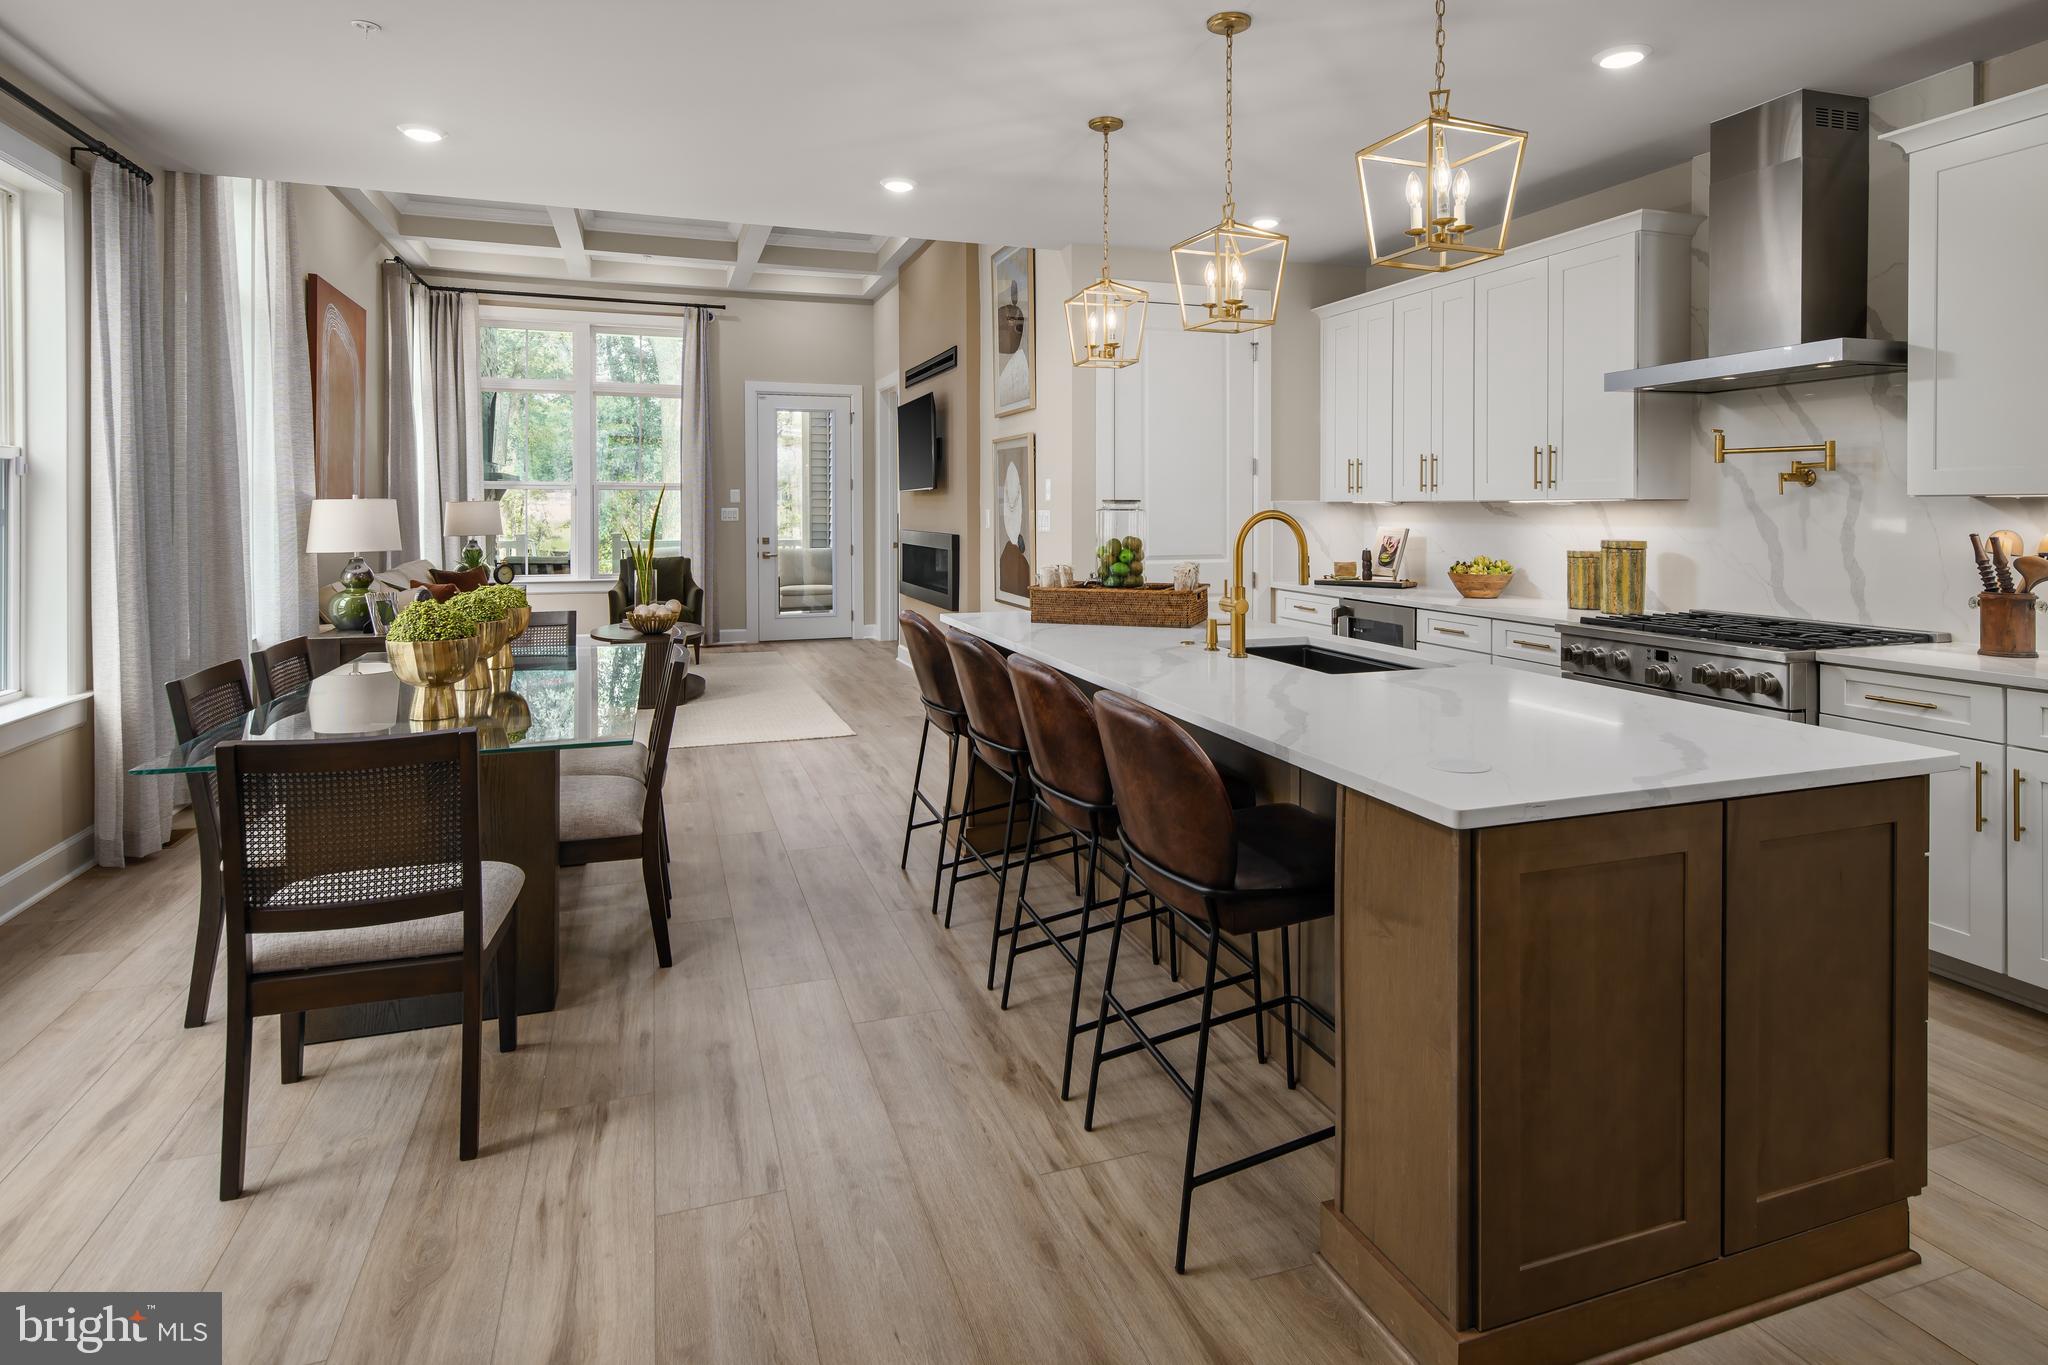
ELLICOTT CITY
9638 STONE WELL WAY
3 Beds
2 Baths
2,296 Sq.Ft.
$749,990
MLS#: MDHW2070730

ELLICOTT CITY
9634 STONE WELL WAY
3 Beds
2 Baths
2,110 Sq.Ft.
$719,990
MLS#: MDHW2074434

ELLICOTT CITY
4112 VIEWPATH ROAD
3 Beds
2 Baths
2,668 Sq.Ft.
$949,000
MLS#: MDHW2074386

ELLICOTT CITY
5434 KERGER ROAD
5 Beds
2 Baths
2,690 Sq.Ft.
$750,000
MLS#: MDHW2074838

ELLICOTT CITY
9834 GWYNN PARK DRIVE
7 Beds
4 Baths
3,931 Sq.Ft.
$850,000
MLS#: MDHW2071488

ELLICOTT CITY
2903 CHESTNUT HILL DRIVE
5 Beds
3 Baths
3,834 Sq.Ft.
$829,900
MLS#: MDHW2071774

ELLICOTT CITY
4114 VIEWPATH ROAD
3 Beds
2 Baths
2,078 Sq.Ft.
$799,990
MLS#: MDHW2075140

ELLICOTT CITY
4865 RED HILL WAY
4 Beds
3 Baths
2,706 Sq.Ft.
$720,000
MLS#: MDHW2072942
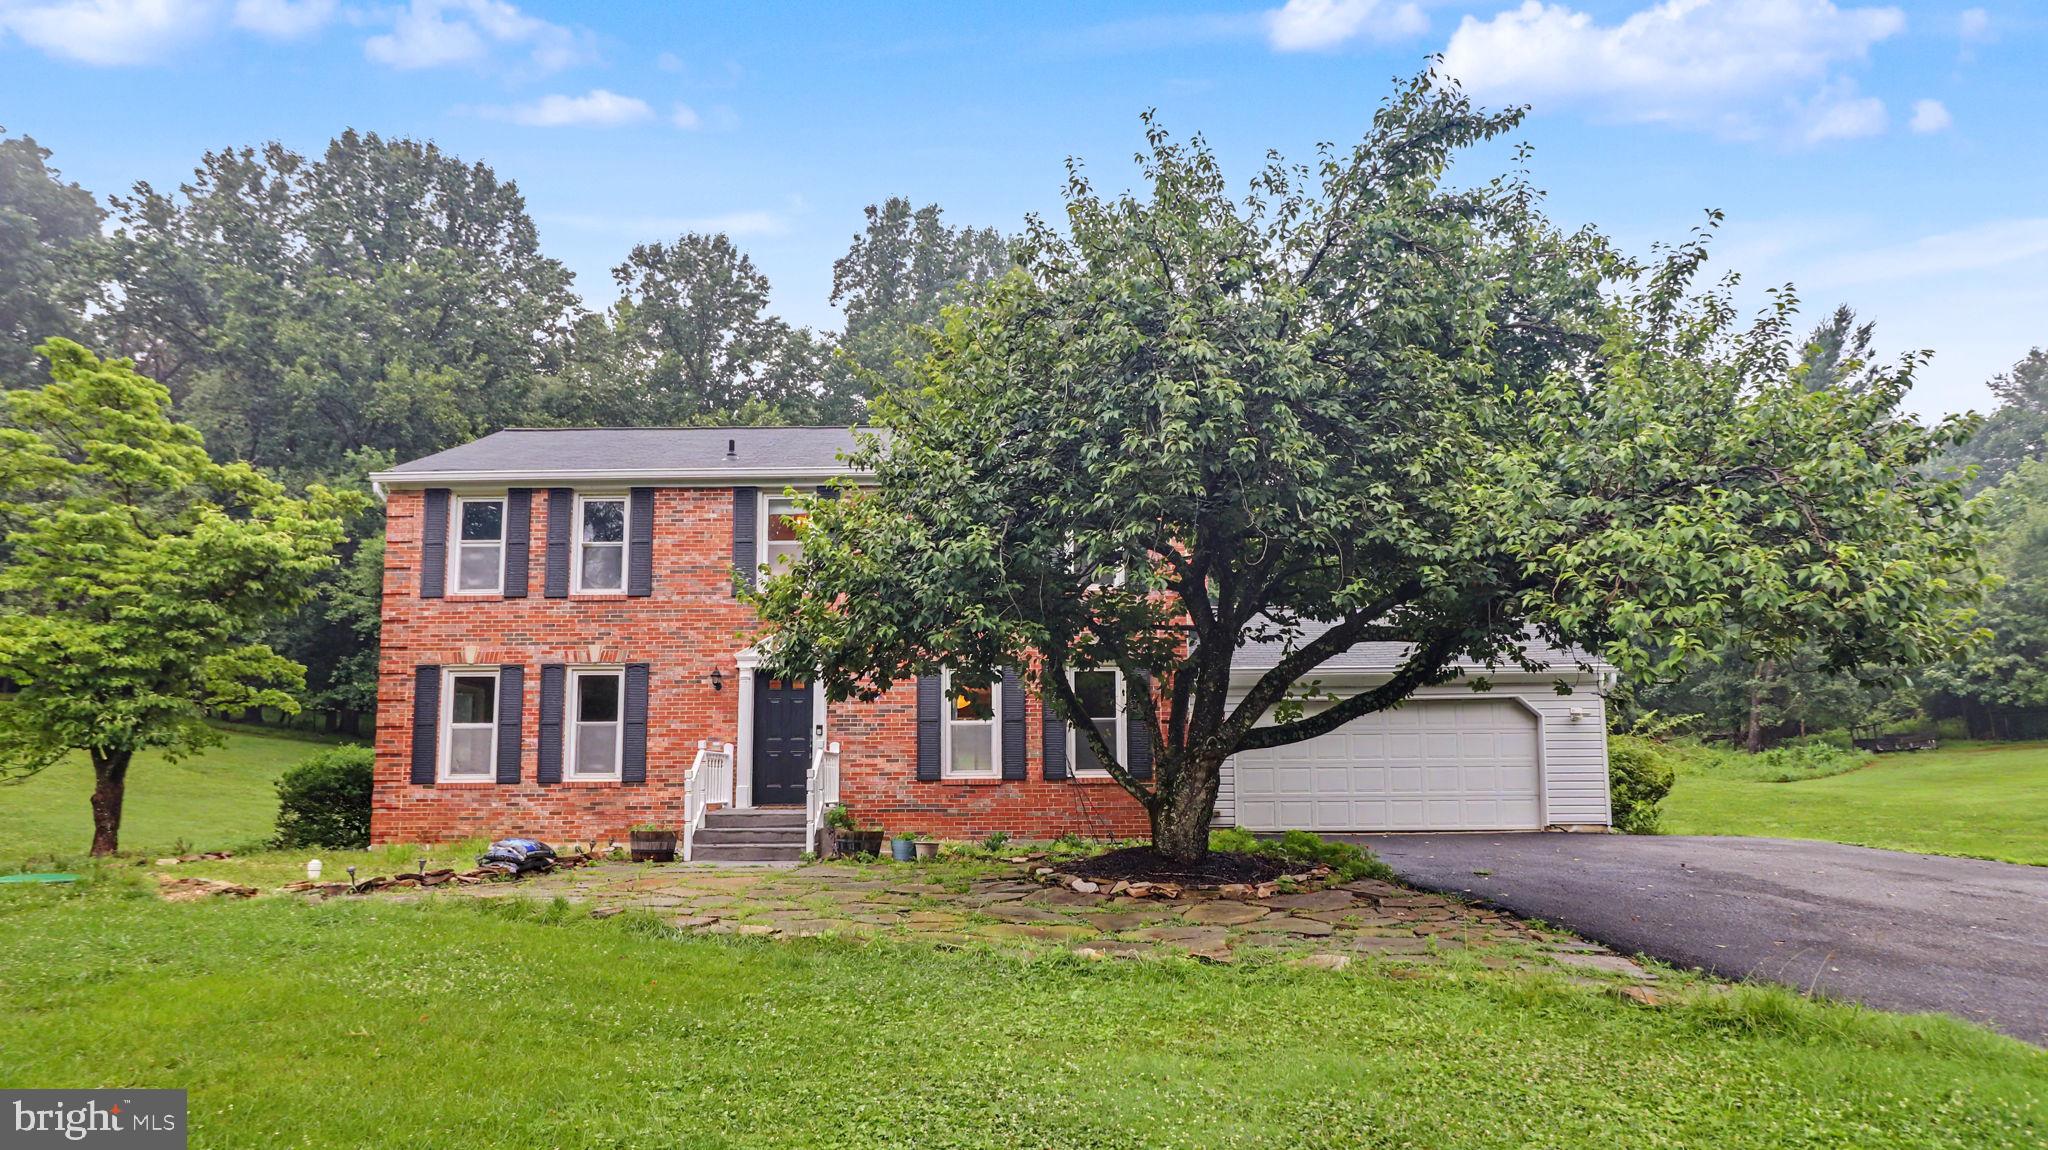
ELLICOTT CITY
13083 WILLIAMFIELD DRIVE
4 Beds
2 Baths
1,920 Sq.Ft.
$679,000
MLS#: MDHW2070342

ELLICOTT CITY
9710 HILLSMERE ROAD
3 Beds
3 Baths
2,904 Sq.Ft.
$699,900
MLS#: MDHW2069674
