
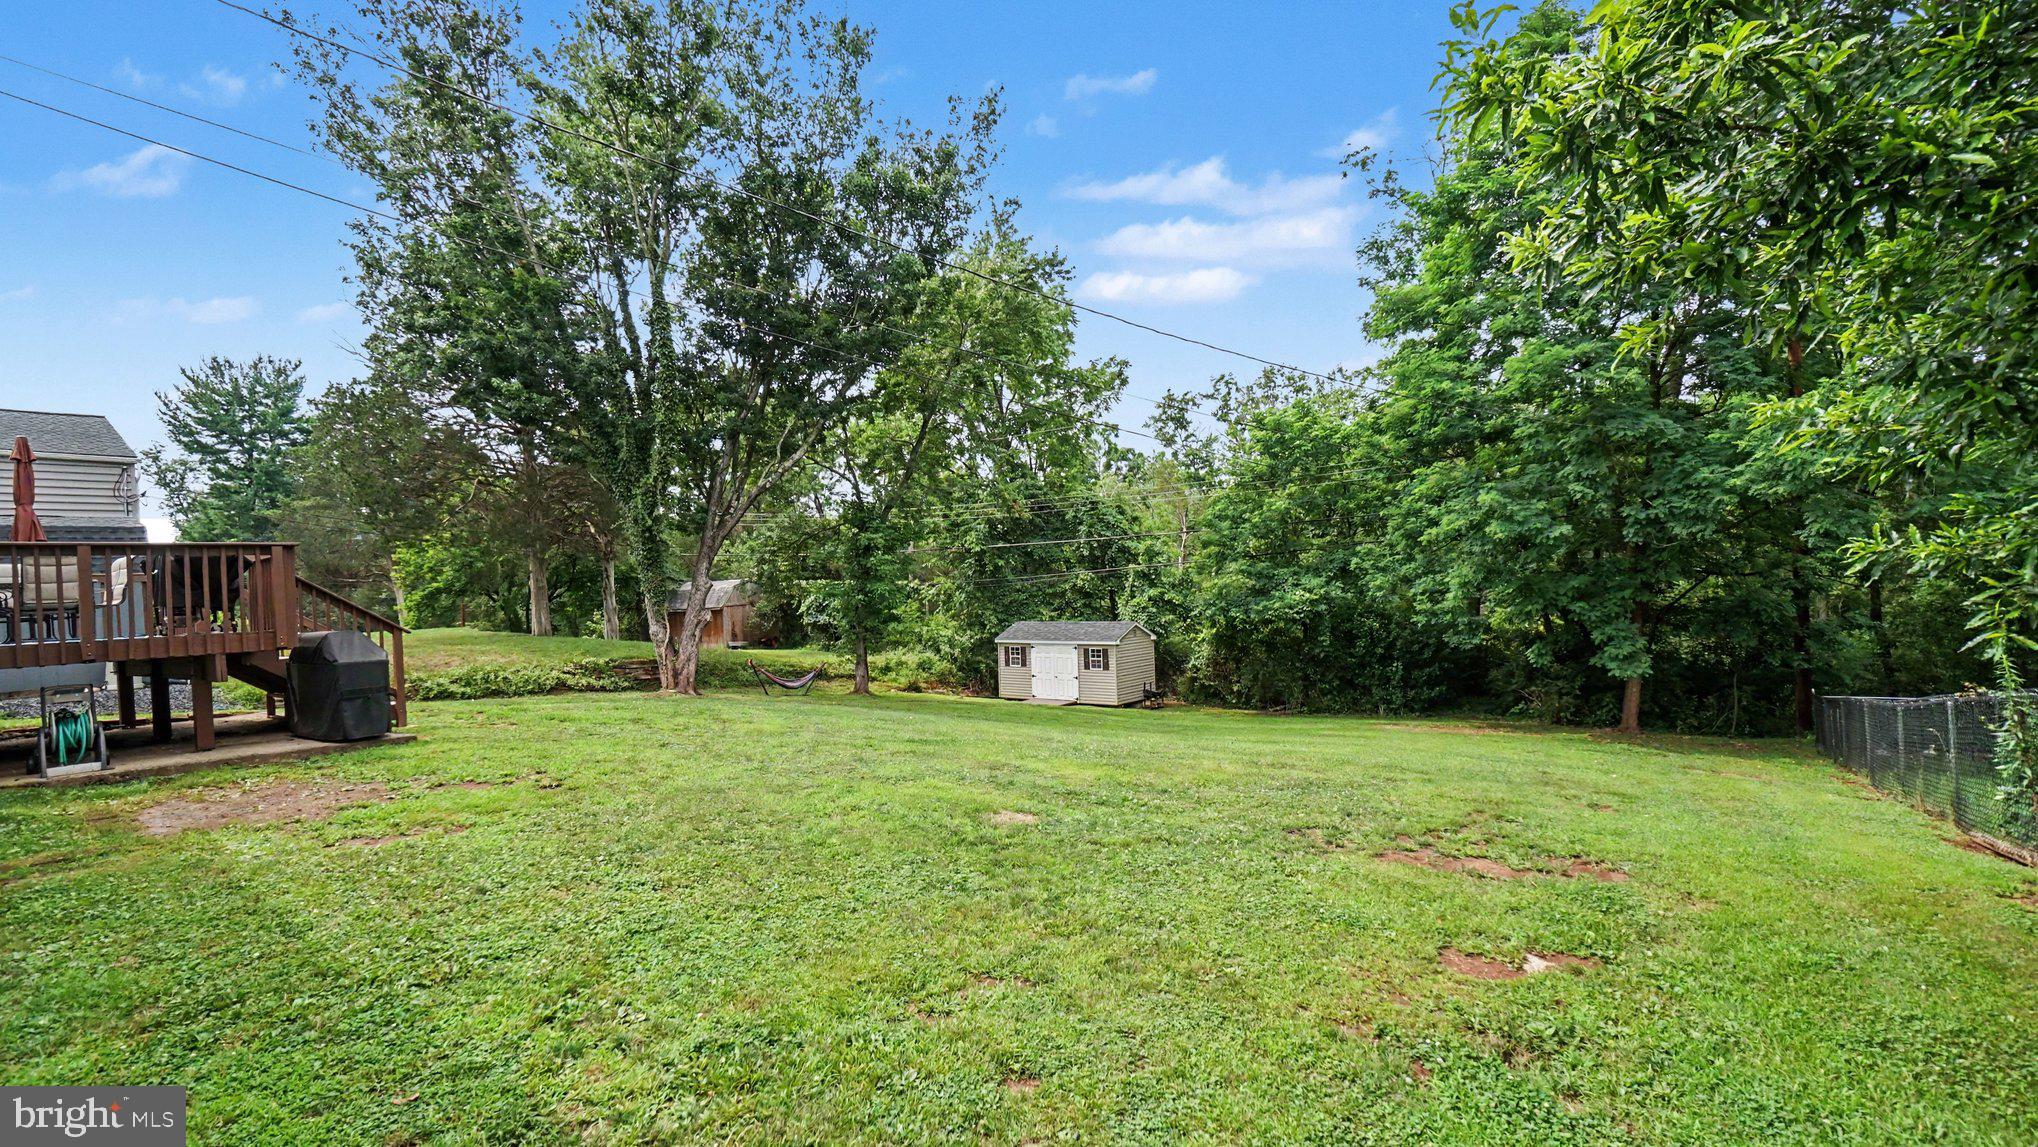
Property
Beds
3
Full Baths
2
1/2 Baths
None
Year Built
1955
Sq.Footage
1,482
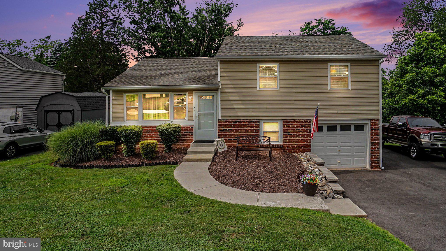
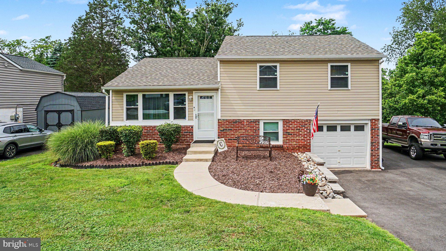
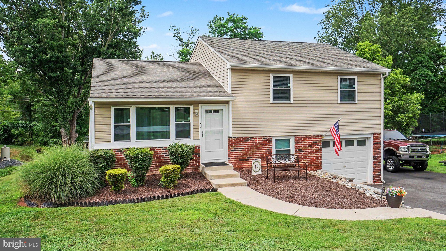
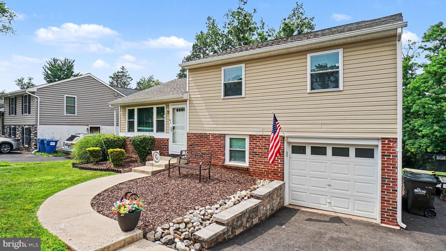
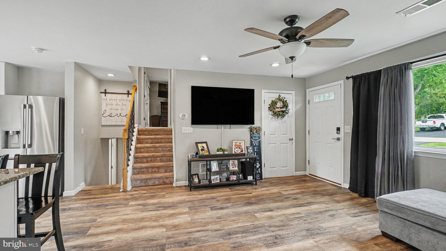
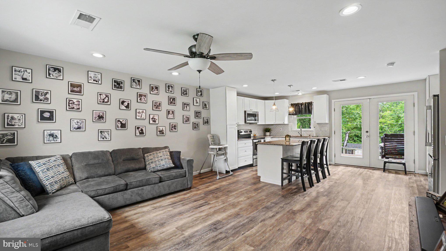
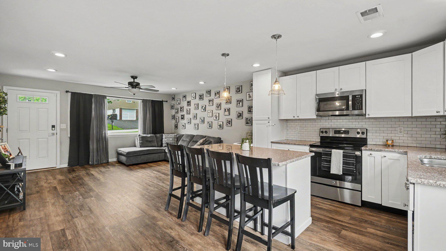
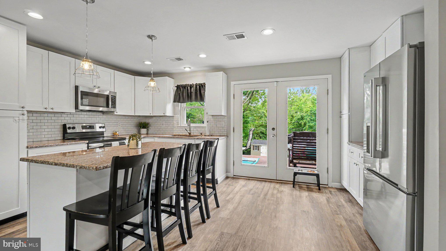
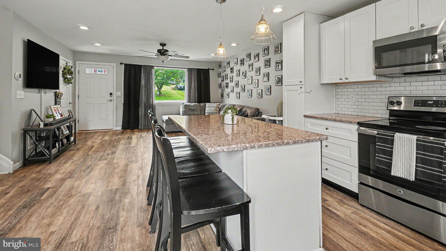
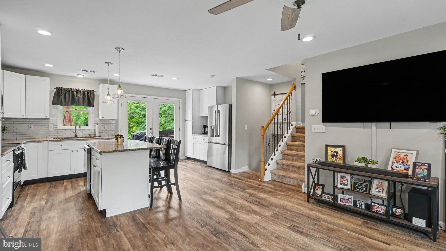
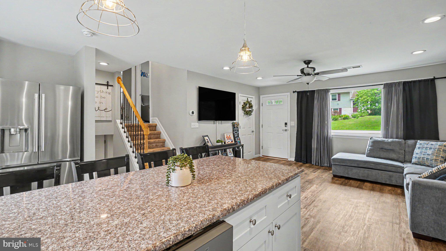
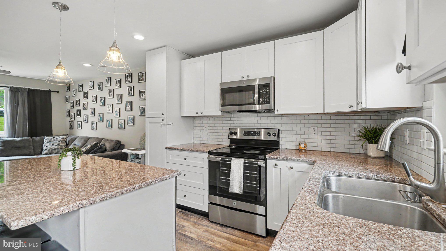
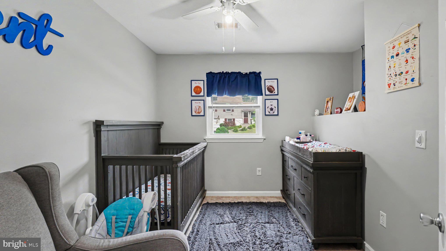
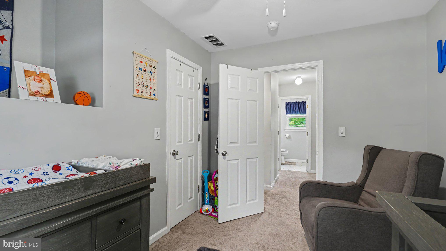
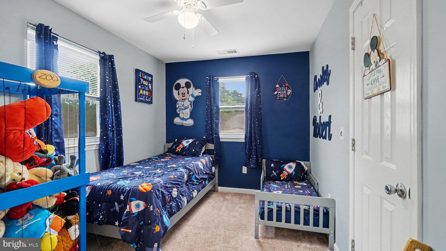
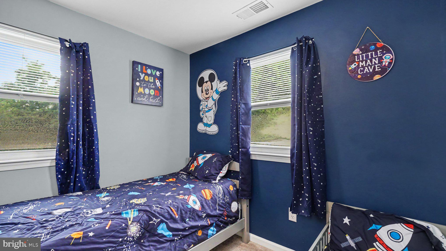
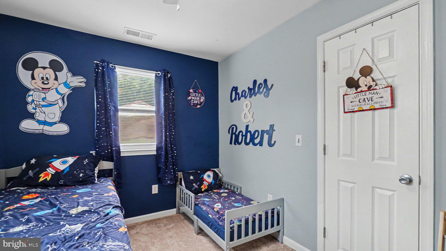
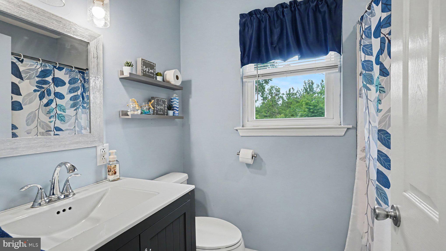
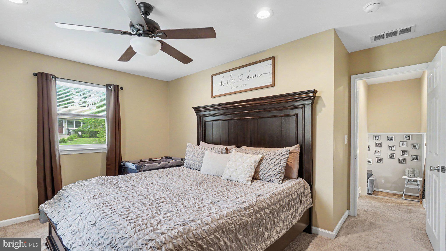
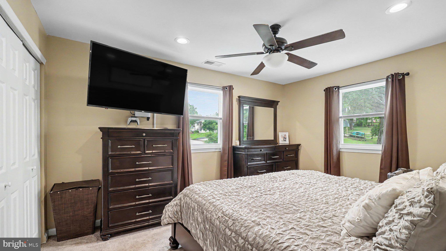
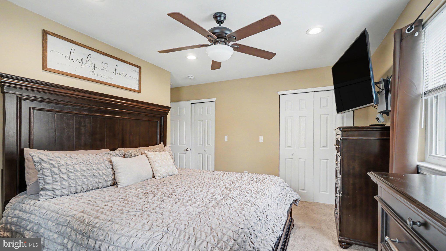
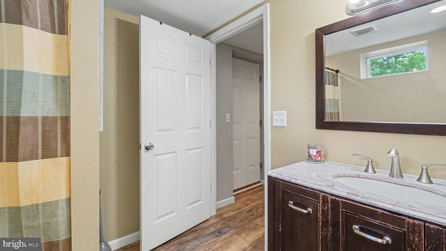
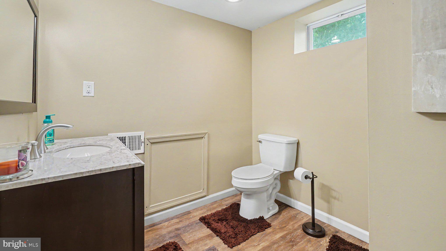
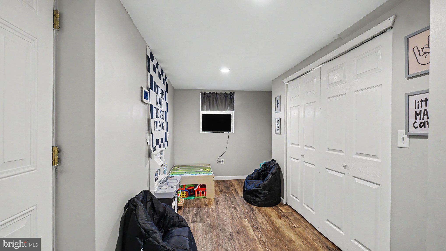
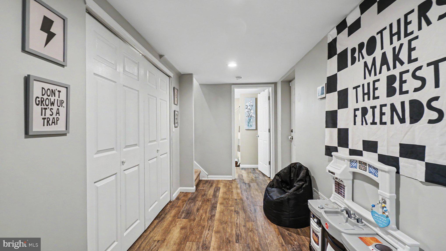
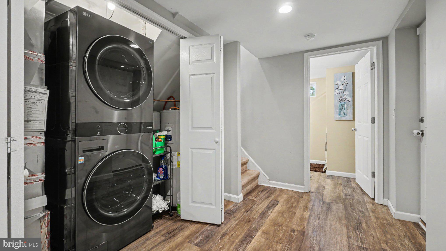
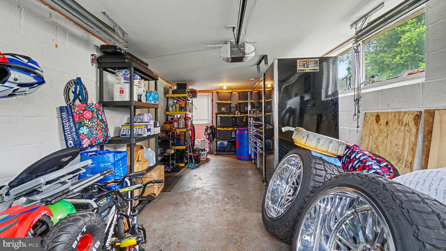
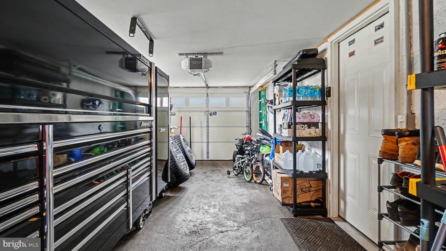
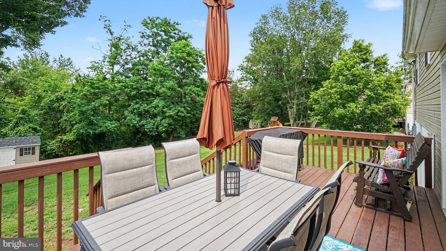
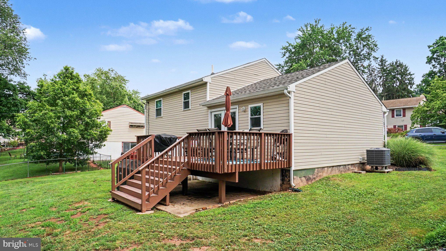
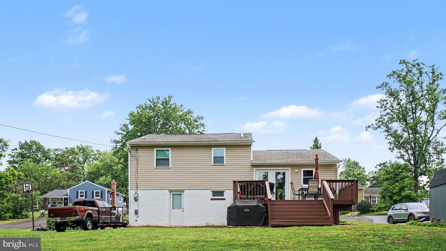
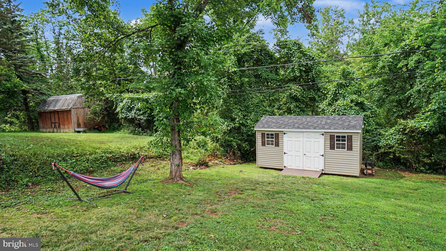
Welcome to 493 Adrian Road, Collegeville—a beautifully updated split-level home nestled in a desirable neighborhood within the highly acclaimed Perkiomen Valley School District. Offering 3 bedrooms, 2 full bathrooms, an oversized one-car garage, and a two-car driveway, this move-in-ready home combines stylish updates, flexible living space, and an unbeatable location. Step inside to a welcoming entry that opens to a bright and airy main level, where the open-concept layout creates an inviting atmosphere for both everyday living and entertaining. The spacious living room flows effortlessly into the updated eat-in kitchen, allowing everyone to stay connected whether preparing meals or gathering with family and friends. The kitchen is thoughtfully appointed with granite countertops, solid wood white cabinetry with soft-close drawers, stainless steel appliances, a subway tile backsplash, recessed lighting, and a breakfast bar that provides additional seating and prep space. Just off the kitchen, double French doors lead to a generously sized rear deck with stairs to the backyard, creating the perfect outdoor retreat for summer barbecues, morning coffee, or simply relaxing while enjoying the outdoors. The upper level features three comfortable bedrooms filled with natural light, along with a well-appointed full hall bathroom. The finished lower level offers exceptional versatility and can easily serve as a recreation room, home office, playroom, gym, or hobby space. This level also includes a second full bathroom, laundry area, and convenient interior access to the attached oversized one-car garage. Thoughtfully updated throughout, the home also features durable flooring, quality windows and doors, upgraded electrical service, and energy-efficient heating and air conditioning, providing comfort and peace of mind for years to come. Located just minutes from parks, shopping, dining, and major commuter routes, 493 Adrian Road offers the perfect blend of modern comfort, functional living, and everyday convenience. This is a home you'll be proud to call your own.
Features & Amenities
Interior
-
Other Interior Features
Eat-in Kitchen, Open Floorplan
-
Total Bedrooms
3
-
Bathrooms
2
-
Above Grade Finished Area
988.0
-
Basement YN
YES
-
Cooling YN
YES
-
Cooling
Central Air, Electric
-
Fireplace YN
NO
-
Heating YN
YES
-
Heating
Natural Gas, Forced Air
-
Pet friendly
N/A
Exterior
-
Garage
Yes
-
Garage spaces
1
-
Construction Materials
Vinyl Siding
-
Parking
Garage, Driveway, Inside Entrance, Attached
-
Pool
No
-
Waterfront YN
NO
Area & Lot
-
Lot Size(acres)
0.28
-
Lot Size(square feet)
12,000
-
Property Type
Residential
-
Property Sub Type
Single Family Residence
-
Architectural Style
Split Level
Price
-
Sales Price
$435,000
-
Tax Amount
$4,992
-
Financing Options
FHA, Conventional, VA, Cash
-
Sq. Footage
1,482
-
Price/SqFt
$293
HOA
-
Association
No
School District
-
Elementary School
EVERGREEN
-
Middle School
N/A
-
High School
PERKIOMEN VALLEY
Property Features
-
New Construction
NO
-
Foundation Details
Concrete Perimeter
-
Senior Community YN
NO
-
Sewer
Public Sewer
-
Tax Lot
003
-
Water Source
Public
Schedule a Showing
Showing scheduled successfully.
Mortgage calculator
Estimate your monthly mortgage payment, including the principal and interest, property taxes, and HOA. Adjust the values to generate a more accurate rate.
Your payment
Principal and Interest:
$
Property taxes:
$
HOA fees:
$
Total loan payment:
$
Total interest amount:
$
Location
County
MONTGOMERY
Elementary School
EVERGREEN
Middle School
High School
PERKIOMEN VALLEY
Listing Courtesy of Michael Stephen Hammond Jr. , Keller Williams Realty Group
RealHub Information is provided exclusively for consumers' personal, non-commercial use, and it may not be used for any purpose other than to identify prospective properties consumers may be interested in purchasing. All information deemed reliable but not guaranteed and should be independently verified. All properties are subject to prior sale, change or withdrawal. RealHub website owner shall not be responsible for any typographical errors, misinformation, misprints and shall be held totally harmless.

AGENT
Randy Perrell
Call Randy today to schedule a private showing.

* Listings on this website come from the FMLS IDX Compilation and may be held by brokerage firms other than the owner of this website. The listing brokerage is identified in any listing details. Information is deemed reliable but is not guaranteed. If you believe any FMLS listing contains material that infringes your copyrighted work please click here to review our DMCA policy and learn how to submit a takedown request.© 2024 FMLS.
Related Properties

COLLEGEVILLE
373 CARMEN DRIVE
3 Beds
2 Baths
2,105 Sq.Ft.
$465,000
MLS#: PAMC2176012
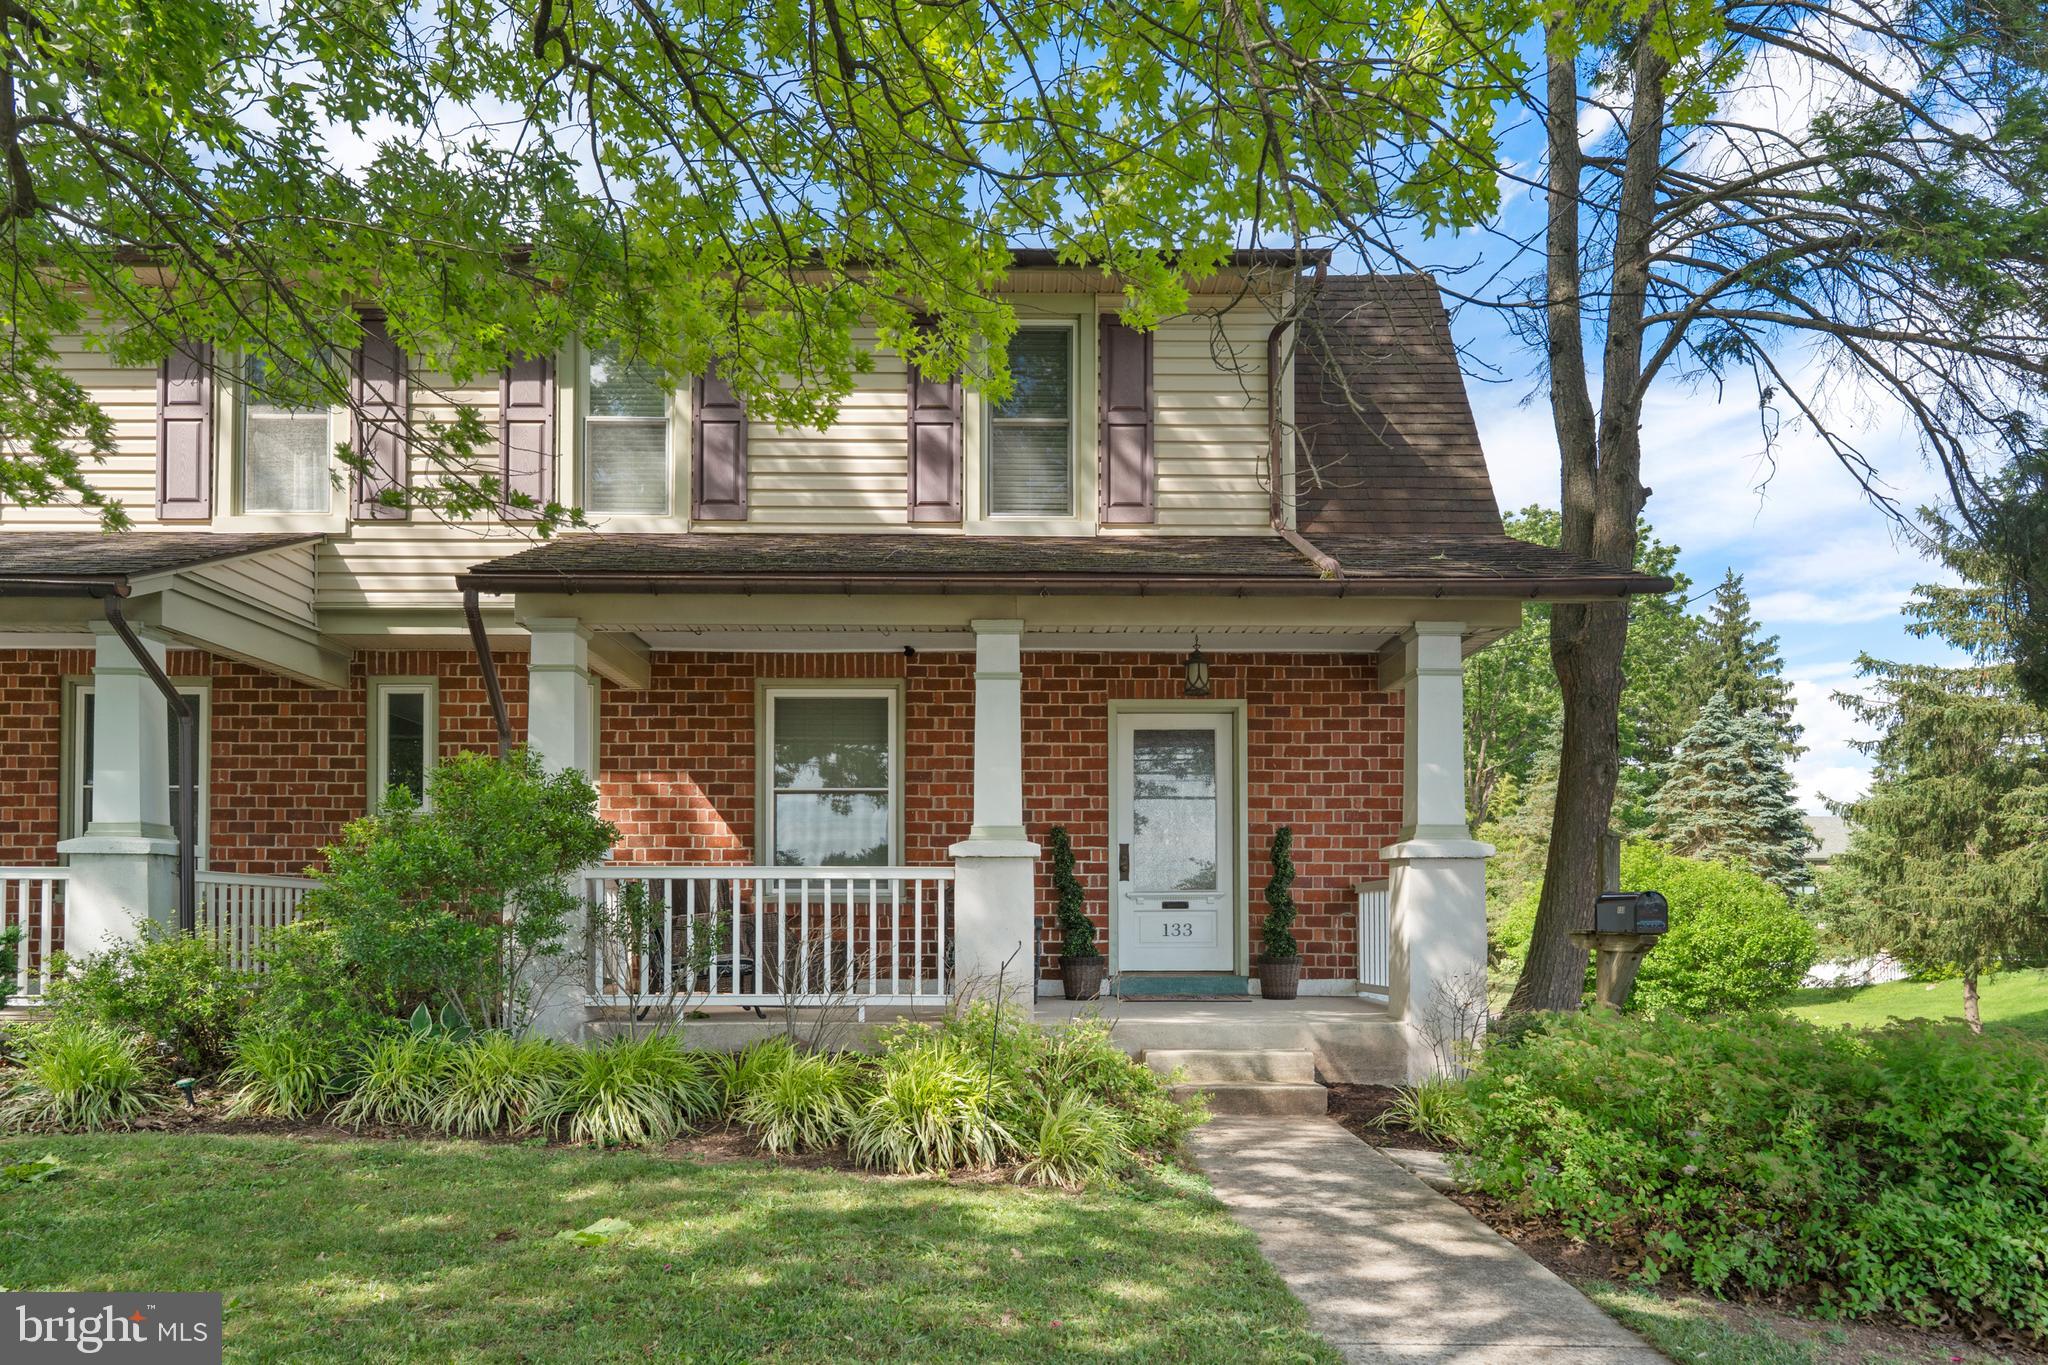
COLLEGEVILLE
133 W MAIN STREET
3 Beds
2 Baths
1,556 Sq.Ft.
$425,000
MLS#: PAMC2184738
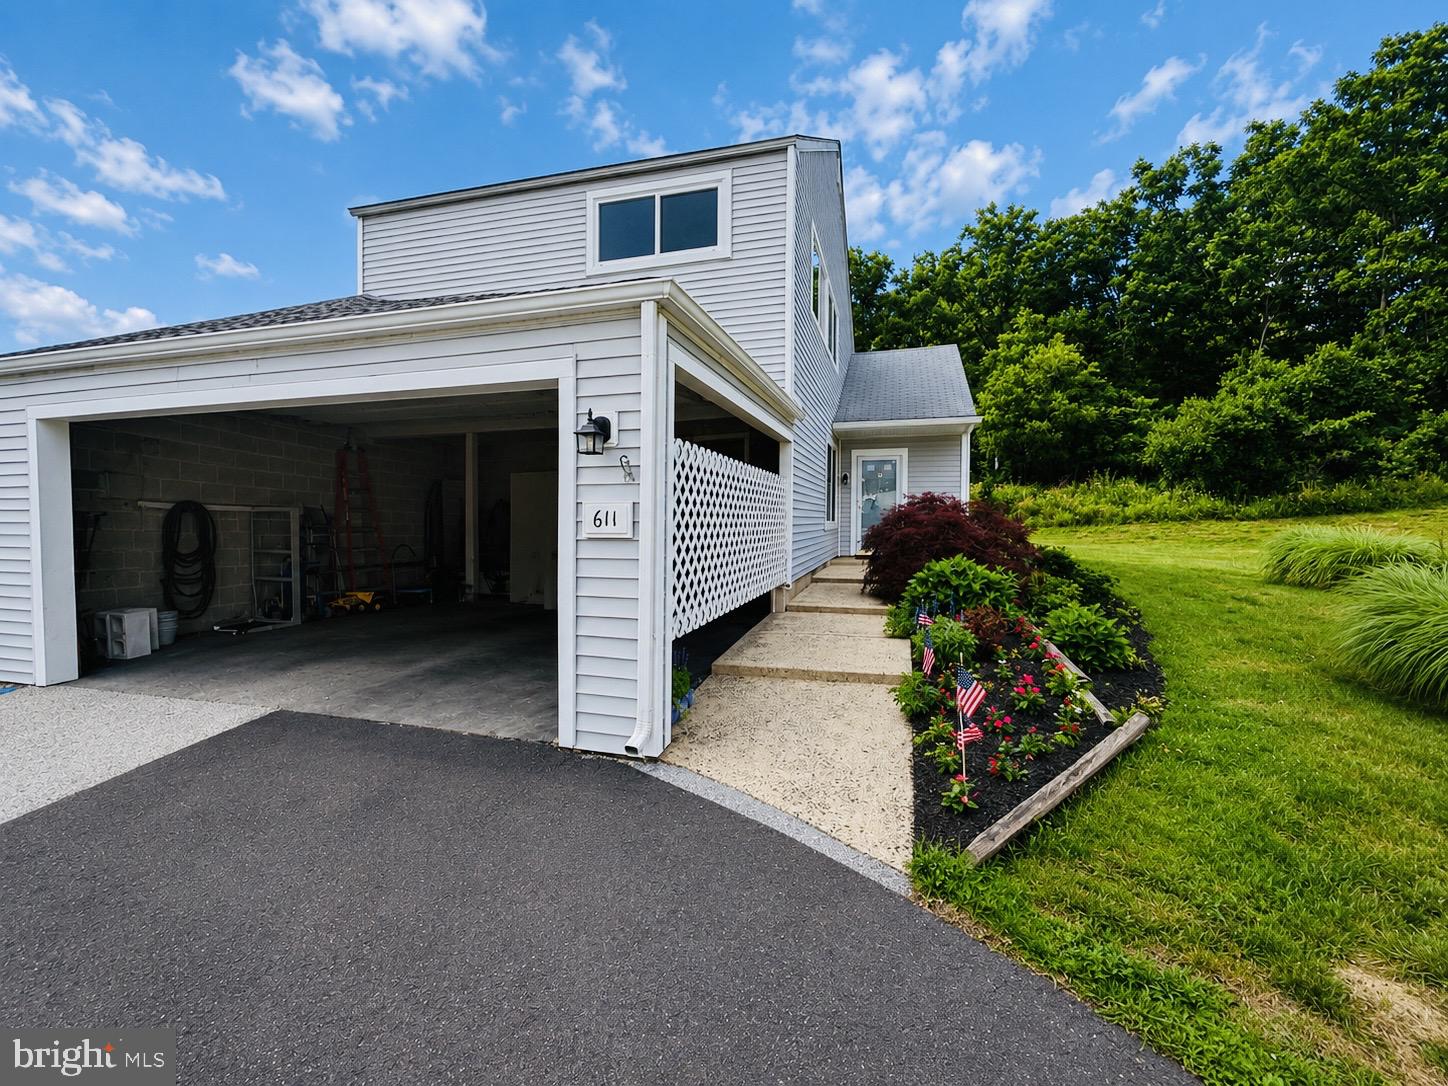
COLLEGEVILLE
611 BRIDGE STREET
3 Beds
2 Baths
1,668 Sq.Ft.
$350,000
MLS#: PAMC2186236
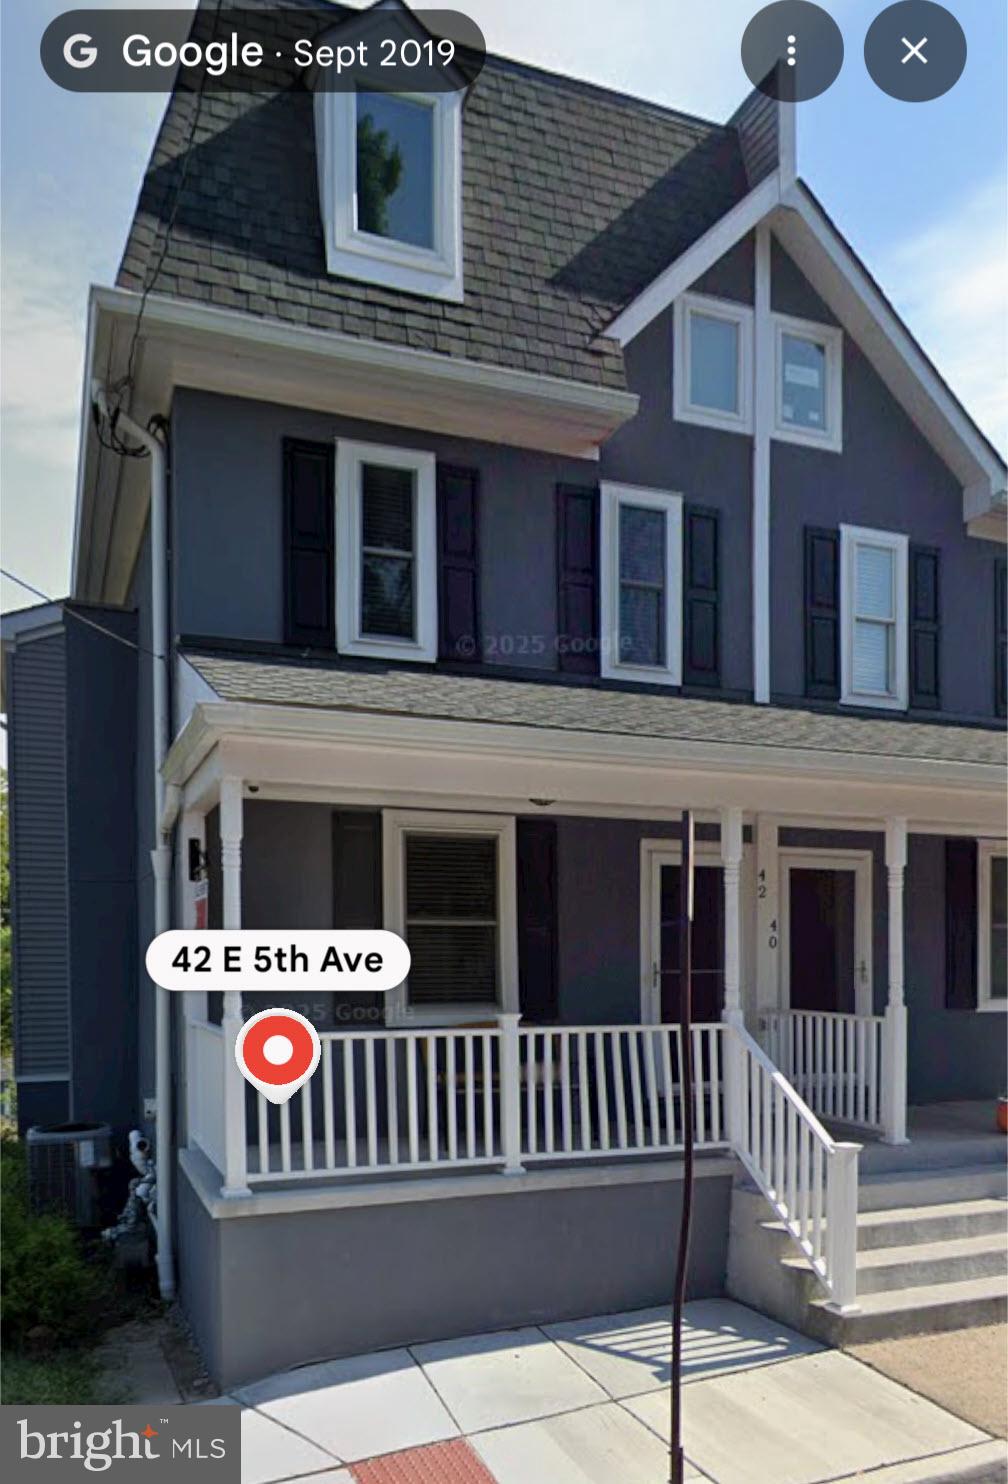
COLLEGEVILLE
42 E 5TH AVENUE
5 Beds
3 Baths
1,800 Sq.Ft.
$459,900
MLS#: PAMC2182656

COLLEGEVILLE
64 PENN ROAD
4 Beds
2 Baths
1,603 Sq.Ft.
$495,000
MLS#: PAMC2178190
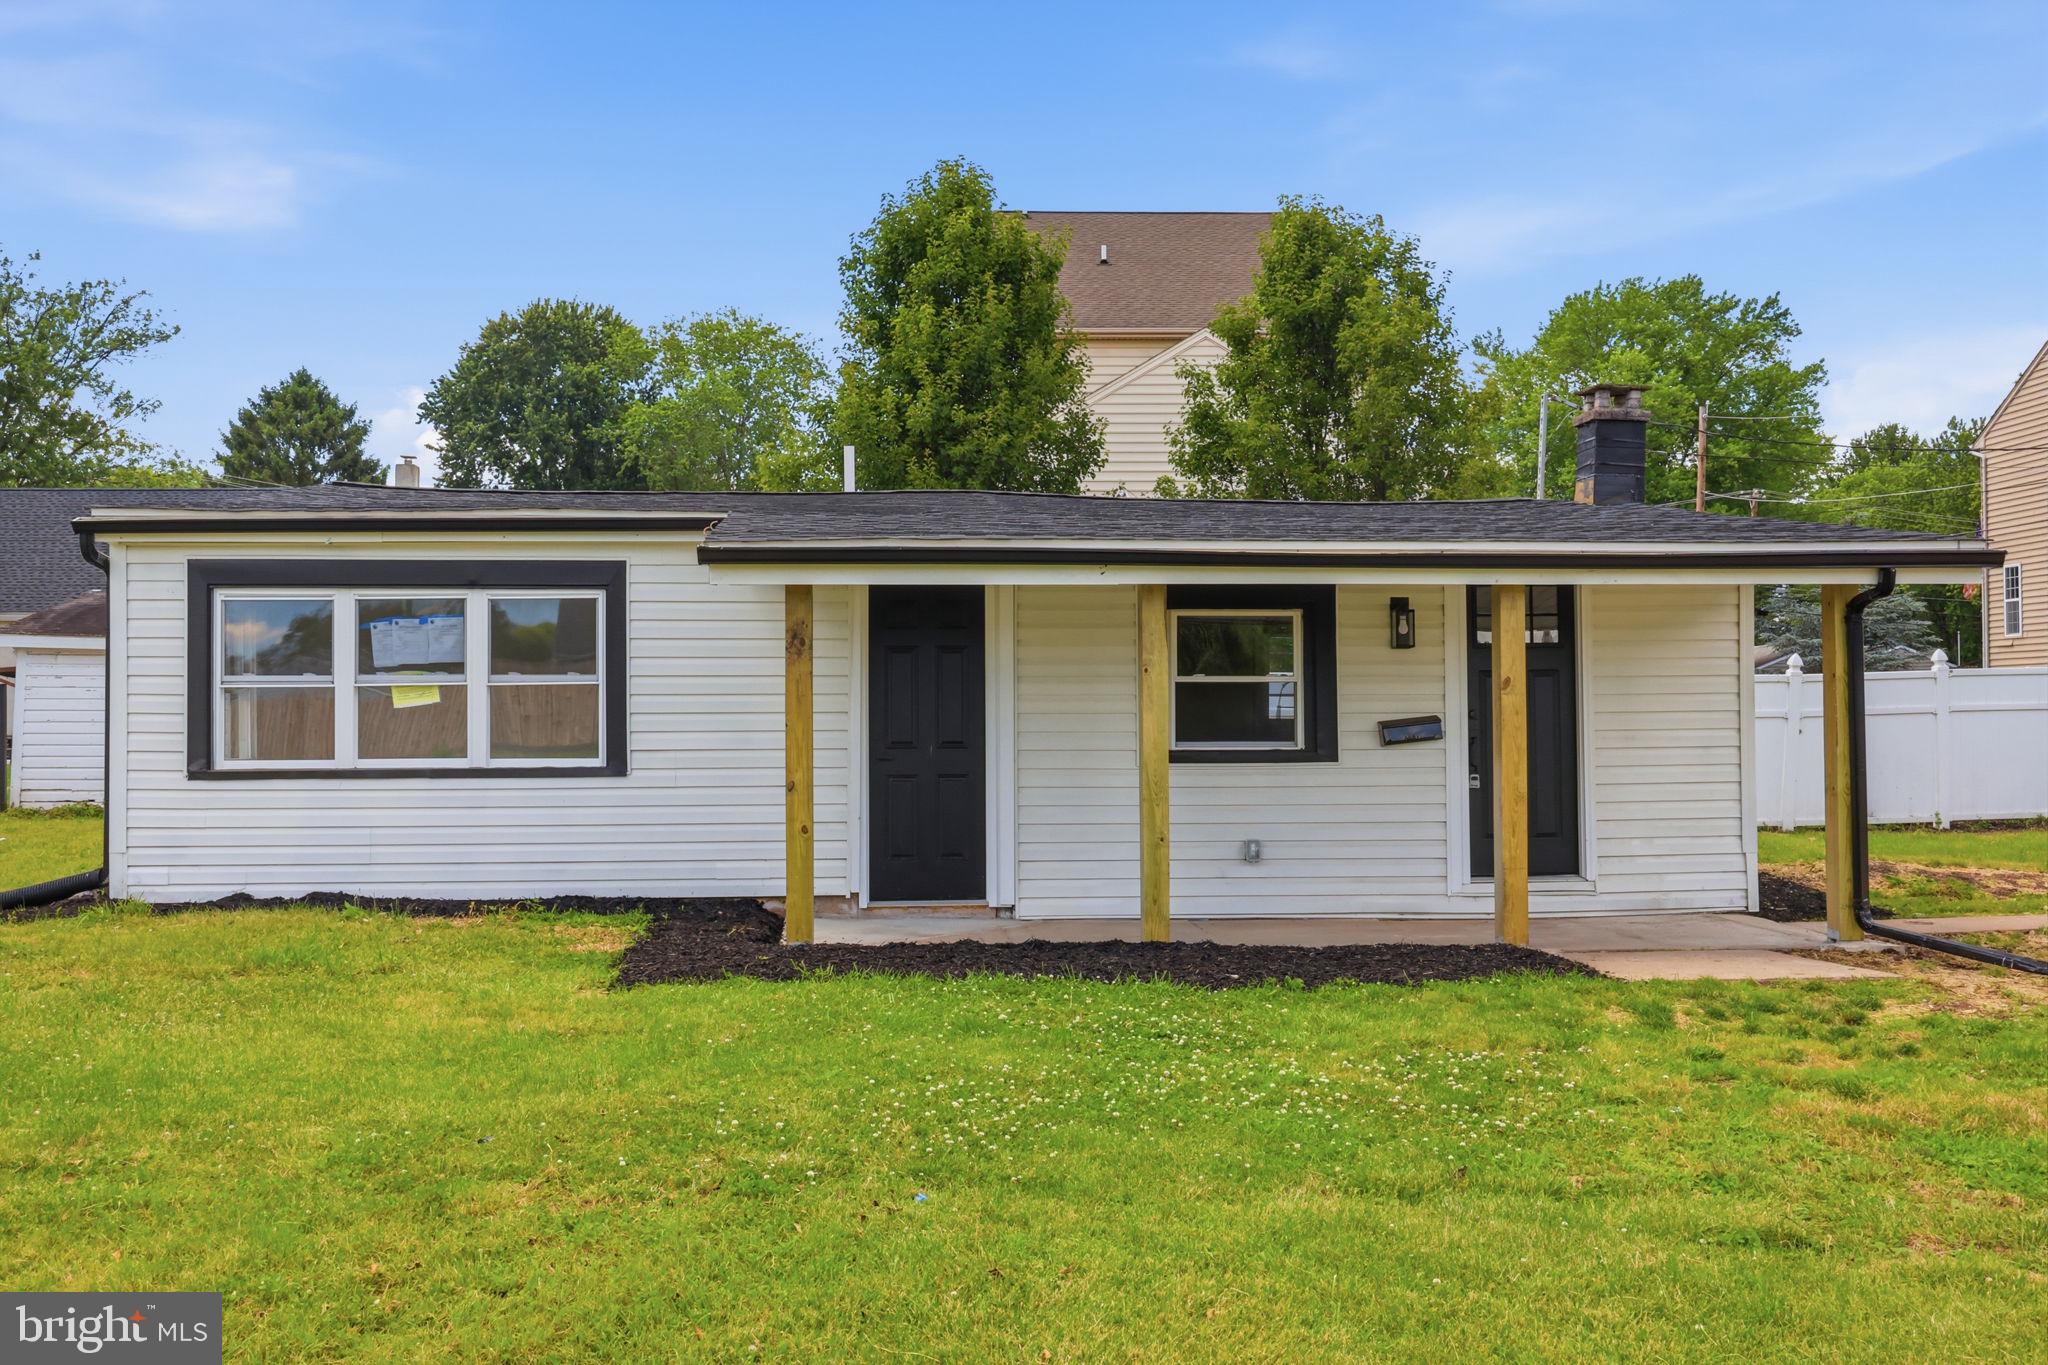
COLLEGEVILLE
819 CENTER AVENUE
2 Beds
1 Baths
781 Sq.Ft.
$385,000
MLS#: PAMC2185740
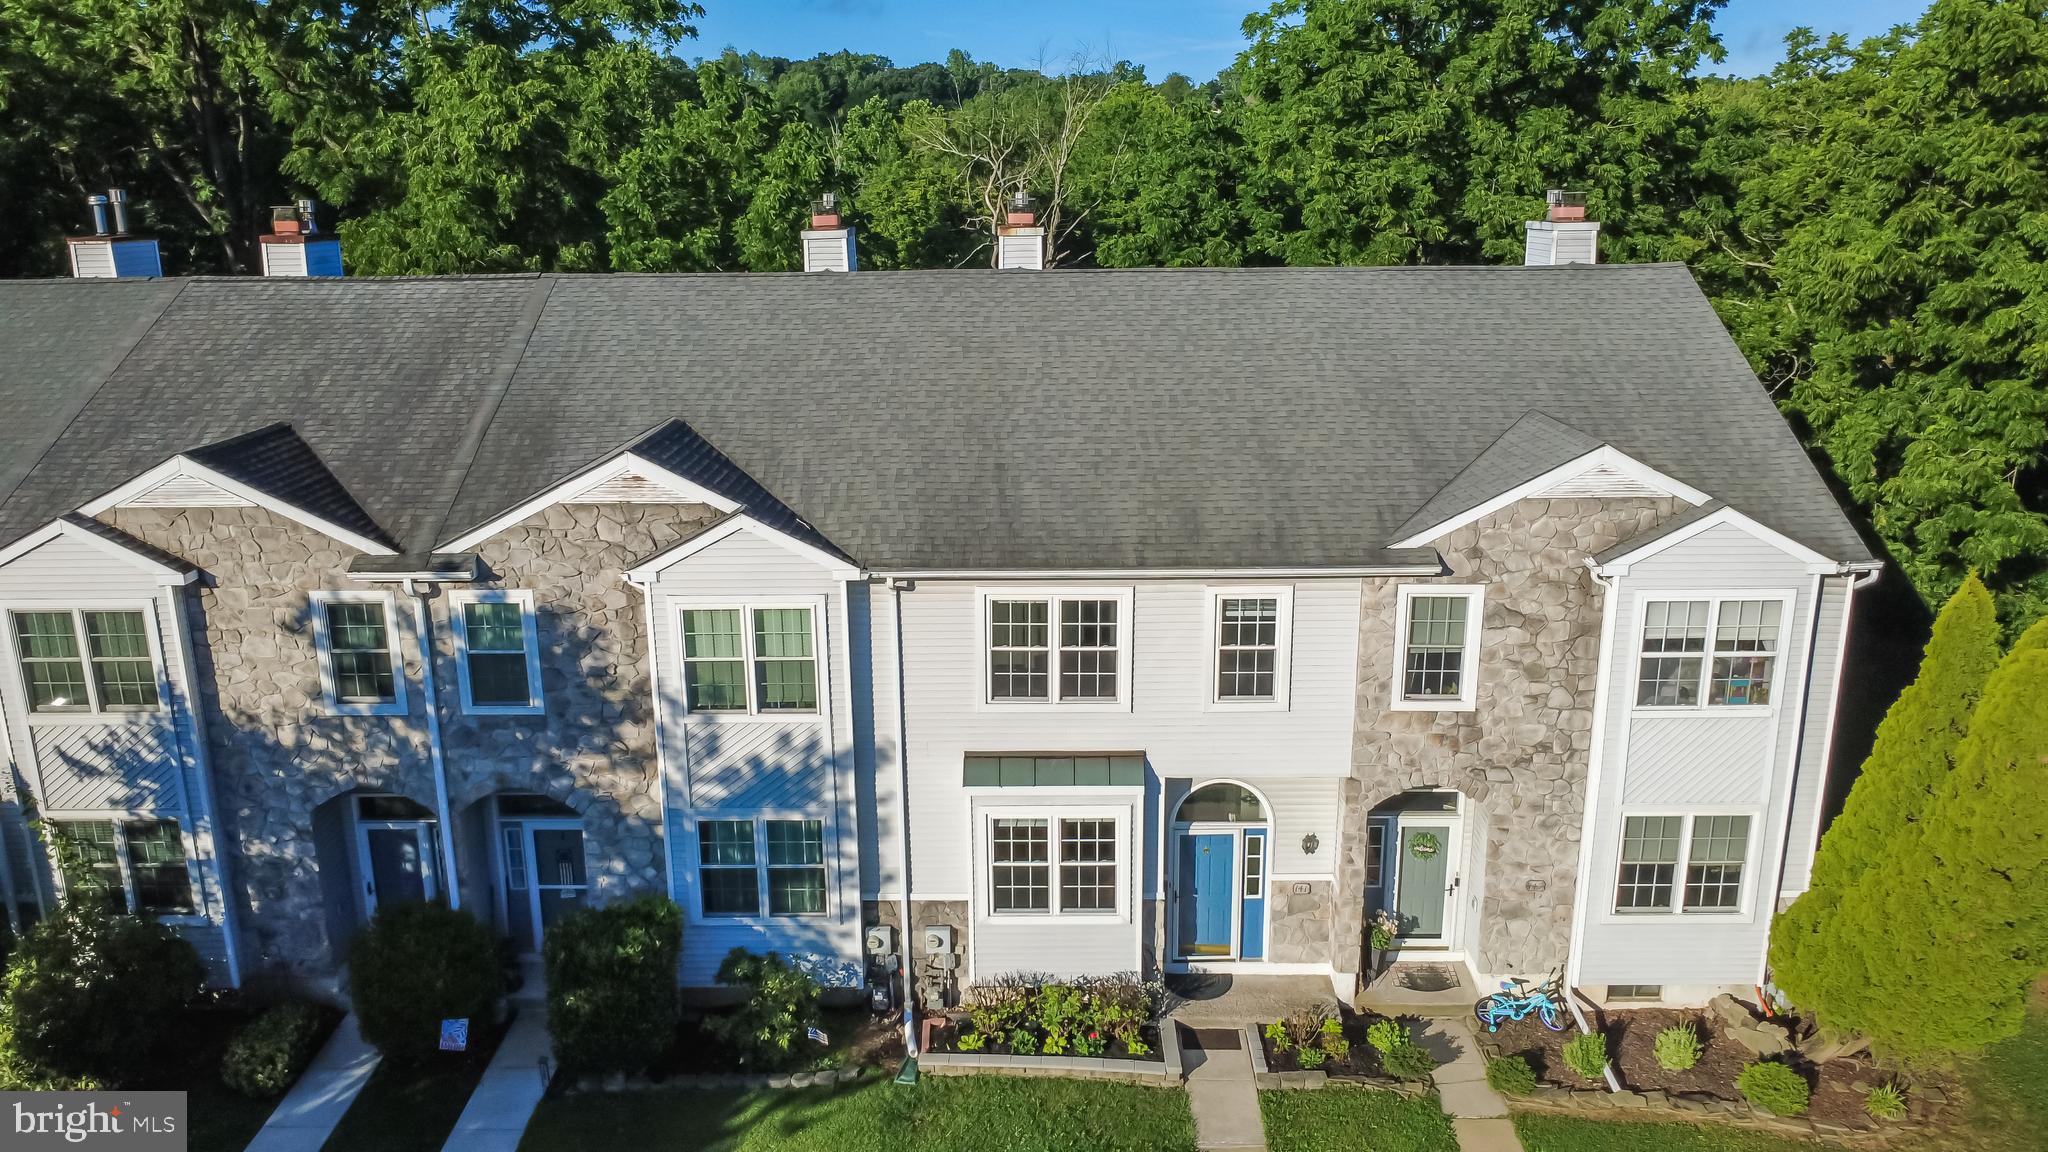
COLLEGEVILLE
141 HEMLOCK DRIVE
3 Beds
2 Baths
2,062 Sq.Ft.
$415,000
MLS#: PAMC2187106
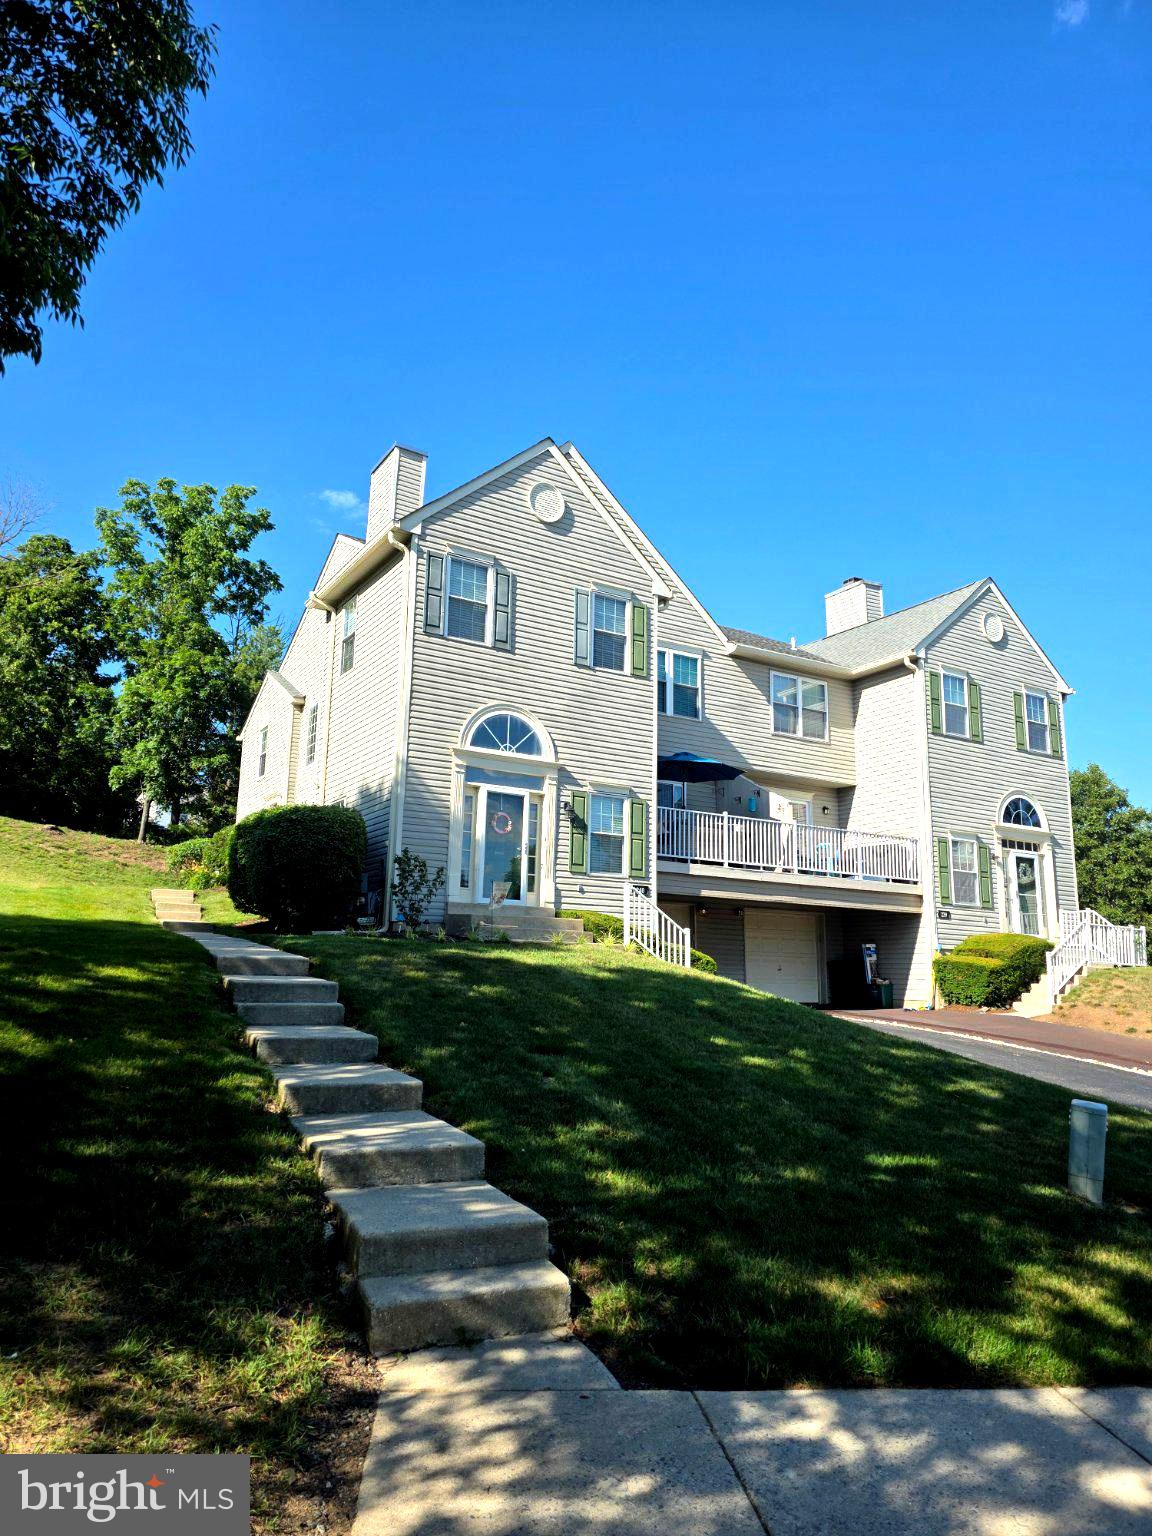
COLLEGEVILLE
240 COBBLESTONE COURT
3 Beds
2 Baths
1,695 Sq.Ft.
$449,000
MLS#: PAMC2185770
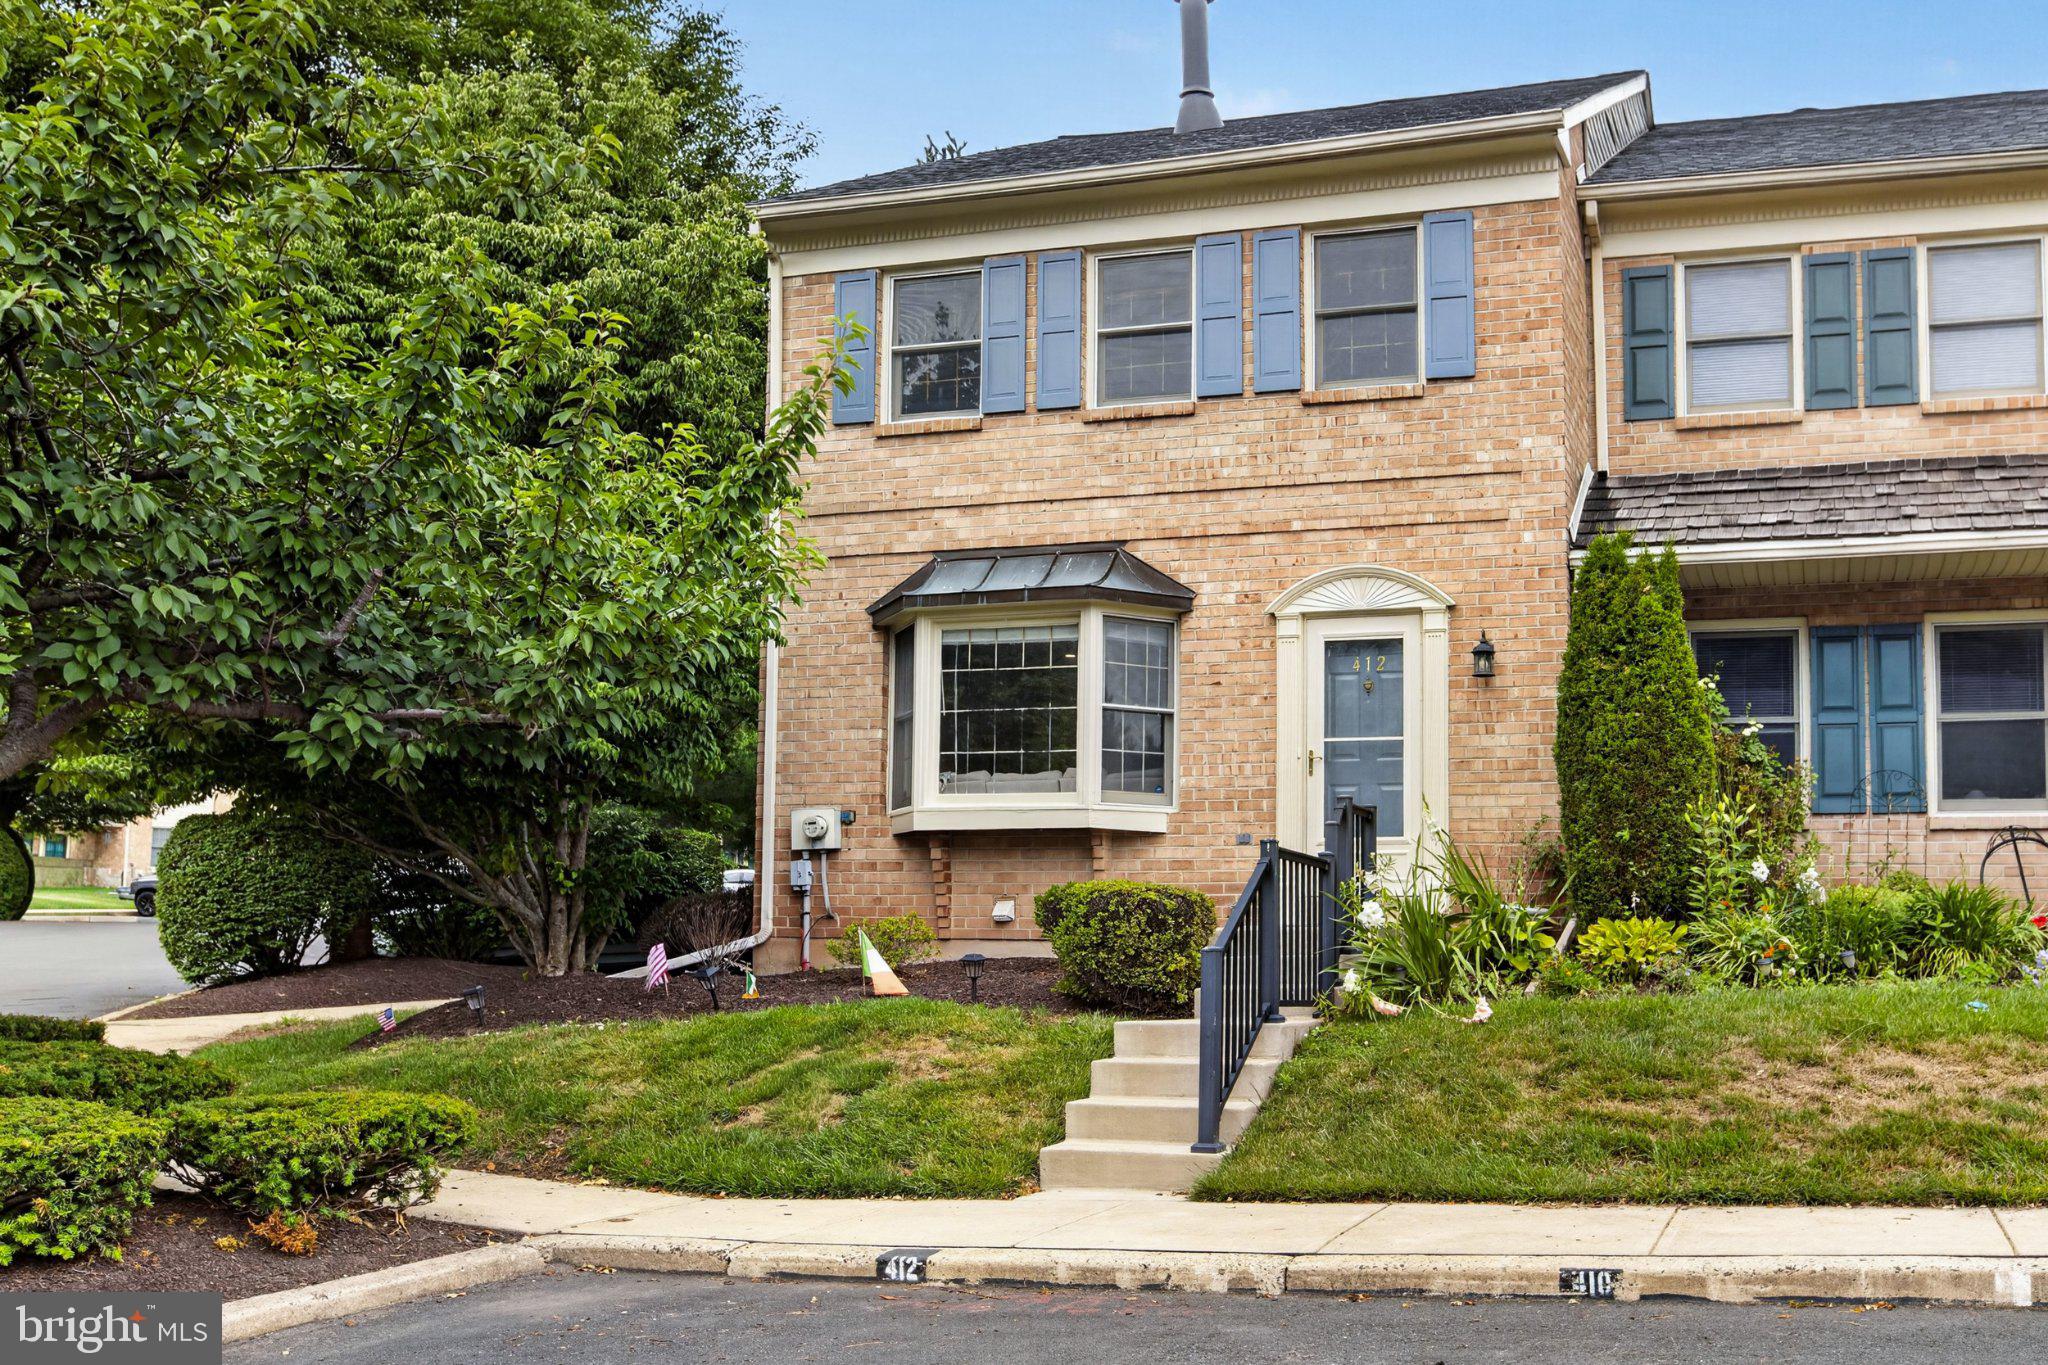
COLLEGEVILLE
412 FRANKLIN COURT
3 Beds
2 Baths
2,020 Sq.Ft.
$415,000
MLS#: PAMC2187292
.png)