


Property
Beds
5
Full Baths
4
1/2 Baths
2
Year Built
2015
Sq.Footage
5,950
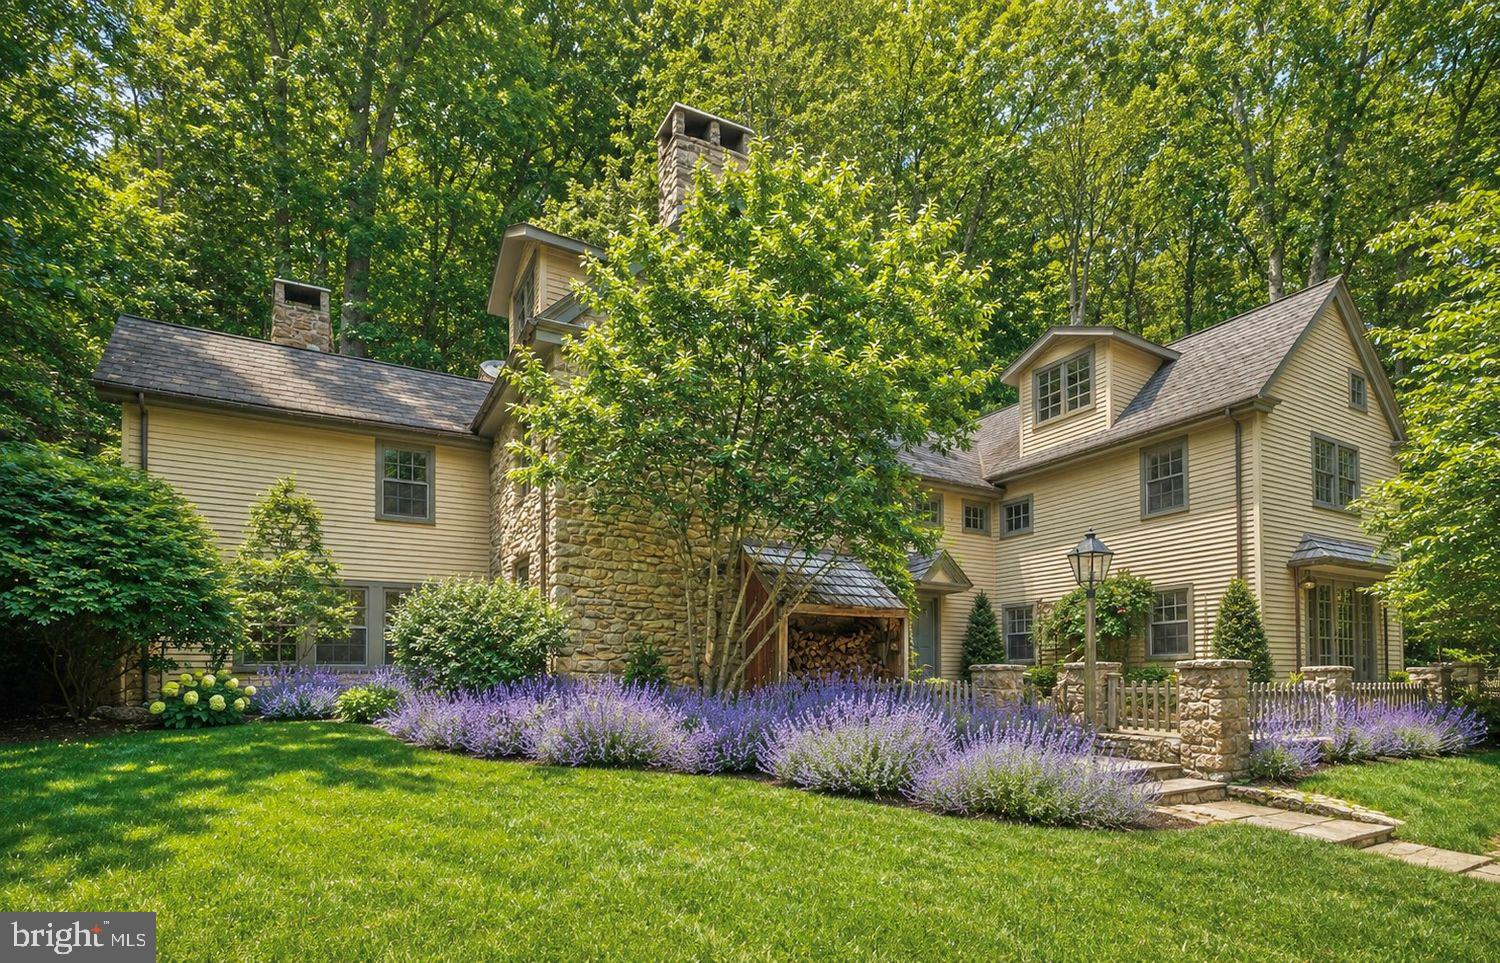
At the end of a private tree-lined lane, beyond a winding Belgian block-lined drive, 5 Pemberton unfolds across two beautifully landscaped acres just minutes from downtown Doylestown. Built by Bucks County's premier luxury builder Zaveta Custom Homes in 2015, the nearly 6,000-square-foot residence pairs impressive scale with a quiet, considered elegance. Inside, soaring ceilings, expansive windows, four fireplaces, and richly layered finishes create a home that feels polished and noticeably udpated. A dramatic stone fireplace anchors the great room, opening to a custom wet bar and a gourmet kitchen finished in quartzite with paneled Sub Zero refrigeration, Thermador appliances, and center island. Upscale Lutron lighting, Sonos audio, and an elevator bring modern ease throughout. The first floor primary suite is especially serene, with a fireplace, generous dressing room, and newly renovated Dolomite marble bath with radiant floors, soaking tub, oversized shower, and Waterworks fixtures. Upstairs, a second primary-style suite and additional bedrooms offer beautifully conceived accommodations, including a private wing with its own sitting room and flexible studio or office space. The walk-out lower level is designed for relaxed entertaining, with another fireplace, recreation space, office, and full wet bar. Outside, covered terraces open to English garden-inspired grounds, mature trees, and remarkable privacy. With six garage bays between attached and detached garages, sophisticated infrastructure, and an exceptional location near Doylestown, New Hope, and the river towns, 5 Pemberton feels both quietly secluded and perfectly connected, a beautifully composed Bucks County estate that reveals itself best in person.
Features & Amenities
Interior
-
Other Interior Features
Central Vacuum, Eat-in Kitchen, Bar, Ceiling Fan(s), Elevator, Kitchen Island, Recessed Lighting, Sound System, Walk-In Closet(s), Pantry, High Ceilings, Built-in Features, Soaking Tub
-
Total Bedrooms
5
-
Bathrooms
4
-
1/2 Bathrooms
2
-
Above Grade Finished Area
4365.0
-
Basement YN
YES
-
Cooling YN
YES
-
Cooling
Central Air, Ceiling Fan(s), Zoned, Electric
-
Fireplace YN
YES
-
Heating YN
YES
-
Heating
Electric, Propane, Zoned, Radiant, Forced Air
-
Main Level Bedrooms
1
-
Pet friendly
N/A
Exterior
-
Garage
Yes
-
Garage spaces
6
-
Construction Materials
Frame
-
Other Exterior Features
Barbecue, Lighting, Rain Gutters, Storage
-
Parking
Oversized, Garage Door Opener, Private, Garage, Driveway, Covered, Inside Entrance, Attached, Detached
-
Patio and Porch Features
Patio
-
Pool
No
-
Waterfront YN
NO
-
View
Trees/Woods, Garden
Area & Lot
-
Lot Features
Front Yard, Private, Back Yard
-
Lot Size(acres)
2.0
-
Lot Size(square feet)
87,120
-
Property Type
Residential
-
Property Sub Type
Single Family Residence
-
Architectural Style
Colonial
Price
-
Sales Price
$2,750,000
-
Tax Amount
$32,640
-
Financing Options
Conventional, Cash
-
Sq. Footage
5,950
-
Price/SqFt
$462
HOA
-
Association
YES
-
Association Fee
$2,500
-
Association Fee Frequency
Annually
-
Association Fee Includes
N/A
School District
-
Elementary School
N/A
-
Middle School
N/A
-
High School
N/A
Property Features
-
New Construction
NO
-
Accessibility Features
Accessible Elevator Installed
-
Association Amenities
Playground
-
Foundation Details
Permanent
-
Senior Community YN
NO
-
Sewer
Septic Tank
-
Tax Lot
089
-
Water Source
Well
Schedule a Showing
Showing scheduled successfully.
Mortgage calculator
Estimate your monthly mortgage payment, including the principal and interest, property taxes, and HOA. Adjust the values to generate a more accurate rate.
Your payment
Principal and Interest:
$
Property taxes:
$
HOA fees:
$
Total loan payment:
$
Total interest amount:
$
Location
County
BUCKS
Elementary School
Middle School
High School
Listing Courtesy of Revi M Haviv, Compass Pennsylvania, LLC
RealHub Information is provided exclusively for consumers' personal, non-commercial use, and it may not be used for any purpose other than to identify prospective properties consumers may be interested in purchasing. All information deemed reliable but not guaranteed and should be independently verified. All properties are subject to prior sale, change or withdrawal. RealHub website owner shall not be responsible for any typographical errors, misinformation, misprints and shall be held totally harmless.

Salesperson, Realtor
Randy Perrell
Call Randy today to schedule a private showing.

* Listings on this website come from the FMLS IDX Compilation and may be held by brokerage firms other than the owner of this website. The listing brokerage is identified in any listing details. Information is deemed reliable but is not guaranteed. If you believe any FMLS listing contains material that infringes your copyrighted work please click here to review our DMCA policy and learn how to submit a takedown request.© 2024 FMLS.
Related Properties

DOYLESTOWN
275 W COURT STREET
5 Beds
5 Baths
3,500 Sq.Ft.
$2,795,000
MLS#: PABU2128658

DOYLESTOWN
5 PEMBERTON LANE
5 Beds
4 Baths
5,950 Sq.Ft.
$2,875,000
MLS#: PABU2122042
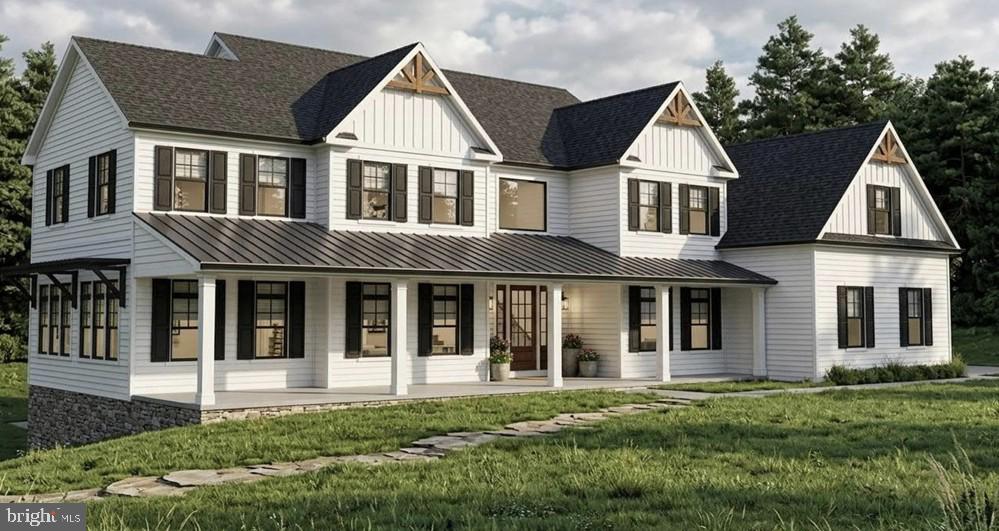
DOYLESTOWN
3479 DURHAM ROAD
4 Beds
4 Baths
5,400 Sq.Ft.
$2,335,690
MLS#: PABU2117590

DOYLESTOWN
3345 HOLICONG
5 Beds
5 Baths
7,425 Sq.Ft.
$2,350,000
MLS#: PABU2120132
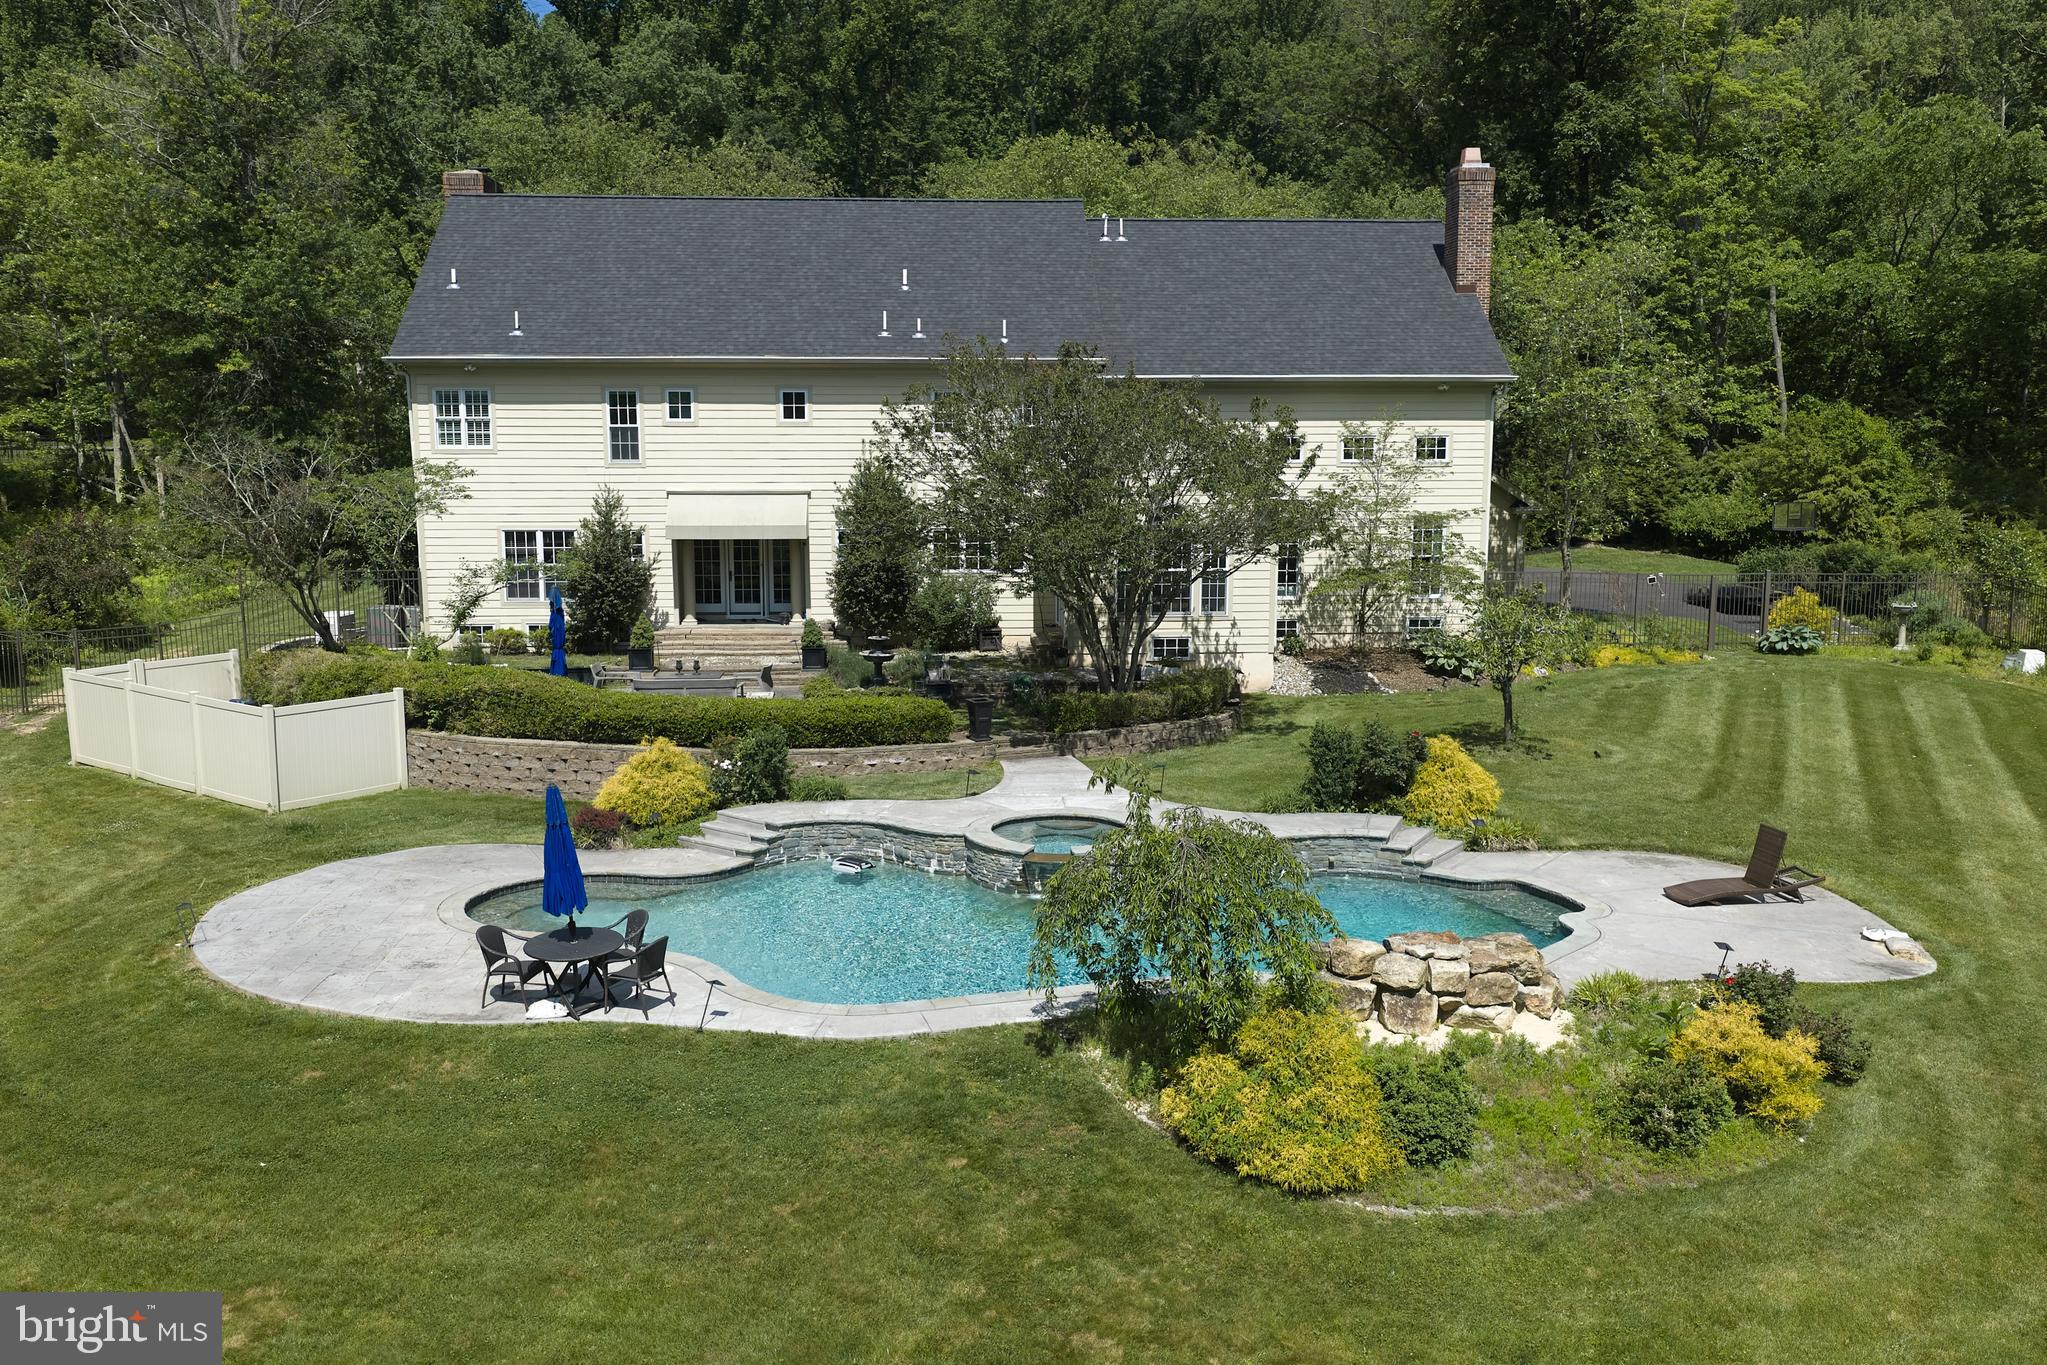
DOYLESTOWN
5765 VALLEY STREAM DRIVE
4 Beds
5 Baths
6,131 Sq.Ft.
$2,495,000
MLS#: PABU2118448

DOYLESTOWN
39 EAST STREET
5 Beds
5 Baths
6,500 Sq.Ft.
$3,150,000
MLS#: PABU2125008
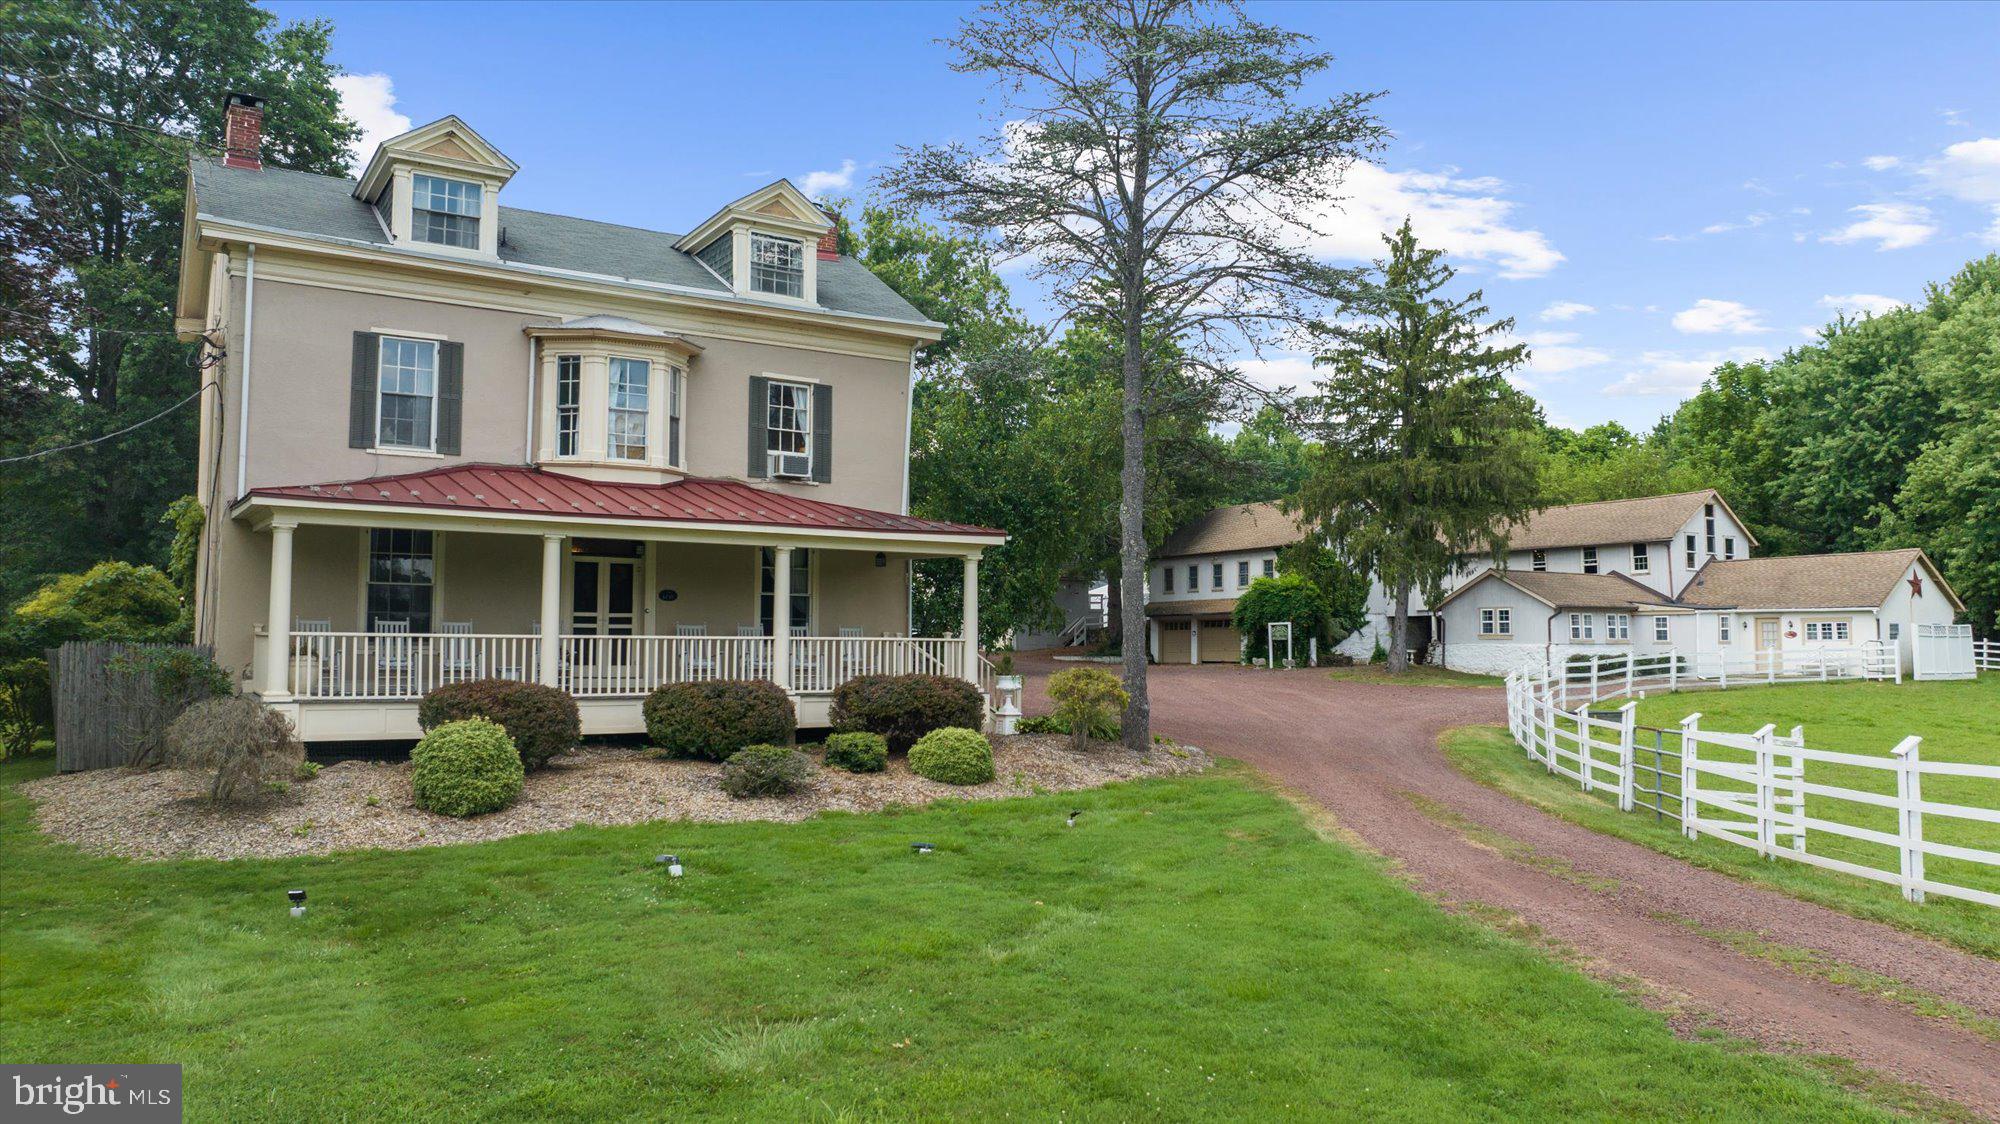
DOYLESTOWN
5358 YORK ROAD
9 Beds
9 Baths
4,181 Sq.Ft.
$2,500,000
MLS#: PABU2101470
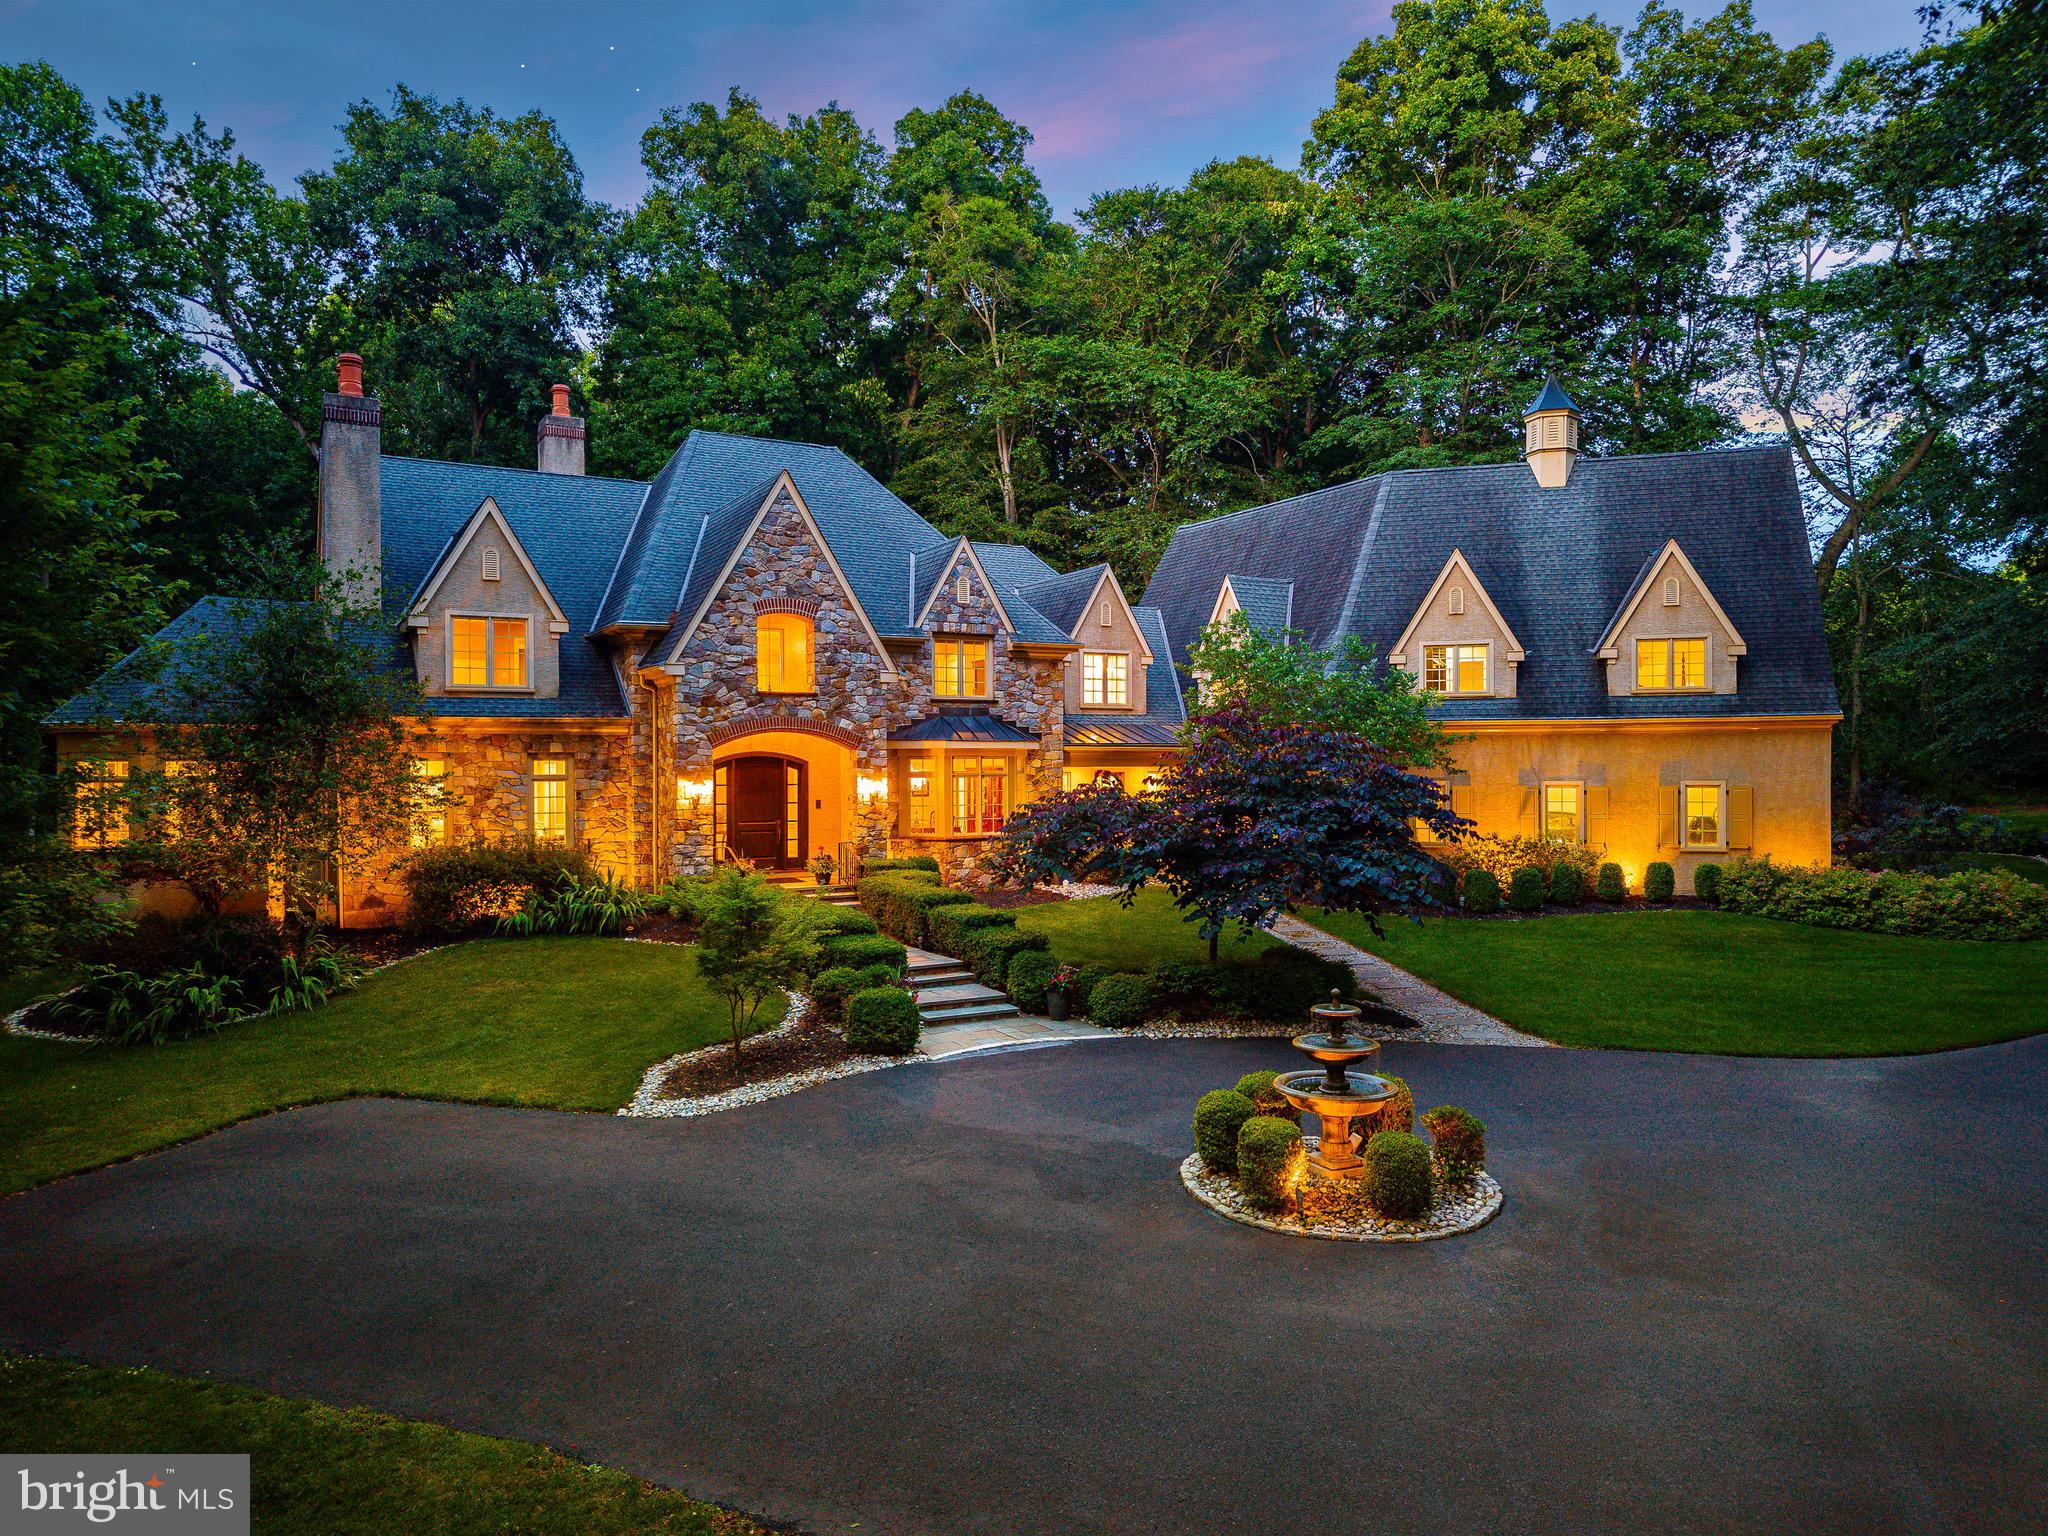
DOYLESTOWN
3525 WELLSFORD LANE
5 Beds
5 Baths
10,343 Sq.Ft.
$2,699,000
MLS#: PABU2125026
DOYLESTOWN
5960 HONEY HOLLOW ROAD
4 Beds
3 Baths
4,903 Sq.Ft.
$2,325,000
MLS#: PABU2121470
.png)