


Property
Beds
3
Full Baths
2
1/2 Baths
None
Year Built
1900
Sq.Footage
1,428
Welcome to 504 Greenwood Ave, a charming detached single-family home located in the desirable Greenwood Hills section of Pottsville. Offering 3 private bedrooms and 2 full bathrooms, this home has been thoughtfully updated while maintaining much of its original character and beautiful woodwork. Step inside to a spacious, open living and dining area featuring brand-new luxury flooring, updated modern light fixtures, beautiful original wood trim, a striking brick faux fireplace mantel, and built-in shelving that adds warmth and character to the space. The updated kitchen offers quartz countertops, original wood cabinetry complemented by matte black hardware, black appliances, a modern range hood, and updated fixtures. Major mechanical improvements provide even more value, including a brand-new energy-efficient gas boiler, replacing the previous oil heating system, along with a new electric hot water heater. The basement includes the home's second full bathroom and offers its own exterior access from the side of the property, providing additional flexibility for the new owner. With its separate entrance, the lower level has potential for additional living or recreational space, a home office, guest area, or an efficiency-style setup depending on the buyer's needs. Outside, you'll also find a detached two-car carport for convenient off-street parking. Situated in a quiet residential neighborhood, Greenwood Ave provides a tucked-away setting while still being conveniently located near the hospital, downtown Pottsville, shopping, dining, and everyday amenities. With updated mechanicals, stylish interior improvements, spacious rooms, original architectural character, and flexible additional space, this home offers a great combination of charm and functionality. 504 Greenwood Ave is ready for its new owners, schedule your showing today! *Property is being sold in AS-IS condition*
Features & Amenities
Interior
-
Total Bedrooms
3
-
Bathrooms
2
-
Above Grade Finished Area
1428.0
-
Basement YN
YES
-
Cooling YN
NO
-
Cooling
None
-
Fireplace YN
NO
-
Heating YN
YES
-
Heating
Natural Gas, Radiant
-
Pet friendly
No
Exterior
-
Garage
No
-
Construction Materials
Vinyl Siding
-
Parking
Detached Carport, Detached
-
Pool
No
-
Waterfront YN
NO
Area & Lot
-
Lot Size(acres)
0.06
-
Lot Size(square feet)
2,614
-
Property Type
Residential
-
Property Sub Type
Single Family Residence
-
Architectural Style
Traditional
Price
-
Sales Price
$179,900
-
Tax Amount
$2,533
-
Financing Options
Cash, Conventional, FHA, VA, USDA
-
Sq. Footage
1,428
-
Price/SqFt
$125
HOA
-
Association
No
Property Resources
-
Horse Property
NO
School District
-
Elementary School
N/A
-
Middle School
N/A
-
High School
N/A
Property Features
-
New Construction
NO
-
Foundation Details
Concrete Perimeter
-
Senior Community YN
NO
-
Sewer
Public Sewer
-
Tax Lot
116
-
Water Source
Public
Schedule a Showing
Showing scheduled successfully.
Mortgage calculator
Estimate your monthly mortgage payment, including the principal and interest, property taxes, and HOA. Adjust the values to generate a more accurate rate.
Your payment
Principal and Interest:
$
Property taxes:
$
HOA fees:
$
Total loan payment:
$
Total interest amount:
$
Location
County
SCHUYLKILL
Elementary School
Middle School
High School
Listing Courtesy of Isamac Torres-Figueroa, Ramus Realty Group
RealHub Information is provided exclusively for consumers' personal, non-commercial use, and it may not be used for any purpose other than to identify prospective properties consumers may be interested in purchasing. All information deemed reliable but not guaranteed and should be independently verified. All properties are subject to prior sale, change or withdrawal. RealHub website owner shall not be responsible for any typographical errors, misinformation, misprints and shall be held totally harmless.

Salesperson, Realtor
Randy Perrell
Call Randy today to schedule a private showing.

* Listings on this website come from the FMLS IDX Compilation and may be held by brokerage firms other than the owner of this website. The listing brokerage is identified in any listing details. Information is deemed reliable but is not guaranteed. If you believe any FMLS listing contains material that infringes your copyrighted work please click here to review our DMCA policy and learn how to submit a takedown request.© 2024 FMLS.
Related Properties
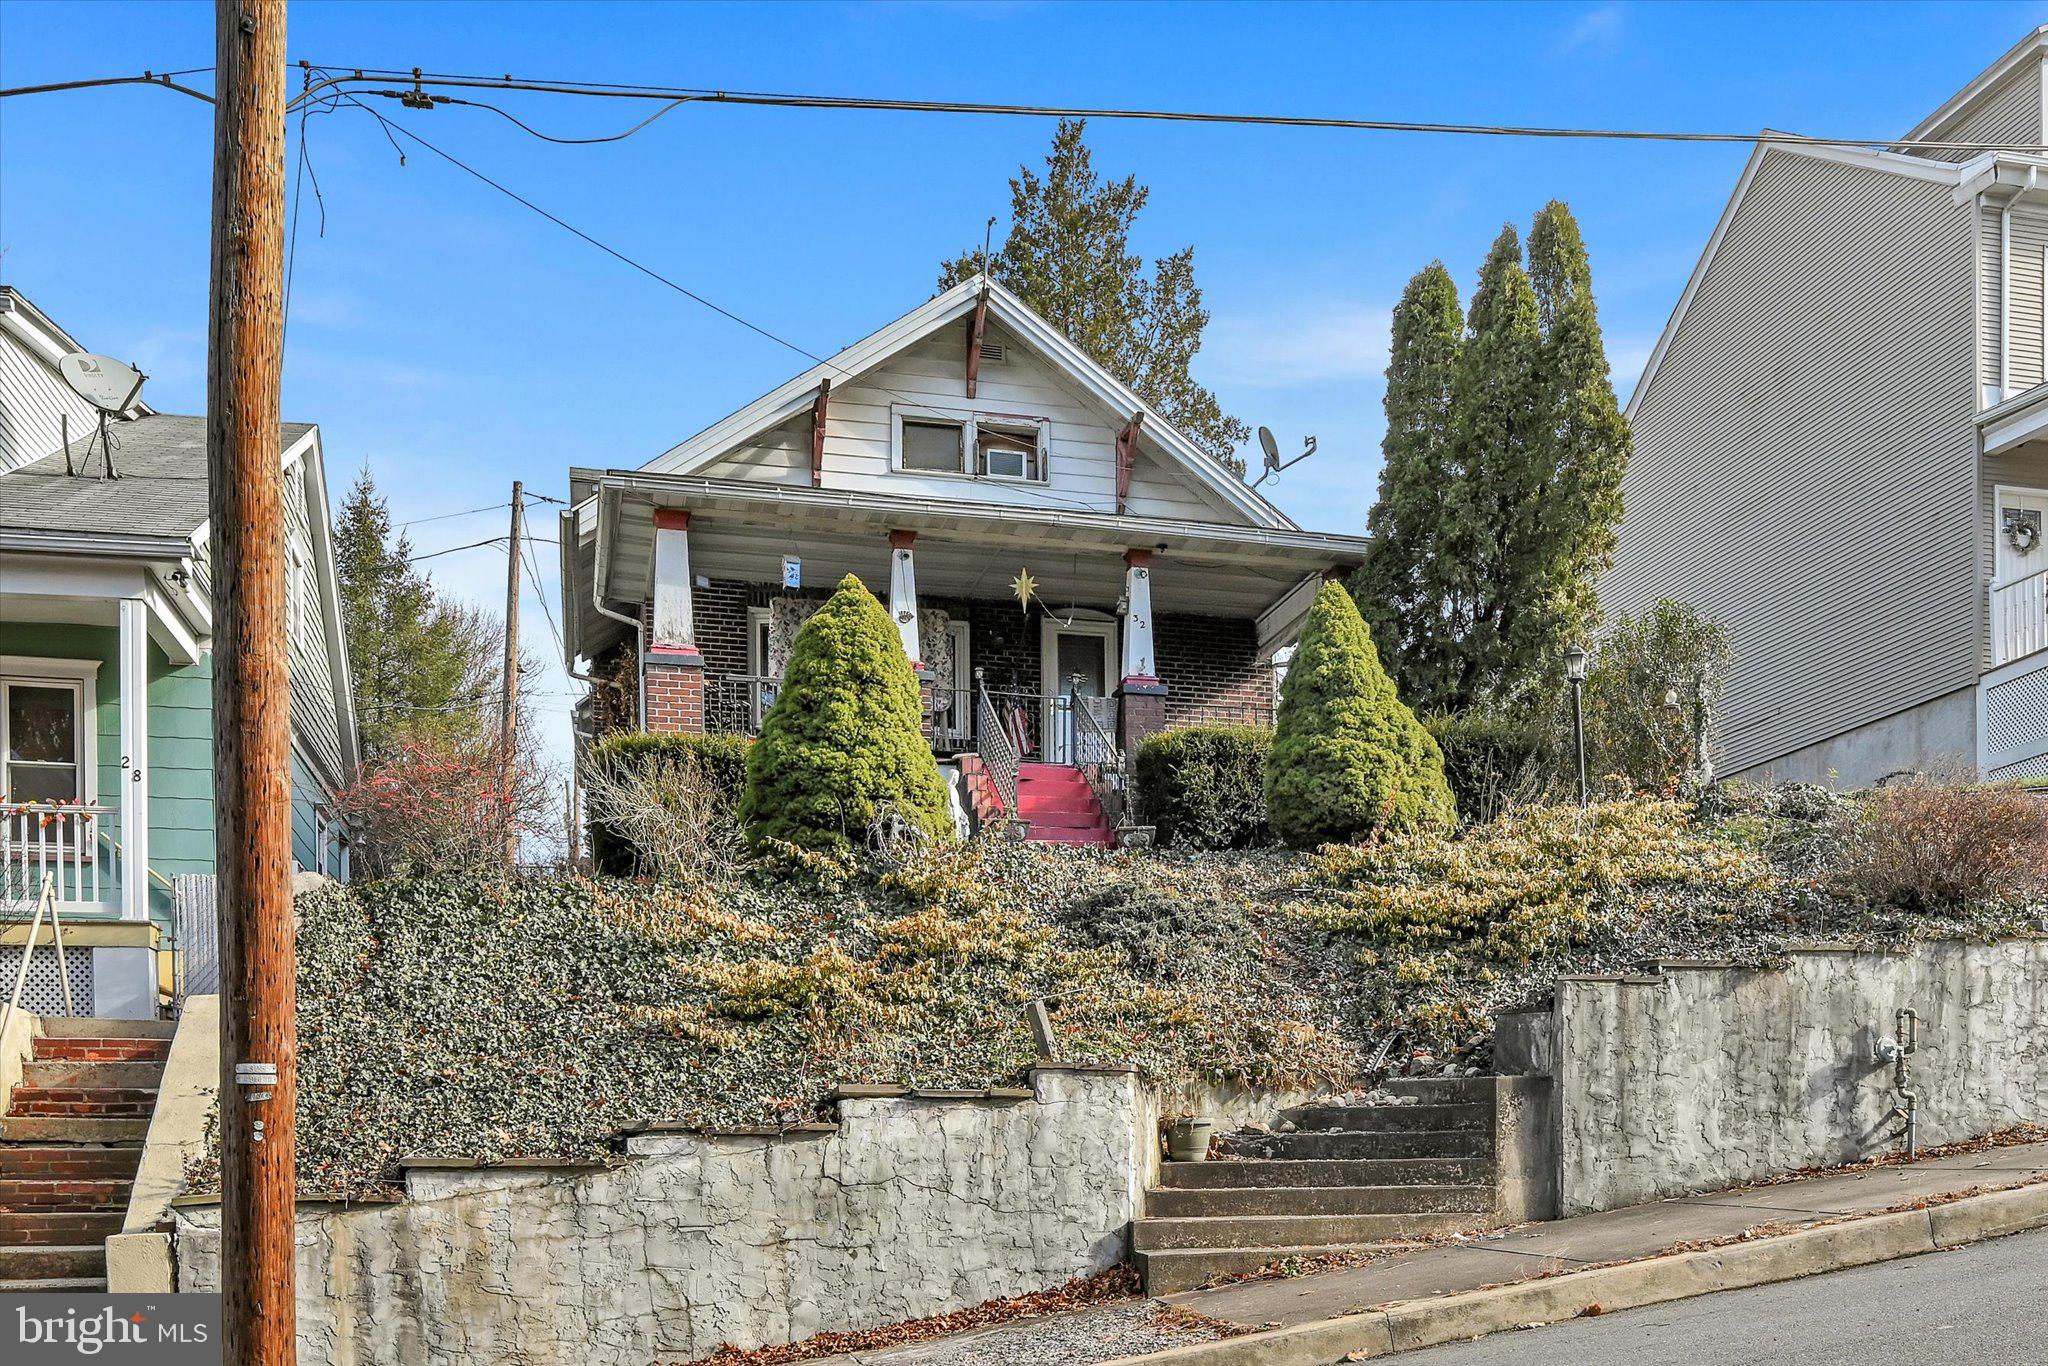
POTTSVILLE
32 S JACKSON STREET
3 Beds
1 Baths
1,734 Sq.Ft.
$174,900
MLS#: PASK2017654
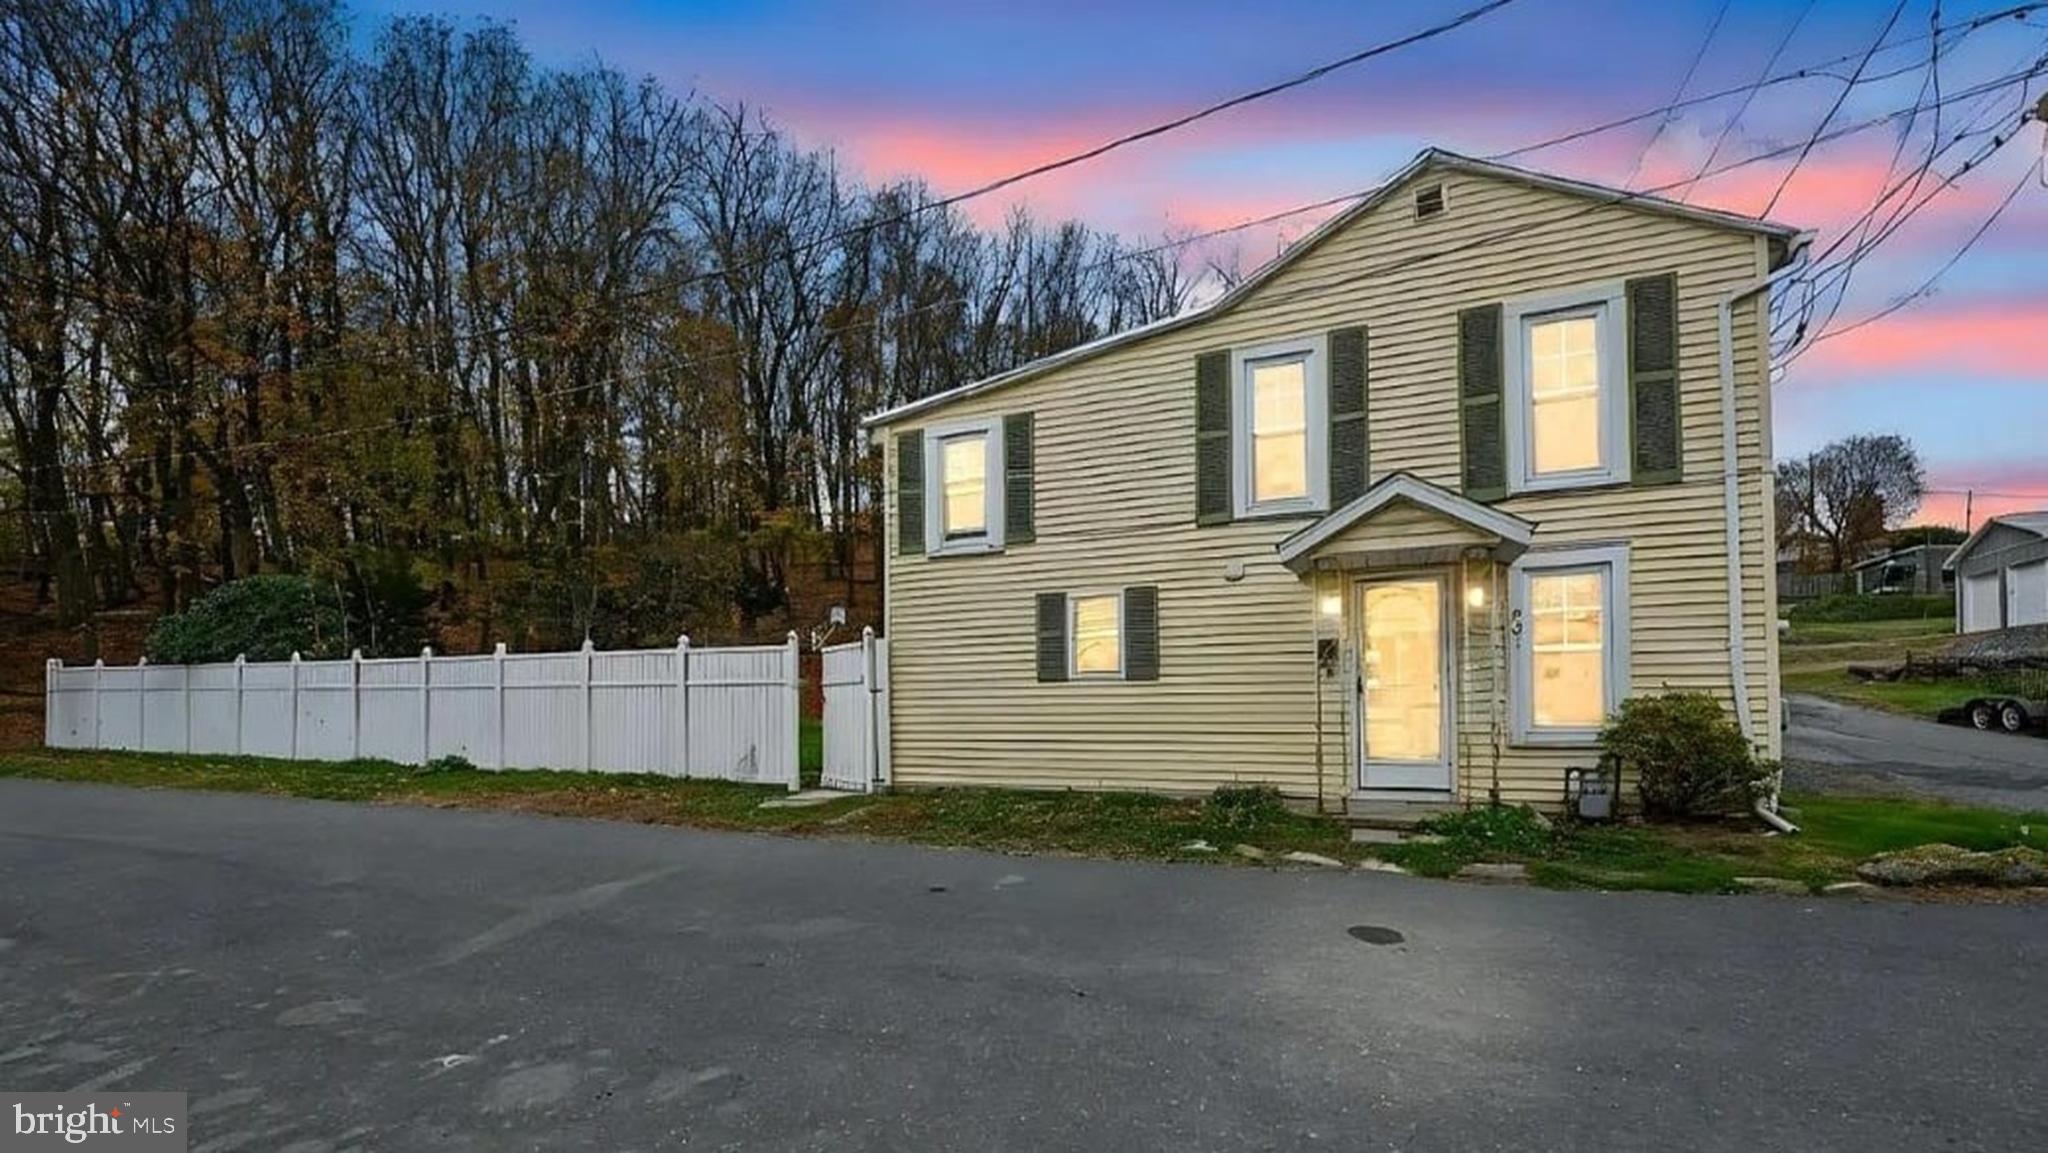
POTTSVILLE
901 FAIRVIEW STREET
3 Beds
1 Baths
1,388 Sq.Ft.
$160,000
MLS#: PASK2028516
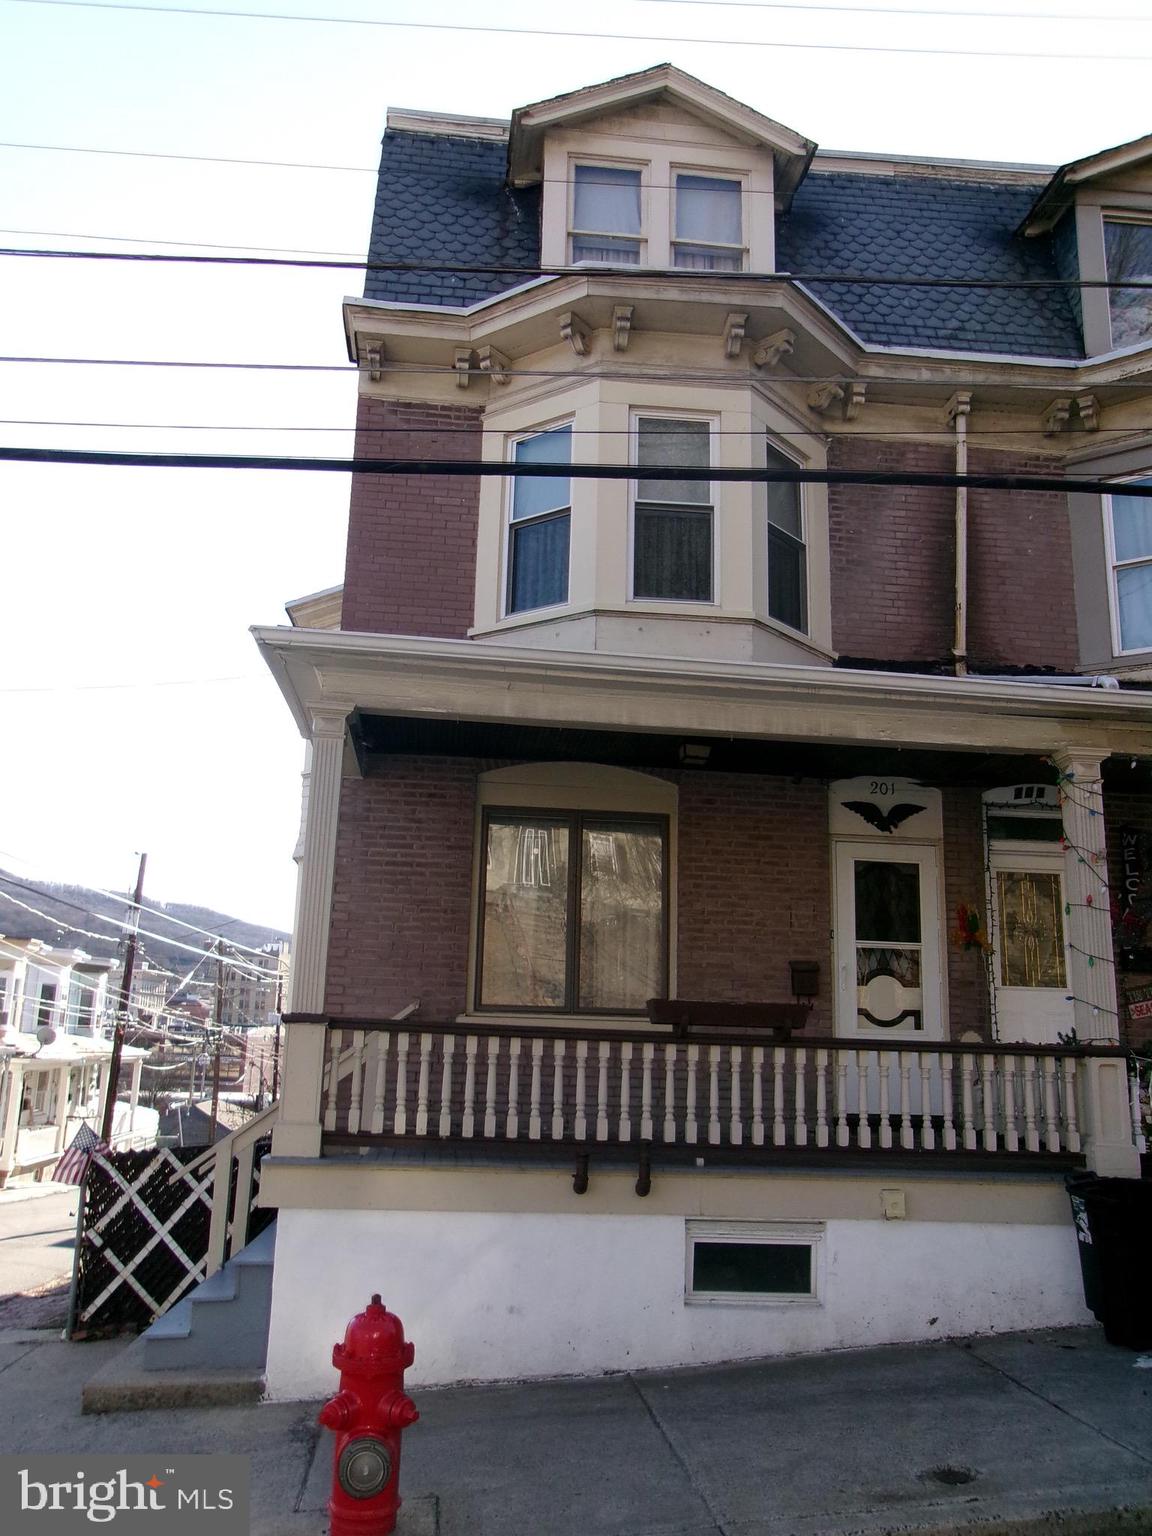
POTTSVILLE
201 N GEORGE STREET
5 Beds
1 Baths
4,600 Sq.Ft.
$199,999
MLS#: PASK2026116
POTTSVILLE
130 E BACON STREET
5 Beds
2 Baths
2,500 Sq.Ft.
$164,900
MLS#: PASK2029512

POTTSVILLE
621 SCHUYLKILL AVENUE
4 Beds
1 Baths
2,289 Sq.Ft.
$199,900
MLS#: PASK2028882

POTTSVILLE
212 W WALNUT STREET
4 Beds
2 Baths
N/A
$170,000
MLS#: PASK2028920

POTTSVILLE
210 REAR HARRISON STREET
2 Beds
1 Baths
N/A
$149,999
MLS#: PASK2028600
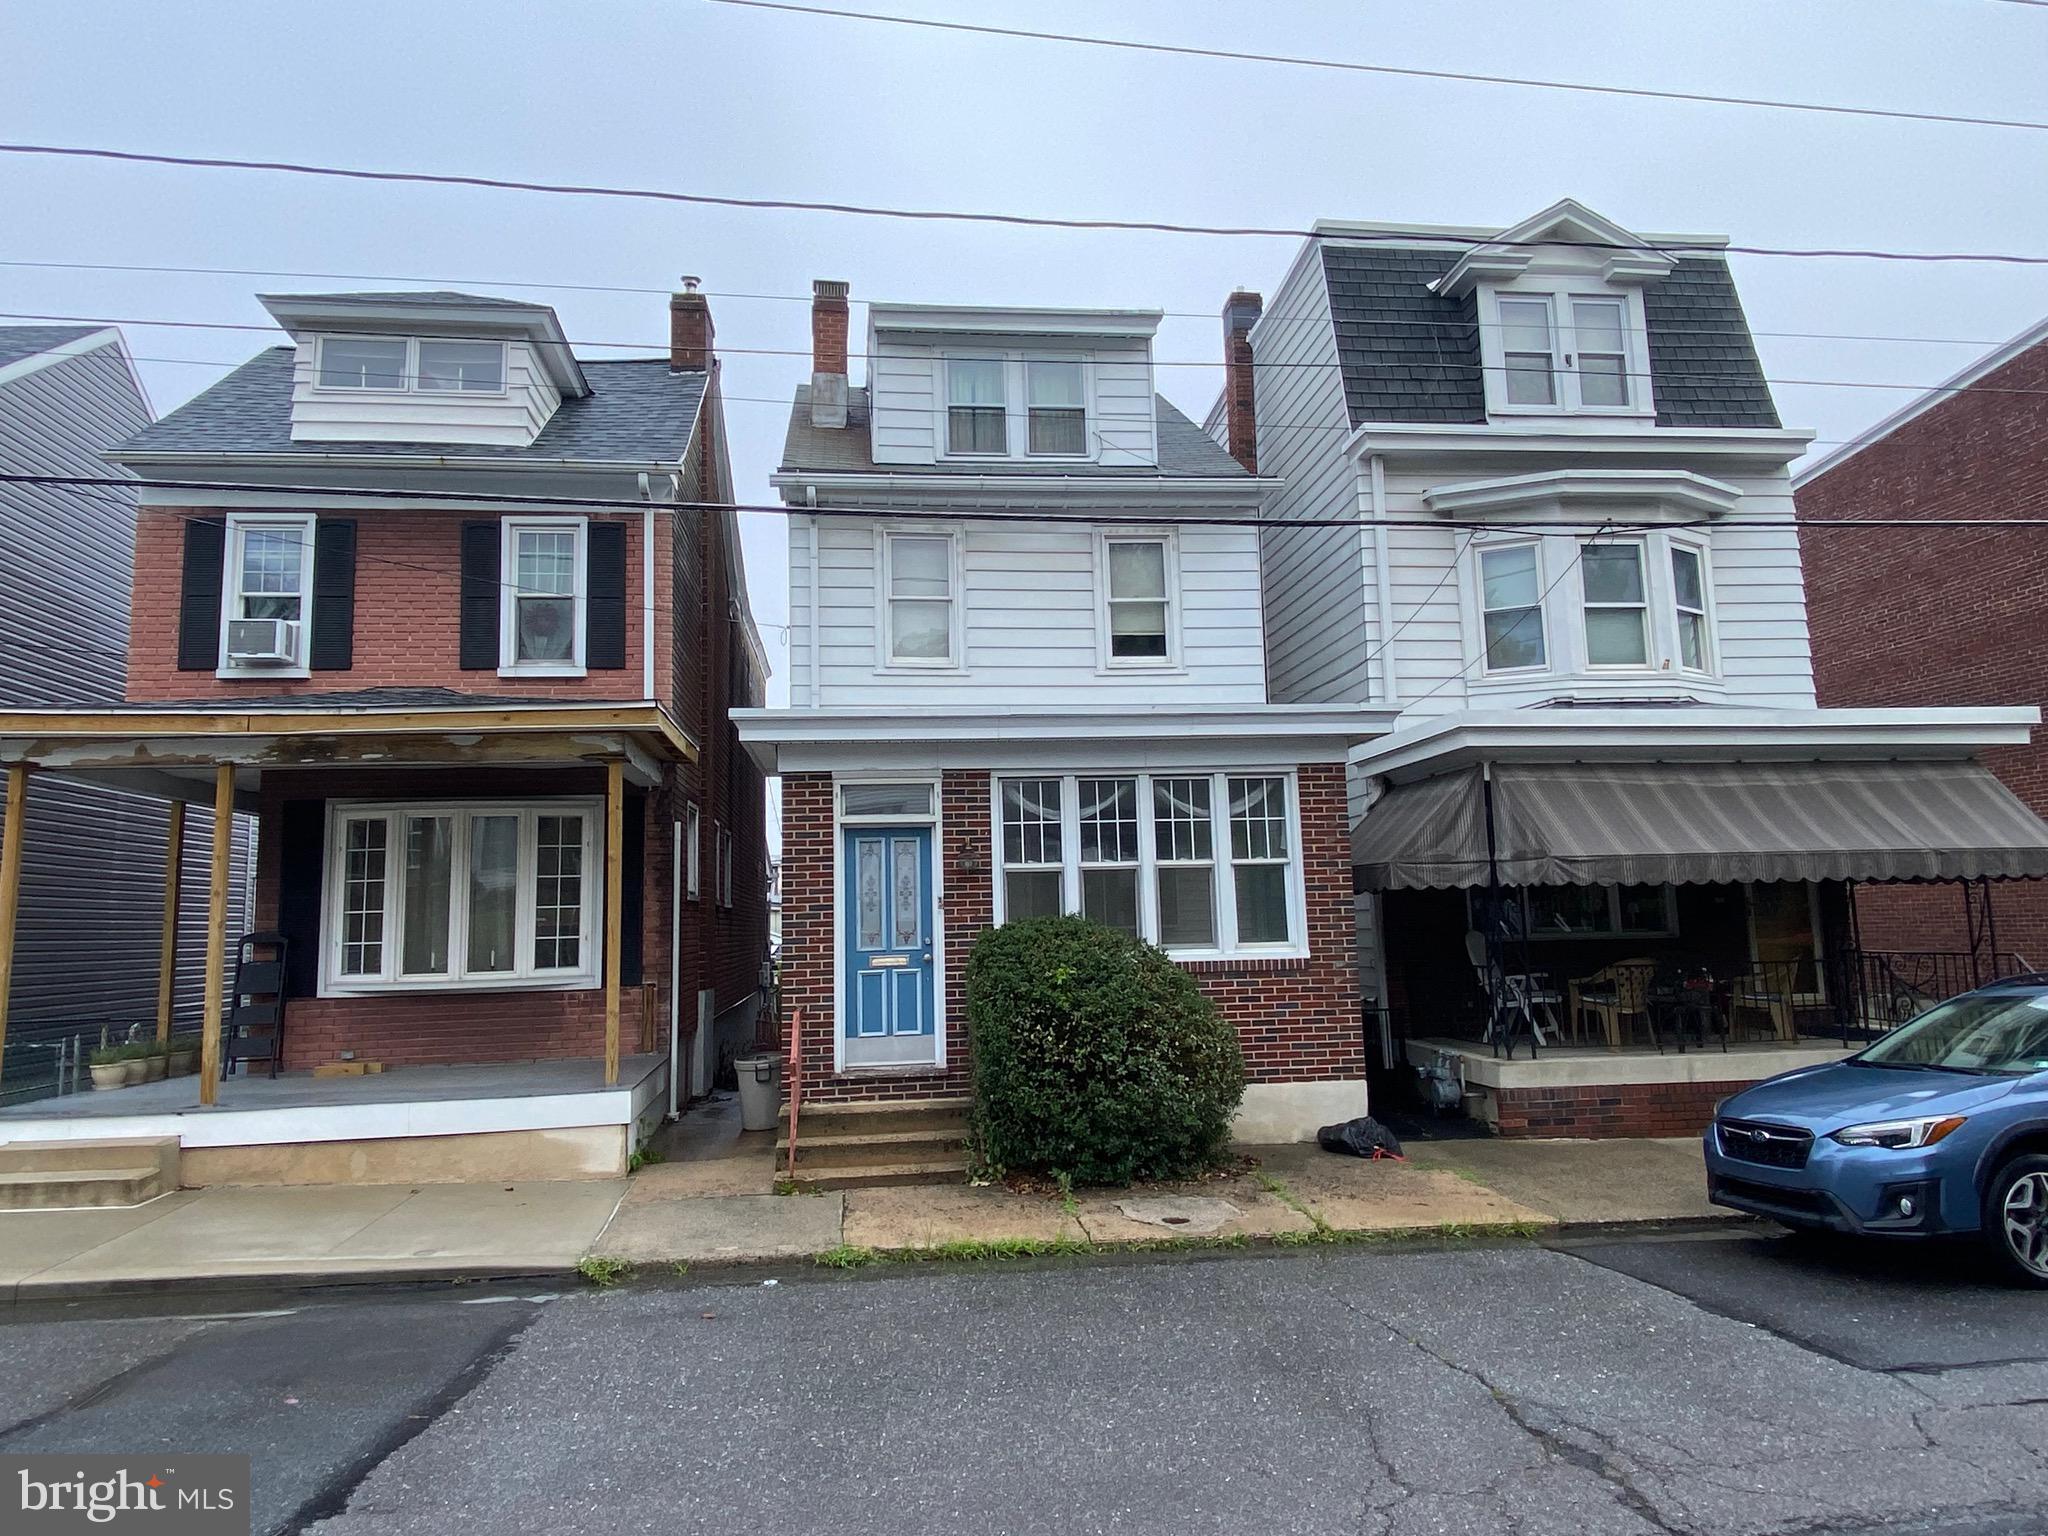
POTTSVILLE
1918 W NORWEGIAN STREET
4 Beds
1 Baths
1,552 Sq.Ft.
$159,900
MLS#: PASK2028228

POTTSVILLE
573 PEACOCK STREET
5 Beds
3 Baths
1,974 Sq.Ft.
$179,000
MLS#: PASK2029350

POTTSVILLE
617 N 7TH STREET
3 Beds
1 Baths
948 Sq.Ft.
$179,900
MLS#: PASK2029578
.png)