


Property
Beds
3
Full Baths
3
1/2 Baths
1
Year Built
1954
Sq.Footage
2,656
Now available in Allentown’s West End where wide treelined streets, mature landscaping and a mix of distinctive architecture gives this neighborhood a character all its own. Set on a corner lot, this 3 bed, 3 1/2 bath ranch offers over 2,650 square feet of convenient single floor living and has been updated throughout while retaining the details that make this home unique. Inside you’ll find new luxury vinyl plank floors throughout, fresh paint and lighting, a completely remodeled eat-in kitchen with granite countertops, stainless steel appliances, Viking gas range and a center island with seating for 5, plus newly updated bathrooms. The sunken living room features a large picture window and wood burning fireplace, while the den adds built-in shelving and a 2nd wood burning fireplace. The primary suite includes multiple closets with custom shelves, a dressing area and renovated en suite bath. Two additional bedrooms, main floor laundry and generous living spaces complete the main level. Outside, a covered front porch, flagstone walkways, fenced rear courtyard and covered flagstone patio add even more character, with Cedar Creek Park just minutes away. This is the kind of neighborhood that feels established and individual - where the homes, trees and streetscape have developed over generations rather than being repeated from one block to the next. Convenient to all major roadways, restaurants, shops, schools and parks. Schedule today!
Features & Amenities
Interior
-
Other Interior Features
Eat-in Kitchen, Cedar Closet(s), Ceiling Fan(s), Kitchen Island, Pantry, Recessed Lighting, Walk-In Closet(s), Built-in Features, Open Floorplan
-
Total Bedrooms
3
-
Bathrooms
3
-
1/2 Bathrooms
1
-
Above Grade Finished Area
2656.0
-
Basement YN
YES
-
Cooling YN
YES
-
Cooling
Central Air, Ceiling Fan(s), Electric
-
Fireplace YN
YES
-
Heating YN
YES
-
Heating
Natural Gas, Forced Air
-
Main Level Bedrooms
3
-
Pet friendly
N/A
Exterior
-
Garage
Yes
-
Garage spaces
2
-
Construction Materials
Brick
-
Parking
Garage Door Opener, Garage, Driveway, Inside Entrance, Detached
-
Patio and Porch Features
Patio, Porch
-
Pool
No
-
Waterfront YN
NO
-
View
Panoramic, Valley
Area & Lot
-
Lot Features
Corner Lot, Front Yard, Back Yard
-
Lot Size(acres)
0.43
-
Lot Size(square feet)
18,731
-
Property Type
Residential
-
Property Sub Type
Single Family Residence
-
Architectural Style
Ranch/Rambler
Price
-
Sales Price
$580,000
-
Tax Amount
$10,601.04
-
Financing Options
Cash, Conventional, FHA, VA
-
Sq. Footage
2,656
-
Price/SqFt
$218
HOA
-
Association
No
Property Resources
-
Horse Property
NO
School District
-
Elementary School
MUHLENBERG
-
Middle School
N/A
-
High School
WILLIAM ALLEN
Property Features
-
New Construction
NO
-
Accessibility Features
Grip-Accessible Features
-
Foundation Details
Concrete Perimeter
-
Senior Community YN
NO
-
Sewer
Public Sewer
-
Water Source
Public
Schedule a Showing
Showing scheduled successfully.
Mortgage calculator
Estimate your monthly mortgage payment, including the principal and interest, property taxes, and HOA. Adjust the values to generate a more accurate rate.
Your payment
Principal and Interest:
$
Property taxes:
$
HOA fees:
$
Total loan payment:
$
Total interest amount:
$
Location
County
LEHIGH
Elementary School
MUHLENBERG
Middle School
High School
WILLIAM ALLEN
Listing Courtesy of Daniel Witt, EXP Realty, LLC
RealHub Information is provided exclusively for consumers' personal, non-commercial use, and it may not be used for any purpose other than to identify prospective properties consumers may be interested in purchasing. All information deemed reliable but not guaranteed and should be independently verified. All properties are subject to prior sale, change or withdrawal. RealHub website owner shall not be responsible for any typographical errors, misinformation, misprints and shall be held totally harmless.

Salesperson, Realtor
Randy Perrell
Call Randy today to schedule a private showing.

* Listings on this website come from the FMLS IDX Compilation and may be held by brokerage firms other than the owner of this website. The listing brokerage is identified in any listing details. Information is deemed reliable but is not guaranteed. If you believe any FMLS listing contains material that infringes your copyrighted work please click here to review our DMCA policy and learn how to submit a takedown request.© 2024 FMLS.
Related Properties

ALLENTOWN
4454 FARM DRIVE
5 Beds
3 Baths
3,139 Sq.Ft.
$635,000
MLS#: PALH2016744

ALLENTOWN
214 BURRELL BOULEVARD
4 Beds
3 Baths
2,717 Sq.Ft.
$550,000
MLS#: PALH2016344

ALLENTOWN
926 N ARCH STREET
4 Beds
3 Baths
3,742 Sq.Ft.
$474,900
MLS#: PALH2016720
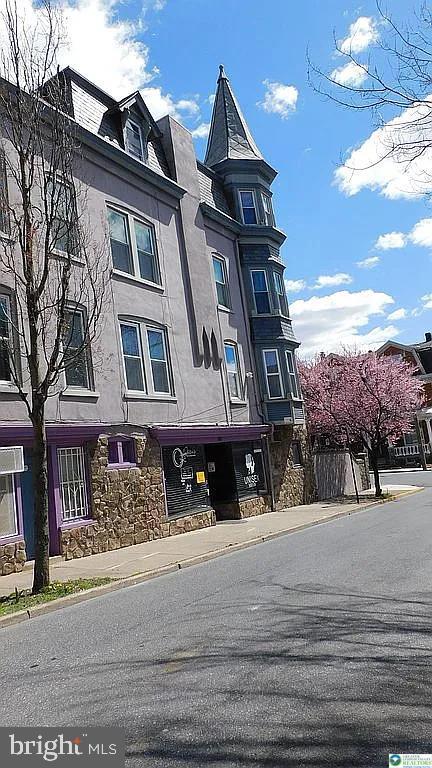
ALLENTOWN
1225 W WALNUT
5 Beds
2 Baths
2,244 Sq.Ft.
$465,000
MLS#: PALH2014520

ALLENTOWN
625 FOUNTAIN VIEW CIRCLE
3 Beds
2 Baths
N/A
$472,000
MLS#: PALH2014874

ALLENTOWN
2898 FAIRFIELD DRIVE
5 Beds
2 Baths
3,387 Sq.Ft.
$600,000
MLS#: PALH2016608

ALLENTOWN
3453 TREXLER BOULEVARD
3 Beds
2 Baths
3,410 Sq.Ft.
$599,900
MLS#: PALH2016864
ALLENTOWN
926 N ARCH STREET
4 Beds
3 Baths
3,742 Sq.Ft.
$474,900
MLS#: PALH2016718

ALLENTOWN
2421 W GREENLEAF STREET
5 Beds
4 Baths
4,162 Sq.Ft.
$580,000
MLS#: PALH2016692
.png)