
Traditional
557 LEWES LANDING ROAD
MIDDLETOWN, DE 19709
MLS#: DENC2105044
$480,000


Property
Beds
3
Full Baths
2
1/2 Baths
1
Year Built
2025
Sq.Footage
2,425
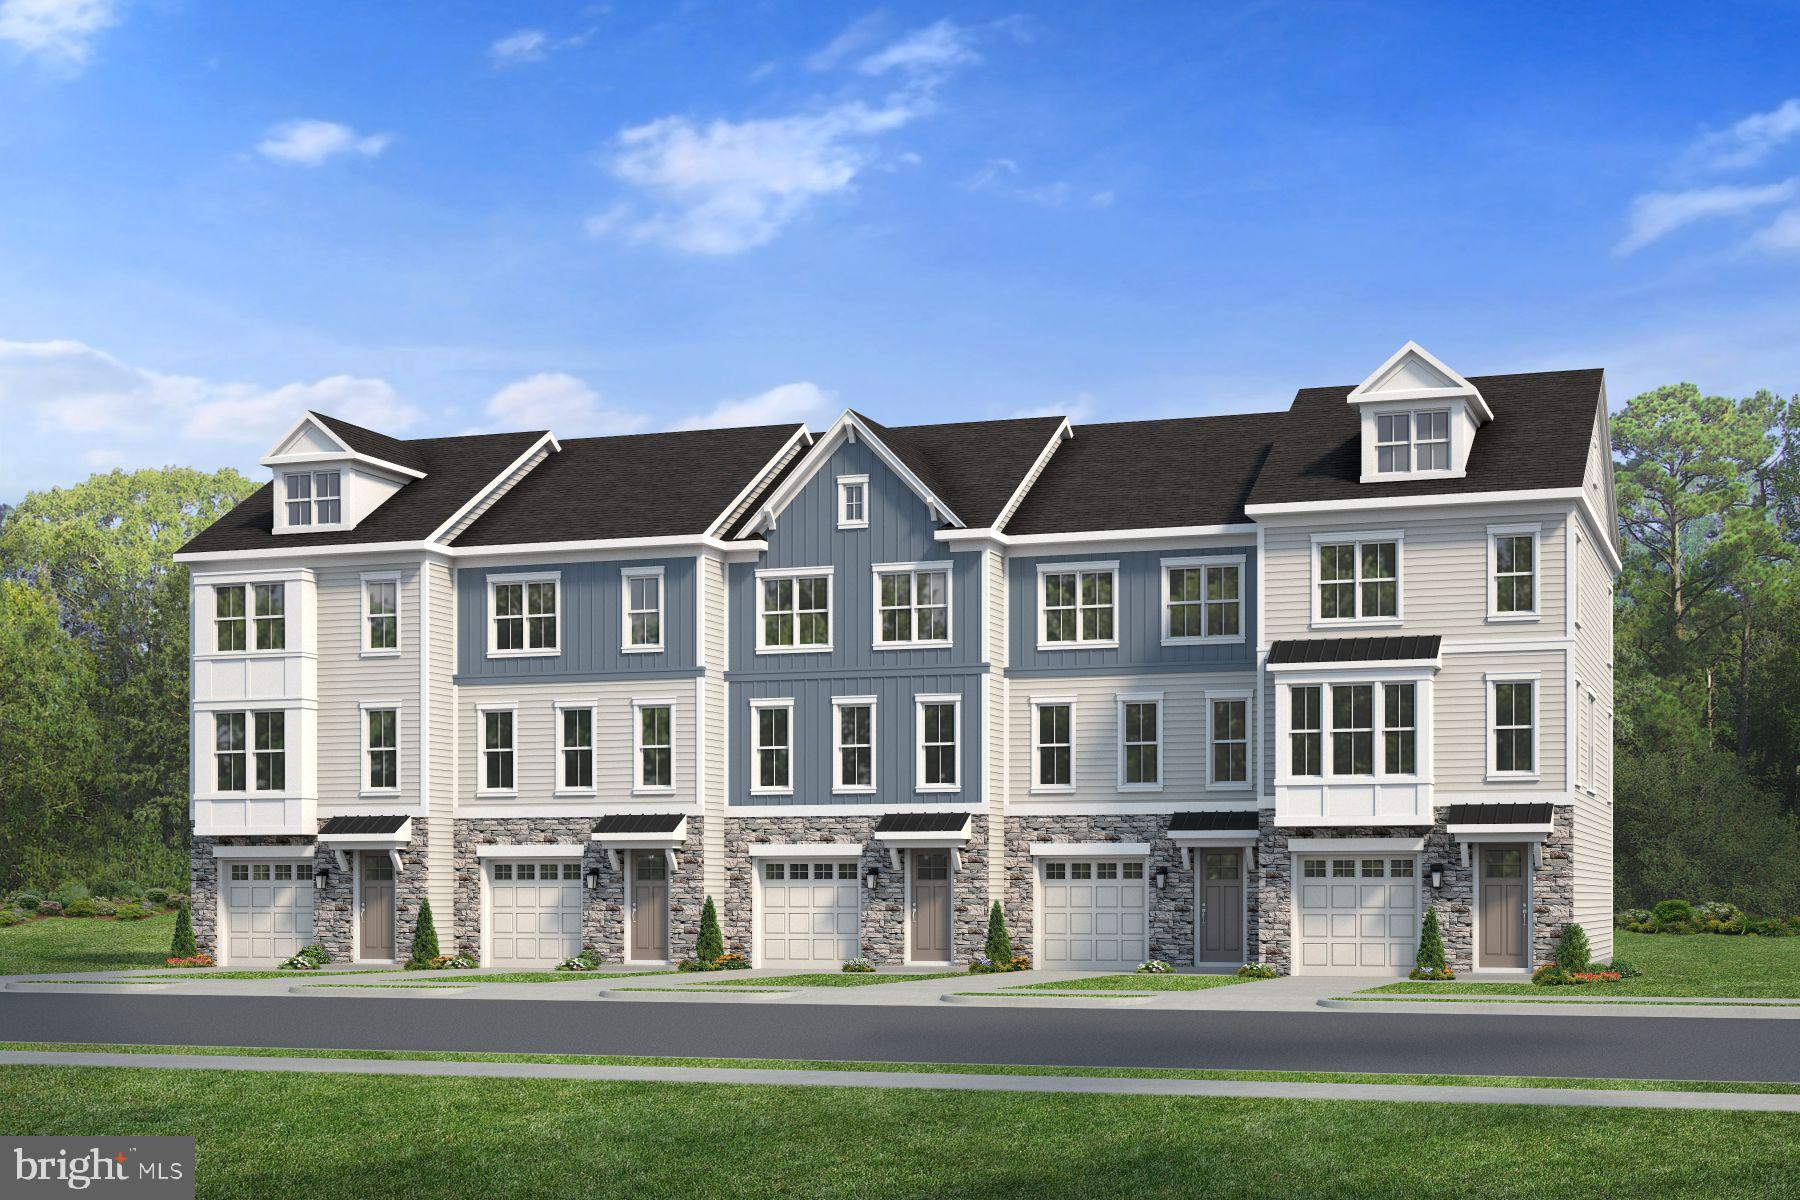
Welcome to 557 Lewes Landing Road, a beautifully upgraded end-unit townhome offering exceptional value in the highly sought-after Brighton community and award-winning Appoquinimink School District. Built in 2025, this better than new home offers the perfect opportunity to enjoy the benefits of new construction without the wait and added expense. From the moment you arrive, you'll appreciate the premium end unit location, charming front porch, and exceptional curb appeal. Inside, the open concept floor plan is filled with natural light that only an end unit can offer and is designed for today's lifestyle. The stunning kitchen serves as the heart of the home, featuring quartz countertops, stainless steel appliances, designer backsplash, abundant cabinetry, and an oversized center island that flows seamlessly into the dining and living areas that is perfect for entertaining or everyday living. In addition there is a half bath located on the main floor for convenience. Upstairs, the spacious primary suite offers a private retreat complete with a walk-in closet and en-suite bath featuring dual vanities. Two additional bedrooms, a full bath, and convenient upper-level laundry provide both comfort and functionality. What truly sets this home apart are the upgrades already completed for you. Enjoy a professionally installed custom tile backsplash, irrigation sprinkler system, coated garage floor, beautifully finished front porch with an upscale decorative coating, and a large driveway providing plenty of parking in addition to the two-car garage. Why wait months for construction, pay premium lot fees, and spend thousands on upgrades after closing when you can move right into a home that's already complete? Conveniently located near shopping, dining, parks, and major commuting routes, 557 Lewes Landing Road offers the perfect blend of luxury, convenience, and low-maintenance living. Schedule your private tour today and experience everything this exceptional home has to offer
Features & Amenities
Interior
-
Total Bedrooms
3
-
Bathrooms
2
-
1/2 Bathrooms
1
-
Above Grade Finished Area
2425.0
-
Basement YN
NO
-
Cooling YN
YES
-
Cooling
Central Air, Electric
-
Fireplace YN
NO
-
Heating YN
YES
-
Heating
Natural Gas, Forced Air
-
Pet friendly
N/A
Exterior
-
Garage
Yes
-
Garage spaces
2
-
Construction Materials
Vinyl Siding, Stone
-
Parking
Garage, Attached
-
Pool
No
-
Waterfront YN
NO
Area & Lot
-
Lot Size(acres)
0.09
-
Lot Size(square feet)
3,920
-
Property Type
Residential
-
Property Sub Type
Townhouse
-
Architectural Style
Traditional
Price
-
Sales Price
$480,000
-
Tax Amount
$3,857
-
Financing Options
Cash, Conventional, FHA, VA
-
Sq. Footage
2,425
-
Price/SqFt
$197
HOA
-
Association
No
School District
-
Elementary School
N/A
-
Middle School
N/A
-
High School
N/A
Property Features
-
New Construction
NO
-
Foundation Details
Slab
-
Senior Community YN
NO
-
Sewer
Public Sewer
-
Tax Lot
307
-
Water Source
Public
Schedule a Showing
Showing scheduled successfully.
Mortgage calculator
Estimate your monthly mortgage payment, including the principal and interest, property taxes, and HOA. Adjust the values to generate a more accurate rate.
Your payment
Principal and Interest:
$
Property taxes:
$
HOA fees:
$
Total loan payment:
$
Total interest amount:
$
Location
County
NEW CASTLE
Elementary School
Middle School
High School
Listing Courtesy of Hovik Nazarian, Long & Foster Real Estate, Inc.
RealHub Information is provided exclusively for consumers' personal, non-commercial use, and it may not be used for any purpose other than to identify prospective properties consumers may be interested in purchasing. All information deemed reliable but not guaranteed and should be independently verified. All properties are subject to prior sale, change or withdrawal. RealHub website owner shall not be responsible for any typographical errors, misinformation, misprints and shall be held totally harmless.

Salesperson, Realtor
Randy Perrell
Call Randy today to schedule a private showing.

* Listings on this website come from the FMLS IDX Compilation and may be held by brokerage firms other than the owner of this website. The listing brokerage is identified in any listing details. Information is deemed reliable but is not guaranteed. If you believe any FMLS listing contains material that infringes your copyrighted work please click here to review our DMCA policy and learn how to submit a takedown request.© 2024 FMLS.
Related Properties
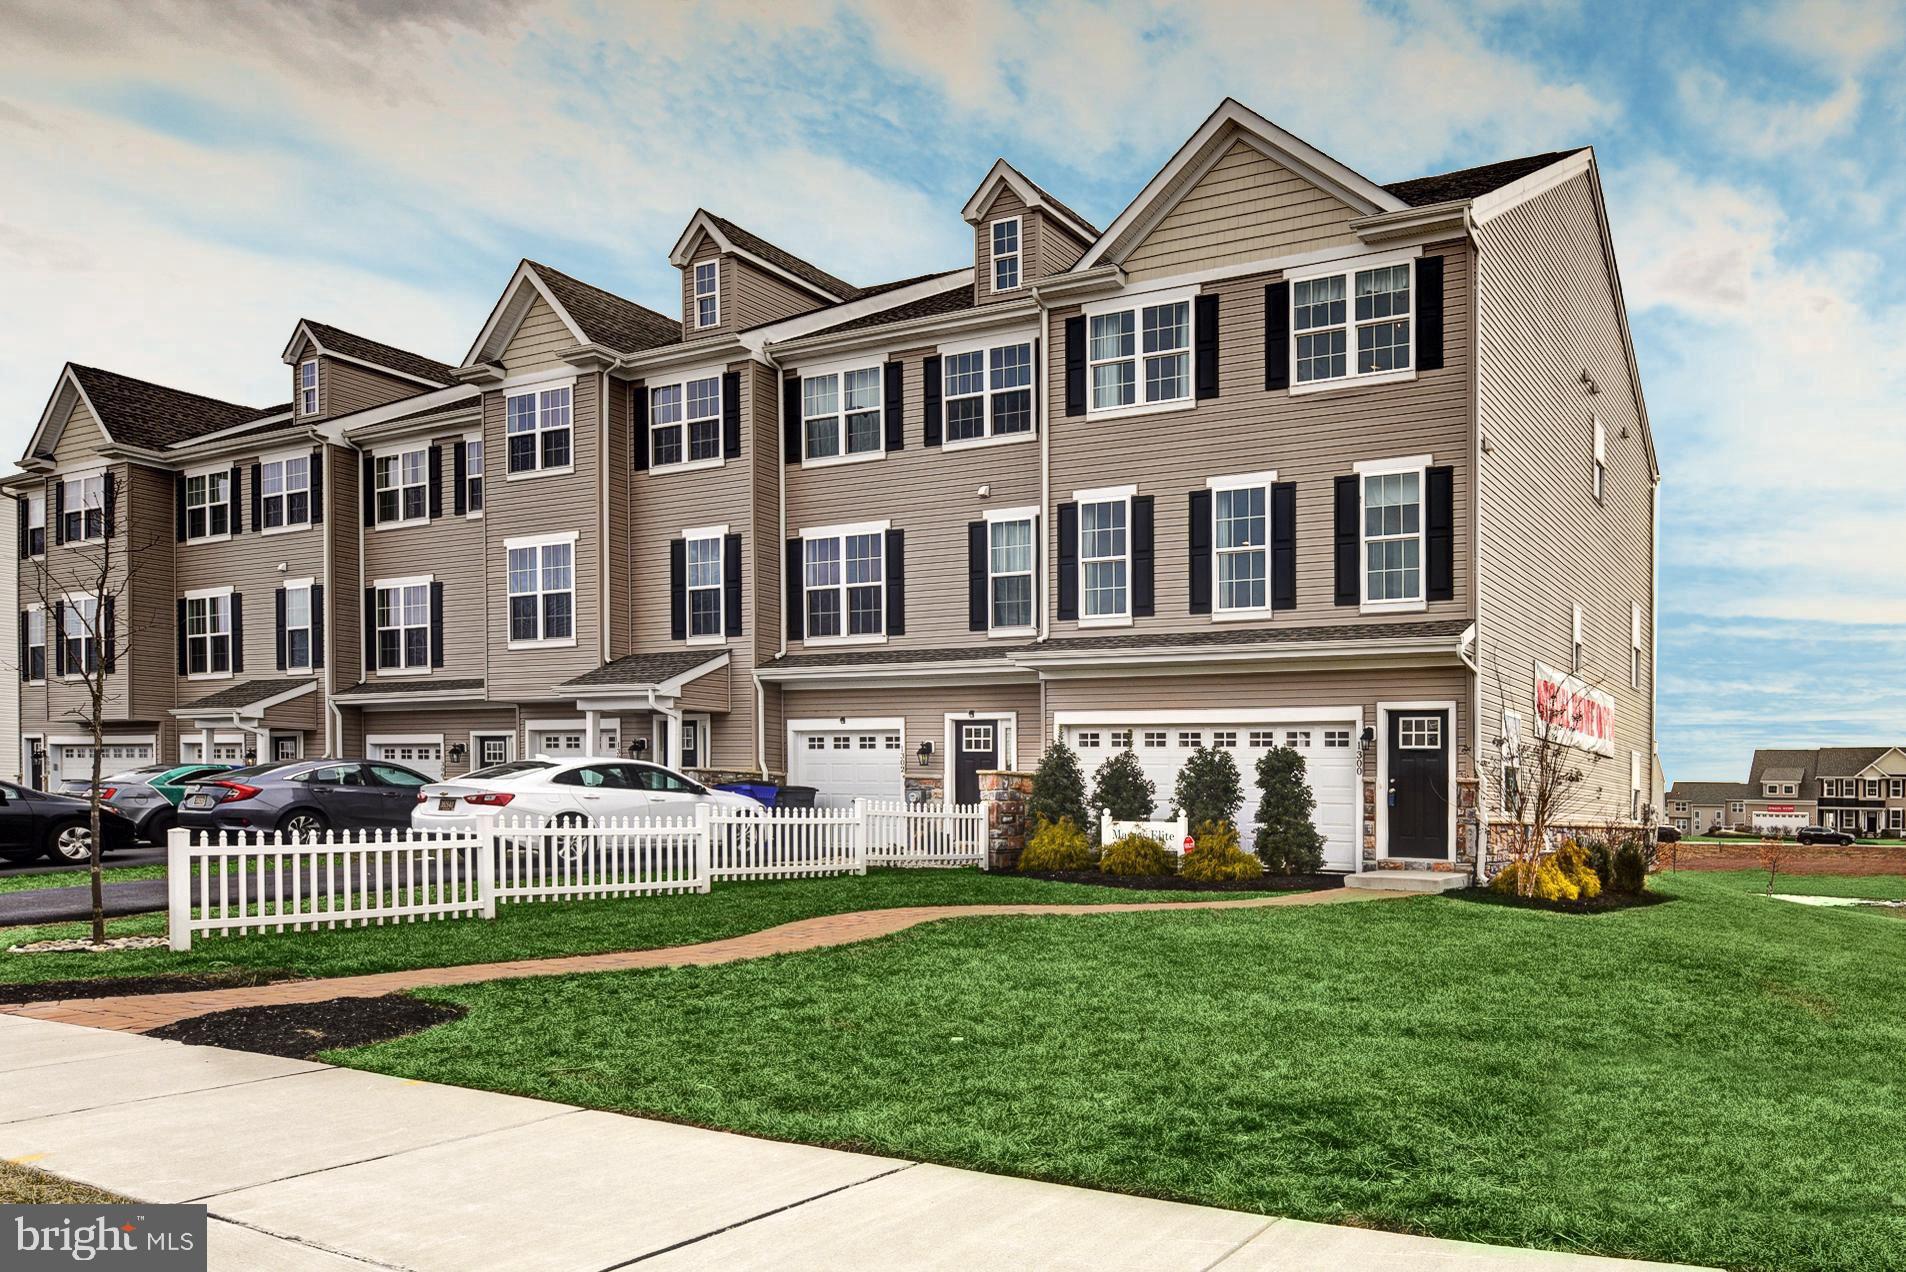
MIDDLETOWN
1300 CARRICK COURT MASSEY ELITE MODEL
3 Beds
2 Baths
2,001 Sq.Ft.
$416,000
MLS#: DENC2080226
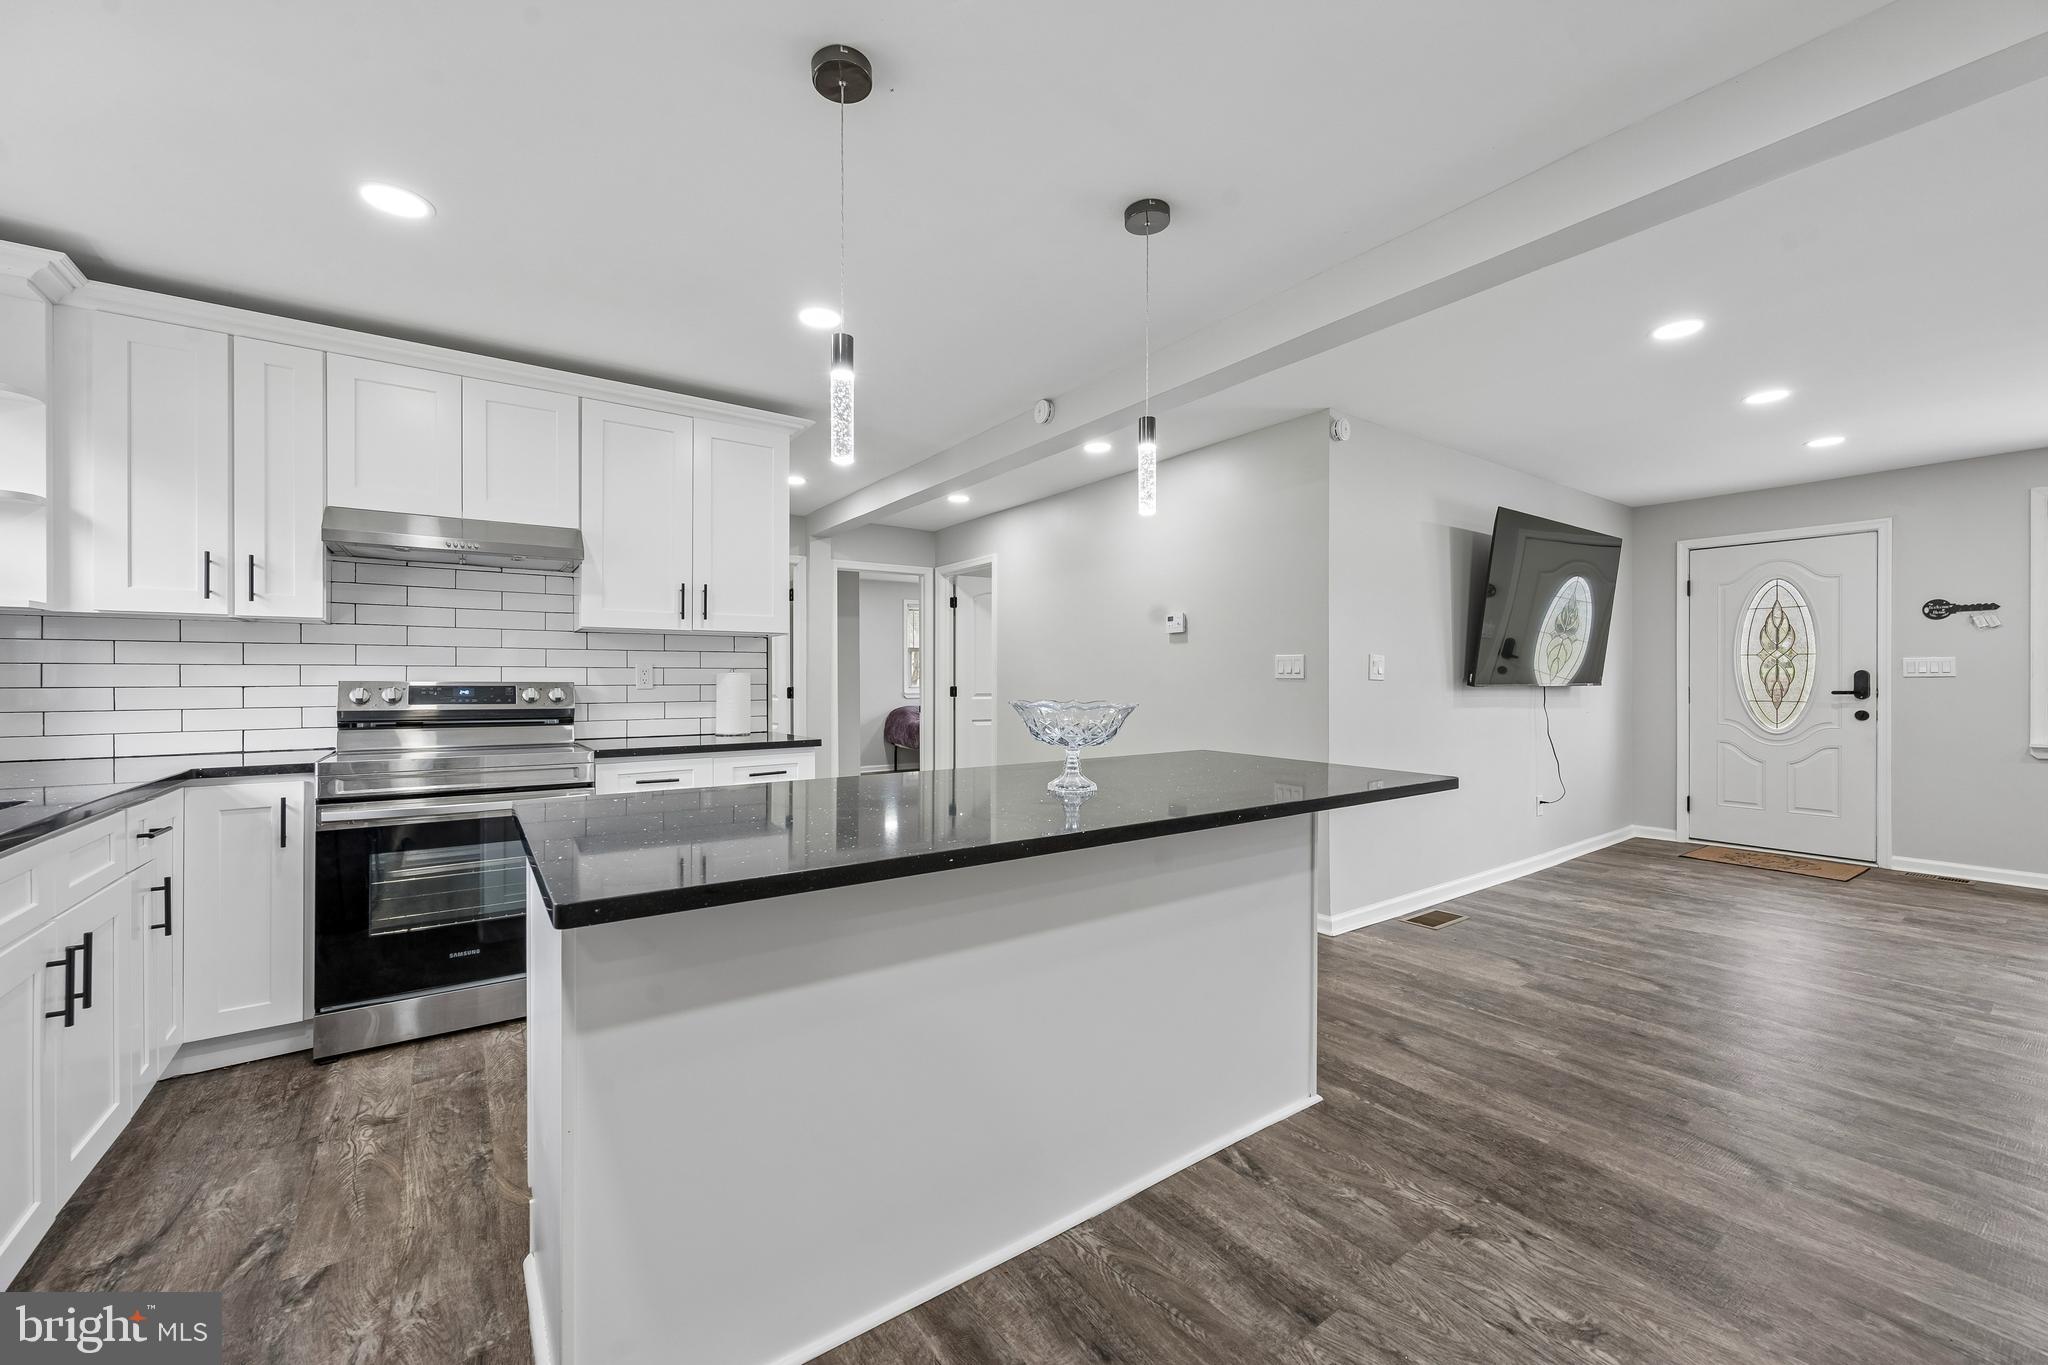
MIDDLETOWN
2 GINA DRIVE
4 Beds
2 Baths
2,175 Sq.Ft.
$465,000
MLS#: DENC2107924
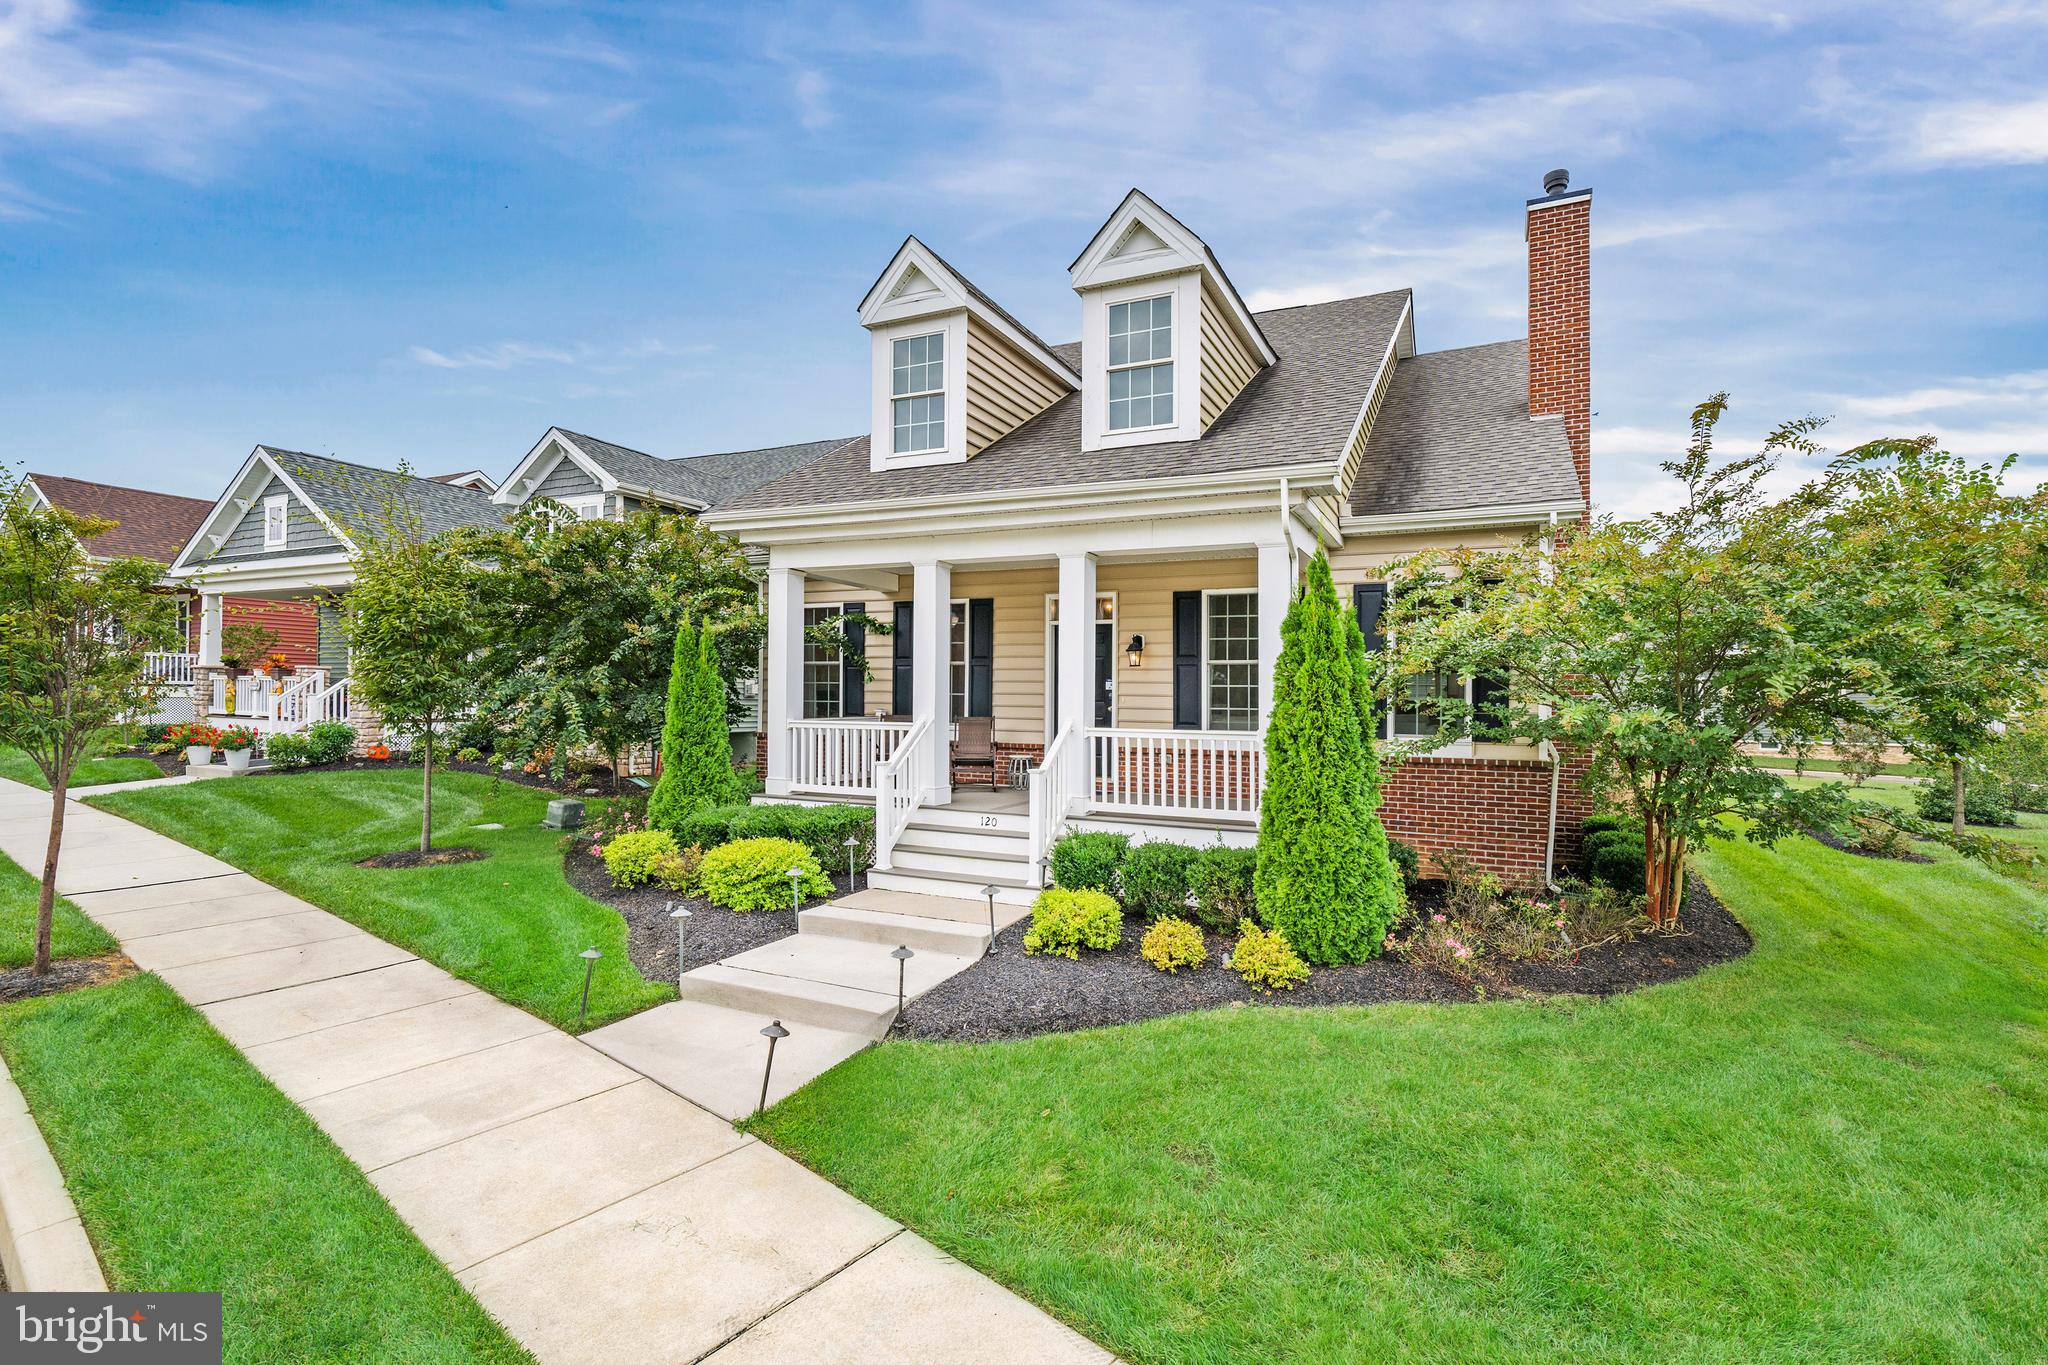
MIDDLETOWN
120 BURLINA BLVD BLOOMFIELD MODEL
2 Beds
2 Baths
2,053 Sq.Ft.
$526,000
MLS#: DENC2080216
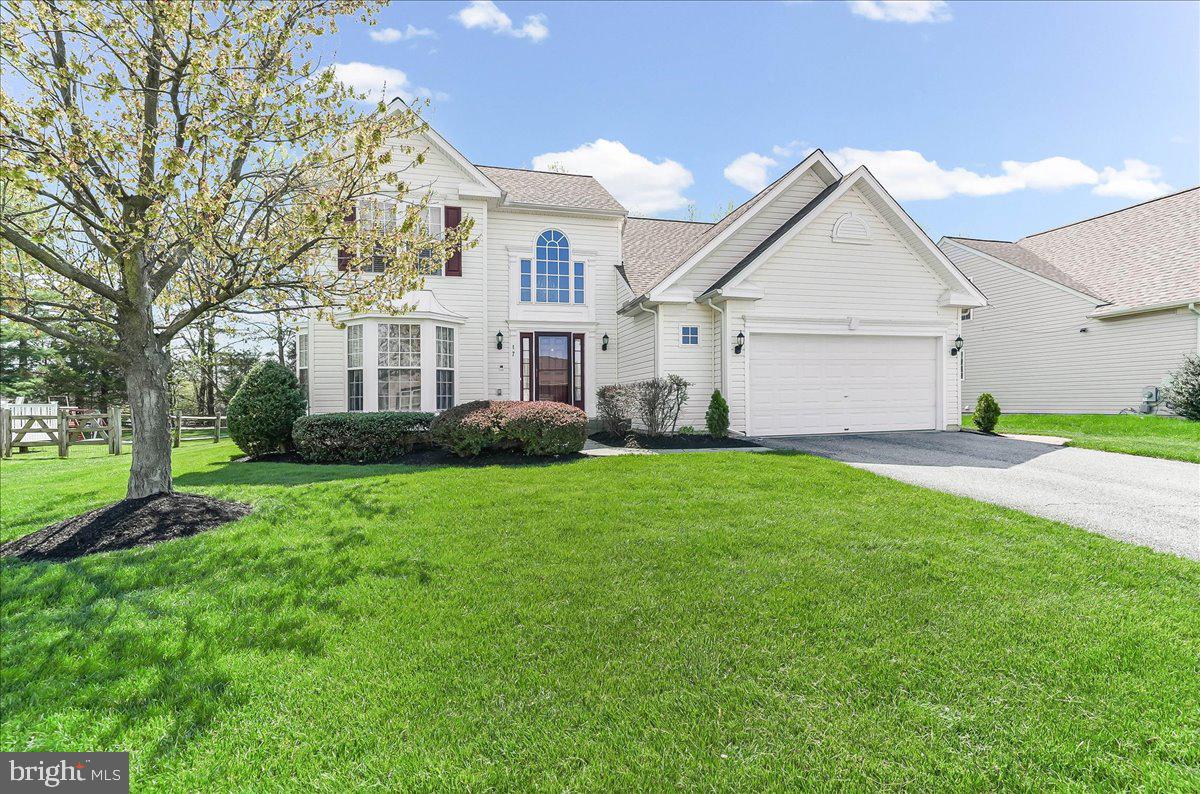
MIDDLETOWN
17 BROWNING CIRCLE
3 Beds
3 Baths
3,175 Sq.Ft.
$574,900
MLS#: DENC2101724
MIDDLETOWN
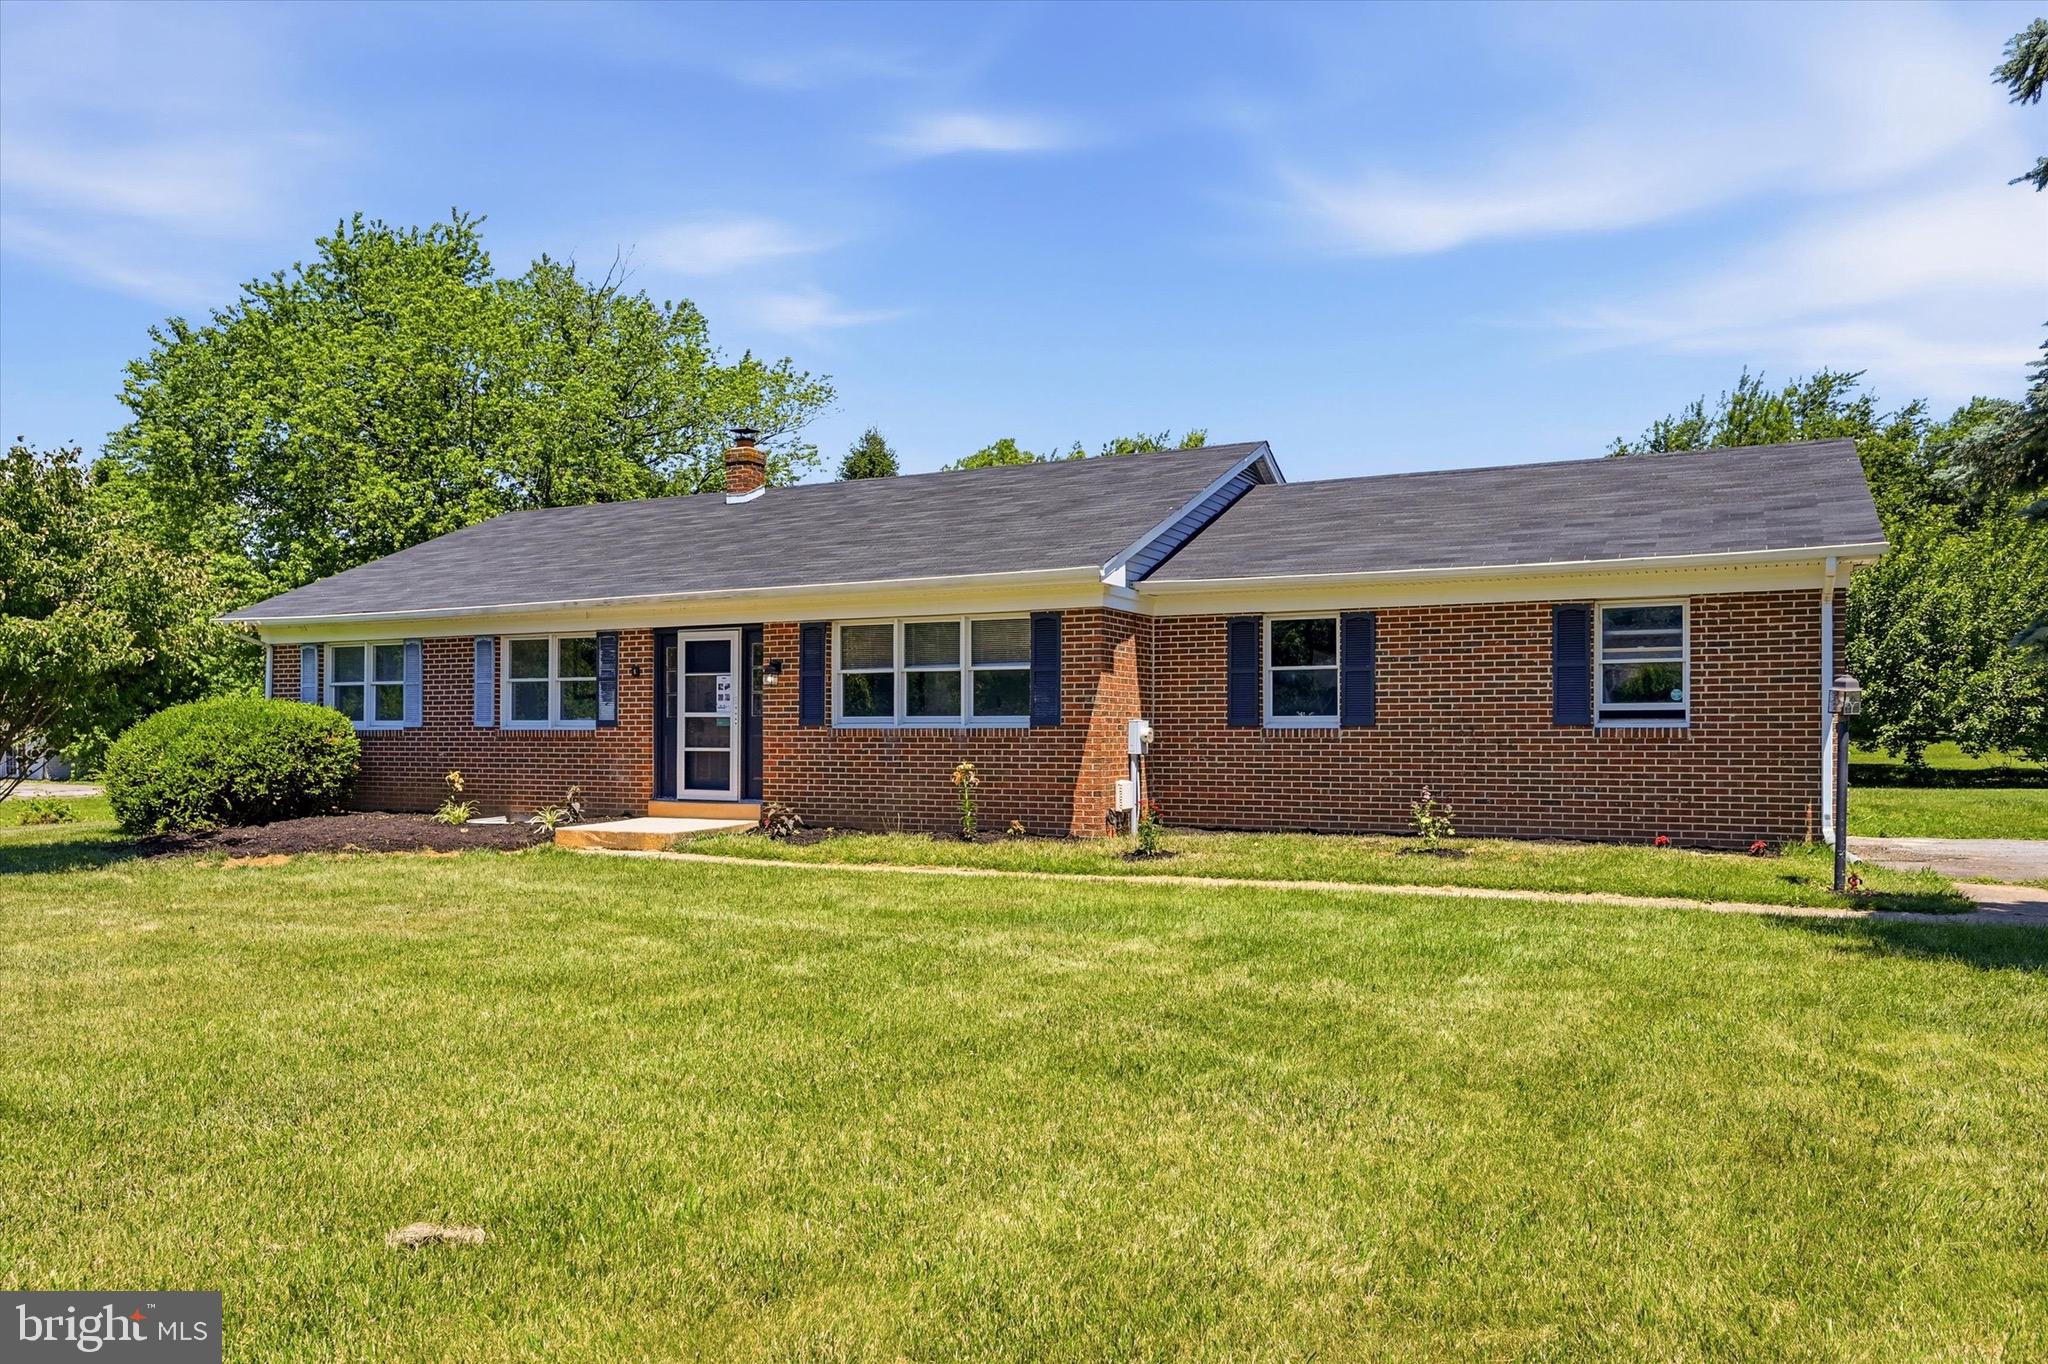
726 ROSLER WAY
3 Beds
2 Baths
N/A
$457,600
MLS#: DENC2106302
MIDDLETOWN
305 WHITE PINE DRIVE
3 Beds
2 Baths
2,816 Sq.Ft.
$538,900
MLS#: DENC2103386

MIDDLETOWN
354 NORTHHAMPTON WAY
4 Beds
2 Baths
3,800 Sq.Ft.
$525,000
MLS#: DENC2106394

MIDDLETOWN
131 EMMET STREET
3 Beds
2 Baths
1,333 Sq.Ft.
$409,900
MLS#: VAFV2044530

MIDDLETOWN
212 SAFFRON CIRCLE
4 Beds
2 Baths
2,450 Sq.Ft.
$574,999
MLS#: DENC2109020
MIDDLETOWN
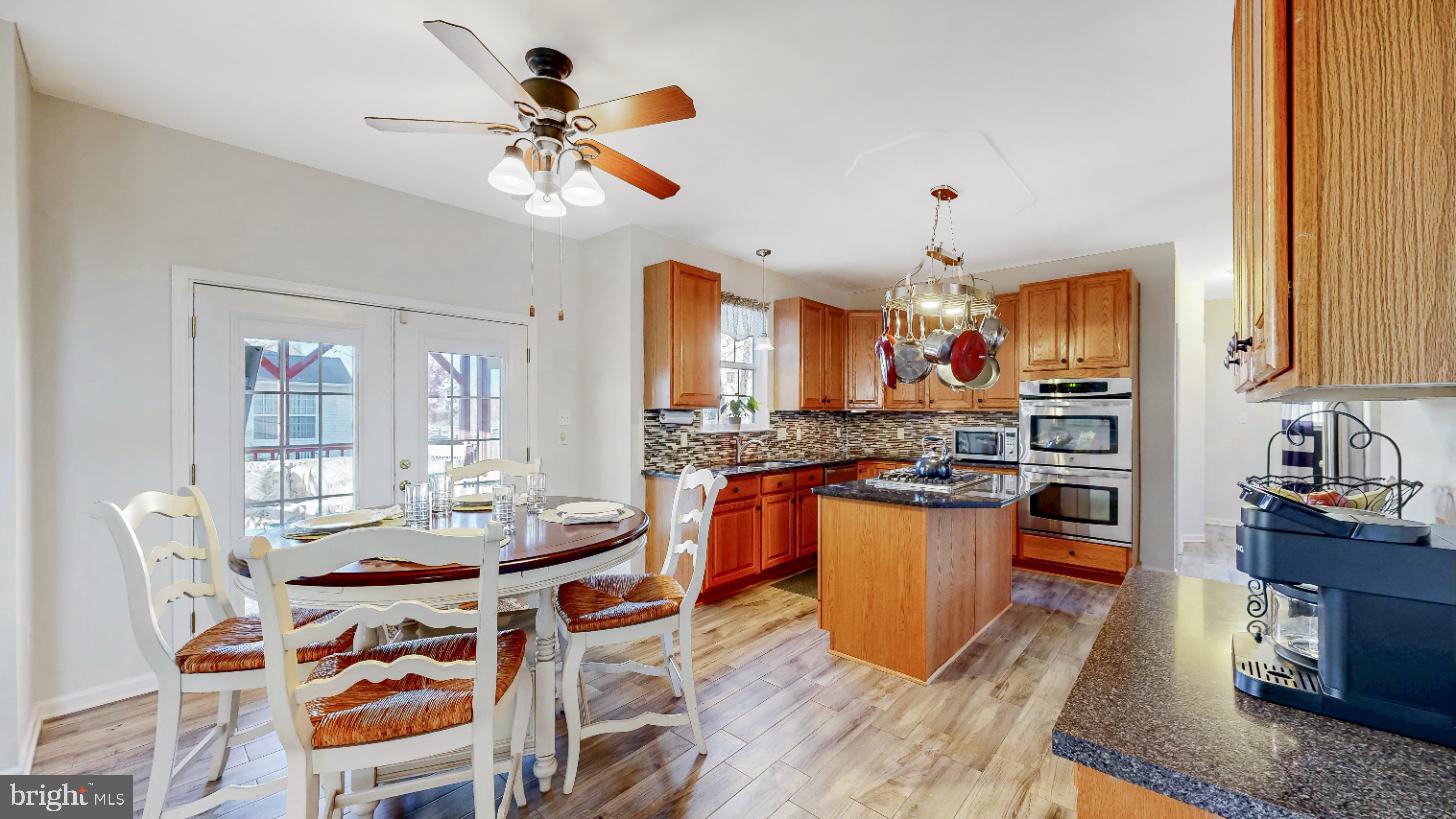
1 HOGAN CIRCLE
4 Beds
2 Baths
2,700 Sq.Ft.
$575,000
MLS#: DENC2092438
.png)