Features & Amenities

Interior

  • Total Bedrooms

    2

  • Bathrooms

    1

  • Above Grade Finished Area

    1176.0

  • Basement YN

    NO

  • Cooling YN

    YES

  • Cooling

    Ceiling Fan(s), Electric

  • Fireplace YN

    NO

  • Heating YN

    YES

  • Heating

    Electric, Baseboard

  • Main Level Bedrooms

    2

  • Pet friendly

    N/A

Exterior

  • Garage

    No

  • Construction Materials

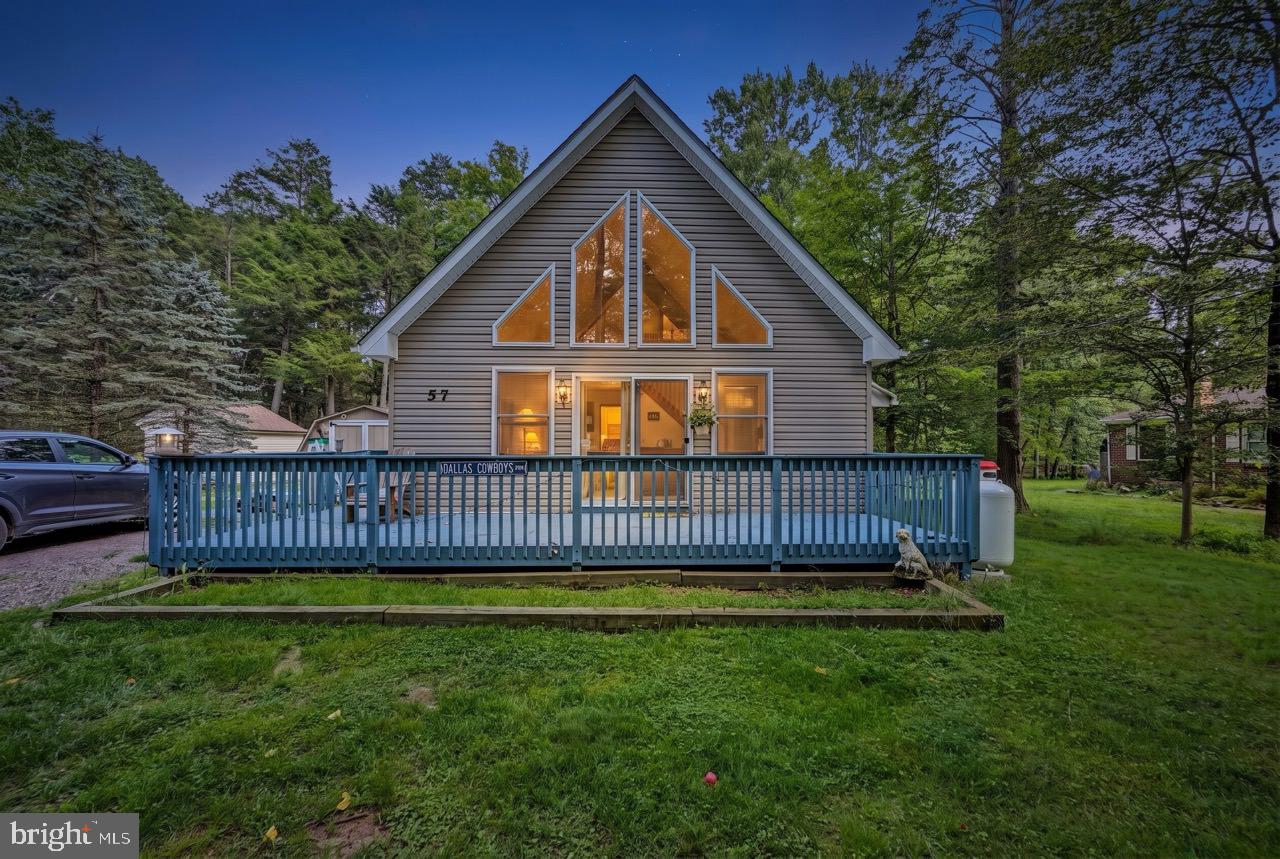
    Vinyl Siding

  • Parking

    Driveway

  • Pool

    No

  • Waterfront YN

    NO

Area & Lot

  • Lot Size(acres)

    0.28

  • Lot Size(square feet)

    12,196

  • Property Type

    Residential

  • Property Sub Type

    Single Family Residence

  • Architectural Style

    Contemporary, Chalet

Price

  • Sales Price

    $239,900
  • Tax Amount

    $3,521

  • Financing Options

    FHA, Cash, Conventional, VA

  • Sq. Footage

    1,176

  • Price/SqFt

    $203

HOA

  • Association

    YES

  • Association Fee

    $311

  • Association Fee Frequency

    Annually

  • Association Fee Includes

    N/A

School District

  • Elementary School

    N/A

  • Middle School

    N/A

  • High School

    N/A

Property Features

  • New Construction

    NO

  • Foundation Details

    Slab

  • Senior Community YN

    NO

  • Sewer

    Septic Tank

  • Tax Lot

    0

  • Water Source

    Well

Schedule a Showing

Showing scheduled successfully.

<
>
IN PERSON
VIA CHAT

What is 3 + 4 ?


Change time

Mortgage calculator

Estimate your monthly mortgage payment, including the principal and interest, property taxes, and HOA. Adjust the values to generate a more accurate rate.

Your payment

Principal and Interest:

$

Property taxes:

$

HOA fees:

$

Total loan payment:

$

Total interest amount:

$

Location

County

CARBON

Elementary School

Middle School

High School

Listing Courtesy of Tina A Guerrieri, RE/MAX Central - Blue Bell

RealHub Information is provided exclusively for consumers' personal, non-commercial use, and it may not be used for any purpose other than to identify prospective properties consumers may be interested in purchasing. All information deemed reliable but not guaranteed and should be independently verified. All properties are subject to prior sale, change or withdrawal. RealHub website owner shall not be responsible for any typographical errors, misinformation, misprints and shall be held totally harmless.

Agent Randy Perrell

Salesperson, Realtor

Randy Perrell

Call Randy today to schedule a private showing.


* Listings on this website come from the FMLS IDX Compilation and may be held by brokerage firms other than the owner of this website. The listing brokerage is identified in any listing details. Information is deemed reliable but is not guaranteed. If you believe any FMLS listing contains material that infringes your copyrighted work please click here to review our DMCA policy and learn how to submit a takedown request.© 2024 FMLS.
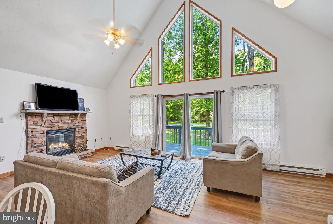
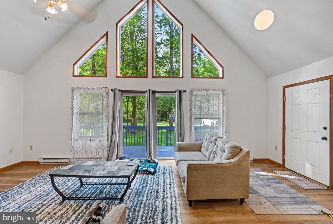
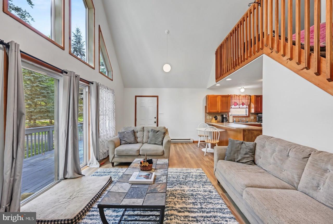
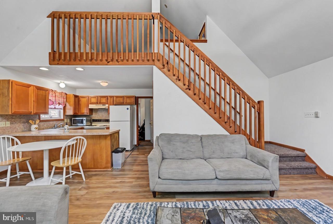
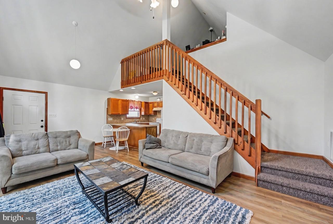
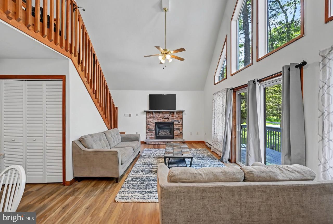
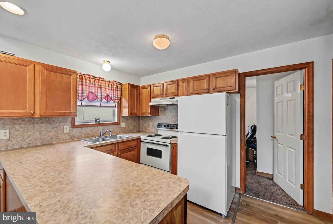
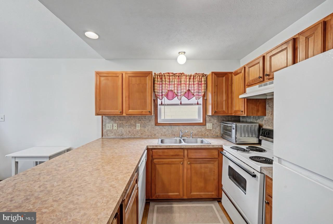
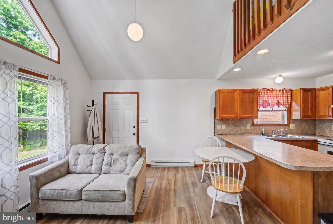
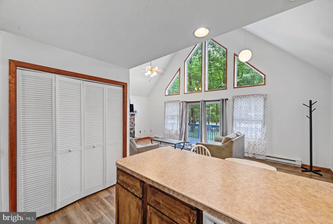
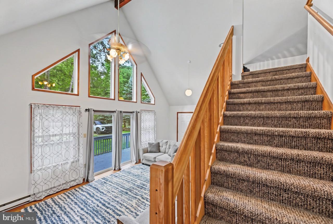
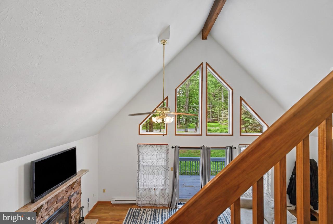
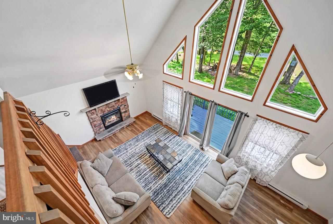
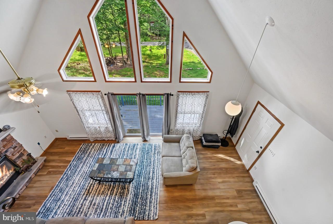
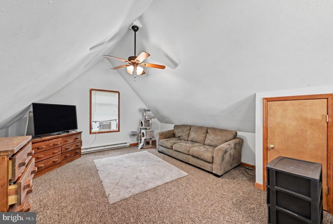
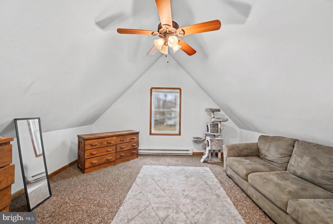
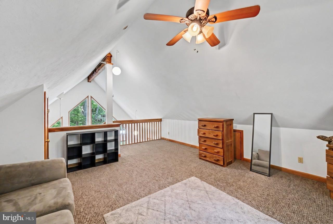
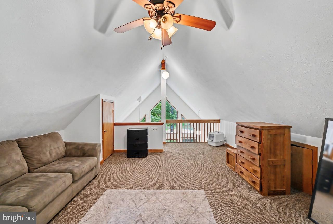
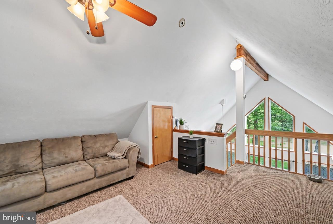
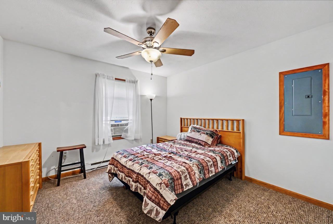
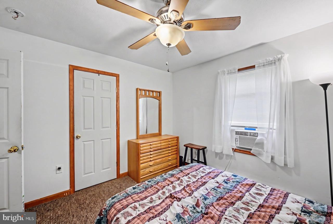
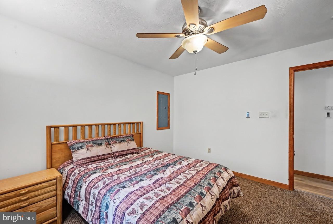
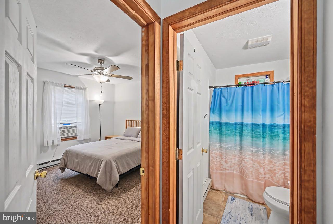
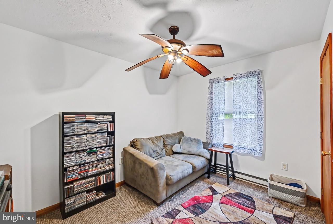
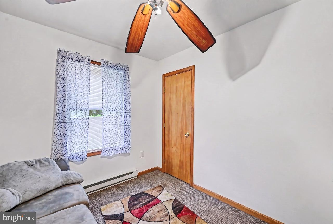
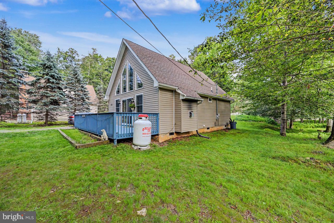
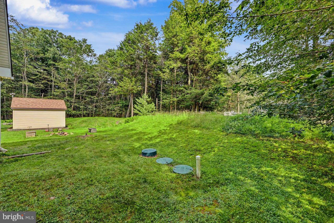
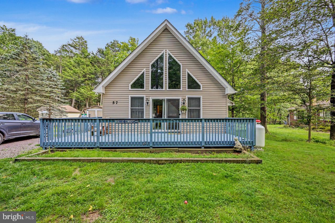
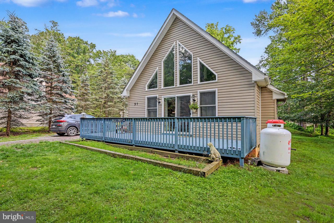
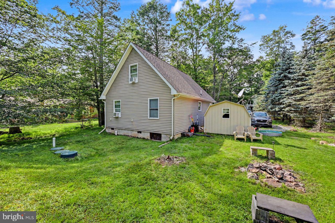
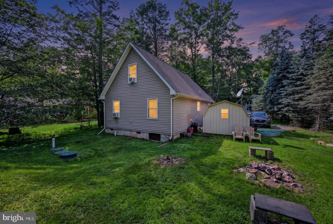
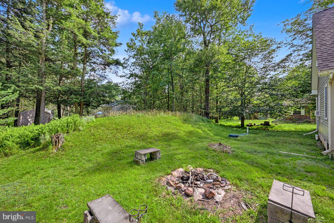
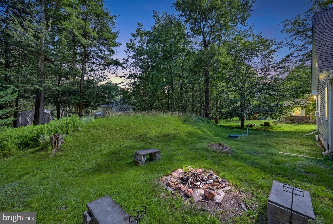
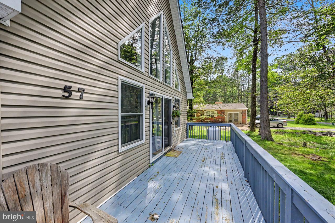
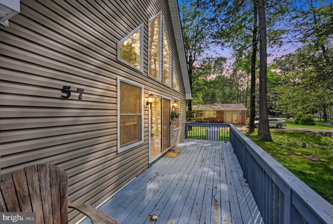
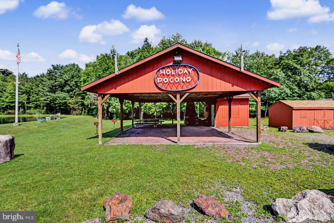
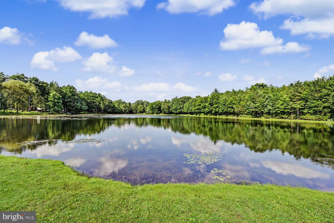
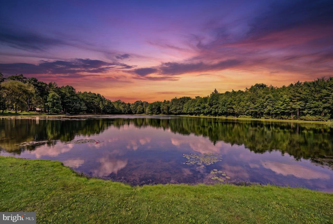
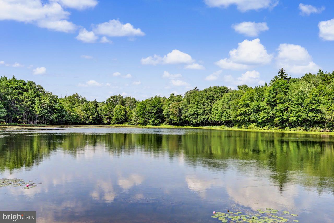
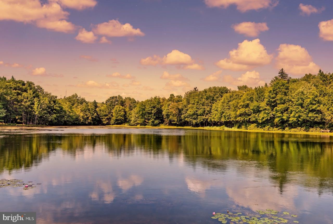
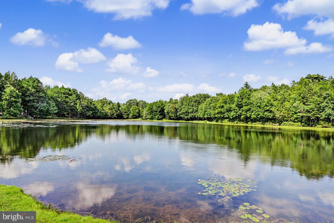
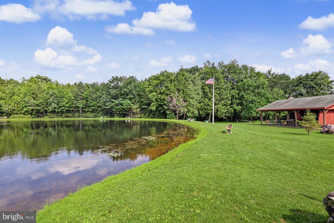
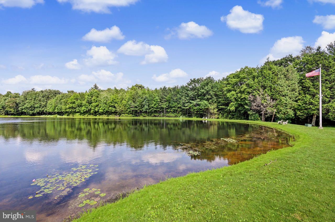
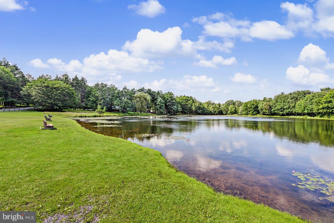
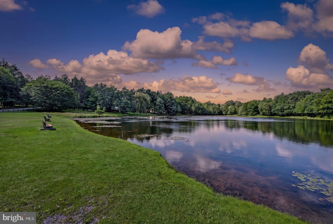
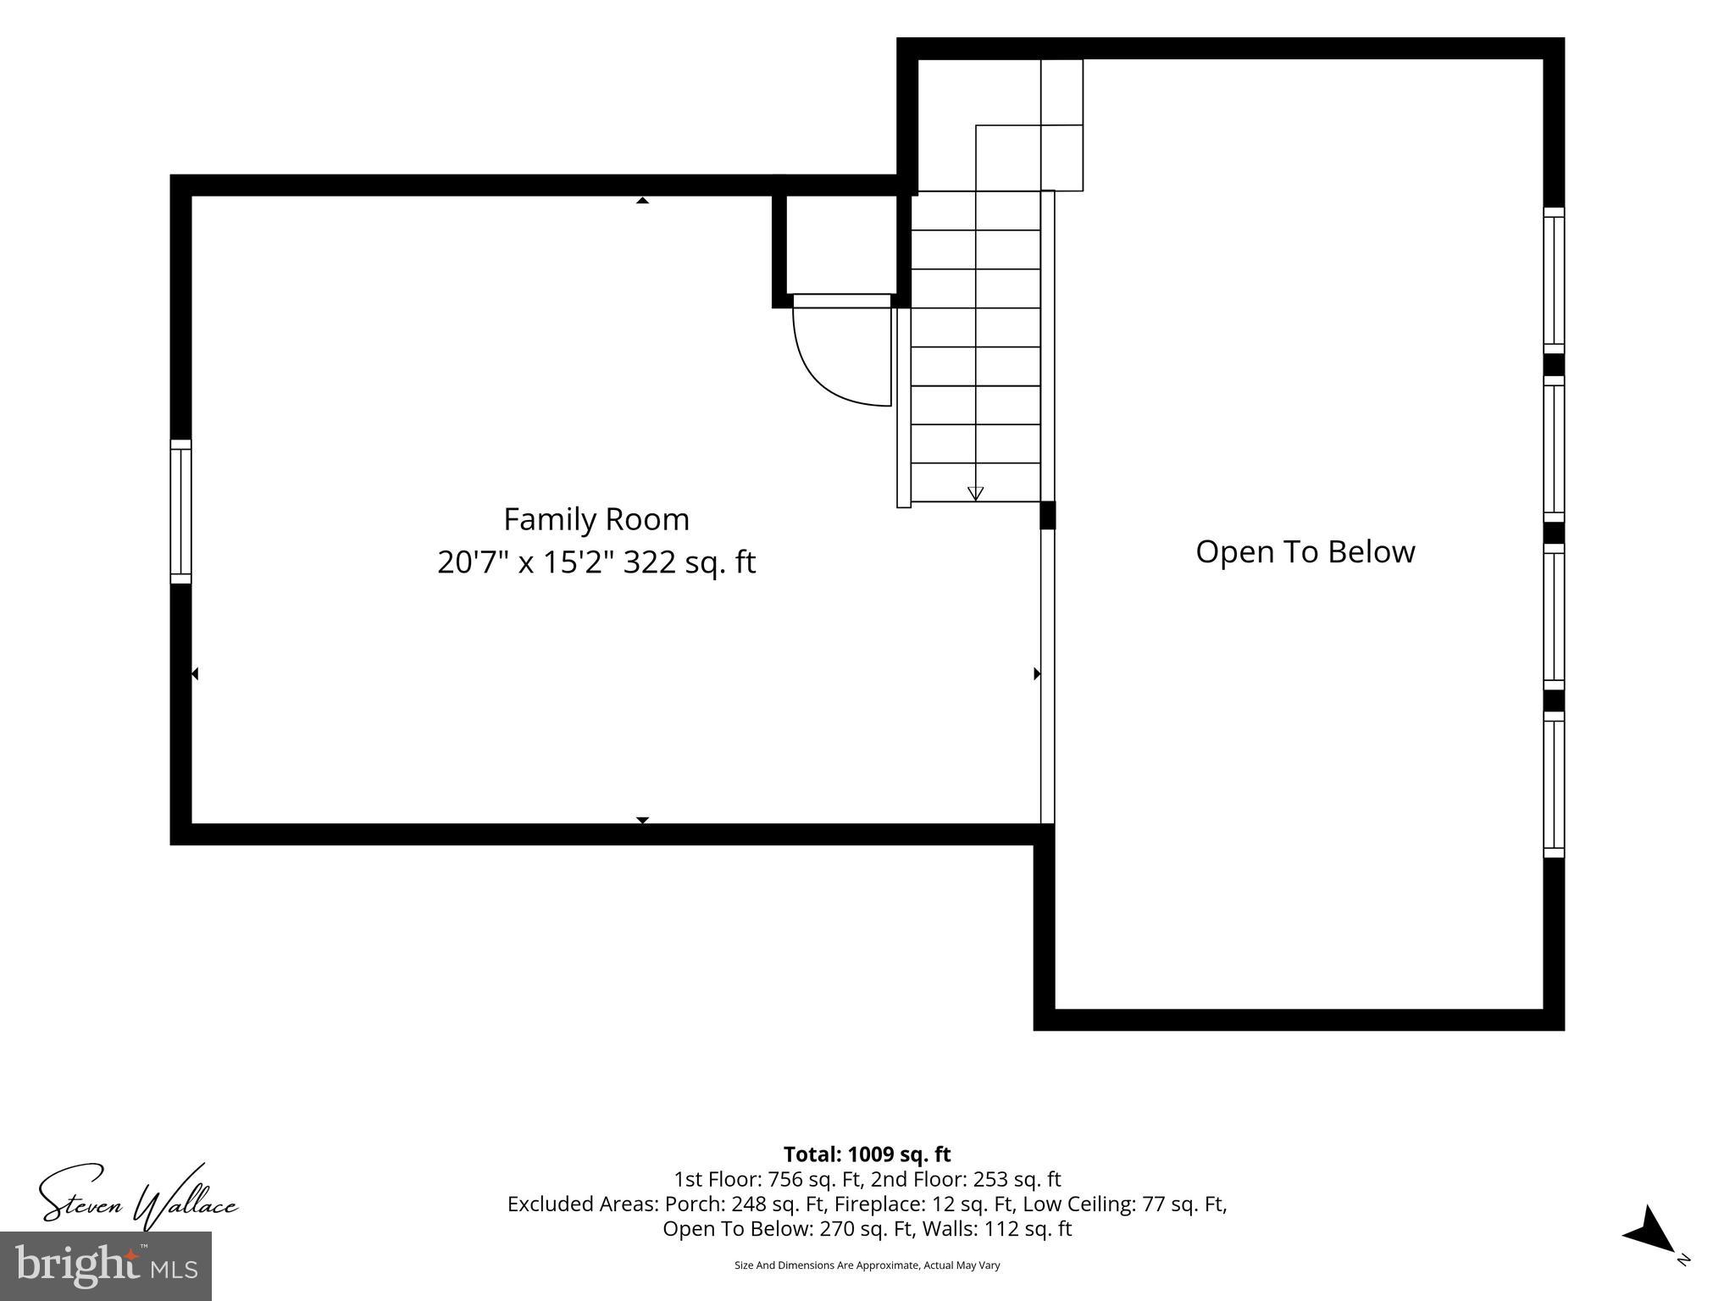
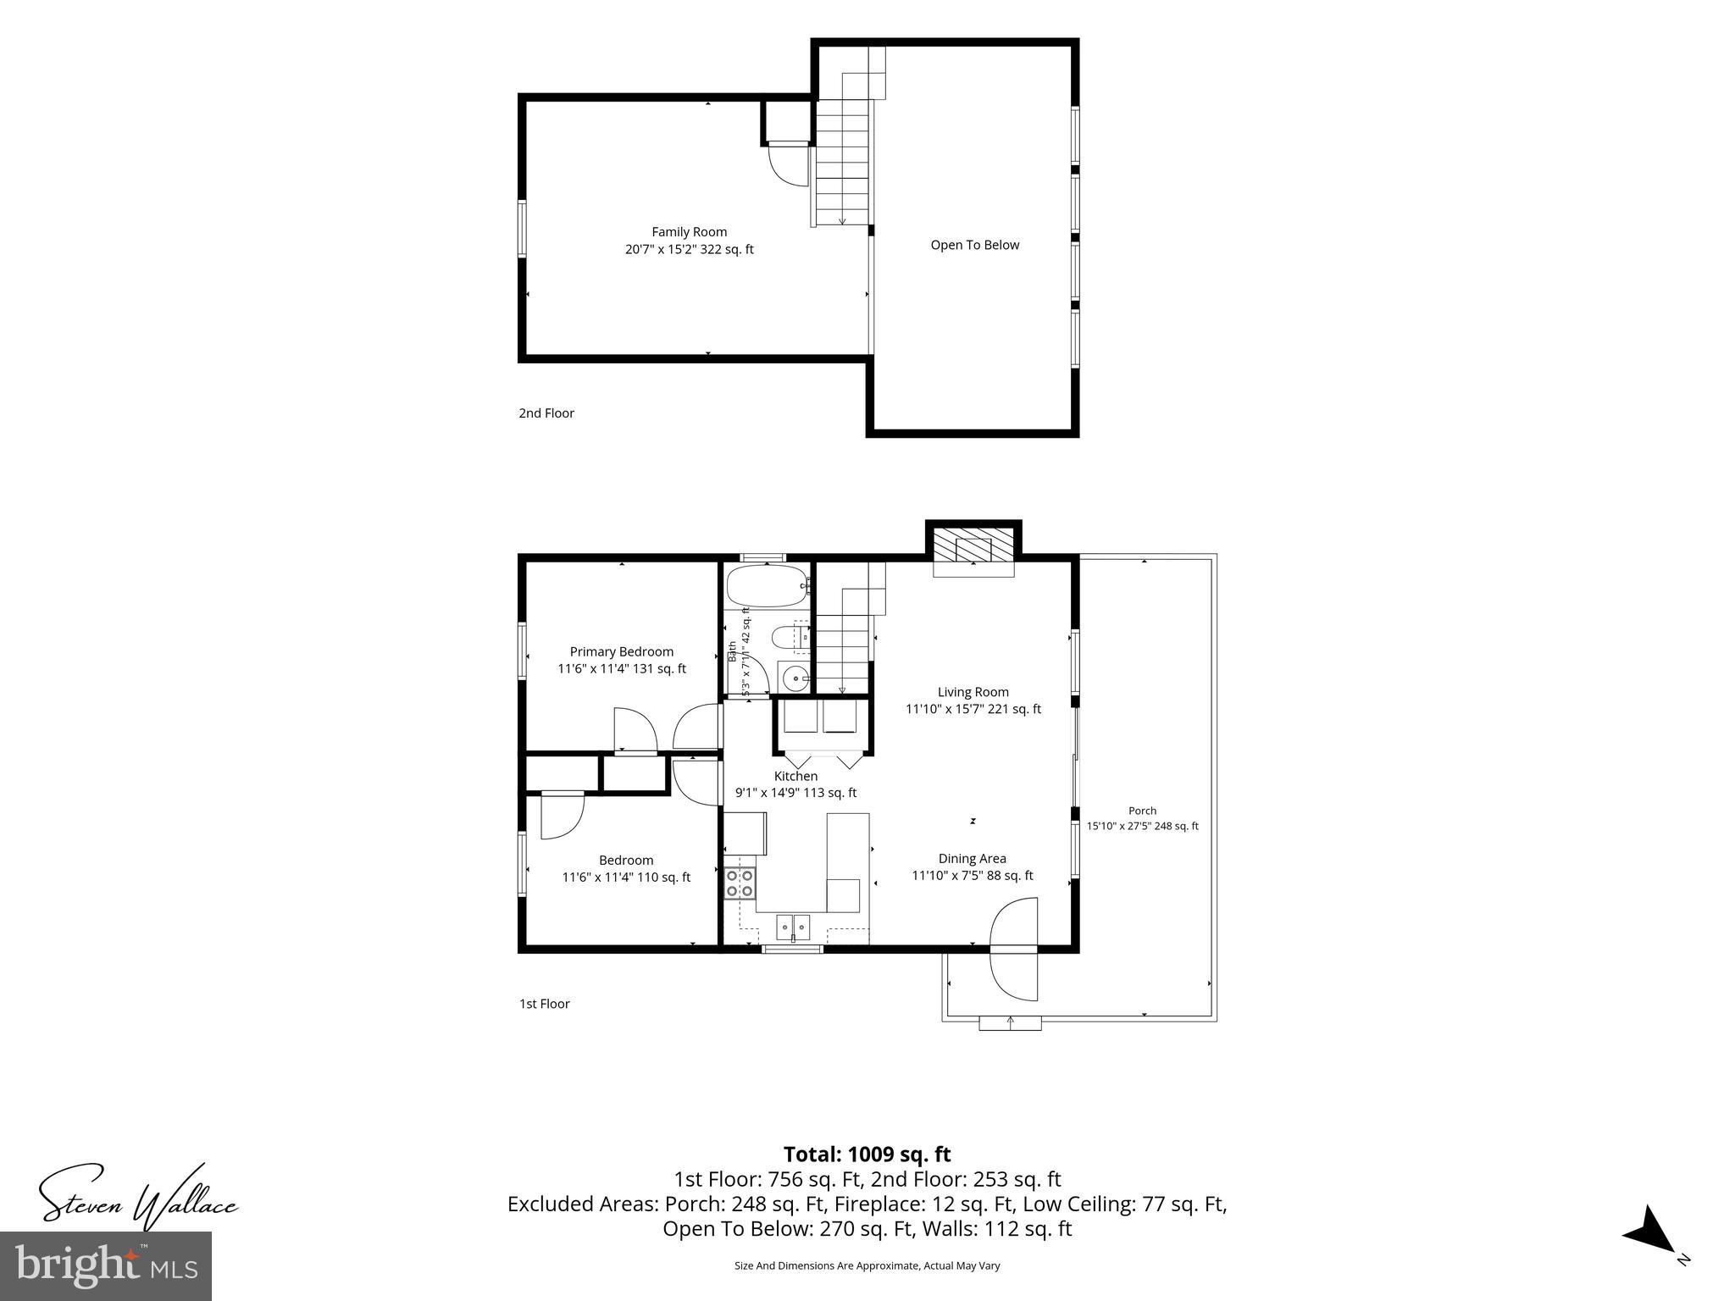
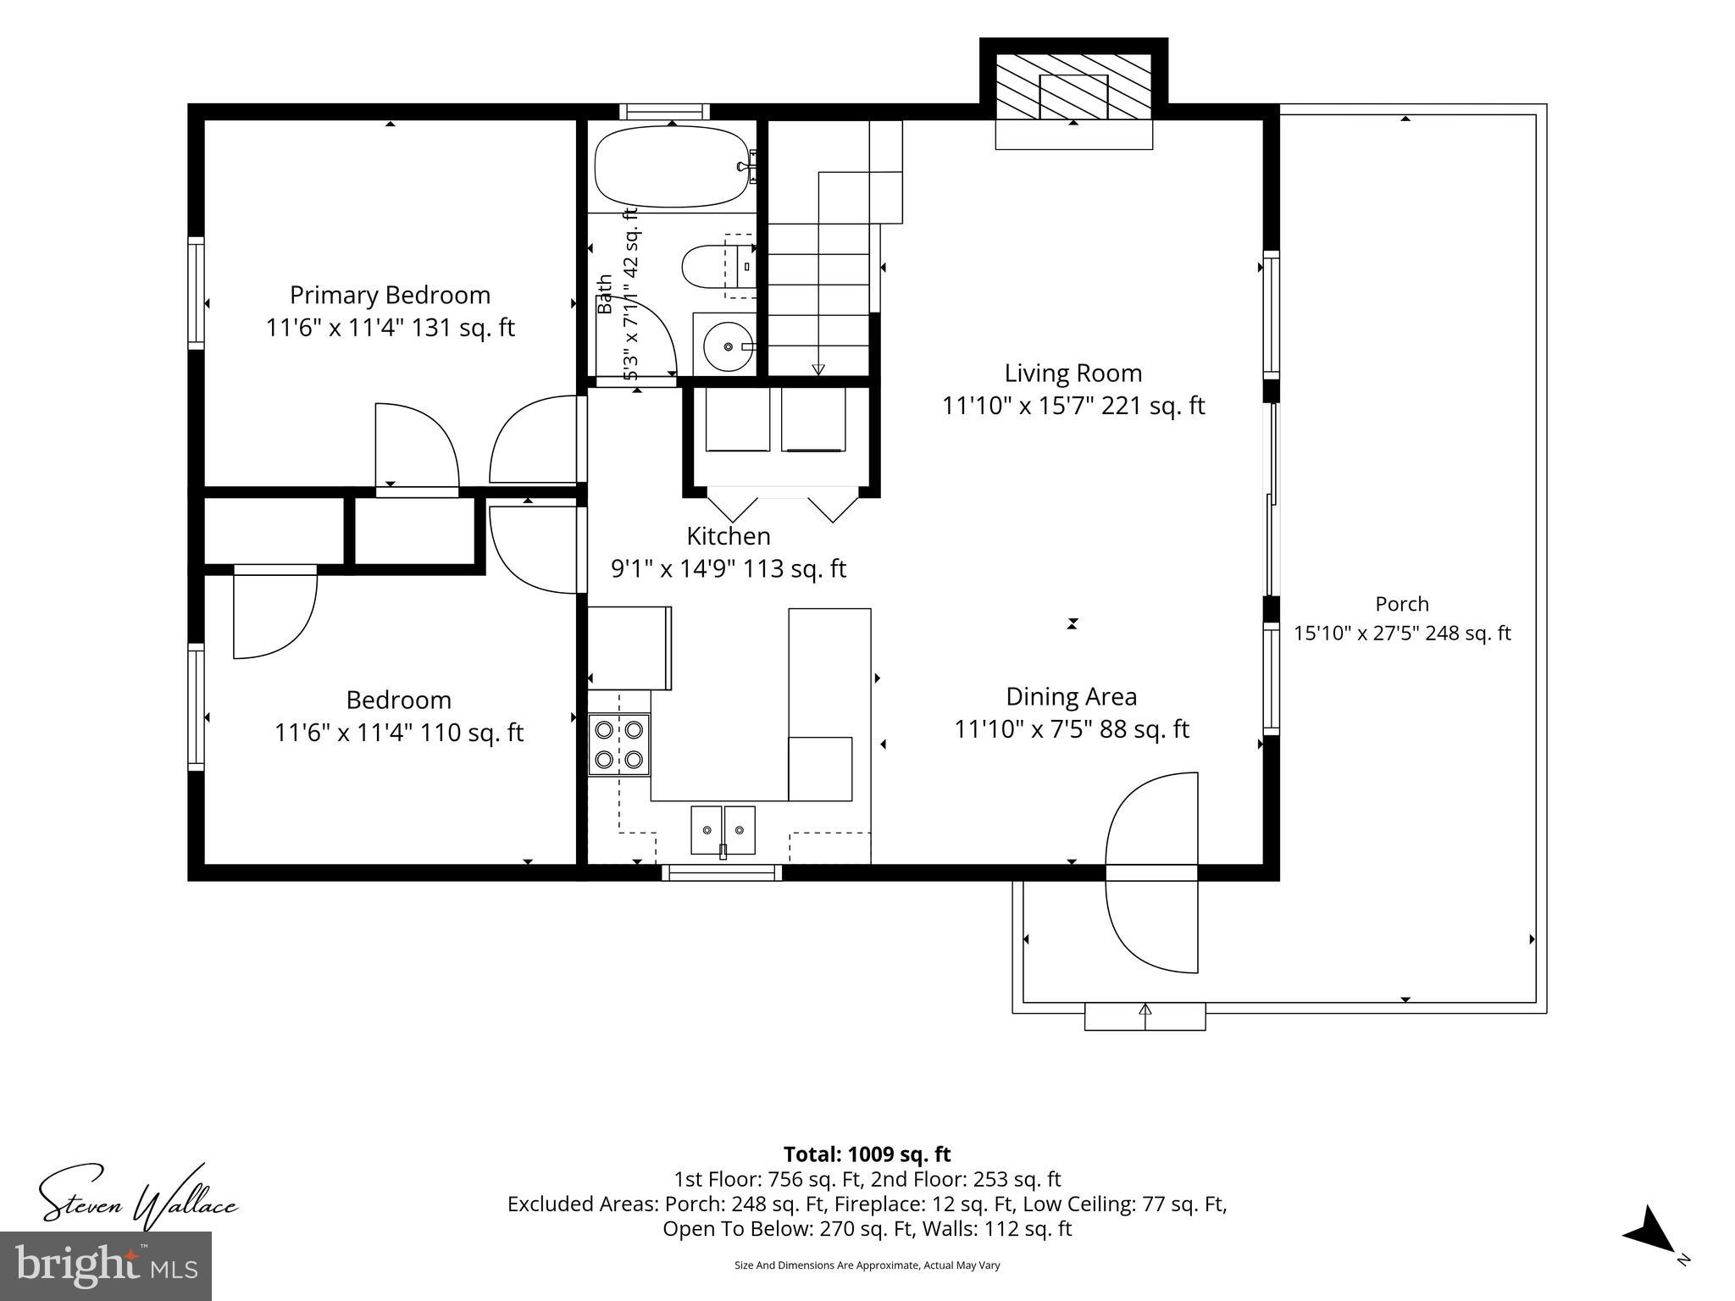
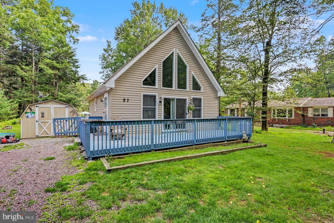
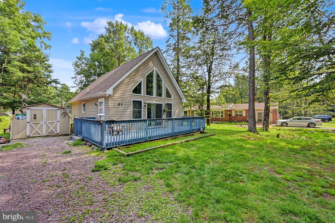
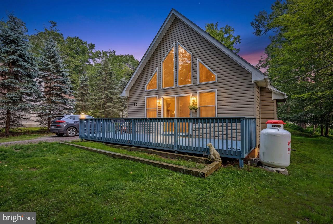
Well-maintained 2 bedroom Pocono chalet nestled on nearly 1/3 acre in desirable Holiday Pocono is just minutes from 903, 940 , Lake Harmony, Jack Frost/Big Boulder, & Pocono Raceway. Easy access to Camelback, Camelbeach, Kalahari, White Water Rafting, Mt Airy Casino, and plenty of shopping at the Crossings Premium Outlets! The great room boasts cathedral vaulted ceilings, stunning wall of windows & sliders, gleaming Pergo flooring, and gas fireplace with stone surround! The bright kitchen features plenty of cabinetry, peninsula island, double sink, & new floors. The two first floor bedrooms have 6 paneled doors, wall-to-wall carpeting, neutral paint, large closets, & modern ceiling fans. The expansive loft is fully carpeted and can be used as a third bedroom! Award-winning Jim Thorpe School District! The community amenities include 2 pristine Placid & Holiday Lakes--one stocked for fishing and the other for swimming--plus a rifle range, clubhouse, pavilion, and other park amenities. Don't miss out on the opportunity to own this adorable retreat in the heart of the Pocono Mountains! This peaceful community does not allow STR's so you can bask in the serenity and calm year round! Don't forget the large shed for storage, as well as the lush backyard with firepit!

57 SWAMP HOLLOW LANE

Message successfully sent.

What would you like to know?

What is 3 + 4 ?

I agree to receive email communication and understand I can unsubscribe at any time.

I agree to be contacted by Charis Realty Group - Christine Issler, Broker via call, email, and text for real estate services. To opt out, you can reply 'stop' at any time or reply 'help' for assistance. You can also click the unsubscribe link in the emails. Message and data rates may apply. Message frequency may vary. Privacy Policy

Related Properties

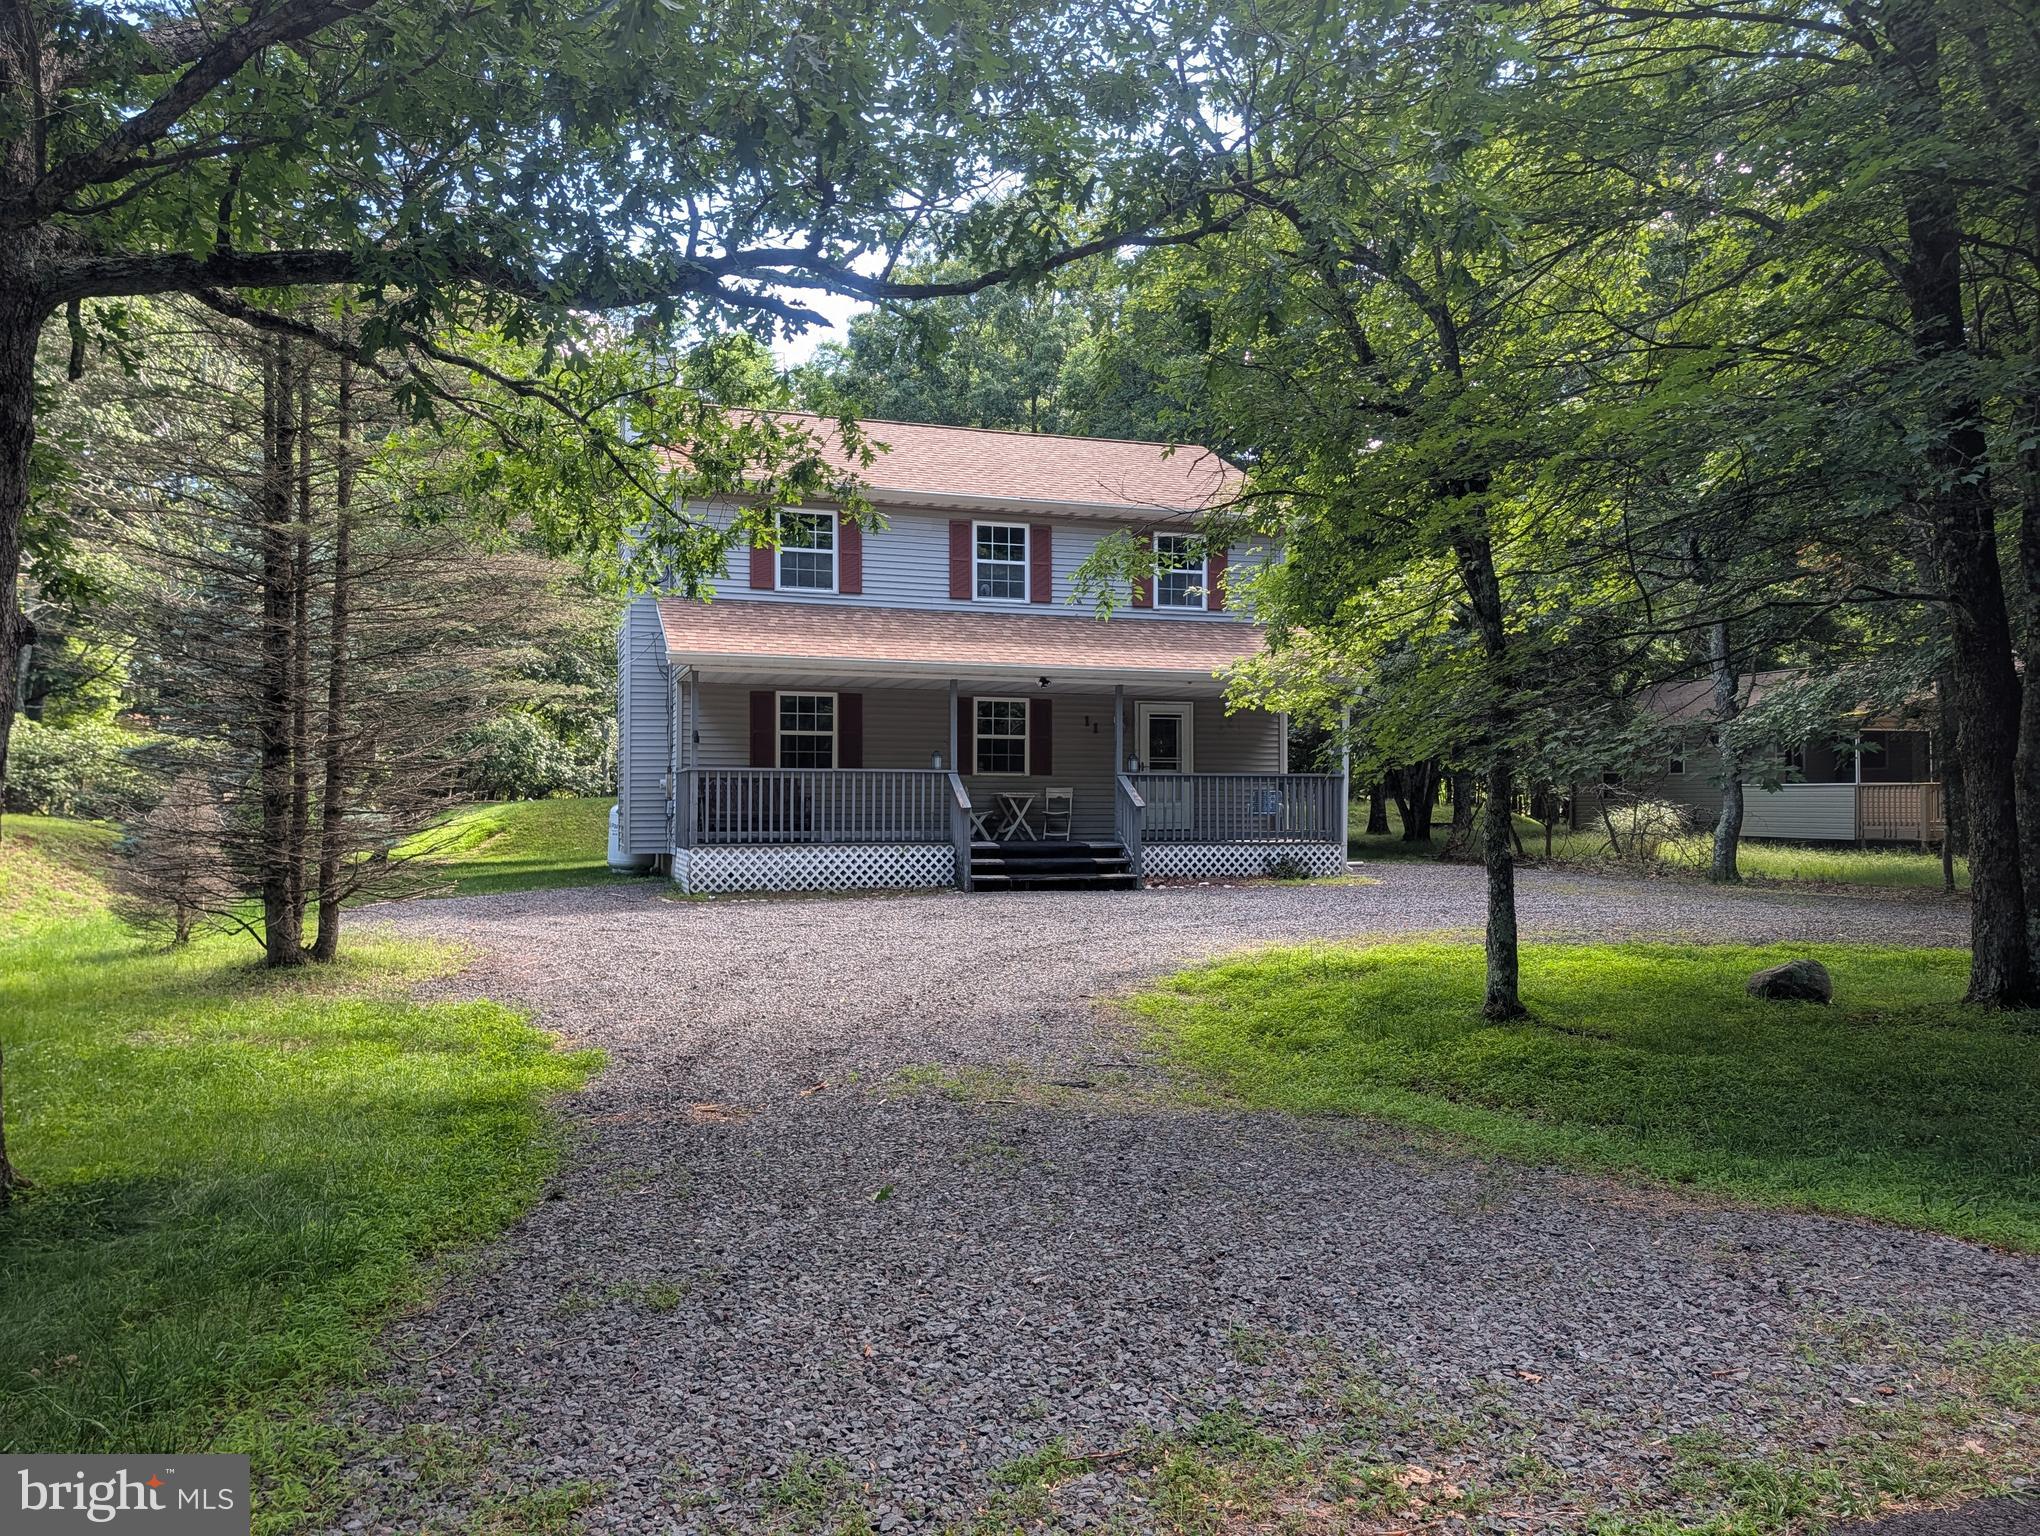
Welcome to the neighborhood that's always on vacation! Whether you're searching for a full-time residence, vacation getaway, or short-term rental investment, this home offers an affordable opportunity in amenity-filled Towamensing Trails.

Set on a private lot with a U-shaped driveway, the home features a covered front porch, inviting living room with a gas fireplace, open dining and kitchen area, first-floor laundry, and a powder room. Upstairs you'll find three bedrooms and a full bath with access from both the hallway and the primary bedroom. The wooded backyard offers a fire pit, grassy area, and storage shed.

Towamensing Trails is one of the few communities in the area that allows short-term rentals while offering exceptional amenities, including a 190-acre lake with a beach, in-ground pool, lakefront restaurant and snack bar, tennis and basketball courts, boat rentals, walking trails, fishing, and a brand-new playground. Explore it all by golf cart!

Conveniently located near the PA Turnpike (I-476), Jim Thorpe, Hickory Run State Park, and the area's top ski resorts, water parks, and outdoor attractions, this home is perfectly positioned to enjoy everything the Poconos has to offer.
#PACC2007870

ALBRIGHTSVILLE

11 WYLIE CIRCLE

3 Beds

1 Baths

1,536 Sq.Ft.

$265,000

MLS#: PACC2007870

New on site 1 day ago
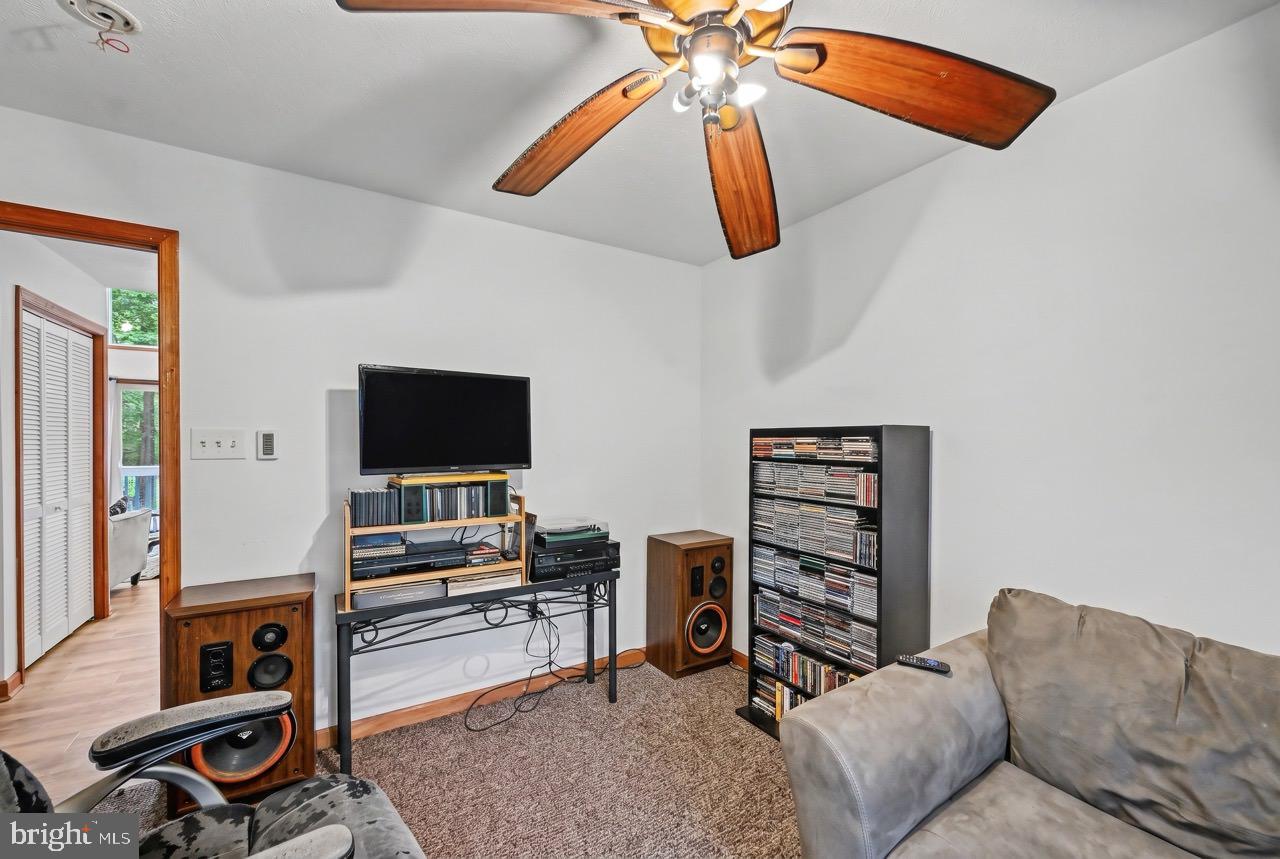
One-owner and recently-renovated rancher borders State Forest and is walking distance to the lake. Spacious open living room has a full-wall stone fireplace with heatilator and open to dining area which offers new patio door leading to endless wood lands. Galley kitchen has new cabinets, appliances and quartz countertops, 3 bedrooms, plus full bath offers space for getaways or full-time living. Recently painted interior. Includes appliances and most furniture.
#PAMR2007460

ALBRIGHTSVILLE

137 ASPEN ROAD

3 Beds

1 Baths

960 Sq.Ft.

$239,900
MLS#: PAMR2007460

New on site 1 day ago
Adorable, charming, and full of character! This sweet 2-bedroom home, with lots of room to expand, has all the charm of a storybook house and sits on a beautiful corner lot surrounded by nature. As soon as you step inside you will love the exposed beams and the high ceilings that give the home a bright, open feel. Outside, the spacious wraparound deck is perfect for morning coffee, relaxing with a good book, or entertaining family and friends. The beautiful property offers plenty of room to enjoy the outdoors, while the home's cozy character makes it feel welcoming from the moment you arrive. Cute as can be and ready for its new owner to call it home! Newer roof, fully encapsulated crawlspace with sump pump,  large shed, cedar green house and all situated on a on a beautiful corner lot. Owner took pride in ownership. Short distance to Watuga Lakes, one of 5 in the community. Watugal Lake offers a playground and a beautiful walking path. Your new home is a few blocks to The Fire House Grill and Tiki Bar to enjoy live entrtainment and weekly events. Its a short drive to shopping, restaurants, turnpike, route 80, ski resorts and casinos. Owners love of property and pride in ownership is evident throughout the home.
#PACC2008216

ALBRIGHTSVILLE

76 WOODLAND ROAD

2 Beds

1 Baths

616 Sq.Ft.

$229,900
MLS#: PACC2008216

None
#PACC2008172

ALBRIGHTSVILLE

23 WOODLAND ROAD

3 Beds

2 Baths

1,344 Sq.Ft.

$285,000
MLS#: PACC2008172

 - property

Send a message

Message successfully sent.

Your message

What is 3 + 4 ?

Reason for contacting?

I agree to receive email communication and understand I can unsubscribe at any time.

I agree to be contacted by Charis Realty Group - Christine Issler, Broker via call, email, and text for real estate services. To opt out, you can reply 'stop' at any time or reply 'help' for assistance. You can also click the unsubscribe link in the emails. Message and data rates may apply. Message frequency may vary. Privacy Policy

Sign Out

Virtual Assistant

Would you like to take the next step with this property? We can help you schedule a showing or virtual tour, or send you more details.

Yes, I would like more information.

Thank You for Your Reply, One of Our Agents will contact you as soon as possible

No, maybe later.

Thank you, you can always contact me via email, phone number or through the contact form.

Realhub AI

Lucy - Your AI-Powered Realtor

Update Your Temporary Password

Personalize your search

Enter your email and we'll notify you immediately when new listings match what you're looking for.

or enter email address

Already have an account ? Login here

Continue your home search

I agree to receive communications and understand I can unsubscribe at any time.

I agree to be contacted by Charis Realty Group - Christine Issler, Broker via call, email, and text for real estate services. To opt out, you can reply 'stop' at any time or reply 'help' for assistance. You can also click the unsubscribe link in the emails. Message and data rates may apply. Message frequency may vary. Privacy Policy

Already have an account ? Login here

We use cookies

We use cookies primarily for analytics to enhance your experience. By accepting, you agree to our use of these cookies. You can manage your preferences or learn more about our cookies policy.