


Property
Beds
3
Full Baths
2
1/2 Baths
1
Year Built
1974
Sq.Footage
1,560
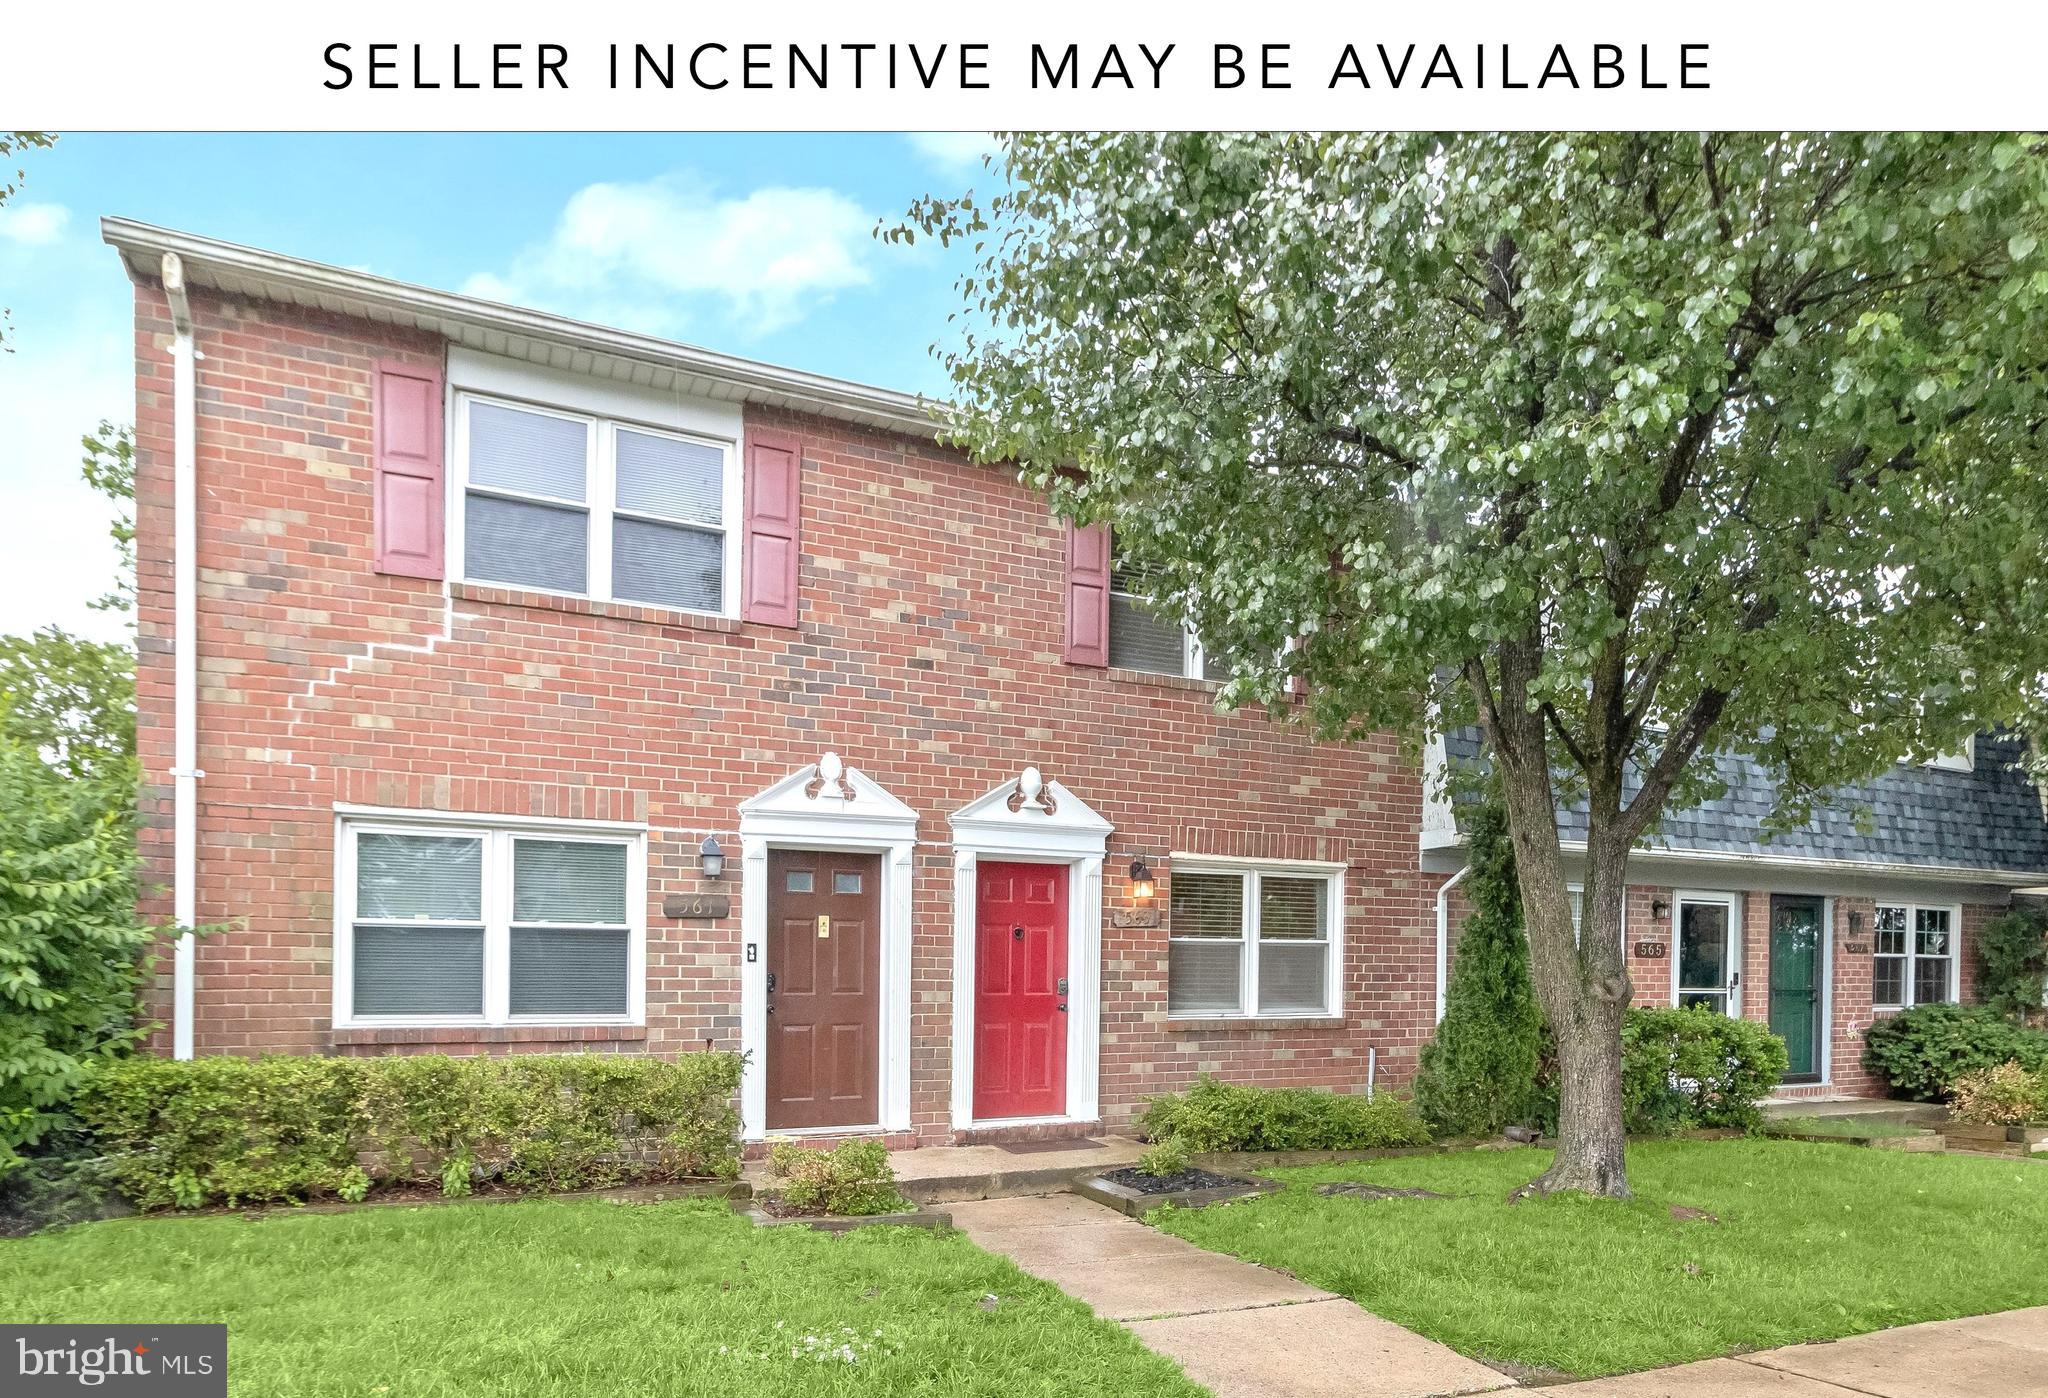
This townhome in the Village of Olde Mill presents an excellent opportunity for an investor or savvy homeowner looking to renovate, build equity, and make this property their own. The 3-bedroom, 2.5-bath home offers a traditional layout with a dining room, kitchen, living room, and half bath on the main level. The partially finished lower level featuring a wood-burning fireplace, as well as a utility, laundry, and storage area. Additionally there is a large Trex deck that overlooks trees and provides a private backyard setting. The kitchen and bathrooms are ready for updating, providing an opportunity to transform the interior and add significant value. Many of the larger-ticket items have already been addressed including (approx. ages): HVAC (2024), hot water heater (2024), main water shut-off and utility tub faucet (2023), front door (2022), front siding (2022), rear deck (2021), rear siding (2021), and new diverter for hall bath/shower (2026). Condo fee includes the roof shingles, as well as water and sewer usage. With key exterior and mechanical improvements already in place, the next owner can focus on the interior renovation. The property is being sold “As Is.” It will require a cash buyer or renovation loan and is priced to reflect the work needed. This property is conveniently located between Baltimore and Washington DC and is easily accessible to major highways. There is also an optional voluntary membership, available for an additional fee, to the Olde Mill Swim Club, a community pool located at 490 Chalet Drive in Millersville. Don't miss this opportunity to purchase, renovate, and create a home here in Millersville!
Features & Amenities
Interior
-
Other Interior Features
Ceiling Fan(s), Built-in Features
-
Total Bedrooms
3
-
Bathrooms
2
-
1/2 Bathrooms
1
-
Above Grade Finished Area
1280.0
-
Basement YN
YES
-
Cooling YN
YES
-
Cooling
Central Air, Ceiling Fan(s), Electric
-
Fireplace YN
YES
-
Heating YN
YES
-
Heating
Exhaust Fan, Natural Gas, Forced Air
-
Pet friendly
Cats OK, Dogs OK, Yes
Exterior
-
Garage
No
-
Construction Materials
Vinyl Siding
-
Parking
On Street, Unassigned, Parking Lot
-
Patio and Porch Features
Deck
-
Pool
Yes
-
Pool Features
Community
-
Waterfront YN
NO
-
View
Trees/Woods
Area & Lot
-
Property Type
Residential
-
Property Sub Type
Condominium
-
Architectural Style
Colonial
Price
-
Sales Price
$279,000
-
Tax Amount
$3,524
-
Financing Options
Cash, FHA 203(b)
-
Sq. Footage
1,560
-
Price/SqFt
$178
HOA
-
Association
No
Property Resources
-
Horse Property
NO
School District
-
Elementary School
N/A
-
Middle School
N/A
-
High School
N/A
Property Features
-
New Construction
NO
-
Foundation Details
Block
-
Senior Community YN
NO
-
Sewer
Public Sewer
-
Water Source
Public
Schedule a Showing
Showing scheduled successfully.
Mortgage calculator
Estimate your monthly mortgage payment, including the principal and interest, property taxes, and HOA. Adjust the values to generate a more accurate rate.
Your payment
Principal and Interest:
$
Property taxes:
$
HOA fees:
$
Total loan payment:
$
Total interest amount:
$
Location
County
ANNE ARUNDEL
Elementary School
Middle School
High School
Listing Courtesy of Kristen L Swartz, Taylor Properties
RealHub Information is provided exclusively for consumers' personal, non-commercial use, and it may not be used for any purpose other than to identify prospective properties consumers may be interested in purchasing. All information deemed reliable but not guaranteed and should be independently verified. All properties are subject to prior sale, change or withdrawal. RealHub website owner shall not be responsible for any typographical errors, misinformation, misprints and shall be held totally harmless.

Salesperson, Realtor
Randy Perrell
Call Randy today to schedule a private showing.

* Listings on this website come from the FMLS IDX Compilation and may be held by brokerage firms other than the owner of this website. The listing brokerage is identified in any listing details. Information is deemed reliable but is not guaranteed. If you believe any FMLS listing contains material that infringes your copyrighted work please click here to review our DMCA policy and learn how to submit a takedown request.© 2024 FMLS.
Related Properties
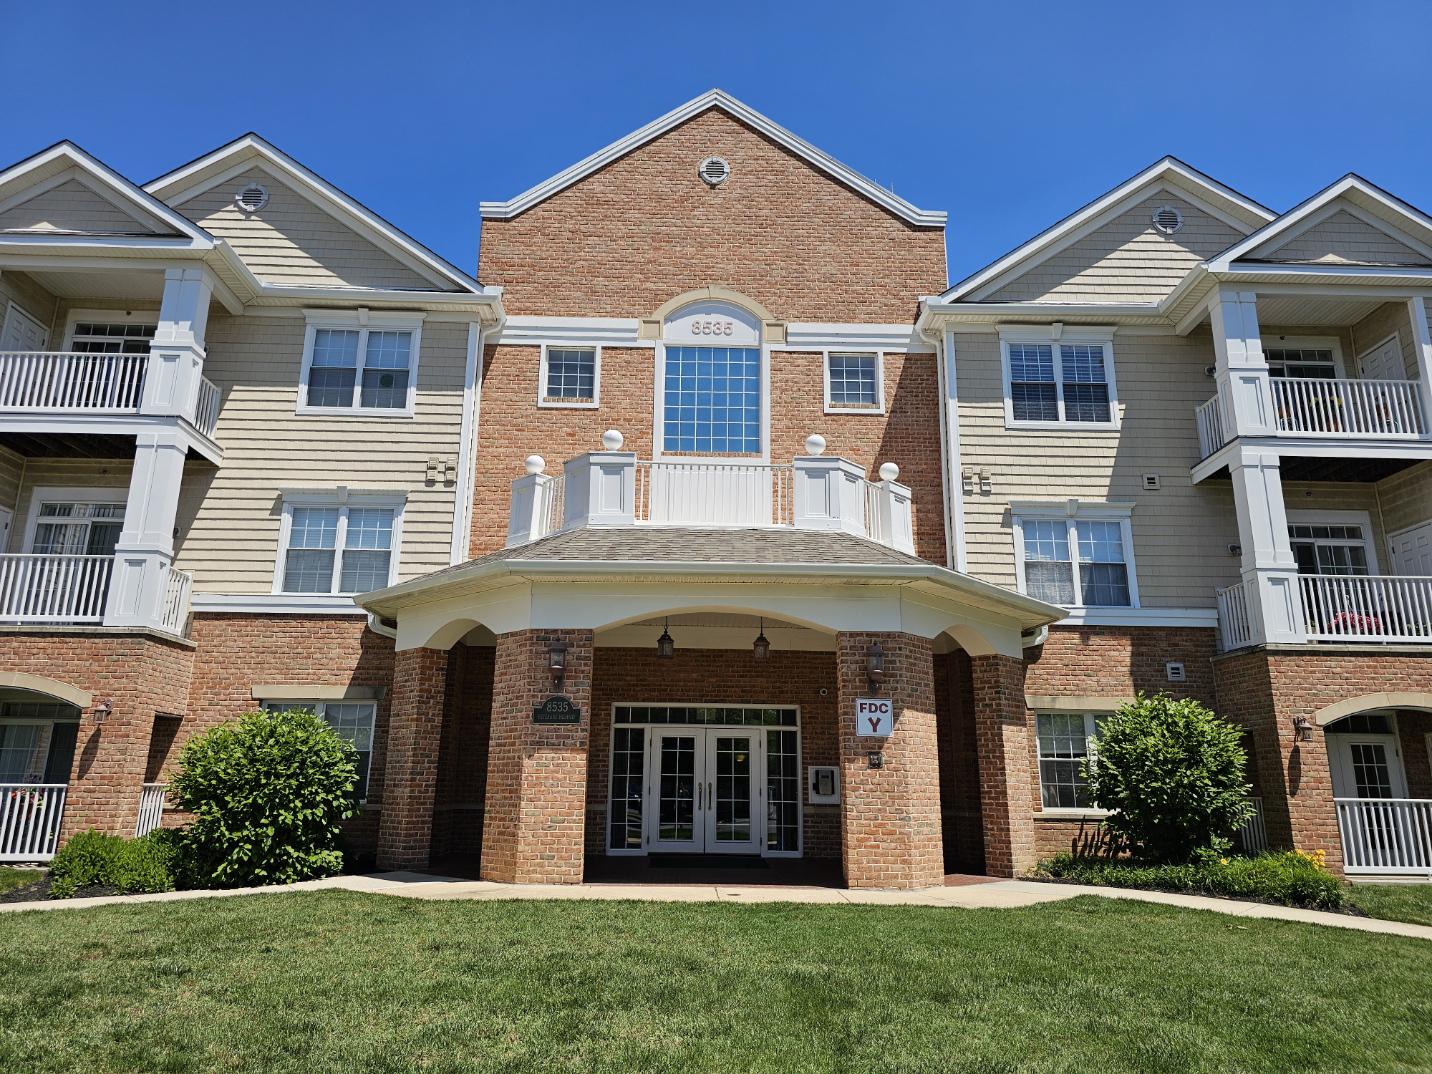
MILLERSVILLE
8535 VETERANS HIGHWAY 204
1 Beds
1 Baths
1,121 Sq.Ft.
$324,900
MLS#: MDAA2149750

MILLERSVILLE
121 CREEKGATE COURT
2 Beds
2 Baths
1,576 Sq.Ft.
$325,000
MLS#: PALA2091060

MILLERSVILLE
534 MILLSHIRE DRIVE
3 Beds
1 Baths
1,500 Sq.Ft.
$325,000
MLS#: MDAA2156698
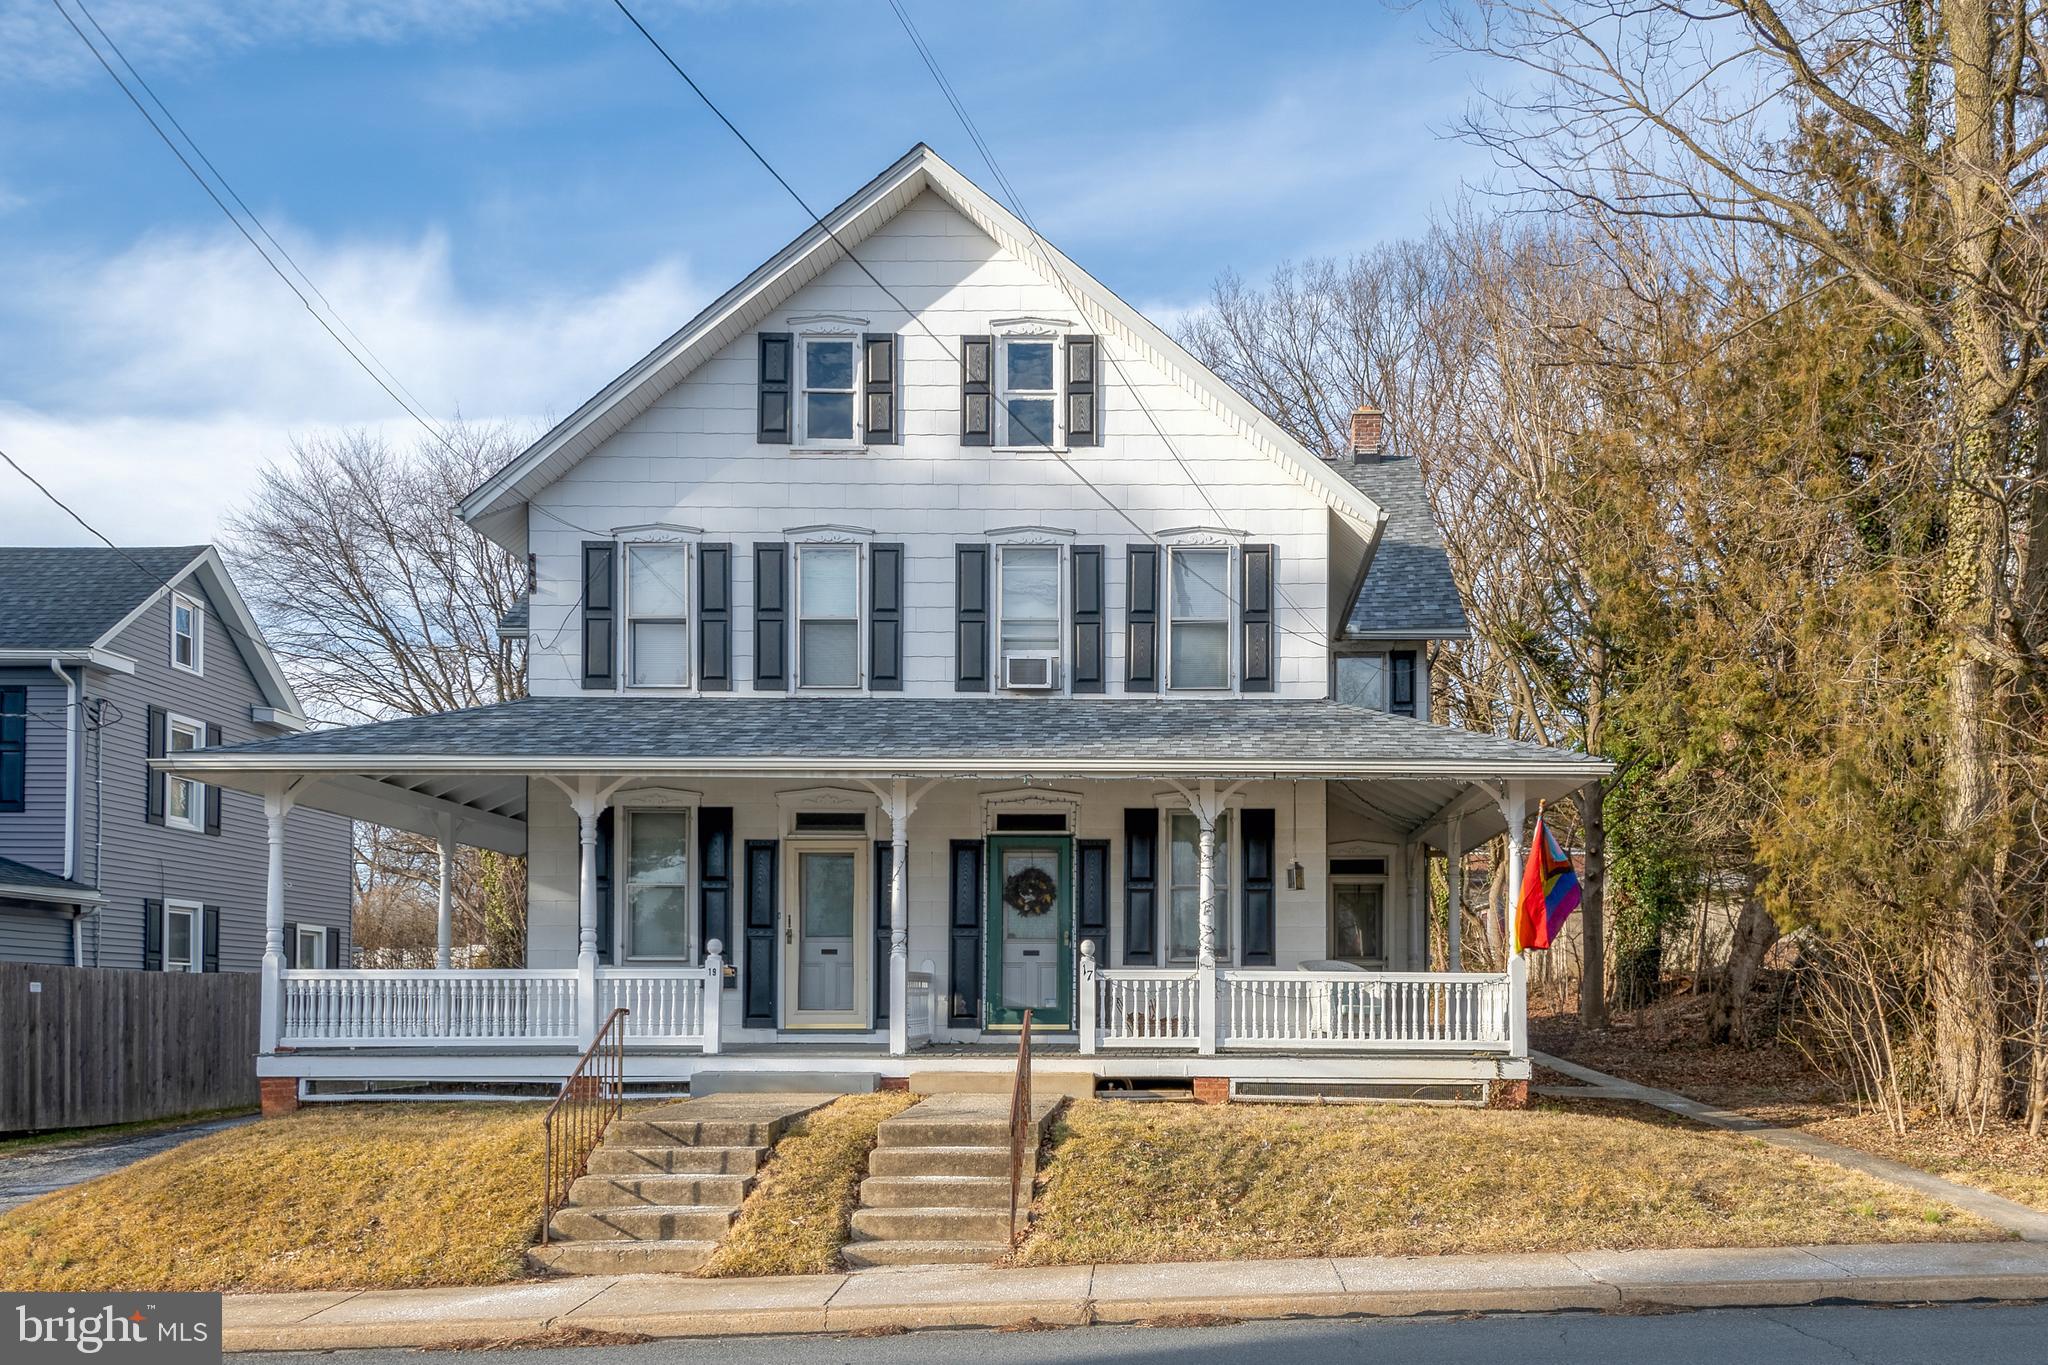
MILLERSVILLE
17 W COTTAGE AVENUE
3 Beds
1 Baths
1,518 Sq.Ft.
$255,000
MLS#: PALA2090994
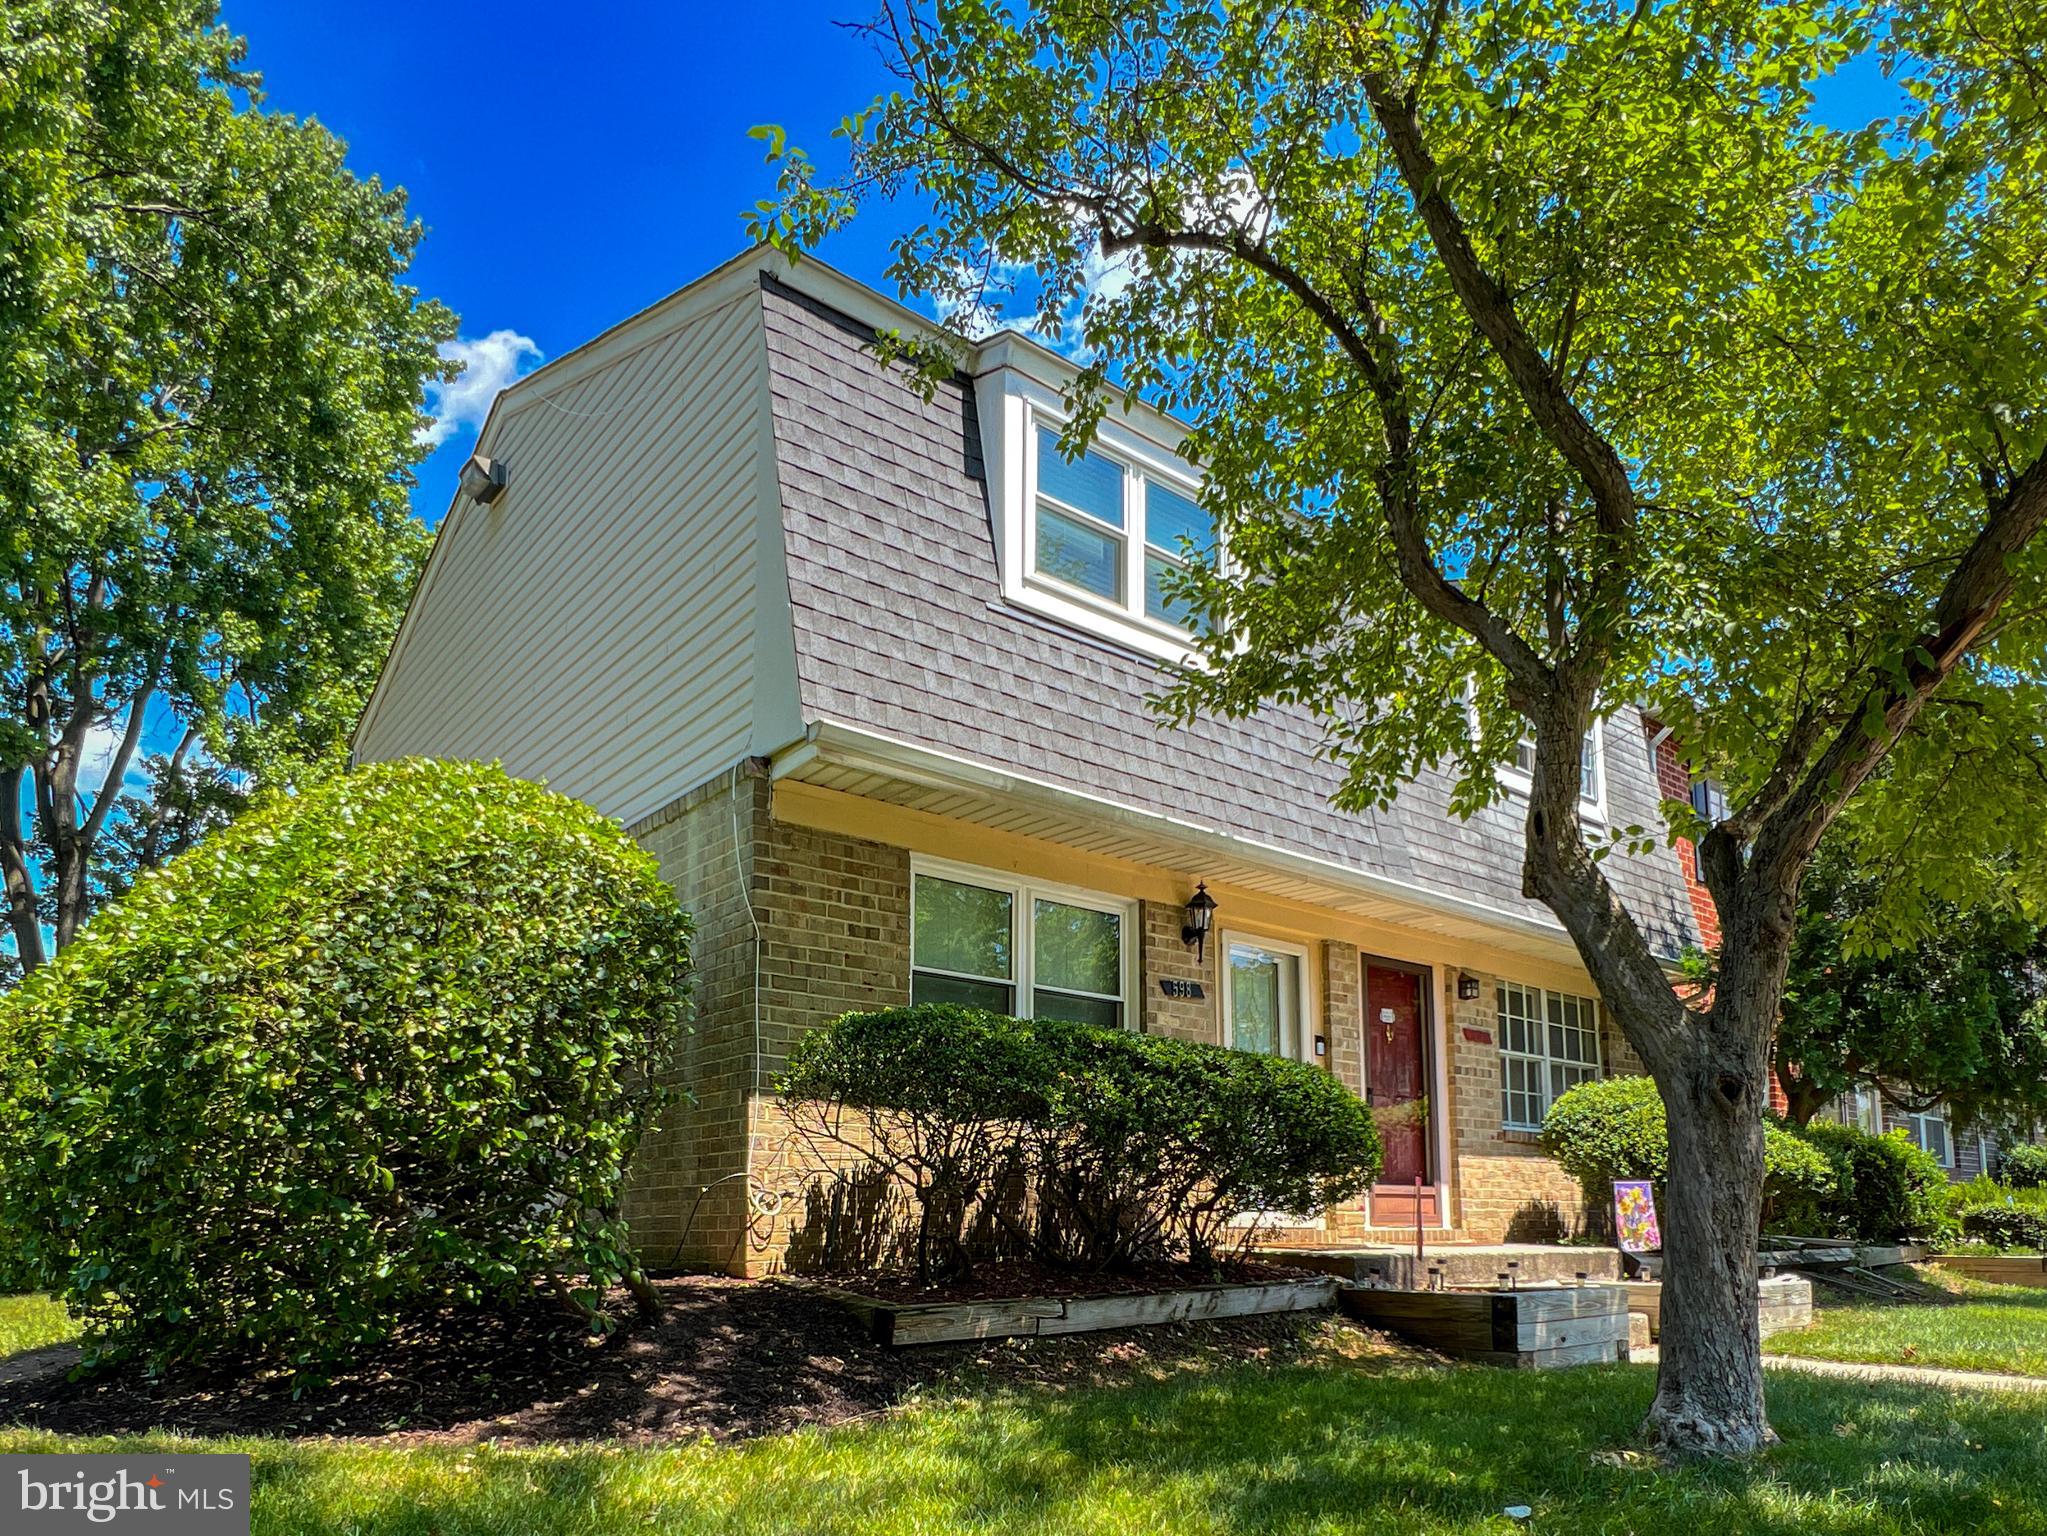
MILLERSVILLE
598 BELMAWR PLACE
3 Beds
1 Baths
1,110 Sq.Ft.
$294,900
MLS#: MDAA2146660
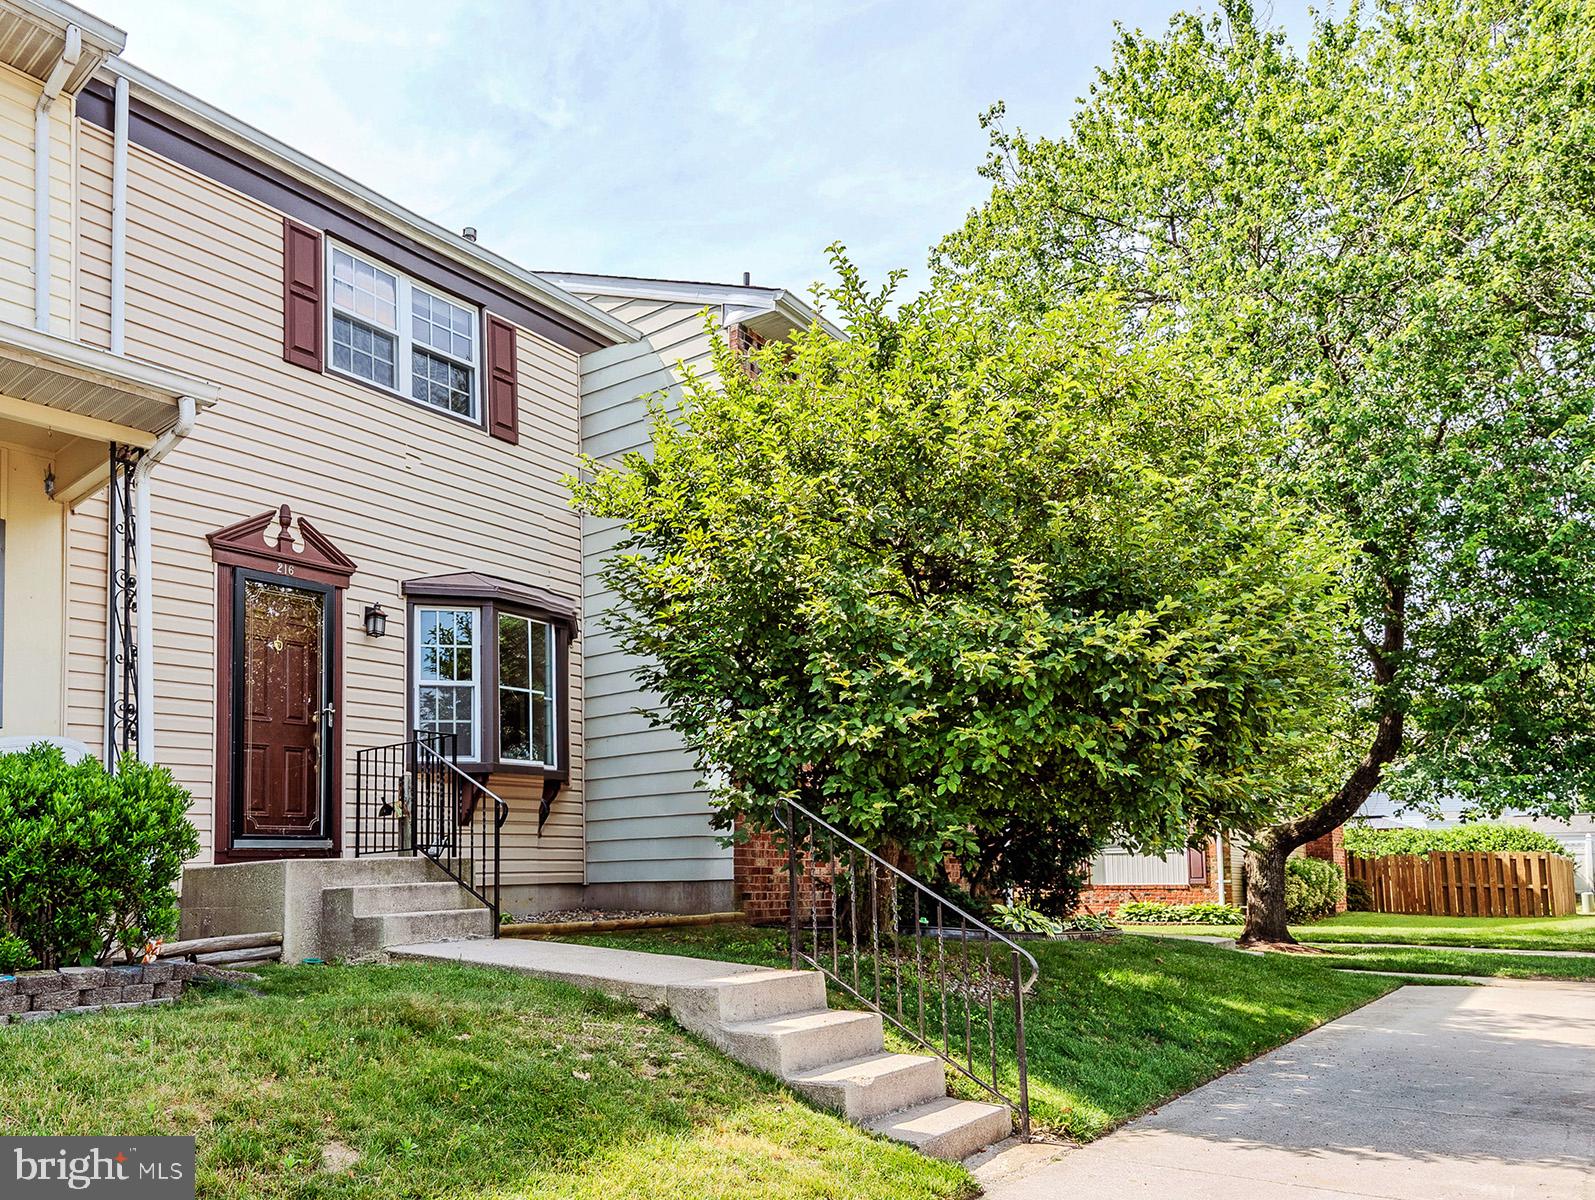
MILLERSVILLE
216 REBECCA ANN COURT
3 Beds
1 Baths
1,491 Sq.Ft.
$324,500
MLS#: MDAA2143386

MILLERSVILLE
490 WORTHINGTON ROAD
4 Beds
1 Baths
1,200 Sq.Ft.
$315,500
MLS#: MDAA2154034

MILLERSVILLE
8303 NORWOOD DRIVE
2 Beds
1 Baths
1,280 Sq.Ft.
$240,000
MLS#: MDAA2153964
MILLERSVILLE
563 BELMAWR PLACE
1 Beds
1 Baths
930 Sq.Ft.
$239,000
MLS#: MDAA2145784

MILLERSVILLE
591 BELMAWR PLACE
2 Beds
1 Baths
930 Sq.Ft.
$289,900
MLS#: MDAA2145508
.png)