Features & Amenities

Interior

  • Total Bedrooms

    3

  • Bathrooms

    2

  • Above Grade Finished Area

    1248.0

  • Basement YN

    YES

  • Cooling YN

    YES

  • Cooling

    Other, Electric

  • Fireplace YN

    YES

  • Heating YN

    YES

  • Heating

    Oil, Central

  • Main Level Bedrooms

    3

  • Pet friendly

    Yes

Exterior

  • Garage

    No

  • Construction Materials

    Vinyl Siding, Brick

  • Parking

    Gravel, Driveway

  • Pool

    No

  • Waterfront YN

    NO

Area & Lot

  • Lot Size(acres)

    0.96

  • Lot Size(square feet)

    41,604

  • Property Type

    Residential

  • Property Sub Type

    Single Family Residence

  • Architectural Style

    Ranch/Rambler

Price

  • Sales Price

    $479,900

  • Tax Amount

    $4,137

  • Financing Options

    Conventional, Cash, FHA

  • Sq. Footage

    1,728

  • Price/SqFt

    $277

HOA

  • Association

    No

School District

  • Elementary School

    LINTON SPRINGS

  • Middle School

    SYKESVILLE

  • High School

    CENTURY

Property Features

  • New Construction

    NO

  • Foundation Details

    Block

  • Senior Community YN

    NO

  • Sewer

    Septic Tank

  • Water Source

    Well

Schedule a Showing

Showing scheduled successfully.

<
>
IN PERSON
VIA CHAT

What is 3 + 4 ?


Change time

Mortgage calculator

Estimate your monthly mortgage payment, including the principal and interest, property taxes, and HOA. Adjust the values to generate a more accurate rate.

Your payment

Principal and Interest:

$

Property taxes:

$

HOA fees:

$

Total loan payment:

$

Total interest amount:

$

Location

County

CARROLL

Elementary School

LINTON SPRINGS

Middle School

SYKESVILLE

High School

CENTURY

Listing Courtesy of Kaitlyn Harrison , EXP Realty, LLC

RealHub Information is provided exclusively for consumers' personal, non-commercial use, and it may not be used for any purpose other than to identify prospective properties consumers may be interested in purchasing. All information deemed reliable but not guaranteed and should be independently verified. All properties are subject to prior sale, change or withdrawal. RealHub website owner shall not be responsible for any typographical errors, misinformation, misprints and shall be held totally harmless.

Agent Randy Perrell

AGENT

Randy Perrell

Call Randy today to schedule a private showing.


* Listings on this website come from the FMLS IDX Compilation and may be held by brokerage firms other than the owner of this website. The listing brokerage is identified in any listing details. Information is deemed reliable but is not guaranteed. If you believe any FMLS listing contains material that infringes your copyrighted work please click here to review our DMCA policy and learn how to submit a takedown request.© 2024 FMLS.
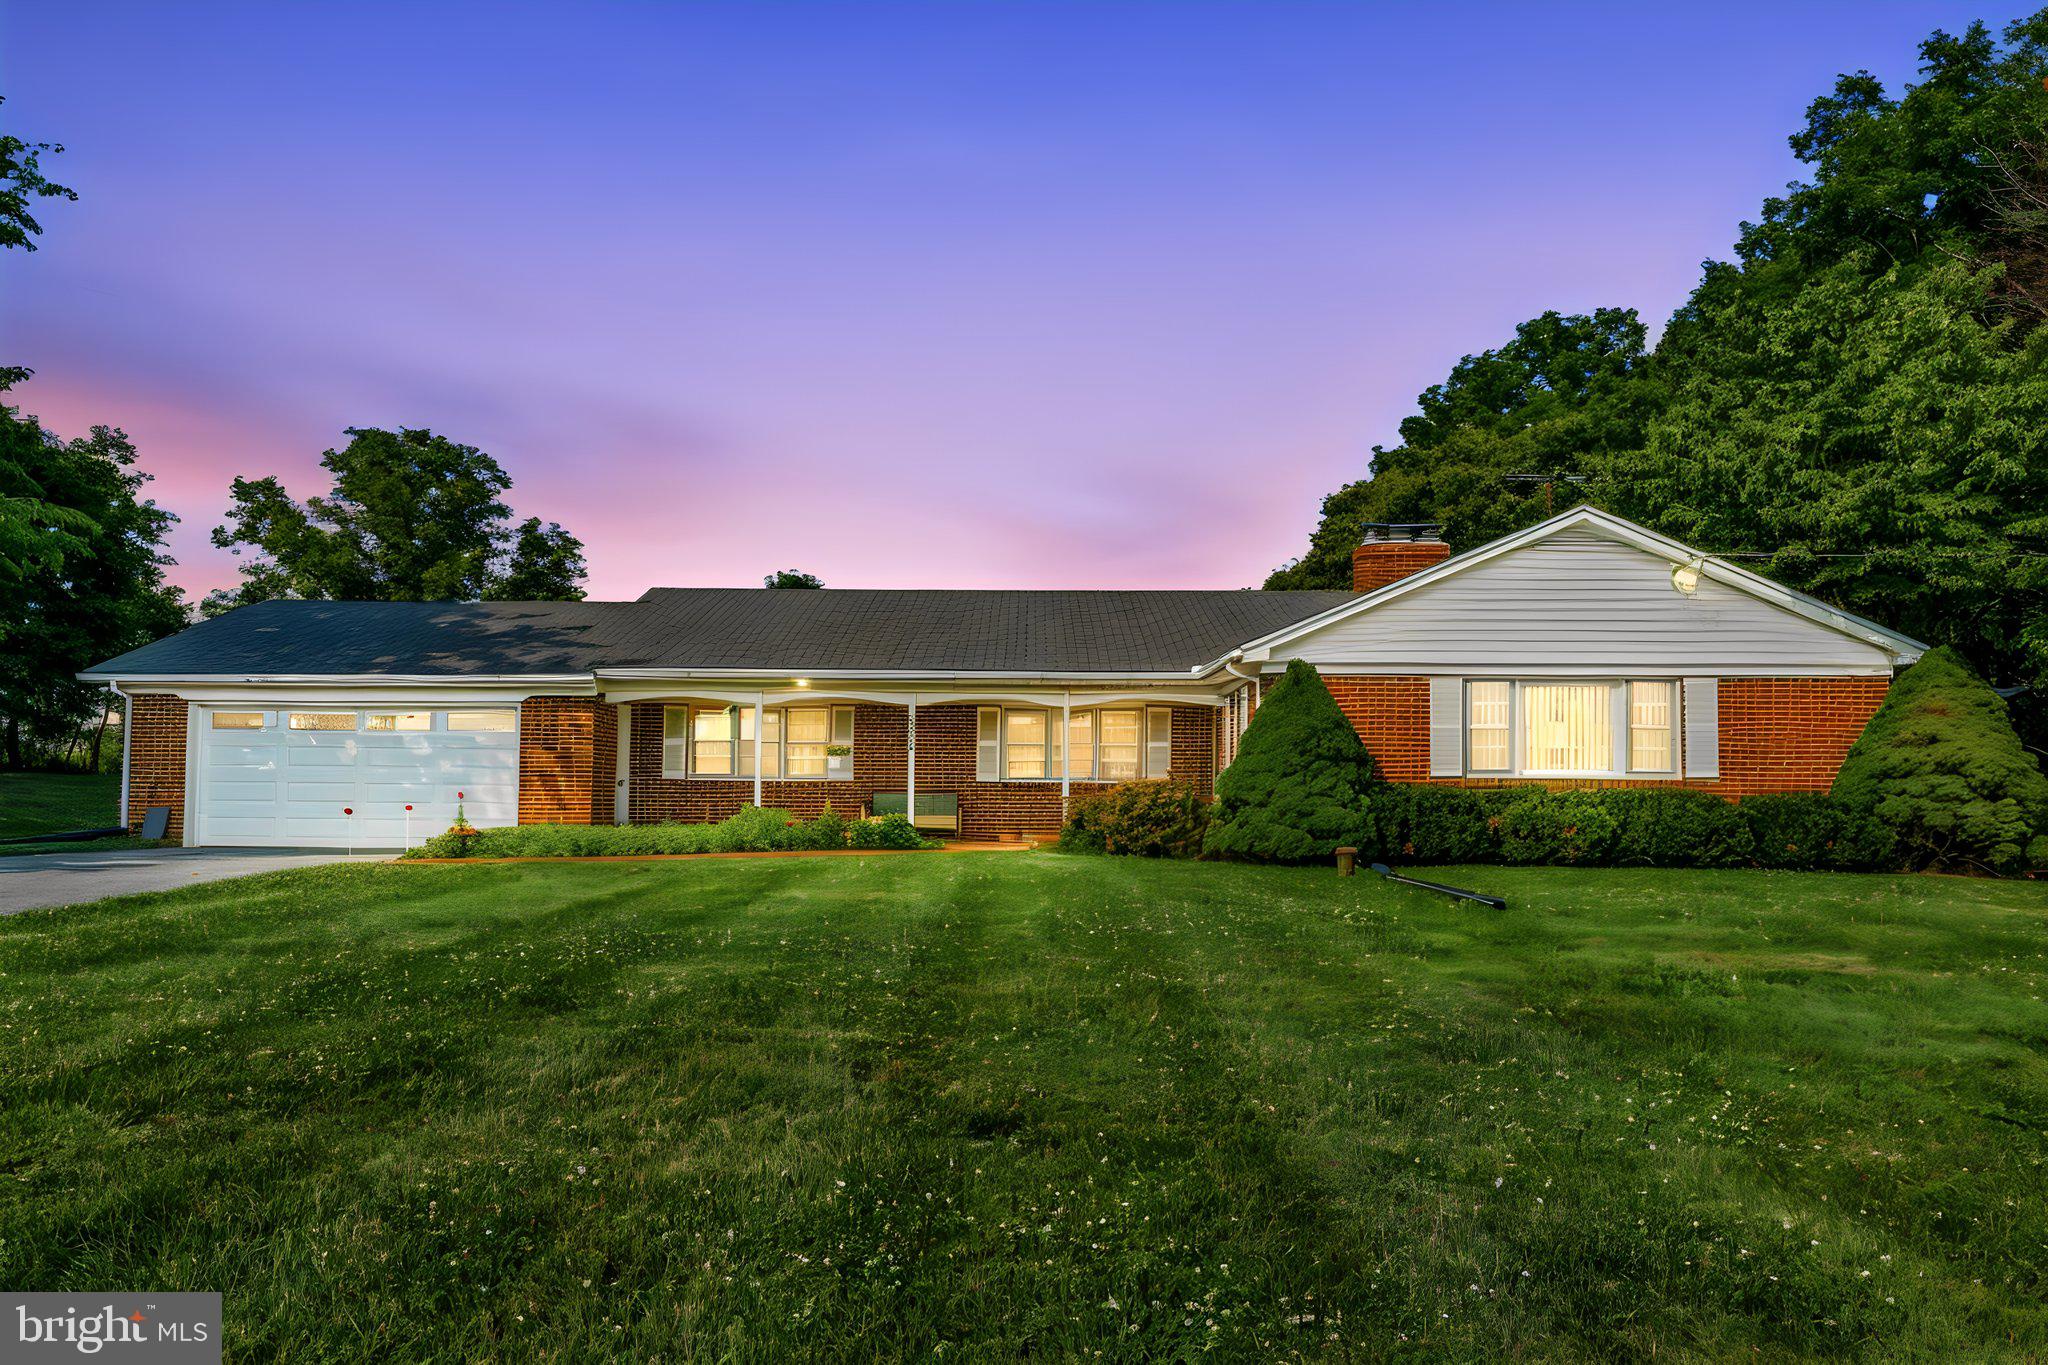
Welcome home to this updated, charming and spacious rancher on almost a full acre with no HOA offering flexible living space, thoughtful updates and plenty of room to make it your own! Perfect for the growing family or downsizing to a one-level home. Freshly painted throughout with new light fixtures, this home features coordinating tile and LVP flooring on the main level and a cozy carpeted lower level. The former garage was previously converted into a large Family Room adding valuable living space and creating an exciting opportunity to design the open floor plan and dream Kitchen you have been imagining. The bright Kitchen already features brand new stainless steel appliances and sliding glass doors with convenient built-in interior shades leading directly to the sprawling, freshly painted back deck. Enjoy morning coffee, cool Autumn dinners and plenty of room to entertain while overlooking the fenced backyard and mature trees.

Three Bedrooms are located on the main level including a Primary Bedroom with 2 closets and direct access to the full Bathroom with timeless black and white tile and several newer fixtures. Downstairs, the walkout lower level adds even more usable space with a bonus room complete with a closet that works perfectly as a guest room, home office or hobby space. A second full Bathroom makes the lower level especially functional while the additional open space offers plenty of possibilities for another Family Room, playroom, game room, gym or whatever fits your lifestyle.

Walk right outside to the backyard with plenty of room to play, garden or simply enjoy the privacy created by the mature trees. The fenced yard also includes a chicken coop, offering potential for chickens or other animals. Major updates include the roof (2019), furnace (2016), BAT septic system (2015) and solar panels (2022). The BAT system provides advanced wastewater treatment compared with a conventional septic system, while the solar panels offer the opportunity for reduced electricity costs and greater energy efficiency.

All of this is tucked into a sought-after location and school district with the convenience of Eldersburg and Sykesville all with primarily one-level living. Whether you are looking for your first home, hoping to downsize without giving up extra space, or dreaming of a home you can continue making your own, this one offers so many possibilities inside and out!

5886 WOODBINE ROAD

Message successfully sent.

What would you like to know?

What is 3 + 4 ?

I agree to receive email communication and understand I can unsubscribe at any time.

I agree to be contacted by Charis Realty Group via call, email, and text for real estate services. To opt out, you can reply 'stop' at any time or reply 'help' for assistance. You can also click the unsubscribe link in the emails. Message and data rates may apply. Message frequency may vary. Privacy Policy

Related Properties

Welcome to this timeless all brick Rancher nestled on a picturesque 1.01 acre lot in the highly desirable Winfield area of Woodbine! Lovingly maintained by its owners, this exceptional 3 bedroom, 2 bath home offers classic craftsmanship, spacious living areas, and breathtaking views from both the front and rear of the property.

A welcoming covered front porch leads you inside to a spacious living room where a beautiful brick wood burning fireplace and expansive picture window frame the picturesque front yard, filling the home with natural light while showcasing the peaceful setting. Rich wood trimmed windows throughout the home add warmth and timeless character.

The heart of the home is the impressive oversized family room, featuring beautiful knotty pine accents and centered around a fireplace with a Fisher wood burning stove insert, creating a warm and inviting gathering space perfect for relaxing or entertaining. Just beyond, step down into the generously sized formal dining room, highlighted by a striking exposed brick chimney and expansive windows overlooking the beautiful backyard and scenic countryside beyond, creating the perfect backdrop for everyday meals or holiday gatherings.

The spacious kitchen offers abundant space and flows seamlessly into the main living areas. Three amply sized bedrooms provide comfortable living, including one bedroom showcasing charming knotty pine walls and a cedar lined closet. Two full bathrooms, a convenient mudroom with main level laundry, an attic with pull down stairs, and an abundance of closets and storage throughout the home add to the home's thoughtful functionality.

The unfinished walkout basement presents endless possibilities for future living space while already offering exceptional utility with a workshop area and shelving.

Outside, enjoy over an acre of beautifully maintained grounds with sweeping views from every direction, mature landscaping, and plenty of space to garden, entertain, or simply enjoy the peaceful surroundings. Completing the property is an oversized attached two car garage and an expansive driveway providing ample parking for family and guests.

This well cared for home offers the perfect combination of timeless charm, generous living spaces, exceptional storage, and incredible potential. Whether you're enjoying your morning coffee from the front porch or taking in the peaceful countryside from the rear of the home, the beautiful views in every direction make this property truly special.
#MDCR2036036

WOODBINE

5049 BRADDOCK ROAD

3 Beds

2 Baths

1,963 Sq.Ft.

$550,000

MLS#: MDCR2036036

 - property

Send a message

Message successfully sent.

Your message

What is 3 + 4 ?

Reason for contacting?

I agree to receive email communication and understand I can unsubscribe at any time.

I agree to be contacted by Charis Realty Group via call, email, and text for real estate services. To opt out, you can reply 'stop' at any time or reply 'help' for assistance. You can also click the unsubscribe link in the emails. Message and data rates may apply. Message frequency may vary. Privacy Policy

Sign Out

Virtual Assistant

Would you like to take the next step with this property? We can help you schedule a showing or virtual tour, or send you more details.

Yes, I would like more information.

Thank You for Your Reply, One of Our Agents will contact you as soon as possible

No, maybe later.

Thank you, you can always contact me via email, phone number or through the contact form.

Realhub AI

Lucy - Your AI-Powered Realtor

Update Your Temporary Password

Personalize your search

Enter your email and we'll notify you immediately when new listings match what you're looking for.

or enter email address

Already have an account ? Login here

Continue your home search

I agree to receive communications and understand I can unsubscribe at any time.

I agree to be contacted by Charis Realty Group via call, email, and text for real estate services. To opt out, you can reply 'stop' at any time or reply 'help' for assistance. You can also click the unsubscribe link in the emails. Message and data rates may apply. Message frequency may vary. Privacy Policy

Already have an account ? Login here

We use cookies

We use cookies primarily for analytics to enhance your experience. By accepting, you agree to our use of these cookies. You can manage your preferences or learn more about our cookies policy.