
Unit/Flat
606 MEWS DRIVE 606
SELLERSVILLE, PA 18960
MLS#: PABU2132540
$259,900


Property
Beds
2
Full Baths
2
1/2 Baths
None
Year Built
1990
Sq.Footage
1,300
Welcome to 606 Mews Drive, a spacious and well maintained two bedroom, two full bath condo in the Mews at Wyckford Commons, offering an inviting open concept layout, thoughtful updates, and a peaceful wooded setting in Sellersville. Step inside through the wood floored foyer and into the open living and dining areas, where vaulted ceilings create an airy sense of space. The generous living room is anchored by a sealed-off fireplace, creating a warm and comfortable gathering space. Large sliding glass doors fill the room with natural light and open to the private balcony overlooking mature trees and nature, a wonderful spot to enjoy your morning coffee, unwind at the end of the day, or simply take in the peaceful view. The eat in kitchen is open to the living and dining areas and offers plenty of cabinet and counter space, granite countertops, refinished cabinetry with updated hardware, and a layout that keeps you connected to the main living spaces while cooking and entertaining. Two nicely sized bedrooms offer comfortable accommodations, while an additional room, currently used as a den, provides wonderful flexibility as a home office, sitting room, or guest space, with the potential to be converted back into a third bedroom. Two full bathrooms have been refreshed with new vanity tops, faucets, lighting, mirrors, and wainscoting. The primary bath also features an updated six panel door. Convenient laundry is located just off the bedroom hallway, while abundant closets and storage throughout the home help keep everything organized. Additional improvements include newer carpeting throughout, replacement windows and sliding glass door, updated interior paint in the kitchen, living room, dining room, bathrooms, and doors, updated lighting in the kitchen, hallway, dining room, stairs, and entryway, and a water heater installed in October 2023. The building exterior was also resided in 2025, with additional community improvements including sidewalk and grading work. A designated parking space adds everyday convenience, while the quiet wooded backdrop provides a welcome sense of privacy.
Features & Amenities
Interior
-
Other Interior Features
Eat-in Kitchen, Ceiling Fan(s), Open Floorplan
-
Total Bedrooms
2
-
Bathrooms
2
-
Above Grade Finished Area
1300.0
-
Basement YN
NO
-
Cooling YN
YES
-
Cooling
Central Air, Ceiling Fan(s), Electric
-
Fireplace YN
YES
-
Heating YN
YES
-
Heating
Electric, Heat Pump
-
Main Level Bedrooms
2
-
Pet friendly
Yes
Exterior
-
Garage
No
-
Construction Materials
Frame
-
Other Exterior Features
Lighting
-
Parking
Assigned, Parking Lot
-
Patio and Porch Features
Deck
-
Pool
No
-
Waterfront YN
NO
-
View
Trees/Woods
Area & Lot
-
Property Type
Residential
-
Property Sub Type
Condominium
-
Architectural Style
Unit/Flat
Price
-
Sales Price
$259,900
-
Tax Amount
$3,509
-
Financing Options
Cash, Conventional, FHA, VA
-
Zoning
low density residential
-
Sq. Footage
1,300
-
Price/SqFt
$199
HOA
-
Association
No
School District
-
Elementary School
SELLERSVILLE
-
Middle School
PENNRIDGE SOUTH
-
High School
PENNRIDGE
Property Features
-
Stories
2
-
New Construction
NO
-
Association Amenities
None, Playground
-
Foundation Details
Permanent
-
Senior Community YN
NO
-
Sewer
Public Sewer
-
Tax Lot
366-606
-
Water Source
Public
Schedule a Showing
Showing scheduled successfully.
Mortgage calculator
Estimate your monthly mortgage payment, including the principal and interest, property taxes, and HOA. Adjust the values to generate a more accurate rate.
Your payment
Principal and Interest:
$
Property taxes:
$
HOA fees:
$
Total loan payment:
$
Total interest amount:
$
Location
County
BUCKS
Elementary School
SELLERSVILLE
Middle School
PENNRIDGE SOUTH
High School
PENNRIDGE
Listing Courtesy of Kimberley A Porter, Keller Williams Real Estate-Doylestown
RealHub Information is provided exclusively for consumers' personal, non-commercial use, and it may not be used for any purpose other than to identify prospective properties consumers may be interested in purchasing. All information deemed reliable but not guaranteed and should be independently verified. All properties are subject to prior sale, change or withdrawal. RealHub website owner shall not be responsible for any typographical errors, misinformation, misprints and shall be held totally harmless.

Salesperson, Realtor
Randy Perrell
Call Randy today to schedule a private showing.

* Listings on this website come from the FMLS IDX Compilation and may be held by brokerage firms other than the owner of this website. The listing brokerage is identified in any listing details. Information is deemed reliable but is not guaranteed. If you believe any FMLS listing contains material that infringes your copyrighted work please click here to review our DMCA policy and learn how to submit a takedown request.© 2024 FMLS.
Related Properties
SELLERSVILLE
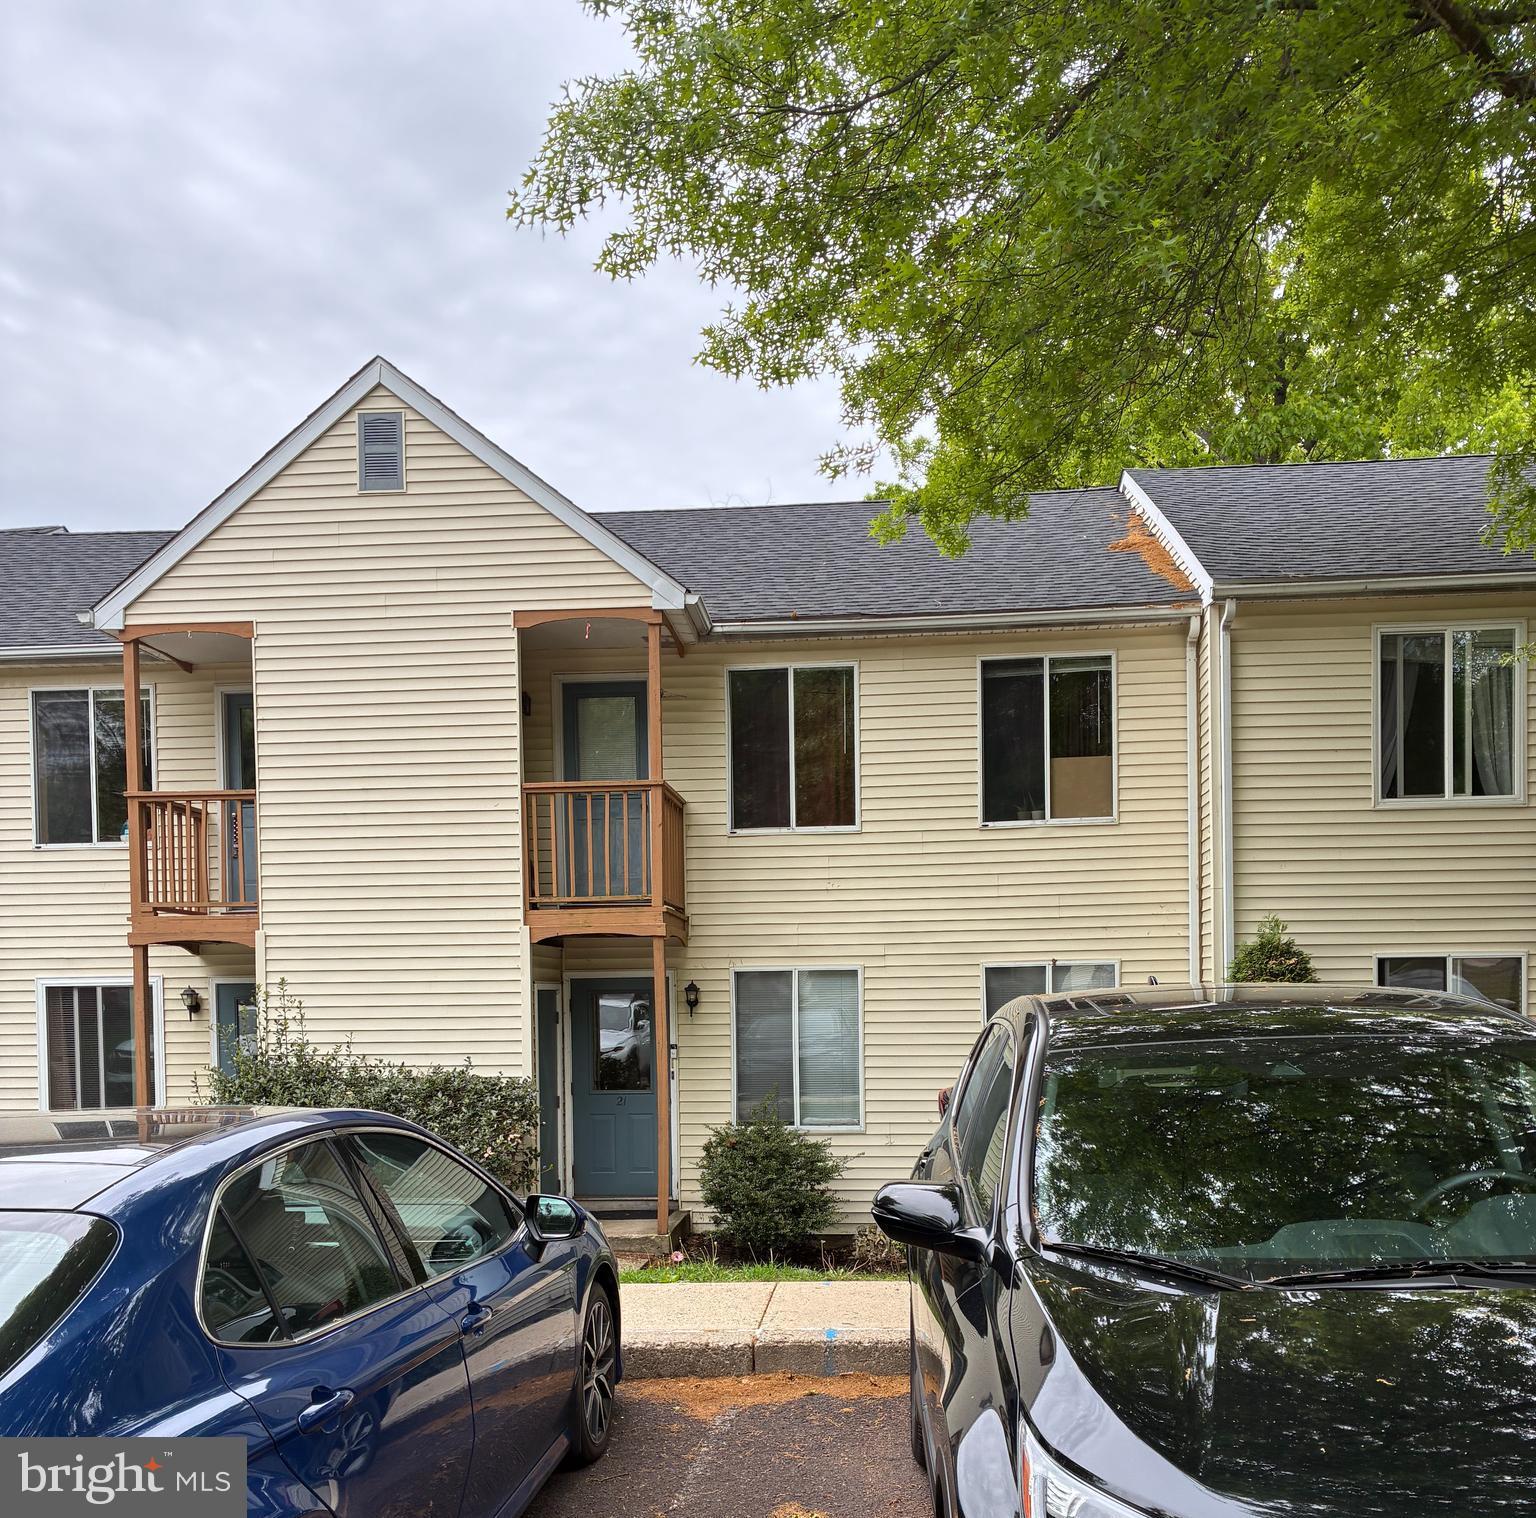
21 KITTERY COURT B
2 Beds
1 Baths
N/A
$254,900
MLS#: PABU2121248
SELLERSVILLE
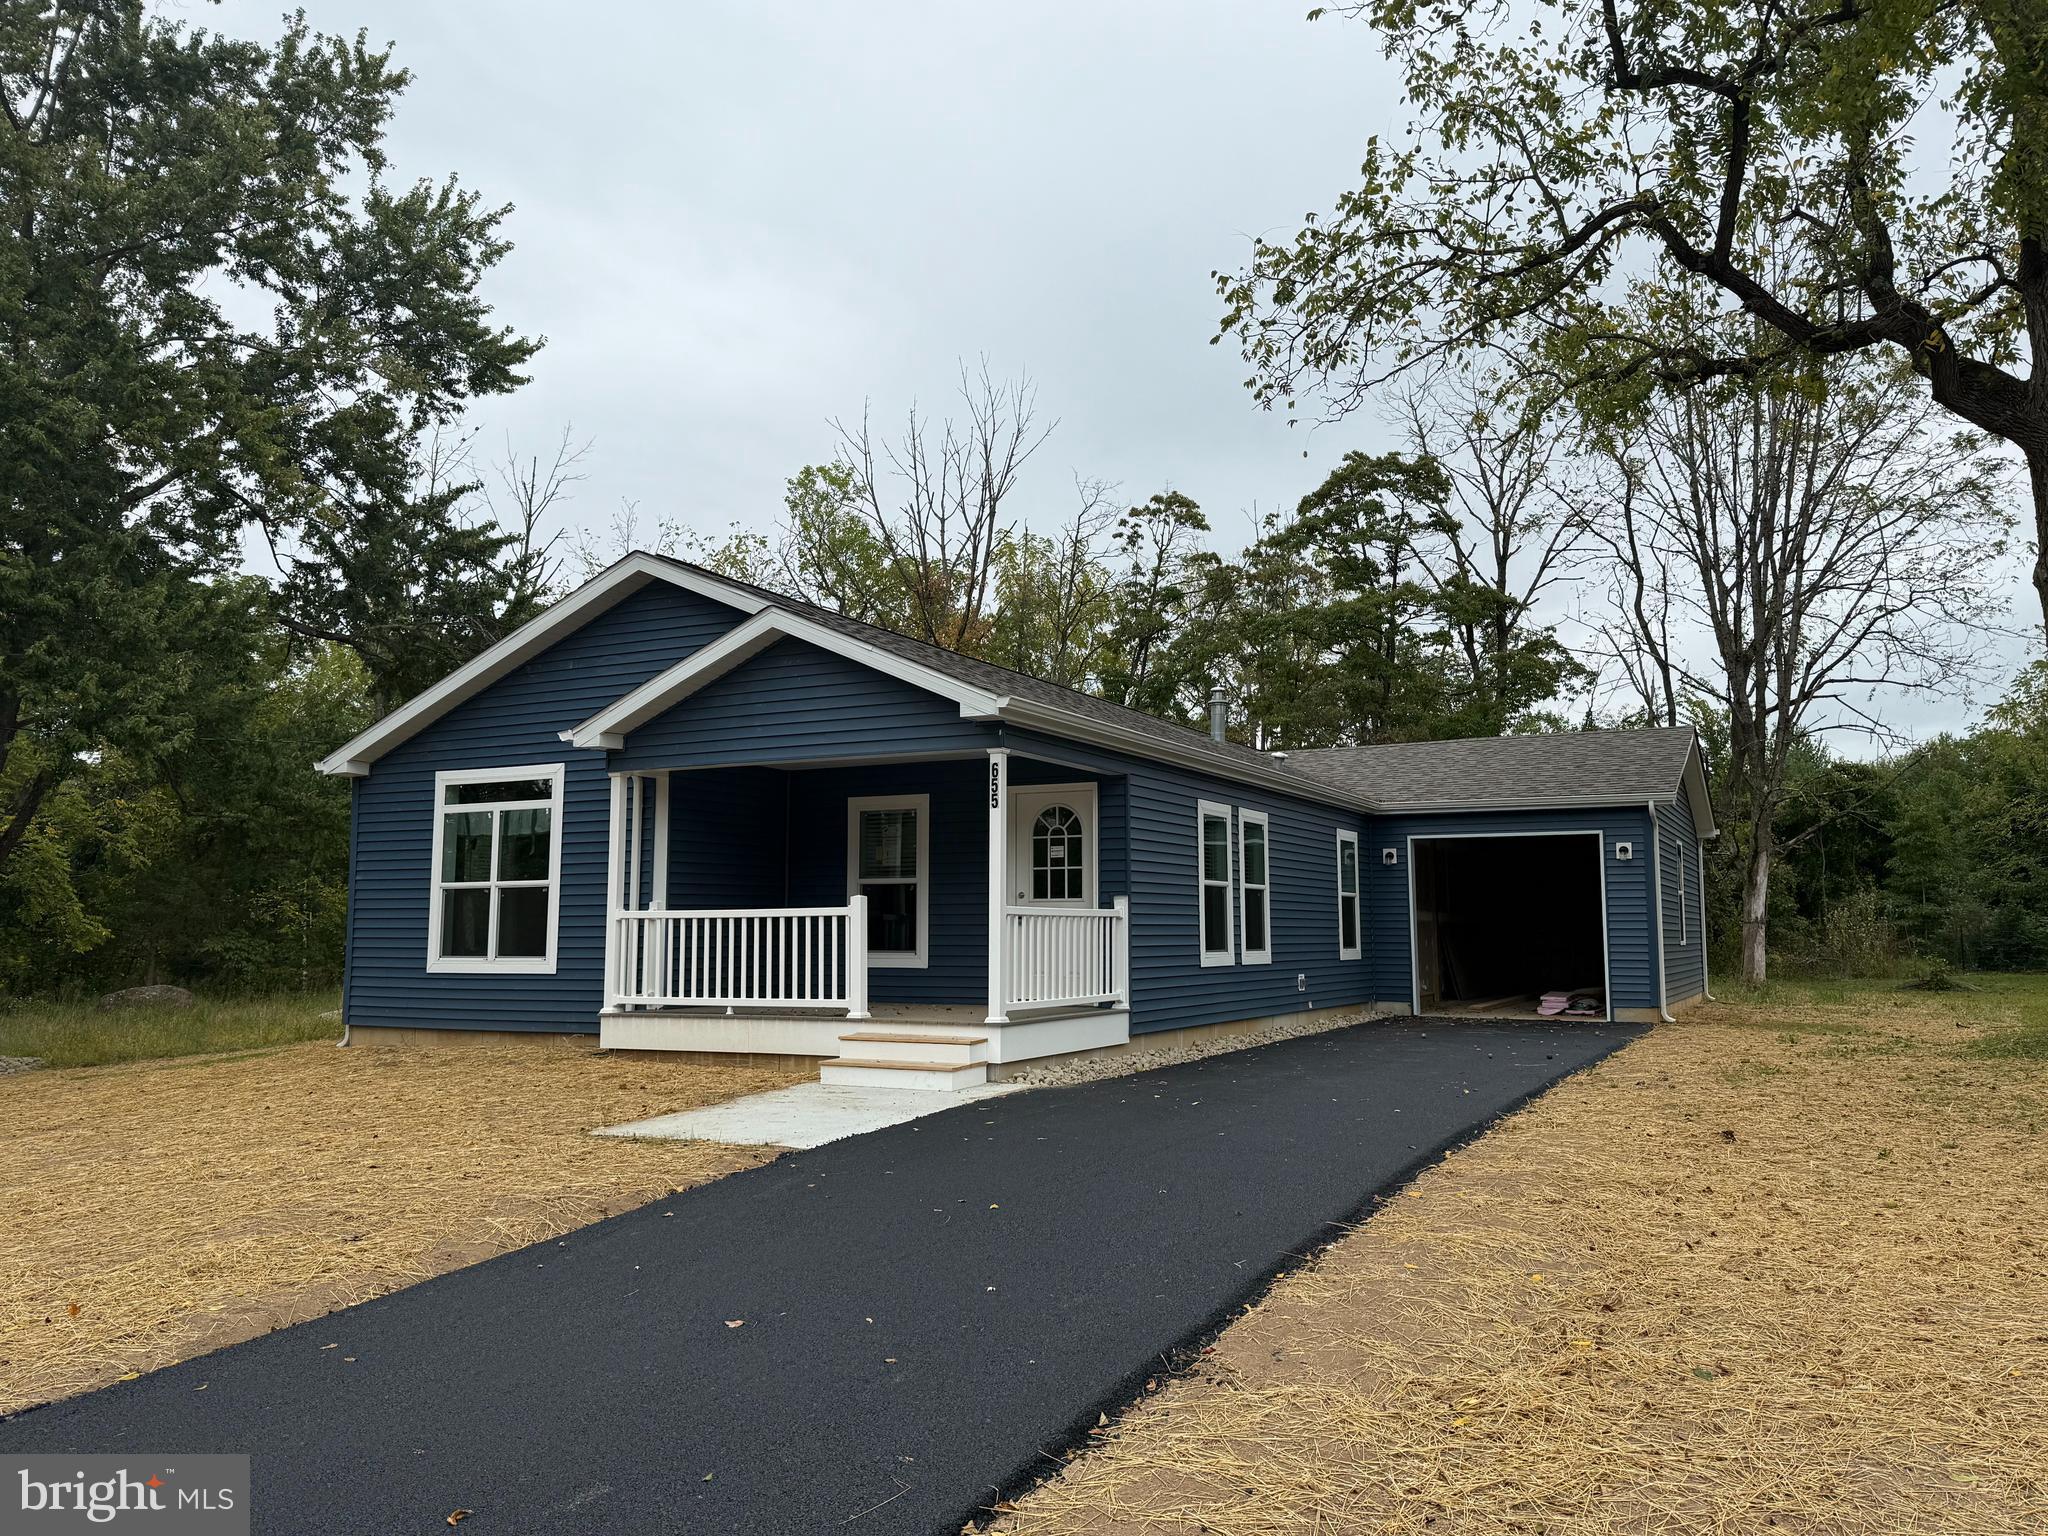
655 ROSEANNE LANE
3 Beds
2 Baths
1,680 Sq.Ft.
$305,000
MLS#: PABU2099960
SELLERSVILLE
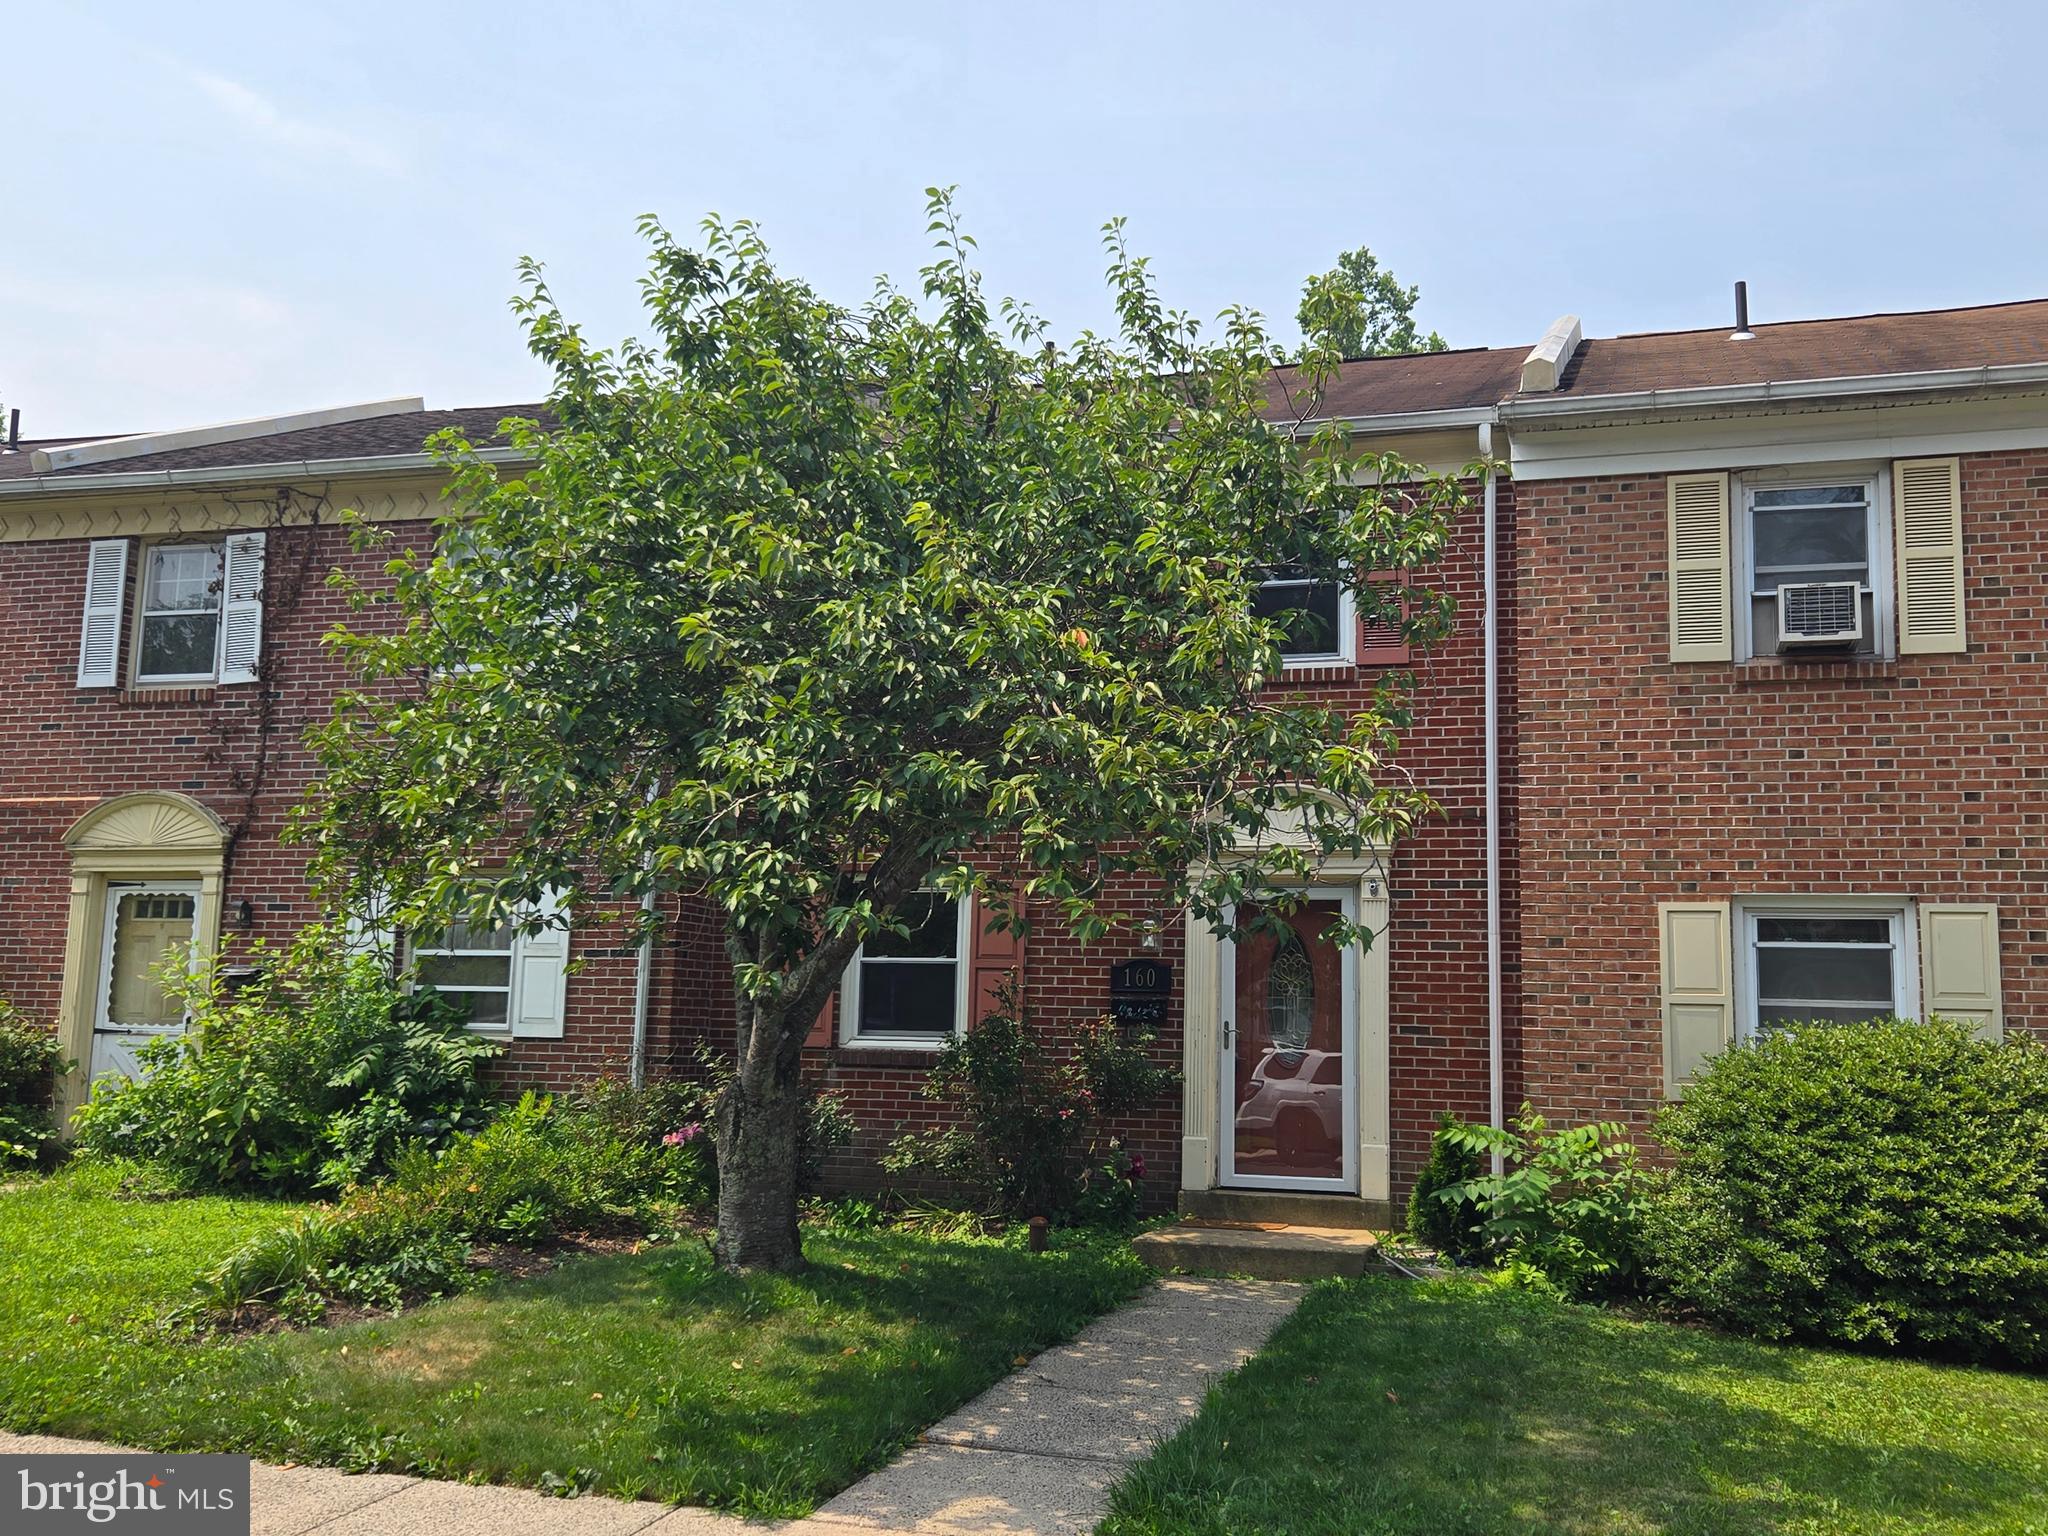
160 HUGHES AVENUE
3 Beds
1 Baths
1,504 Sq.Ft.
$284,900
MLS#: PABU2127202

SELLERSVILLE
49 CANARY ROAD
2 Beds
2 Baths
1,554 Sq.Ft.
$265,000
MLS#: PABU2131228
SELLERSVILLE
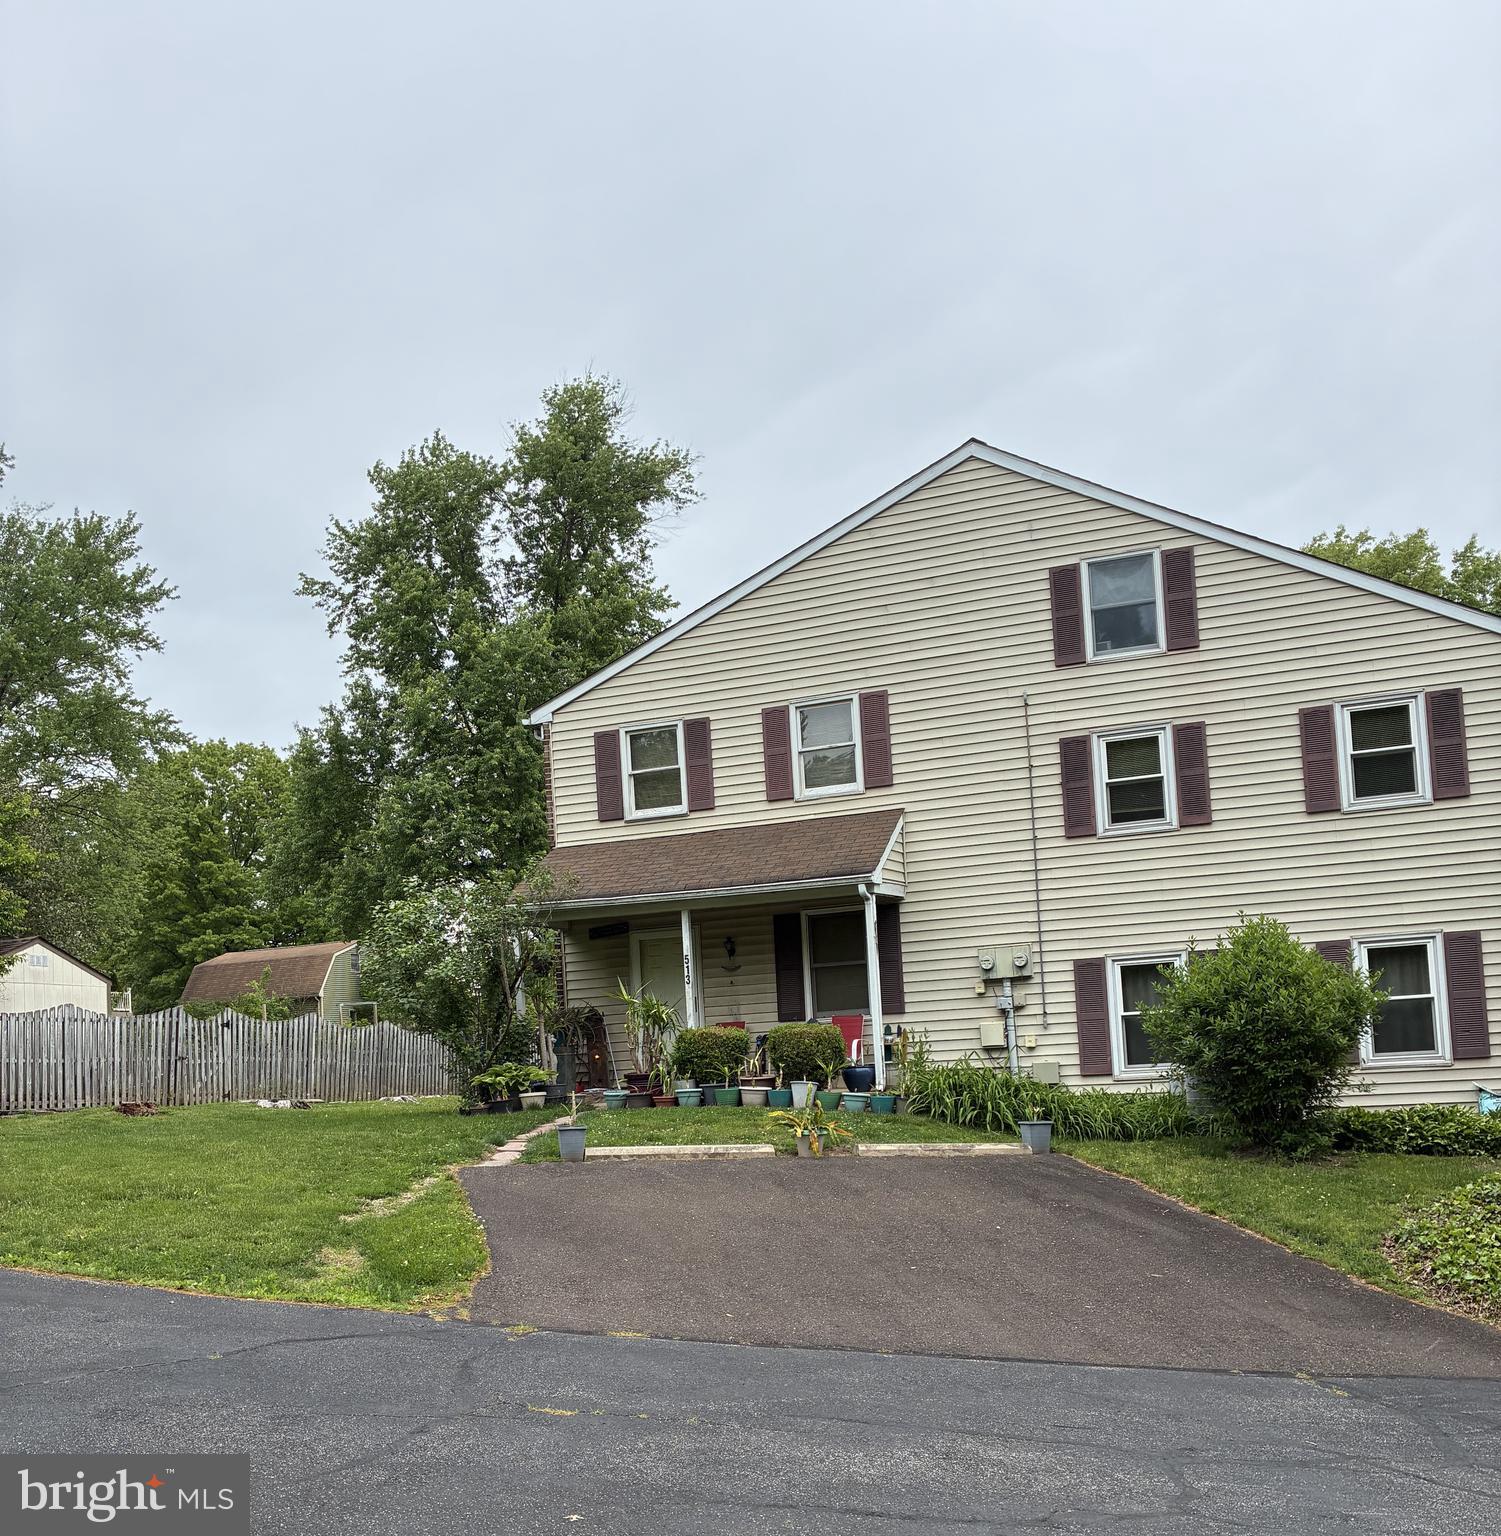
513 HICKORY LANE
2 Beds
2 Baths
1,176 Sq.Ft.
$274,900
MLS#: PABU2121514

SELLERSVILLE
3 WILLIAMS WAY
2 Beds
2 Baths
1,200 Sq.Ft.
$255,000
MLS#: PABU2127554

SELLERSVILLE
28 WILLIAMS WAY
2 Beds
2 Baths
1,669 Sq.Ft.
$269,500
MLS#: PABU2132880
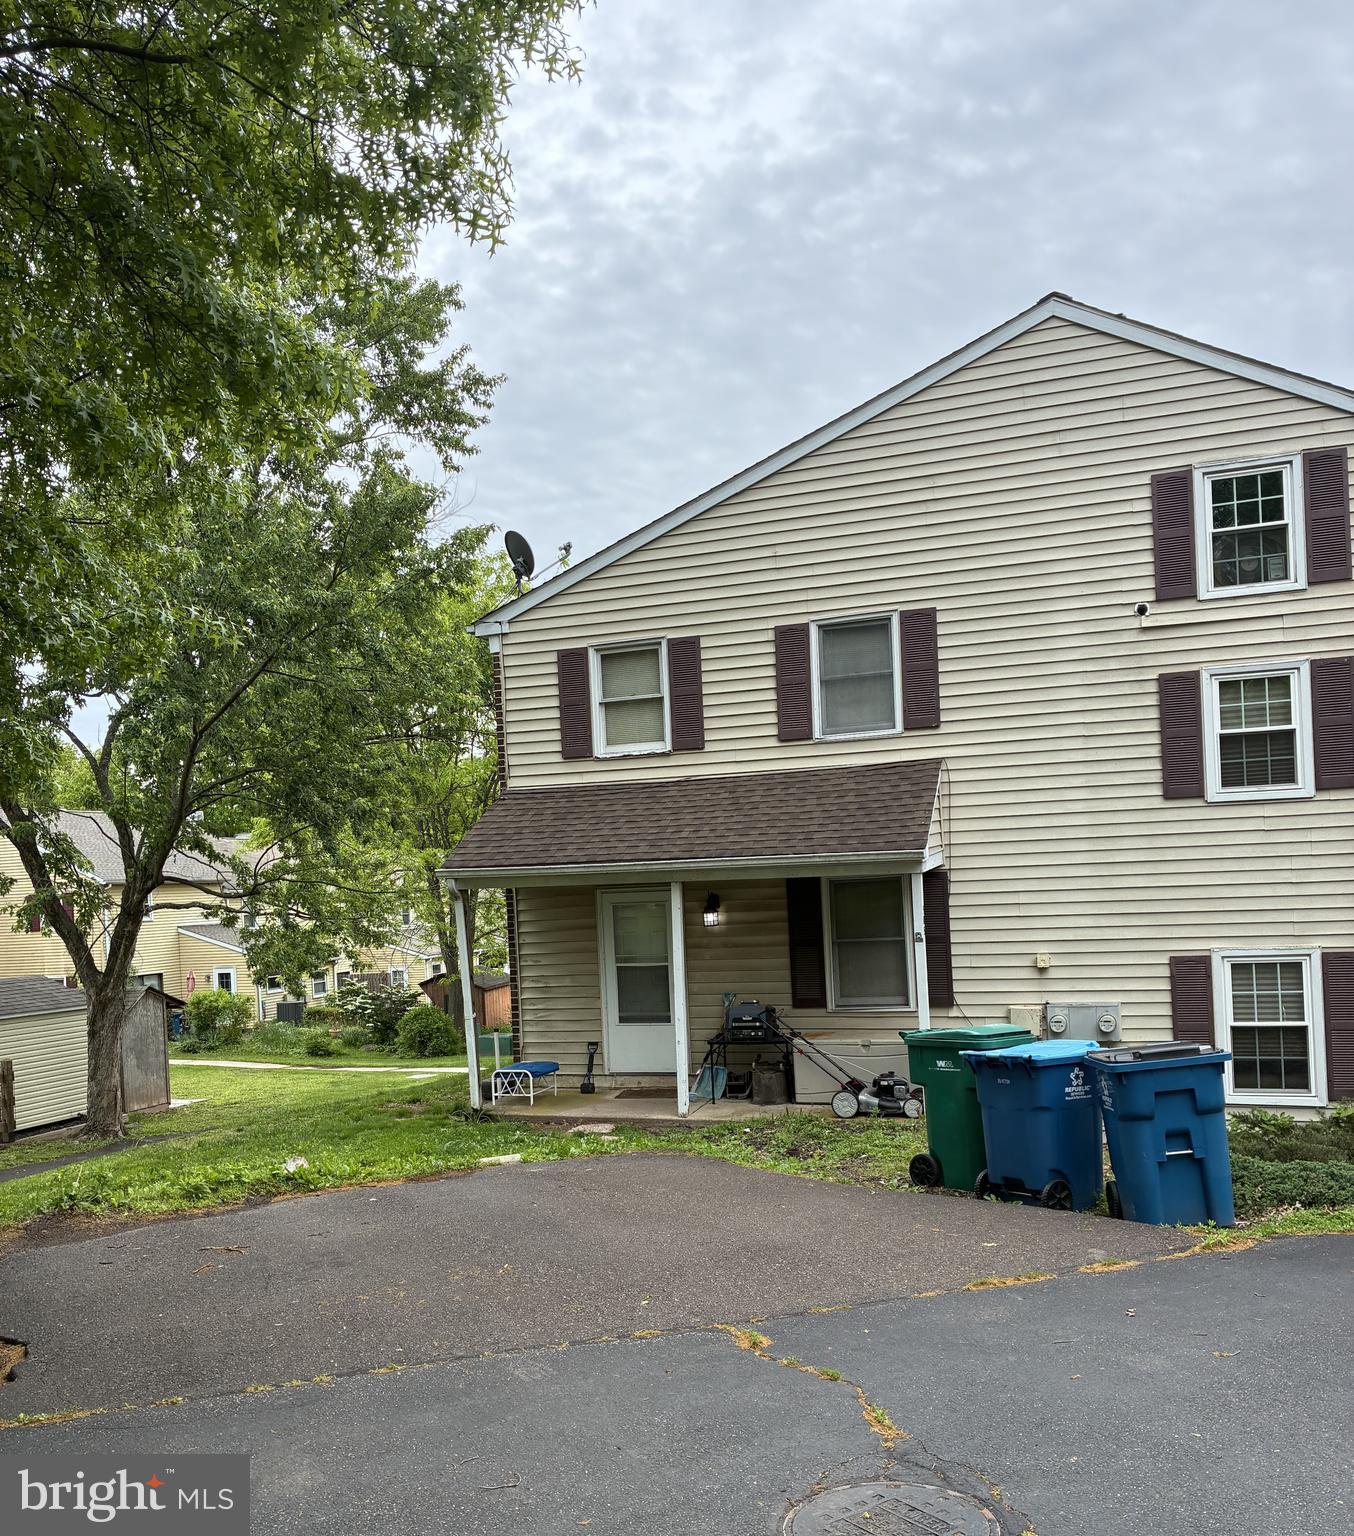
SELLERSVILLE
505 HICKORY LANE
2 Beds
1 Baths
1,176 Sq.Ft.
$309,900
MLS#: PABU2121252
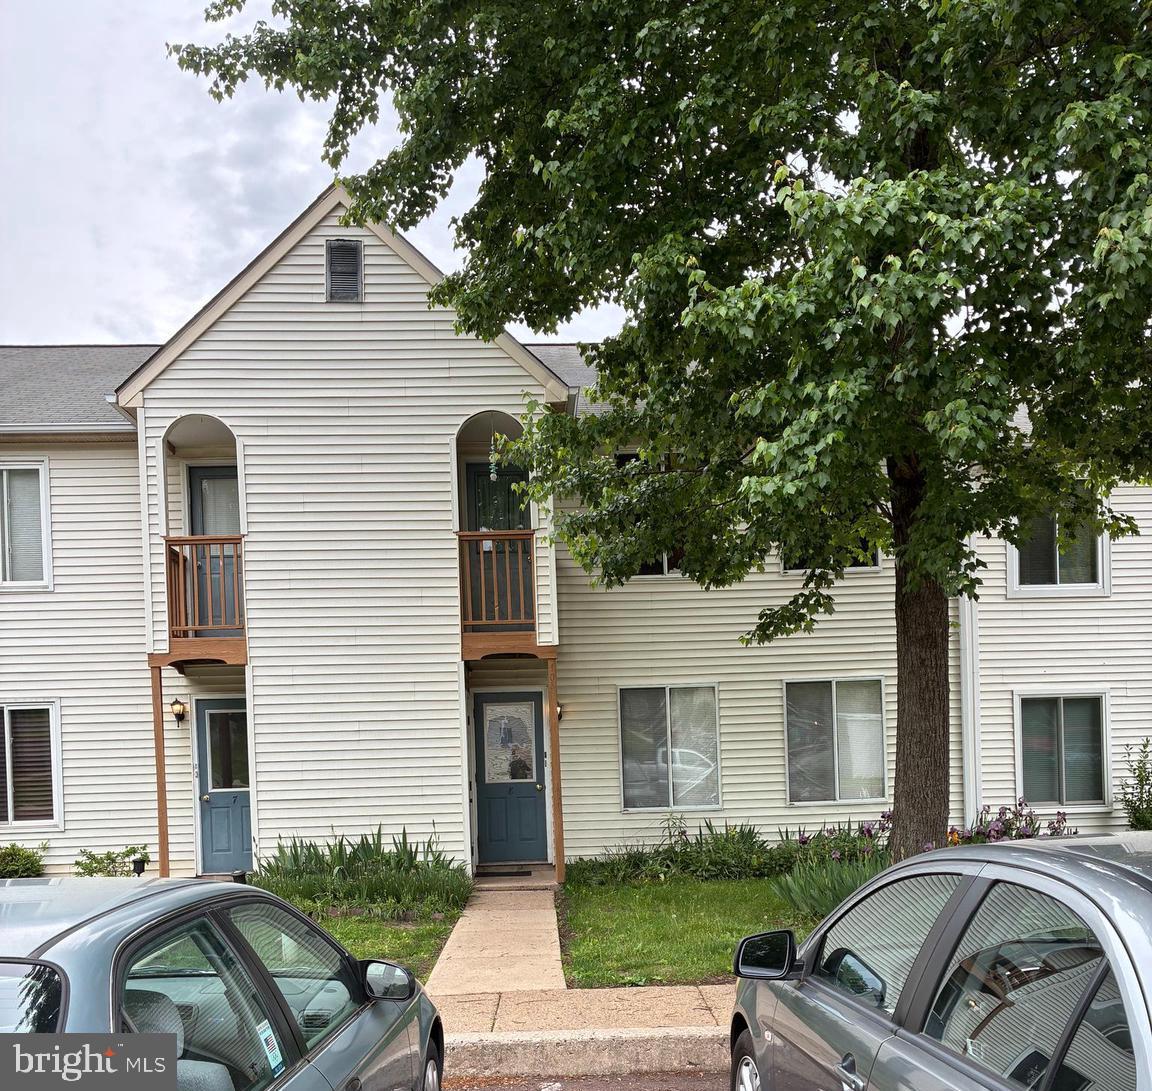
SELLERSVILLE
8 KITTERY COURT A
1 Beds
1 Baths
N/A
$229,900
MLS#: PABU2121084
.png)