


Property
Beds
4
Full Baths
2
1/2 Baths
1
Year Built
1950
Sq.Footage
1,646
Welcome to 608 S Devon Avenue, a beautifully maintained and inviting 4 Bedroom, 2.5 Bath home, in the heart of Wayne, offering a wonderful blend of classic character and thoughtful updates. Warm Brazilian Koa Bellawood flooring extends throughout the First Floor, Upper Hall, and Primary Bedroom, adding richness and continuity to the home's interior. The welcoming Entry opens to a comfortable Family Room featuring a gas fireplace, creating an inviting gathering space. The adjoining Dining Room features a slider to the private Patio and rear yard, providing an easy connection to the outdoors. The beautifully updated Eat-In Kitchen showcases crisp white cabinetry with gold-toned hardware, granite countertops, top-of-the-line stainless steel appliances, and a wonderful view of the Patio and private rear yard. A First-Floor Office and Powder Room complete the main level. Upstairs, the spacious Primary Bedroom features beautiful Brazilian Koa flooring. The Second Bedroom is nicely sized, while the Third Bedroom is currently being used as an Office. The Fourth Bedroom, accessed from the upper hall, has been thoughtfully converted into a generous Walk-In Closet, that is easily converted back to a bedroom. A full Hall Bathroom with tub/shower completes the upper level. The Lower Level offers a finished Media Room, a Full Bathroom with shower stall, and an unfinished Laundry/Utility Room providing excellent storage and workspace. Step outside to enjoy the lovely Patio and private rear yard, with beautiful gardens, offering a pleasant outdoor setting for relaxing and entertaining. A Storage Shed provides convenient additional space for outdoor equipment and belongings. Additional features include Central Air plus a separate Split System in the Primary Bedroom, fully functioning roof-mounted Solar Panels, and a Driveway with parking for two cars. The home has been exceptionally well maintained and offers a comfortable combination of updated amenities, classic details, and functional living spaces. Conveniently located just minutes from Warren Filipone Memorial Park, Bo Conner Park and close to downtown Wayne's shopping, dining, and everyday amenities, this charming home offers a wonderful opportunity to enjoy all that the area has to offer. And, it is serviced by the award-winning Radnor School District.
Features & Amenities
Interior
-
Other Interior Features
Eat-in Kitchen, Recessed Lighting
-
Total Bedrooms
4
-
Bathrooms
2
-
1/2 Bathrooms
1
-
Above Grade Finished Area
1646.0
-
Basement YN
YES
-
Cooling YN
YES
-
Cooling
Central Air, Ductless, Electric
-
Fireplace YN
YES
-
Heating YN
YES
-
Heating
Natural Gas, Forced Air, Heat Pump
-
Pet friendly
Yes
Exterior
-
Garage
No
-
Construction Materials
Stucco, HardiPlank Type
-
Parking
Shared Driveway, Driveway
-
Patio and Porch Features
Patio, Porch
-
Pool
No
-
Waterfront YN
NO
Area & Lot
-
Lot Size(acres)
0.21
-
Lot Size(square feet)
9,148
-
Property Type
Residential
-
Property Sub Type
Single Family Residence
-
Architectural Style
Colonial
Price
-
Sales Price
$830,000
-
Tax Amount
$9,051
-
Financing Options
Cash, Conventional
-
Sq. Footage
1,646
-
Price/SqFt
$504
HOA
-
Association
No
School District
-
Elementary School
WAYNE
-
Middle School
RADNOR
-
High School
RADNOR
Property Features
-
New Construction
NO
-
Foundation Details
Stone
-
Senior Community YN
NO
-
Sewer
Public Sewer
-
Tax Lot
094-000
-
Water Source
Public
Schedule a Showing
Showing scheduled successfully.
Mortgage calculator
Estimate your monthly mortgage payment, including the principal and interest, property taxes, and HOA. Adjust the values to generate a more accurate rate.
Your payment
Principal and Interest:
$
Property taxes:
$
HOA fees:
$
Total loan payment:
$
Total interest amount:
$
Location
County
DELAWARE
Elementary School
WAYNE
Middle School
RADNOR
High School
RADNOR
Listing Courtesy of Kathy F Tomson, BHHS Fox & Roach Wayne-Devon
RealHub Information is provided exclusively for consumers' personal, non-commercial use, and it may not be used for any purpose other than to identify prospective properties consumers may be interested in purchasing. All information deemed reliable but not guaranteed and should be independently verified. All properties are subject to prior sale, change or withdrawal. RealHub website owner shall not be responsible for any typographical errors, misinformation, misprints and shall be held totally harmless.

AGENT
Randy Perrell
Call Randy today to schedule a private showing.

* Listings on this website come from the FMLS IDX Compilation and may be held by brokerage firms other than the owner of this website. The listing brokerage is identified in any listing details. Information is deemed reliable but is not guaranteed. If you believe any FMLS listing contains material that infringes your copyrighted work please click here to review our DMCA policy and learn how to submit a takedown request.© 2024 FMLS.
Related Properties
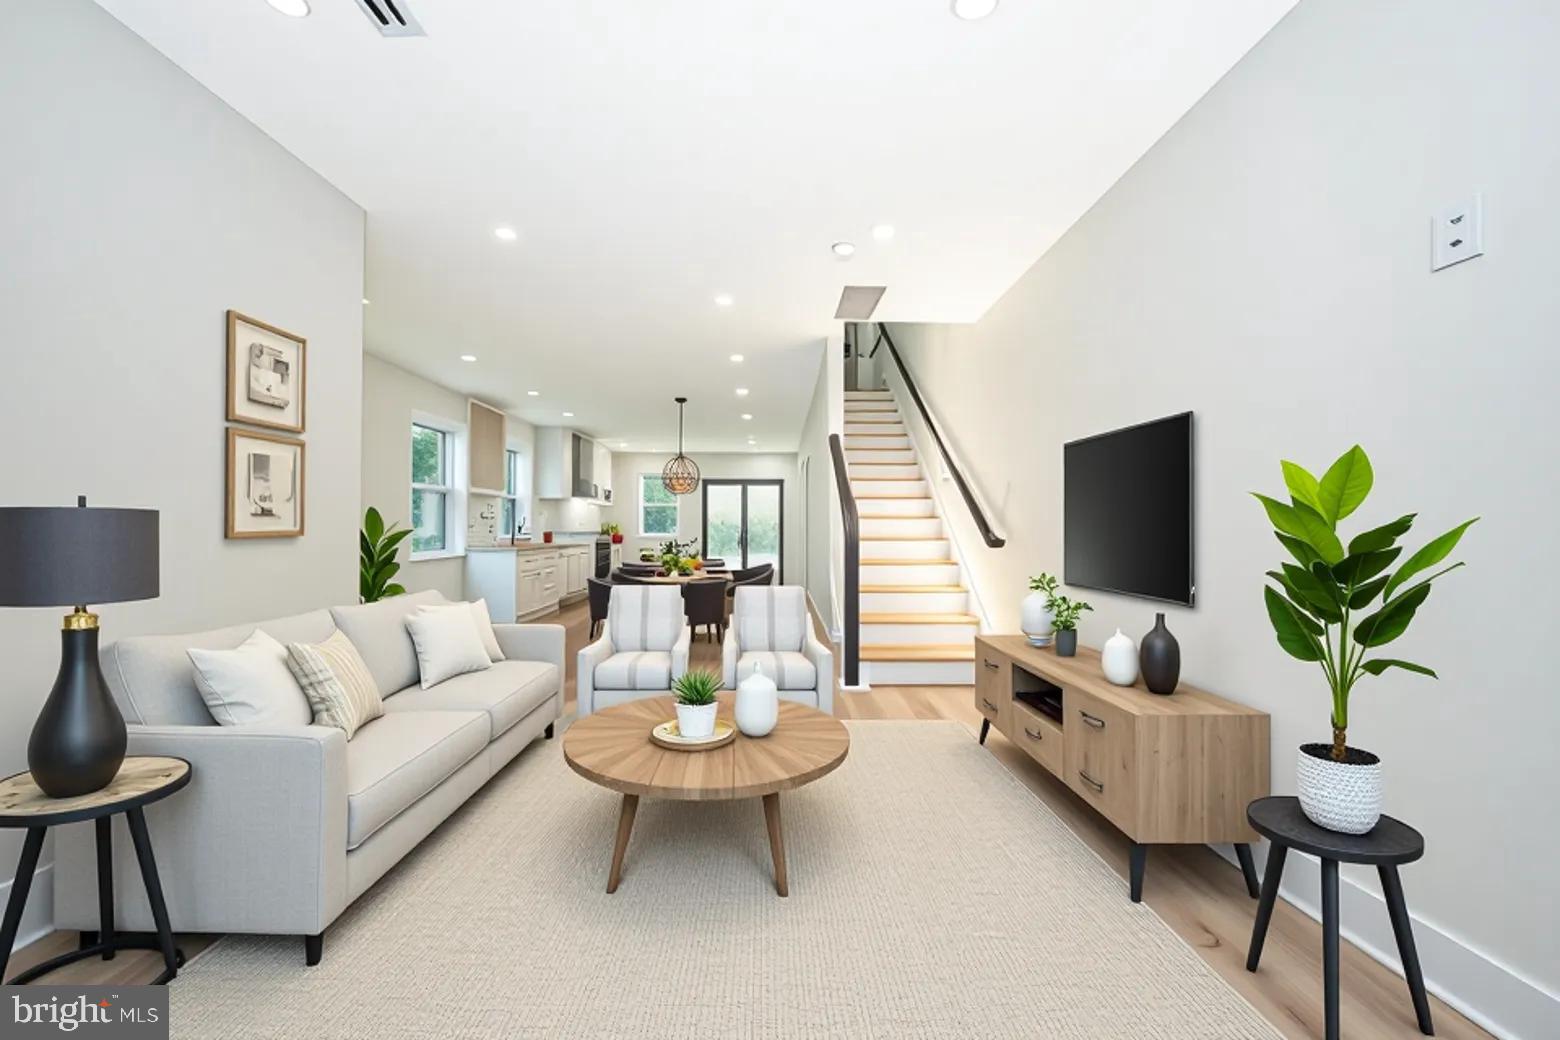
WAYNE
256 WILLOW AVENUE
3 Beds
2 Baths
1,808 Sq.Ft.
$735,000
MLS#: PADE2116436

WAYNE
30 GREYTHORNE WOODS CIRCLE
3 Beds
2 Baths
2,200 Sq.Ft.
$789,000
MLS#: PADE2122532

WAYNE
5 GRANT LANE
5 Beds
2 Baths
2,312 Sq.Ft.
$975,000
MLS#: PADE2123698
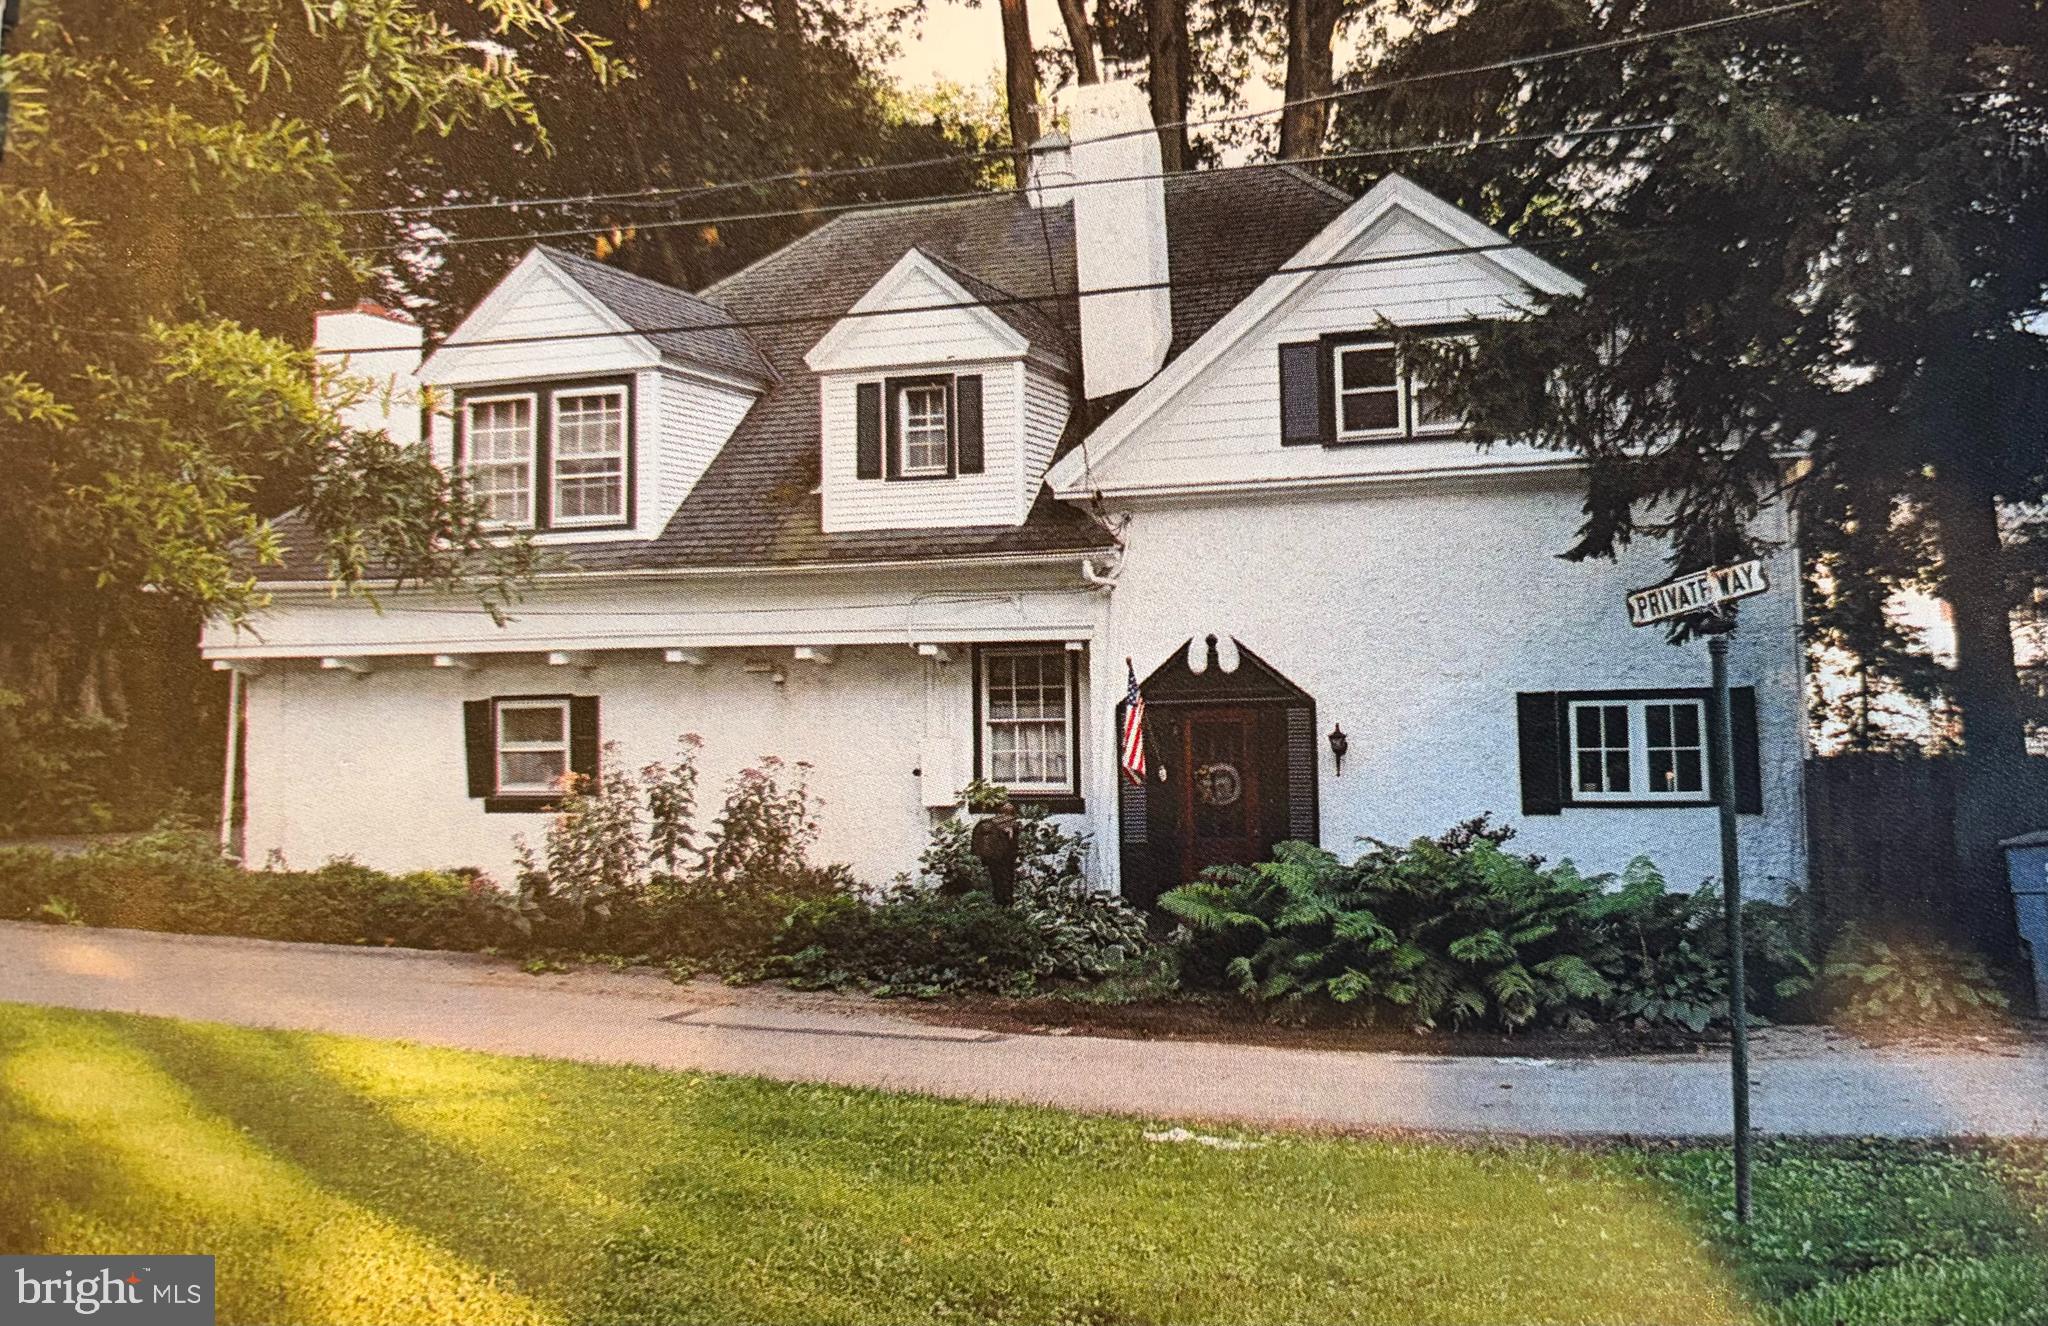
WAYNE
1 PRIVATE WAY
4 Beds
2 Baths
2,414 Sq.Ft.
$899,900
MLS#: PACT2122298

WAYNE
164 REHOBOTH ROAD
3 Beds
3 Baths
3,076 Sq.Ft.
$895,000
MLS#: PACT2134050

WAYNE
606 UPPER GULPH ROAD
4 Beds
2 Baths
2,152 Sq.Ft.
$849,900
MLS#: PACT2133888
.png)