Features & Amenities

Interior

  • Other Interior Features

    Eat-in Kitchen, Ceiling Fan(s), Pantry

  • Total Bedrooms

    4

  • Bathrooms

    2

  • Above Grade Finished Area

    2410.0

  • Basement YN

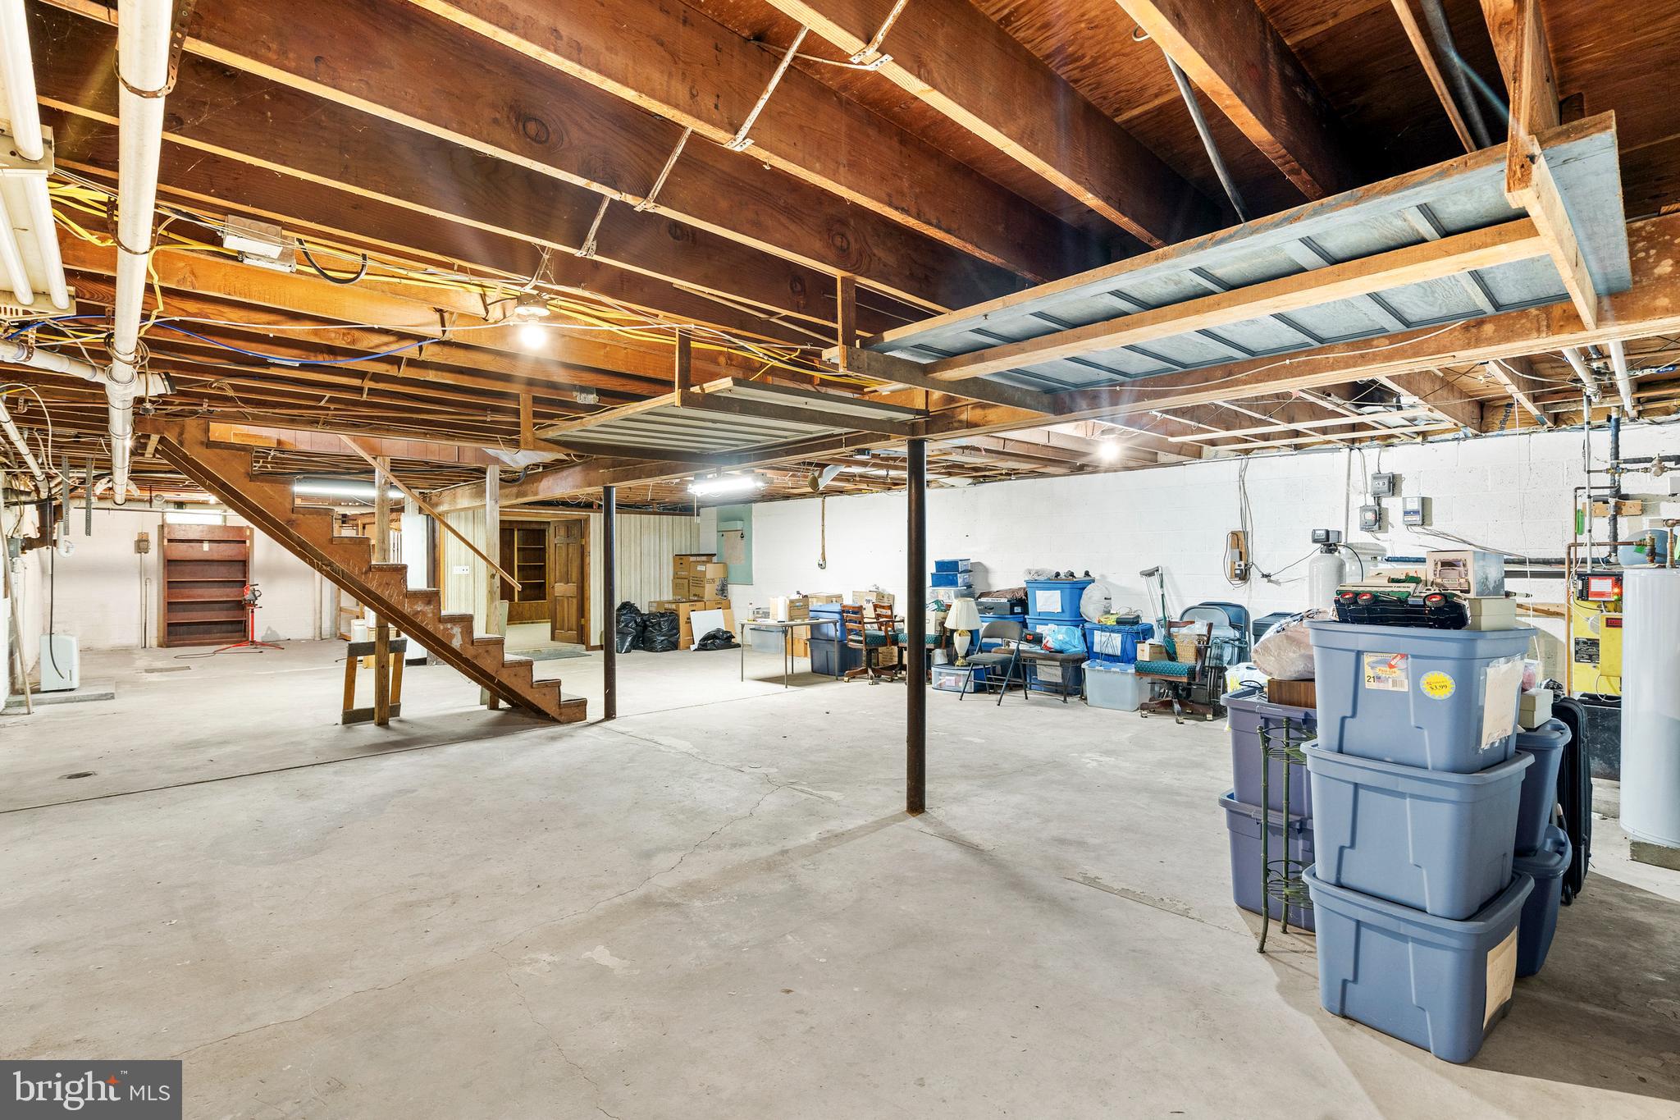
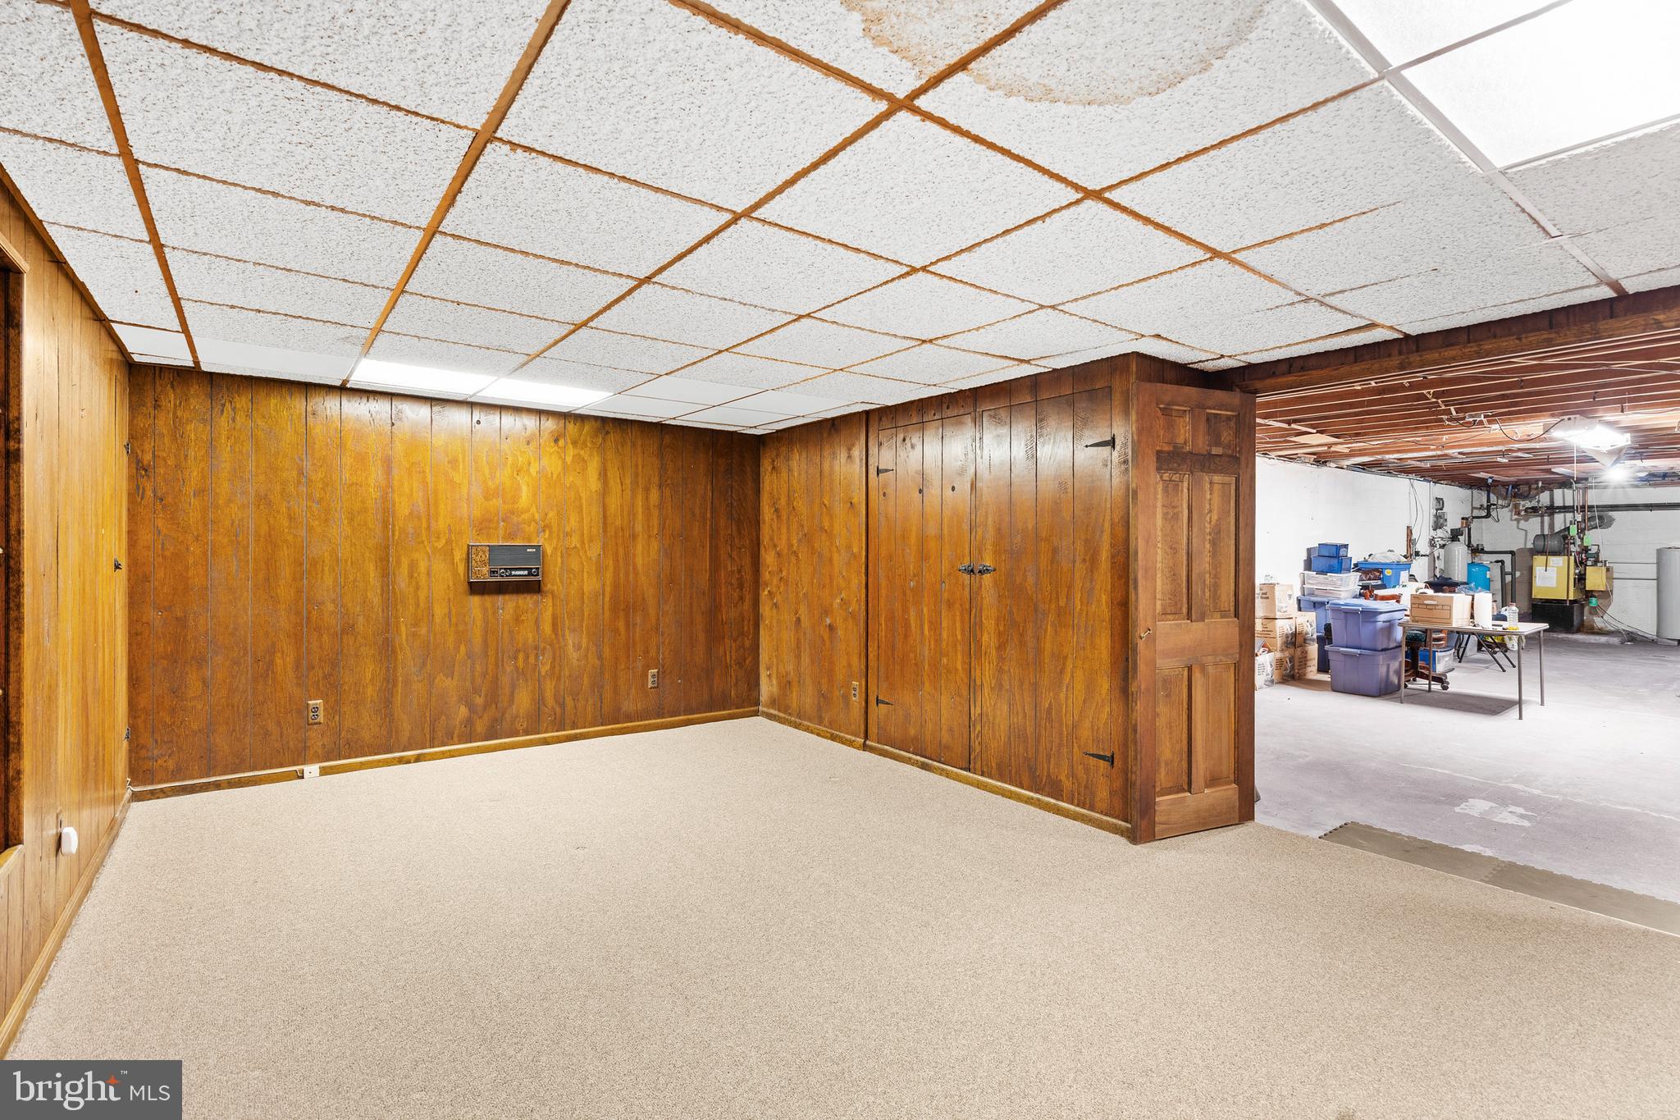
    YES

  • Cooling YN

    YES

  • Cooling

    Central Air, Ceiling Fan(s), Electric

  • Fireplace YN

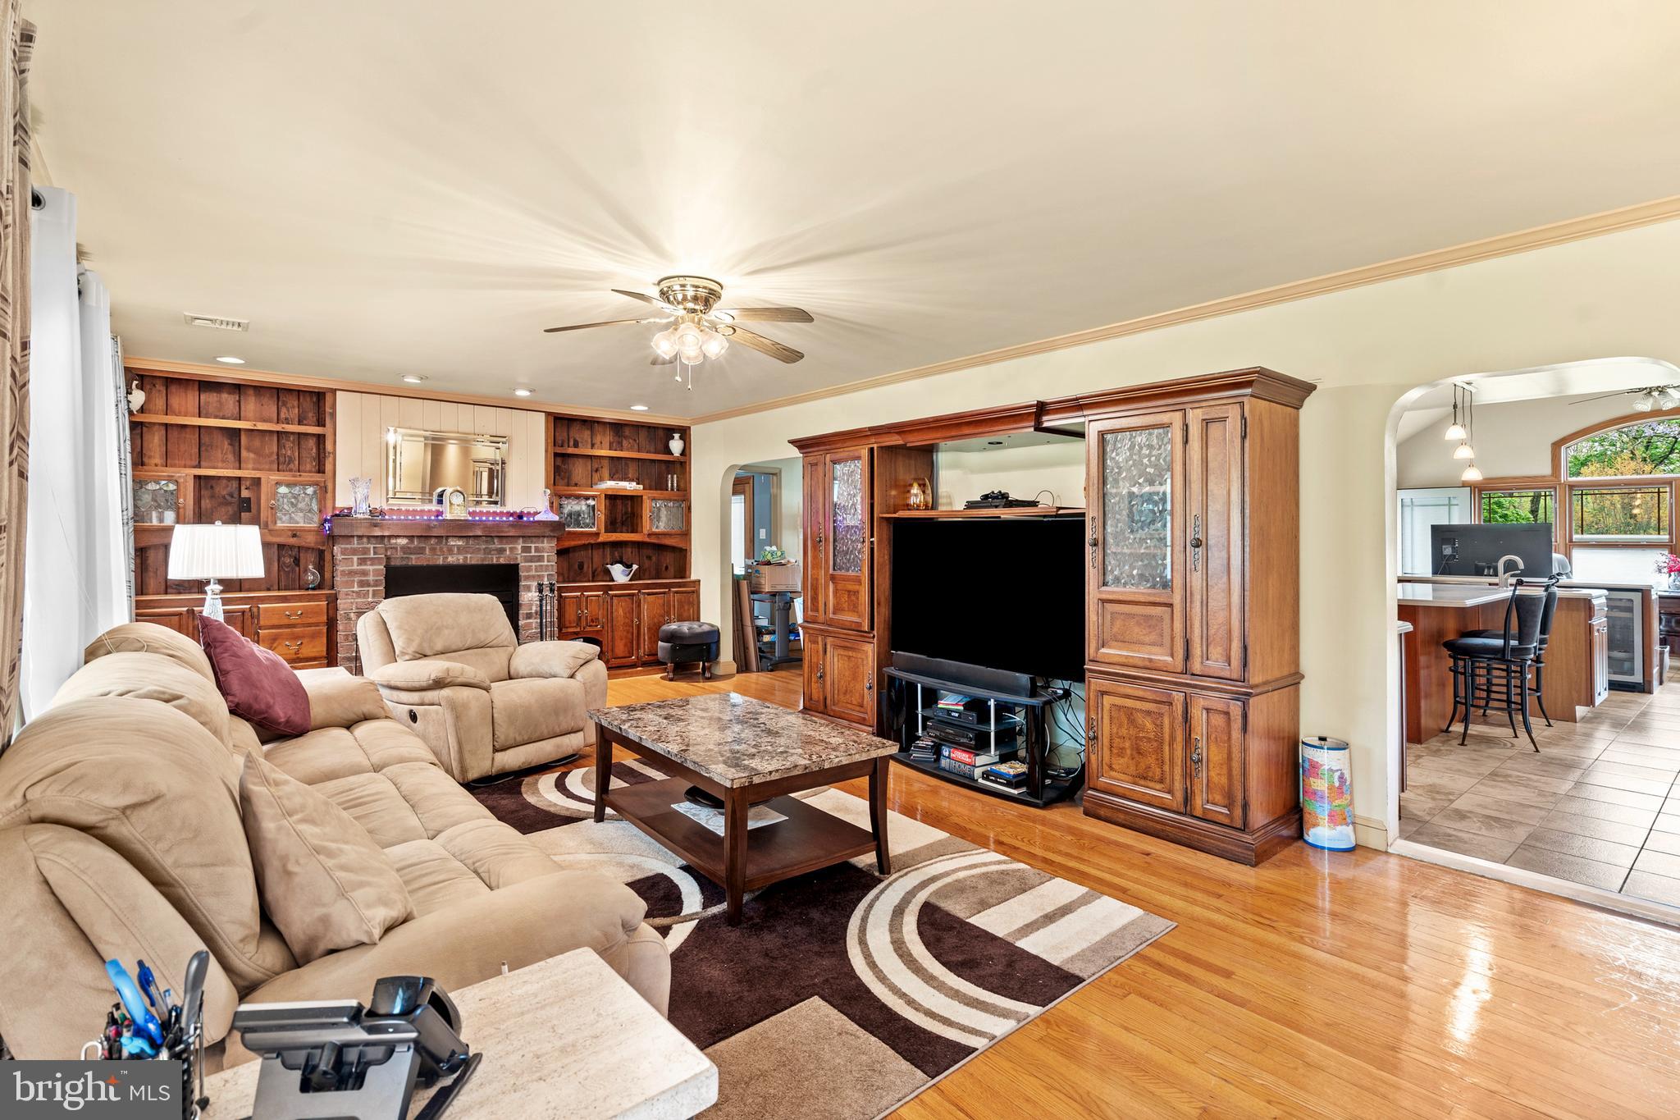
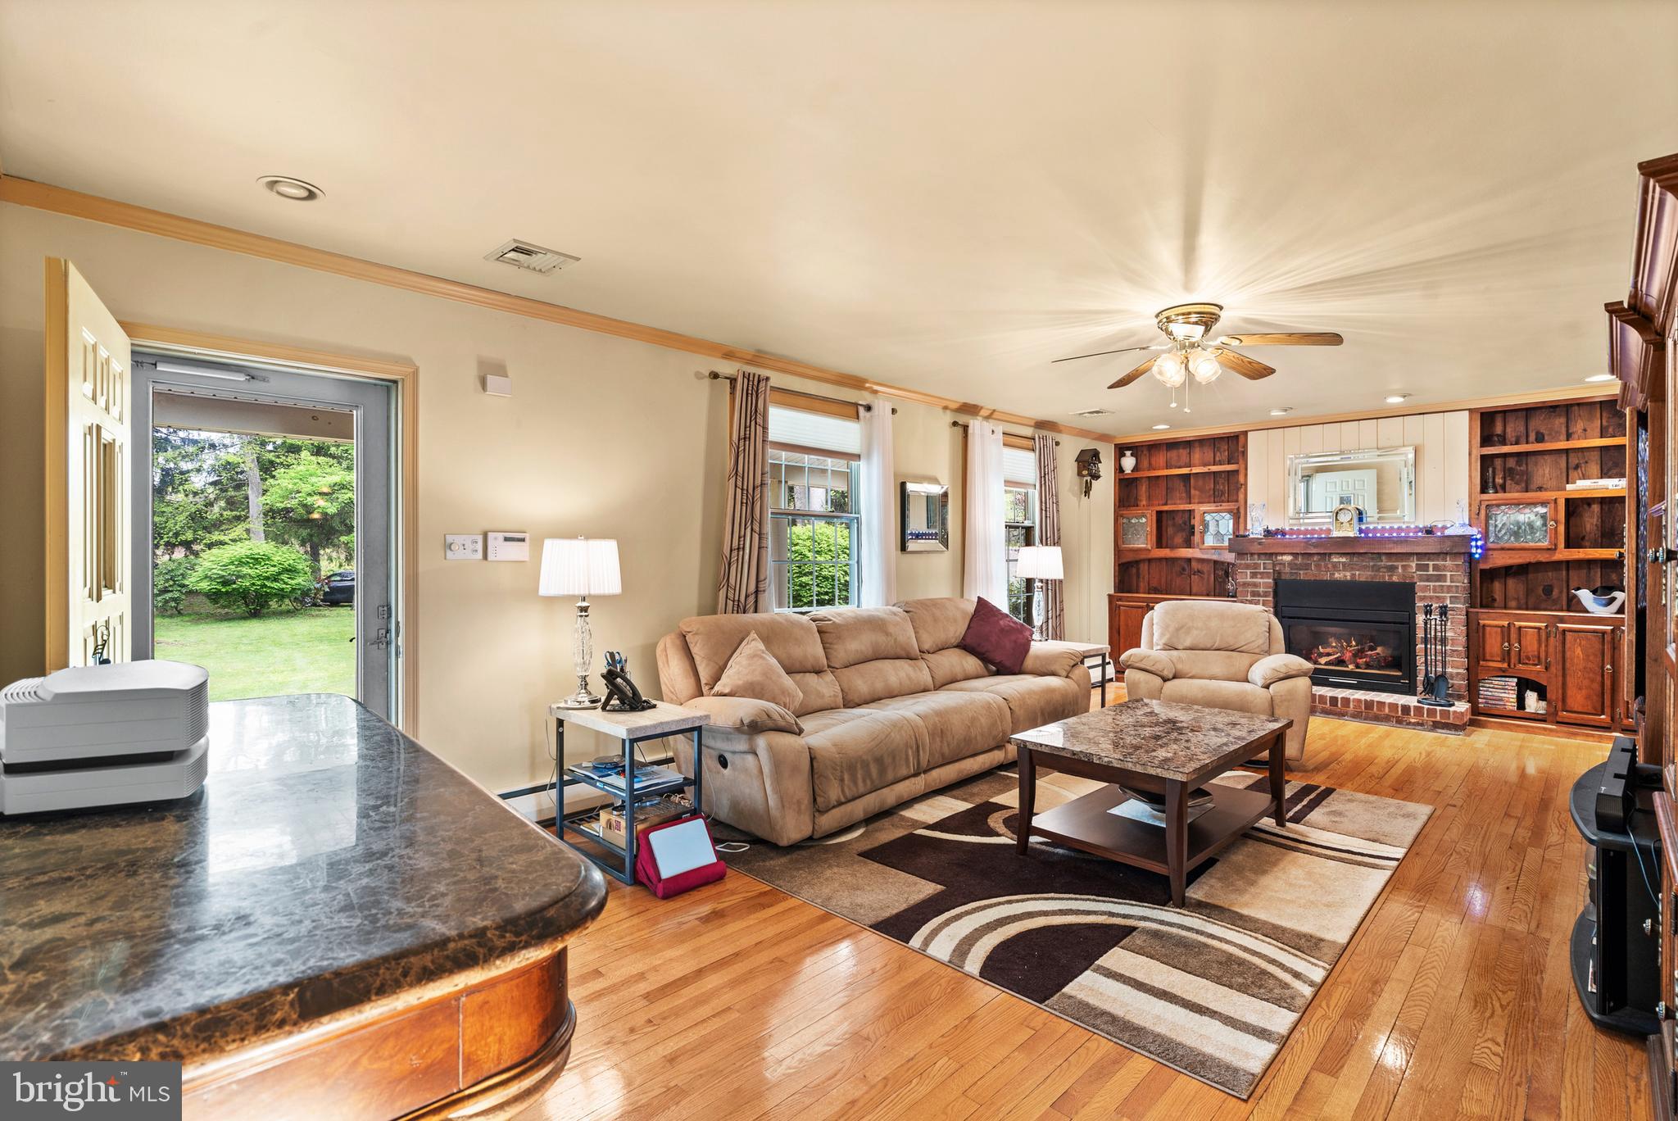
    YES

  • Heating YN

    YES

  • Heating

    Oil, Hot Water, Radiant

  • Main Level Bedrooms

    4

  • Pet friendly

    N/A

Exterior

  • Garage

    Yes

  • Garage spaces

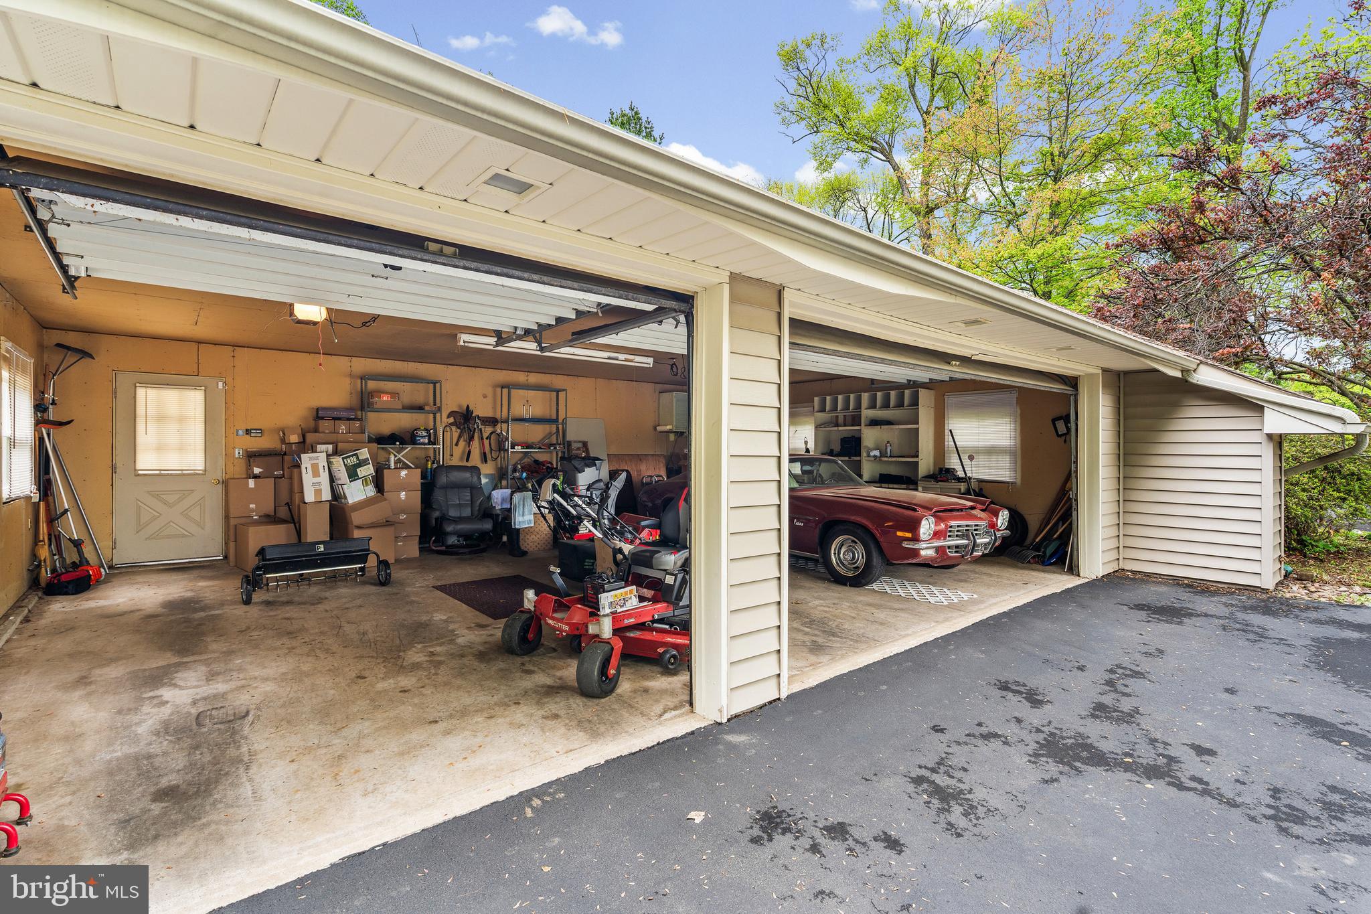
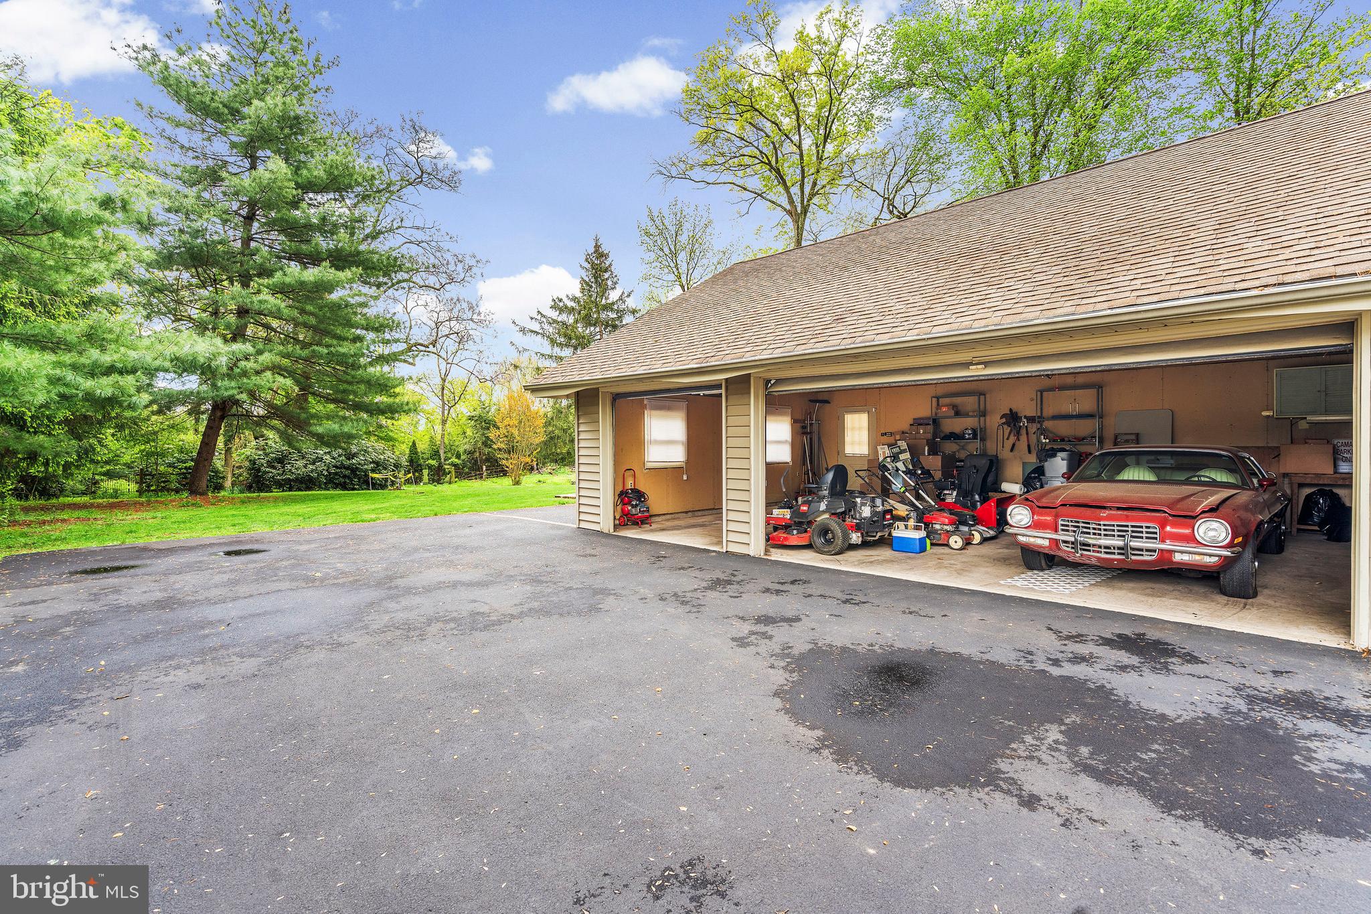
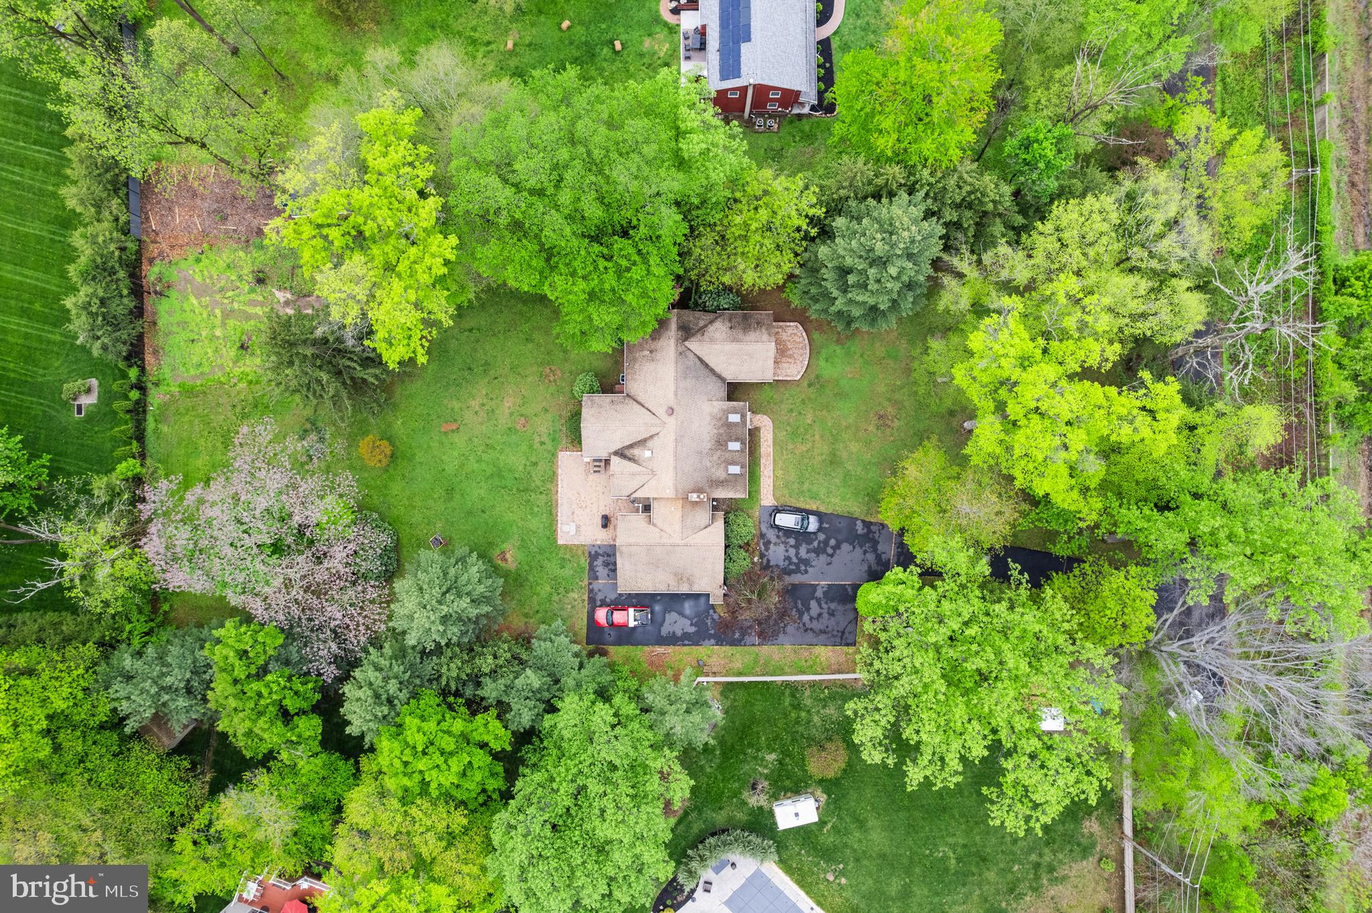
    3

  • Construction Materials

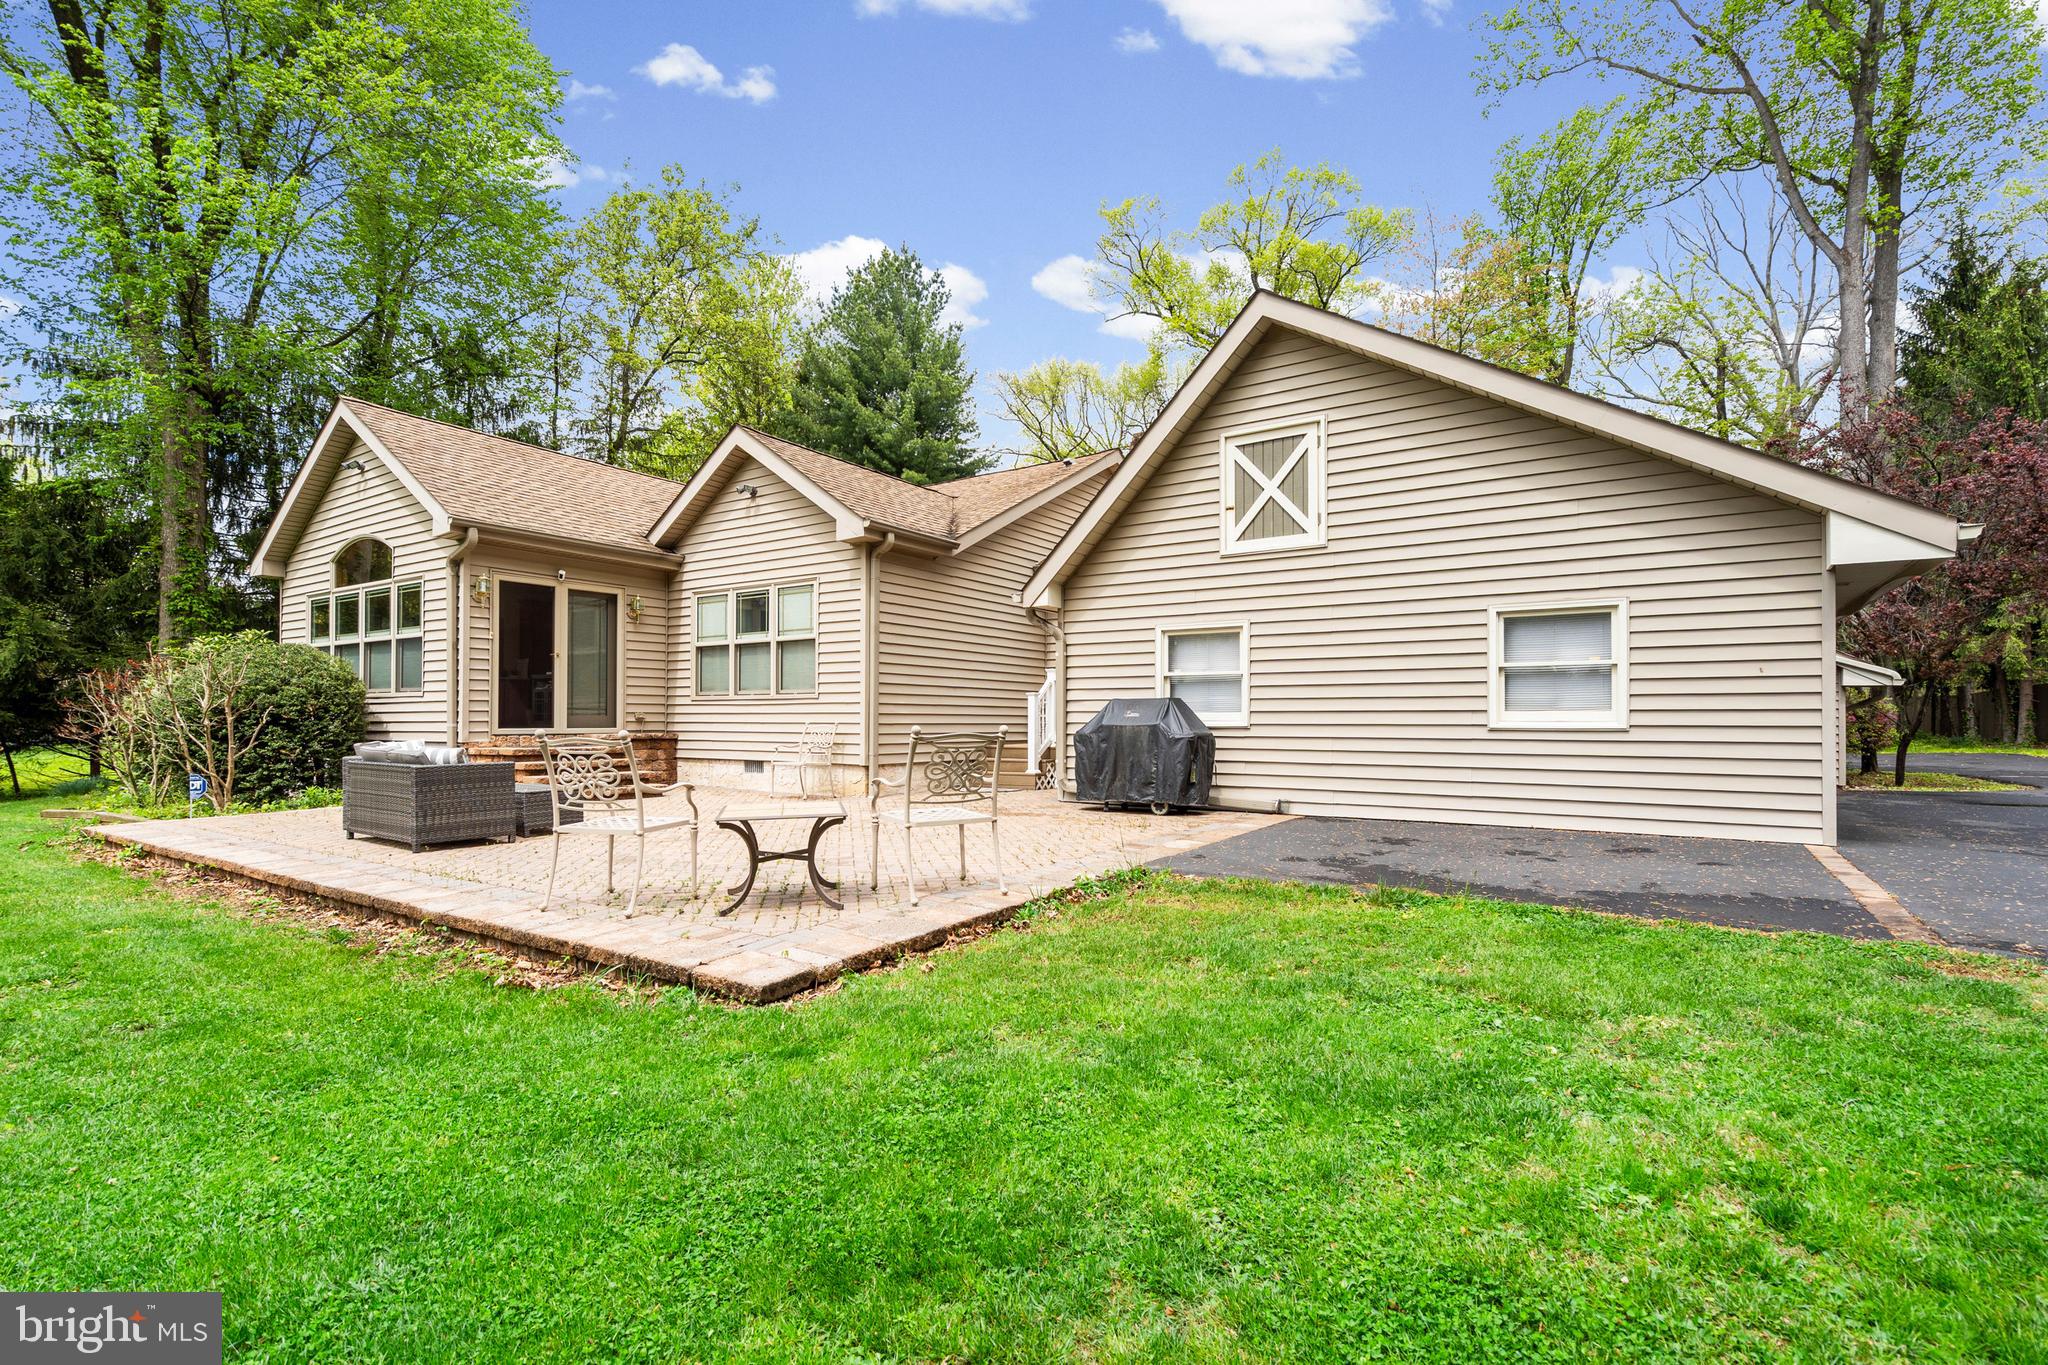
    Vinyl Siding

  • Parking

    Oversized, Garage Door Opener, Garage, Driveway, Other, Attached

  • Patio and Porch Features

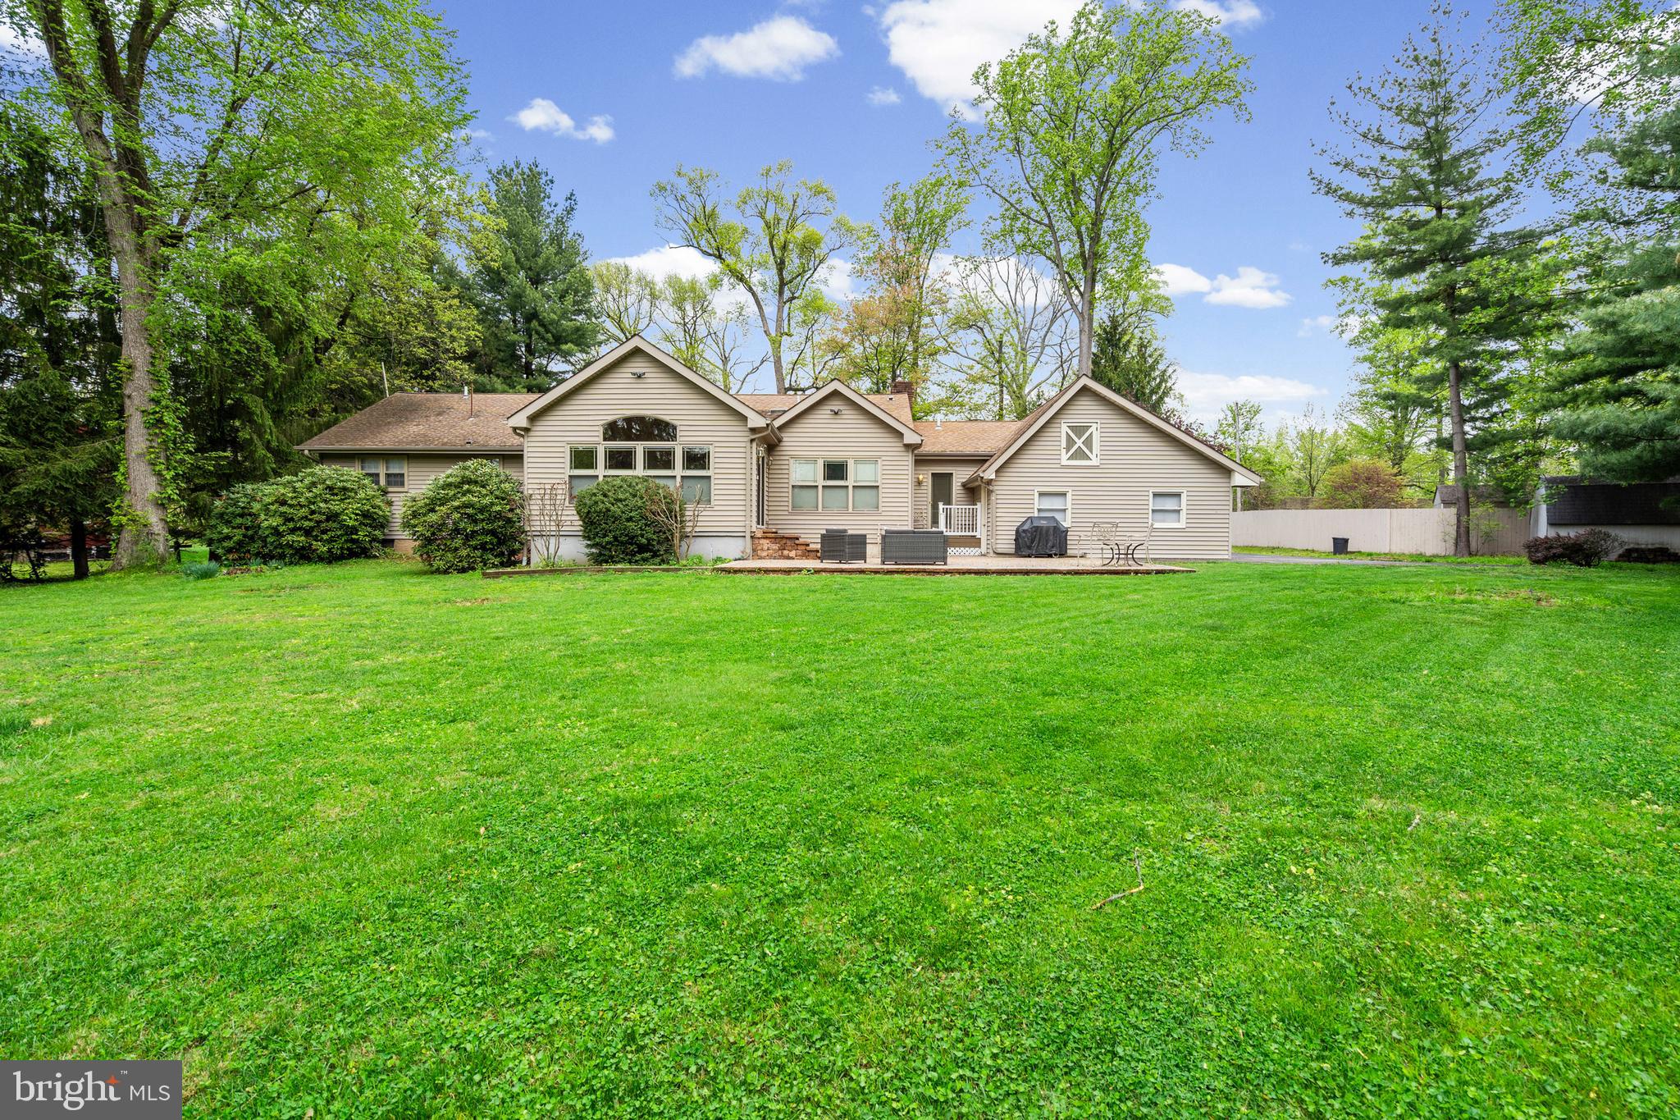
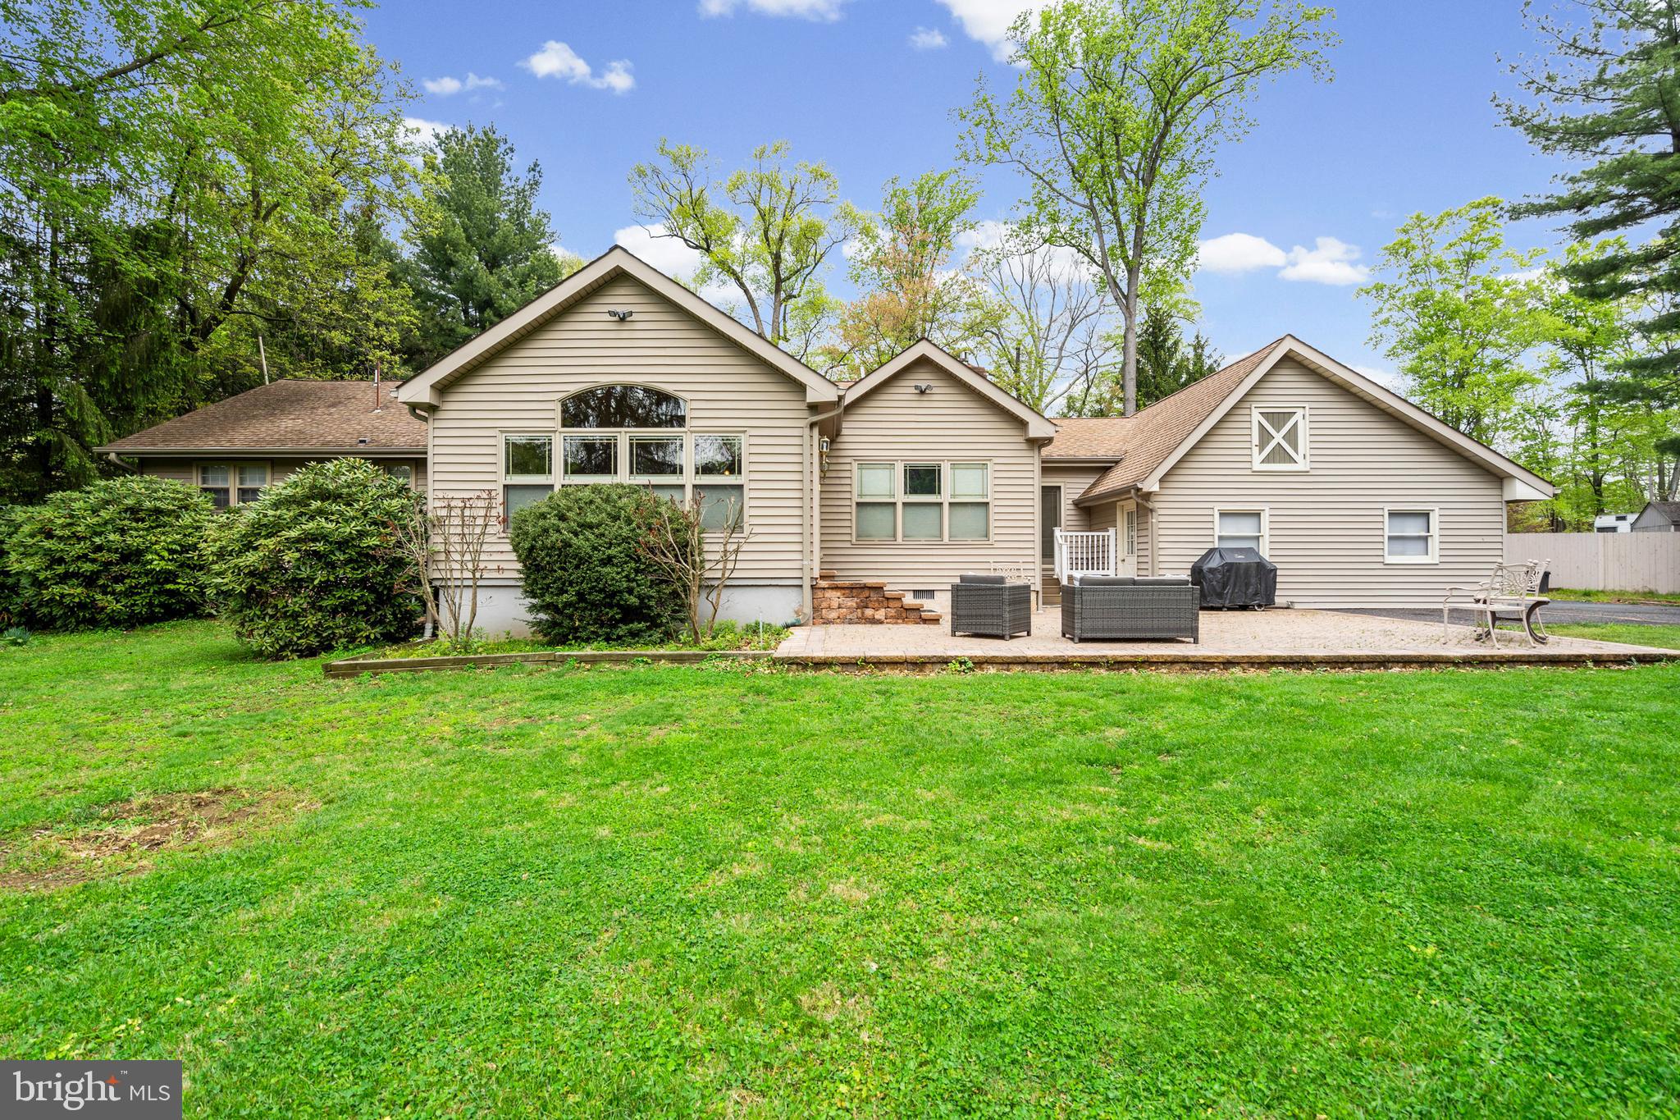
    Deck, Porch

  • Pool

    No

  • Waterfront YN

    NO

Area & Lot

  • Lot Features

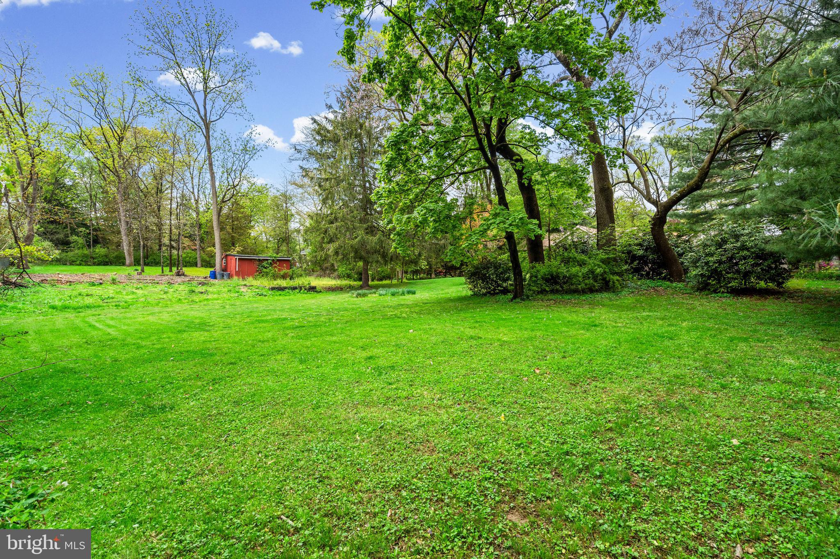
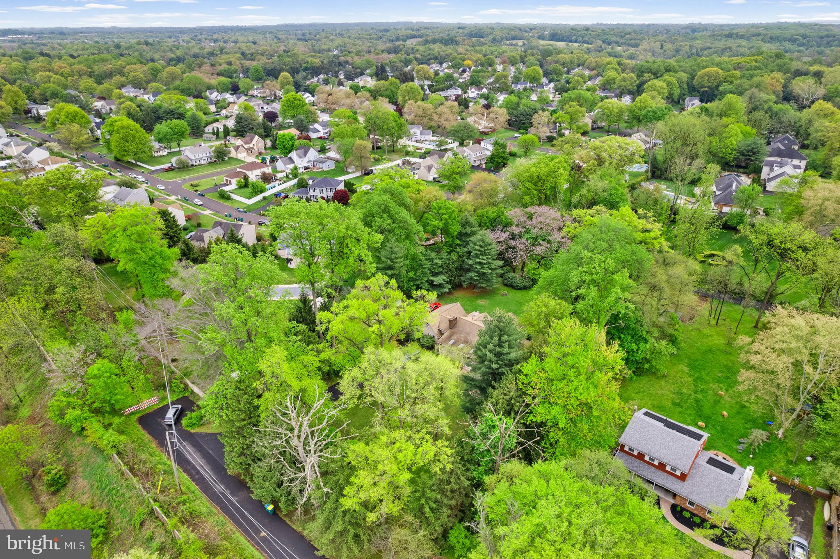
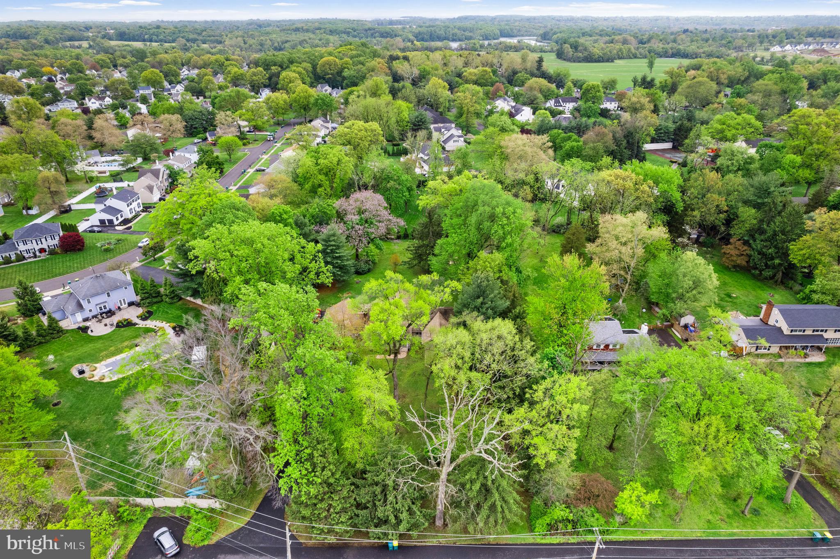
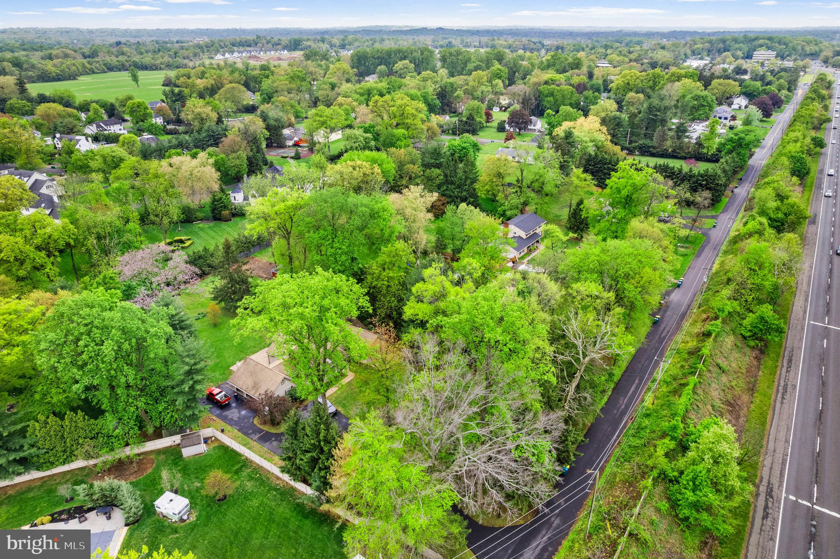
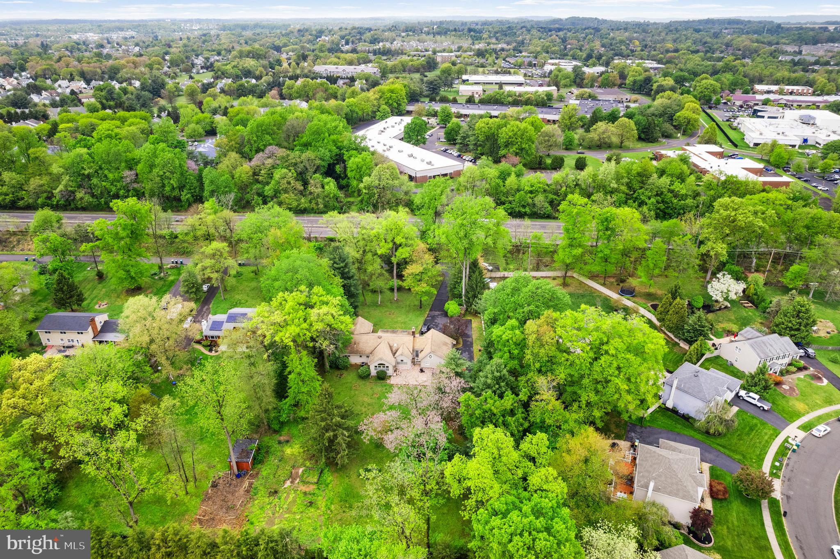
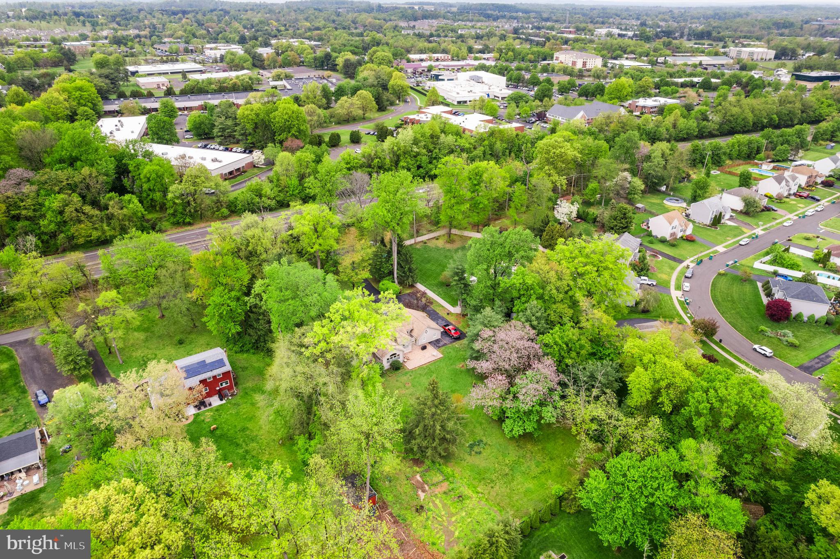
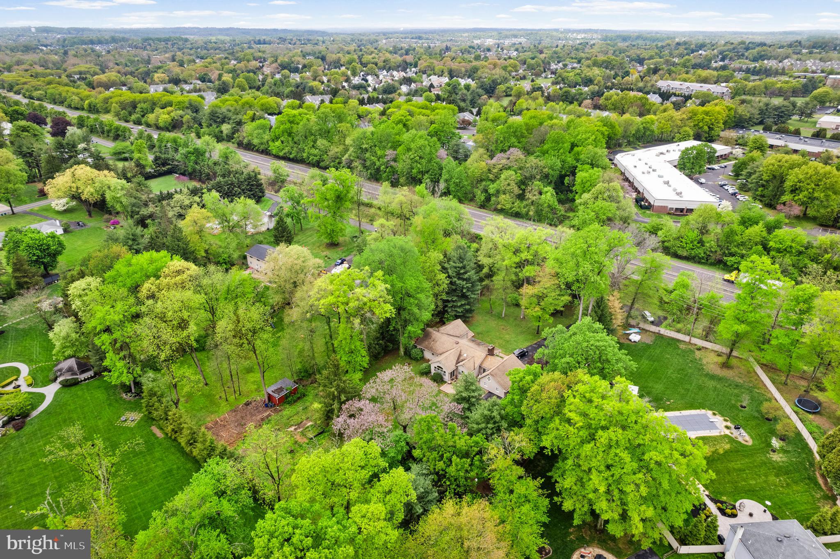
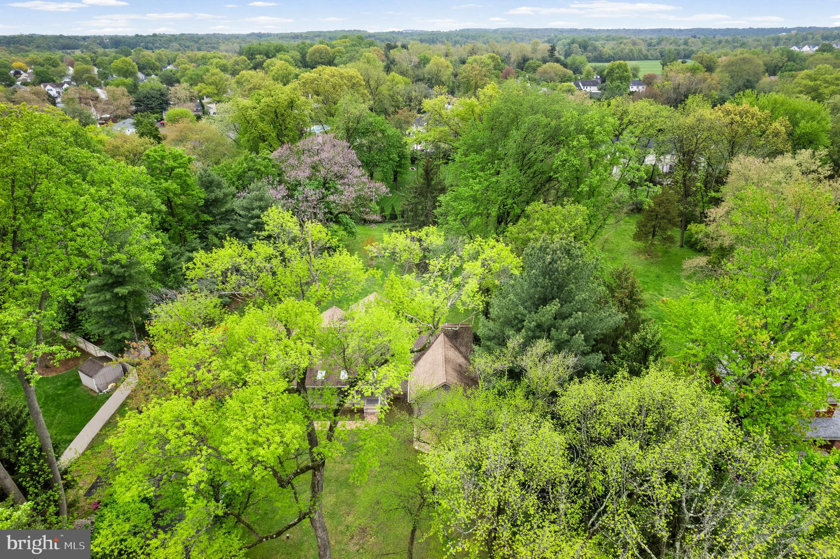
    Wooded

  • Lot Size(acres)

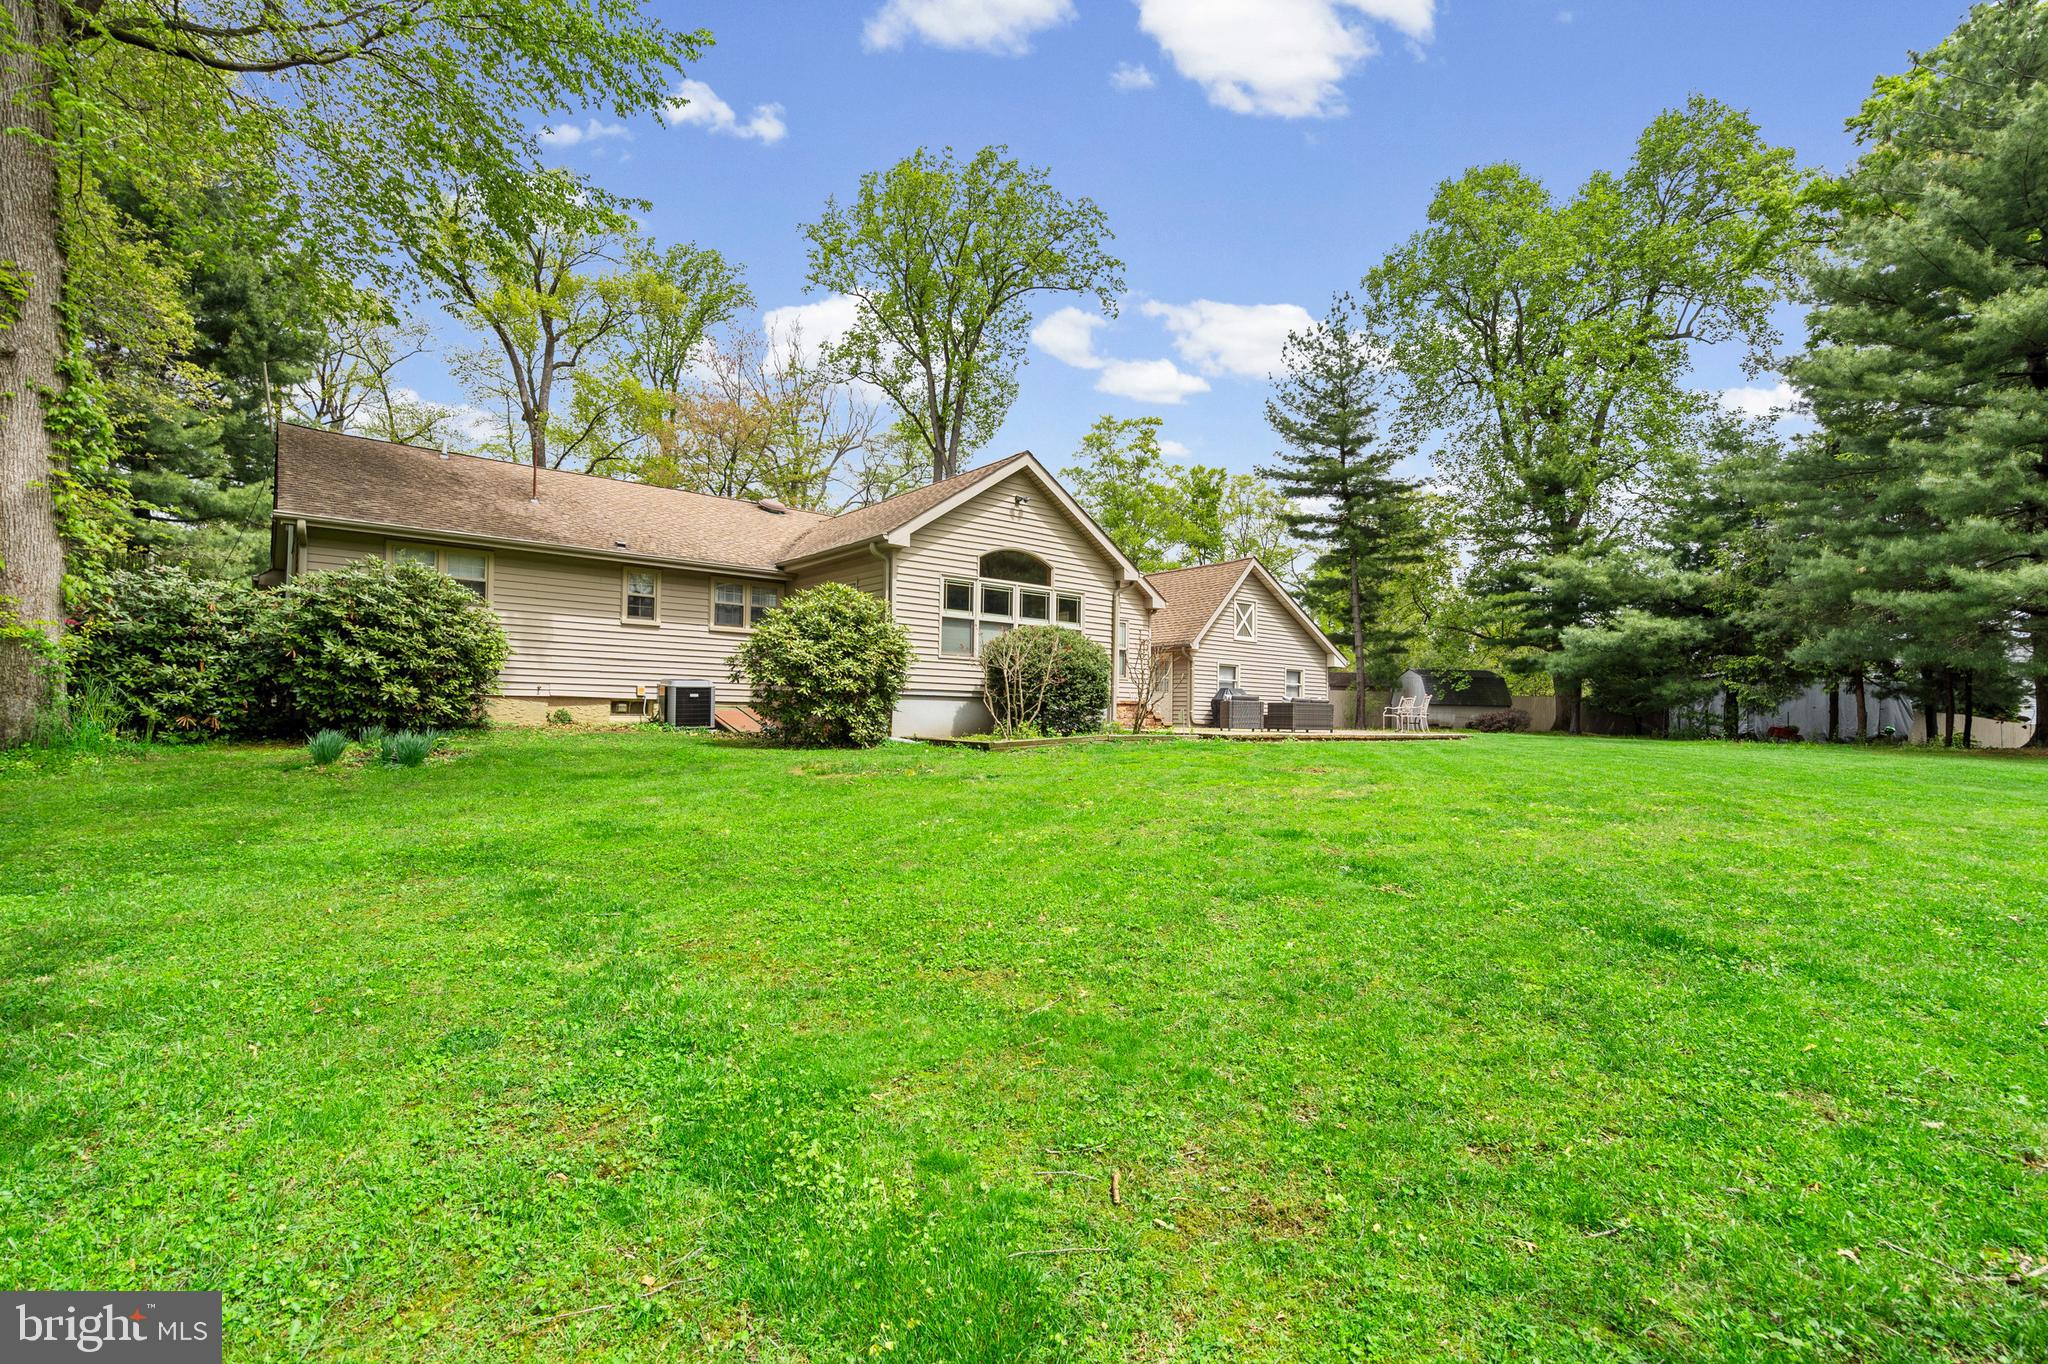
    1.23

  • Lot Size(square feet)

    53,578

  • Property Type

    Residential

  • Property Sub Type

    Single Family Residence

  • Architectural Style

    Ranch/Rambler

Price

  • Sales Price

    $774,900
  • Tax Amount

    $4,565

  • Financing Options

    Conventional

  • Sq. Footage

    2,410

  • Price/SqFt

    $321

HOA

  • Association

    No

School District

  • Elementary School

    N/A

  • Middle School

    N/A

  • High School

    NESHAMINY

Property Features

  • New Construction

    NO

  • Foundation Details

    Block

  • Senior Community YN

    NO

  • Sewer

    Septic Tank

  • Water Source

    Well

Schedule a Showing

Showing scheduled successfully.

<
>
IN PERSON
VIA CHAT

What is 3 + 4 ?


Change time

Mortgage calculator

Estimate your monthly mortgage payment, including the principal and interest, property taxes, and HOA. Adjust the values to generate a more accurate rate.

Your payment

Principal and Interest:

$

Property taxes:

$

HOA fees:

$

Total loan payment:

$

Total interest amount:

$

Location

County

BUCKS

Elementary School

Middle School

High School

NESHAMINY

Listing Courtesy of Robin Kemmerer , Robin Kemmerer Associates Inc

RealHub Information is provided exclusively for consumers' personal, non-commercial use, and it may not be used for any purpose other than to identify prospective properties consumers may be interested in purchasing. All information deemed reliable but not guaranteed and should be independently verified. All properties are subject to prior sale, change or withdrawal. RealHub website owner shall not be responsible for any typographical errors, misinformation, misprints and shall be held totally harmless.

Agent Randy Perrell

AGENT

Randy Perrell

Call Randy today to schedule a private showing.


* Listings on this website come from the FMLS IDX Compilation and may be held by brokerage firms other than the owner of this website. The listing brokerage is identified in any listing details. Information is deemed reliable but is not guaranteed. If you believe any FMLS listing contains material that infringes your copyrighted work please click here to review our DMCA policy and learn how to submit a takedown request.© 2024 FMLS.
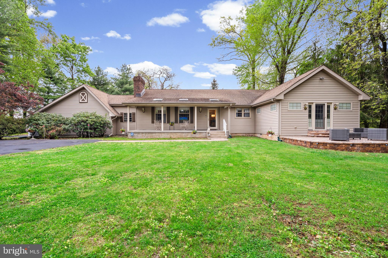
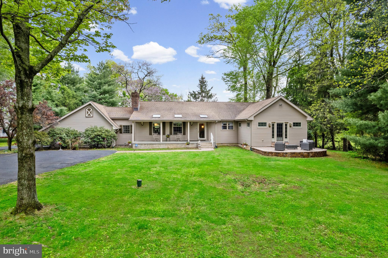
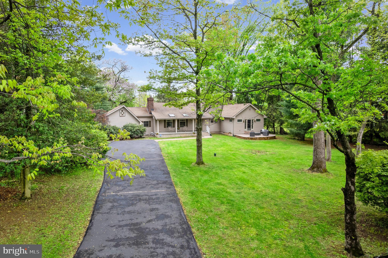
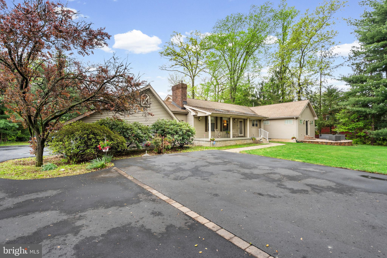
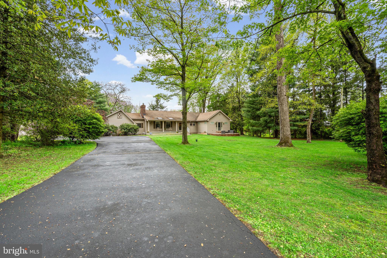
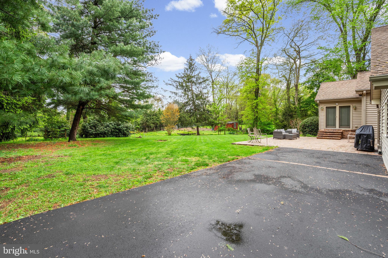
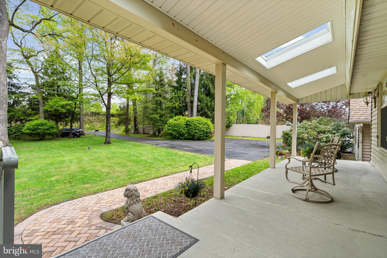
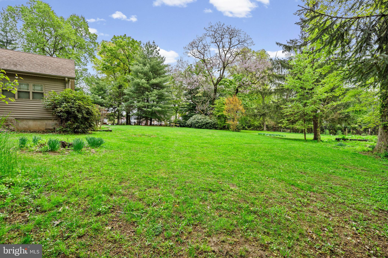
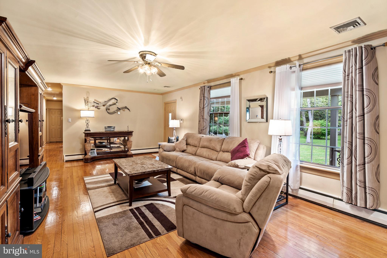
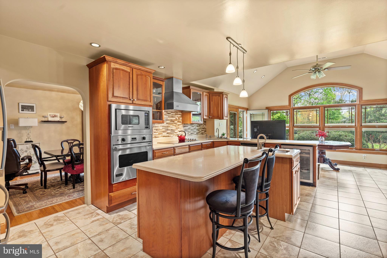
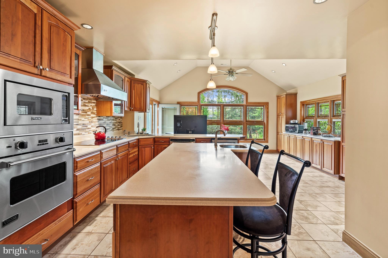
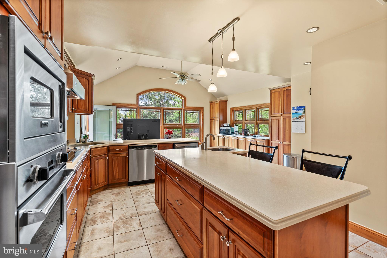
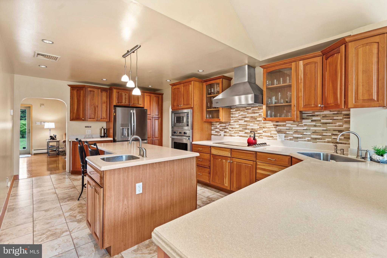
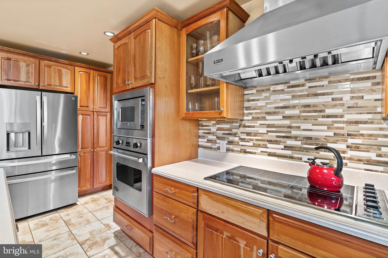
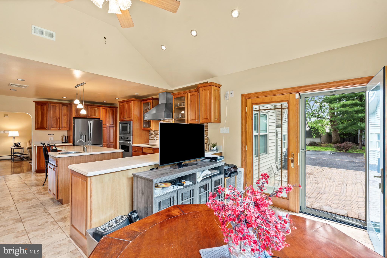
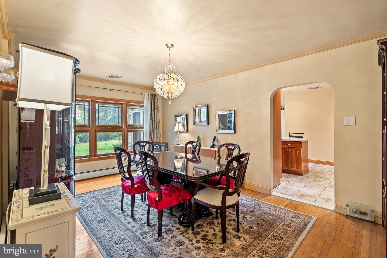
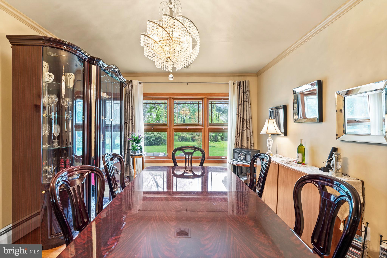
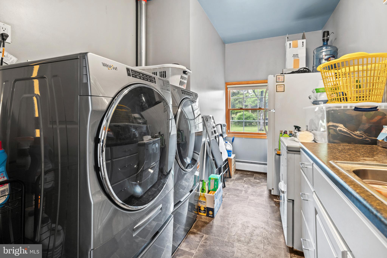
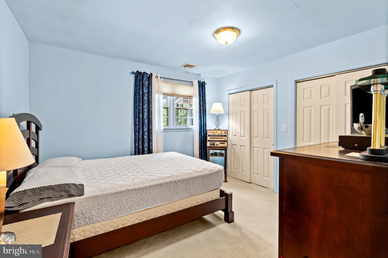
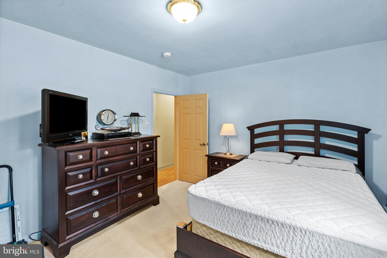
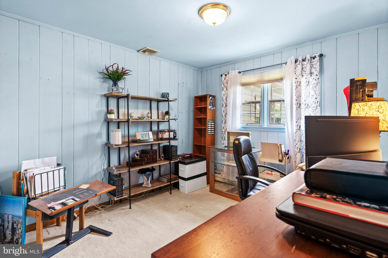
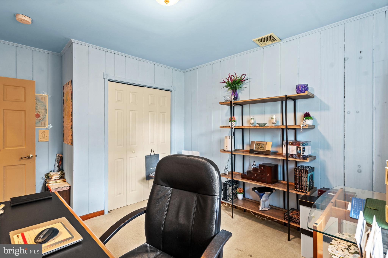
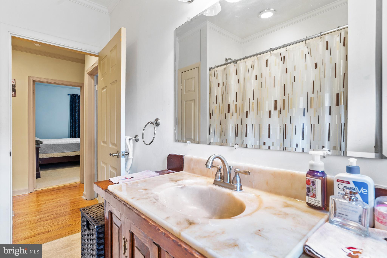
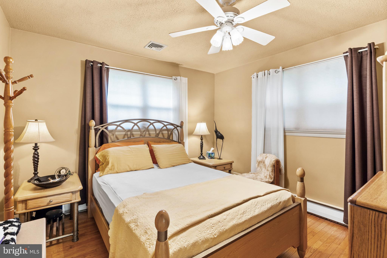
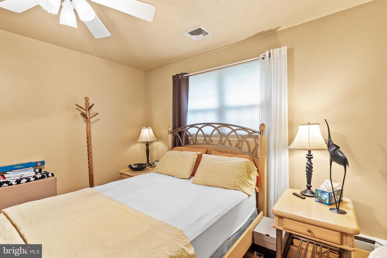
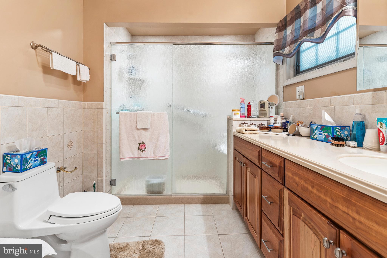
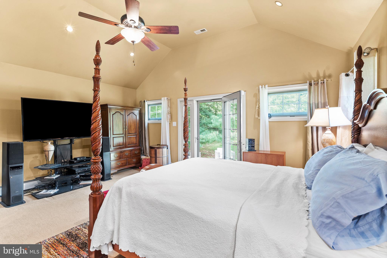
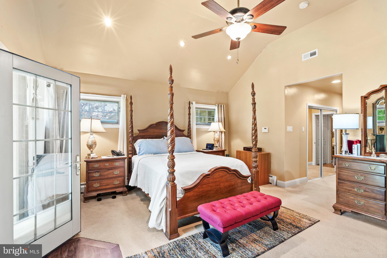
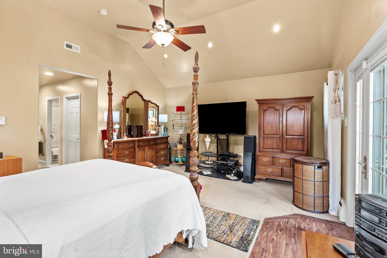
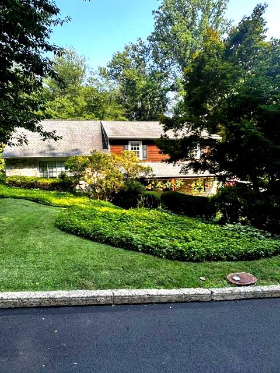
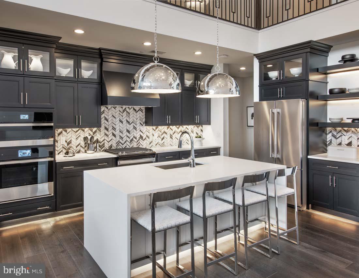
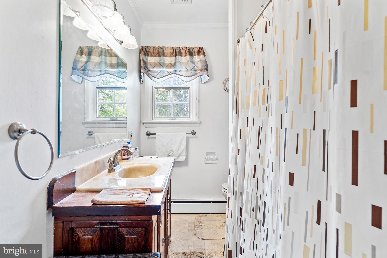
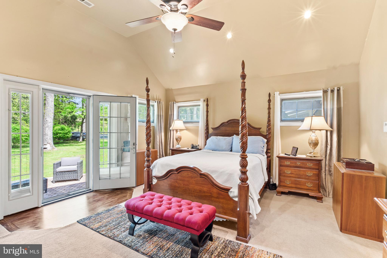
Welcome to 612 Double Woods Road ,a refined one floor living in this exceptional executive rancher, ideally situated on a quiet dead end street and set on a picturesque 1.23 acre lot. Thoughtfully expanded and impeccably maintained, this home blends timeless design with high end upgrades throughout. Step onto the inviting covered front porch and into a warm elegant interior featuring a spacious living room with a gas fireplace, perfect for relaxing or entertaining. The layout flows effortlessly into the show stopping kitchen addition-truly the heart of the home. This extraordinary space is flooded with natural light from a full wall of sunburst Pella windows with built in blinds, creating a bright and airy atmosphere. The kitchen is outfitted with custom cabinetry, Corian countertops and integrated dual sinks including a convenient island sink, a massive center island with seating for 2, wine refrigerator, premium appliances including Viking wall oven and microwave ,heated tile flooring, tiled back splash, and abundant high hat lighting. French doors lead seamlessly to the rear paver patio ,ideal for effortless indoor-outdoor entertaining. A standout feature is the luxurious primary suite addition offering a private retreat with vaulted ceiling, oversized walk in closets, and french doors to a raised paver patio. The spa inspired ensuite bath boasts heated floors, beautifully tiled walls and flooring, and an expansive walk in shower with a built in seating area. The main level includes three additional generously sized bedrooms, a well appointed hall bath, and a convenient laundry room, all designed for comfortable everyday living. Additional highlights include a side entry 3 car garage and a full unfinished basement offering incredible storage or future finishing potential, plus a a small unfinished office space perfect for working from home. From the peaceful setting to the high end finishes and thoughtful layout ,this remarkable home offers the perfect combination of luxury, comfort and privacy. A rare opportunity to own a truly exceptional ranch style residence .

612 DOUBLE WOODS ROAD

Message successfully sent.

What would you like to know?

What is 3 + 4 ?

I agree to receive email communication and understand I can unsubscribe at any time.

I agree to be contacted by Charis Realty Group via call, email, and text for real estate services. To opt out, you can reply 'stop' at any time or reply 'help' for assistance. You can also click the unsubscribe link in the emails. Message and data rates may apply. Message frequency may vary. Privacy Policy

Related Properties

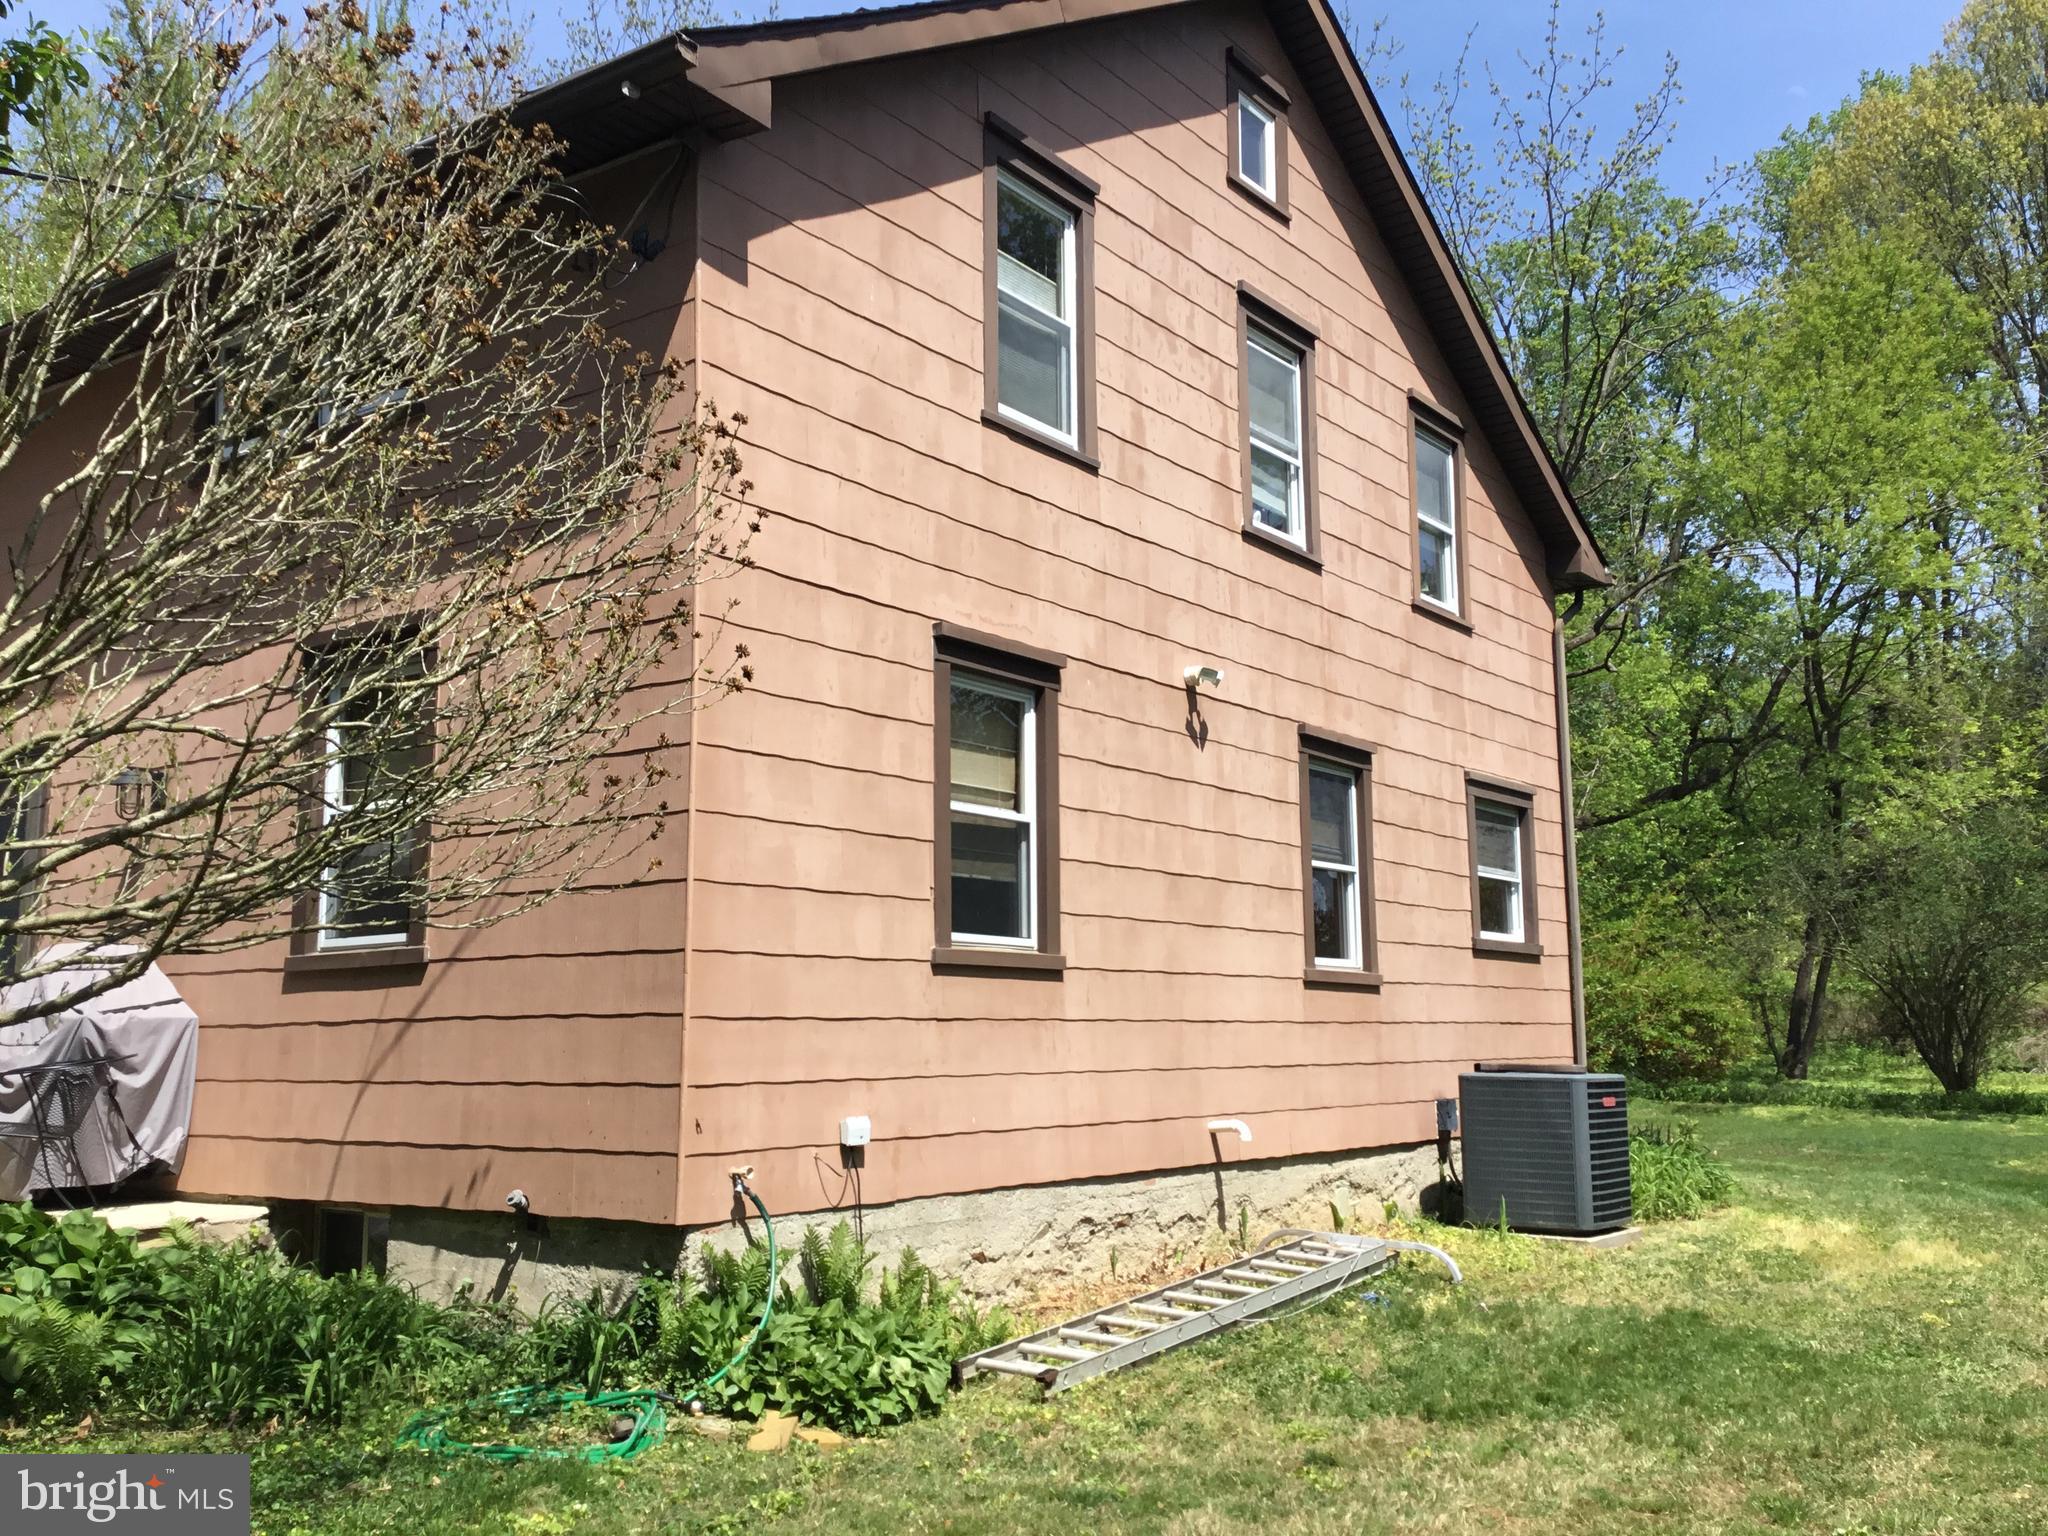
Welcome to a truly special property in desirable Middletown Township, where privacy, nature, and convenience come together in a setting that feels like a permanent vacation. Nestled on a lush, wooded parcel, this 3-bedroom, 2-bath home offers approximately 2,300 square feet of living space surrounded by 5 acres of mature trees and abundant wildlife, creating a rare “living in a park” experience. Large windows throughout the home frame peaceful, scenic views from nearly every room, seamlessly blending indoor comfort with the tranquility of the outdoors. Whether you’re enjoying your morning coffee on the elevated patio, entertaining guests, or simply unwinding after a long day, the natural beauty of this property provides a retreat for the soul. The existing residence offers tremendous potential to update, renovate, or personalize to your vision while enjoying the privacy and serenity of this exceptional setting.  Ideally located just minutes from shopping, dining, train stations, and the airport, with convenient access to I-95 and the PA Turnpike for easy commuting to Philadelphia, Princeton, and New York City, this property combines peaceful living with everyday accessibility. A rare opportunity to own a unique wooded retreat in one of Bucks County’s most desirable locations. In addition to all of this, a possible 6 lot subdivision could be granted (see last photo for sketch plan). Please do not access the property without an appointment and a licensed real estate agent.
#PABU2108706

LANGHORNE

1420 SUPER HIGHWAY

3 Beds

2 Baths

2,304 Sq.Ft.

$900,000

MLS#: PABU2108706

Welcome to this beautifully maintained and upgraded home in the heart of Langhorne, offering the perfect blend of modern convenience, quality craftsmanship, and family-sfriendly living — all within the award-winning Neshaminy School District. Nestled on a quiet street with a very private backyard, this exceptional property provides an ideal setting for families seeking comfort, space, and peace of mind, while being conveniently located near parks, shopping, dining, major commuter routes, and regional rail access for easy everyday living.  Close to all major roads but far enough to not deal with noise!  The perfect setup for commuting to work while you have house that can be for the homebody or the entertainer. 
Inside, the home has been extensively updated and carefully maintained. Fresh interior paint (2026), new carpeting on the stairs, hallway, and bedroom (2026), crown molding in the primary bedroom, and smart recessed lighting create a warm and inviting atmosphere throughout. The kitchen is perfect for everyday living and entertaining, featuring natural gas cooking, granite countertops, and a center island with built-in outlets and USB charging.
Designed for today’s lifestyle, the home includes numerous smart-home features such as a Yale touchscreen smart deadbolt, Wi-Fi/Bluetooth-enabled garage door opener, Honeywell Wi-Fi smart thermostat, and smart sump pump monitoring with push notifications — all compatible with Google Home and Alexa.
Families will appreciate the major infrastructure upgrades already completed, including a 96% high-efficiency natural gas HVAC system, newer A.O. Smith gas water heater (2023), upgraded 200-amp electrical service, generator hookup readiness, whole-house fan, attic fan with thermostat and humidistat, and durable all-copper plumbing throughout.
Exterior improvements add both curb appeal and long-term value, including a newer roof with upgraded decking and GAF architectural shingles, updated siding in “Pennsylvania Slate” (2017), Pella windows throughout, Andersen full-glass exterior door, insulated garage door, and underground gutter drainage system. The private outdoor space is enhanced with landscape lighting, porch ceiling fans, and timed exterior lighting — perfect for relaxing evenings or entertaining guests.
Additional highlights include pre-wiring for Comcast and Verizon FiOS, RG6 copper coax wiring to all bedrooms, encapsulated and insulated crawlspace, cinder block foundation, and recently seal-coated driveway (2026).
Move-in ready and loaded with valuable upgrades, this exceptional property offers the comfort, reliability, and location today’s families are looking for.  Call and make your appointment today to see this incredible deal!
#PABU2120628

LANGHORNE

304 W HIGHLAND AVENUE

5 Beds

2 Baths

2,286 Sq.Ft.

$699,900

MLS#: PABU2120628

New on site 4 days ago
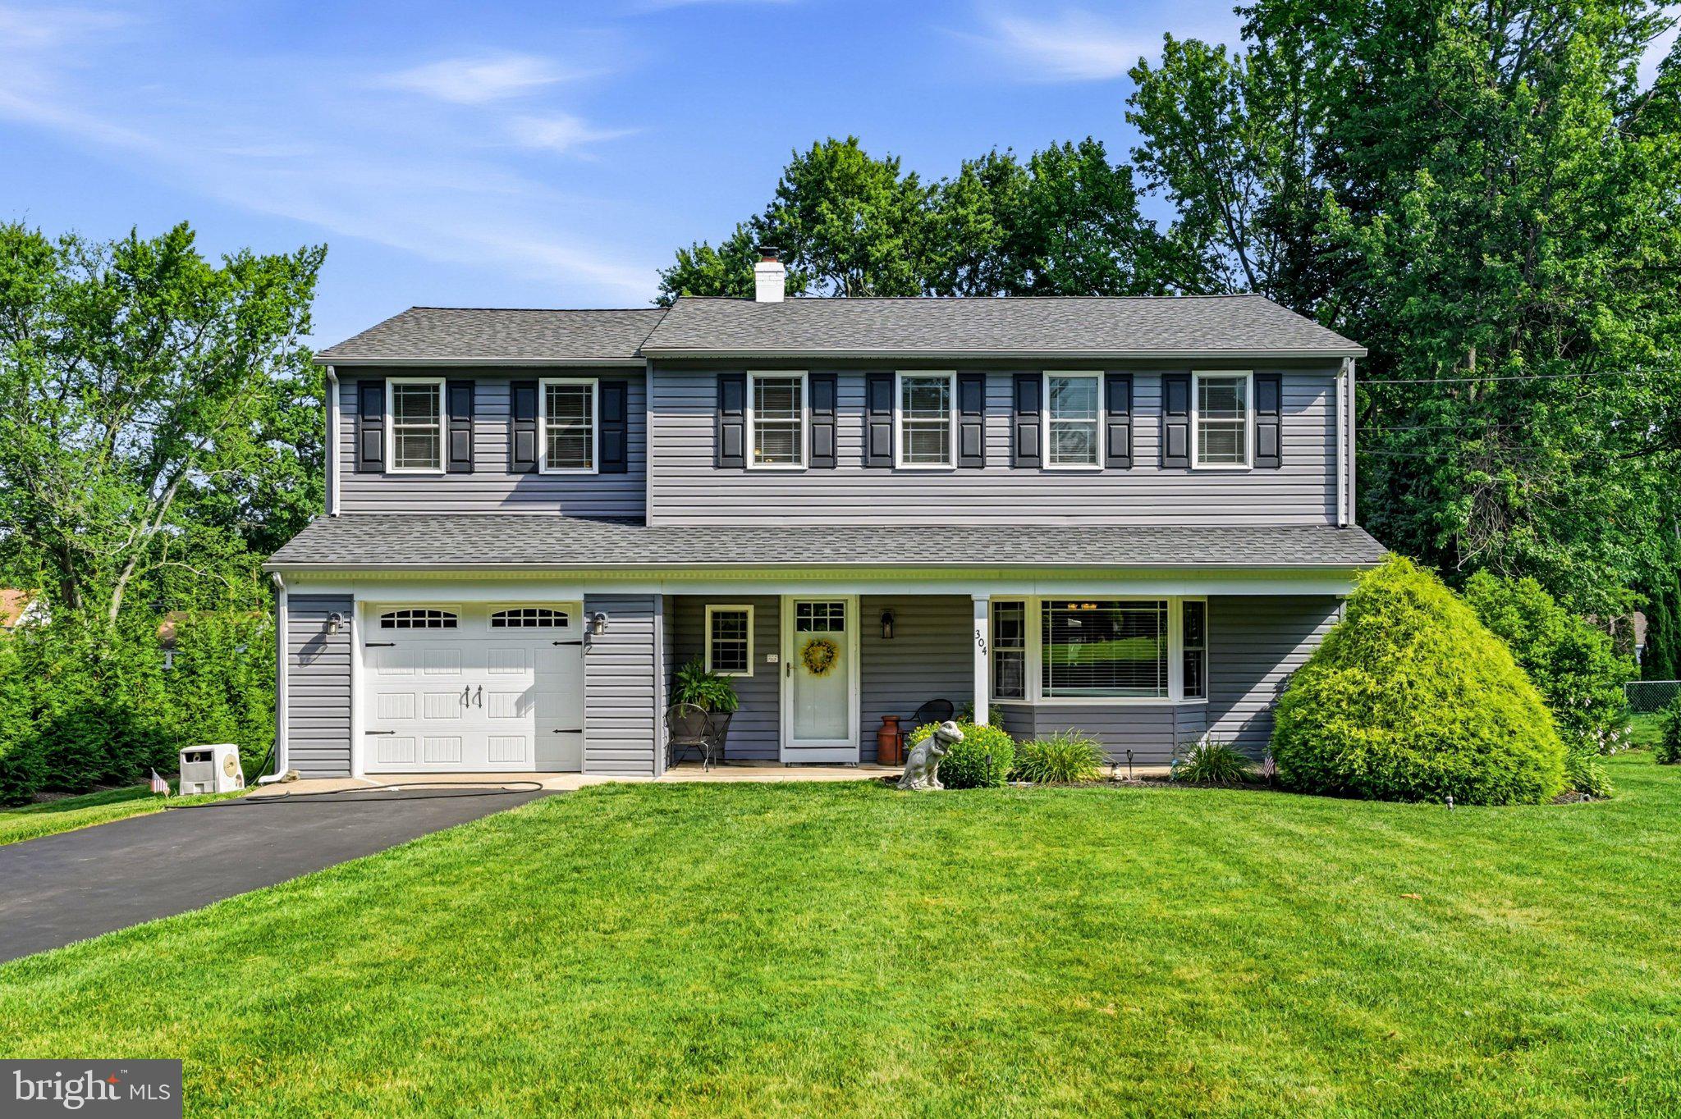
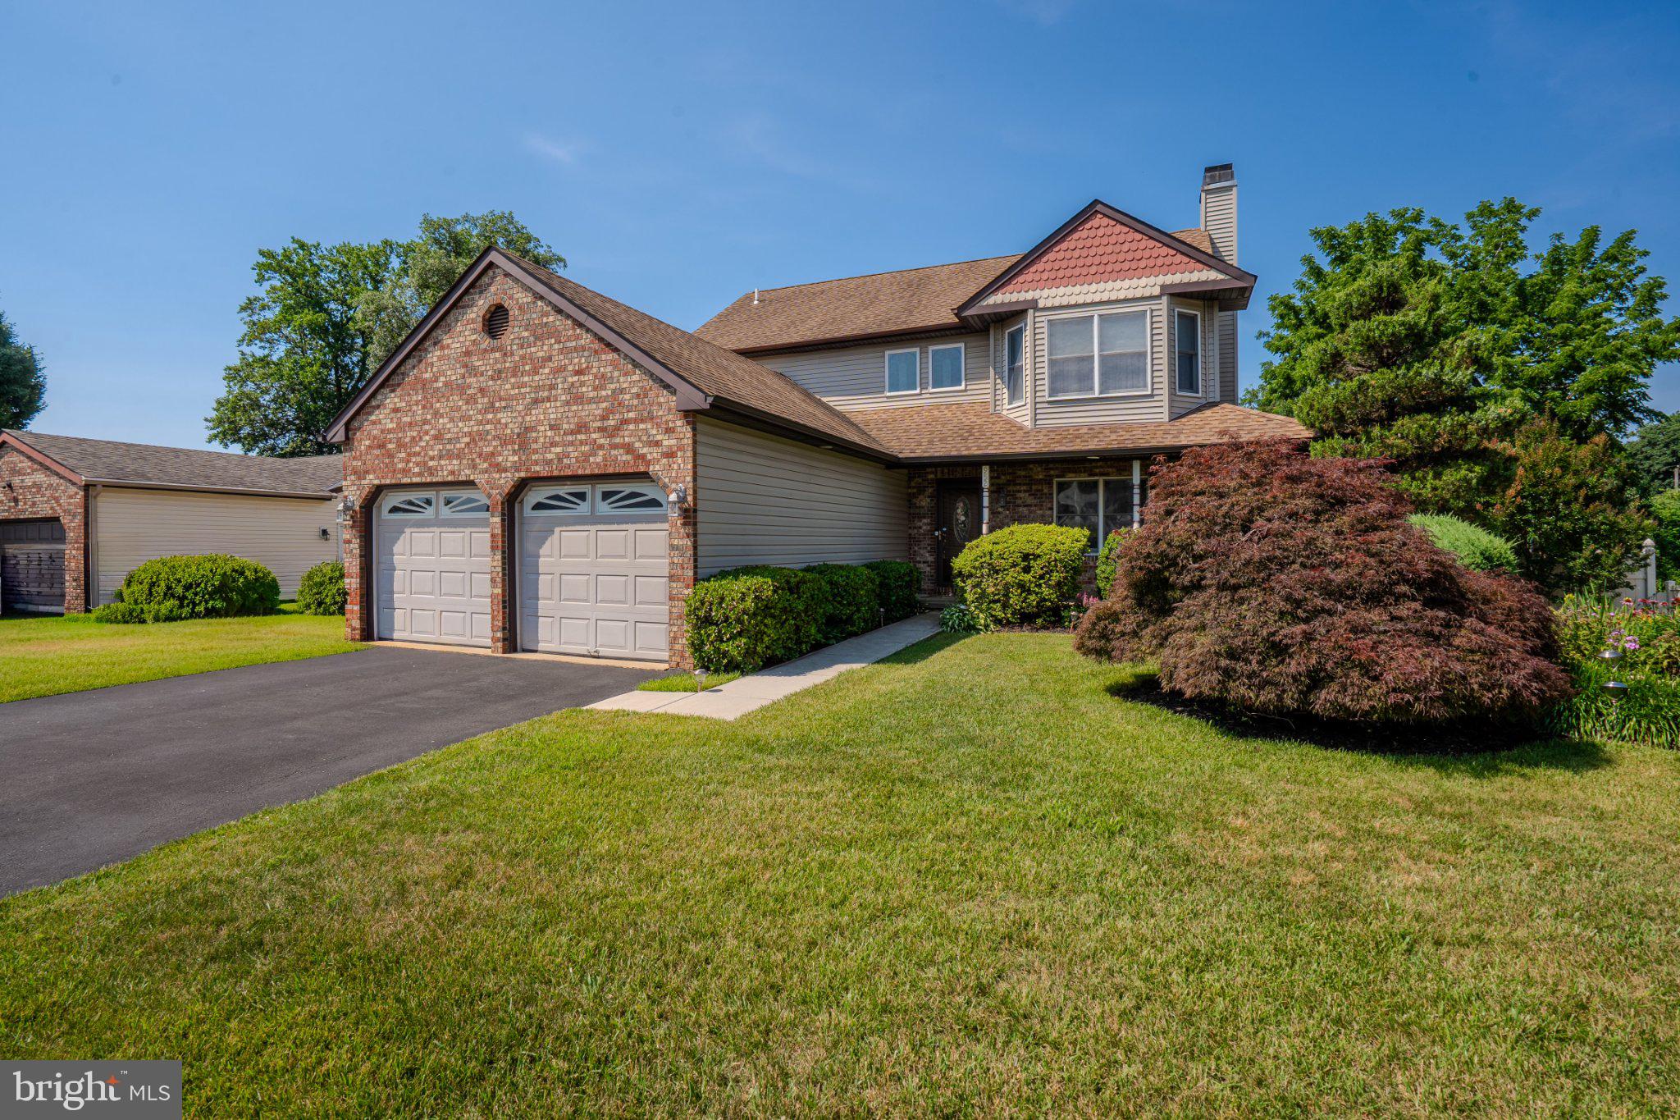
Imagine spending warm summer afternoons relaxing in your private outdoor oasis or splashing in a refreshing in-ground saltwater pool. Located in the desirable Maple Point community of Langhorne, this spacious 2,602-square-foot traditional colonial offers an intuitive layout tailored for everyday living, remote work, and effortless entertaining. The main level balances productivity and warmth with a bright eat-in kitchen featuring an overhead skylight, while the upper floor provides a quiet retreat anchored by a primary suite designed for ultimate comfort and an expansive dressing area. A full-property generator ensures complete peace of mind, delivering modern convenience from the inside out. *** PREMIUM FEATURES: -- Attached two-car garage -- Dedicated main-level home office or private workspace -- Primary suite with crown molding, accent trim, and dual custom walk-in closets with built-in shelving -- Three additional upper-level bedrooms plus a full hall bath -- Outdoor living setup featuring a wood deck and stamped concrete patio. Backyard is surrounded by a vinyl fence with a separate partition , offering a versatile outdoor space. -- Whole-home Generac generator for reliable year-round power. *** LOCATION: Served by the Neshaminy School District and conveniently located near Core Creek Park, local dining and shopping, with effortless commuting via Route 1, I-95, and nearby SEPTA regional rail transit options.
#PABU2127112

LANGHORNE

558 FAIRMAN LANE

4 Beds

2 Baths

2,602 Sq.Ft.

$725,000

MLS#: PABU2127112

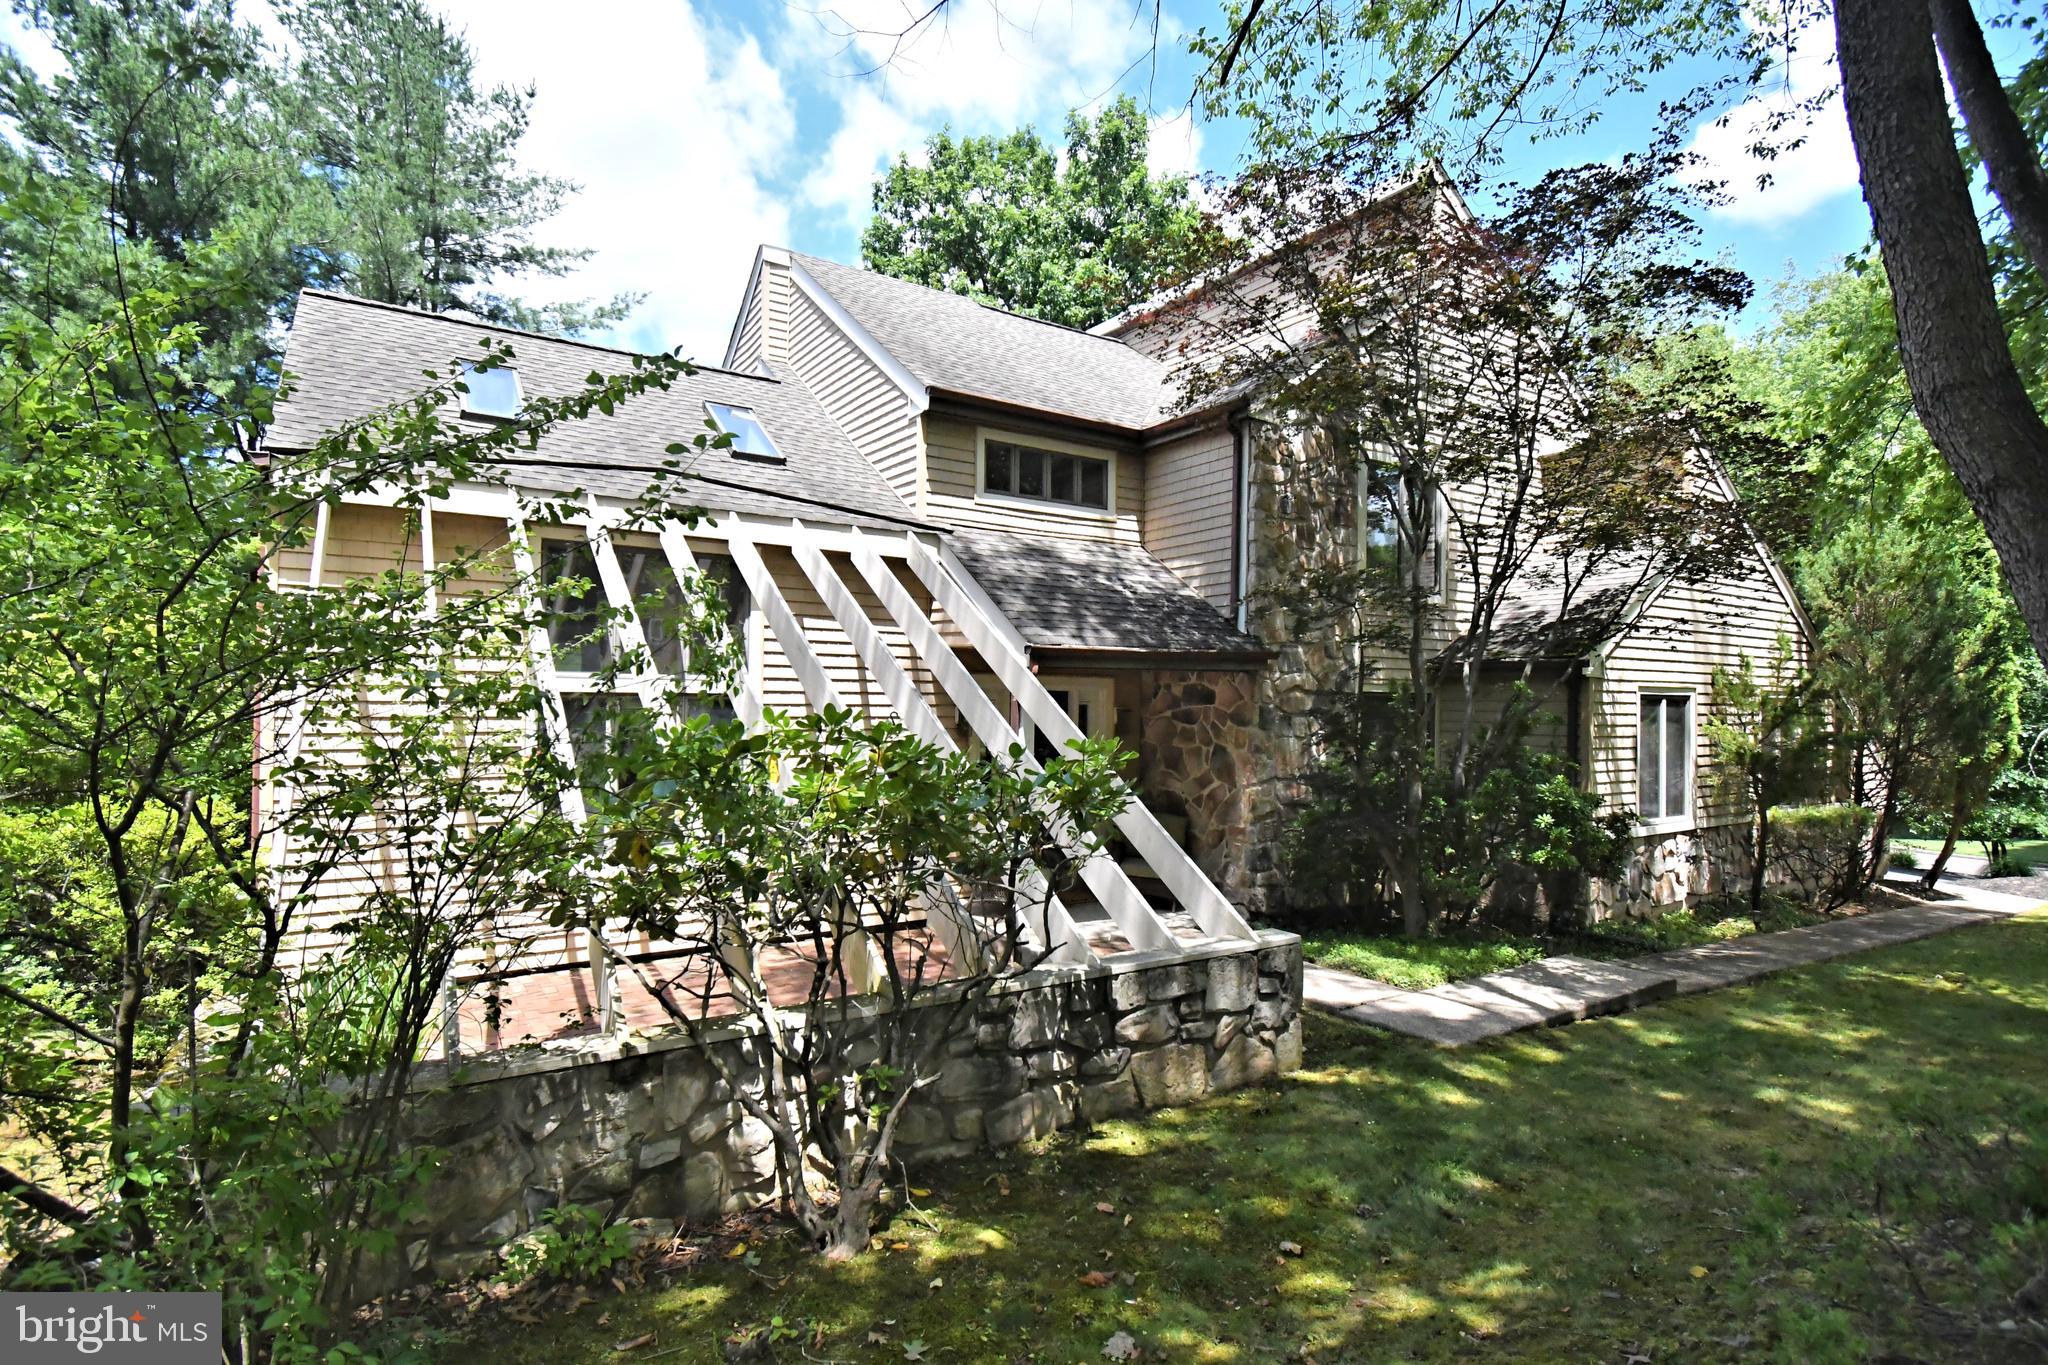
Welcome to this exceptional contemporary home in the highly sought-after Wychwood Glen community, where homes are rarely available. Perfectly positioned on a quiet circle drive and directly adjacent to Core Creek Park, this beautifully treed property offers a peaceful, park-like setting while remaining close to major transportation routes, shopping, dining, and top-rated schools.

Offering approximately 2,900 square feet of living space, this home features 4 bedrooms, 3.5 bathrooms, soaring ceilings, and an open, flowing floor plan designed for comfortable everyday living and effortless entertaining. The spacious family room, highlighted by a propane fireplace, opens to the breakfast area and leads to a new multi-tiered deck overlooking the picturesque backyard.

Step outside to your own private retreat where mature trees surround multiple patios, creating the perfect space to relax or entertain. The ultra-convenient outdoor kitchen with built-in grill makes hosting family and friends a breeze while you enjoy the tranquil surroundings.

The versatile first-floor library/office can easily serve as a guest room or potential fifth bedroom. The finished walk-out lower level is thoughtfully designed as an ideal in-law or guest suite, complete with a large recreation and sitting area, wet bar, full bathroom, and sliding glass doors leading directly to the patio and backyard.

The primary suite is a true owner's retreat, featuring a designer walk-in closet, whirlpool soaking tub, separate shower, and generous closet space. Three additional bedrooms are served by a convenient Jack-and-Jill bathroom layout.

Extensively updated inside and out, this home combines quality improvements, exceptional indoor and outdoor living spaces, and one of the area's most desirable locations. With direct access to the beauty and recreation of Core Creek Park and the rarity of available homes in Wychwood Glen, this is a unique opportunity to own a truly special property.
#PABU2125844

LANGHORNE

22 WYCHWOOD LANE

4 Beds

3 Baths

2,856 Sq.Ft.

$799,900

MLS#: PABU2125844

Welcome to this beautifully maintained 3-bedroom, 2.5-bath home nestled in Buck Hill Farms, one of Langhorne's most desirable neighborhoods, with a large community park just at the end of the street.

A welcoming two-story foyer with hardwood flooring leads into a thoughtfully designed floor plan featuring a beautifully renovated designer kitchen with granite countertops, stainless steel appliances, a double sink, center island with cooktop, abundant cabinetry, under-cabinet lighting, two pantries, soft-close doors and drawers, and specialty storage that any gourmet chef will appreciate.

The kitchen flows seamlessly into the spacious dining area, also featuring hardwood flooring, while both the kitchen and the spectacular family room showcase 18-inch tile flooring set on the diagonal. The dramatic family room features soaring vaulted ceilings, a cozy wood-burning stove, and two oversized, remote-controlled wood ceiling fans. French doors open to a large elevated TimberTech deck, perfect for entertaining or simply enjoying the private, fully fenced backyard.

The first floor also includes a formal living room with a fireplace, a convenient laundry room with additional storage, and an updated powder room with tile flooring.

Upstairs, you'll find a spacious landing, three generously sized bedrooms, a full hall bath, and a primary suite featuring a large walk-in closet and an en-suite bath with a relaxing soaking tub.

The full unfinished basement offers endless possibilities for future living space. One section beneath the family room addition was intentionally left without a concrete floor, providing the opportunity to install radiant heating and cooling, as well as plumbing for a future bathroom, before finishing the space to suit your needs. This area also features walkout doors leading directly to a concrete patio and the fully fenced backyard.

Beautifully landscaped flower beds in both the front and rear yards enhance the home's exceptional curb appeal. Additional upgrades include a new tankless water heater and furnace.

Ideally located near shopping, restaurants, parks, and major commuter routes, this move-in-ready home offers the perfect combination of comfort, style, space, and convenience. Don't miss the opportunity to make this exceptional property your new home!
#PABU2125350

LANGHORNE

952 DUXBURY DRIVE

3 Beds

2 Baths

2,668 Sq.Ft.

$699,990

MLS#: PABU2125350

Nestled in the serene community of Neshaminy Woods, this gorgeous home exudes warmth and sophistication.  The property has been meticulously maintained and updated, showcasing a perfect blend of classic charm and modern luxury. One stroll around the house and property shows that no expense or effort has been spared in transforming this home into a one of a kind gem. It is truly move-in ready. The craftmanship and high end upgrades make this a home that you will want to show off to friends and family.  The multi-tiered back yard will be your private oasis, with a gorgeous inground heated pool and hot tub surrounded by amazing landscaping/hardscaping and mature trees.  The main living spaces have been transformed with crown moulding, wainscoating, and abundant high end trim.  The home features a stunning stone fireplace surrounded by custom built-in cabinetry and shelves, creating a cozy focal point in the family room. All rooms throughout the house feature beautiful hardwood floors, which are in fantastic condition.  The four spacious bedrooms all have abundant closet space and ceiling fans, with intricate trim work on the walls and ceilings.  The bathrooms have all been upgraded and are in excellent condition, and the master bathroom features amazing tile work and a custom walk in shower.  The eat in kitchen features two toned cabinetry, recessed lighting over the countertops, and a very large and expensive Sub-Zero refrigerator hidden with cabinet facing.  The refrigerator is included in the sale.  And if all of that wasn't enough, there is a fantastic finished basement which is currently used as a home theater/gym. Plush carpeting, a beautiful tray ceiling, and recessed lighting highlight the room. The home is within minutes of major highways, shopping, restaurants, and entertainment.  Experience the elegance, comfort, quality and convenience that awaits in this remarkable property.  **Available for showings starting Saturday July 25th
#PABU2127110

LANGHORNE

2766 ARROWHEAD DRIVE

4 Beds

2 Baths

2,278 Sq.Ft.

$699,000

MLS#: PABU2127110

Welcome to the Regency at Stone Meadows Farm!  Toll Brothers newest 55+ Active Adult Community.  Our Laurelton Elite home -Upon entering, the grand two-story foyer flows seamlessly into the heart of the home, featuring a sophisticated great room  perfect for gathering. Adjacent is a charming casual dining area and a stylish kitchen offering a large island with breakfast bar. Conveniently located on the main floor, the primary bedroom is a true retreat with a walk-in closet and a tranquil bathroom complete with a dual-sink vanity, a luxe shower, and a private water closet. Upstairs, two secondary bedrooms offer walk-in closets, and one features a private bath. A versatile loft and a full hall bath round out this level. Additional highlights of this home include a convenient first-floor powder room and laundry area, and an everyday entry off the garage. Come and make Stone Meadows Farm your new home!  Pictures of Models are for representation only and may show optional features. Base Price ONLY-  Please ask sales for details.  Call the sales office to schedule your appointment today! Sales Office Hours:  Monday 3pm-5pm Tuesday-Sunday 10am-5pm
#PABU2103838

LANGHORNE

01 KYLE LANE

3 Beds

3 Baths

2,361 Sq.Ft.

$839,995

MLS#: PABU2103838

Own this beautiful historic house, built in 1790, once being a Quaker meetinghouse in the 1800s. This is a stunning 7 bedroom, 4 bath residence that offers over 4200 square feet of beautifully updated living space on 1.22 acres of land,  in the historic district of Langhorne Borough.
Welcome people in through the large imposing solid oak door into the great room, with its high ceilings and flanking fireplaces, and glistening Brazilian hardwood floors, separated by large paneled sliding ceiling to floor pocket doors.  A new powder room has been constructed on the first floor which has been integrated into the architecture. 
Walk into the dining room,  and imagine serving family and friends underneath the chandelier,  enjoying the evening light streaming through the windows.  Or perhaps enjoy a cup of tea with a piece of pie out on the beautiful front wood porch,  and watch the people walk down the sidewalk.
In the back of the house, a trellis invites you into the brick patio, bordered by low stucco walls, which are graced with vines. Imagine irises, tulips and sunflowers in the beds in and about the patio.  Why, this is the perfect place to hang out, taking orders to show off your grilling expertise, and for you to serve the very best burgers, and corn on the cob.
Inside, is a cozy kitchen, just big enough, done in a quaint country French farmhouse style.
Come walk up the deeply stained and refinished stairs to the second floor.
 When the windows are open in the early summer, you can hear just a little bit of activity from the neighborhood children playing.
As it gets warmer, don’t worry, this house has new highly efficient high velocity air conditioning, and is very comfortable.  And radiant water heaters keep the rooms warm on the coldest of days.
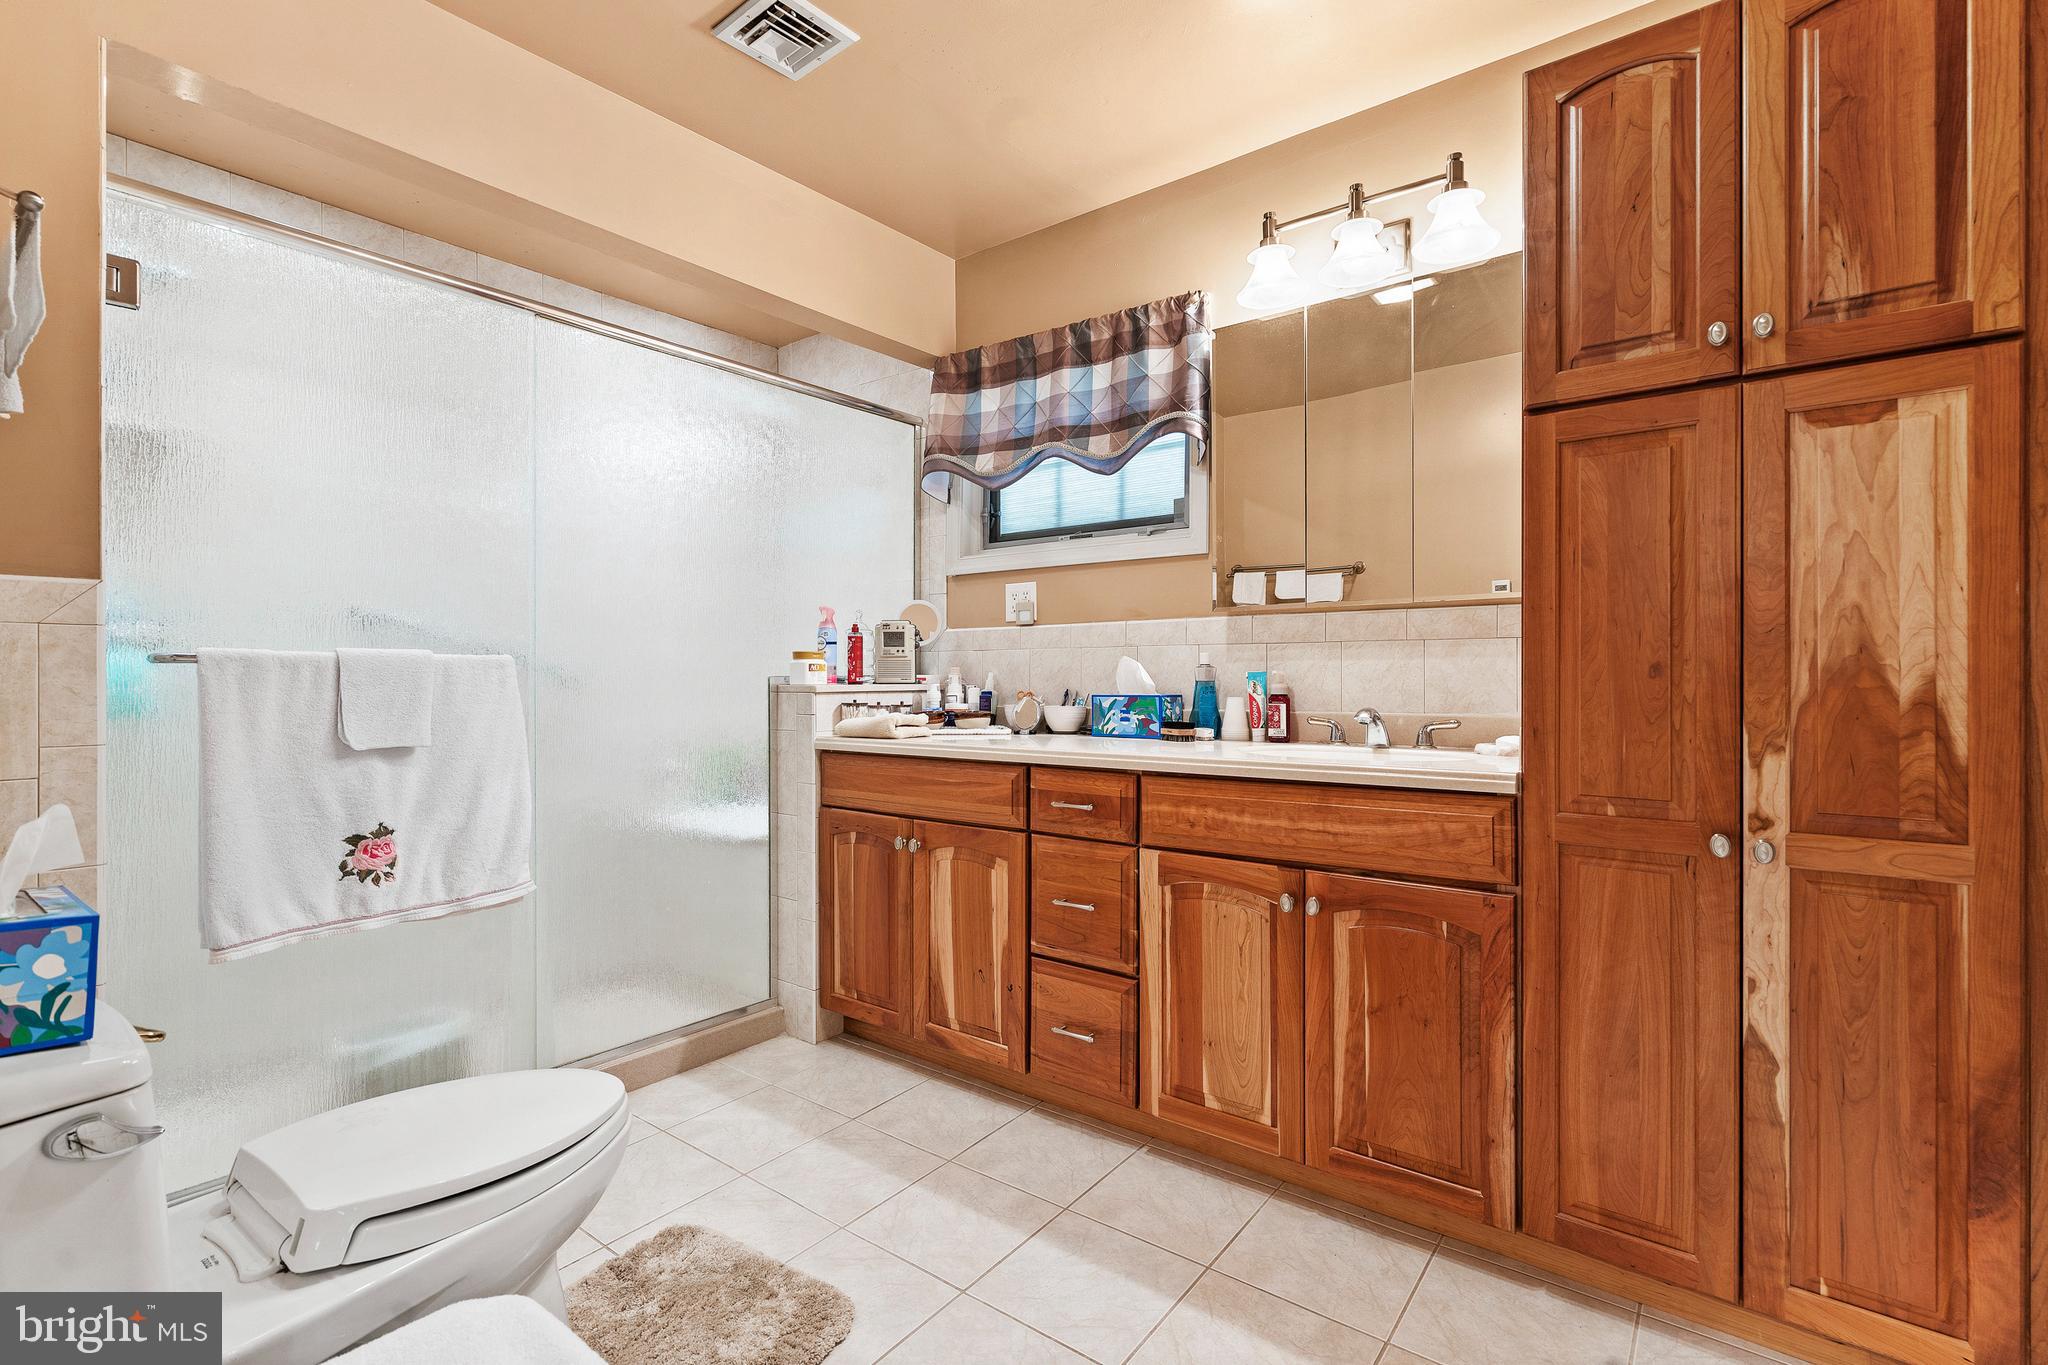
The one bathroom has had a new custom glass shower installed, designed to be integrated into the room, down to the black and white tile on the floor.
Other rooms could be used for a variety of purposes, including bedroom, master bedroom and office.
At the end of the hall is the other second floor bathroom, which features a heated floor. Access to the washer and dryer is very conveniently located behind folding doors.
On the third floor, there are two generously large bedrooms, and one small bedroom. The bathroom features a small antique claw tub with a shower head.
There is a large attic to store your memories off of the one bedroom.
The basement is small,  but now bone dry due to extensive waterproofing and good for storage, with a storm door egress.
Out back, a two car garage has been updated with large epoxy finished stained work benches, a small green bench for gardening, with plenty of peg boards for tools, and lots of light for hobbies and repairs.
There is also a small internally paneled shed for additional storage out back.
With a front yard this big, you can have great outdoor parties for special events like graduations, with tents, or engage in touch football, soccer or volleyball!
#PABU2113442

LANGHORNE

209 N BELLEVUE AVENUE

7 Beds

3 Baths

4,045 Sq.Ft.

$924,900
MLS#: PABU2113442

Welcome home to this beautiful two-bedroom residence situated on a premium corner lot in Flowers Mill, a highly desirable 55+ community. The main level is designed for both effortless living and elegant entertaining, featuring a formal dining room, a formal living room, a dedicated home office, and a convenient half bath. At the heart of the home sits a very large kitchen outfitted with updated cabinetry, a center island, and an added breakfast bar that seamlessly overlooks the family room, which itself opens directly onto a private deck. Resting on the main floor for ultimate convenience, the primary suite offers a peaceful retreat complete with an ensuite bath featuring a soothing Jacuzzi tub. Upstairs, you will find a versatile layout with a second bedroom, a private full bath, and a expansive loft/sitting room ideal for guests or hobbies. Modern efficiency is top of mind with a roof and Tesla solar panel system installed in 2018 that is owned outright, while the ideal location provides quick access to I-95 and the Turnpike. To top it all off, the vibrant community boasts an exceptional clubhouse featuring a ballroom, fitness center, heated indoor and outdoor pools, plus basketball and tennis courts for a resort-style lifestyle. Mortgage savings may be available for buyers of this listing.
#PABU2127172

LANGHORNE

1 YARROW WAY

2 Beds

2 Baths

2,054 Sq.Ft.

$625,000
MLS#: PABU2127172

 - property

Send a message

Message successfully sent.

Your message

What is 3 + 4 ?

Reason for contacting?

I agree to receive email communication and understand I can unsubscribe at any time.

I agree to be contacted by Charis Realty Group via call, email, and text for real estate services. To opt out, you can reply 'stop' at any time or reply 'help' for assistance. You can also click the unsubscribe link in the emails. Message and data rates may apply. Message frequency may vary. Privacy Policy

Sign Out

Virtual Assistant

Would you like to take the next step with this property? We can help you schedule a showing or virtual tour, or send you more details.

Yes, I would like more information.

Thank You for Your Reply, One of Our Agents will contact you as soon as possible

No, maybe later.

Thank you, you can always contact me via email, phone number or through the contact form.

Realhub AI

Lucy - Your AI-Powered Realtor

Update Your Temporary Password

Personalize your search

Enter your email and we'll notify you immediately when new listings match what you're looking for.

or enter email address

Already have an account ? Login here

Continue your home search

I agree to receive communications and understand I can unsubscribe at any time.

I agree to be contacted by Charis Realty Group via call, email, and text for real estate services. To opt out, you can reply 'stop' at any time or reply 'help' for assistance. You can also click the unsubscribe link in the emails. Message and data rates may apply. Message frequency may vary. Privacy Policy

Already have an account ? Login here

We use cookies

We use cookies primarily for analytics to enhance your experience. By accepting, you agree to our use of these cookies. You can manage your preferences or learn more about our cookies policy.