


Property
Beds
4
Full Baths
4
1/2 Baths
1
Year Built
1984
Sq.Footage
4,242
6312 Massachusetts Ave: A Unique Contemporary Masterpiece in Glen Echo Heights. This is a large, versatile and unique property perfect for almost any family. As part of Glen Echo Heights, renowned for its distinctive architecture, great schools and proximity to DC, this property perfectly blends modern luxury with purposeful design. The heart of the home is a dramatic, "blow you away" Great Room, featuring soaring ceilings, abundant skylights, and expansive windows that create an airy, bright and voluminous atmosphere. The seamless flow continues into an elegant dining area, which opens onto a completely private, fenced backyard—an ideal sanctuary for nature lovers and entertainers alike. The chef-inspired kitchen next to the dining area is equipped with top-tier appliances, including a Sub-Zero refrigerator, Viking range, and wine cooler. Besides the Great Room, the main floor hosts a flexible family/media room and a spacious bedroom with an en-suite bath, both enjoying access to a front balcony. The floor plan is thoughtfully laid out, separating the high-traffic gathering spaces—the Great Room, dining room, and modern chef's kitchen—from the private family room and bedroom wing. This clever design ensures easy living, whether you are hosting a large gathering or enjoying a quiet evening at home. The upper levels offer a private primary suite with its own bathroom (that has dual toilets), plus a unique separate gallery space with lofted ceilings overlooking the Great Room. A top-floor retreat features two additional bedrooms and a full bath. The entry level provides a versatile studio/office or guest suite with a full bath. With ample storage and a two-car garage, this home is as functional as it is stunning. Move-in ready!
Features & Amenities
Interior
-
Other Interior Features
Ceiling Fan(s)
-
Total Bedrooms
4
-
Bathrooms
4
-
1/2 Bathrooms
1
-
Above Grade Finished Area
4242.0
-
Basement YN
YES
-
Cooling YN
YES
-
Cooling
Central Air, Ceiling Fan(s), Electric
-
Fireplace YN
YES
-
Heating YN
YES
-
Heating
Natural Gas, Forced Air
-
Main Level Bedrooms
1
-
Pet friendly
N/A
Exterior
-
Garage
Yes
-
Garage spaces
2
-
Construction Materials
Frame
-
Parking
Garage, Driveway, Attached
-
Pool
No
-
Waterfront YN
NO
Area & Lot
-
Lot Size(acres)
0.21
-
Lot Size(square feet)
9,095
-
Property Type
Residential
-
Property Sub Type
Single Family Residence
-
Architectural Style
Contemporary
Price
-
Sales Price
$1,780,000
-
Tax Amount
$17,657
-
Sq. Footage
4,242
-
Price/SqFt
$419
HOA
-
Association
No
School District
-
Elementary School
N/A
-
Middle School
N/A
-
High School
WALT WHITMAN
Property Features
-
New Construction
NO
-
Foundation Details
Other
-
Senior Community YN
NO
-
Sewer
Public Sewer
-
Tax Lot
1
-
Water Source
Public
Schedule a Showing
Showing scheduled successfully.
Mortgage calculator
Estimate your monthly mortgage payment, including the principal and interest, property taxes, and HOA. Adjust the values to generate a more accurate rate.
Your payment
Principal and Interest:
$
Property taxes:
$
HOA fees:
$
Total loan payment:
$
Total interest amount:
$
Location
County
MONTGOMERY
Elementary School
Middle School
High School
WALT WHITMAN
Listing Courtesy of Helena Pulyaeva, RE/MAX Realty Services
RealHub Information is provided exclusively for consumers' personal, non-commercial use, and it may not be used for any purpose other than to identify prospective properties consumers may be interested in purchasing. All information deemed reliable but not guaranteed and should be independently verified. All properties are subject to prior sale, change or withdrawal. RealHub website owner shall not be responsible for any typographical errors, misinformation, misprints and shall be held totally harmless.

Salesperson, Realtor
Randy Perrell
Call Randy today to schedule a private showing.

* Listings on this website come from the FMLS IDX Compilation and may be held by brokerage firms other than the owner of this website. The listing brokerage is identified in any listing details. Information is deemed reliable but is not guaranteed. If you believe any FMLS listing contains material that infringes your copyrighted work please review our DMCA policy and learn how to submit a takedown request.© 2024 FMLS.
Related Properties

BETHESDA
9775 SANVITALIA STREET
4 Beds
3 Baths
3,220 Sq.Ft.
$1,499,900
MLS#: MDMC2256076

BETHESDA
8309 OLD SEVEN LOCKS ROAD
8 Beds
6 Baths
7,626 Sq.Ft.
$1,999,999
MLS#: MDMC2239266
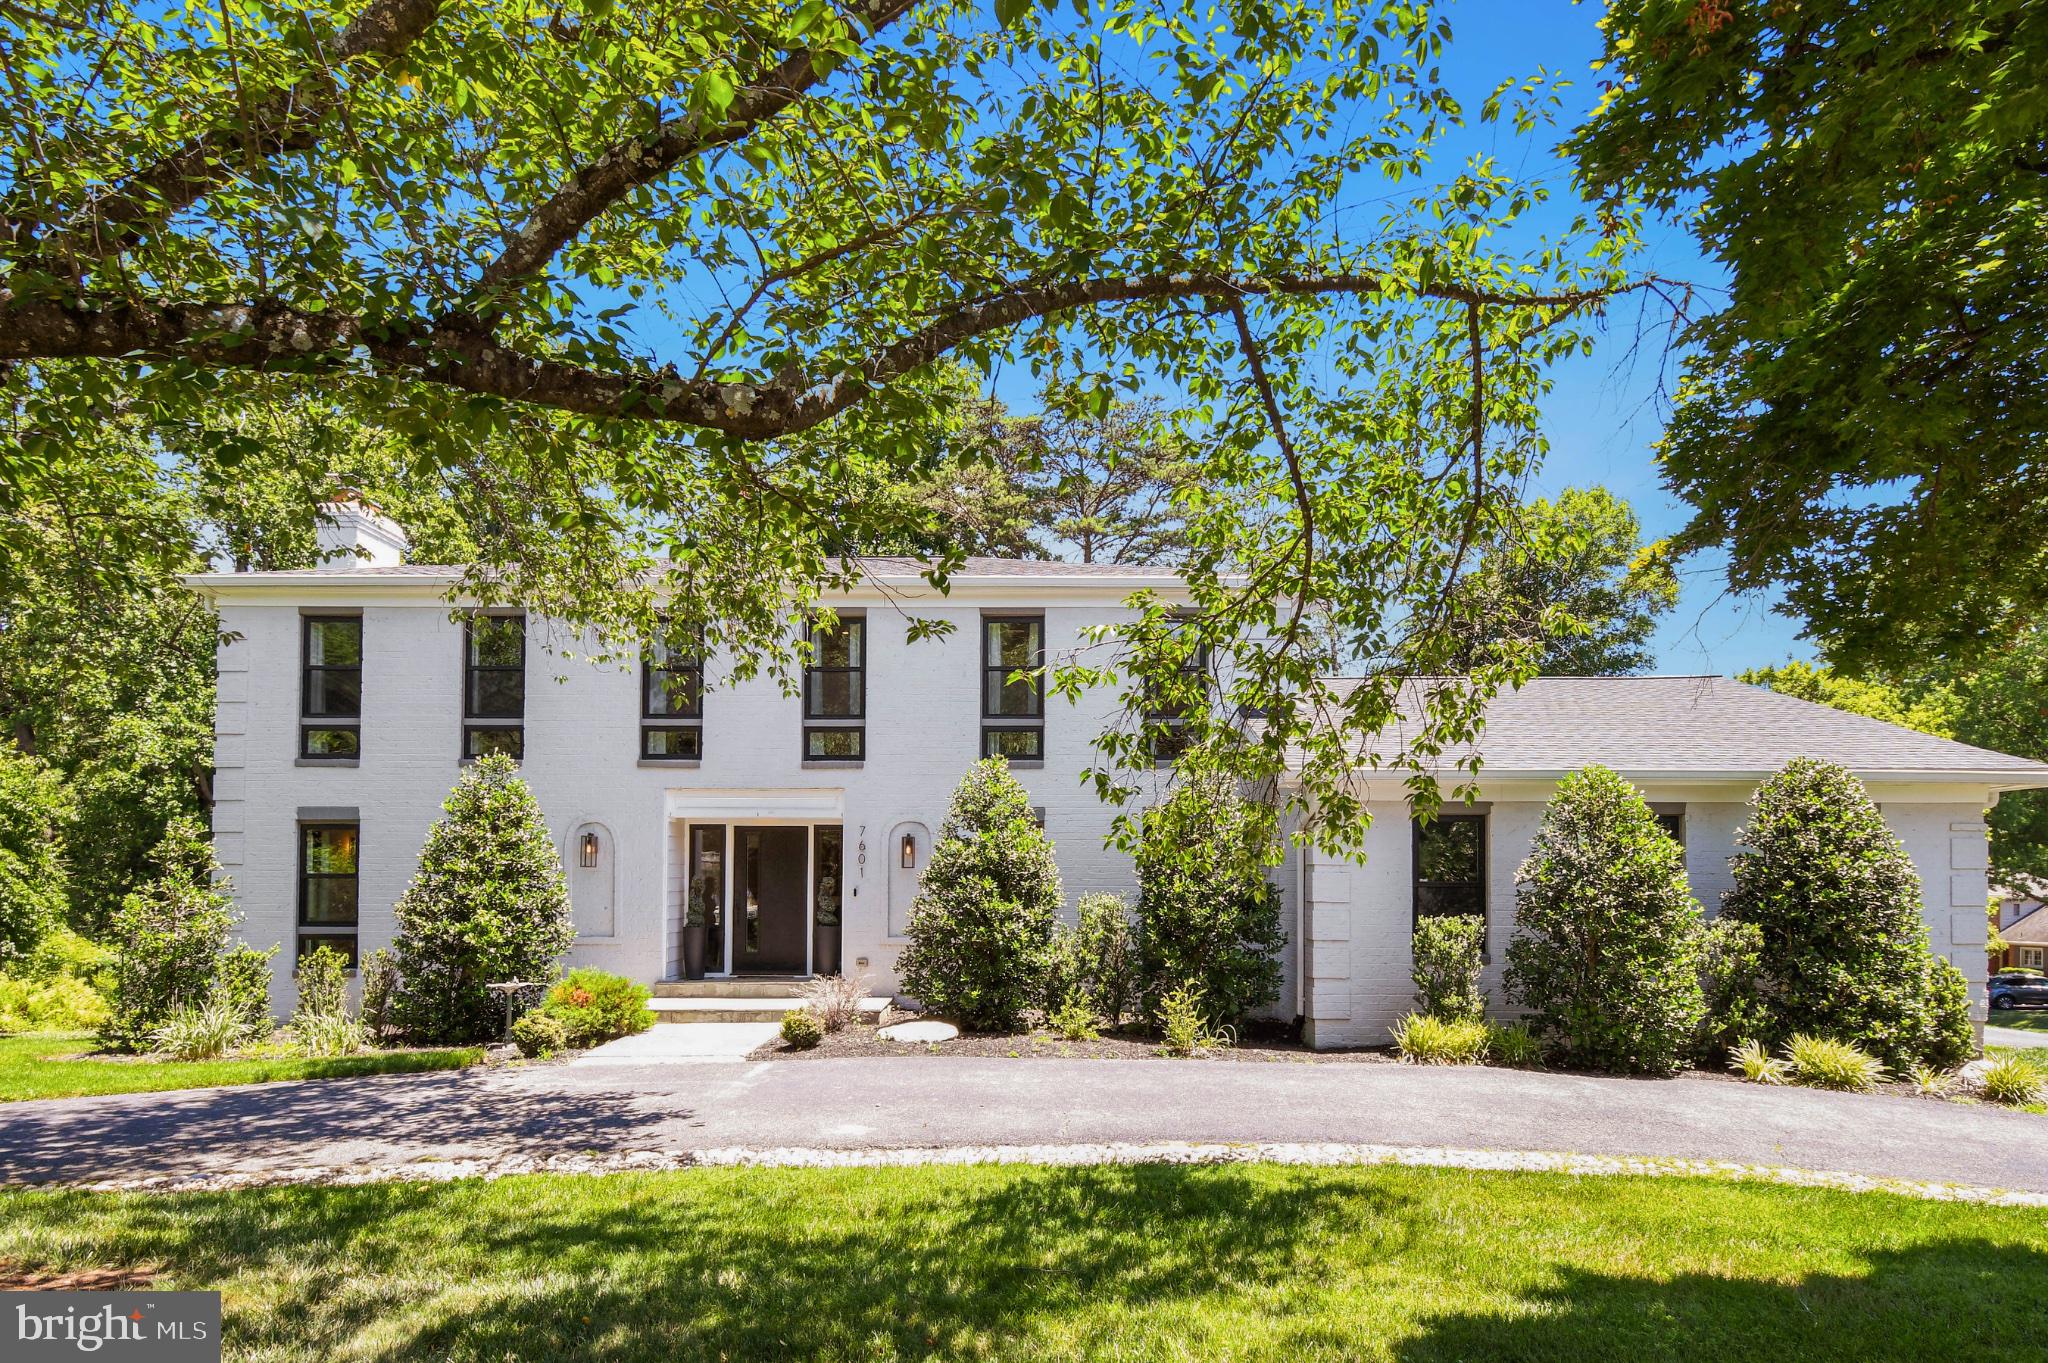
BETHESDA
7601 PERSIMMON TREE LANE
6 Beds
4 Baths
5,000 Sq.Ft.
$2,125,000
MLS#: MDMC2243128

BETHESDA
5106 DUVALL DRIVE
5 Beds
2 Baths
2,800 Sq.Ft.
$1,449,000
MLS#: MDMC2260502

BETHESDA
6303 HAVILAND DRIVE
5 Beds
4 Baths
4,400 Sq.Ft.
$1,749,000
MLS#: MDMC2258668

BETHESDA
9331 E PARKHILL DRIVE
7 Beds
5 Baths
4,452 Sq.Ft.
$1,849,900
MLS#: MDMC2247028

BETHESDA
8711 SEVEN LOCKS ROAD
5 Beds
4 Baths
4,868 Sq.Ft.
$1,890,000
MLS#: MDMC2231348

BETHESDA
4315 LYNBROOK DRIVE
5 Beds
3 Baths
4,119 Sq.Ft.
$1,895,000
MLS#: MDMC2256410
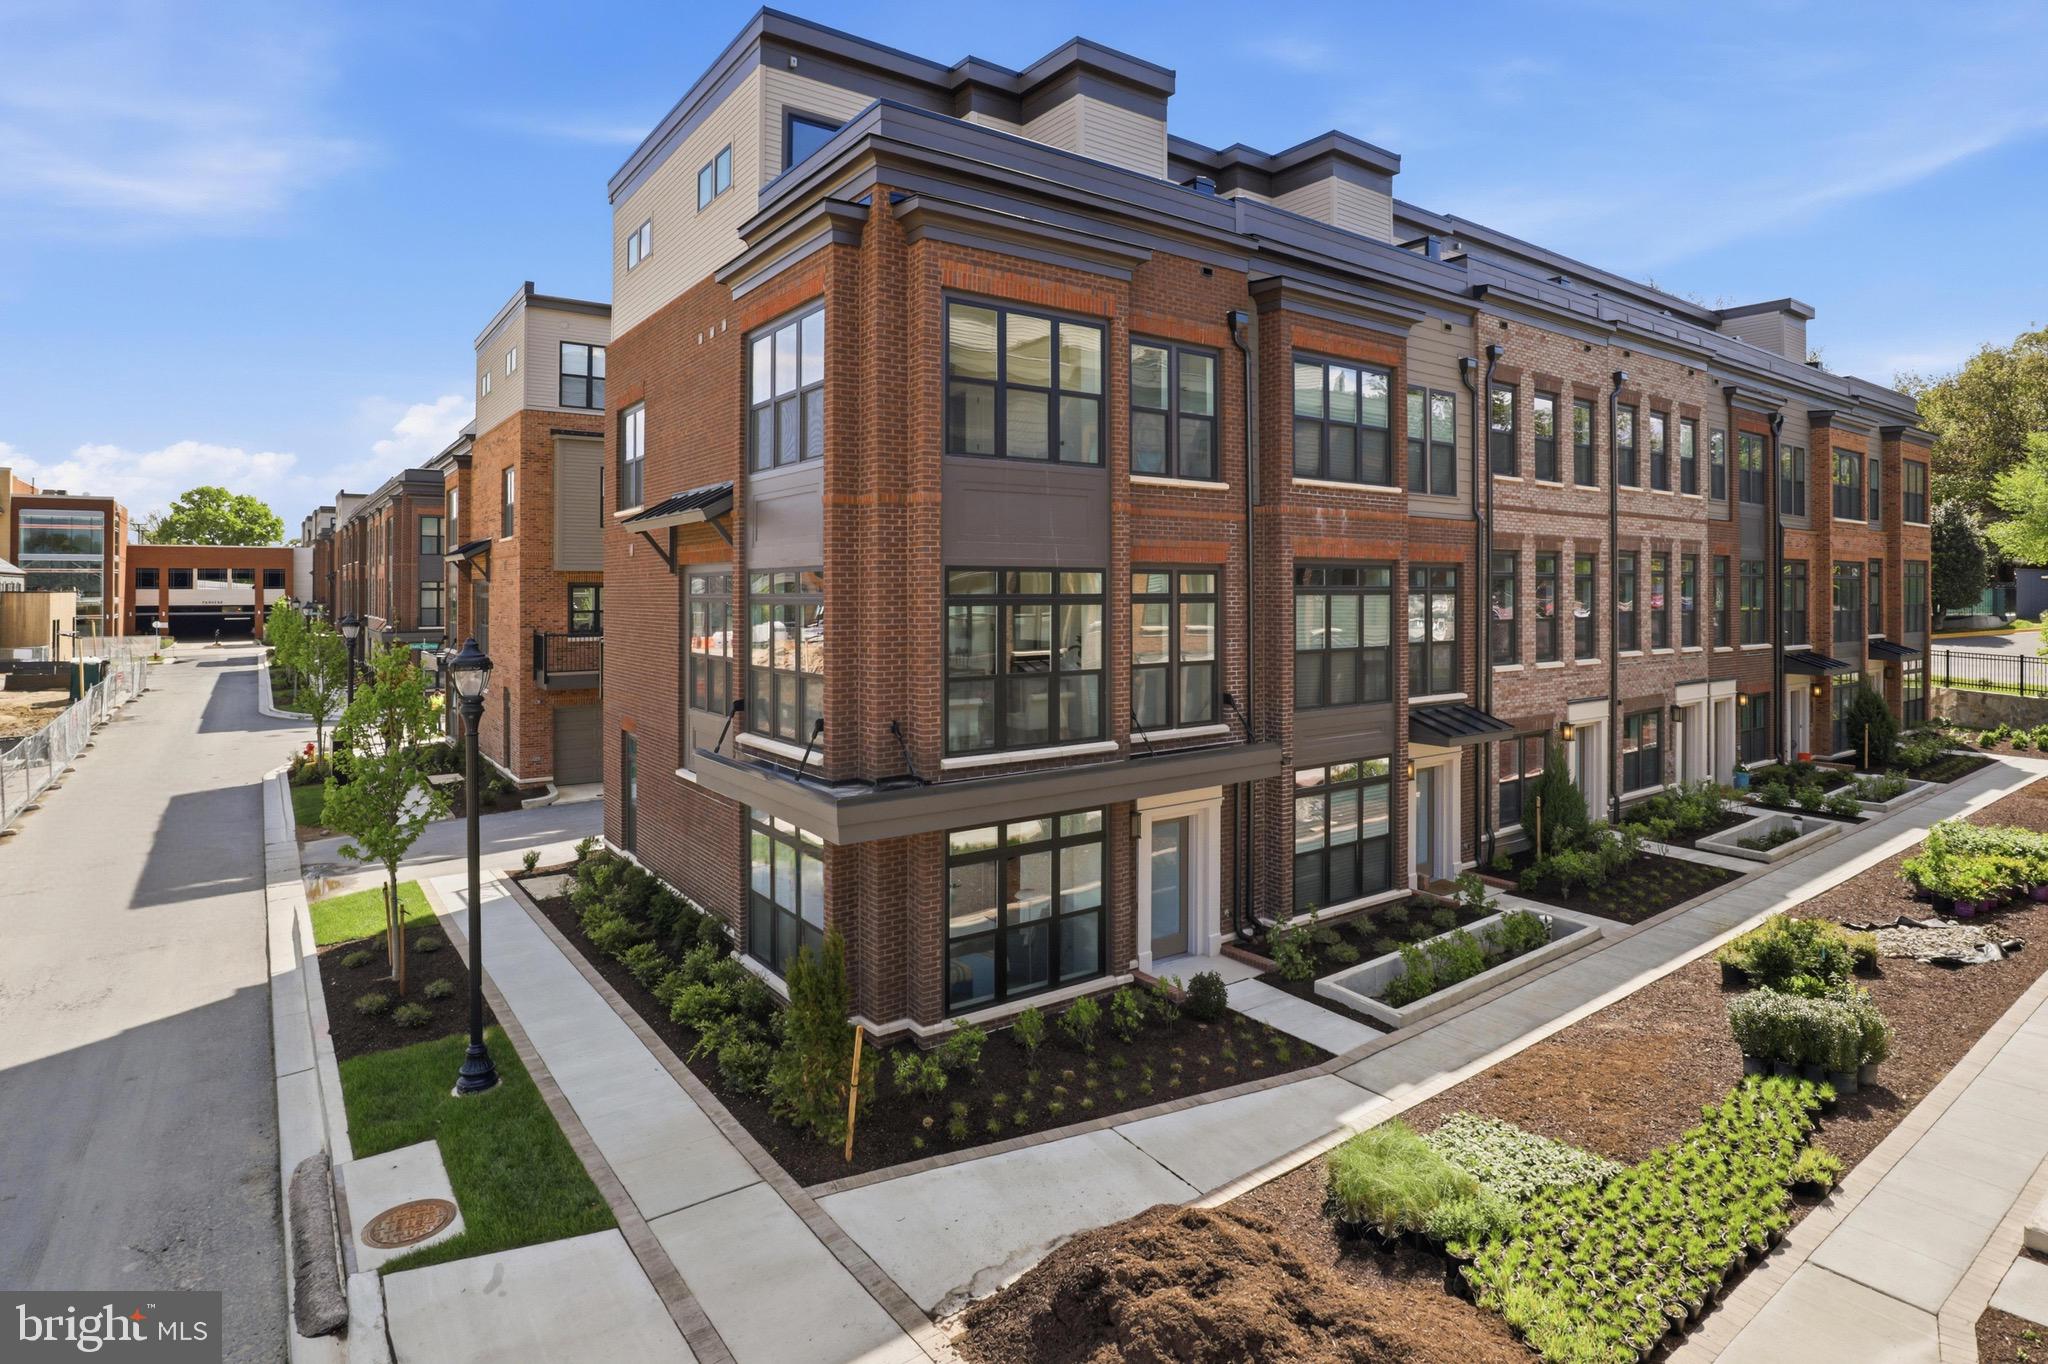
BETHESDA
5518 TOPAZ LANE
4 Beds
4 Baths
2,465 Sq.Ft.
$1,750,000
MLS#: MDMC2228272
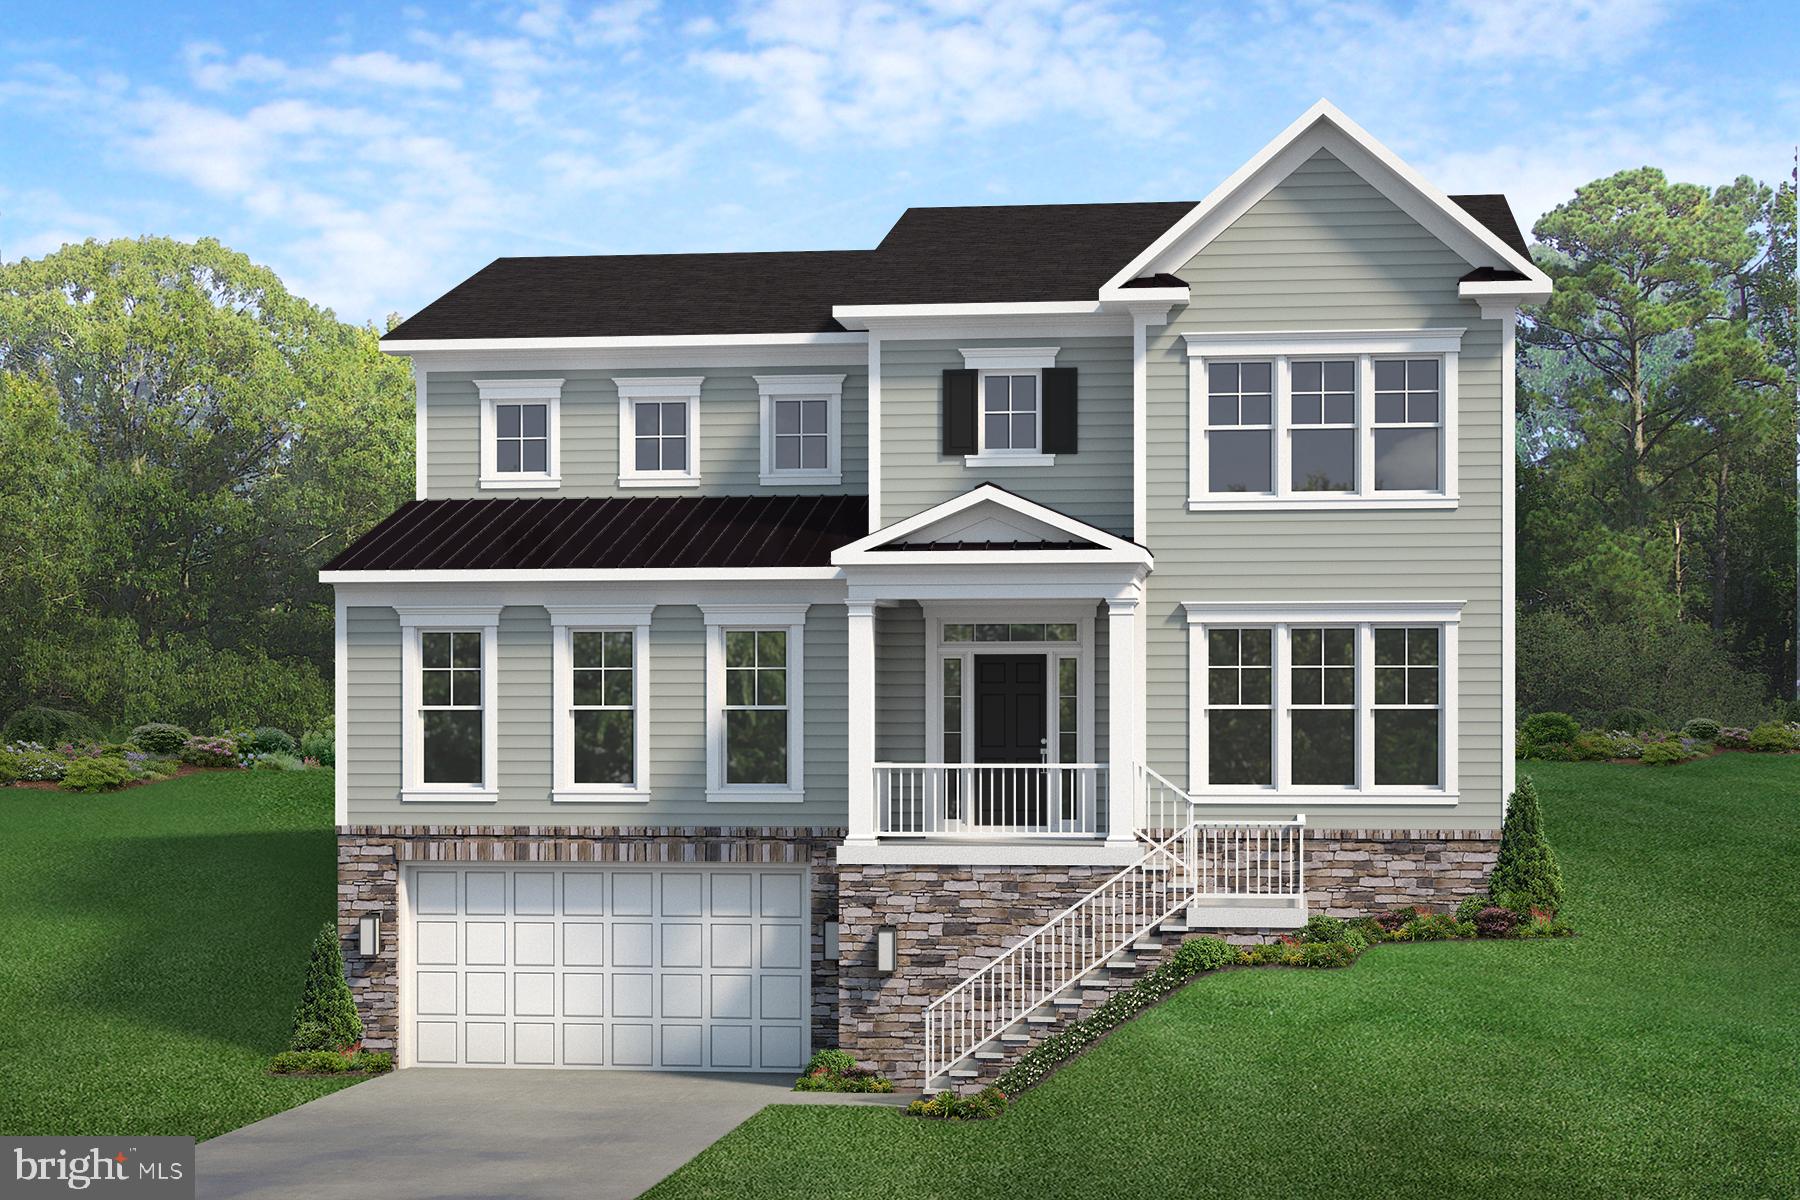
BETHESDA
7232 ANDRUS ROAD
6 Beds
5 Baths
5,309 Sq.Ft.
$1,925,500
MLS#: MDMC2239658
