


Property
Beds
4
Full Baths
3
1/2 Baths
None
Year Built
1961
Sq.Footage
2,350
Be prepared to fall in love with this beautifully updated home, perfectly situated on an oversized corner lot in a quiet cul-de-sac in one of Bethesda’s most desirable and convenient neighborhoods! Step inside to a bright, sun-filled living room featuring gleaming hardwood floors, recessed lighting, and a beautiful bow window that fills the space with natural light. The inviting dining room flows into the spacious updated kitchen, complete with cherry cabinetry, stainless steel appliances, marble flooring, and a charming bay window overlooking the backyard. Upstairs, you’ll find three generously sized bedrooms with refinished hardwood floors and two beautifully renovated full bathrooms. The expansive lower level offers even more living space, highlighted by a warm and inviting family room with a classic brick wood-burning fireplace. A fourth bedroom with abundant natural light and another updated full bathroom make this level ideal for guests, a home office, or extended family. The oversized laundry and utility area features a new washer and dryer, utility sink, wet bar, additional cabinetry and storage, plus convenient stairs leading directly to the backyard. There’s even more tucked-away storage on the way to the oversized one-car garage, which has been freshly painted. This home has been lovingly maintained by the original owner for 65 years and has undergone an impressive list of updates, including new windows, completely renovated bathrooms, new lower-level flooring, refinished hardwood floors, new washer and dryer, new water heater, new refrigerator, new kitchen faucet, and much more. The location is hard to beat—close to Bethesda’s shopping, dining, schools, parks, and major commuter routes, yet tucked away on a peaceful cul-de-sac that offers a wonderful sense of privacy and tranquility. Beautifully updated, exceptionally spacious, and ideally located—this is the Bethesda home you’ve been waiting for!
Features & Amenities
Interior
-
Total Bedrooms
4
-
Bathrooms
3
-
Above Grade Finished Area
1350.0
-
Basement YN
YES
-
Cooling YN
YES
-
Cooling
Central Air, Ceiling Fan(s), Electric
-
Fireplace YN
YES
-
Heating YN
YES
-
Heating
Electric, Heat Pump
-
Main Level Bedrooms
3
-
Pet friendly
N/A
Exterior
-
Garage
Yes
-
Garage spaces
1
-
Construction Materials
Brick
-
Parking
Oversized, Garage Door Opener, Garage, Driveway, Attached
-
Pool
No
-
Waterfront YN
NO
Area & Lot
-
Lot Size(acres)
0.24
-
Lot Size(square feet)
10,449
-
Property Type
Residential
-
Property Sub Type
Single Family Residence
-
Architectural Style
Split Foyer
Price
-
Sales Price
$1,225,000
-
Tax Amount
$9,837
-
Sq. Footage
2,350
-
Price/SqFt
$521
HOA
-
Association
No
School District
-
Elementary School
WYNGATE
-
Middle School
NORTH BETHESDA
-
High School
WALTER JOHNSON
Property Features
-
New Construction
NO
-
Foundation Details
Other
-
Senior Community YN
NO
-
Sewer
Public Sewer
-
Tax Lot
20
-
Water Source
Public
Schedule a Showing
Showing scheduled successfully.
Mortgage calculator
Estimate your monthly mortgage payment, including the principal and interest, property taxes, and HOA. Adjust the values to generate a more accurate rate.
Your payment
Principal and Interest:
$
Property taxes:
$
HOA fees:
$
Total loan payment:
$
Total interest amount:
$
Location
County
MONTGOMERY
Elementary School
WYNGATE
Middle School
NORTH BETHESDA
High School
WALTER JOHNSON
Listing Courtesy of Katie Katzenberger Rubin , Keller Williams Realty Centre
RealHub Information is provided exclusively for consumers' personal, non-commercial use, and it may not be used for any purpose other than to identify prospective properties consumers may be interested in purchasing. All information deemed reliable but not guaranteed and should be independently verified. All properties are subject to prior sale, change or withdrawal. RealHub website owner shall not be responsible for any typographical errors, misinformation, misprints and shall be held totally harmless.

AGENT
Randy Perrell
Call Randy today to schedule a private showing.

* Listings on this website come from the FMLS IDX Compilation and may be held by brokerage firms other than the owner of this website. The listing brokerage is identified in any listing details. Information is deemed reliable but is not guaranteed. If you believe any FMLS listing contains material that infringes your copyrighted work please click here to review our DMCA policy and learn how to submit a takedown request.© 2024 FMLS.
Related Properties

BETHESDA
10430 BREUER STREET
4 Beds
3 Baths
2,731 Sq.Ft.
$1,235,000
MLS#: MDMC2242974

BETHESDA
137 WINSOME CIRCLE
4 Beds
3 Baths
2,555 Sq.Ft.
$1,260,000
MLS#: MDMC2223664
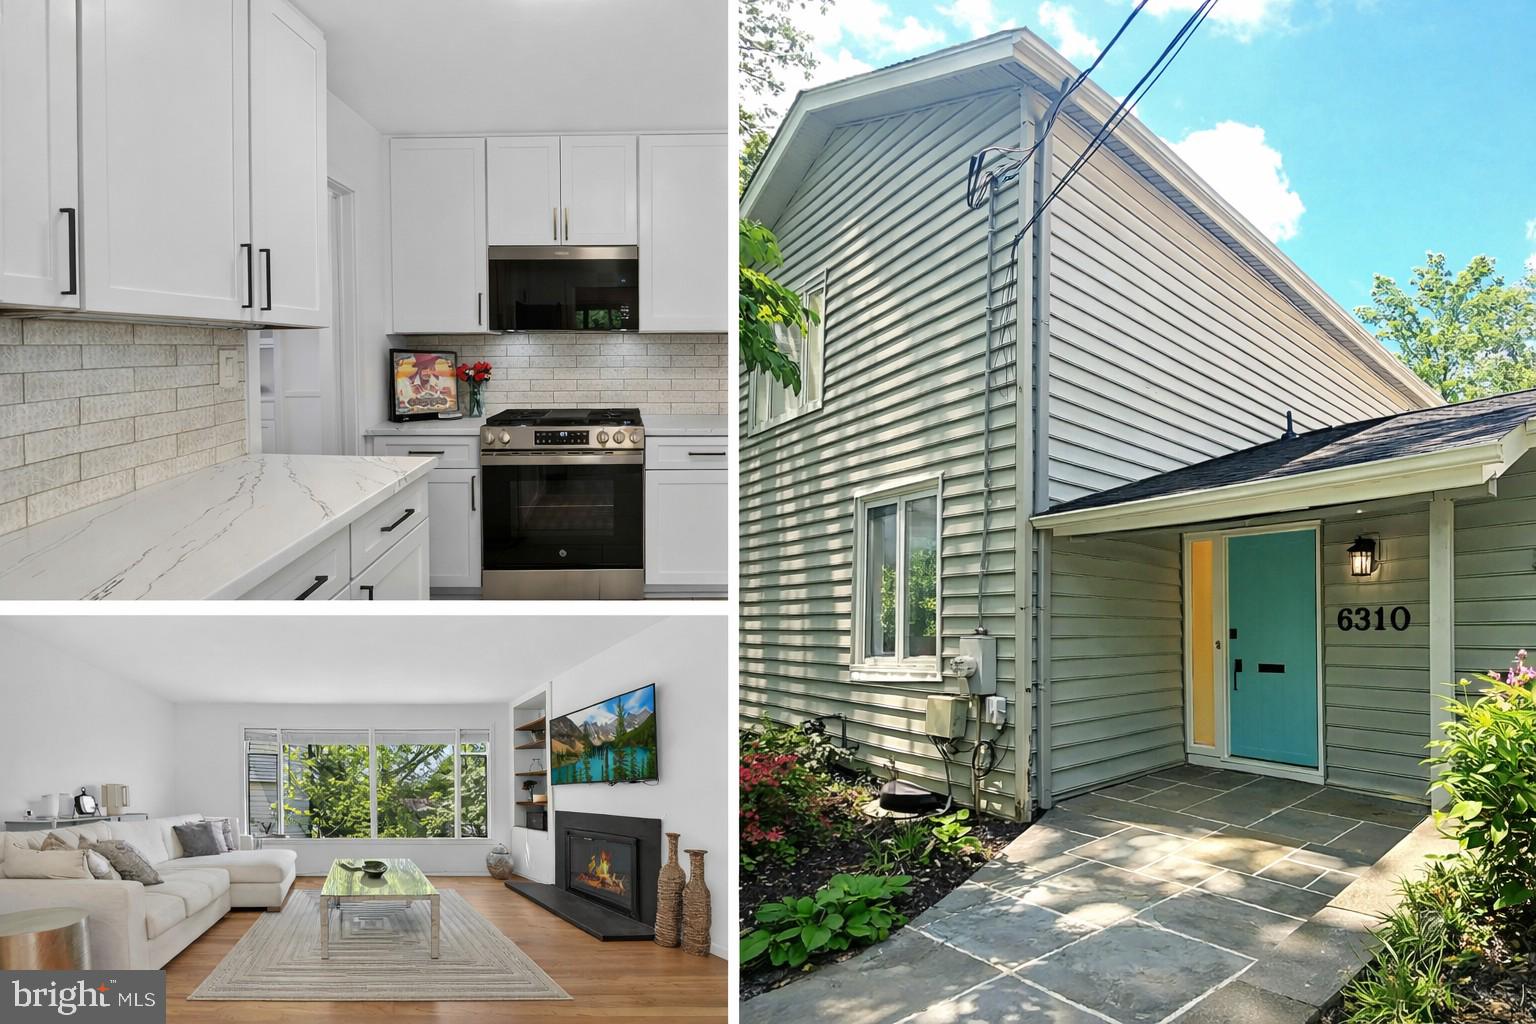
BETHESDA
6310 E HALBERT ROAD
6 Beds
4 Baths
3,730 Sq.Ft.
$1,295,000
MLS#: MDMC2228840

BETHESDA
7710 WOODMONT AVENUE 811
2 Beds
2 Baths
1,340 Sq.Ft.
$1,040,000
MLS#: MDMC2233318

BETHESDA
142 WINSOME CIRCLE
3 Beds
3 Baths
2,614 Sq.Ft.
$1,374,900
MLS#: MDMC2244504

BETHESDA
5711 WYNGATE DRIVE
3 Beds
2 Baths
1,852 Sq.Ft.
$1,079,900
MLS#: MDMC2249522

BETHESDA
9204 VILLA DRIVE
4 Beds
3 Baths
2,143 Sq.Ft.
$1,149,900
MLS#: MDMC2246300

BETHESDA
5910 GREENTREE ROAD
5 Beds
3 Baths
2,792 Sq.Ft.
$1,149,000
MLS#: MDMC2250858
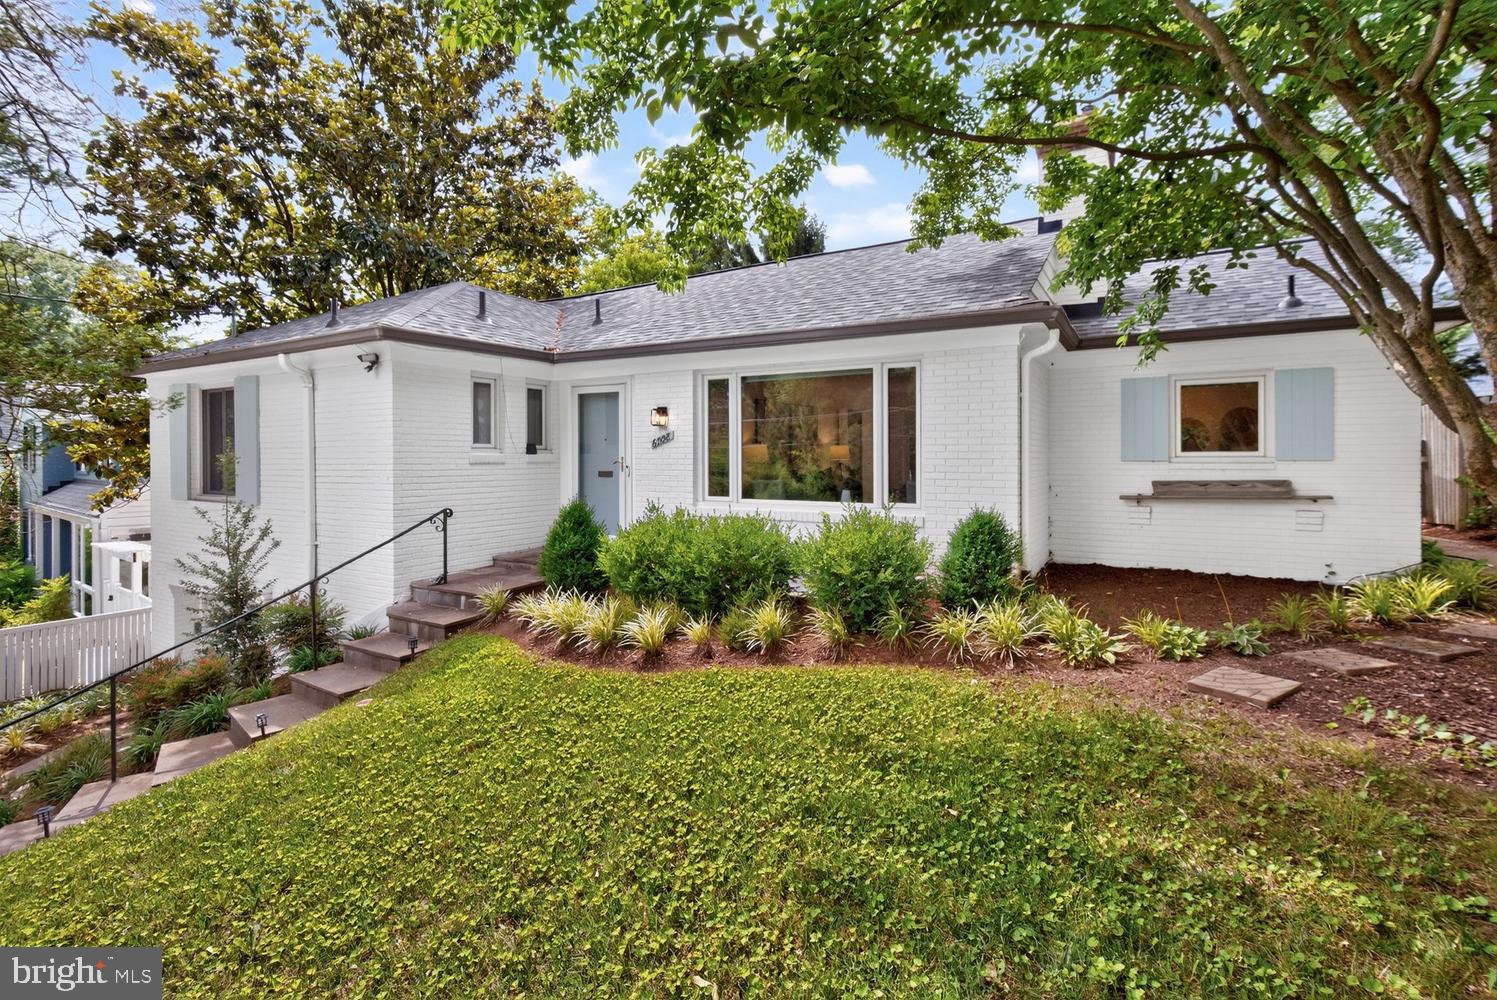
BETHESDA
6008 BENALDER DRIVE
3 Beds
2 Baths
2,174 Sq.Ft.
$1,150,000
MLS#: MDMC2242464

BETHESDA
5311 GLENWOOD ROAD
4 Beds
4 Baths
3,000 Sq.Ft.
$1,295,000
MLS#: MDMC2243668
.png)