
Transitional
6450 OLD CARVERSVILLE ROAD
CARVERSVILLE, PA 18913
MLS#: PABU2095874
$4,850,000


Property
Beds
5
Full Baths
6
1/2 Baths
2
Year Built
1993
Sq.Footage
7,779
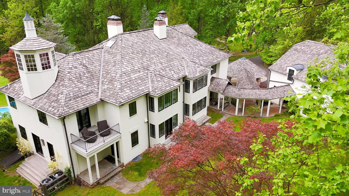
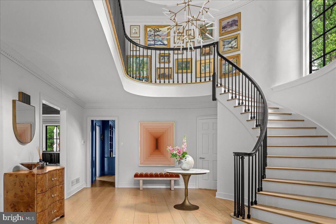
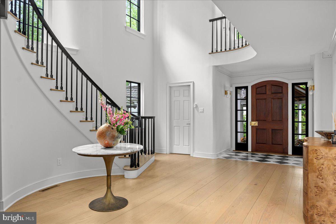
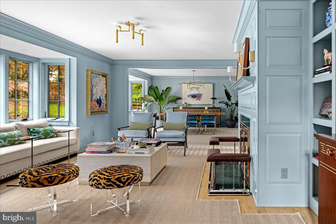
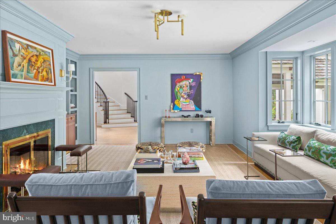
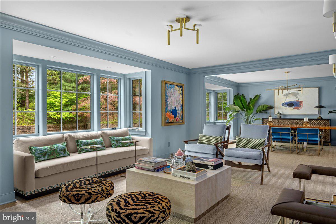
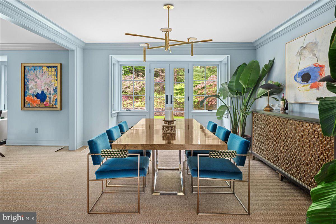
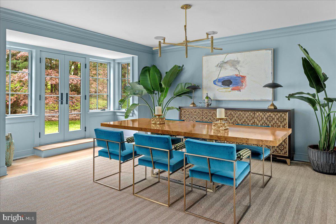
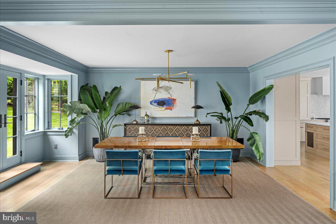
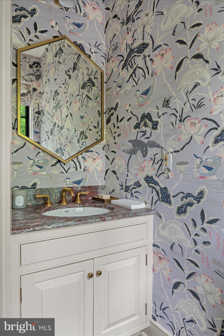
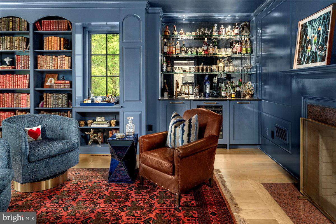
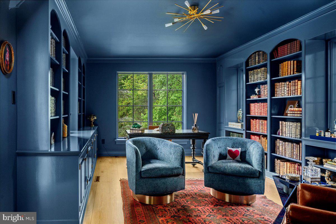
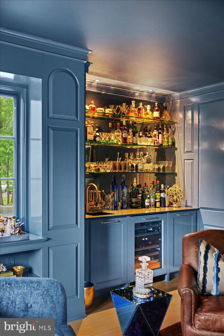
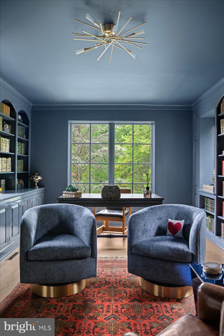
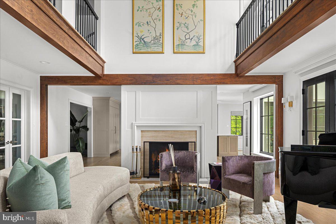
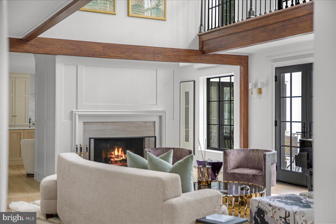
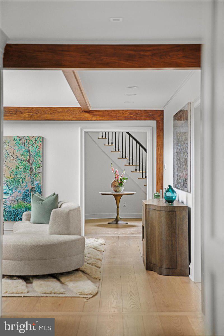
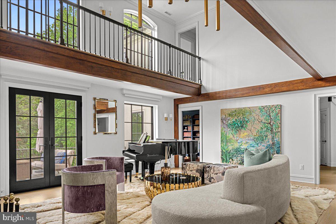
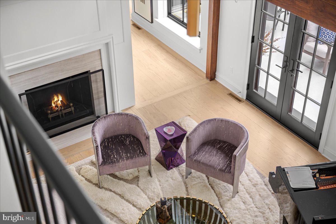
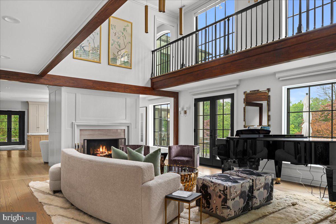
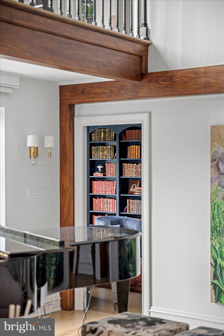
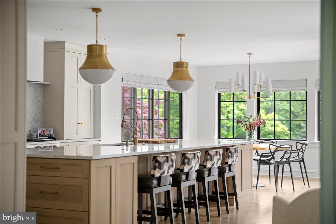
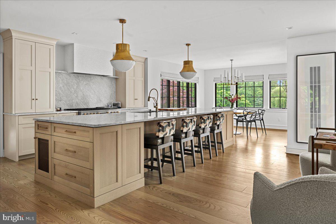
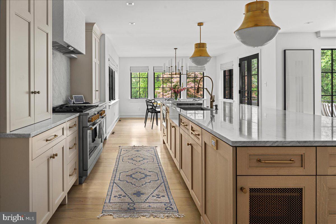
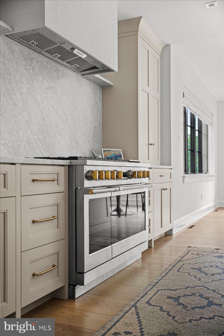
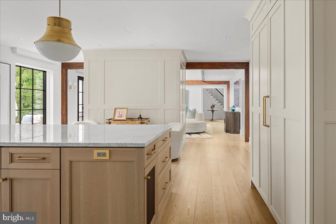
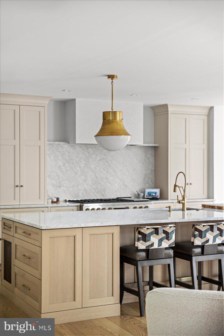
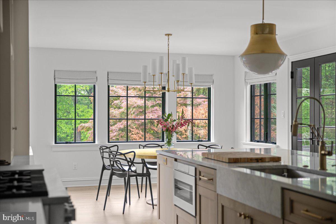
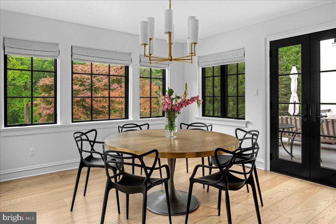
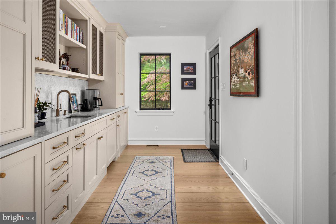
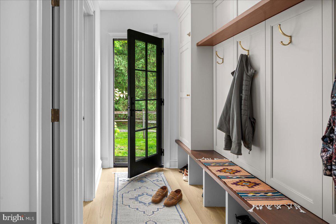
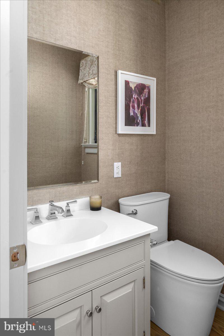
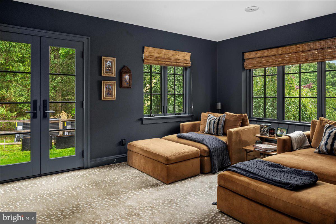
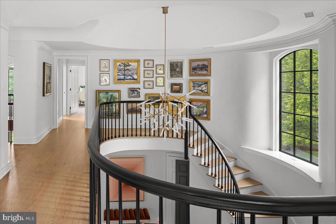
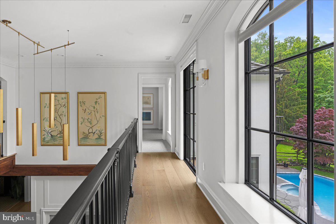
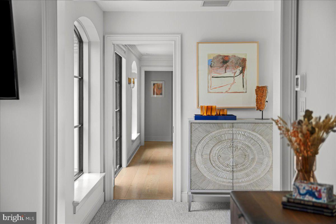
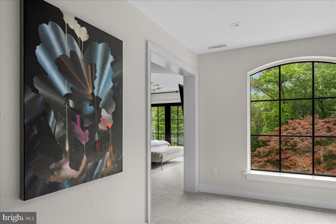
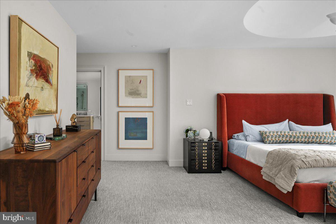
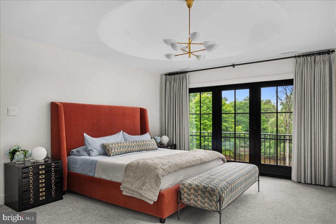
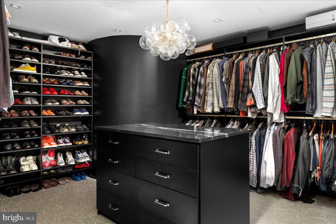
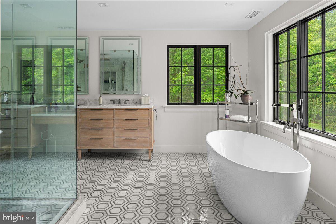
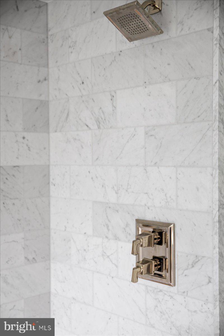
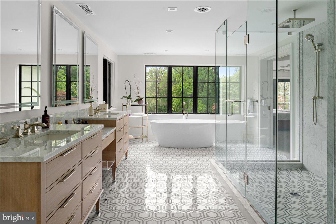
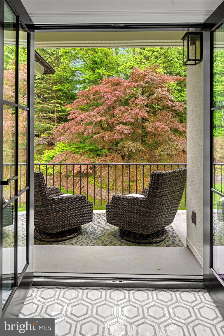
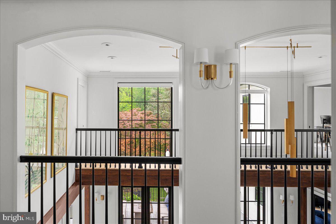
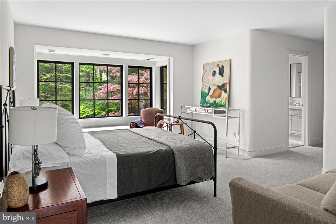
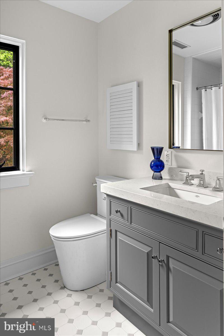
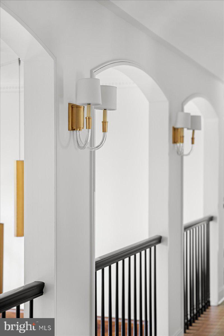
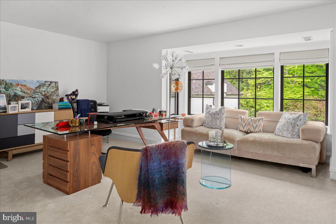
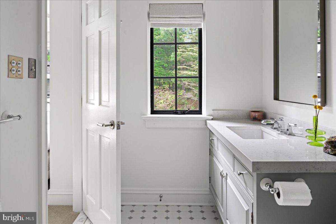
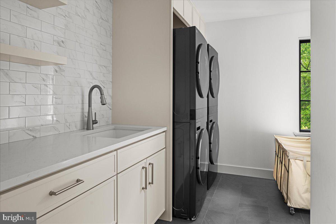
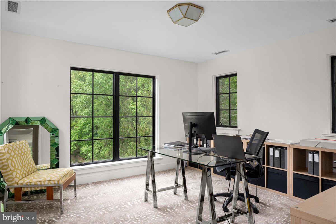
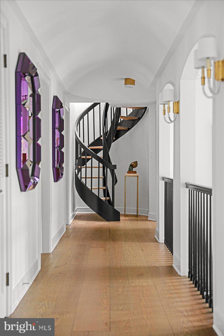
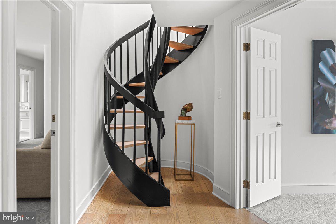
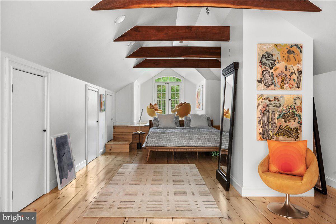
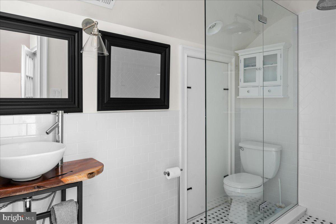
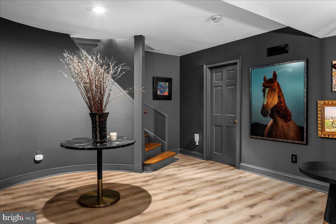
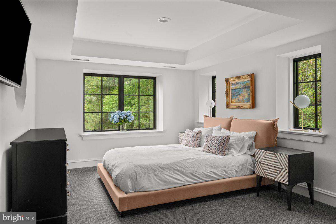
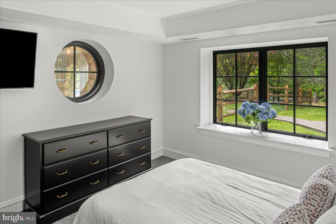
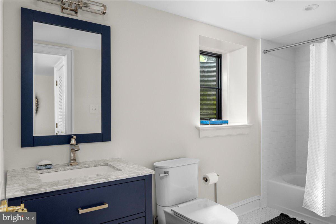
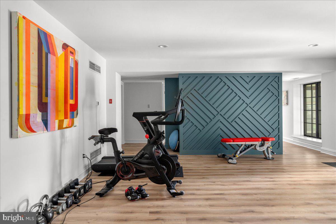
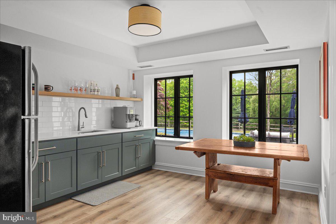
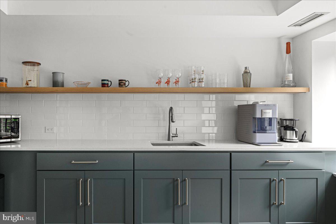
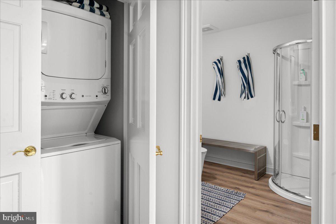
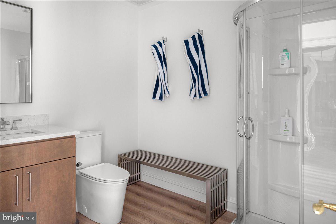
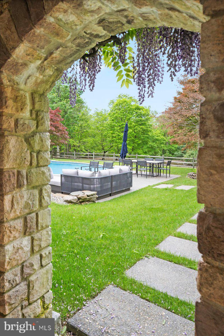
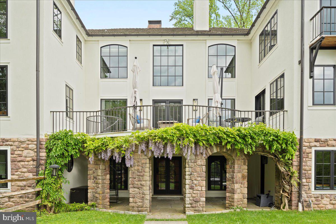
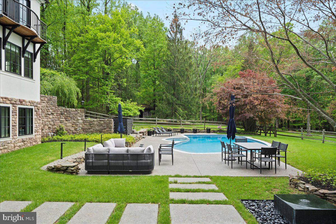
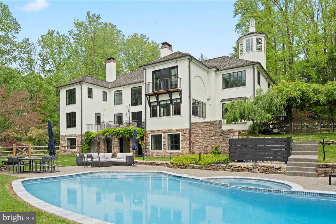
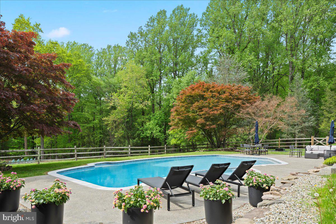
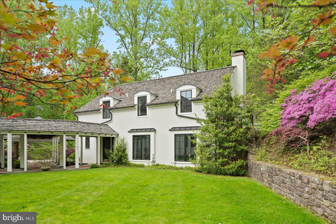
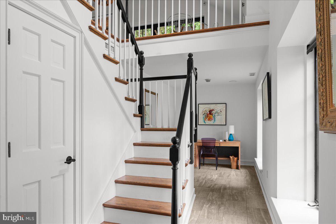
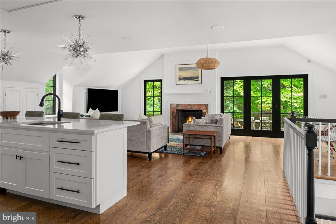
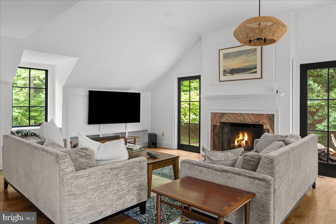
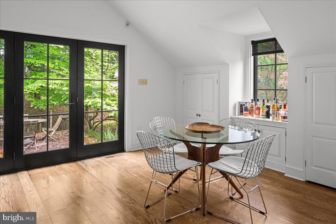
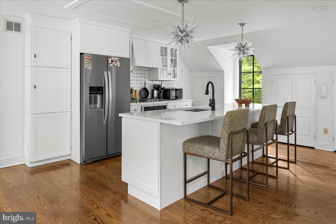
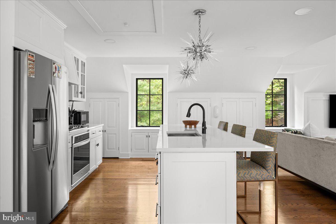
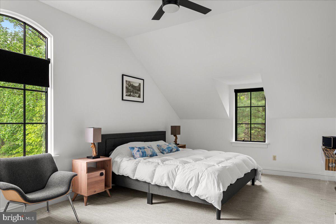
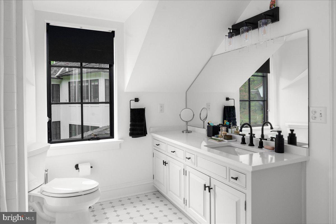
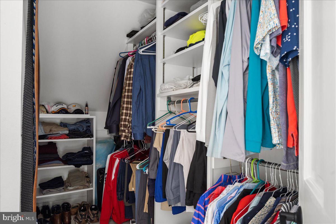
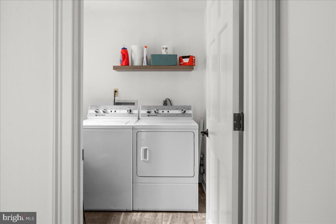
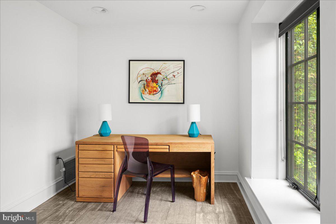
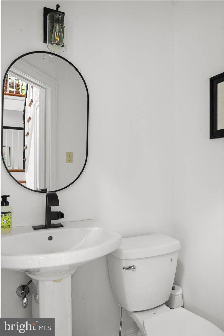
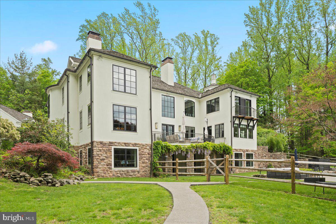
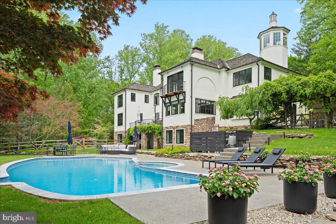
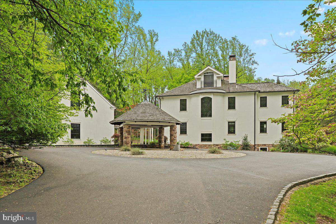
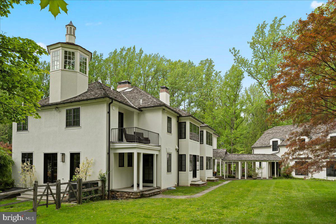
Transported into a World of Utmost Sophistication and Privacy- Prepare to be seduced by one of the finest estate homes in Solebury, "Birdsong", where understated grandeur meets impeccable craftsmanship. This exceptional residence—a masterful renovation by acclaimed interior designer Timothy Summers Bailey—has been transformed into a sanctuary of refinement and serenity. Swathed in creamy off-white tones, the interiors provide a tranquil, neutral canvas for showcasing treasured furnishings and art. Sophisticated Finishes & Thoughtful Craftsmanship Throughout- Every inch of this estate reflects a dedication to timeless design and elevated materials, blending old-world elegance with modern luxury. Rich ash flooring flows seamlessly throughout, while expansive windows and doors, installed in 2023, bathe the interiors in luminous natural light, amplifying the home’s serene ambiance. The journey begins in a breathtaking foyer that sets the tone for the home’s dramatic yet inviting interiors. To the left, an intimate parlor with fireplace transitions gracefully into a generous dining room, ideal for elegant entertaining or intimate gatherings. Beyond the foyer, a moody, atmospheric whiskey library with a wood-burning fireplace beckons for fireside conversations and quiet reflection. At the heart of the home, a soaring great room features a wall of windows framing views of the pool and lush grounds, dissolving the boundaries between indoors and out. This spectacular space flows effortlessly into the chef’s kitchen—a showpiece adorned with Carrara marble, bespoke cabinetry, and a striking Venetian plaster hood. A fully equipped butler’s pantry with a secondary dishwasher ensures effortless entertaining, while a walk-in pantry, chic powder room, mudroom, and media room complete the meticulously designed main level. Elevated Living Across Every Level- Upstairs, the private quarters offer a sumptuous primary suite with a spa-like bath wrapped in Carrara marble across the countertops and expansive shower walls, with Carrara mosaic tile underfoot. Custom white oak cabinetry elevates the space to a new level of indulgence. Two additional en-suite guest rooms, a dedicated office, and a designer-appointed laundry room complete the second level. The third level features an expansive en-suite guest retreat, providing exceptional privacy for extended stays. The lower level is designed for leisure and recreation, featuring an en-suite guest room, fitness room, secondary kitchen, and additional laundry—perfectly positioned for seamless poolside entertaining—alongside a full bath for added convenience. Resort-Like Grounds & Amenities- Extending the estate’s appeal, a charming guest house offers a private one-bedroom retreat with one and a half baths, full kitchen, a cozy fireplace, and an outdoor entertaining area designed for unforgettable evenings under the stars. Completing the property are a three-car garage, a picturesque pond, and a storage shed—all seamlessly integrated into the manicured grounds, delivering the feel of a private resort oasis. Every space within this estate is illuminated by carefully curated lighting fixtures, enhancing the sophisticated material palette and creating an artful glow that transforms the property after sunset into an enchanting, private world of your own. This seductive estate offers far too much to capture here, and must be experienced to fully appreciate its rare blend of privacy, craftsmanship, and world-class design. Low taxes, property in ACT 319
Features & Amenities
Interior
-
Other Interior Features
Bar, Cedar Closet(s), Kitchen Island, Pantry, Recessed Lighting, Walk-In Closet(s), Built-in Features, Crown Molding, Soaking Tub
-
Total Bedrooms
5
-
Bathrooms
6
-
1/2 Bathrooms
2
-
Above Grade Finished Area
6261.0
-
Basement YN
YES
-
Cooling YN
YES
-
Cooling
Central Air, Electric
-
Fireplace YN
YES
-
Heating YN
YES
-
Heating
Electric, Propane, Forced Air, Heat Pump
-
Pet friendly
N/A
Exterior
-
Garage
Yes
-
Garage spaces
3
-
Construction Materials
Frame
-
Other Exterior Features
Balcony, Lighting
-
Parking
Garage Door Opener, Circular Driveway, Electric Vehicle Charging Station(s), Garage, Driveway, Attached
-
Patio and Porch Features
Deck, Patio, Porch, Terrace
-
Pool
Yes
-
Pool Features
In Ground, Gunite, Pool/Spa Combo, Heated, Private
-
Waterfront YN
NO
-
View
Water, Pond, Trees/Woods, Garden
Area & Lot
-
Lot Features
Private, Secluded, Few Trees
-
Lot Size(acres)
13.81
-
Lot Size(square feet)
601,415
-
Property Type
Residential
-
Property Sub Type
Single Family Residence
-
Architectural Style
Transitional
Price
-
Sales Price
$4,850,000
-
Tax Amount
$10,578
-
Sq. Footage
7,779
-
Price/SqFt
$623
HOA
-
Association
No
School District
-
Elementary School
N/A
-
Middle School
N/A
-
High School
N/A
Property Features
-
New Construction
NO
-
Foundation Details
Concrete Perimeter
-
Senior Community YN
NO
-
Sewer
Septic Tank
-
Water Source
Well
Schedule a Showing
Showing scheduled successfully.
Mortgage calculator
Estimate your monthly mortgage payment, including the principal and interest, property taxes, and HOA. Adjust the values to generate a more accurate rate.
Your payment
Principal and Interest:
$
Property taxes:
$
HOA fees:
$
Total loan payment:
$
Total interest amount:
$
Location
County
BUCKS
Elementary School
Middle School
High School
Listing Courtesy of Laurie H Madaus, Kurfiss Sotheby's International Realty
RealHub Information is provided exclusively for consumers' personal, non-commercial use, and it may not be used for any purpose other than to identify prospective properties consumers may be interested in purchasing. All information deemed reliable but not guaranteed and should be independently verified. All properties are subject to prior sale, change or withdrawal. RealHub website owner shall not be responsible for any typographical errors, misinformation, misprints and shall be held totally harmless.

Salesperson, Realtor
Randy Perrell
Call Randy today to schedule a private showing.

* Listings on this website come from the FMLS IDX Compilation and may be held by brokerage firms other than the owner of this website. The listing brokerage is identified in any listing details. Information is deemed reliable but is not guaranteed. If you believe any FMLS listing contains material that infringes your copyrighted work please review our DMCA policy and learn how to submit a takedown request.© 2024 FMLS.
Related Properties

CARVERSVILLE
6182 CARVERSVILLE ROAD
5 Beds
4 Baths
6,420 Sq.Ft.
$5,200,000
MLS#: PABU2135158
