
Property
Beds
4
Full Baths
2
1/2 Baths
1
Year Built
1968
Sq.Footage
2,272
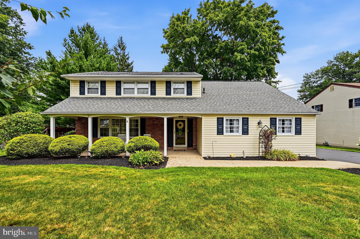
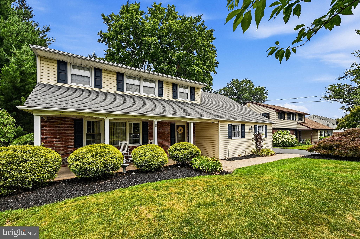
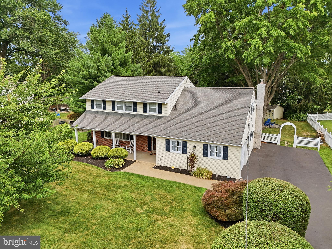
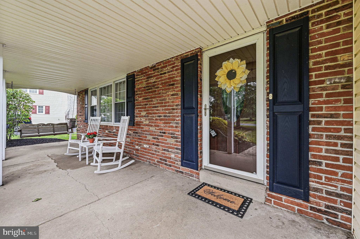
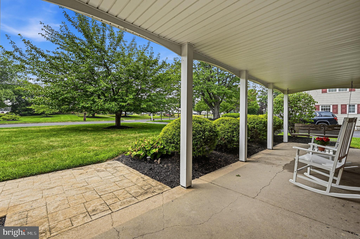
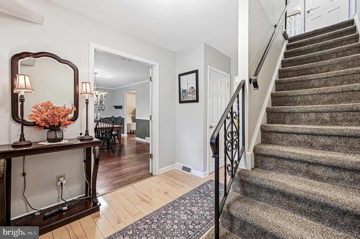
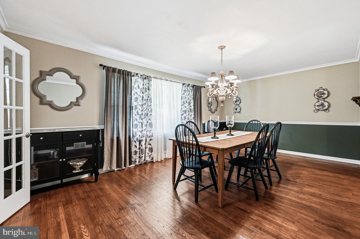
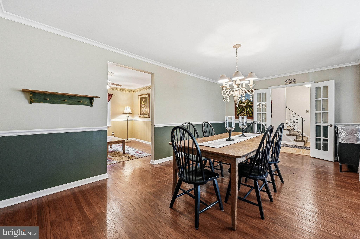
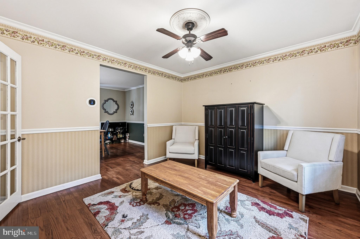
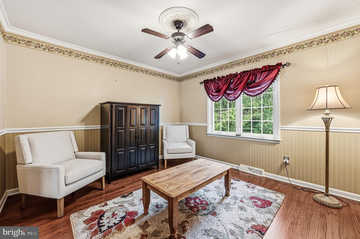
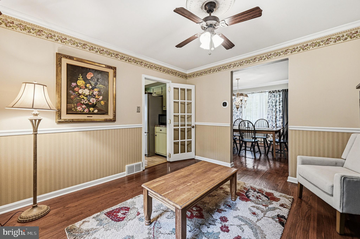
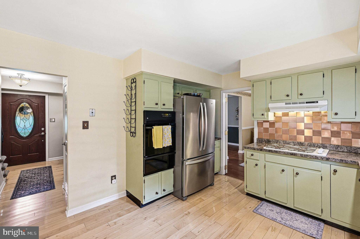
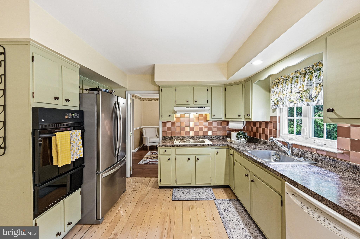
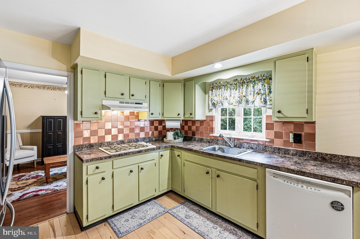
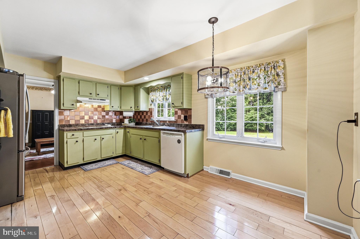
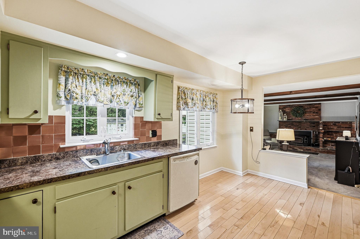
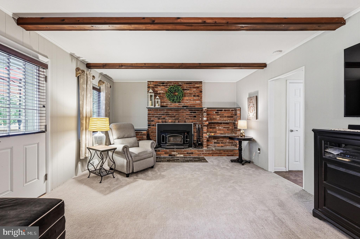
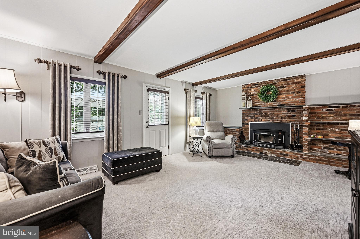
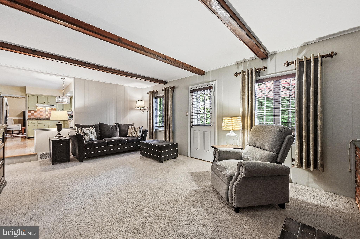
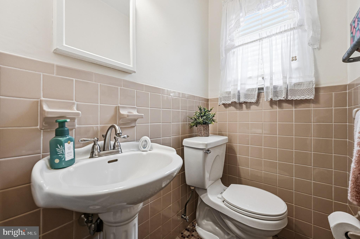
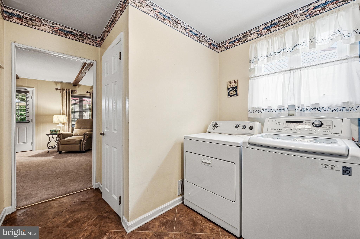
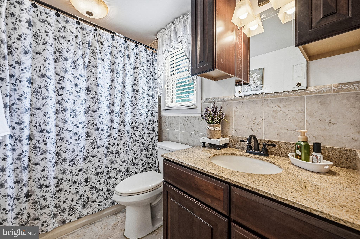
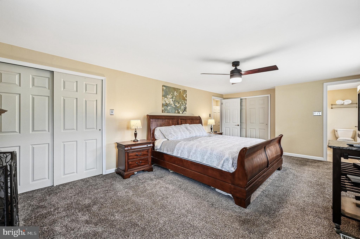
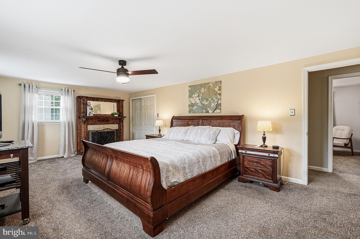
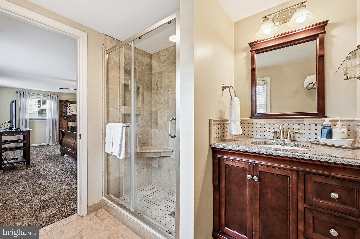
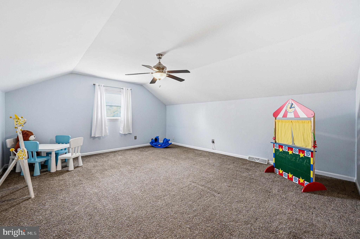
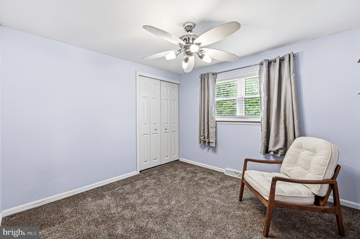
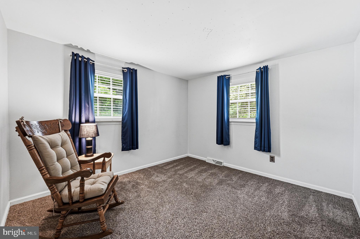
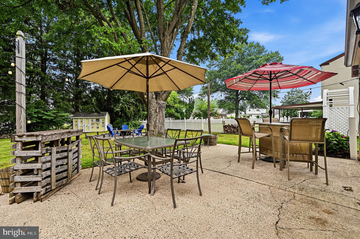
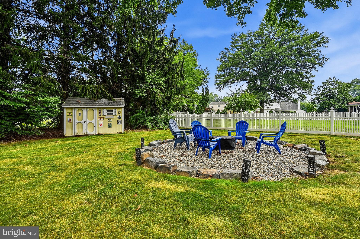
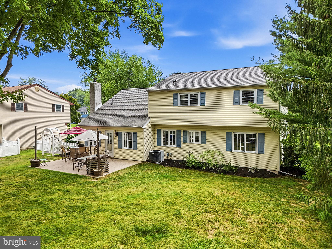
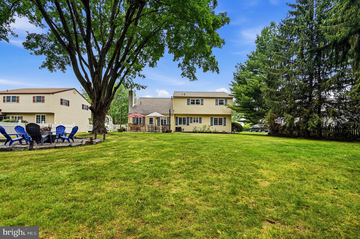
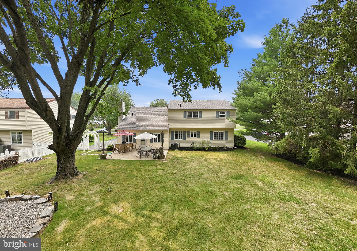
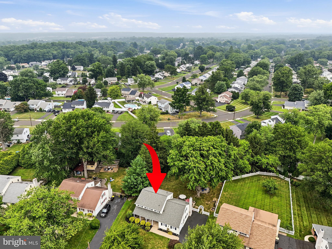
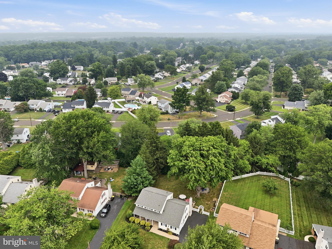
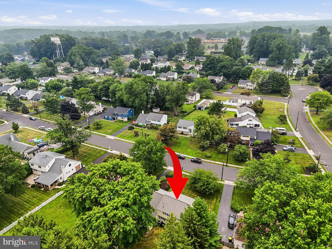
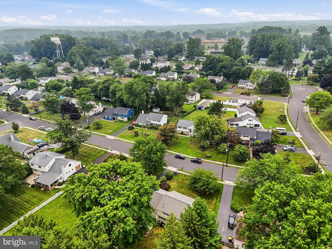
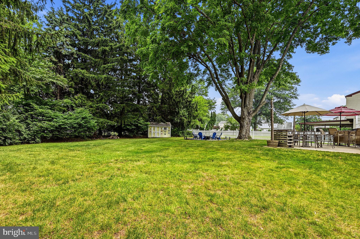
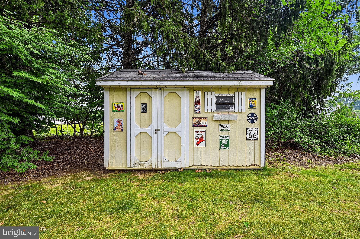
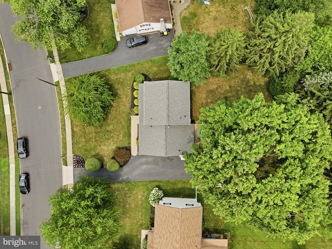
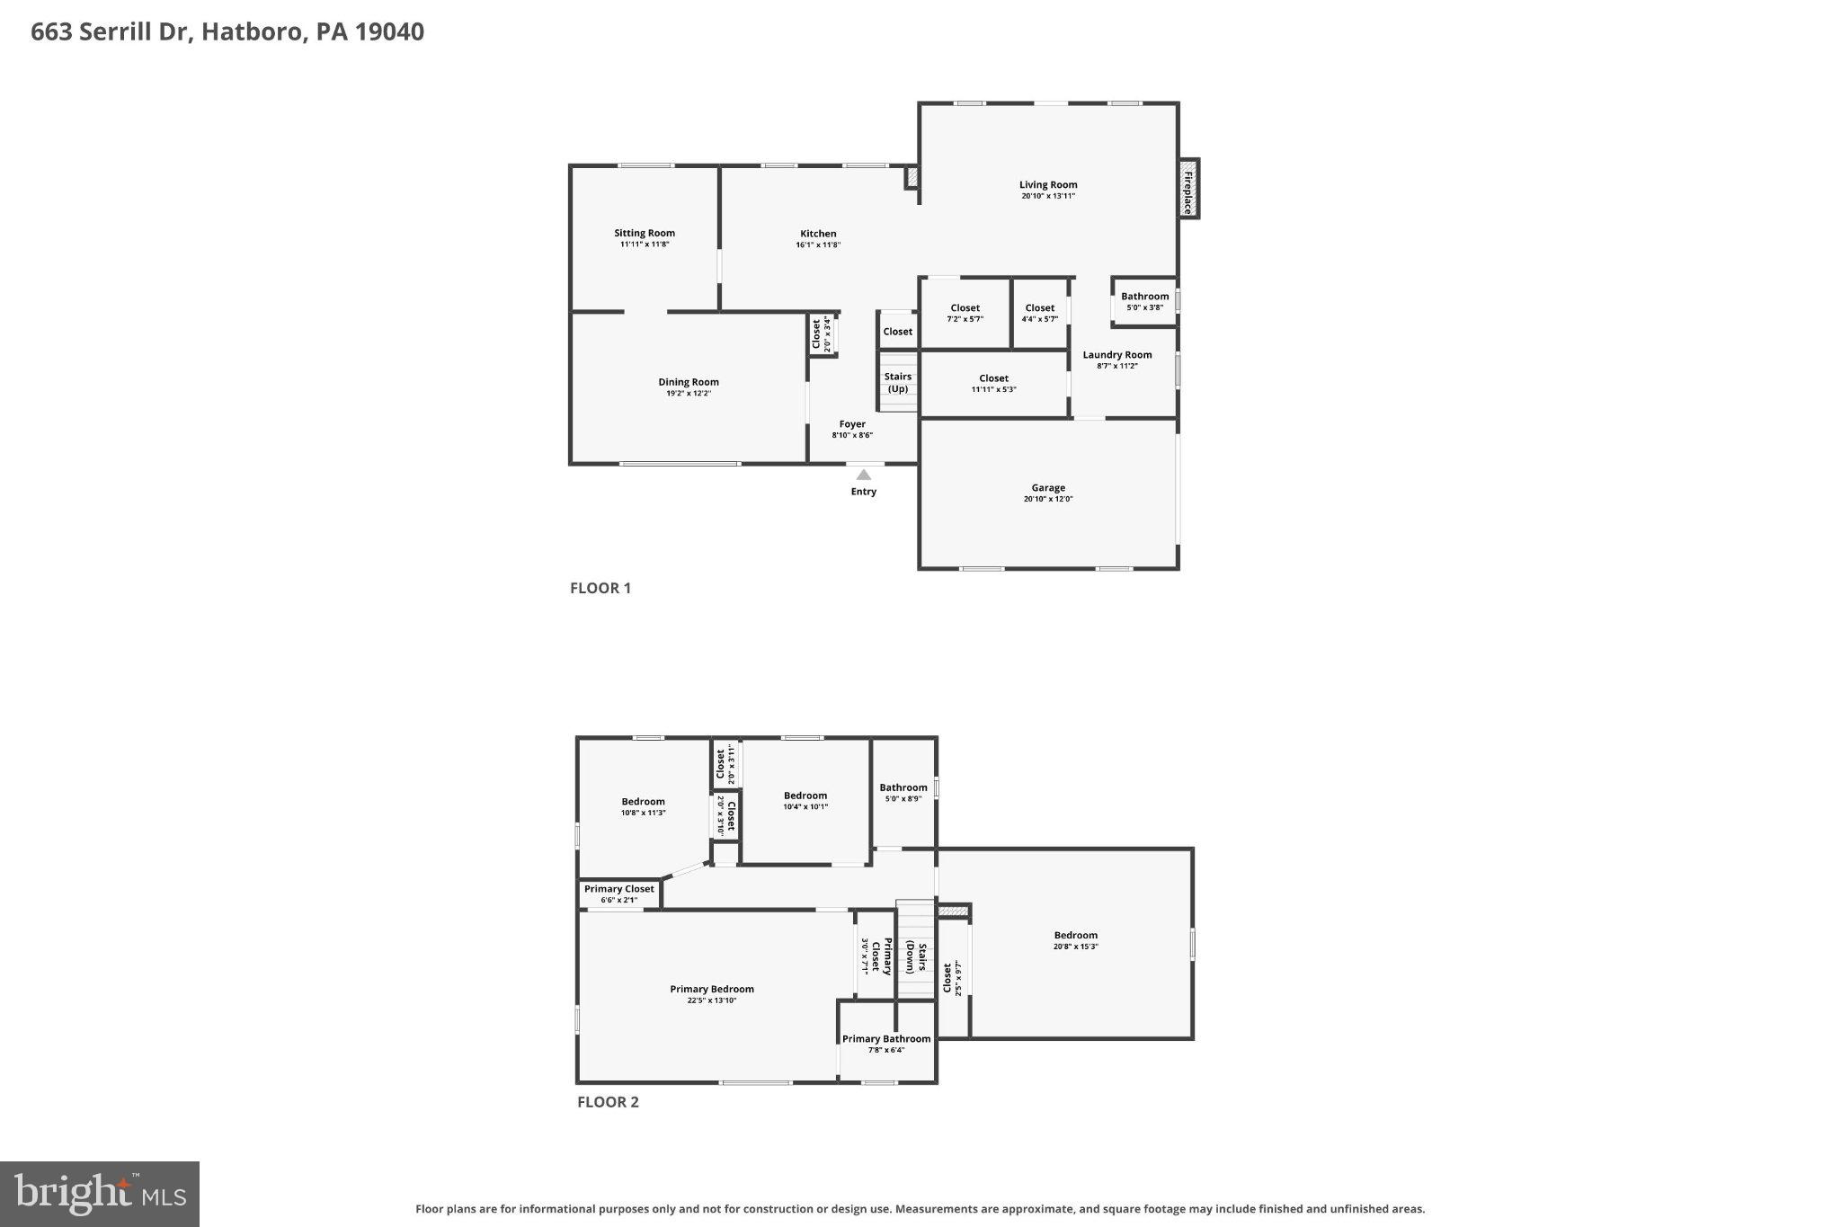
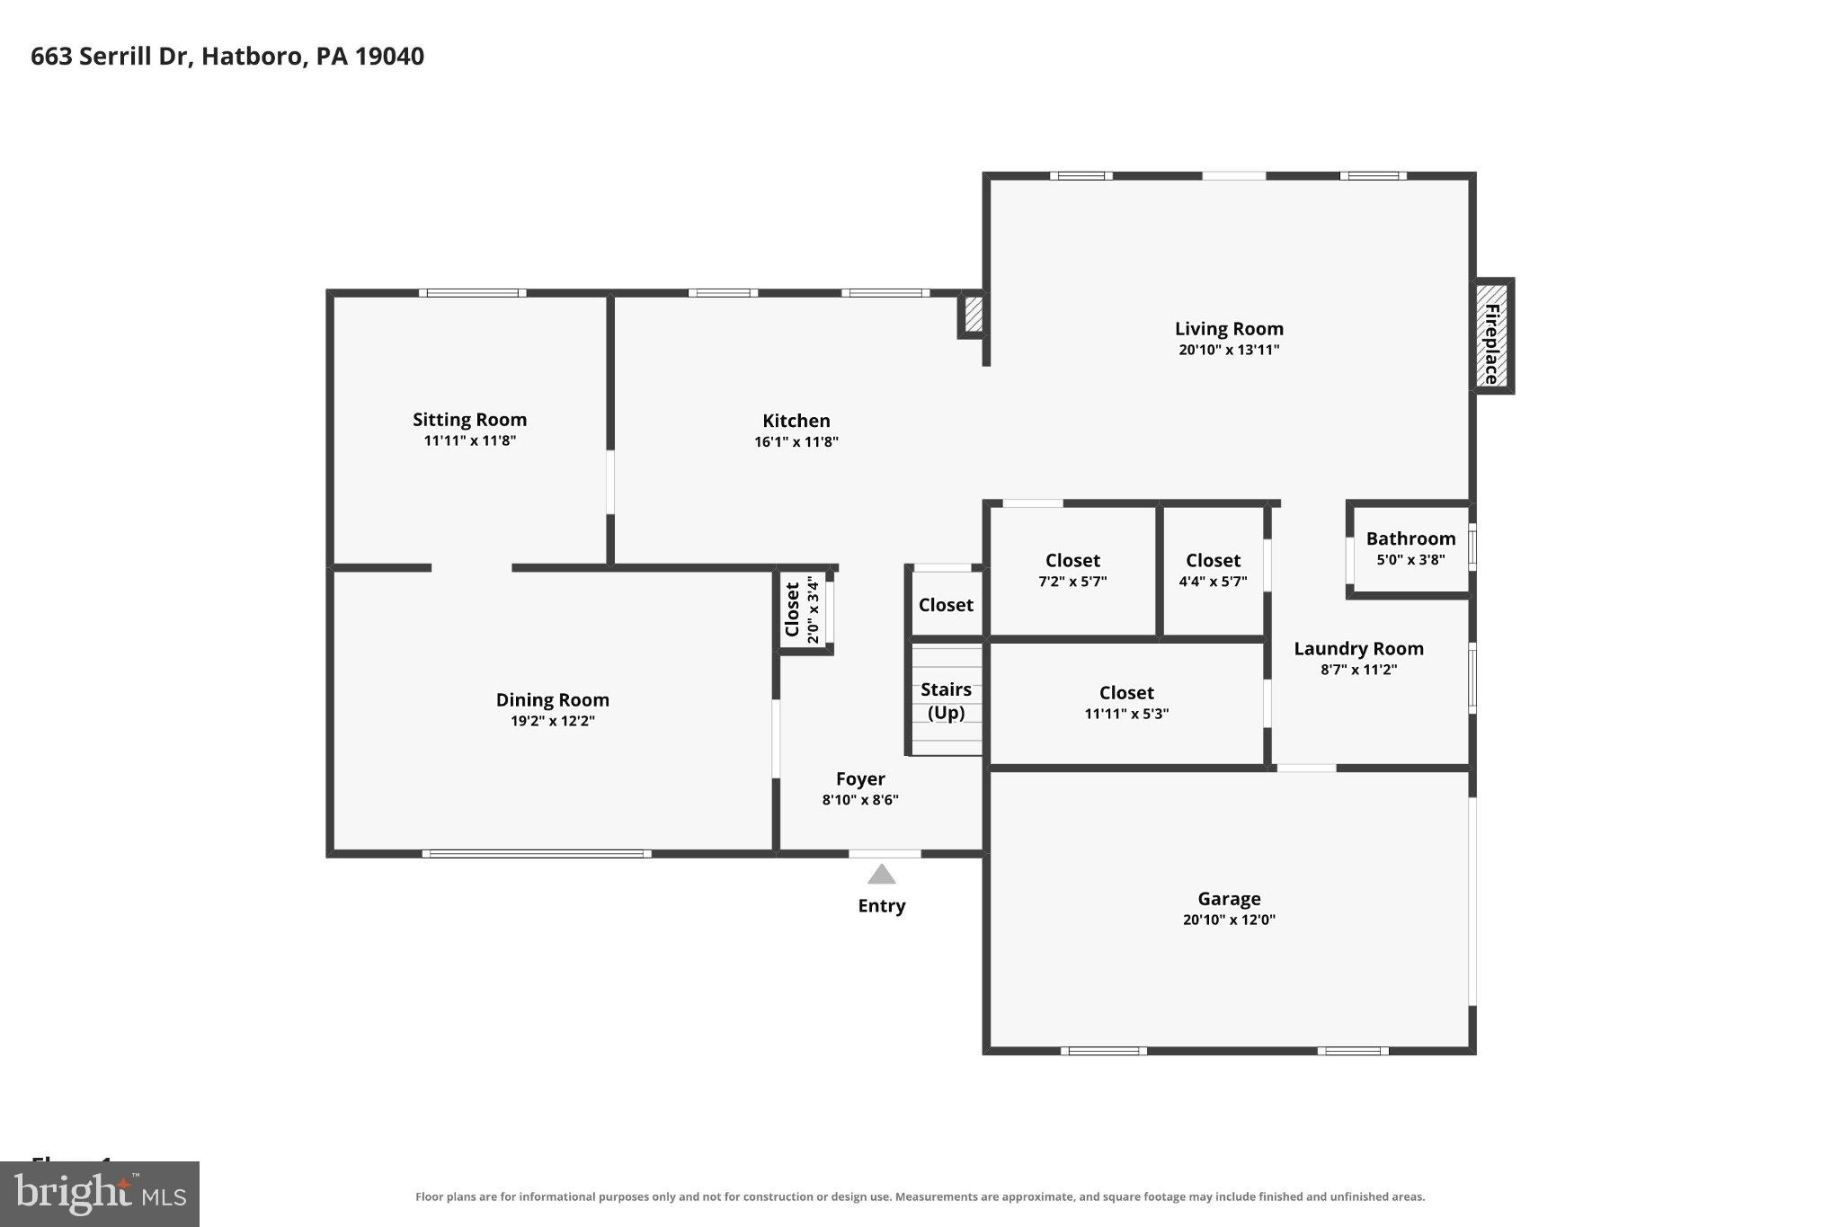
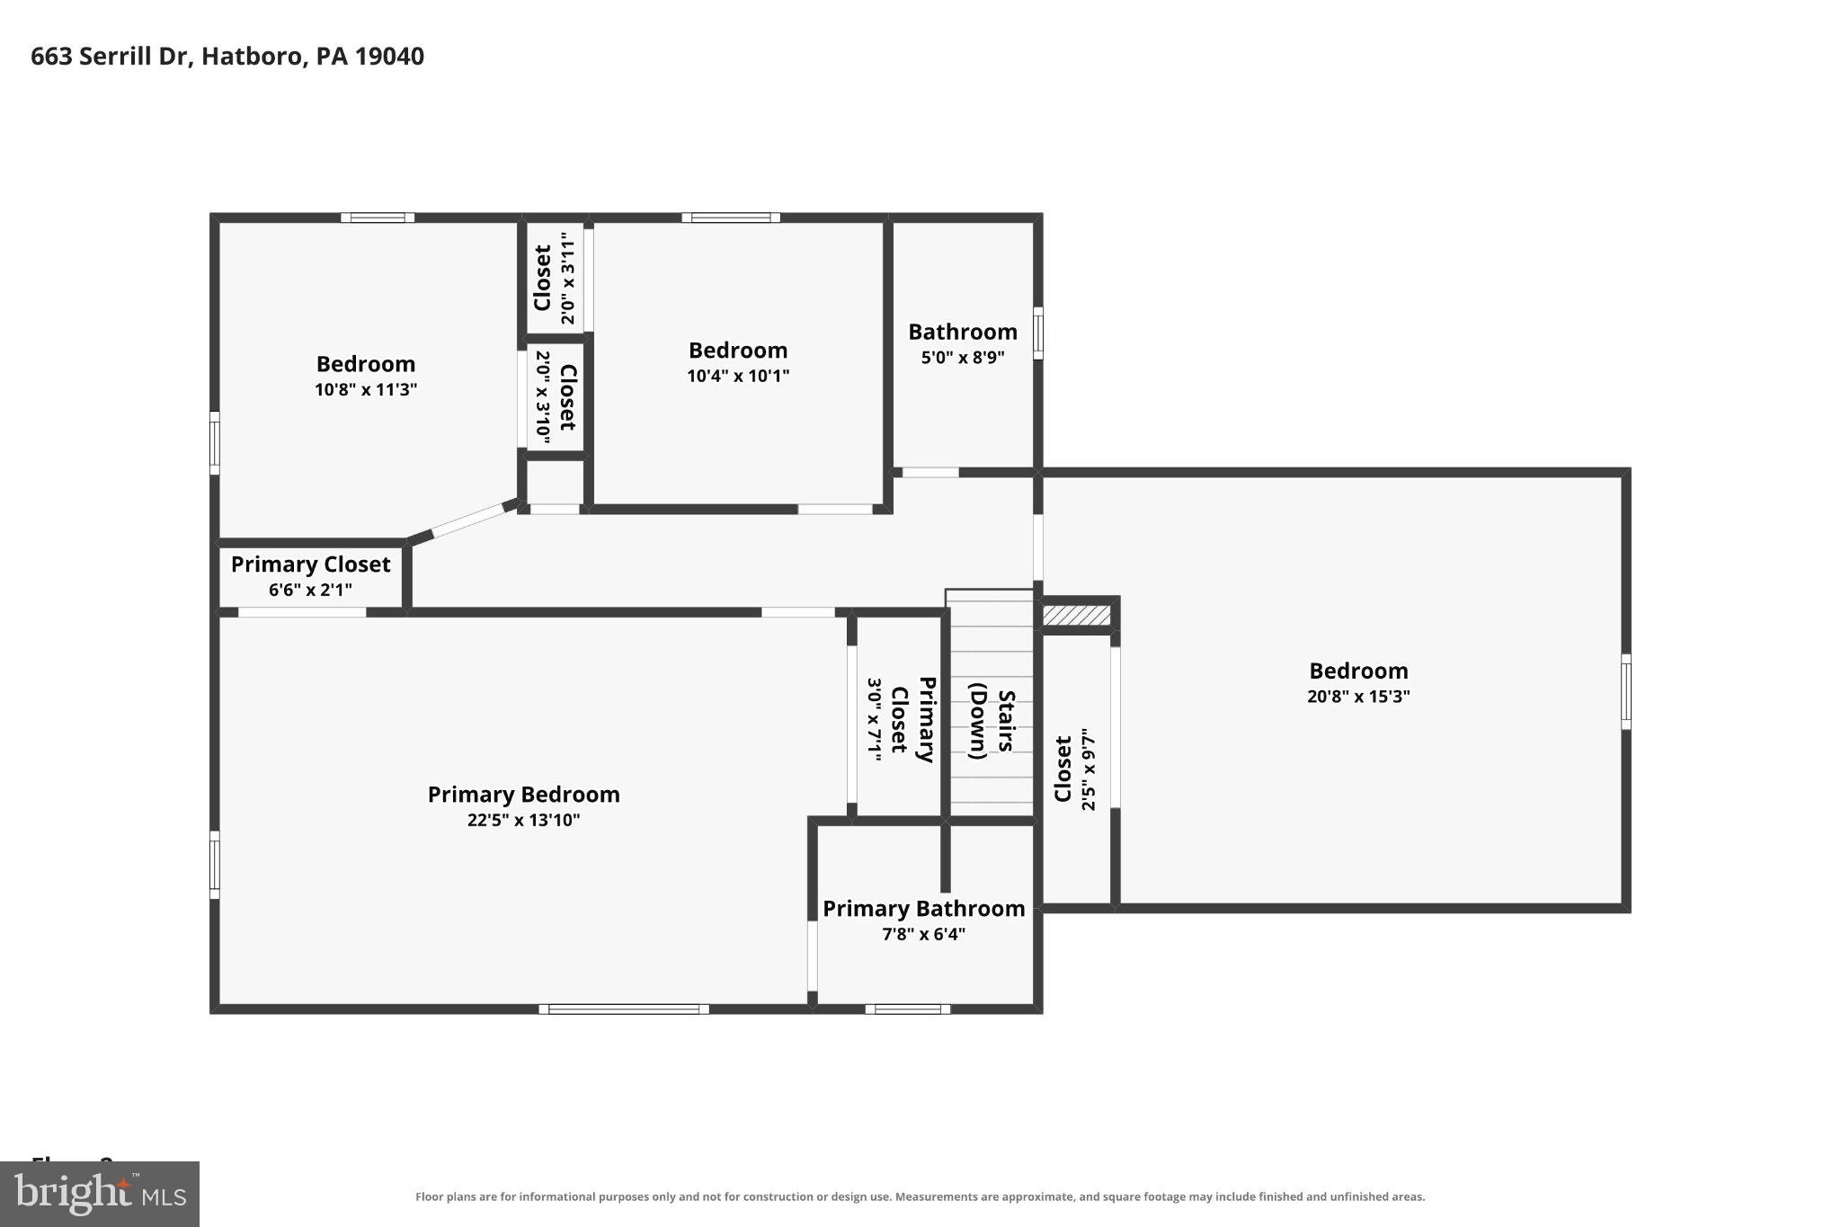
Welcome to 663 Serrill Drive, a warm and spacious home in the Hatboro-Horsham School District that has been lovingly cared for by the same family for over 30 years. From quiet mornings on the front patio to holidays spent gathered around the table, this is a home filled with the kind of spaces where memories are made. The home offers 4 bedrooms and 2.5 bathrooms, including an oversized primary bedroom created by combining two original bedrooms. The primary also features its own full bathroom with an updated walk-in shower. Each of the remaining bedrooms is generously sized with its own closet. The finished attic is currently used as an additional bedroom and office space, offering even more room to grow, work, create, or make the space your own. The main level offers a flexible layout designed for both comfortable everyday living and bringing everyone together. The family room is a cozy place to relax beside the fireplace, while the living room at the front of the home is currently used as a spacious dining room that comfortably seats at least 12. It is easy to picture holiday dinners, birthday celebrations, and family gatherings filling this home for years to come. A convenient half bathroom, main level laundry area, and multiple storage closets make the home as practical as it is welcoming. Outside, the front patio invites you to slow down and enjoy a cup of coffee, a good book, or a peaceful evening from the rocking chairs or bench swing. The backyard is ready for summer cookouts, evenings around the fire pit, and time spent with the people you love. A newer roof, storage shed, one car garage, and home generator provide even more convenience and peace of mind. Located in a walkable neighborhood with easy access to the turnpike, shopping, dining, and everyday conveniences, 663 Serrill Drive is ready to welcome its next family home. Showings begin Friday, July 17 and all professional photos will be uploaded by then. Join us for two Open Houses on Saturday, July 18 and July 19 from 12 p.m. to 2 p.m. Get on the showing schedule today before it's gone!
Features & Amenities
Interior
-
Other Interior Features
Eat-in Kitchen, Ceiling Fan(s)
-
Total Bedrooms
4
-
Bathrooms
2
-
1/2 Bathrooms
1
-
Above Grade Finished Area
2272.0
-
Basement YN
NO
-
Cooling YN
YES
-
Cooling
Central Air, Ceiling Fan(s), Electric, Attic Fan
-
Fireplace YN
YES
-
Heating YN
YES
-
Heating
Natural Gas, Forced Air
-
Pet friendly
N/A
Exterior
-
Garage
Yes
-
Garage spaces
1
-
Construction Materials
Vinyl Siding
-
Parking
Garage Door Opener, Garage, Driveway, Attached
-
Pool
No
-
Waterfront YN
NO
Area & Lot
-
Lot Size(acres)
0.39
-
Lot Size(square feet)
16,988
-
Property Type
Residential
-
Property Sub Type
Single Family Residence
-
Architectural Style
Colonial
Price
-
Sales Price
$569,000
-
Tax Amount
$7,193
-
Financing Options
Cash, Conventional, FHA, VA
-
Sq. Footage
2,272
-
Price/SqFt
$250
HOA
-
Association
No
School District
-
Elementary School
HALLOWELL
-
Middle School
KEITH VALLEY
-
High School
HATBORO-HORSHAM
Property Features
-
New Construction
NO
-
Senior Community YN
NO
-
Sewer
Public Sewer
-
Tax Lot
016
-
Water Source
Public
Schedule a Showing
Showing scheduled successfully.
Mortgage calculator
Estimate your monthly mortgage payment, including the principal and interest, property taxes, and HOA. Adjust the values to generate a more accurate rate.
Your payment
Principal and Interest:
$
Property taxes:
$
HOA fees:
$
Total loan payment:
$
Total interest amount:
$
Location
County
MONTGOMERY
Elementary School
HALLOWELL
Middle School
KEITH VALLEY
High School
HATBORO-HORSHAM
Listing Courtesy of Colleen Fida , Keller Williams Realty Group
RealHub Information is provided exclusively for consumers' personal, non-commercial use, and it may not be used for any purpose other than to identify prospective properties consumers may be interested in purchasing. All information deemed reliable but not guaranteed and should be independently verified. All properties are subject to prior sale, change or withdrawal. RealHub website owner shall not be responsible for any typographical errors, misinformation, misprints and shall be held totally harmless.

AGENT
Randy Perrell
Call Randy today to schedule a private showing.

* Listings on this website come from the FMLS IDX Compilation and may be held by brokerage firms other than the owner of this website. The listing brokerage is identified in any listing details. Information is deemed reliable but is not guaranteed. If you believe any FMLS listing contains material that infringes your copyrighted work please click here to review our DMCA policy and learn how to submit a takedown request.© 2024 FMLS.
Related Properties
HATBORO
206 WOOD STREET
3 Beds
2 Baths
1,804 Sq.Ft.
$519,900
MLS#: PAMC2180752
HATBORO
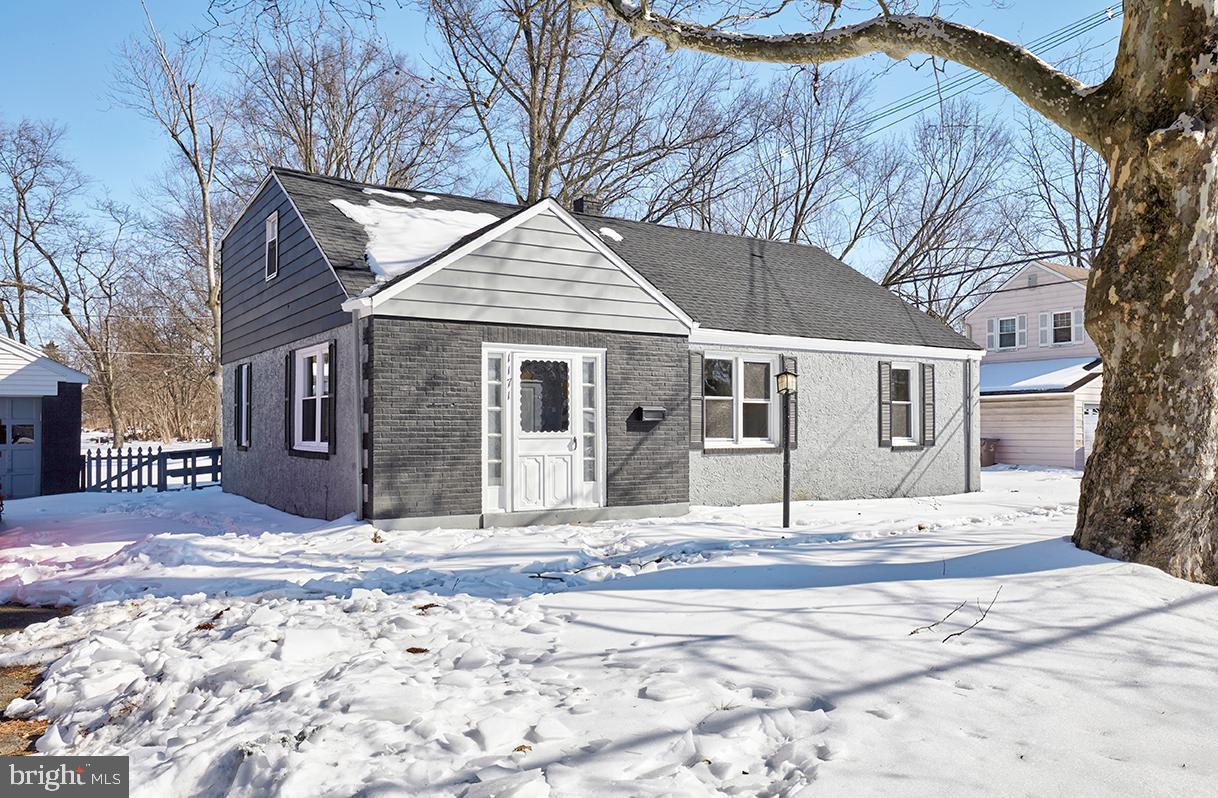
1171 W COUNTY LINE ROAD
4 Beds
2 Baths
1,980 Sq.Ft.
$459,900
MLS#: PABU2114296
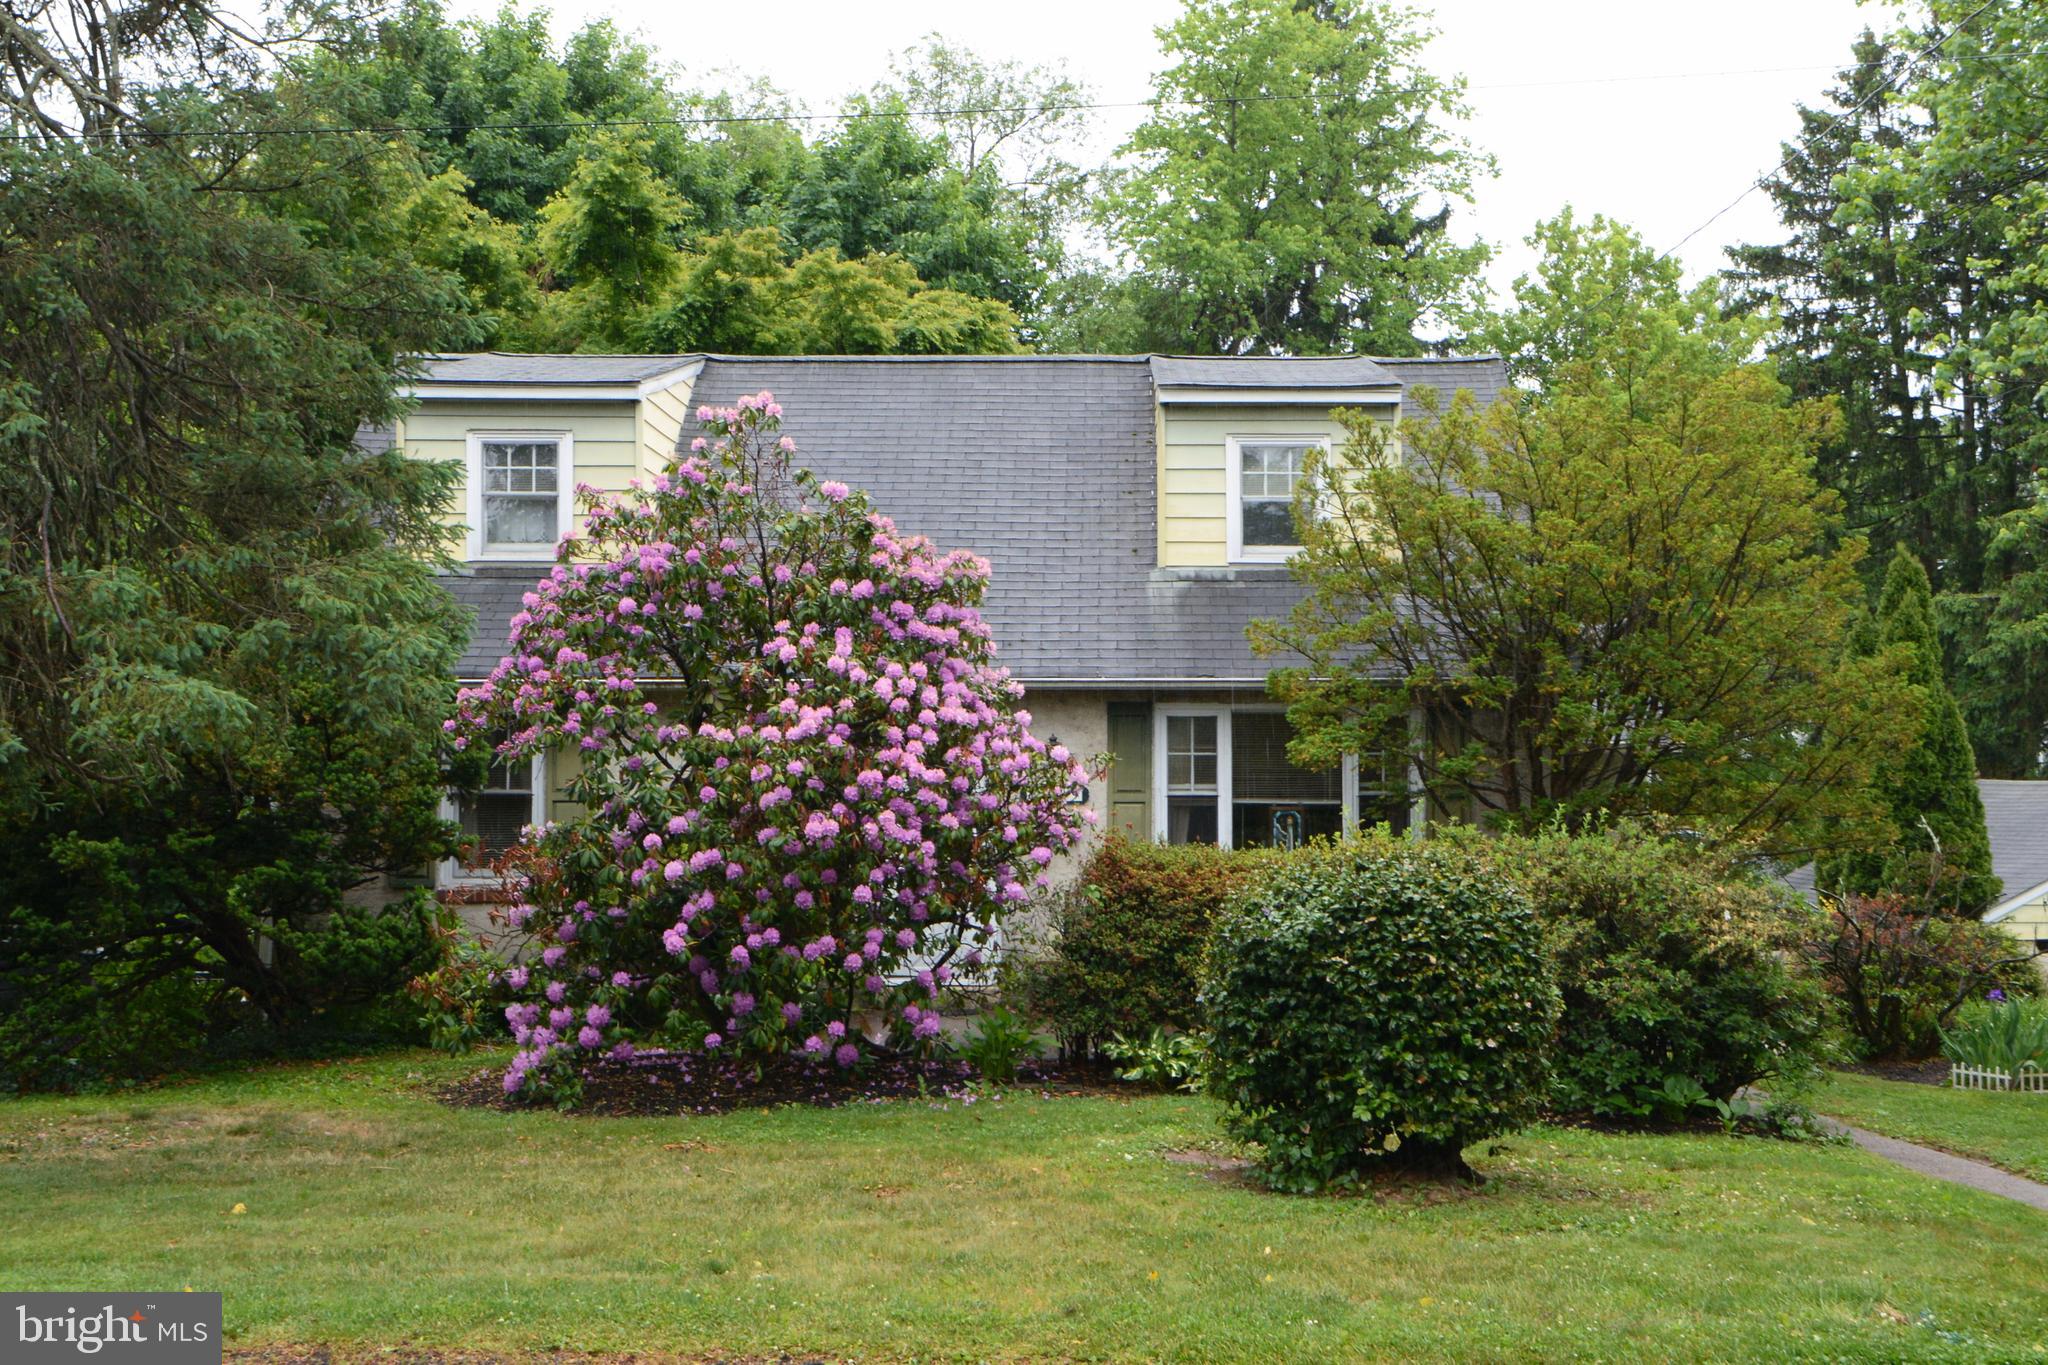
HATBORO
419 CONTINENTAL ROAD
4 Beds
1 Baths
2,076 Sq.Ft.
$495,000
MLS#: PAMC2180286
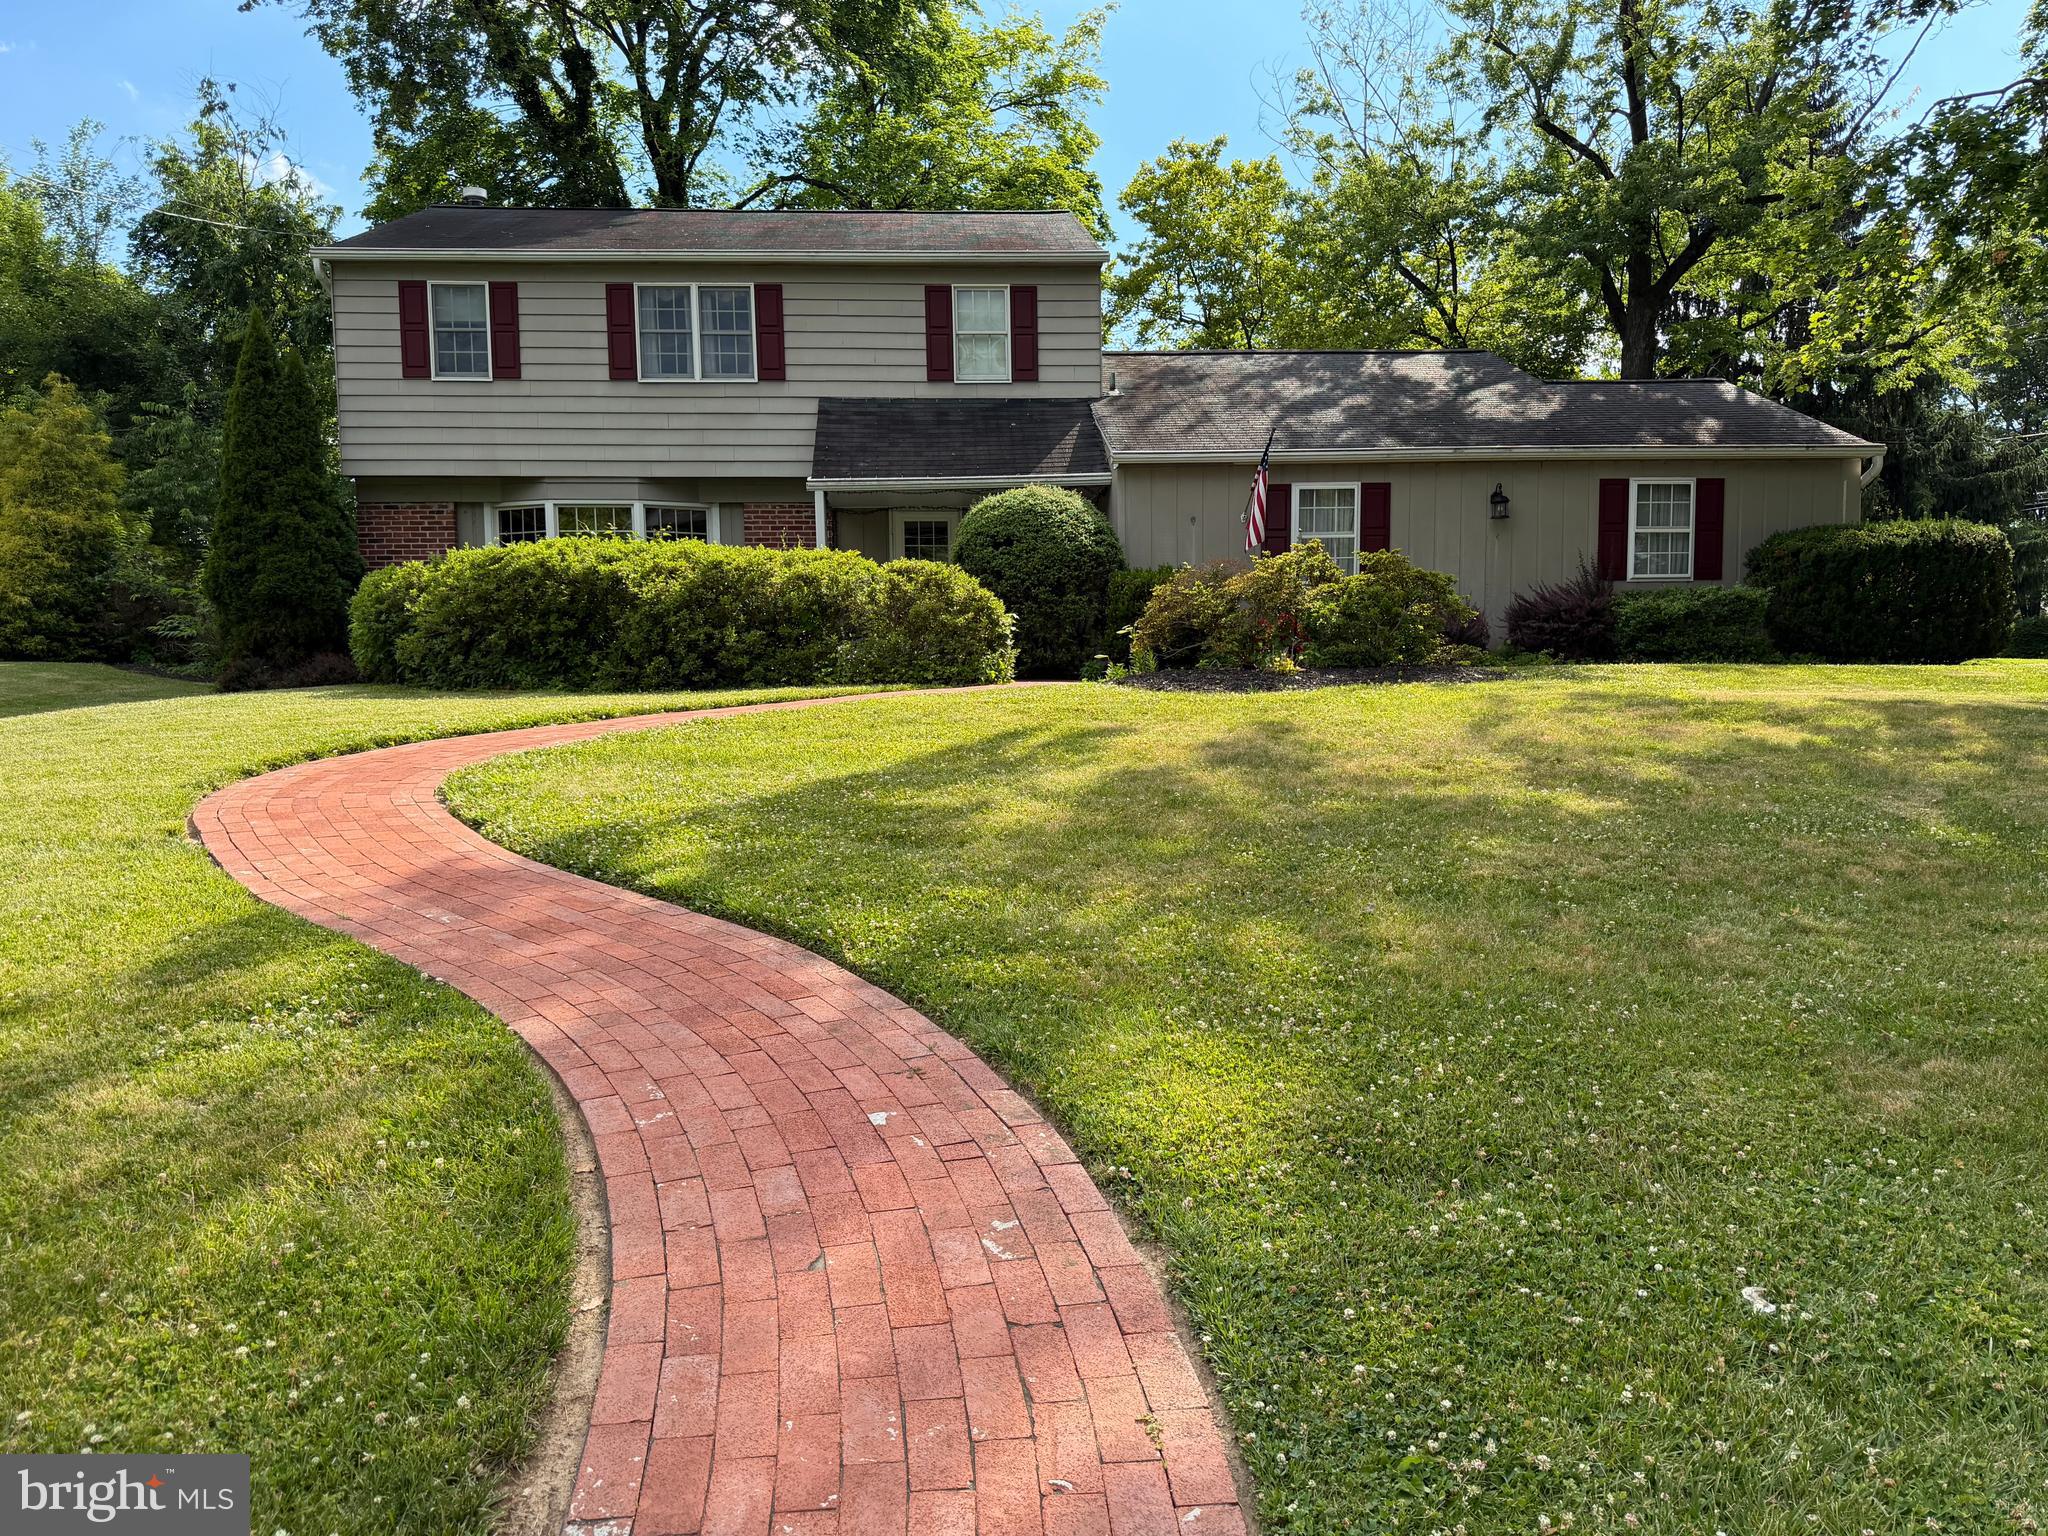
HATBORO
4190 HOFFMAN ROAD
4 Beds
2 Baths
N/A
$618,900
MLS#: PAMC2184706
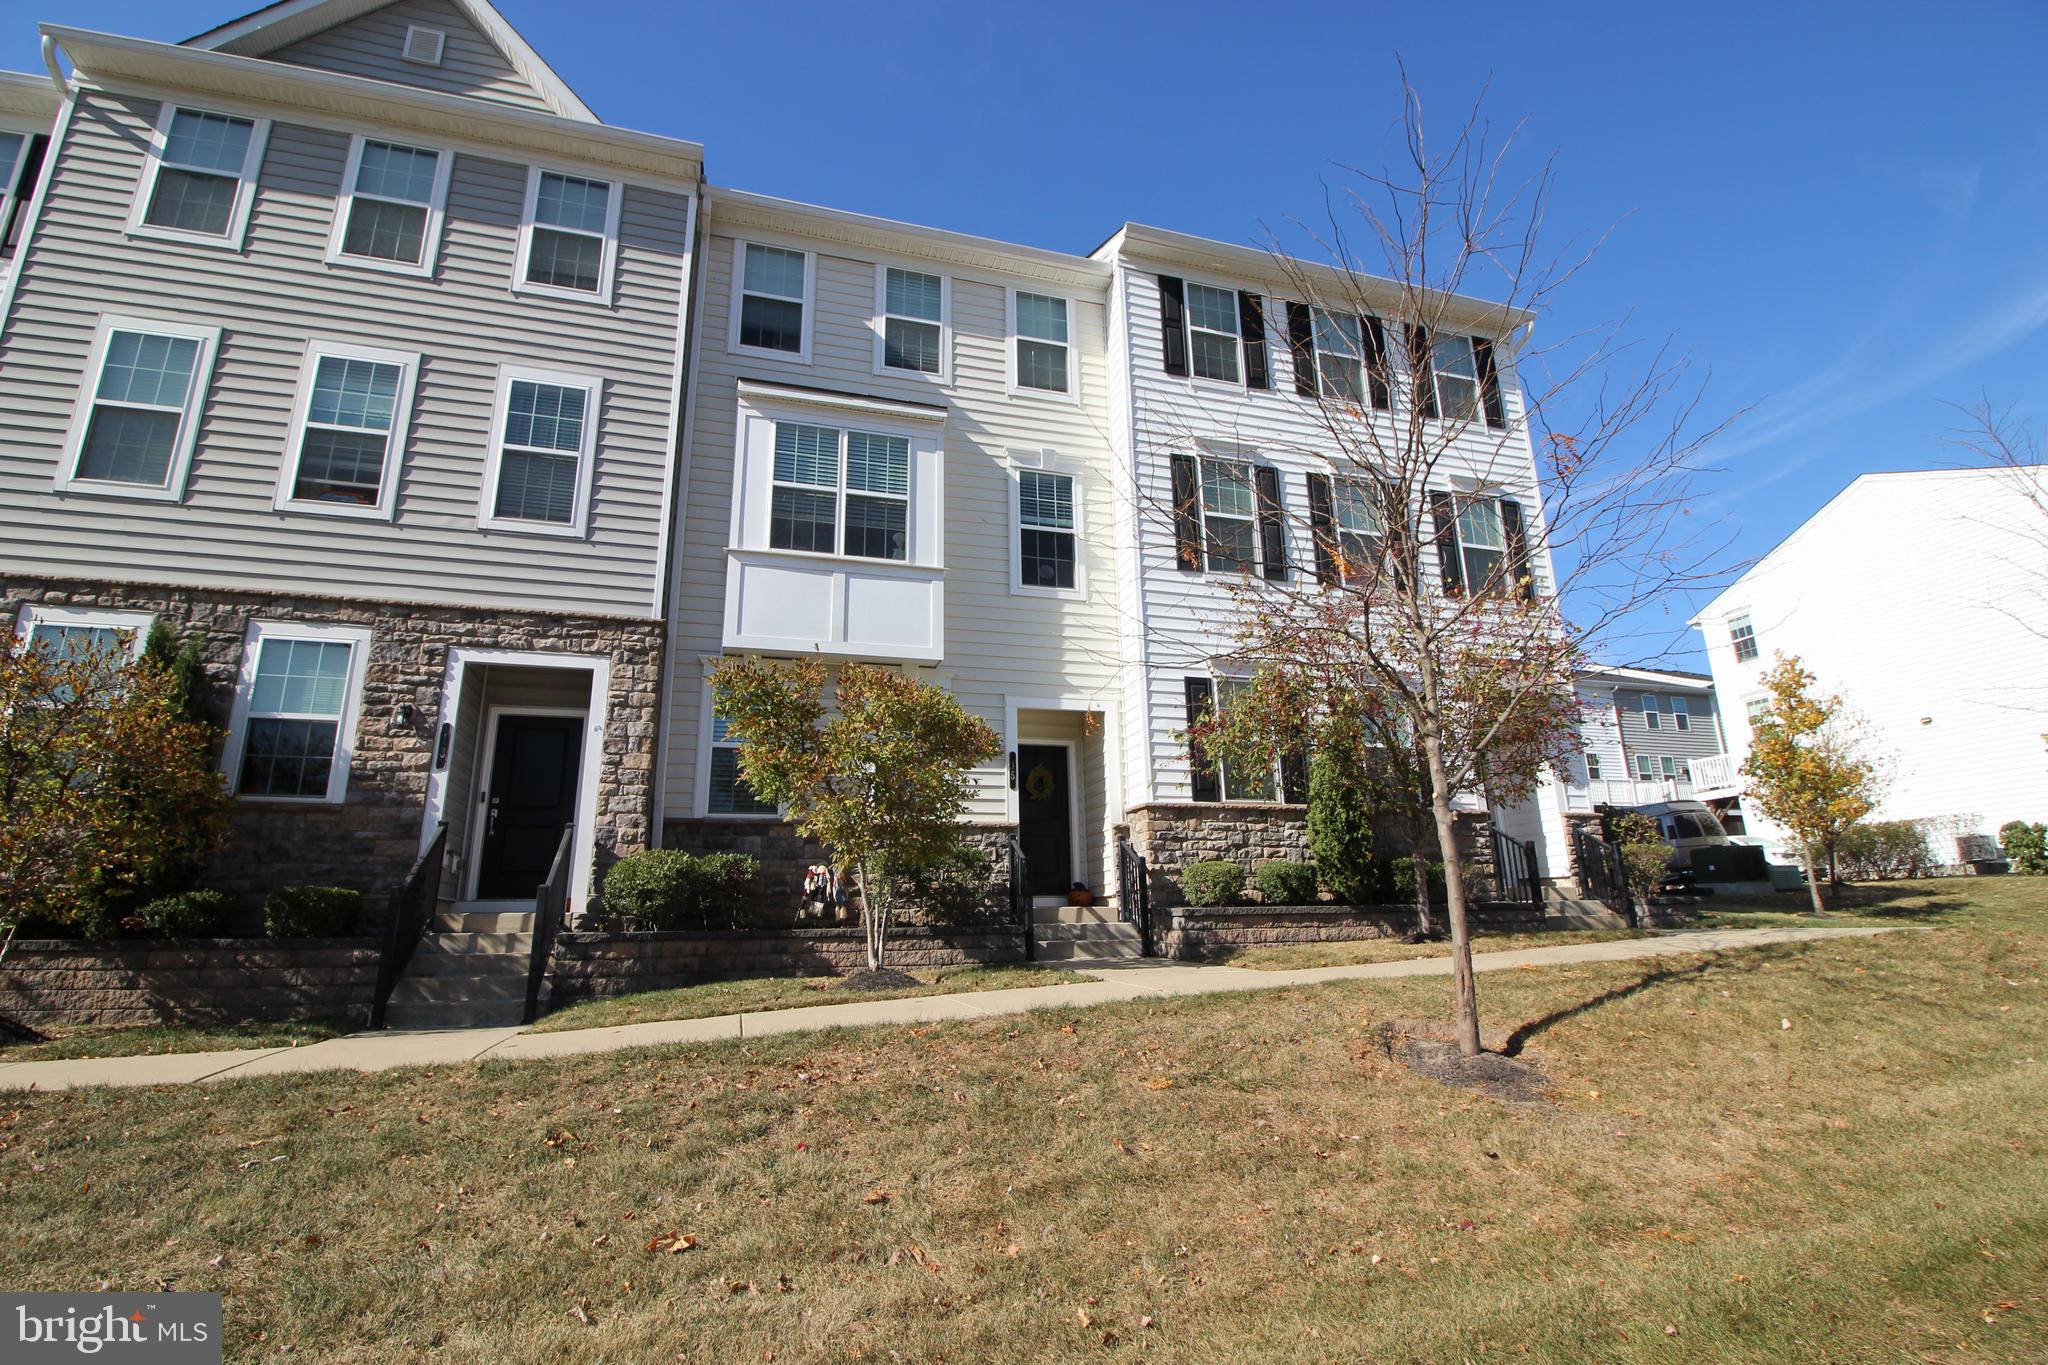
HATBORO
15 NOTTINGHAM LANE
4 Beds
2 Baths
1,672 Sq.Ft.
$479,900
MLS#: PAMC2179632
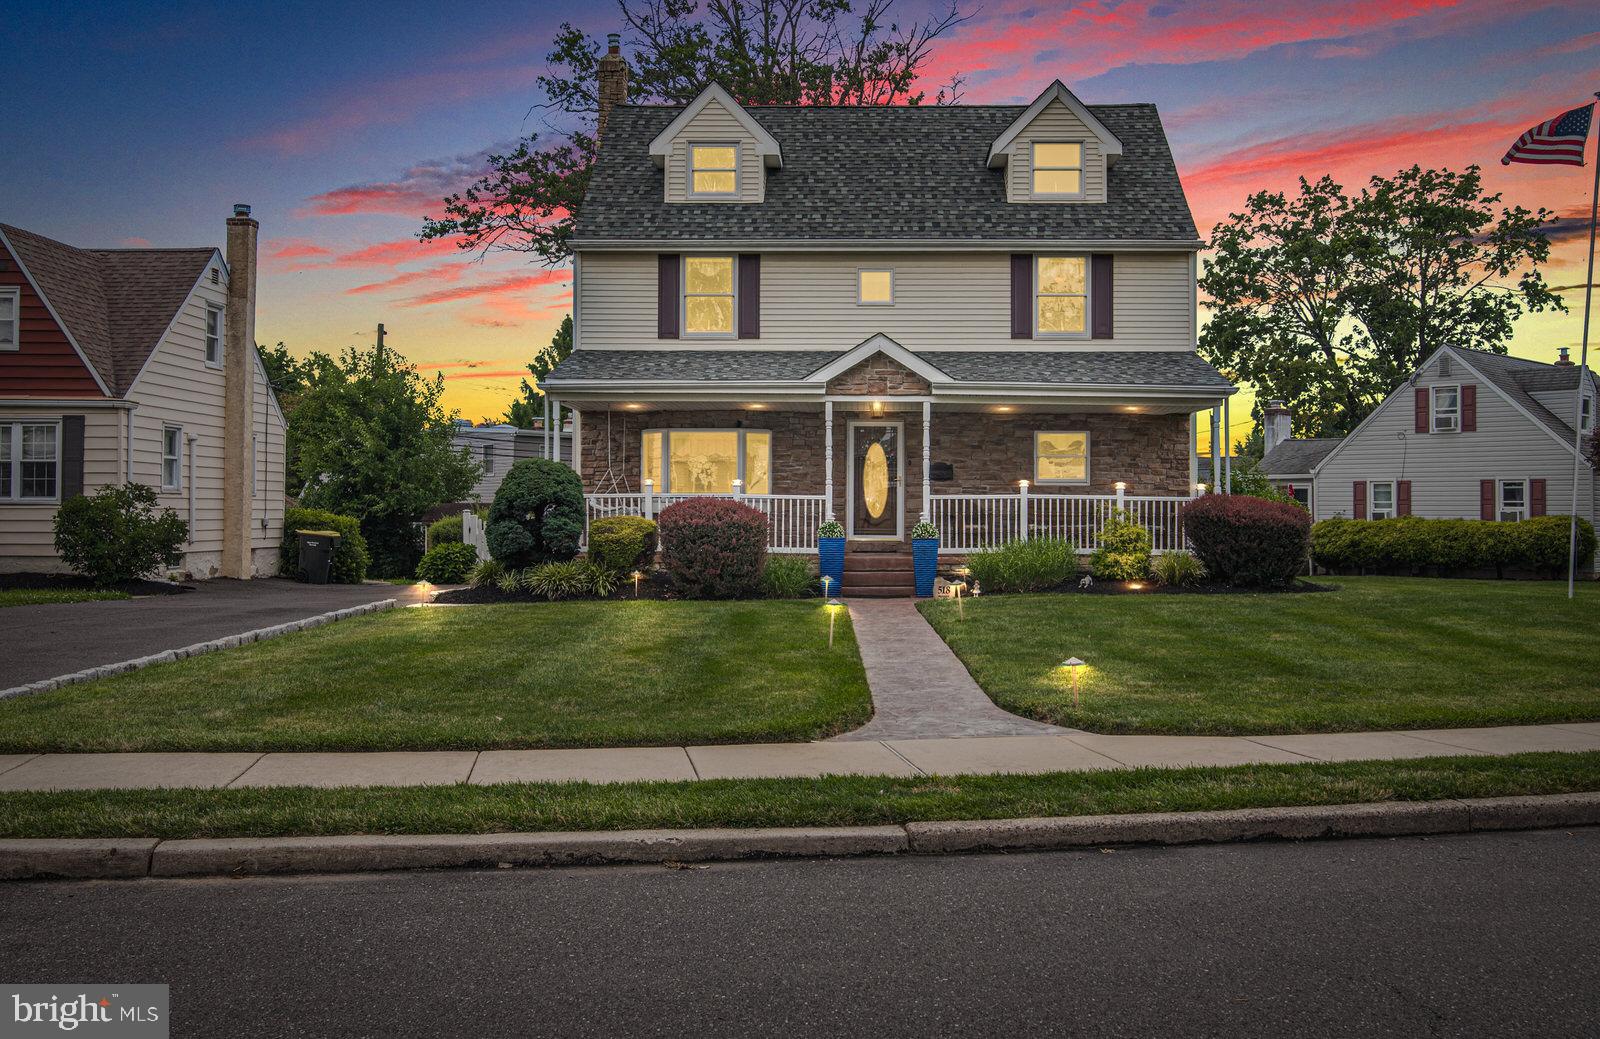
HATBORO
518 STEWART ROAD
4 Beds
2 Baths
2,390 Sq.Ft.
$589,900
MLS#: PAMC2187162
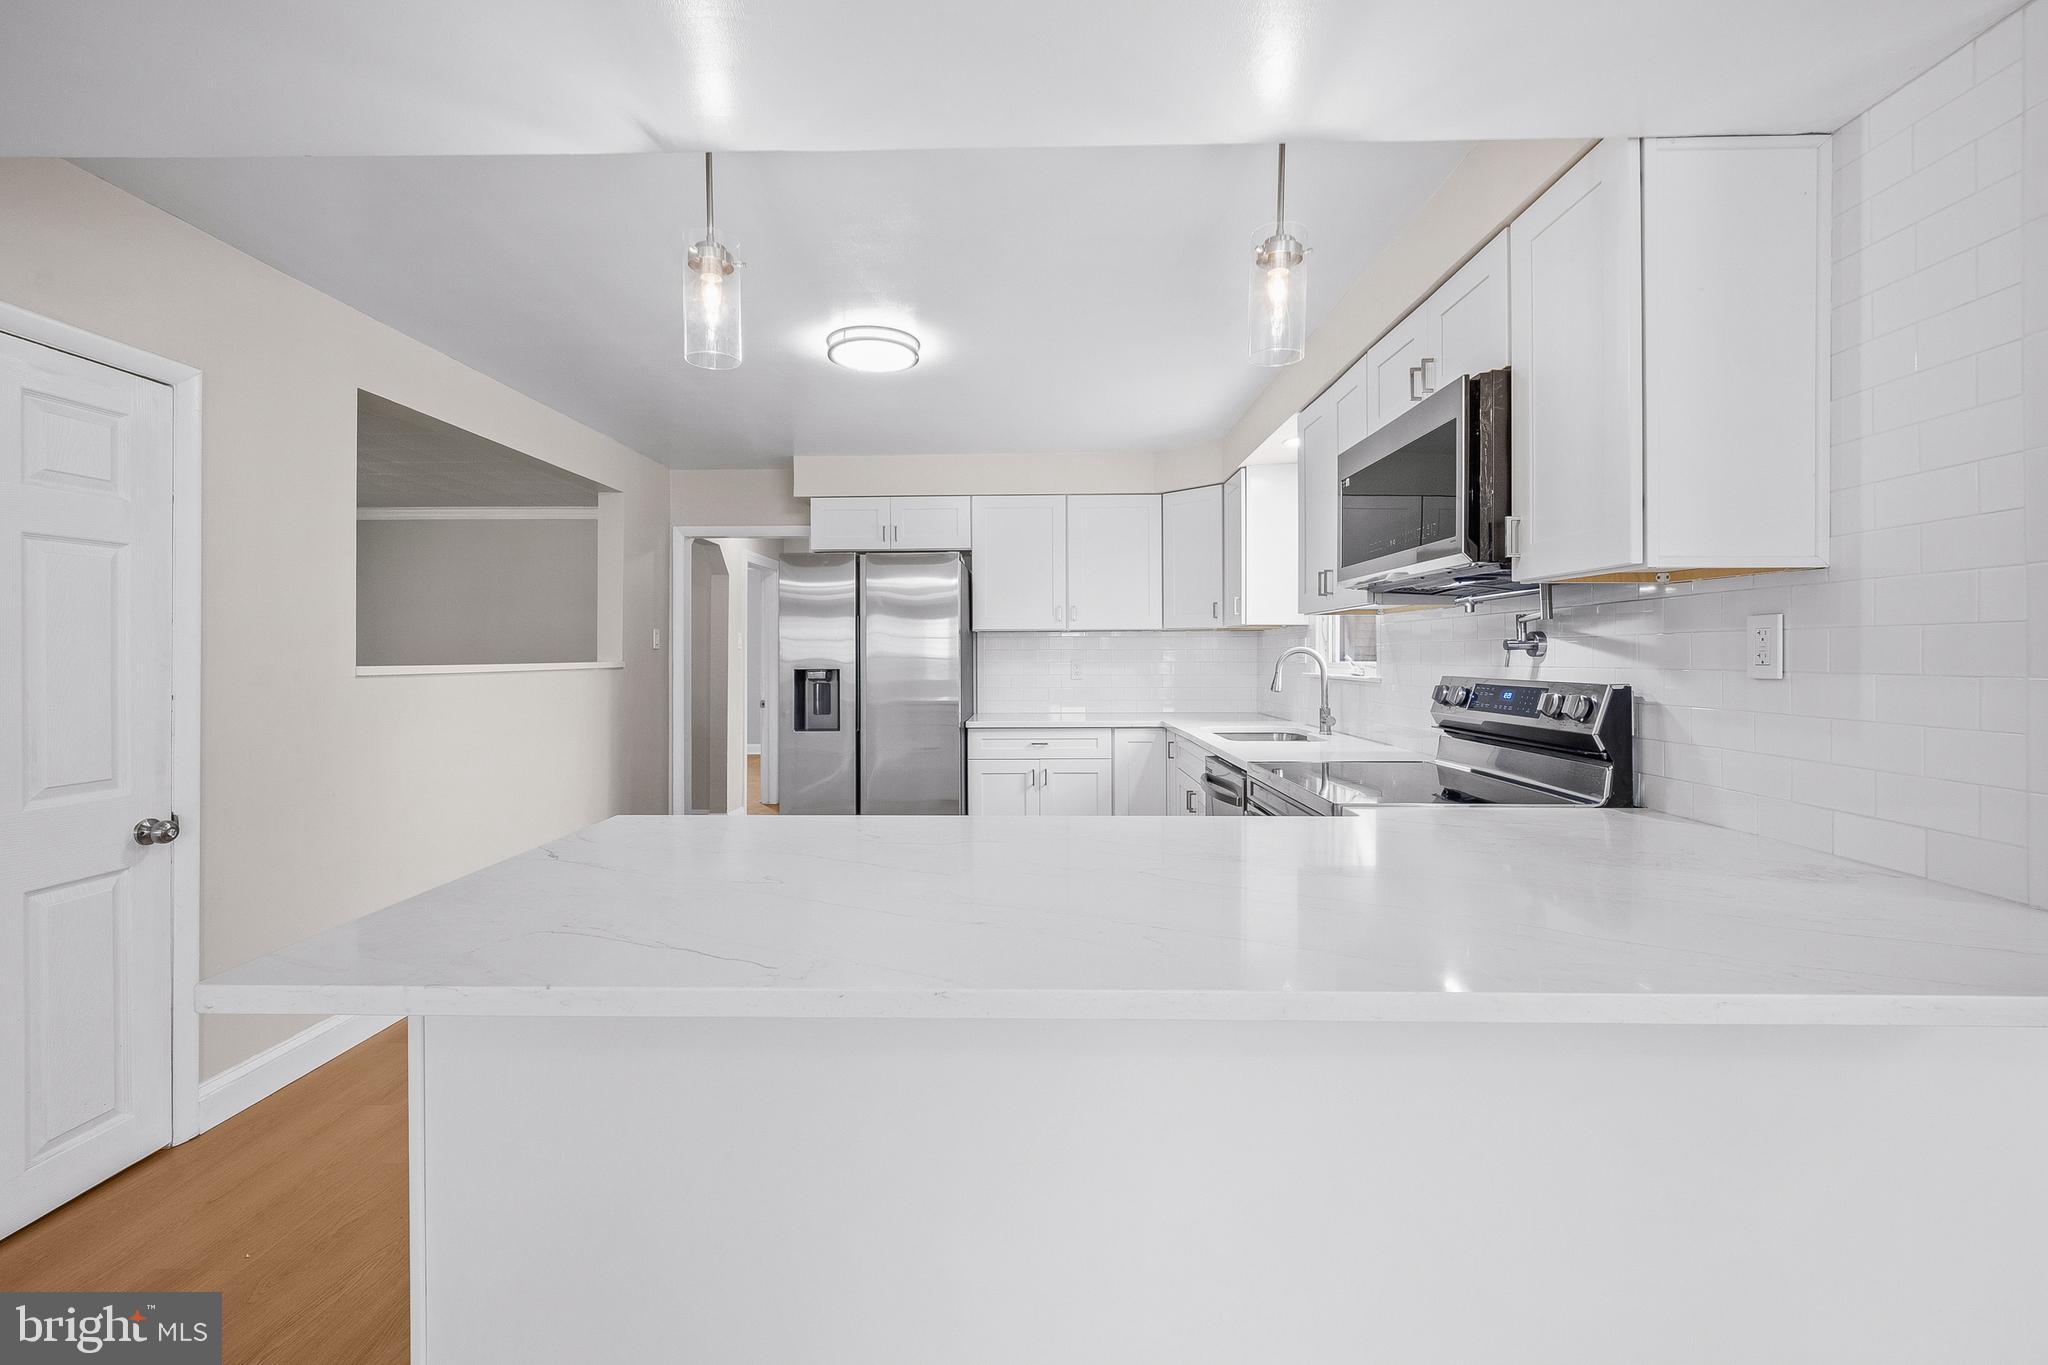
HATBORO
335 TANNER AVENUE
5 Beds
2 Baths
2,228 Sq.Ft.
$565,000
MLS#: PAMC2177040
.png)