


Property
Beds
3
Full Baths
3
1/2 Baths
1
Year Built
2008
Sq.Footage
4,025
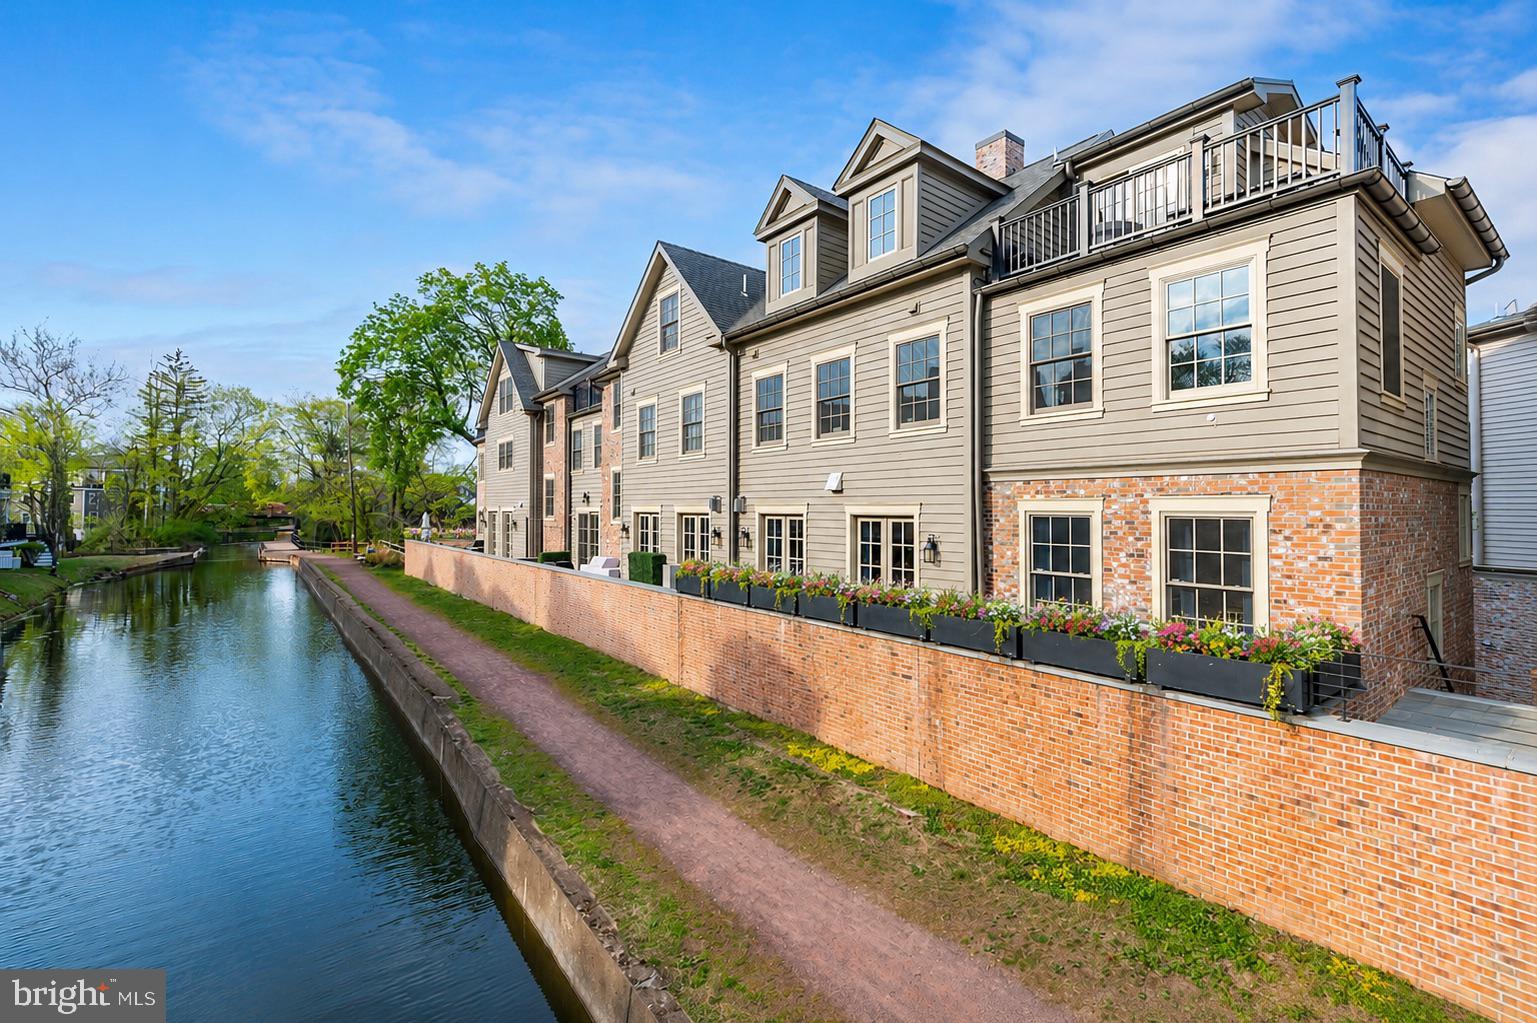
Discreetly positioned on a quiet street in the heart of New Hope Borough, 68 New Street presents an exceptional convergence of privacy, historic canal-front character, and refined modern luxury. Set within an exclusive, gated enclave of just four residences along the Delaware Canal, this distinguished townhome offers the ease of low-maintenance living with the scale, craftsmanship, and presence of a custom residence, complemented by a private two-car garage and gated guest parking. Spanning four thoughtfully appointed levels connected by a private elevator, the floor plan is designed to accommodate both gracious entertaining and serene everyday living, with sophisticated finishes throughout, including custom wallcoverings, elevated designer lighting, and elegant Waterworks bath fixtures. The lower level welcomes guests through a private courtyard foyer and opens to a custom-crafted media room, an ideal light-controlled setting for an immersive home theater experience or intimate private lounge. The main living level serves as the residence’s social centerpiece. Rich oak flooring and detailed custom millwork establish an elegant tone in the formal living room, where a gas fireplace provides warmth and ambiance, and a bespoke bar is artfully framed by a tailored mural. The open-concept kitchen and great room extend seamlessly to an extraordinary 25-foot rear balcony overlooking the canal, offering year-round water views and seasonal sightlines to the Delaware River. The third level provides refined accommodations for family and guests, with two secondary bedrooms, each featuring a private ensuite bath, as well as a quiet study appointed with built-in bookcases. Occupying the entire fourth floor, the expansive primary suite is a luxurious private retreat, complete with a lavish dressing room featuring custom built-in wardrobes and a spa-inspired bath designed for effortless relaxation. Substantial structural and mechanical enhancements further elevate the residence, including a new roof (2018), a three-zone HVAC system with the third zone added in 2023, comprehensive window replacements (2025), new Hardiplank exterior siding (2025), and a supplemental generator for added peace of mind. Moments away, the vibrant appeal of New Hope awaits, from the Bucks County Playhouse and riverfront dining to celebrated boutiques and cultural attractions. Contact us today to arrange your private tour.
Features & Amenities
Interior
-
Other Interior Features
Eat-in Kitchen, Bar, Elevator, Kitchen Island, Recessed Lighting, Sound System, Walk-In Closet(s), Built-in Features, Crown Molding, Soaking Tub
-
Total Bedrooms
3
-
Bathrooms
3
-
1/2 Bathrooms
1
-
Above Grade Finished Area
4025.0
-
Basement YN
YES
-
Cooling YN
YES
-
Cooling
Central Air, Electric
-
Fireplace YN
YES
-
Heating YN
YES
-
Heating
Propane, Forced Air, Radiant
-
Pet friendly
Dogs OK, Cats OK, Yes
Exterior
-
Garage
Yes
-
Garage spaces
2
-
Construction Materials
Frame
-
Other Exterior Features
Balcony, Lighting
-
Parking
Oversized, On Street, Heated Garage, Garage, Off Site, Inside Entrance, Attached
-
Patio and Porch Features
Patio
-
Pool
No
-
Waterfront YN
NO
Area & Lot
-
Property Type
Residential
-
Property Sub Type
Condominium
-
Architectural Style
Other
Price
-
Sales Price
$2,999,999
-
Tax Amount
$16,904
-
Sq. Footage
4,025
-
Price/SqFt
$745
HOA
-
Association
No
School District
-
Elementary School
N/A
-
Middle School
N/A
-
High School
N/A
Property Features
-
New Construction
NO
-
Accessibility Features
Accessible Elevator Installed
-
Foundation Details
Other
-
Senior Community YN
NO
-
Sewer
Public Sewer
-
Tax Lot
107-001-002
-
Water Source
Public
Schedule a Showing
Showing scheduled successfully.
Mortgage calculator
Estimate your monthly mortgage payment, including the principal and interest, property taxes, and HOA. Adjust the values to generate a more accurate rate.
Your payment
Principal and Interest:
$
Property taxes:
$
HOA fees:
$
Total loan payment:
$
Total interest amount:
$
Location
County
BUCKS
Elementary School
Middle School
High School
Listing Courtesy of Gina Spaziano, Gina Spaziano Real Estate & Concierge Services
RealHub Information is provided exclusively for consumers' personal, non-commercial use, and it may not be used for any purpose other than to identify prospective properties consumers may be interested in purchasing. All information deemed reliable but not guaranteed and should be independently verified. All properties are subject to prior sale, change or withdrawal. RealHub website owner shall not be responsible for any typographical errors, misinformation, misprints and shall be held totally harmless.

AGENT
Randy Perrell
Call Randy today to schedule a private showing.

* Listings on this website come from the FMLS IDX Compilation and may be held by brokerage firms other than the owner of this website. The listing brokerage is identified in any listing details. Information is deemed reliable but is not guaranteed. If you believe any FMLS listing contains material that infringes your copyrighted work please click here to review our DMCA policy and learn how to submit a takedown request.© 2024 FMLS.
Related Properties
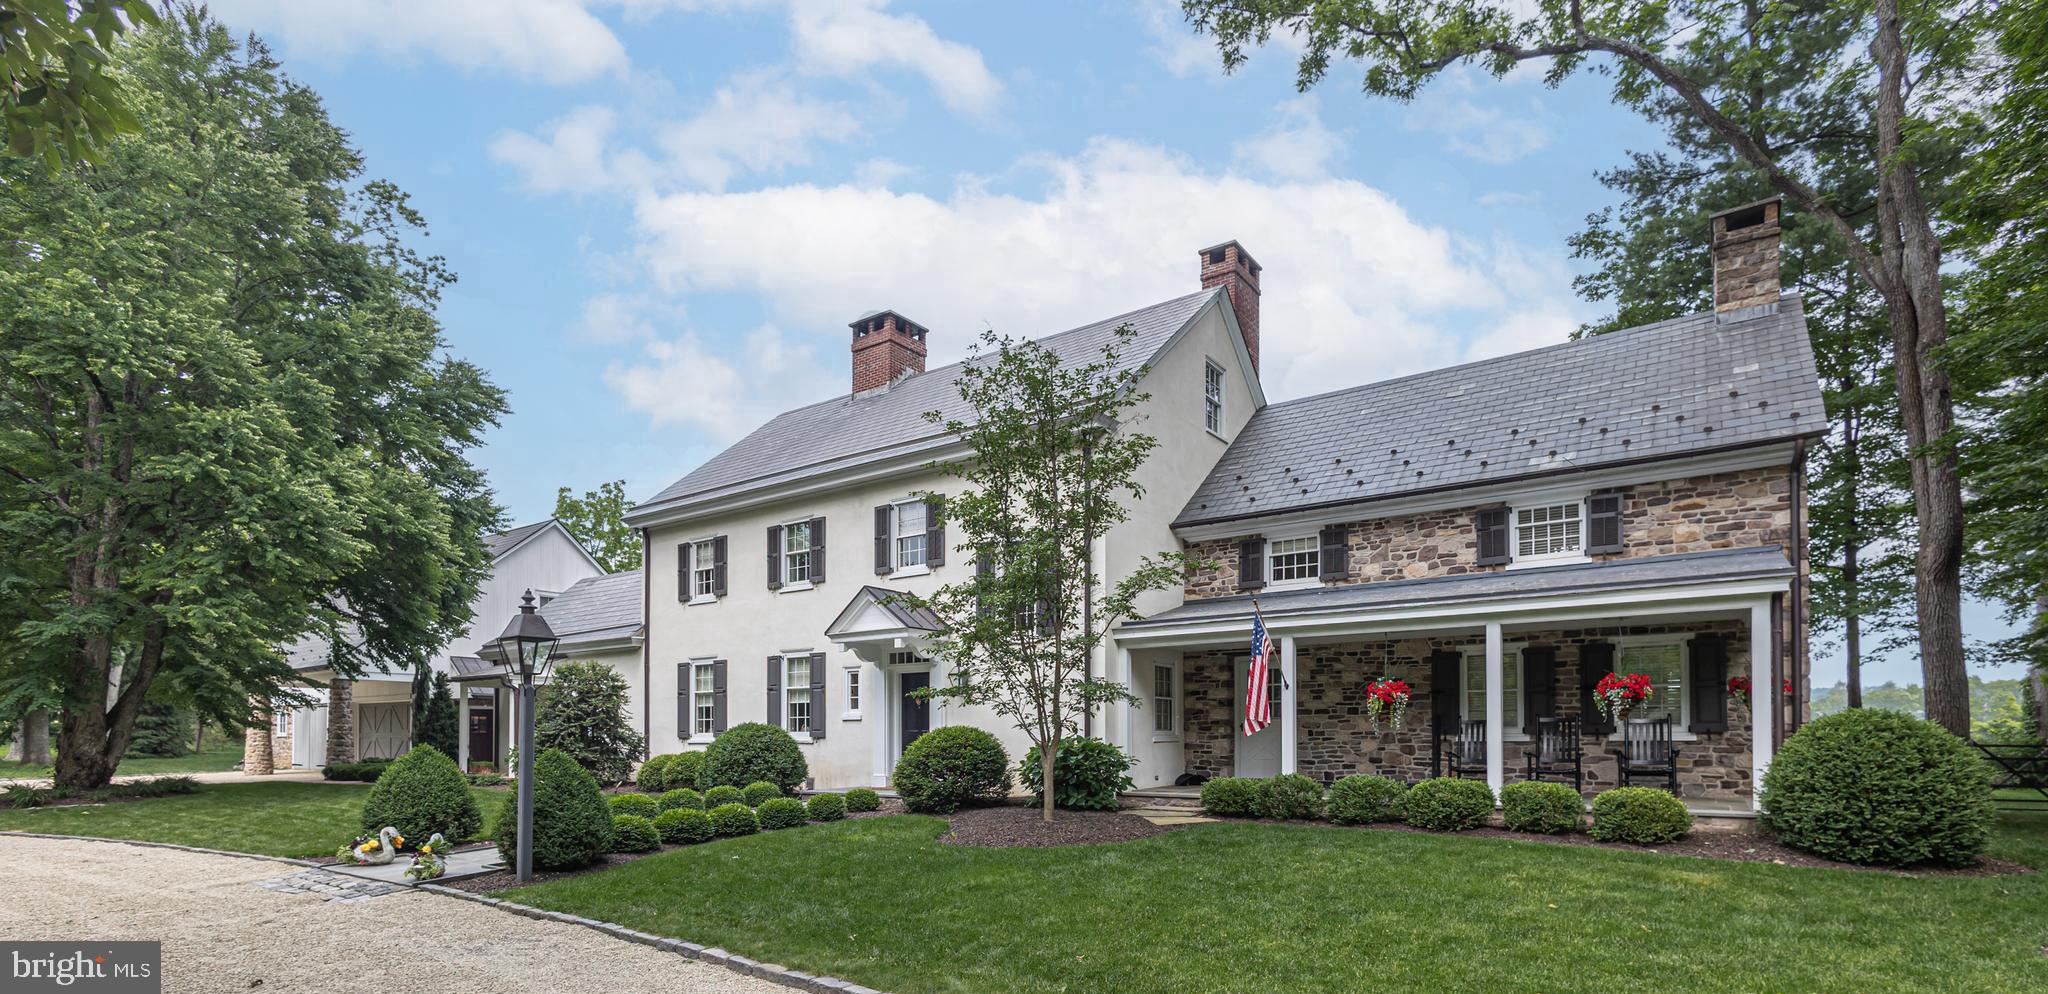
NEW HOPE
2101 STREET ROAD
5 Beds
4 Baths
5,064 Sq.Ft.
$2,995,000
MLS#: PABU2118090
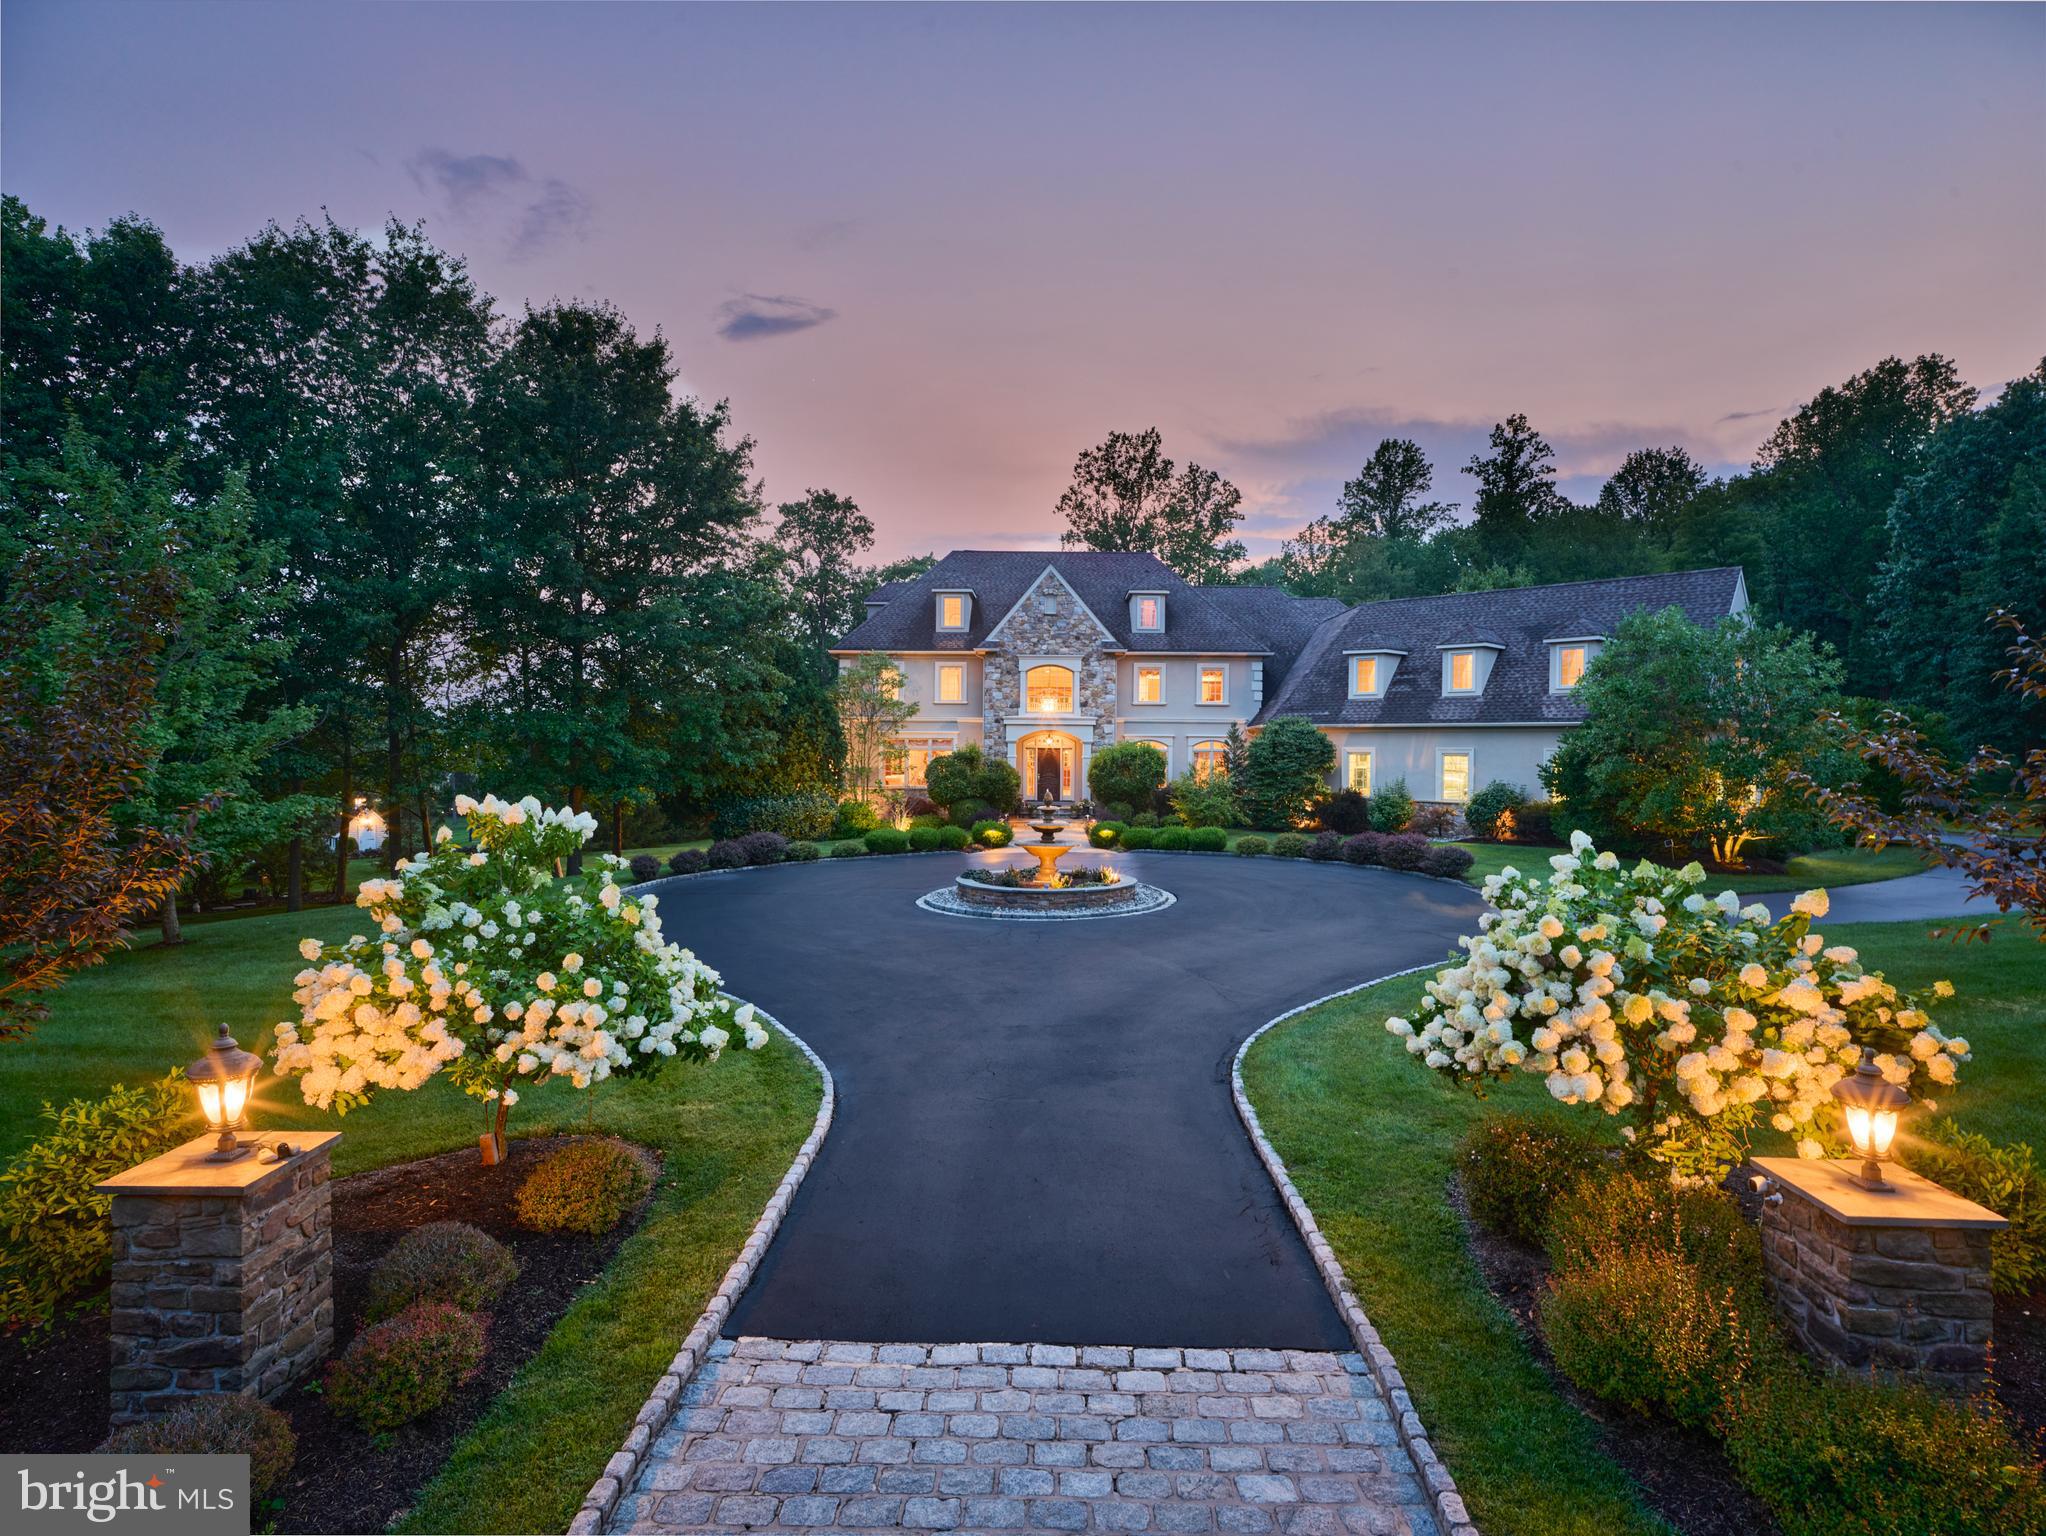
NEW HOPE
203 WECKS POND
5 Beds
6 Baths
8,040 Sq.Ft.
$2,650,000
MLS#: PABU2115292

NEW HOPE
5 GLEN EAGLES DRIVE
4 Beds
6 Baths
7,286 Sq.Ft.
$2,695,000
MLS#: PABU2120890

NEW HOPE
10 CANAL STREET
4 Beds
3 Baths
2,764 Sq.Ft.
$2,575,000
MLS#: PABU2125180

NEW HOPE
6990 PHILLIPS MILL ROAD
4 Beds
4 Baths
4,775 Sq.Ft.
$2,875,000
MLS#: PABU2130100
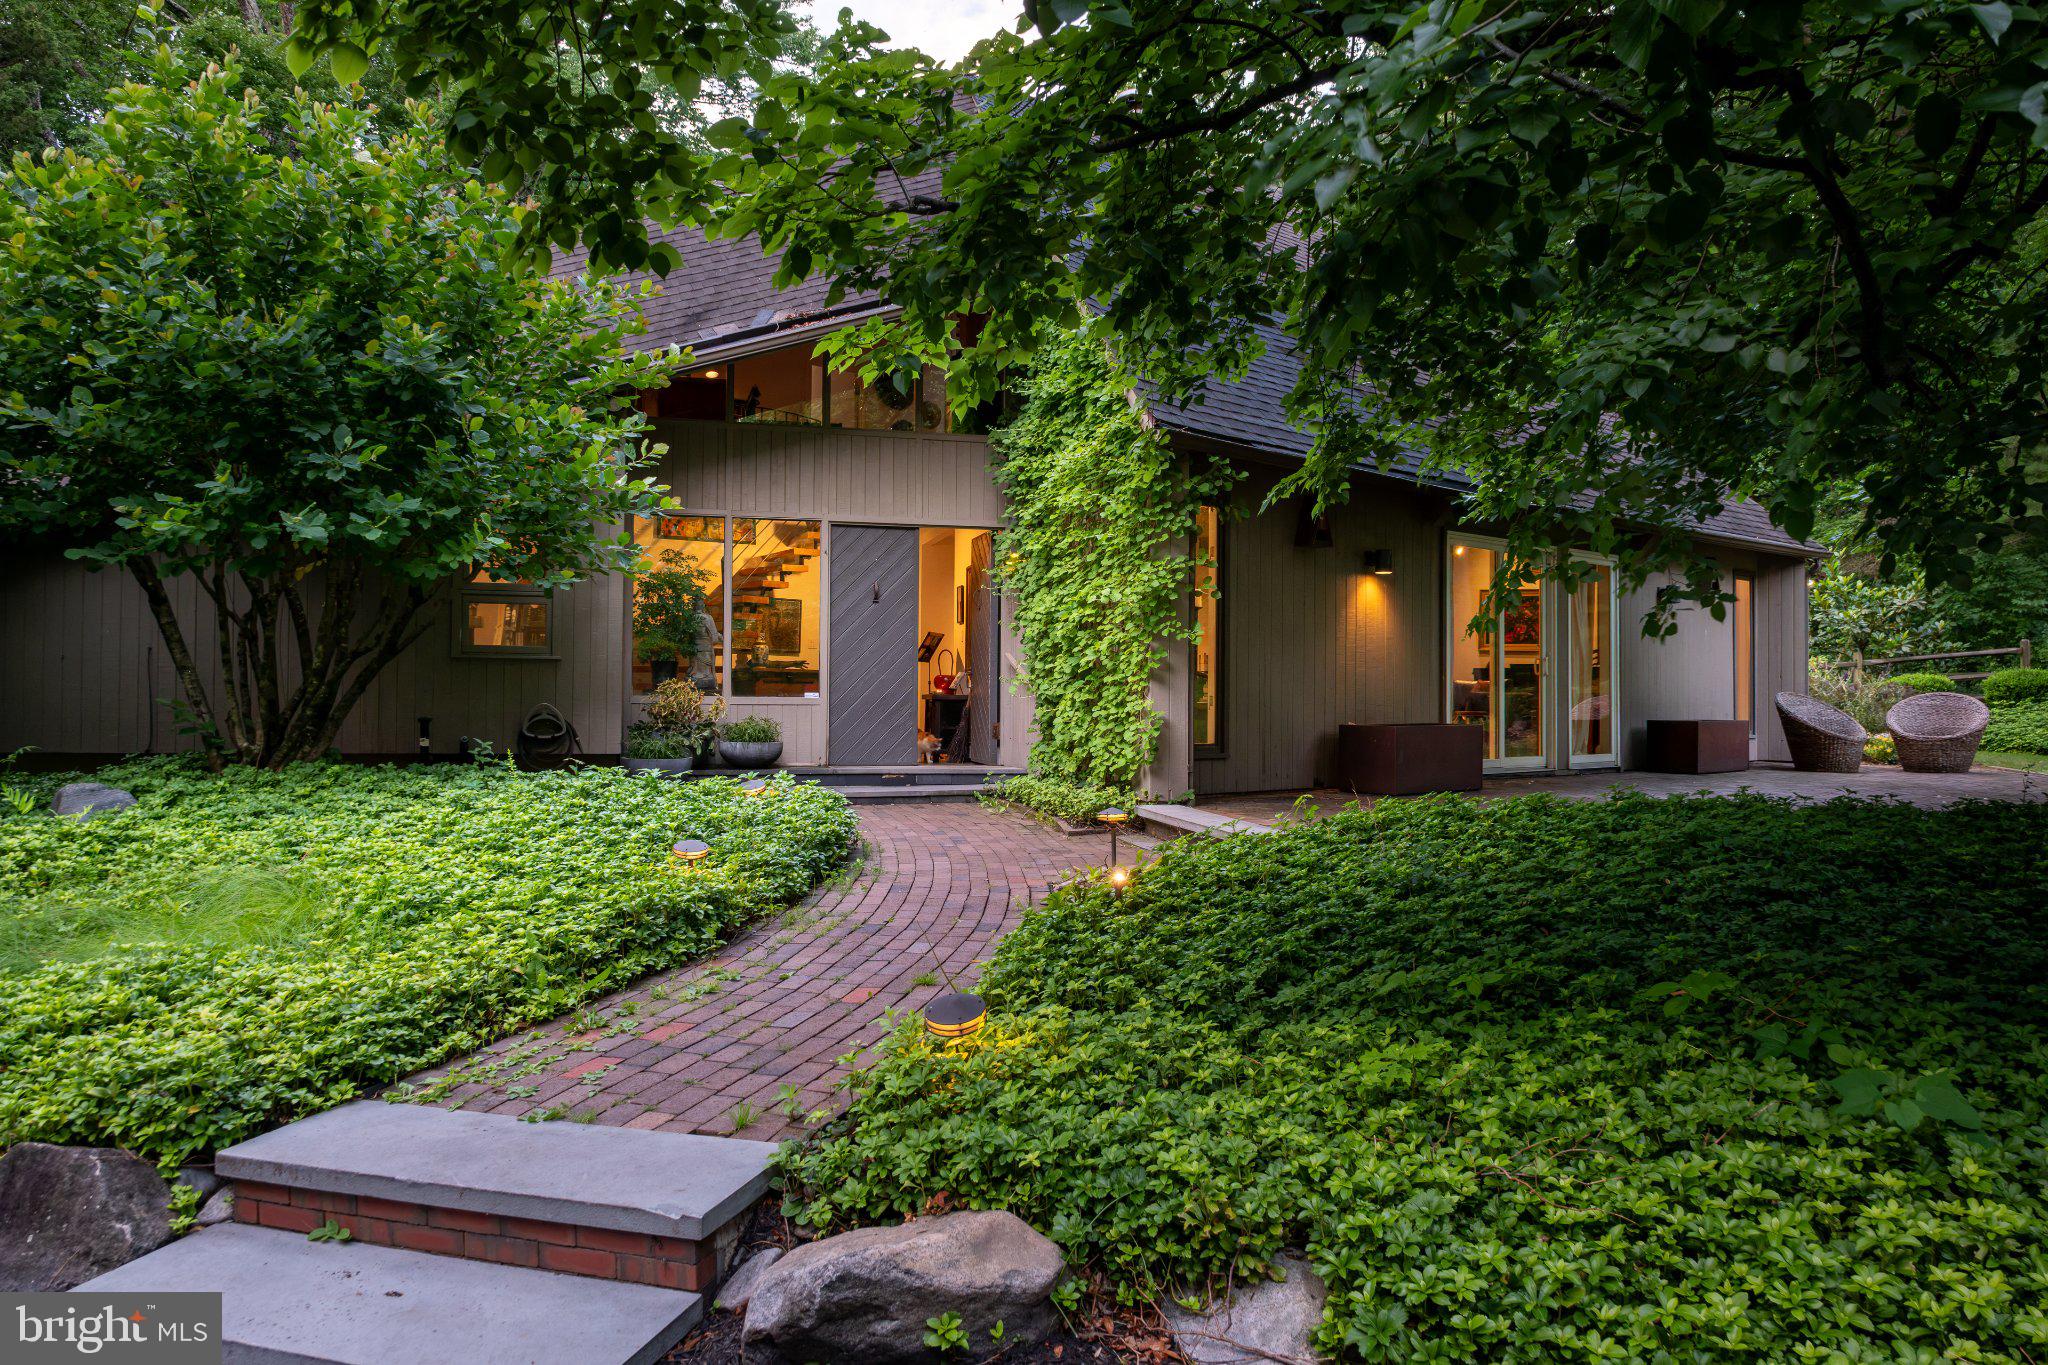
NEW HOPE
2033 AQUETONG
2 Beds
2 Baths
3,378 Sq.Ft.
$2,750,000
MLS#: PABU2126086
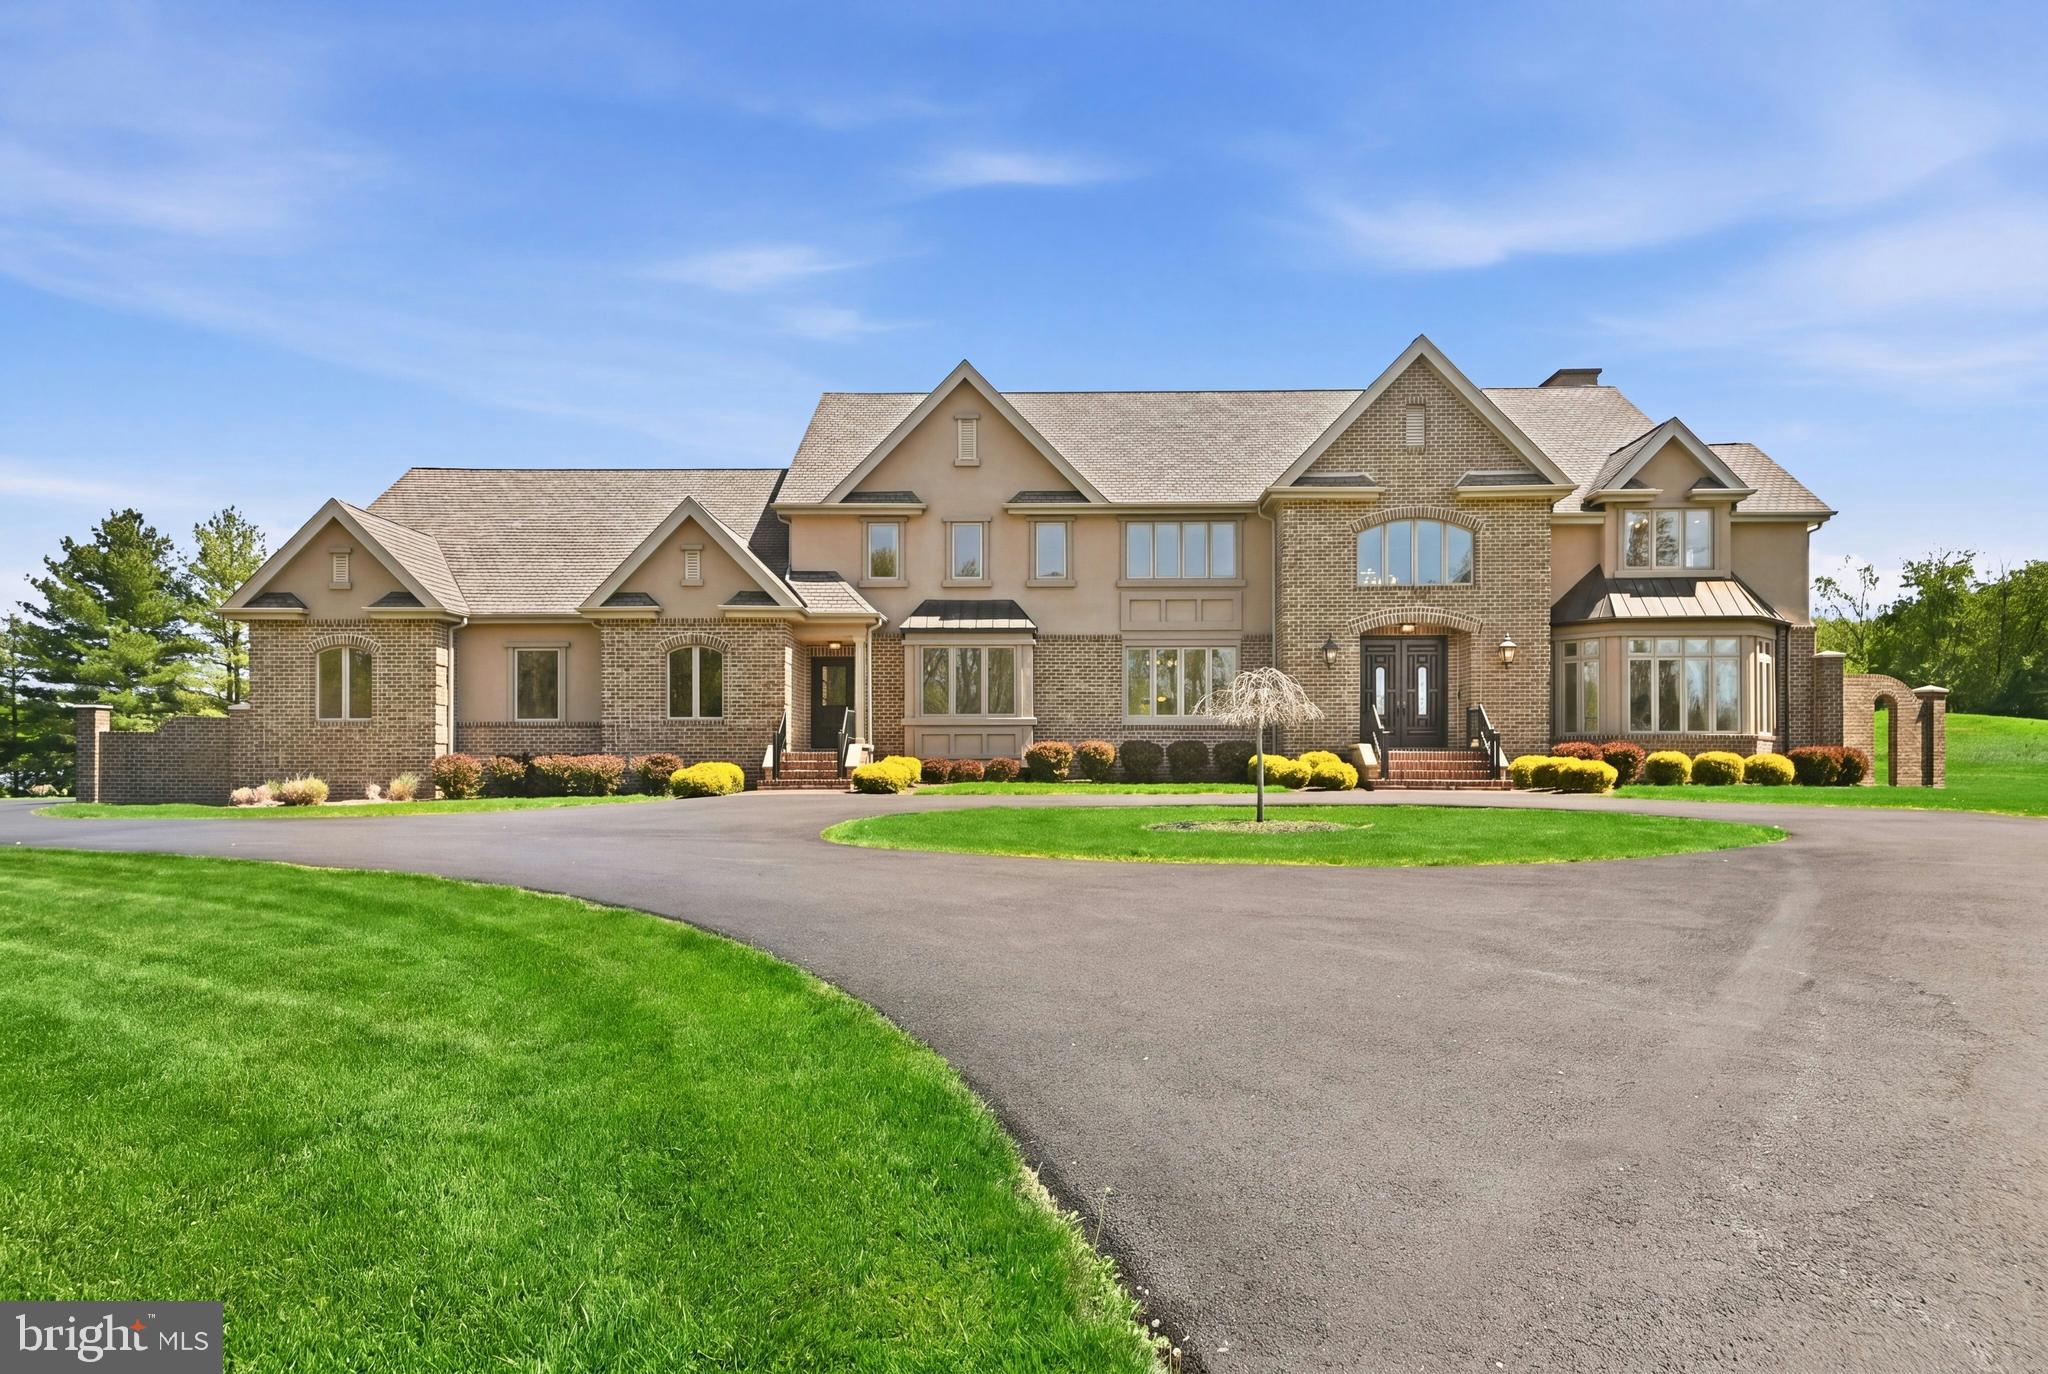
NEW HOPE
3200 CREAMERY ROAD
4 Beds
3 Baths
6,573 Sq.Ft.
$3,250,000
MLS#: PABU2121234

NEW HOPE
171 N MAIN STREET UNIT 2
4 Beds
5 Baths
3,600 Sq.Ft.
$2,950,000
MLS#: PABU2120594
NEW HOPE
18 W MECHANIC STREET 1
3 Beds
3 Baths
3,082 Sq.Ft.
$2,699,000
MLS#: PABU2118010
NEW HOPE
6324 PIDCOCK CREEK ROAD
None Beds
None Baths
2,450 Sq.Ft.
$2,500,000
MLS#: PABU2120800
.png)