Features & Amenities

Interior

  • Total Bedrooms

    4

  • Bathrooms

    3

  • Above Grade Finished Area

    3961.0

  • Basement YN

    YES

  • Cooling YN

    YES

  • Cooling

    Central Air, Heat Pump, Ductless, Electric

  • Fireplace YN

    YES

  • Heating YN

    YES

  • Heating

    Electric, Central

  • Pet friendly

    N/A

Exterior

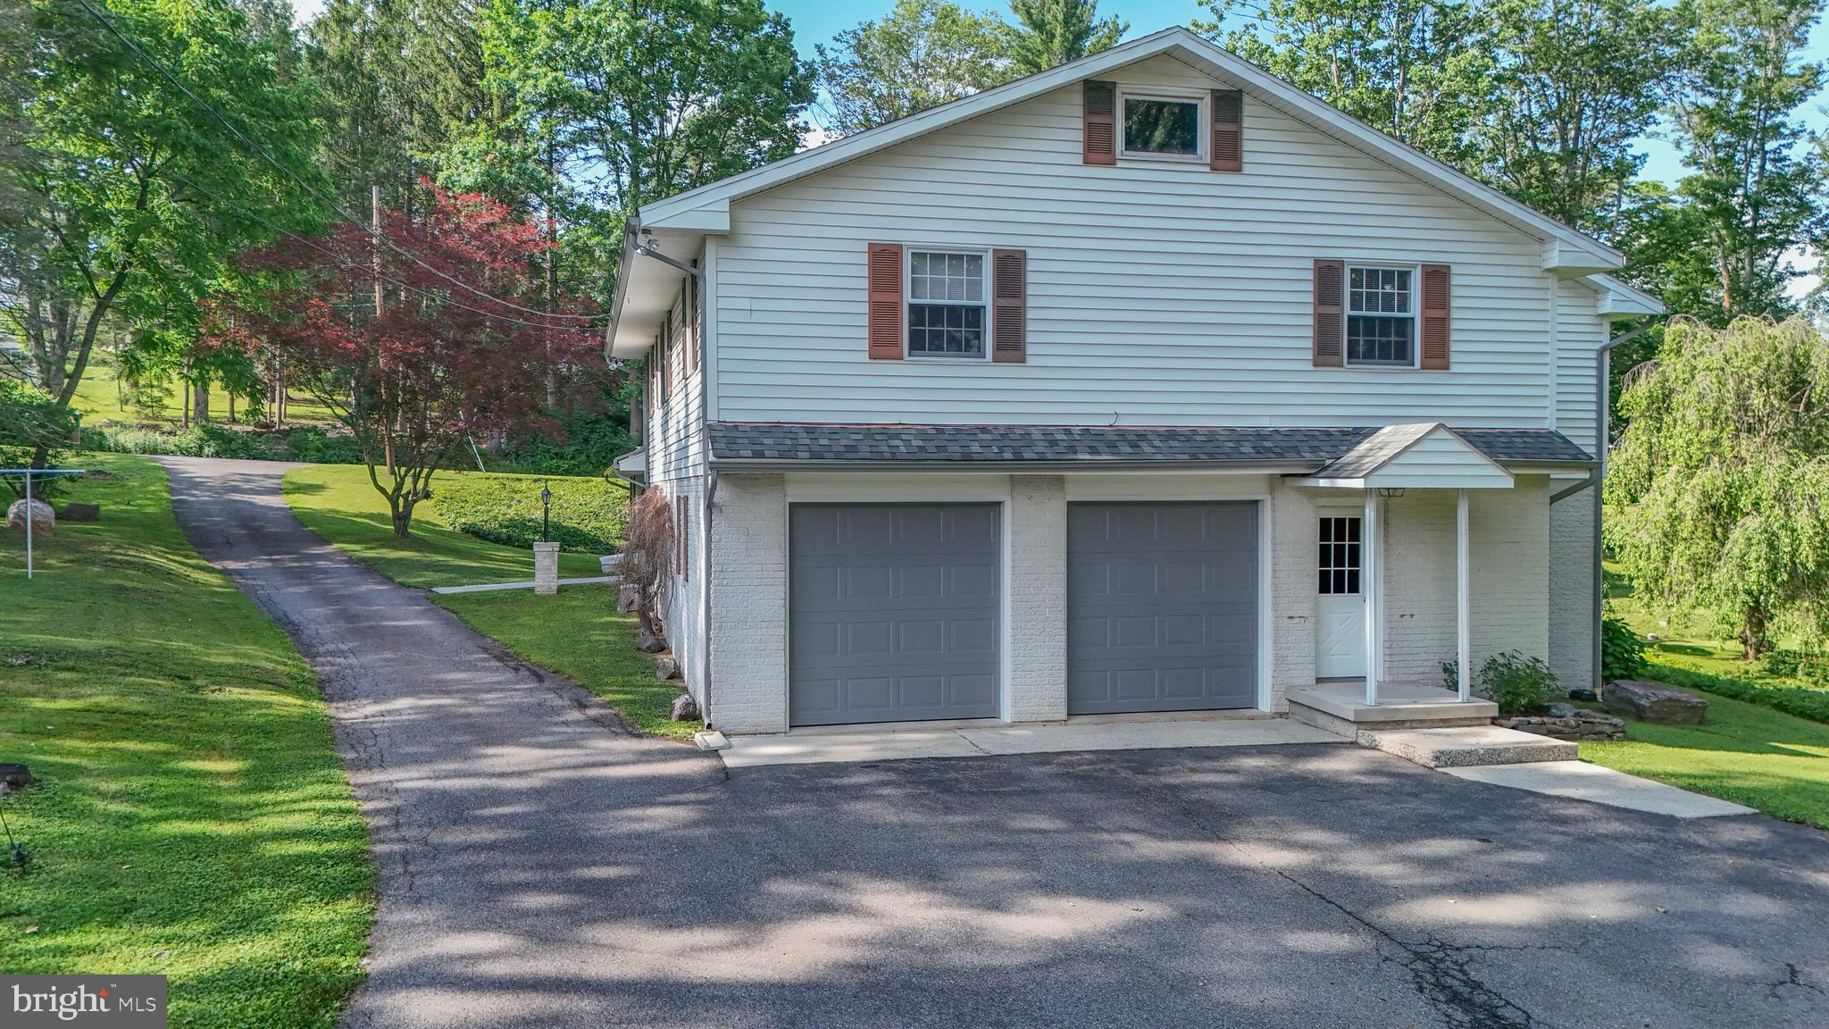
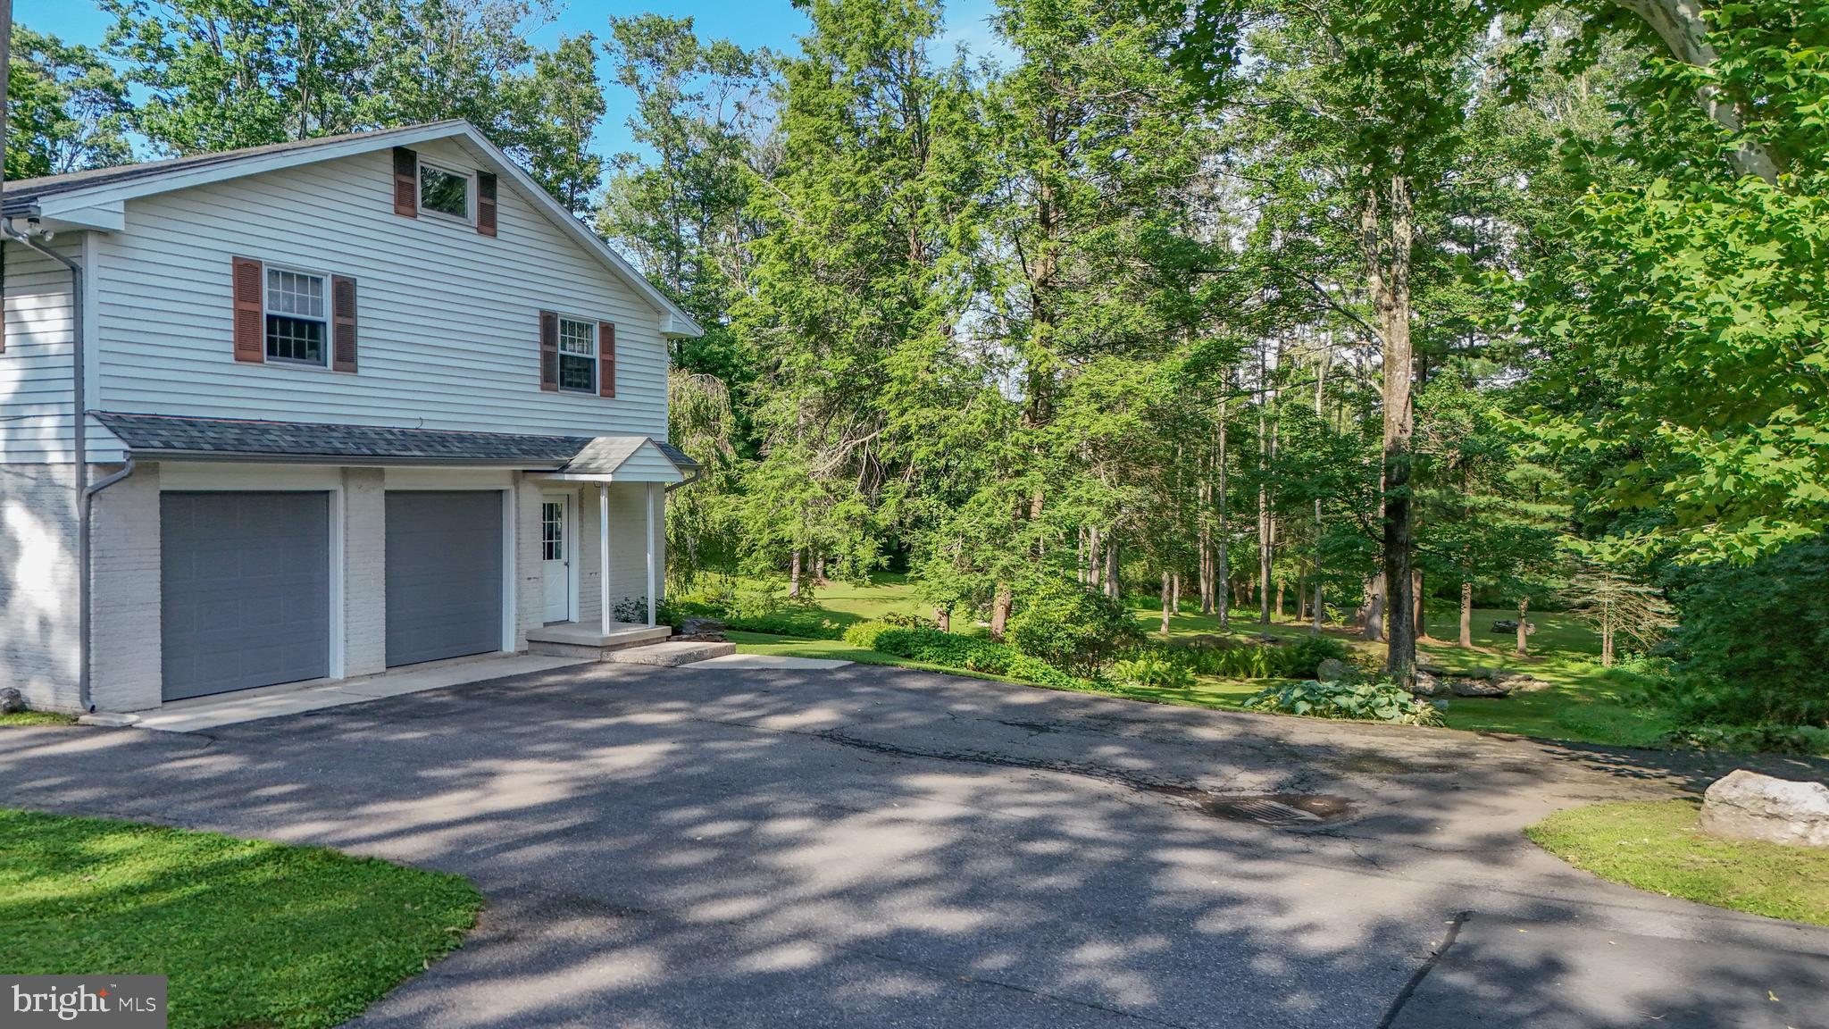
  • Garage

    Yes

  • Garage spaces

    4

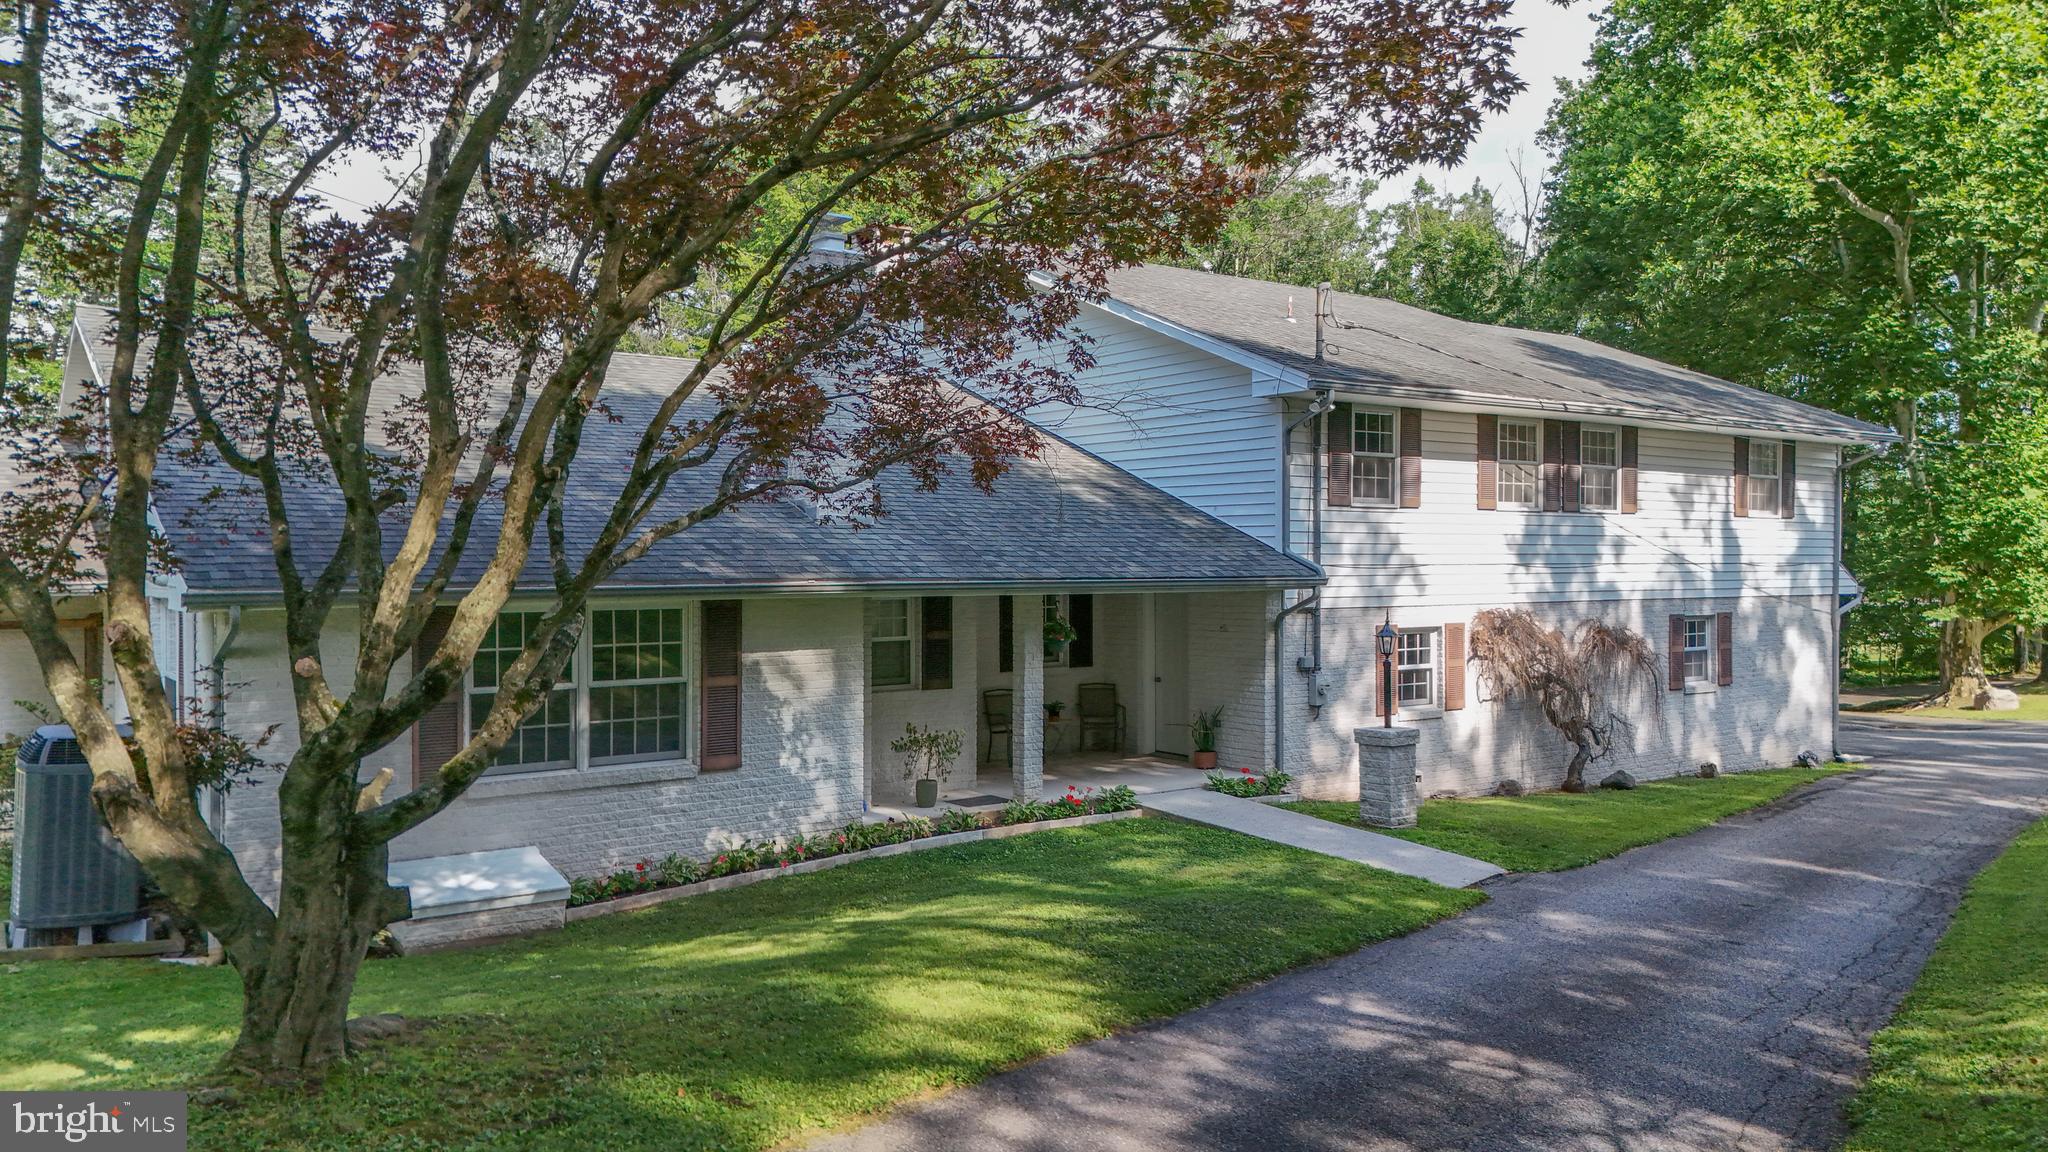
  • Construction Materials

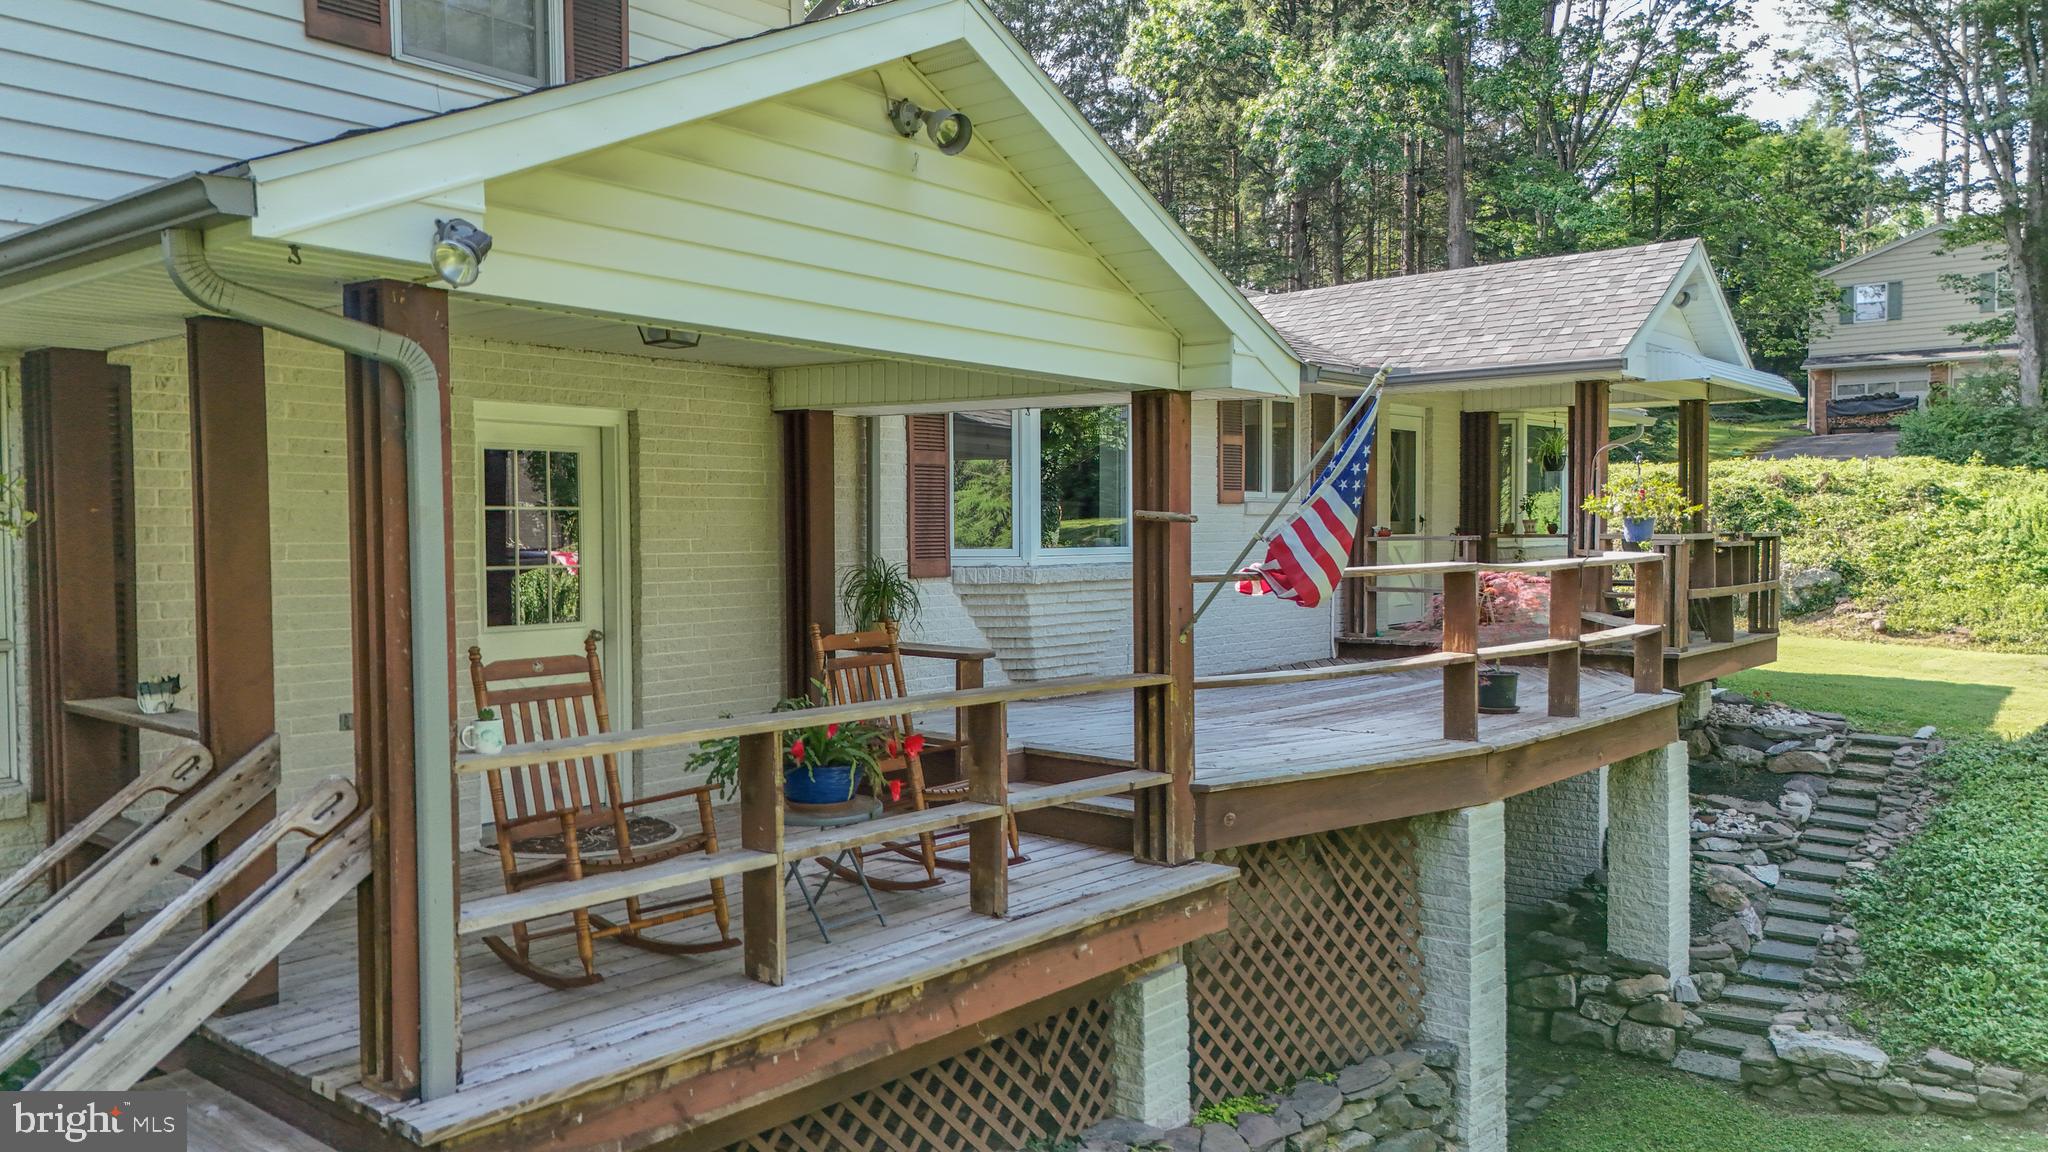
    Brick, Vinyl Siding

  • Parking

    Garage Door Opener, Asphalt, Garage, Attached

  • Pool

    No

  • Waterfront YN

    NO

Area & Lot

  • Lot Size(acres)

    3.56

  • Lot Size(square feet)

    155,073

  • Property Type

    Residential

  • Property Sub Type

    Single Family Residence

  • Architectural Style

    Traditional

Price

  • Sales Price

    $574,900

  • Tax Amount

    $4,383.98

  • Financing Options

    Cash, Conventional, FHA, VA

  • Sq. Footage

    3,961

  • Price/SqFt

    $145

HOA

  • Association

    No

School District

  • Elementary School

    N/A

  • Middle School

    N/A

  • High School

    N/A

Property Features

  • New Construction

    NO

  • Foundation Details

    Concrete Perimeter

  • Senior Community YN

    NO

  • Sewer

    Public Sewer

  • Tax Lot

    102

  • Water Source

    Well

Schedule a Showing

Showing scheduled successfully.

<
>
IN PERSON
VIA CHAT

What is 3 + 4 ?


Change time

Mortgage calculator

Estimate your monthly mortgage payment, including the principal and interest, property taxes, and HOA. Adjust the values to generate a more accurate rate.

Your payment

Principal and Interest:

$

Property taxes:

$

HOA fees:

$

Total loan payment:

$

Total interest amount:

$

Location

County

SCHUYLKILL

Elementary School

Middle School

High School

Listing Courtesy of Tammy Sword , Tammy Sword Realty LLC

RealHub Information is provided exclusively for consumers' personal, non-commercial use, and it may not be used for any purpose other than to identify prospective properties consumers may be interested in purchasing. All information deemed reliable but not guaranteed and should be independently verified. All properties are subject to prior sale, change or withdrawal. RealHub website owner shall not be responsible for any typographical errors, misinformation, misprints and shall be held totally harmless.

Agent Randy Perrell

AGENT

Randy Perrell

Call Randy today to schedule a private showing.


* Listings on this website come from the FMLS IDX Compilation and may be held by brokerage firms other than the owner of this website. The listing brokerage is identified in any listing details. Information is deemed reliable but is not guaranteed. If you believe any FMLS listing contains material that infringes your copyrighted work please click here to review our DMCA policy and learn how to submit a takedown request.© 2024 FMLS.
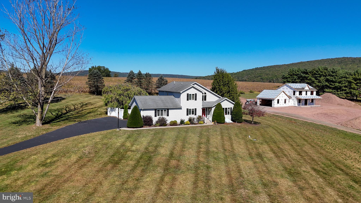
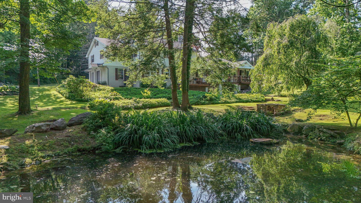
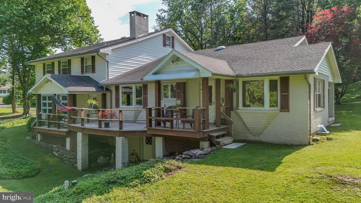
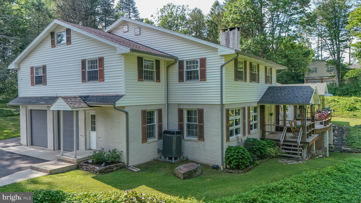
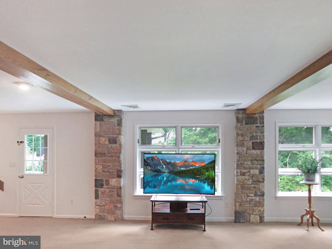
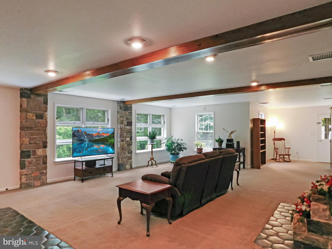
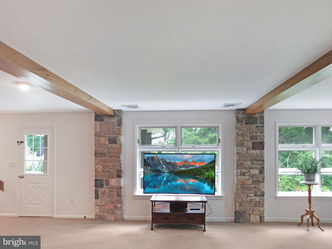
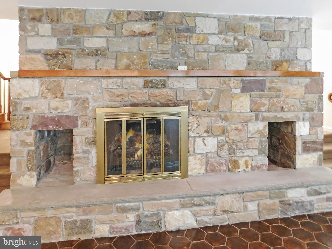
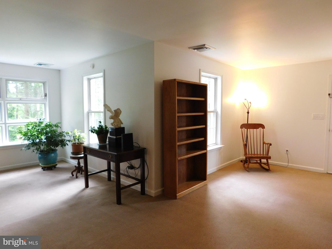
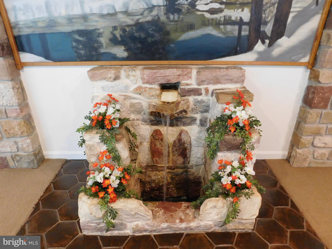
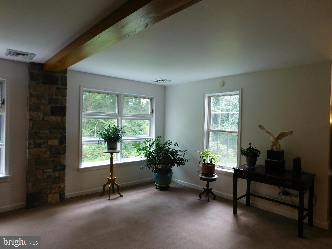
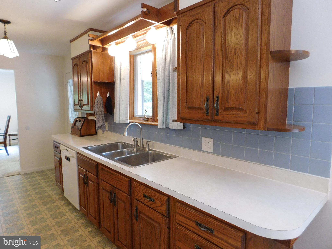
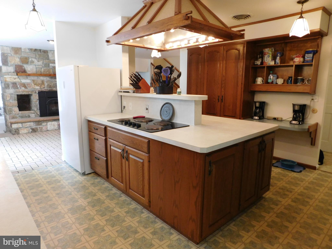
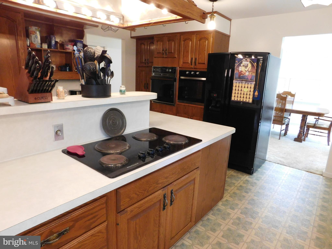
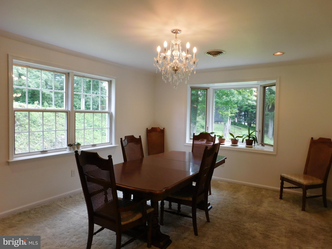
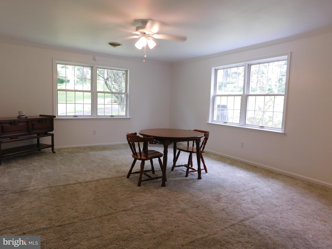
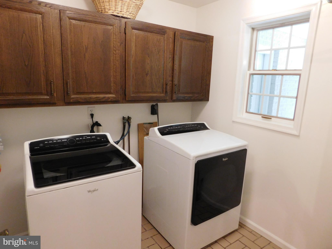
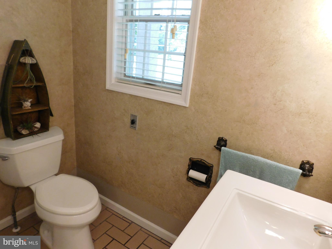
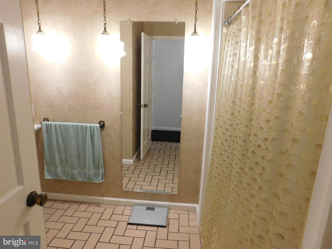
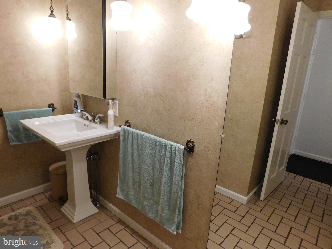
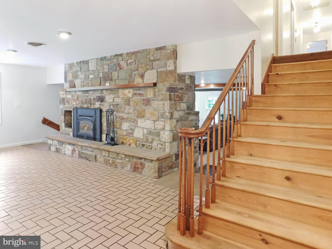
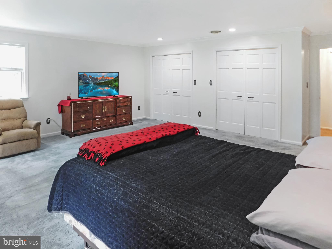
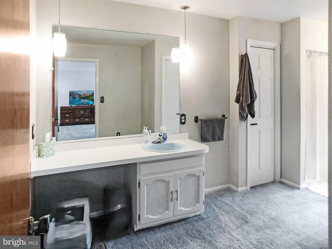
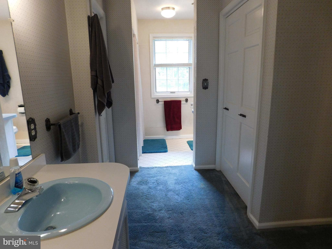
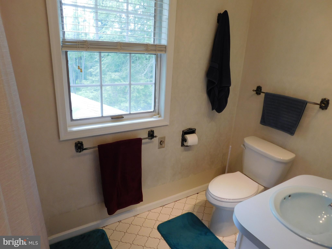
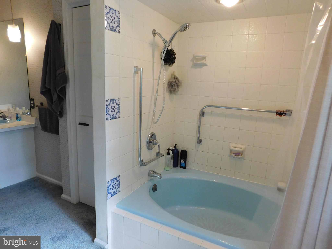
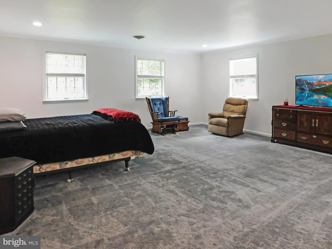
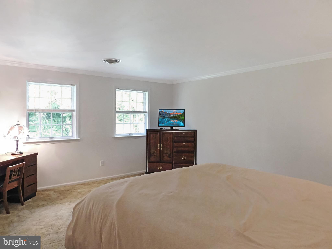
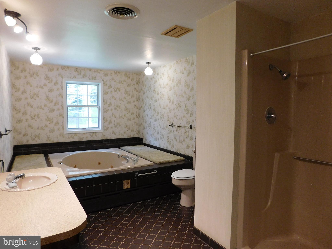
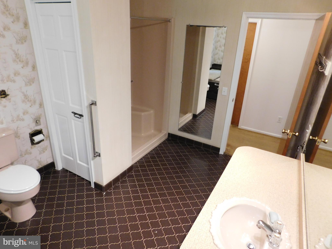
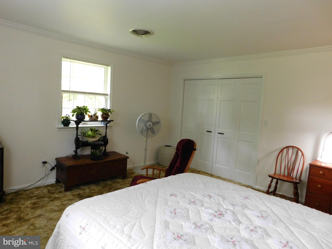
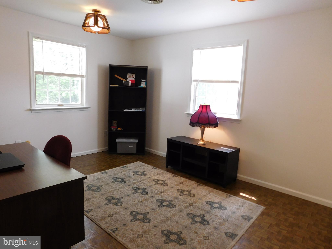
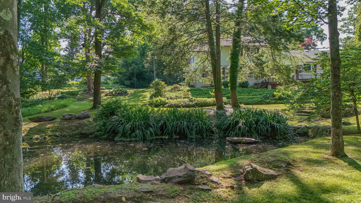
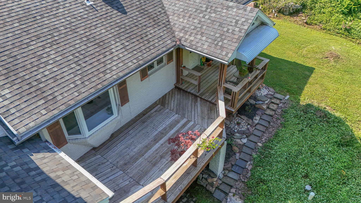
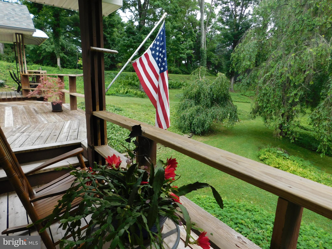
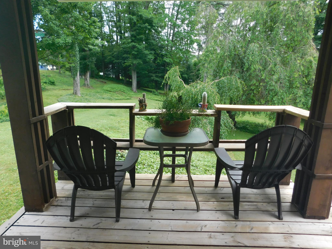
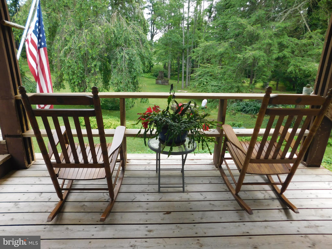
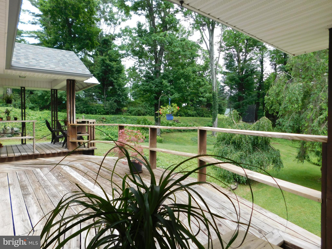
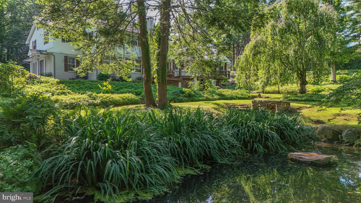
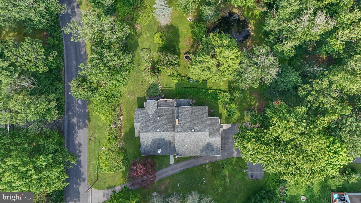
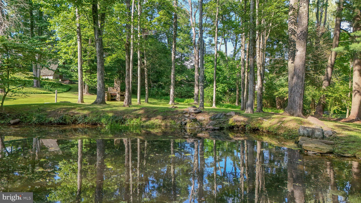
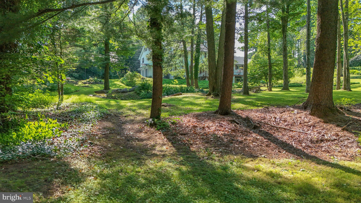
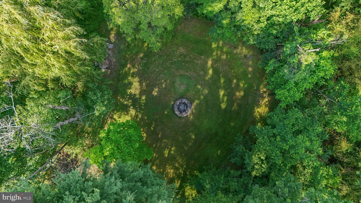
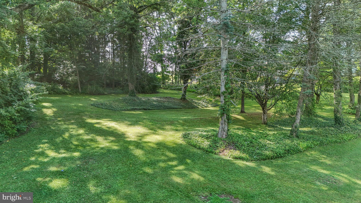
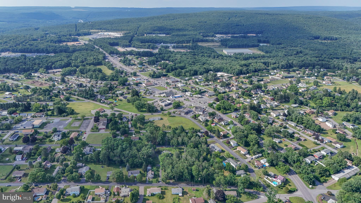
The wait is over. This Tamaqua-area homestead rarely changes hands — and once you see it, you'll understand why owners hold on. Set on ± 3.56 private acres, this property offers space, comfort, and thoughtful upgrades throughout.  The kitchen is a chef's dream, built for planning and preparing family meals, with a dedicated dining area for gathering afterward. The sprawling family room, anchored by a stone fireplace and accented with a soothing water feature, invites you to relax and unwind. A convenient first-floor laundry and three luxury bathrooms add everyday ease, while each generously sized bedroom offers thoughtful closet space.  Practical features abound: an oversized attached garage, abundant off-street parking, and energy-efficient heat pumps with central air conditioning keep comfort and convenience front and center year-round.  Step outside to your own private retreat — a firepit, fireplace, and spacious deck overlooking a picturesque pond create the perfect setting for outdoor entertaining or quiet evenings at home.  There's so much to be obsessed with.  A rare offering. A rare opportunity. Don't wait to make this homestead yours.

7 RYAN AVENUE

Message successfully sent.

What would you like to know?

What is 3 + 4 ?

I agree to receive email communication and understand I can unsubscribe at any time.

I agree to be contacted by Charis Realty Group via call, email, and text for real estate services. To opt out, you can reply 'stop' at any time or reply 'help' for assistance. You can also click the unsubscribe link in the emails. Message and data rates may apply. Message frequency may vary. Privacy Policy

Related Properties

OPEN HOUSE SUNDAY 7/12 from 1 PM - 3 PM. All are invited to attend! Perched atop a hill, offering stunning VIEWS, this 2600sf custom contemporary home perfectly blends clean modern lines with wooded hills and valleys all round. A tiled foyer connects all areas of the main level and flows effortlessly into the living room; its cathedral ceilings soar and each of its large windows become a work of pastoral art with the picturesque surroundings. The formal dining room is accessed via two sets of pocket doors and leads into a welcoming kitchen boasting abundant storage with a lovely breakfast area overlooking the rear patio from its French Doors. A home office, or potential fourth bed, and spacious half bath with main-level laundry are situated privately to the side. The grand staircase is an exciting feature of this home, with a landing balcony overlooking the living room and, at the top, a sitting room with arched window making for another work of nature’s art. Beyond the sitting area on this level are two lovely bedrooms and a hall bath which pair with a primary suite whose vaulted ceilings, ensuite, and walk-in closet offer an abundance of space in this owner’s oasis. The basement is a sprawling blank canvas with space for anything your imagination can conjure! Housed in the basement, the home’s 2022 installed GEOTHERMAL heating and central AC offers year-round comfort from a highly efficient and budget friendly system!  The built-in two car garage, electric car charger included in sale, with paved driveway offer ample auto storage while a pull-down stair offers access to garage attic storage! Another gem of this home is the private rear patio with gazebo and pergola, offering multiple outdoor living rooms from which to enjoy the natural beauty surrounding this home! Bonus, the Blink Home Security System is included! Seller will provide a ONE-YEAR HOME WARRANTY. The bucolic beauty surrounding the home does offer the peace of rural life, but nearby Pottsville and Tamaqua offer an array of shopping and dining options, as well as Jim Thorpe with all its historic charm and outdoor adventure! Also nearby are areas of natural beauty found at Owl Creek Reservoir as well as Tuscarora, Beltzville, Mauch Chunk Lake, Locust Lake, Lehigh Gorge, and Hickory Run State Parks! Whether entertaining under the stars or a cozy evening by the fireplace, this home is not just a house, but a beautiful lifestyle!
#PASK2026732

TAMAQUA

1319 SHADY LANE

4 Beds

2 Baths

2,644 Sq.Ft.

$499,900

MLS#: PASK2026732

 - property

Send a message

Message successfully sent.

Your message

What is 3 + 4 ?

Reason for contacting?

I agree to receive email communication and understand I can unsubscribe at any time.

I agree to be contacted by Charis Realty Group via call, email, and text for real estate services. To opt out, you can reply 'stop' at any time or reply 'help' for assistance. You can also click the unsubscribe link in the emails. Message and data rates may apply. Message frequency may vary. Privacy Policy

Sign Out

Virtual Assistant

Would you like to take the next step with this property? We can help you schedule a showing or virtual tour, or send you more details.

Yes, I would like more information.

Thank You for Your Reply, One of Our Agents will contact you as soon as possible

No, maybe later.

Thank you, you can always contact me via email, phone number or through the contact form.

Realhub AI

Lucy - Your AI-Powered Realtor

Update Your Temporary Password

Personalize your search

Enter your email and we'll notify you immediately when new listings match what you're looking for.

or enter email address

Already have an account ? Login here

Continue your home search

I agree to receive communications and understand I can unsubscribe at any time.

I agree to be contacted by Charis Realty Group via call, email, and text for real estate services. To opt out, you can reply 'stop' at any time or reply 'help' for assistance. You can also click the unsubscribe link in the emails. Message and data rates may apply. Message frequency may vary. Privacy Policy

Already have an account ? Login here

We use cookies

We use cookies primarily for analytics to enhance your experience. By accepting, you agree to our use of these cookies. You can manage your preferences or learn more about our cookies policy.