
Colonial, Loft with Bedrooms
703 NORFIELD COURT
WESTMINSTER, MD 21158
MLS#: MDCR2038164
$434,900


Property
Beds
4
Full Baths
3
1/2 Baths
1
Year Built
2002
Sq.Footage
2,727
Nestled in the prestigious Masters Retreat community, this end-of-row townhouse embodies the perfect blend of luxury and comfort. Built in 2002, this Colonial-style residence boasts a meticulously maintained exterior of brick and vinyl siding, offering both durability and timeless elegance. Step inside to discover a spacious interior that spans 2,727 square feet, featuring four generously sized bedrooms and three and a half bathrooms. A warm homecoming to a cover front porch and an easy welcome to family and friend in the open foyer. The heart of the home is the kitchen wrapped in beautiful cabinetry, granite counter tops, tile backsplash, equipped with a self-cleaning gas oven, double bowl sink, a built-in microwave as well as large pantry and laundry room just steps away. Plenty of gathering space in the breakfast nook adjacent to kitchen as well as the sunroom with access to the trex deck with gorgeous Sunsetters awning for anytime dining, coffee time or just pure relaxing with views of nature to enjoy. The spacious and inviting dining area flows seamlessly into the living space, where a cozy gas fireplace with a classic mantel creates an ambiance of warmth and sophistication. Natural light floods the home through Thompson Creek windows enhanced by Hunter Doughlas Blinds, creating an inviting atmosphere throughout. The main floor laundry adds convenience to your daily routine, while the luxurious primary suite features a walk-in closet and an en-suite bathroom with walk-in shower, beautiful vanity. Newer Luxury Vinyl Plank thru-out most of the first floor with soaring cahtdral ceilings as wells as 9ft ceilings. Wonderful options for a fourth bedrom/office located on the first floor just off the foyer area. An interesting open staircase to the second floor overlook and two more spacous bedrooms(one is loft with walk-in closet). Sun-filled dormers brings an abundance of natural light to the the loft/bedroom while the second bedroom features a charming bay window. A full bath convenintly serves both bedrooms. So much living space in this low maintenance home continues to offer even more options in the lower level to finished and make your own, with half bath plus walk-out to rear yard and patio. The outdoor space is equally impressive, with a beautifully landscaped lot that backs onto an open common area, providing a serene backdrop for outdoor living. Enjoy the tranquility of nature with views of a picturesque creek, all from the comfort of your own home. The attached garage, complete with additional storage space, and a driveway that accommodates two vehicles, ensures ample parking for you and your guests. The community offers the added benefit of lawn maintenance and snow removal, allowing you to enjoy a low-maintenance lifestyle. With non-through streets, the neighborhood exudes a sense of peace and privacy, making it a perfect sanctuary. This property is not just a home; it's a lifestyle. Experience the luxury of space, the elegance of design, and the beauty of nature, all within the exclusive Masters Retreat community. Don't miss the opportunity to make this exceptional residence your own. OPEN HOUSE SUNDAY OCTOBER 18TH 11-1PM. Community open house, call for more details. Lite Fare
Features & Amenities
Interior
-
Other Interior Features
Ceiling Fan(s), Pantry, Walk-In Closet(s), Cathedral Ceiling(s), High Ceilings
-
Total Bedrooms
4
-
Bathrooms
3
-
1/2 Bathrooms
1
-
Above Grade Finished Area
2727.0
-
Basement YN
YES
-
Cooling YN
YES
-
Cooling
Central Air, Heat Pump, Ceiling Fan(s), Electric
-
Fireplace YN
YES
-
Heating YN
YES
-
Heating
Exhaust Fan, Central, Natural Gas, Forced Air, Ceiling, Heat Pump
-
Main Level Bedrooms
2
-
Pet friendly
Number Limit, Yes
Exterior
-
Garage
Yes
-
Garage spaces
2
-
Construction Materials
Vinyl Siding, Brick
-
Other Exterior Features
Awning(s)
-
Parking
Garage Door Opener, Garage, Driveway, Attached
-
Pool
No
-
Waterfront YN
NO
-
View
Water, Creek/Stream
Area & Lot
-
Lot Features
Cleared
-
Property Type
Residential
-
Property Sub Type
Townhouse
-
Architectural Style
Colonial, Loft with Bedrooms
Price
-
Sales Price
$434,900
-
Tax Amount
$6,484
-
Sq. Footage
2,727
-
Price/SqFt
$159
HOA
-
Association
No
School District
-
Elementary School
CALL SCHOOL BOARD
-
Middle School
CALL SCHOOL BOARD
-
High School
CALL SCHOOL BOARD
Property Features
-
New Construction
NO
-
Foundation Details
Block
-
Senior Community YN
NO
-
Sewer
Public Sewer
-
Tax Lot
15
-
Water Source
Public
Schedule a Showing
Showing scheduled successfully.
Mortgage calculator
Estimate your monthly mortgage payment, including the principal and interest, property taxes, and HOA. Adjust the values to generate a more accurate rate.
Your payment
Principal and Interest:
$
Property taxes:
$
HOA fees:
$
Total loan payment:
$
Total interest amount:
$
Location
County
CARROLL
Elementary School
CALL SCHOOL BOARD
Middle School
CALL SCHOOL BOARD
High School
CALL SCHOOL BOARD
Listing Courtesy of Penny R Wilson, Monument Sotheby's International Realty
RealHub Information is provided exclusively for consumers' personal, non-commercial use, and it may not be used for any purpose other than to identify prospective properties consumers may be interested in purchasing. All information deemed reliable but not guaranteed and should be independently verified. All properties are subject to prior sale, change or withdrawal. RealHub website owner shall not be responsible for any typographical errors, misinformation, misprints and shall be held totally harmless.

Salesperson, Realtor
Randy Perrell
Call Randy today to schedule a private showing.

* Listings on this website come from the FMLS IDX Compilation and may be held by brokerage firms other than the owner of this website. The listing brokerage is identified in any listing details. Information is deemed reliable but is not guaranteed. If you believe any FMLS listing contains material that infringes your copyrighted work please click here to review our DMCA policy and learn how to submit a takedown request.© 2024 FMLS.
Related Properties
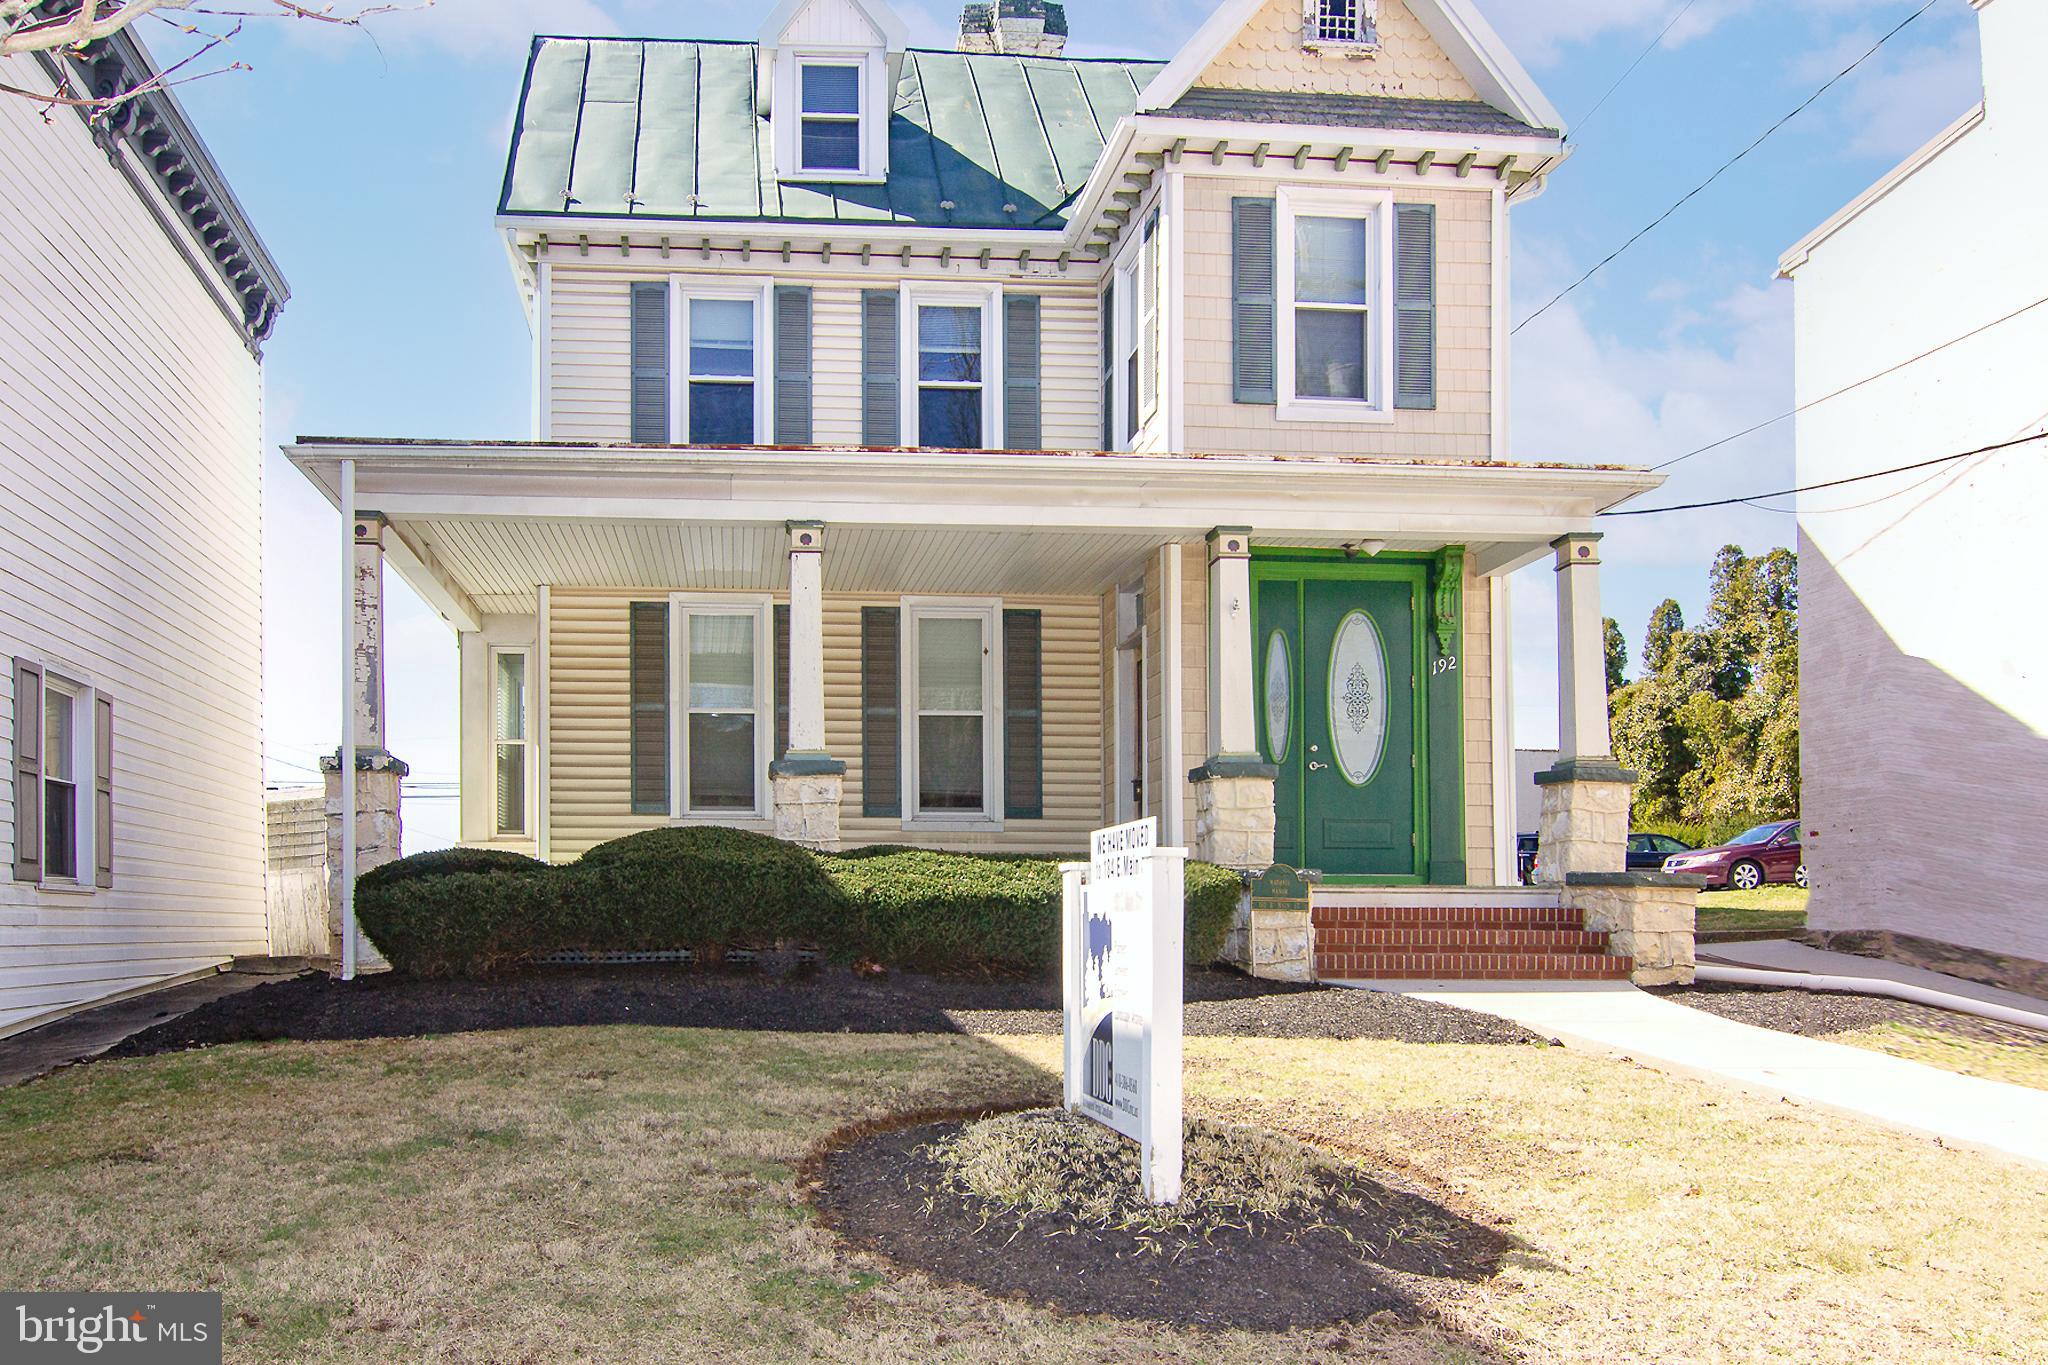
WESTMINSTER
192 E MAIN STREET
4 Beds
None Baths
2,336 Sq.Ft.
$449,900
MLS#: MDCR2026970

WESTMINSTER
701 LONGVIEW AVENUE
3 Beds
2 Baths
1,982 Sq.Ft.
$499,900
MLS#: MDCR2037434

WESTMINSTER
361 BUCK CASH DRIVE
3 Beds
2 Baths
2,015 Sq.Ft.
$420,000
MLS#: MDCR2036656

WESTMINSTER
703 FAIRFIELD AVENUE
3 Beds
2 Baths
3,015 Sq.Ft.
$479,000
MLS#: MDCR2037328

WESTMINSTER
521 MARK DRIVE
4 Beds
3 Baths
1,320 Sq.Ft.
$425,000
MLS#: MDCR2037914
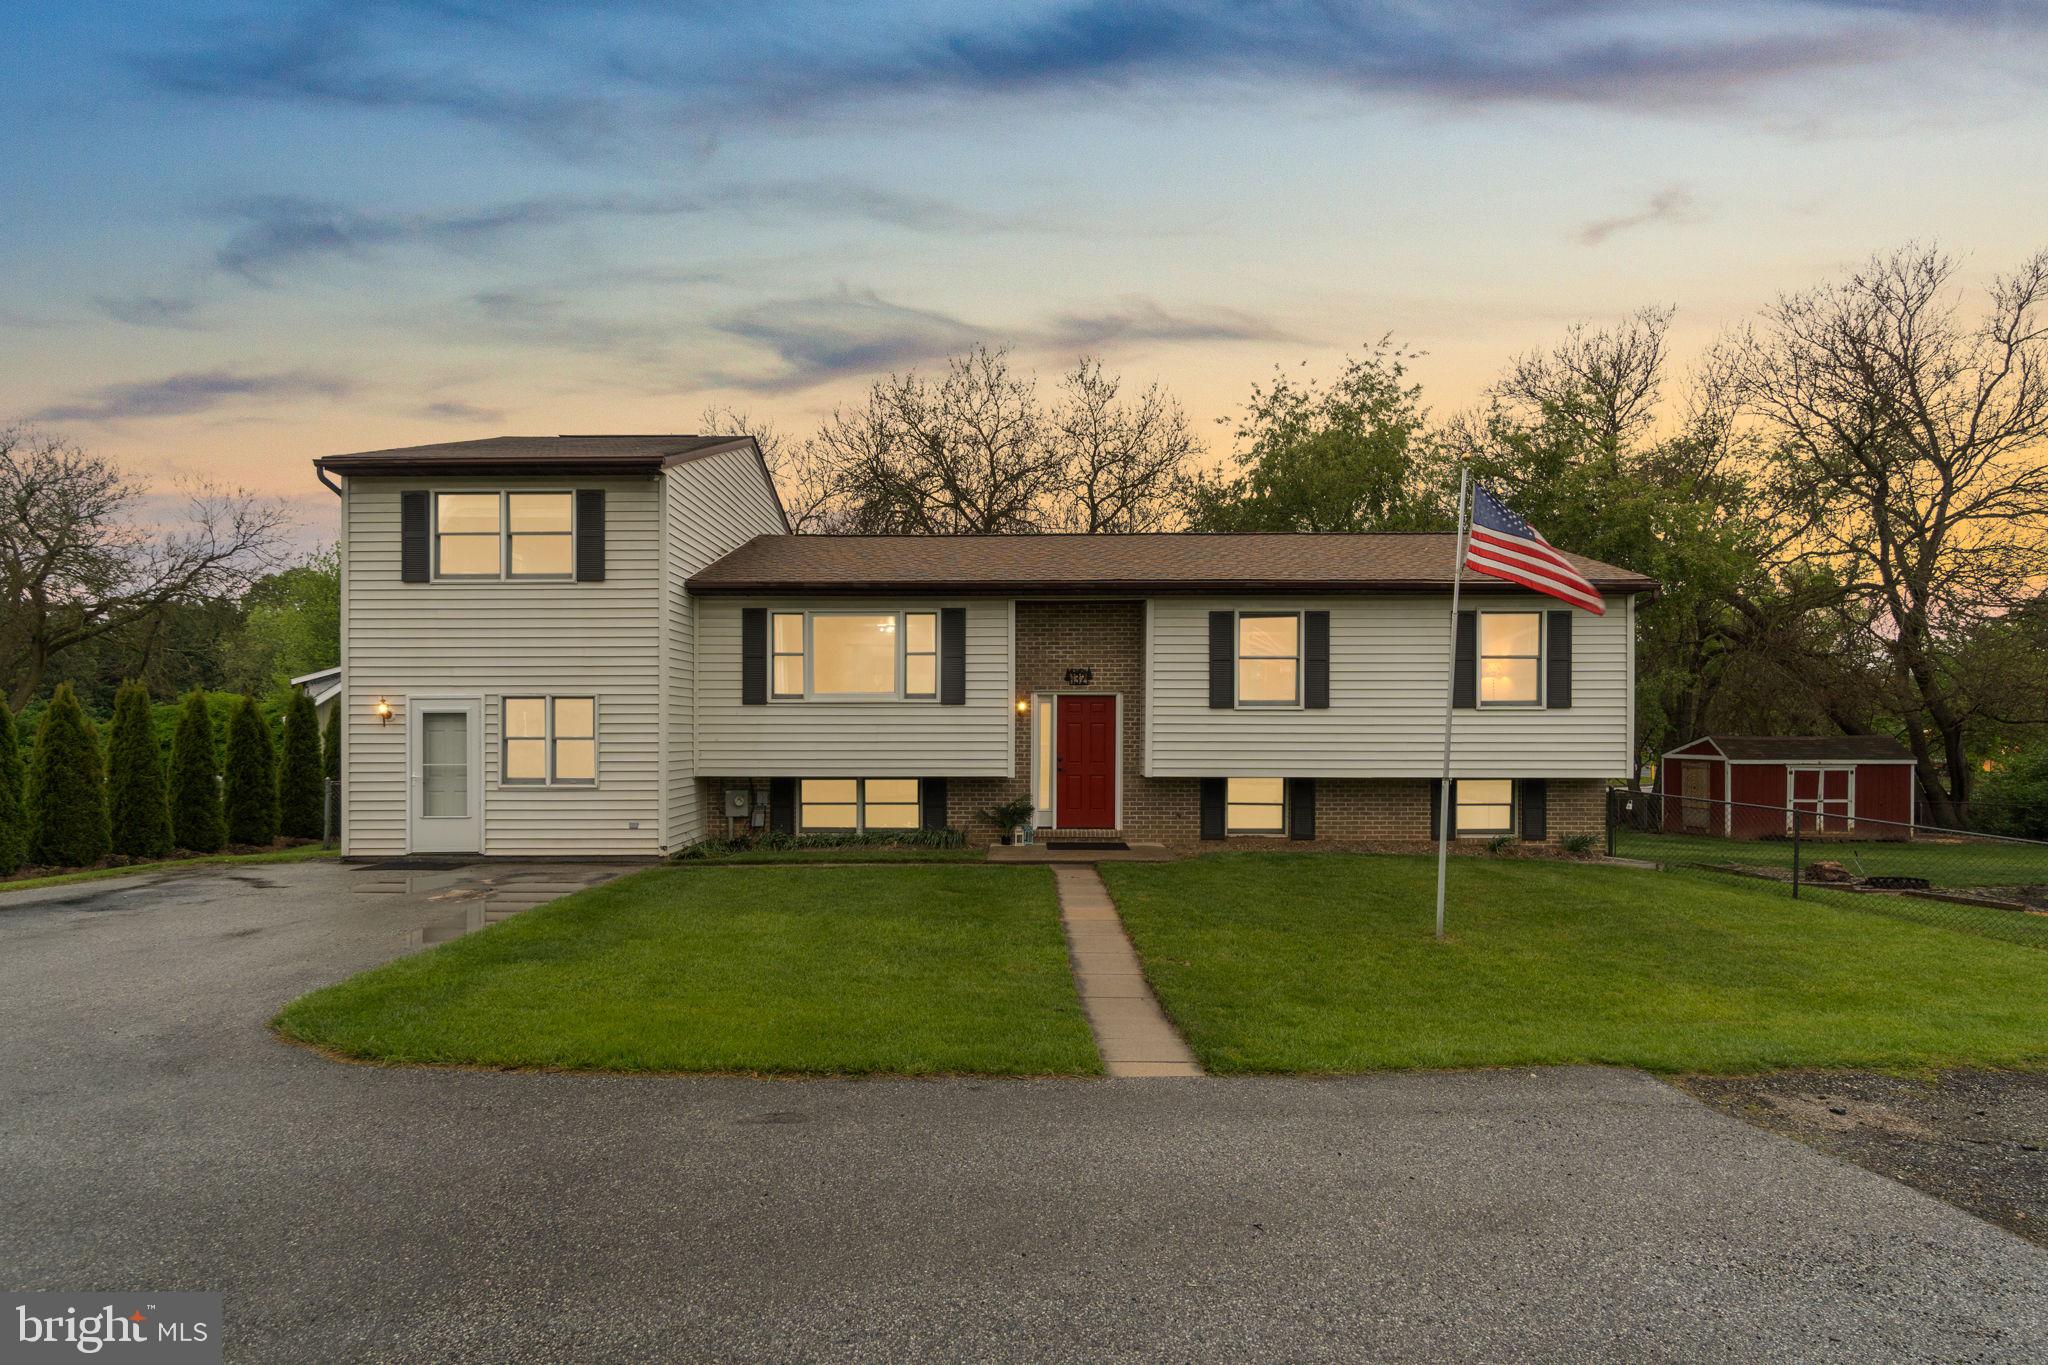
WESTMINSTER
132 DUNROVIN AVENUE
5 Beds
4 Baths
3,106 Sq.Ft.
$465,000
MLS#: MDCR2034770

WESTMINSTER
1359 PLEASANT VALLEY ROAD
3 Beds
2 Baths
1,664 Sq.Ft.
$400,000
MLS#: MDCR2038442
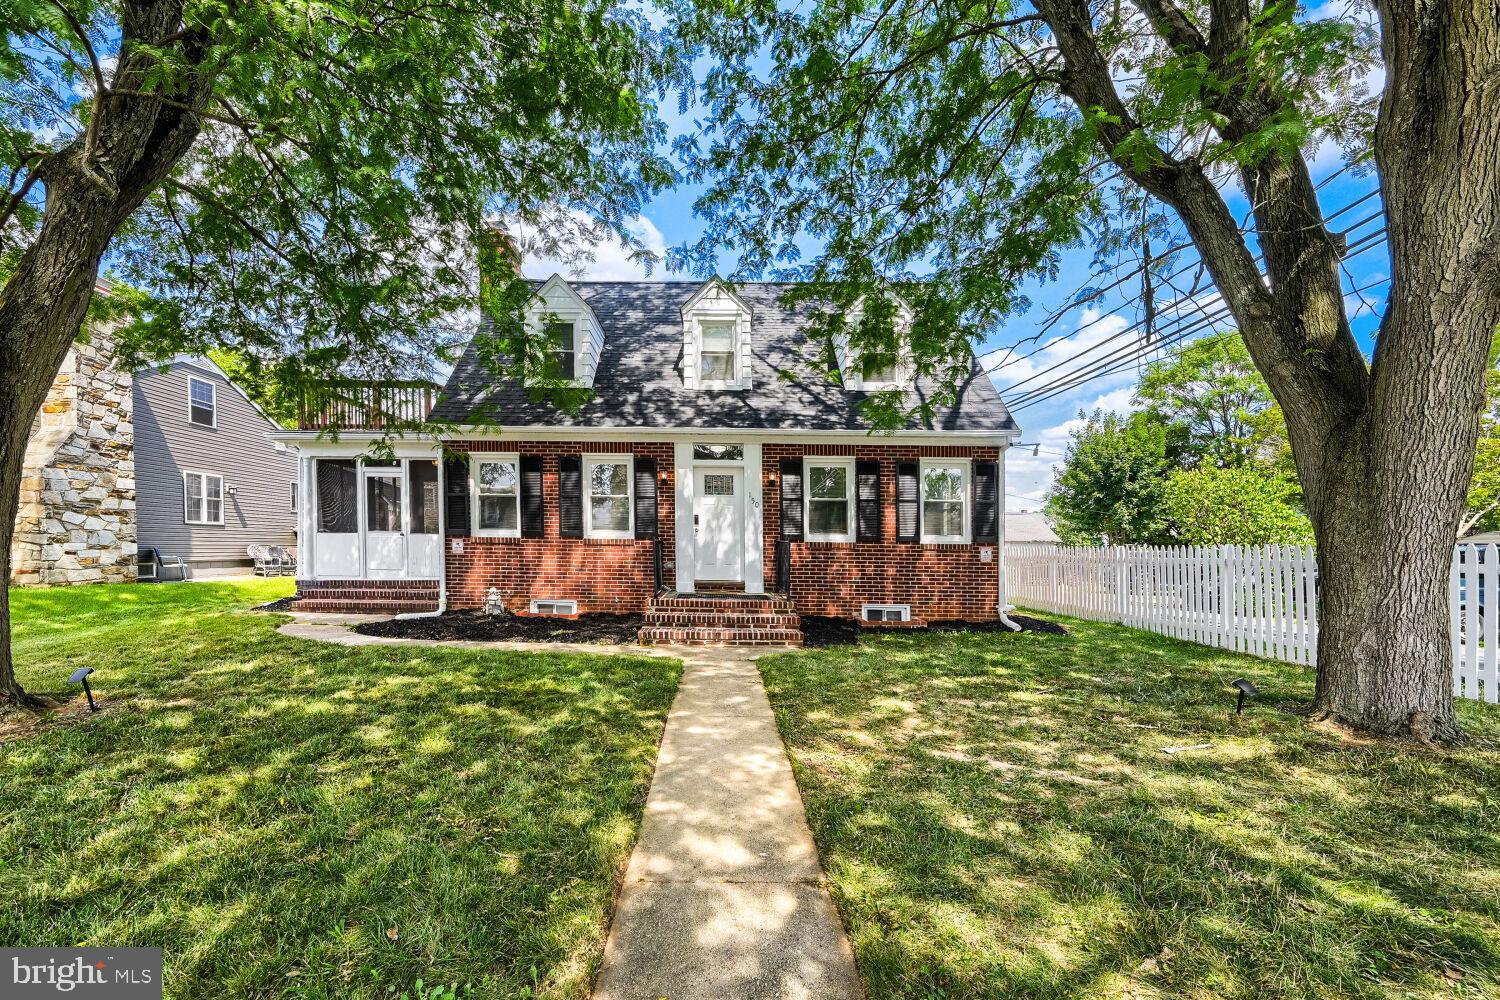
WESTMINSTER
150 LINCOLN ROAD
5 Beds
4 Baths
2,400 Sq.Ft.
$434,900
MLS#: MDCR2036608

WESTMINSTER
4903 ORIOLE COURT
4 Beds
3 Baths
1,754 Sq.Ft.
$399,900
MLS#: MDCR2037738

WESTMINSTER
870 ELMWOOD COURT
3 Beds
2 Baths
2,000 Sq.Ft.
$449,900
MLS#: MDCR2038376
