


Property
Beds
3
Full Baths
4
1/2 Baths
None
Year Built
1958
Sq.Footage
3,072
There's more to this home than its 2x4s! With plenty of room to spread out and spaces designed for having a good time, there's more here than first meets the eye. One of its standout features is the 3 generously sized bedrooms, each with its own walk-in closet and attached full bathroom. That's right, 3 bedrooms that feel like primary suites! There's even a 4th full bathroom conveniently located in the hallway near the recreation room. No more fighting over closet space or waiting for the bathroom! Hardwood floors, bright white walls, and spacious rooms provide a great starting point for making this home your own. But the fun doesn't stop there! Head downstairs to the finished lower level, where you'll find a recreation room complete with a pool table that conveys with the home, overhead billiard lighting, and a built-in bar with seating and a sink. Just bring your friends, rack 'em up, and let the good times roll! Upstairs, on the same level as bedrooms 2 and 3, there's a separate laundry room with plenty of cabinetry and counter space. Outside, the spacious deck stretches along the back of the house, providing plenty of room for grilling, entertaining, or simply enjoying the backyard. A brick paver patio provides another great place to relax or entertain. The detached shed/workshop, with extensive shelving and a workbench, is ready for hobbies, projects, and all those tools you've been collecting. The yard also features established landscaping and room to enjoy the outdoors. Whether you're looking for a place to entertain, tackle weekend projects, or put your own decorating ideas to work, this home has plenty of possibilities!
Open Houses
Open house times are shown in the property’s local time.
Features & Amenities
Interior
-
Total Bedrooms
3
-
Bathrooms
4
-
Above Grade Finished Area
3072.0
-
Basement YN
YES
-
Cooling YN
YES
-
Cooling
Central Air, Gas
-
Heating YN
YES
-
Heating
Natural Gas, Forced Air
-
Pet friendly
N/A
Exterior
-
Garage
No
-
Construction Materials
Brick, Vinyl Siding
-
Parking
On Street, Driveway
-
Pool
No
-
Waterfront YN
NO
Area & Lot
-
Lot Size(acres)
0.17
-
Lot Size(square feet)
7,400
-
Property Type
Residential
-
Property Sub Type
Single Family Residence
-
Architectural Style
Split Level
Price
-
Sales Price
$619,900
-
Tax Amount
$4,988
-
Sq. Footage
3,072
-
Price/SqFt
$201
HOA
-
Association
No
School District
-
Elementary School
N/A
-
Middle School
N/A
-
High School
N/A
Property Features
-
New Construction
NO
-
Foundation Details
Concrete Perimeter
-
Senior Community YN
NO
-
Sewer
Public Sewer
-
Tax Lot
8
-
Water Source
Public
Schedule a Showing
Showing scheduled successfully.
Mortgage calculator
Estimate your monthly mortgage payment, including the principal and interest, property taxes, and HOA. Adjust the values to generate a more accurate rate.
Your payment
Principal and Interest:
$
Property taxes:
$
HOA fees:
$
Total loan payment:
$
Total interest amount:
$
Location
County
ANNE ARUNDEL
Elementary School
Middle School
High School
Listing Courtesy of Bill Franklin, Long & Foster Real Estate, Inc.
RealHub Information is provided exclusively for consumers' personal, non-commercial use, and it may not be used for any purpose other than to identify prospective properties consumers may be interested in purchasing. All information deemed reliable but not guaranteed and should be independently verified. All properties are subject to prior sale, change or withdrawal. RealHub website owner shall not be responsible for any typographical errors, misinformation, misprints and shall be held totally harmless.

Salesperson, Realtor
Randy Perrell
Call Randy today to schedule a private showing.

* Listings on this website come from the FMLS IDX Compilation and may be held by brokerage firms other than the owner of this website. The listing brokerage is identified in any listing details. Information is deemed reliable but is not guaranteed. If you believe any FMLS listing contains material that infringes your copyrighted work please review our DMCA policy and learn how to submit a takedown request.© 2024 FMLS.
Related Properties

GLEN BURNIE
754 HYDE PARK DRIVE
4 Beds
2 Baths
2,012 Sq.Ft.
$517,000
MLS#: MDAA2153256

GLEN BURNIE
518 WILLOW BEND DRIVE
3 Beds
2 Baths
3,096 Sq.Ft.
$512,500
MLS#: MDAA2159874

GLEN BURNIE
239 SALTGRASS DRIVE
3 Beds
2 Baths
2,425 Sq.Ft.
$600,000
MLS#: MDAA2157492
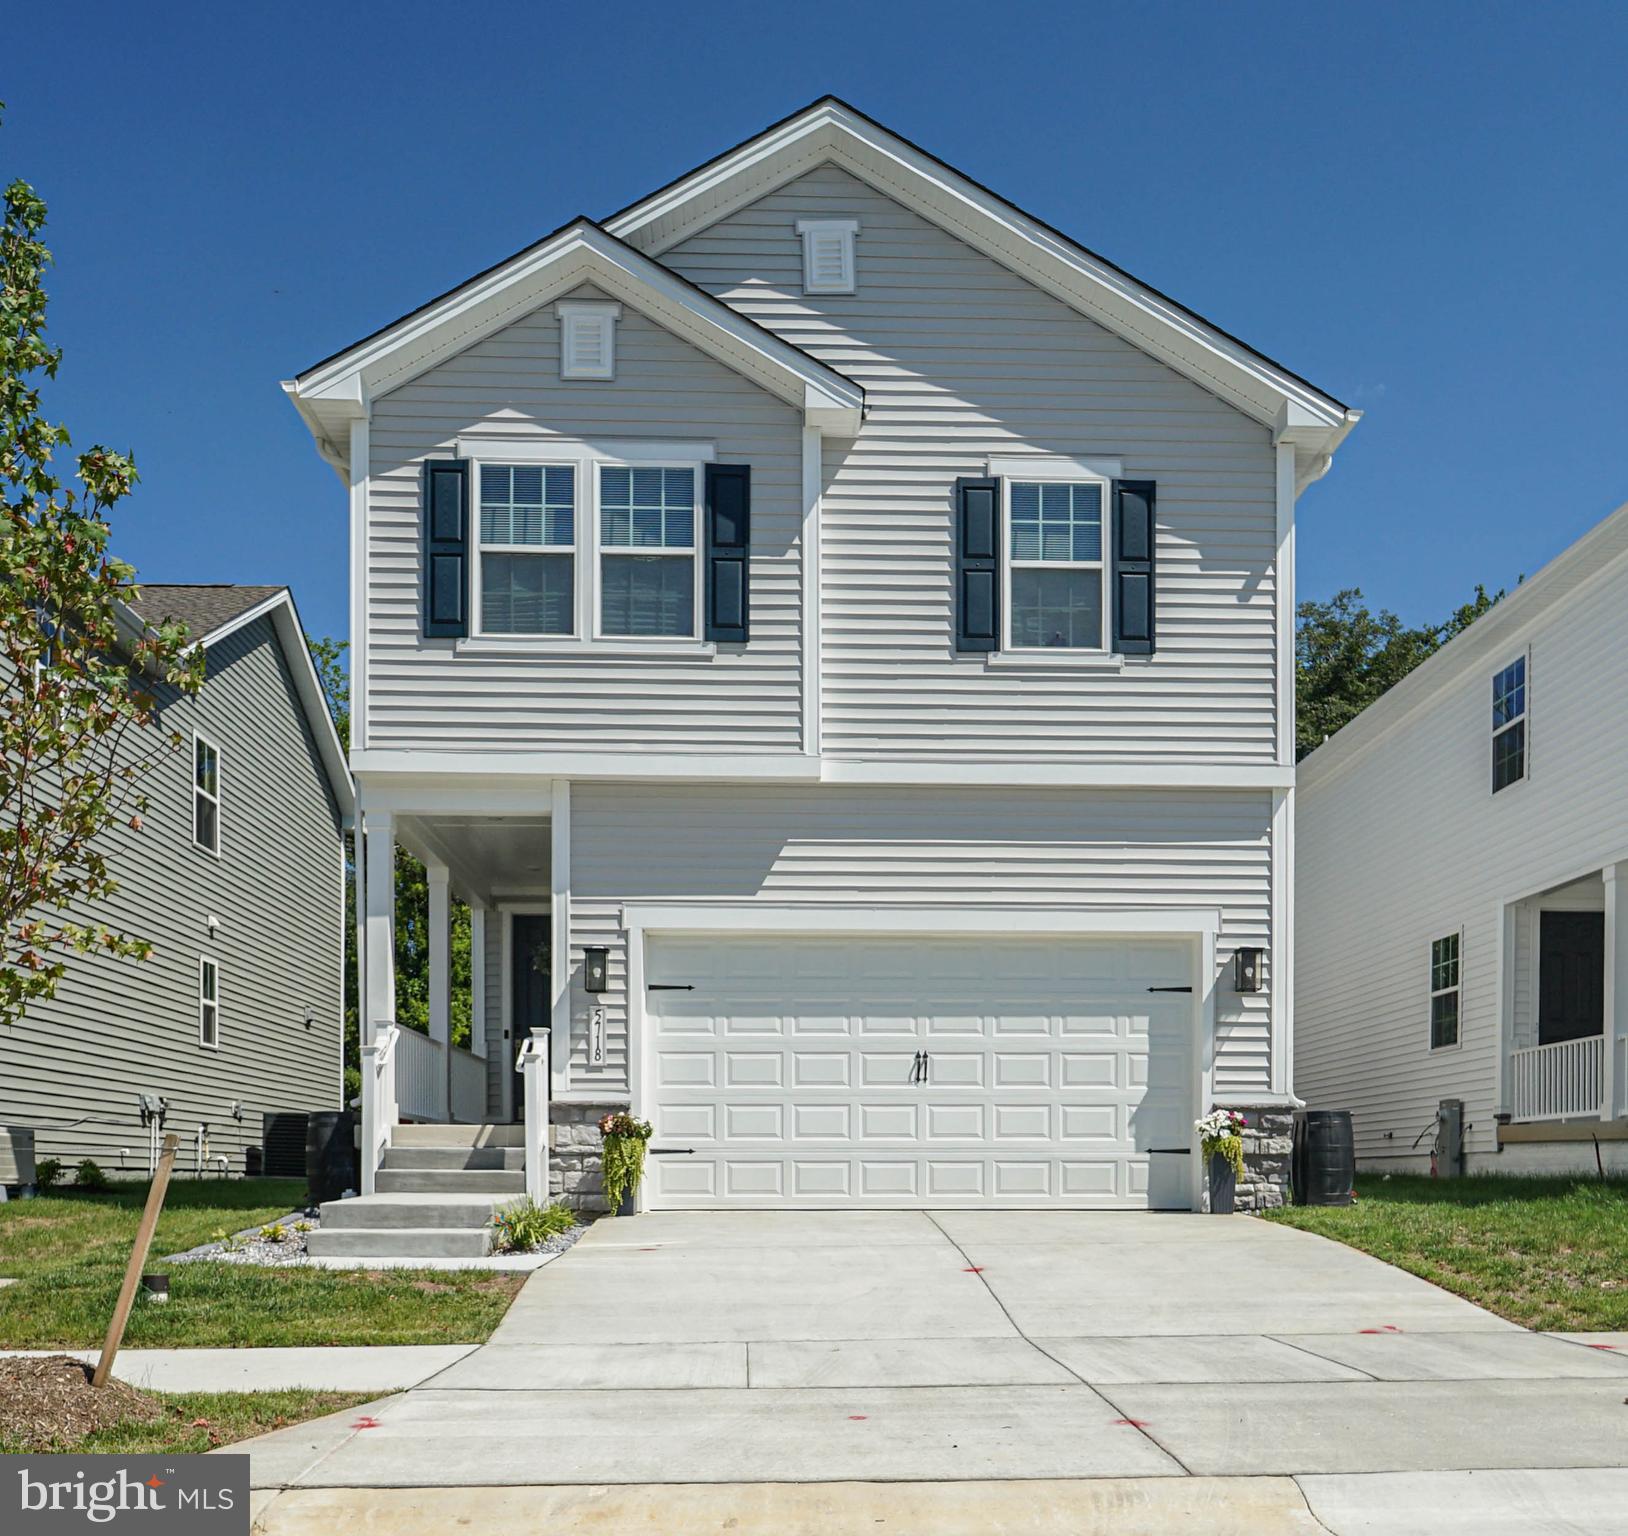
GLEN BURNIE
5718 HOWARD DRIVE
4 Beds
3 Baths
2,379 Sq.Ft.
$630,000
MLS#: MDAA2152342

GLEN BURNIE
7728 PESTLE LANE
4 Beds
3 Baths
3,922 Sq.Ft.
$575,000
MLS#: MDAA2160372
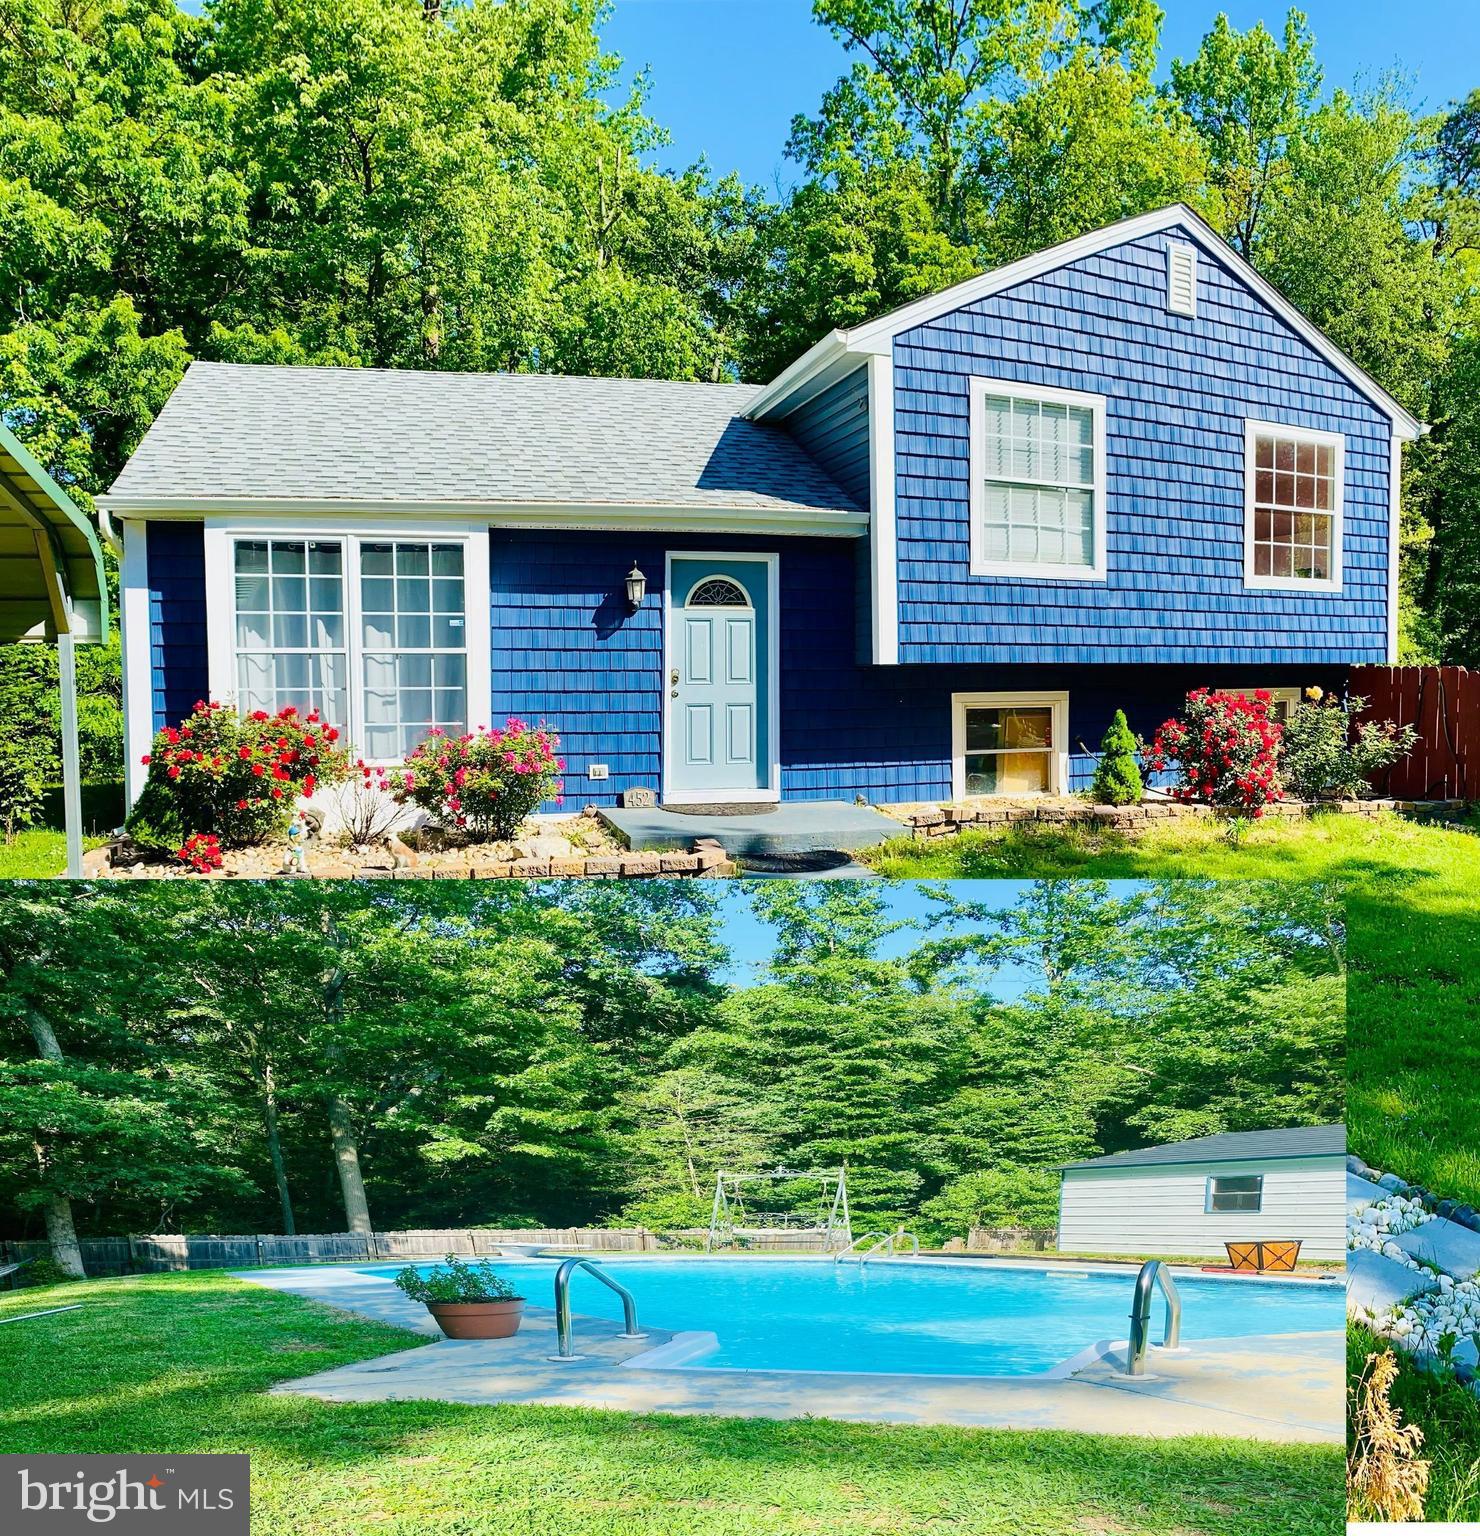
GLEN BURNIE
452 LINCOLN DRIVE
4 Beds
3 Baths
1,516 Sq.Ft.
$545,000
MLS#: MDAA2146778

GLEN BURNIE
107 GLENMONT AVENUE
5 Beds
3 Baths
2,984 Sq.Ft.
$525,000
MLS#: MDAA2159960
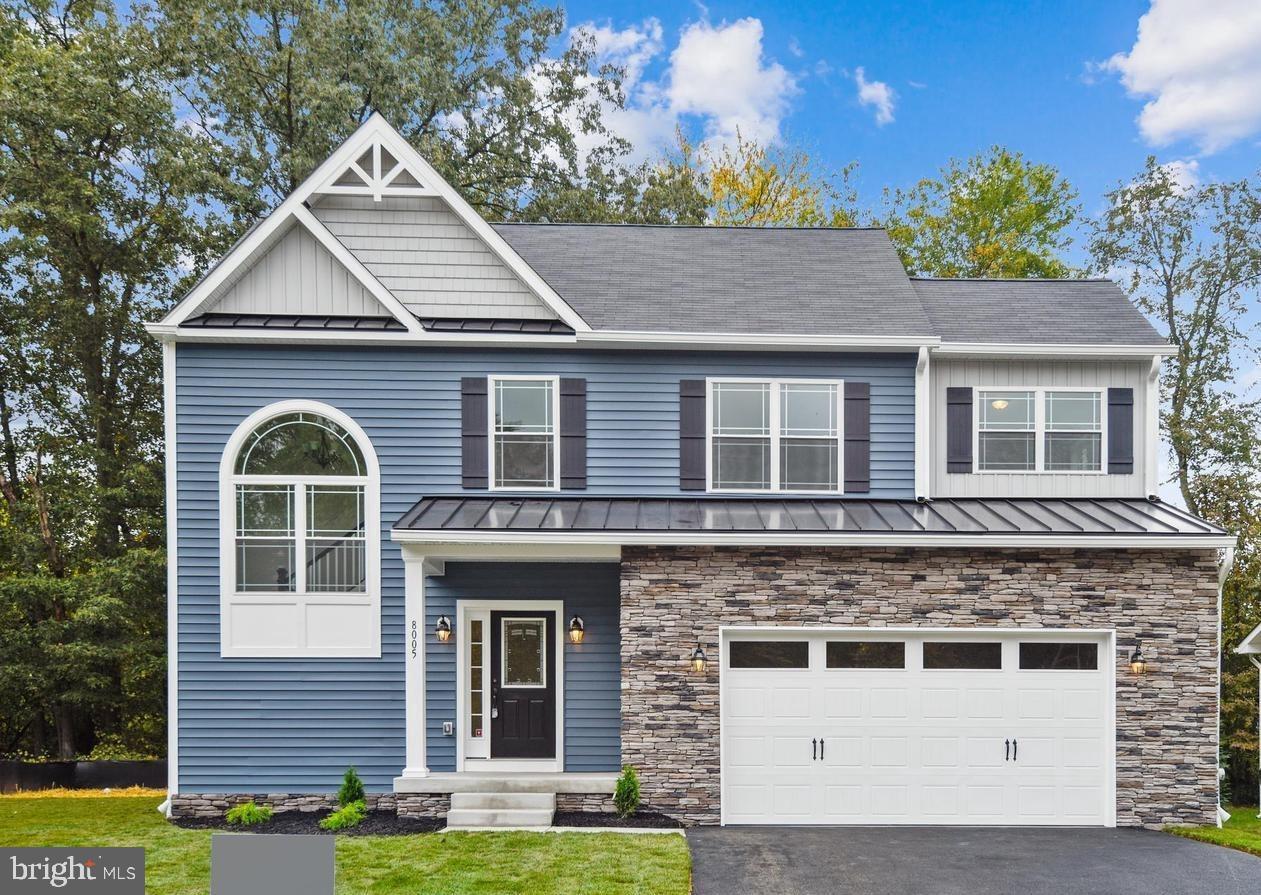
GLEN BURNIE
104 EUPHORIA CT
4 Beds
2 Baths
2,103 Sq.Ft.
$659,900
MLS#: MDAA2142354

GLEN BURNIE
123 EUPHORIA COURT
4 Beds
2 Baths
2,103 Sq.Ft.
$679,900
MLS#: MDAA2161058

GLEN BURNIE
247 HAMMARLEE ROAD
4 Beds
2 Baths
2,202 Sq.Ft.
$610,000
MLS#: MDAA2158982
