


Property
Beds
6
Full Baths
4
1/2 Baths
1
Year Built
2021
Sq.Footage
4,050
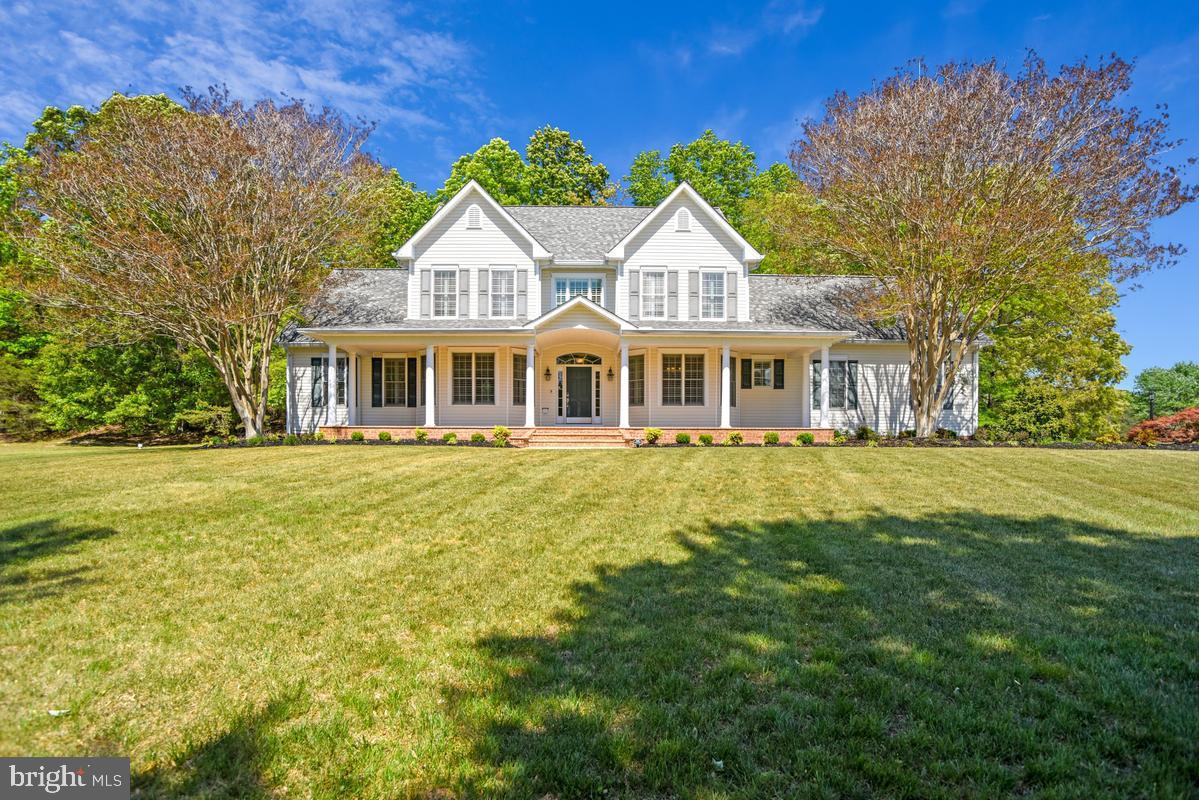
Oliver's Crossing | Three finished levels of pristine luxury located on a quiet cul de sac. Main-level bedroom has an attached full bathroom and walk-in closet. Open kitchen/breakfast area with pantry and access to newly added screened deck. Open living area w/ fireplace, half bathroom, separate dining room and office space with double doors. LVP flooring spans the main floor. The hallmarks of a great kitchen, you will find a large, granite-topped island and counters, upgraded stainless steel refrigerator, cooktop, double oven, built-in microwave and dishwasher. The upper level includes 4 bedrooms and an full size laundry complete with a granite-topped folding station and upper/lower cabinets. Owners suite includes a very large WIC and an attached en-suite bathroom equipped with a 2-person shower, stand-alone, insulated soaking tub and private water-closet. Secondary bedrooms are all spacious and share a full bathroom with dual vanity sink top, and shower/tub combo. Basement is fully finished except for the storage/utility area which is sufficiently sized to handle all of your storage needs. 6th bedroom in the basement, full bathroom and a large living which is pre-wired for theatre projection setup. Rounding out the whole package, this home has a 2 car, side-load attached garage with plenty of driveway parking space. Front and back yard with full irrigation system, shed for storage and an amazing firepit. Water softener installed too! Oliver's Crossing is a newer community that offers space between neighbors, shared open space and is situated in a sought after school zone. Trash service and snow removal for community roads included in the $103/mo HOA Dues.
Open Houses
Open house times are shown in the property’s local time.
Features & Amenities
Interior
-
Other Interior Features
Ceiling Fan(s), Kitchen Island, Recessed Lighting, Walk-In Closet(s), Soaking Tub
-
Total Bedrooms
6
-
Bathrooms
4
-
1/2 Bathrooms
1
-
Above Grade Finished Area
3224.0
-
Basement YN
YES
-
Cooling YN
YES
-
Cooling
Central Air, Ceiling Fan(s), Electric
-
Fireplace YN
YES
-
Heating YN
YES
-
Heating
Electric, Heat Pump
-
Main Level Bedrooms
1
-
Pet friendly
N/A
Exterior
-
Garage
Yes
-
Garage spaces
2
-
Construction Materials
Stone, Vinyl Siding
-
Parking
Garage, Driveway, Attached
-
Pool
No
-
Waterfront YN
NO
Area & Lot
-
Lot Size(acres)
1.03
-
Lot Size(square feet)
45,041
-
Property Type
Residential
-
Property Sub Type
Single Family Residence
-
Architectural Style
Colonial
Price
-
Sales Price
$840,000
-
Tax Amount
$8,835
-
Sq. Footage
4,050
-
Price/SqFt
$207
HOA
-
Association
YES
-
Association Fee
$103
-
Association Fee Frequency
Monthly
-
Association Fee Includes
N/A
-
Total Monthly Fees
true
School District
-
Elementary School
T C MARTIN
-
Middle School
PICCOWAXEN
-
High School
LA PLATA
Property Features
-
New Construction
NO
-
Foundation Details
Other
-
Senior Community YN
NO
-
Sewer
Septic Tank
-
Tax Lot
2A
-
Water Source
Well
Schedule a Showing
Showing scheduled successfully.
Mortgage calculator
Estimate your monthly mortgage payment, including the principal and interest, property taxes, and HOA. Adjust the values to generate a more accurate rate.
Your payment
Principal and Interest:
$
Property taxes:
$
HOA fees:
$
Total loan payment:
$
Total interest amount:
$
Location
County
CHARLES
Elementary School
T C MARTIN
Middle School
PICCOWAXEN
High School
LA PLATA
Listing Courtesy of Farrah E Fuchs, Redfin Corp
RealHub Information is provided exclusively for consumers' personal, non-commercial use, and it may not be used for any purpose other than to identify prospective properties consumers may be interested in purchasing. All information deemed reliable but not guaranteed and should be independently verified. All properties are subject to prior sale, change or withdrawal. RealHub website owner shall not be responsible for any typographical errors, misinformation, misprints and shall be held totally harmless.

Salesperson, Realtor
Randy Perrell
Call Randy today to schedule a private showing.

* Listings on this website come from the FMLS IDX Compilation and may be held by brokerage firms other than the owner of this website. The listing brokerage is identified in any listing details. Information is deemed reliable but is not guaranteed. If you believe any FMLS listing contains material that infringes your copyrighted work please review our DMCA policy and learn how to submit a takedown request.© 2024 FMLS.
Related Properties
HUGHESVILLE
14550 DUSTY MILLER COURT
4 Beds
3 Baths
3,644 Sq.Ft.
$699,975
MLS#: MDCH2054844

HUGHESVILLE
6824 BARLOWE COURT
5 Beds
3 Baths
4,283 Sq.Ft.
$685,000
MLS#: MDCH2059560

HUGHESVILLE
6384 PASTURE COURT
4 Beds
2 Baths
4,058 Sq.Ft.
$984,900
MLS#: MDCH2060062

HUGHESVILLE
16467 CATHERINE WOODS COURT
6 Beds
5 Baths
6,312 Sq.Ft.
$850,000
MLS#: MDCH2059460

HUGHESVILLE
6830 BUCKEYE DRIVE
4 Beds
3 Baths
3,898 Sq.Ft.
$729,900
MLS#: MDCH2060014

HUGHESVILLE
7295 DEBORAH PLACE
5 Beds
4 Baths
3,039 Sq.Ft.
$800,000
MLS#: MDCH2060730

HUGHESVILLE
6388 PASTURE COURT
4 Beds
2 Baths
2,910 Sq.Ft.
$910,900
MLS#: MDCH2060928

HUGHESVILLE
6384 PASTURE COURT
4 Beds
2 Baths
2,910 Sq.Ft.
$910,900
MLS#: MDCH2060914

HUGHESVILLE
5898 HARDWICK COURT
3 Beds
3 Baths
4,166 Sq.Ft.
$859,950
MLS#: MDCH2058490
