
Property
Beds
4
Full Baths
2
1/2 Baths
1
Year Built
2022
Sq.Footage
2,642
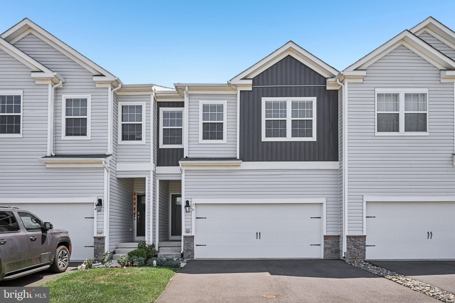
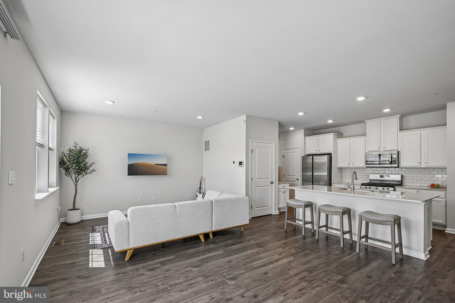
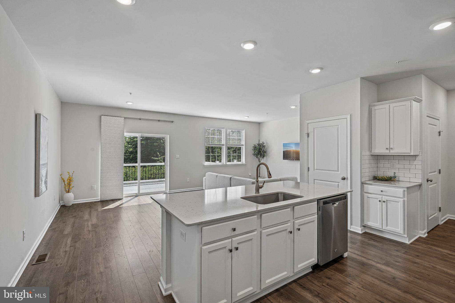
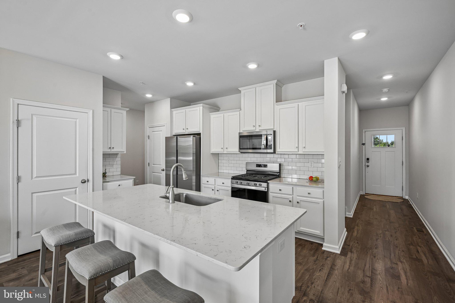
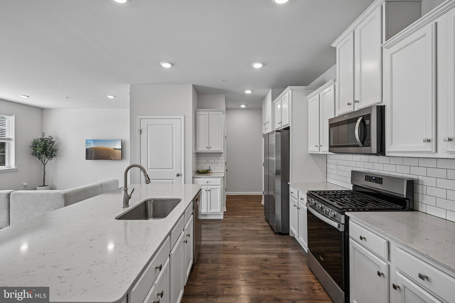
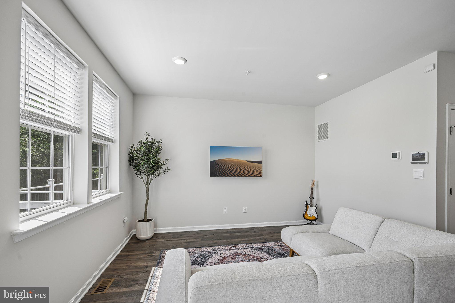
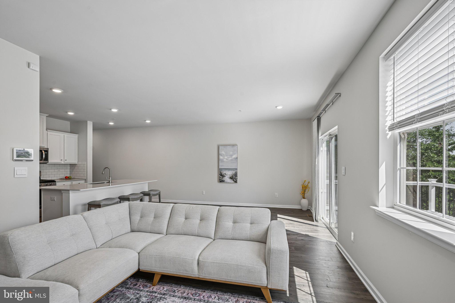
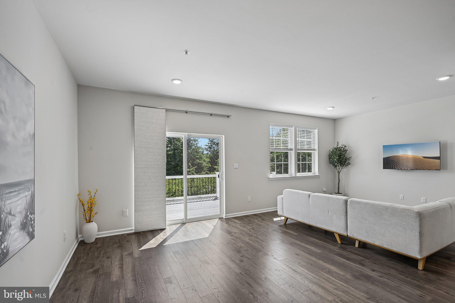
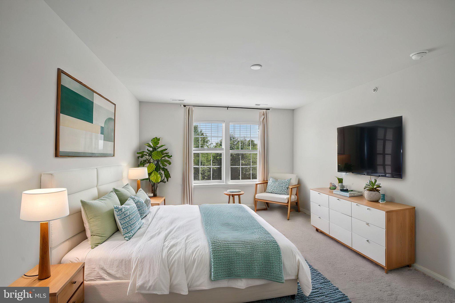
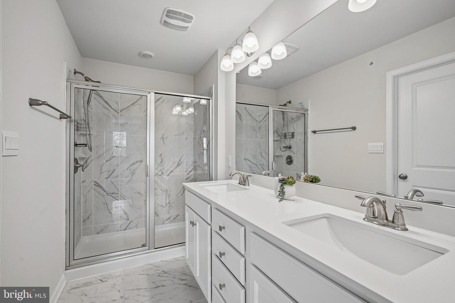
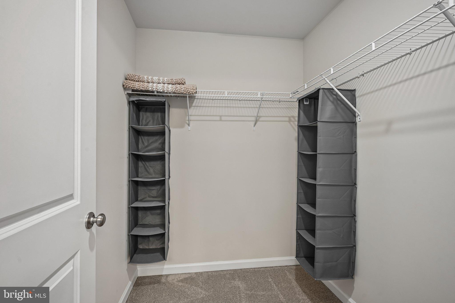
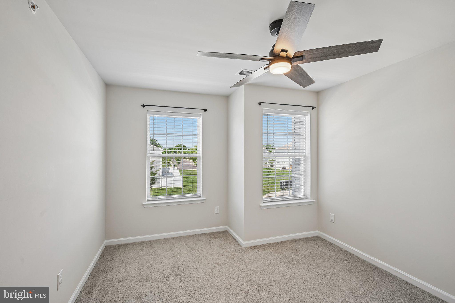
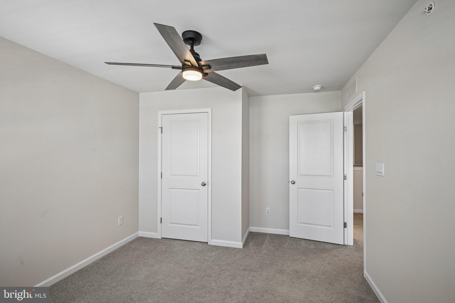
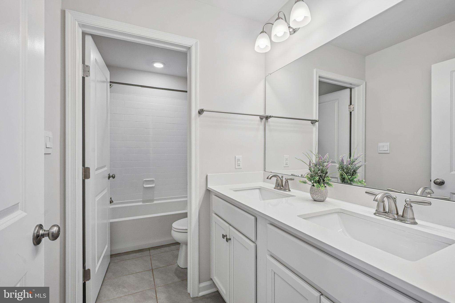
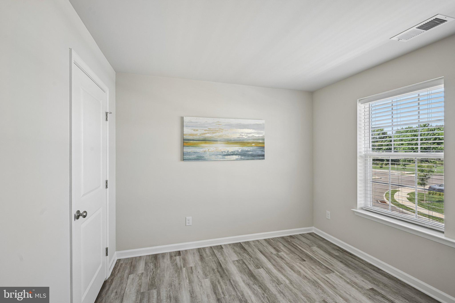
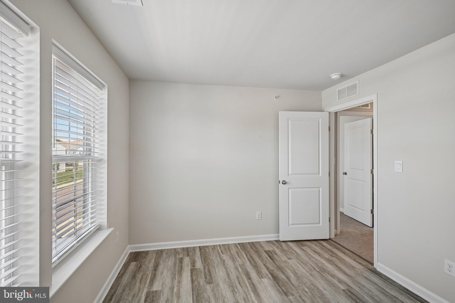
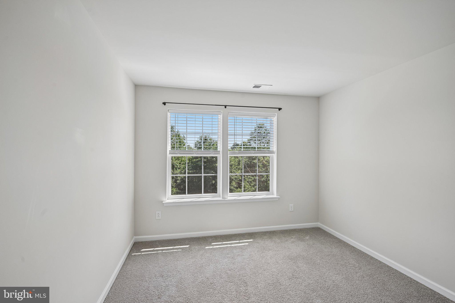
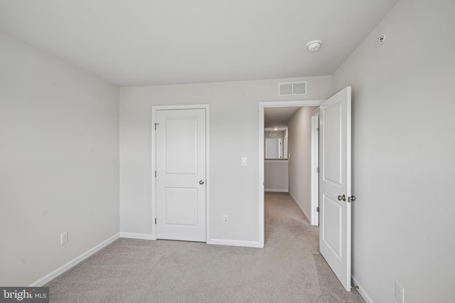
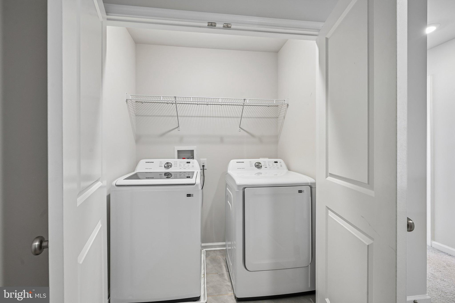
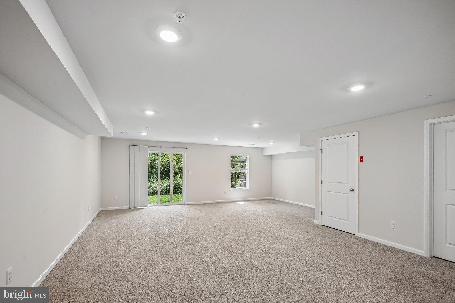
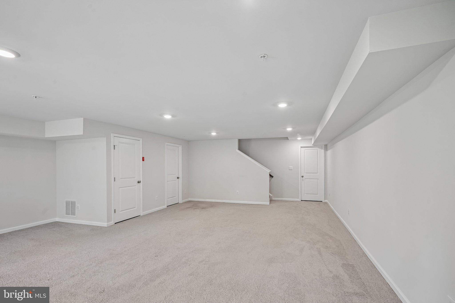
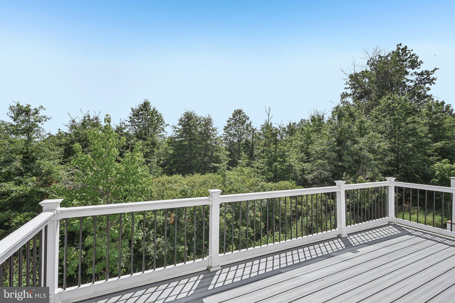
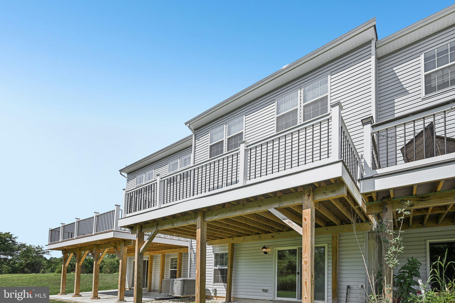
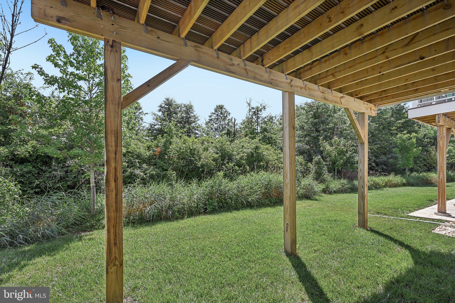
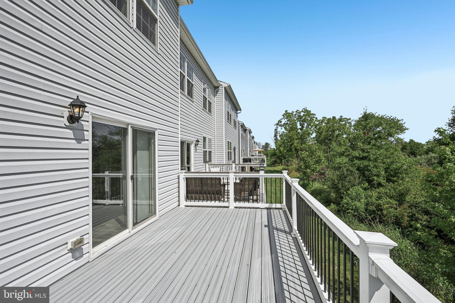
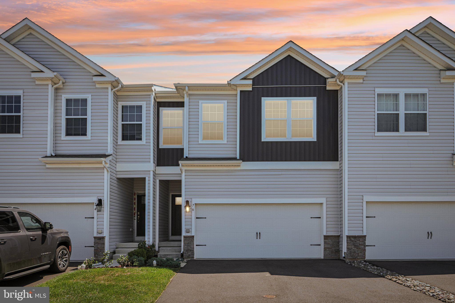
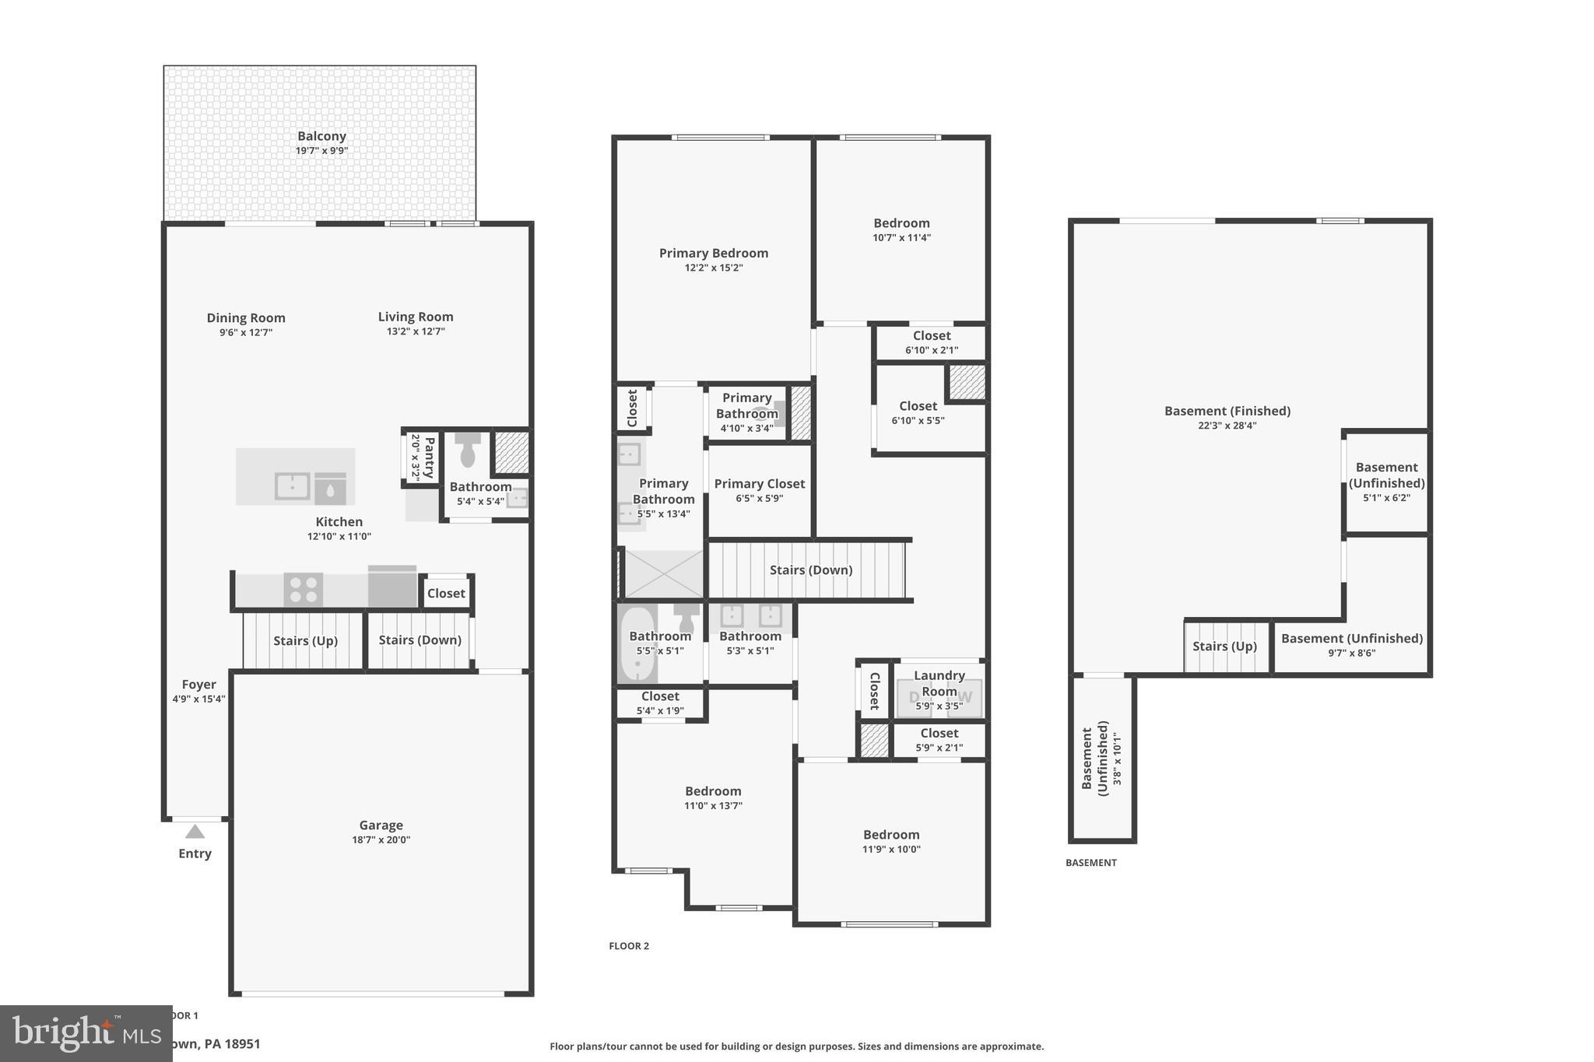
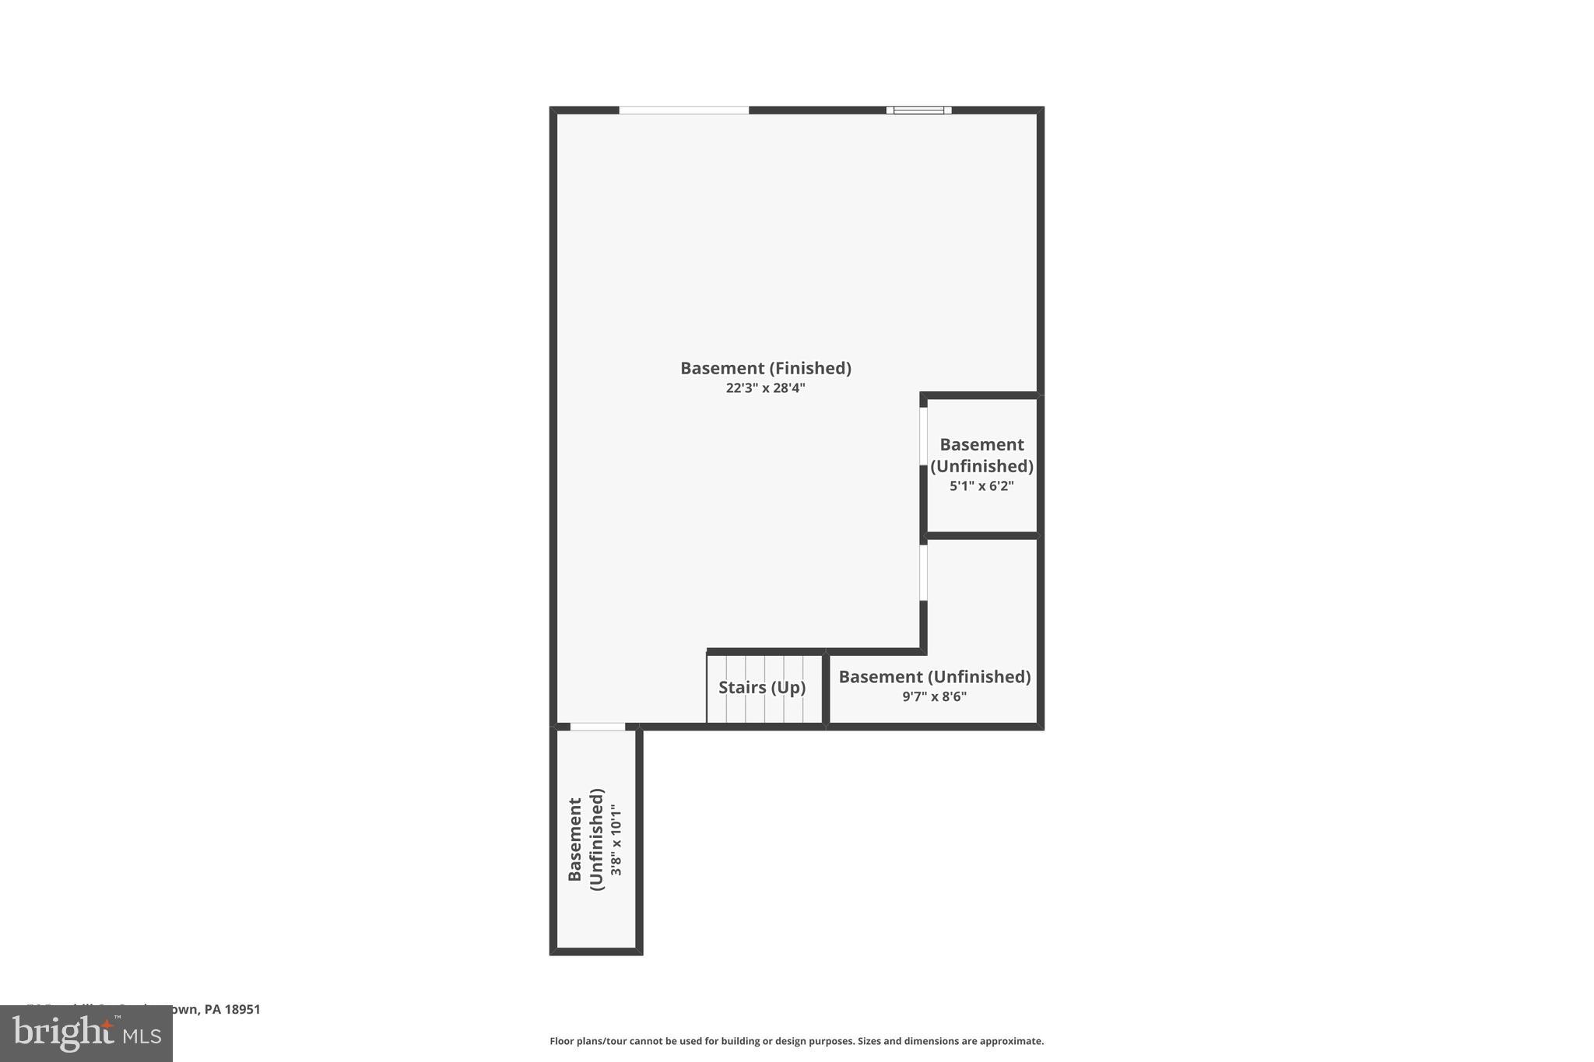
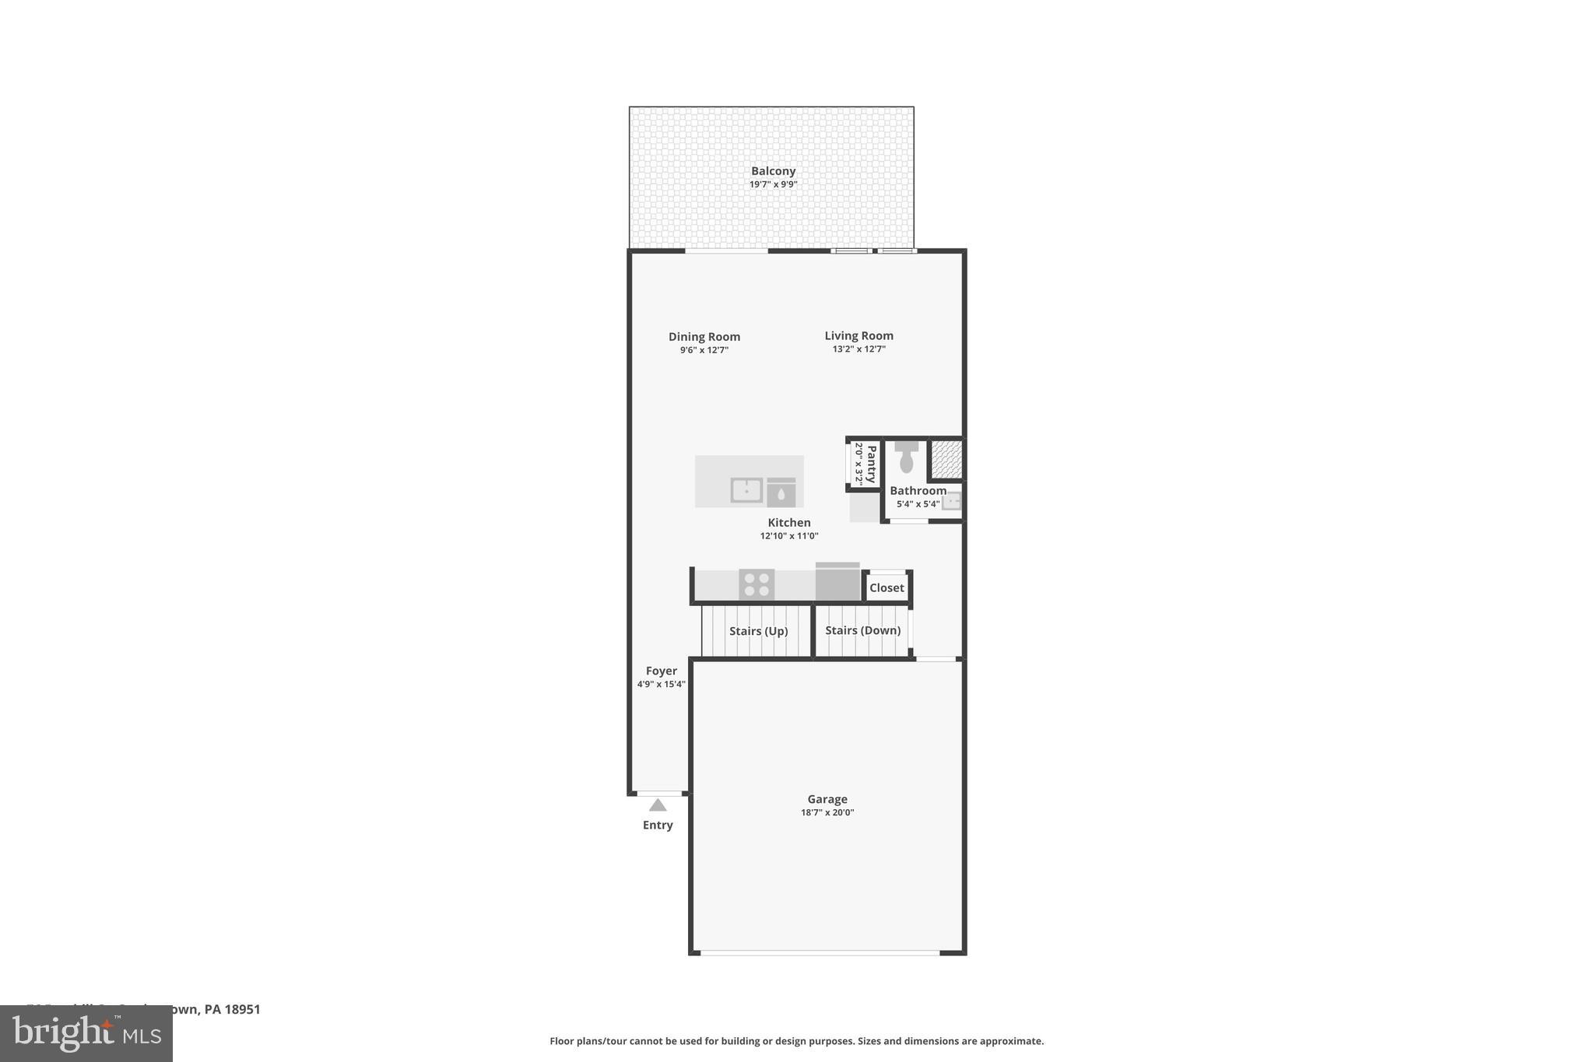
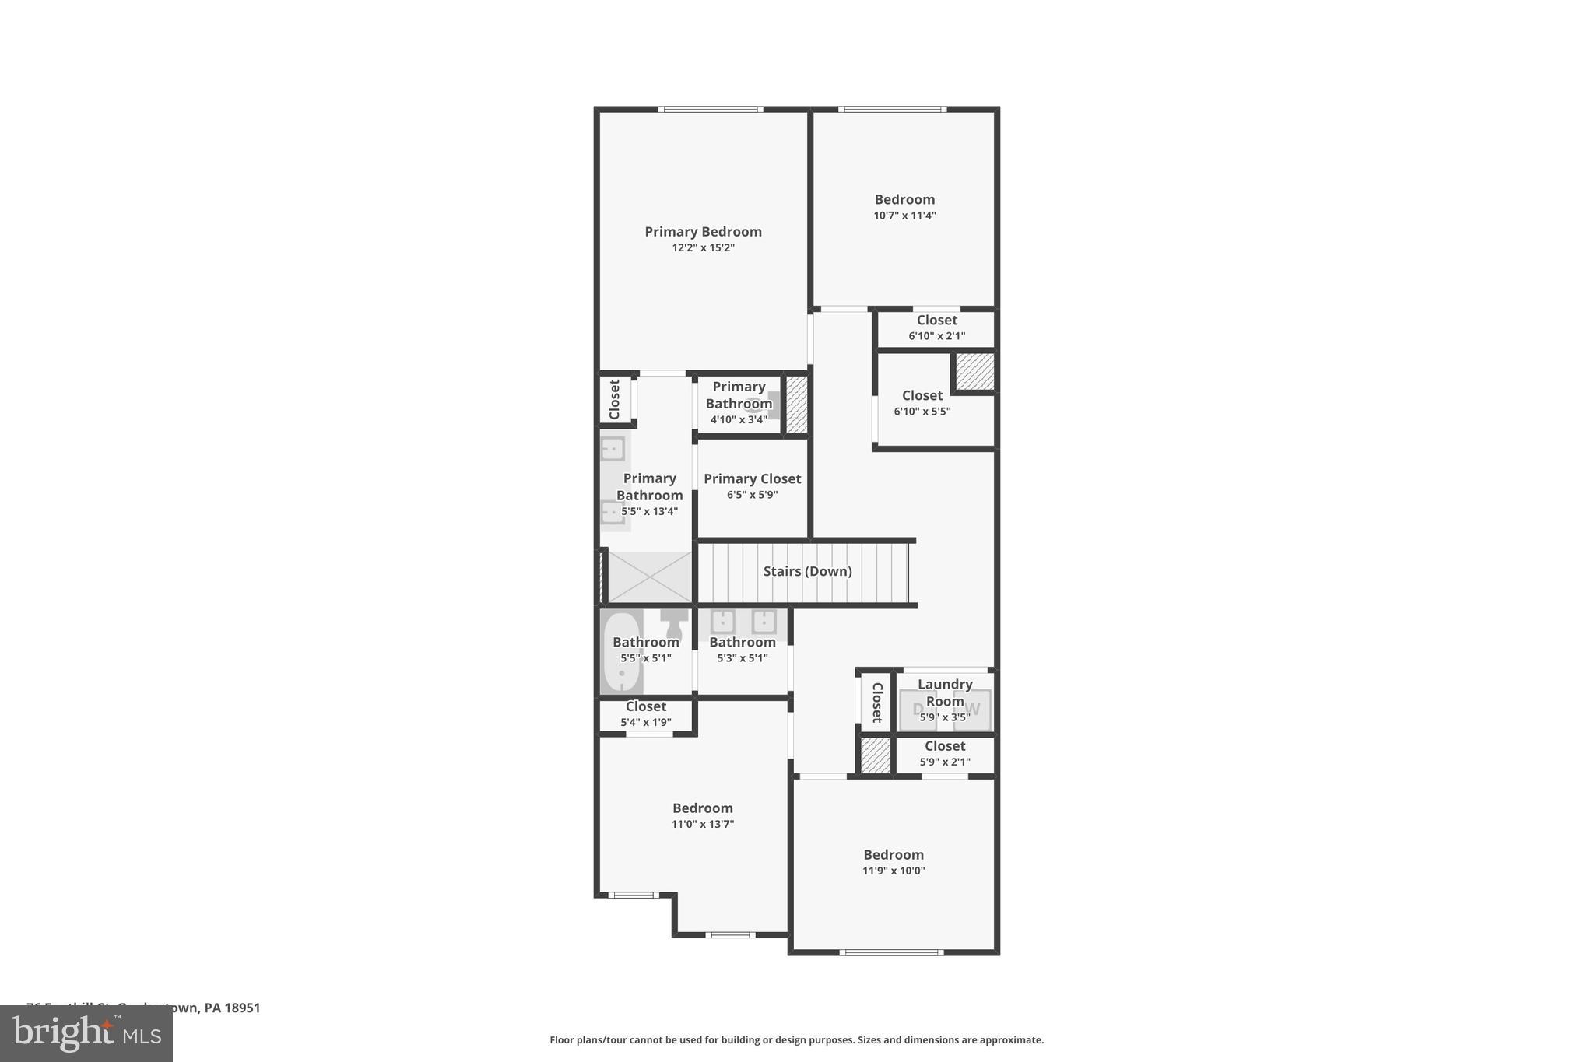
WOW!! Beautifully maintained 4-bedroom, 2½-bath home with a 2-car attached garage is in a quaint, small community with a private backdrop and an exceptionally convenient location. Built in 2022, this home offers the benefits of newer construction without the wait. So much home for the price, an outstanding value! The bright, open-concept main level features a spacious kitchen is designed for both everyday living and entertaining, offering quartz countertops, abundant cabinetry and counter space, a stylish tile backsplash, a large center island with seating, pantry, five-burner gas range, built-in microwave, and dishwasher. The kitchen flows seamlessly into the living and dining areas, creating an inviting space for family gatherings and entertaining. Sliding doors lead to a large rear deck overlooking the private backyard—an ideal setting for morning coffee, outdoor dining, or simply enjoying the peaceful surroundings. A convenient first-floor powder room completes the main level. Upstairs, the spacious primary suite features a walk-in closet and a beautifully appointed ensuite bath with double vanity, linen closet, tiled walk-in shower, and private water closet. Three additional bedrooms offer generous closet space, including one with luxury vinyl plank flooring that makes an excellent home office. A full hall bath with double sinks, attractive tile, and a separate tub/shower and toilet area, along with a convenient second-floor laundry area and oversized walk-in storage closet, complete the second floor. The finished walkout basement adds substantial living space and is perfect for a recreation room, media room, home gym, playroom, or office. Recessed lighting, multiple storage closets, and sliding doors leading to the backyard make this level as functional as it is versatile. This home comes complete with Honeywell Z-Wave Thermostat and Kwikset Smart Door Lock. The washer, dryer and refrigerator are also included. Located just minutes from shopping, restaurants, and major commuting routes. Less than 10 miles to Nockamixon State Park. This home offers the perfect combination of space, privacy, and convenience. Immaculate and move in ready!
Features & Amenities
Interior
-
Other Interior Features
Eat-in Kitchen, Ceiling Fan(s), Kitchen Island, Pantry, Recessed Lighting, Walk-In Closet(s), High Ceilings, Open Floorplan
-
Total Bedrooms
4
-
Bathrooms
2
-
1/2 Bathrooms
1
-
Above Grade Finished Area
1931.0
-
Basement YN
YES
-
Cooling YN
YES
-
Cooling
Central Air, Ceiling Fan(s), Electric
-
Fireplace YN
NO
-
Heating YN
YES
-
Heating
Natural Gas, Central
-
Pet friendly
N/A
Exterior
-
Garage
Yes
-
Garage spaces
2
-
Construction Materials
Frame
-
Parking
Garage, Driveway, Attached
-
Patio and Porch Features
Deck
-
Pool
No
-
Waterfront YN
NO
Area & Lot
-
Lot Size(acres)
0.05
-
Lot Size(square feet)
2,000
-
Property Type
Residential
-
Property Sub Type
Townhouse
-
Architectural Style
Traditional
Price
-
Sales Price
$495,000
-
Tax Amount
$6,917
-
Sq. Footage
2,642
-
Price/SqFt
$187
HOA
-
Association
YES
-
Association Fee
$170
-
Association Fee Frequency
Monthly
-
Association Fee Includes
N/A
School District
-
Elementary School
N/A
-
Middle School
N/A
-
High School
N/A
Property Features
-
New Construction
NO
-
Foundation Details
Concrete Perimeter
-
Senior Community YN
NO
-
Sewer
Public Sewer
-
Tax Lot
030-038
-
Water Source
Public
Schedule a Showing
Showing scheduled successfully.
Mortgage calculator
Estimate your monthly mortgage payment, including the principal and interest, property taxes, and HOA. Adjust the values to generate a more accurate rate.
Your payment
Principal and Interest:
$
Property taxes:
$
HOA fees:
$
Total loan payment:
$
Total interest amount:
$
Location
County
BUCKS
Elementary School
Middle School
High School
Listing Courtesy of Amy F Emery, BHHS Fox & Roach-Doylestown
RealHub Information is provided exclusively for consumers' personal, non-commercial use, and it may not be used for any purpose other than to identify prospective properties consumers may be interested in purchasing. All information deemed reliable but not guaranteed and should be independently verified. All properties are subject to prior sale, change or withdrawal. RealHub website owner shall not be responsible for any typographical errors, misinformation, misprints and shall be held totally harmless.

Salesperson, Realtor
Randy Perrell
Call Randy today to schedule a private showing.

* Listings on this website come from the FMLS IDX Compilation and may be held by brokerage firms other than the owner of this website. The listing brokerage is identified in any listing details. Information is deemed reliable but is not guaranteed. If you believe any FMLS listing contains material that infringes your copyrighted work please click here to review our DMCA policy and learn how to submit a takedown request.© 2024 FMLS.
Related Properties

QUAKERTOWN
535 W MILL STREET
3 Beds
1 Baths
1,008 Sq.Ft.
$450,000
MLS#: PABU2128558

QUAKERTOWN
1421 COBBLESTONE WAY
4 Beds
2 Baths
2,418 Sq.Ft.
$585,000
MLS#: PABU2131494

QUAKERTOWN
1239 HERON COURT
2 Beds
2 Baths
1,612 Sq.Ft.
$448,900
MLS#: PABU2128980

QUAKERTOWN
881 DEPOT LANE
3 Beds
1 Baths
1,841 Sq.Ft.
$400,000
MLS#: PABU2129532

QUAKERTOWN
2515 HILLCREST ROAD
4 Beds
2 Baths
3,803 Sq.Ft.
$575,000
MLS#: PABU2131500

QUAKERTOWN
2 LIVE OAK DRIVE
3 Beds
2 Baths
1,717 Sq.Ft.
$490,999
MLS#: PABU2128022

QUAKERTOWN
244 S 4TH STREET
5 Beds
3 Baths
3,332 Sq.Ft.
$534,900
MLS#: PABU2131130

QUAKERTOWN
685 UNION ROAD
3 Beds
2 Baths
2,340 Sq.Ft.
$575,000
MLS#: PABU2131862

QUAKERTOWN
2460 BANNERSTONE DRIVE
3 Beds
2 Baths
1,976 Sq.Ft.
$549,500
MLS#: PABU2128222
.png)