Features & Amenities

Interior

  • Other Interior Features

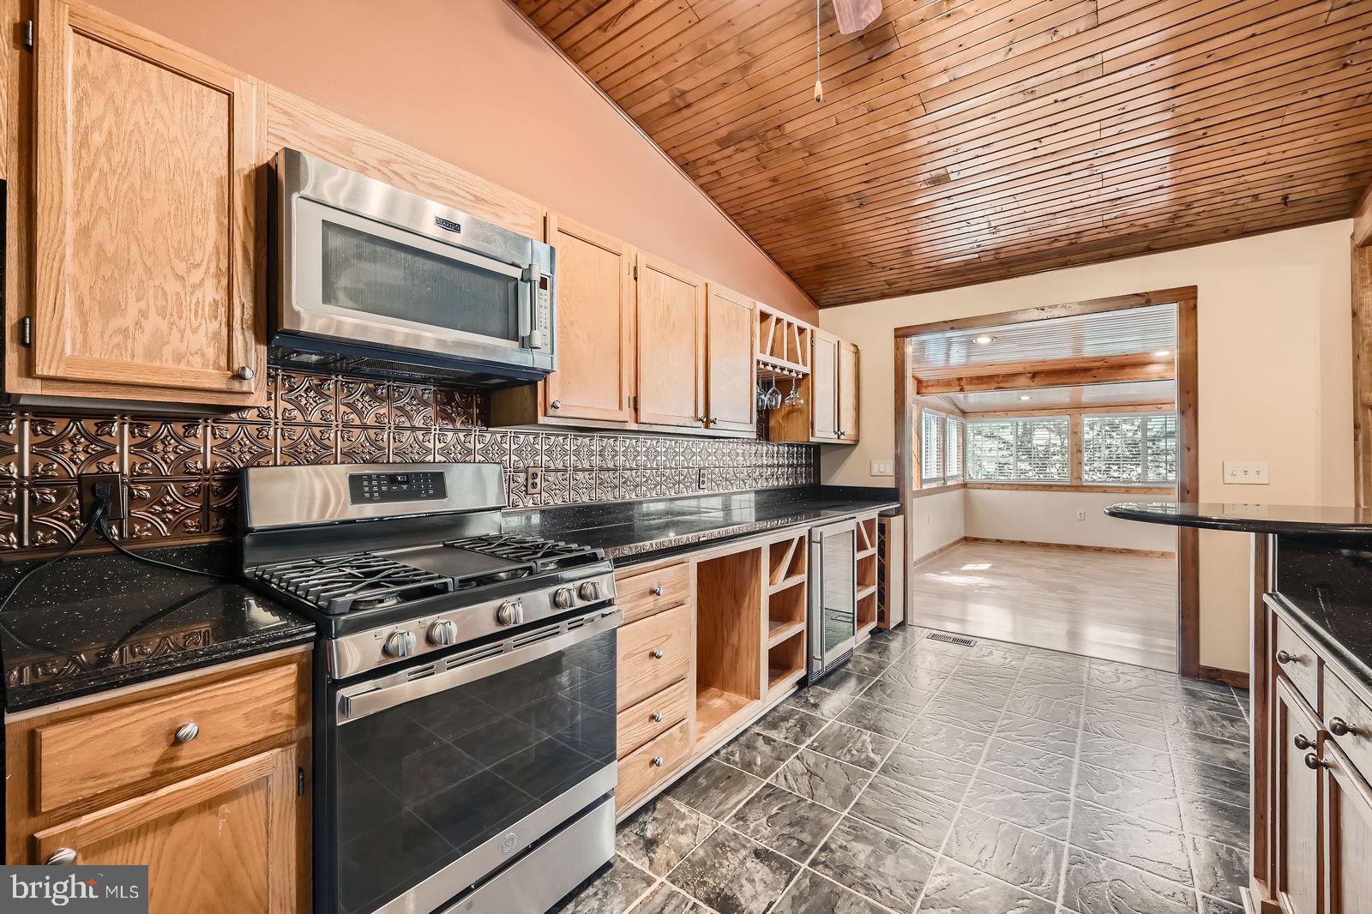
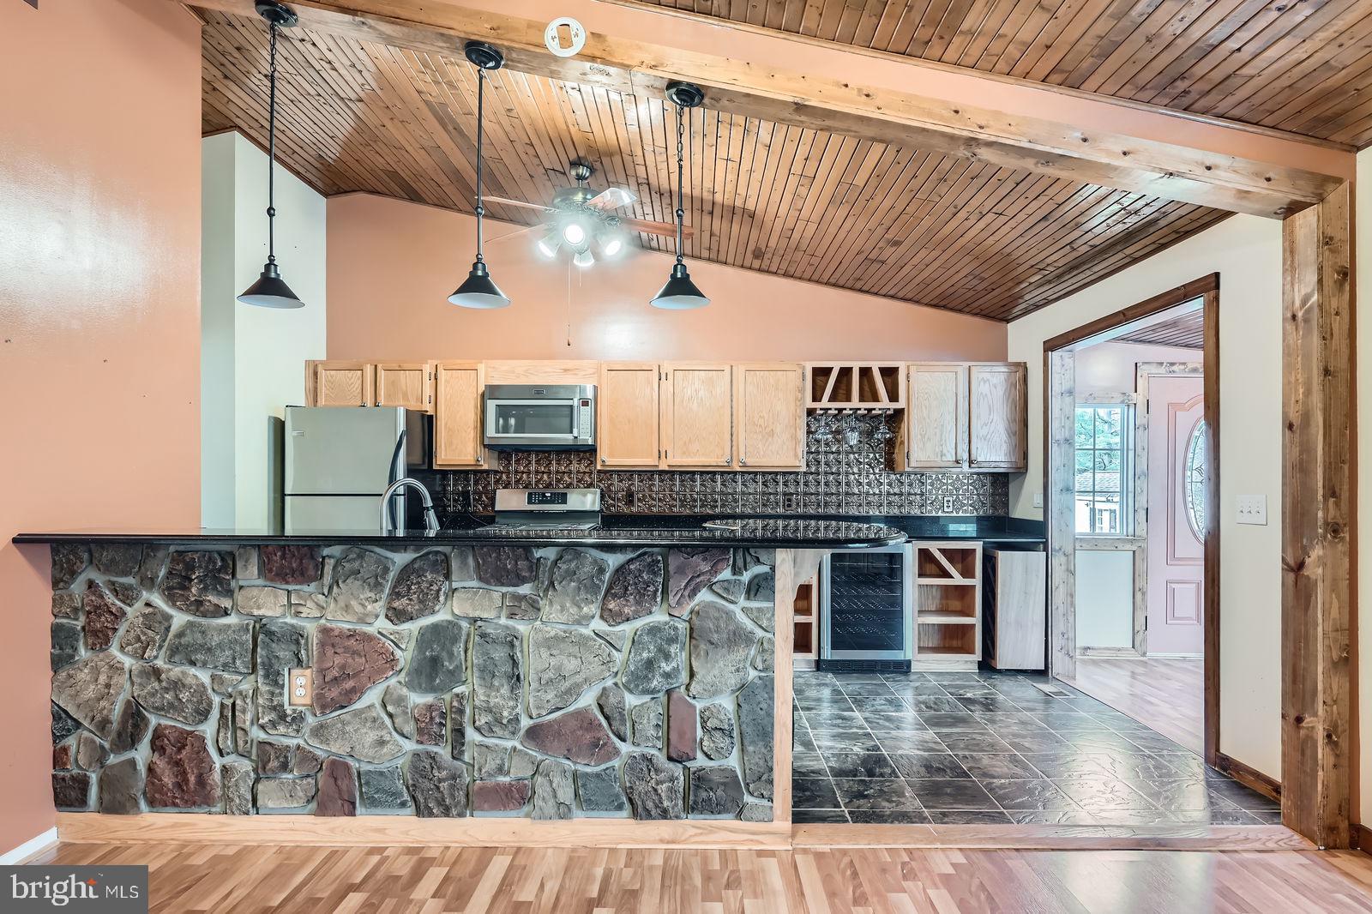
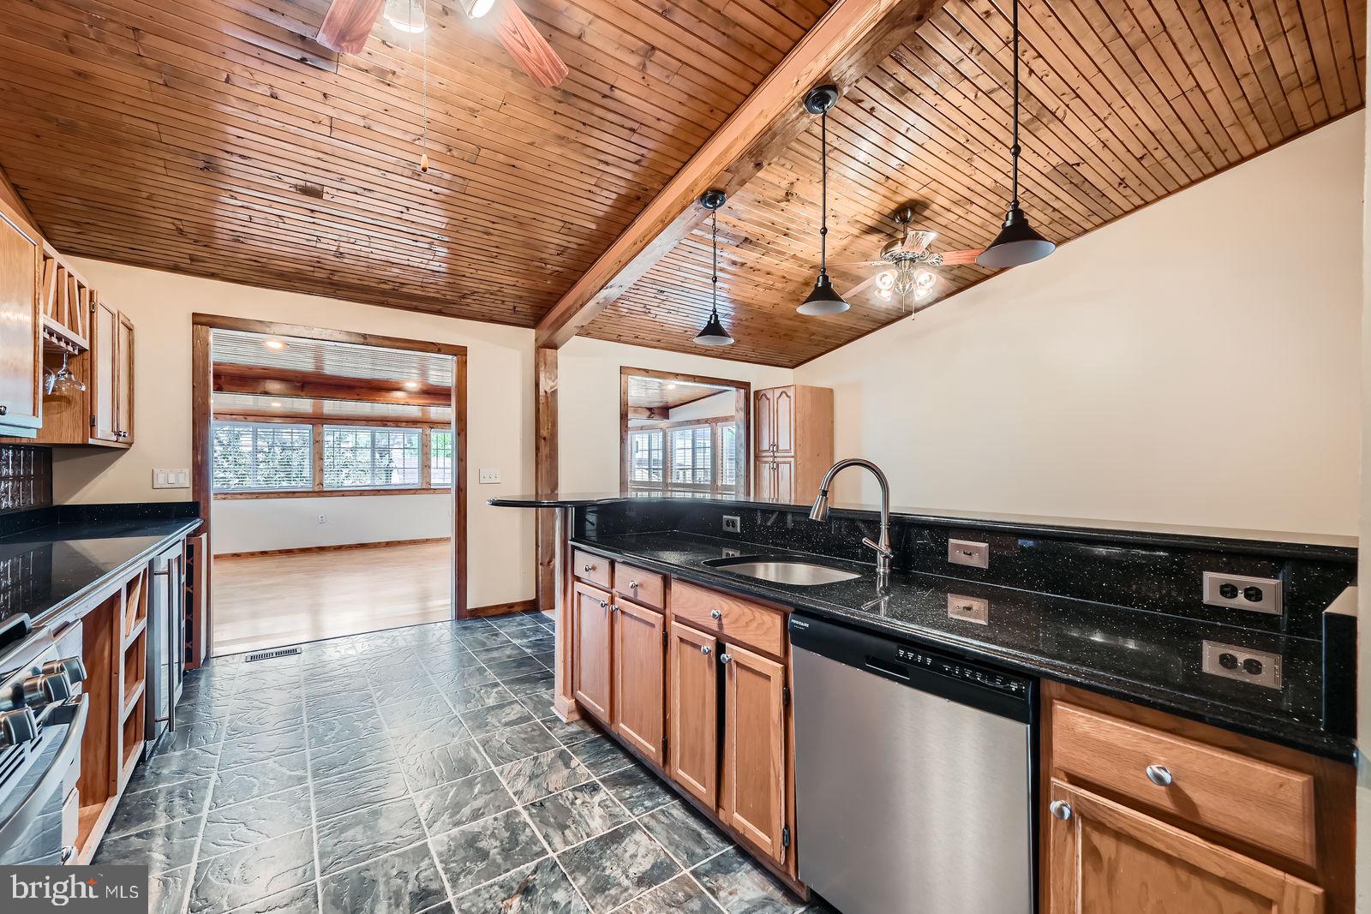
    Eat-in Kitchen, Ceiling Fan(s), Kitchen Island, Vaulted Ceiling(s), Bar, Open Floorplan

  • Total Bedrooms

    4

  • Bathrooms

    3

  • Above Grade Finished Area

    2118.0

  • Basement YN

    YES

  • Cooling YN

    YES

  • Cooling

    Central Air, Ceiling Fan(s), Electric

  • Fireplace YN

    NO

  • Heating YN

    YES

  • Heating

    Natural Gas, Forced Air

  • Pet friendly

    N/A

Exterior

  • Garage

    No

  • Construction Materials

    Vinyl Siding

  • Parking

    Concrete, Driveway

  • Pool

    Yes

  • Pool Features

    Community

  • Waterfront YN

    NO

Area & Lot

  • Lot Size(acres)

    0.15

  • Lot Size(square feet)

    6,621

  • Property Type

    Residential

  • Property Sub Type

    Single Family Residence

  • Architectural Style

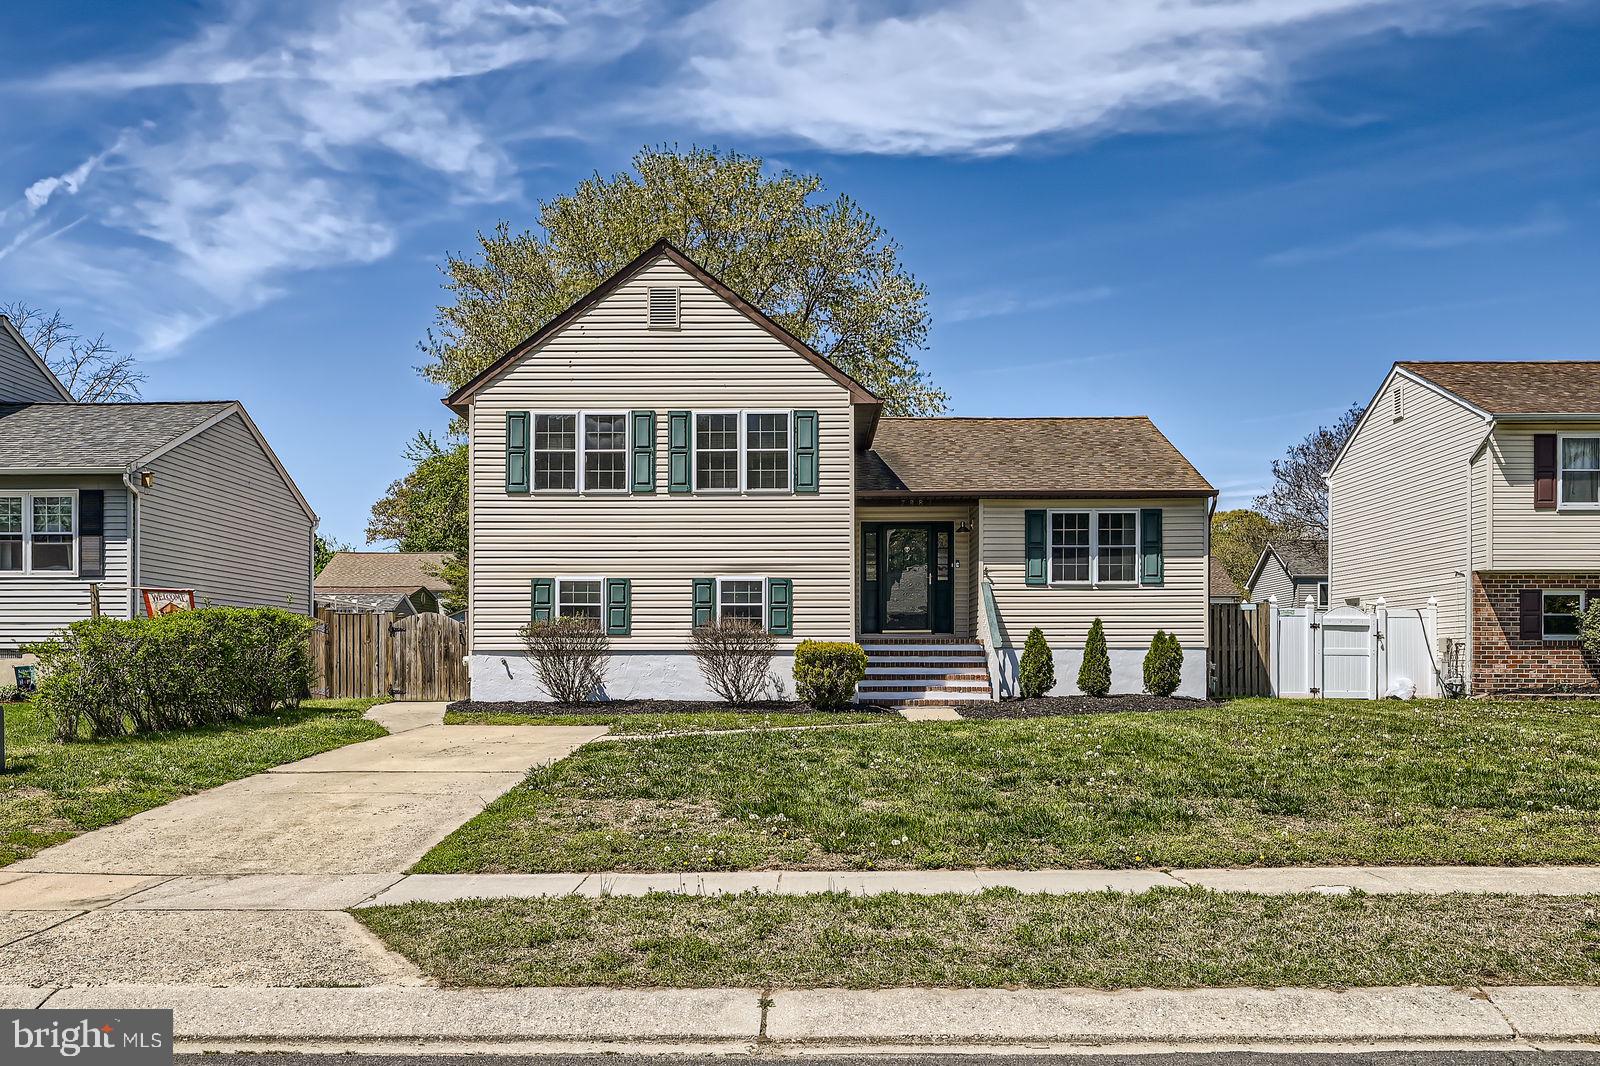
    Split Level

Price

  • Sales Price

    $465,000

  • Tax Amount

    $4,233

  • Financing Options

    FHA, Conventional, VA

  • Sq. Footage

    2,118

  • Price/SqFt

    $219

HOA

  • Association

    YES

  • Association Fee

    $142

  • Association Fee Frequency

    Quarterly

  • Association Fee Includes

    N/A

School District

  • Elementary School

    N/A

  • Middle School

    N/A

  • High School

    NORTHEAST

Property Features

  • New Construction

    NO

  • Association Amenities

    Tennis Court(s), Basketball Court, Jogging Path, Playground

  • Foundation Details

    Block

  • Senior Community YN

    NO

  • Sewer

    Public Sewer

  • Tax Lot

    46

  • Water Source

    Public

Schedule a Showing

Showing scheduled successfully.

<
>
IN PERSON
VIA CHAT

What is 3 + 4 ?


Change time

Mortgage calculator

Estimate your monthly mortgage payment, including the principal and interest, property taxes, and HOA. Adjust the values to generate a more accurate rate.

Your payment

Principal and Interest:

$

Property taxes:

$

HOA fees:

$

Total loan payment:

$

Total interest amount:

$

Location

County

ANNE ARUNDEL

Elementary School

Middle School

High School

NORTHEAST

Listing Courtesy of Dimitrios Lynch, ExecuHome Realty

RealHub Information is provided exclusively for consumers' personal, non-commercial use, and it may not be used for any purpose other than to identify prospective properties consumers may be interested in purchasing. All information deemed reliable but not guaranteed and should be independently verified. All properties are subject to prior sale, change or withdrawal. RealHub website owner shall not be responsible for any typographical errors, misinformation, misprints and shall be held totally harmless.

Agent Randy Perrell

AGENT

Randy Perrell

Call Randy today to schedule a private showing.


* Listings on this website come from the FMLS IDX Compilation and may be held by brokerage firms other than the owner of this website. The listing brokerage is identified in any listing details. Information is deemed reliable but is not guaranteed. If you believe any FMLS listing contains material that infringes your copyrighted work please click here to review our DMCA policy and learn how to submit a takedown request.© 2024 FMLS.
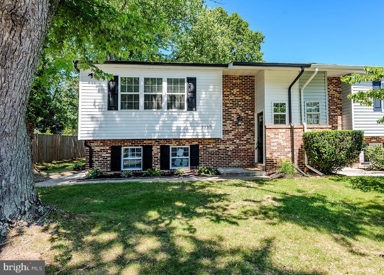
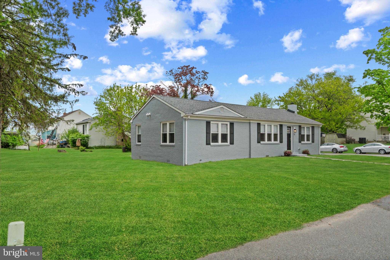
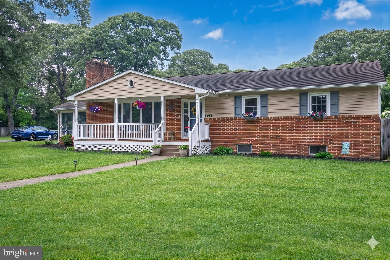
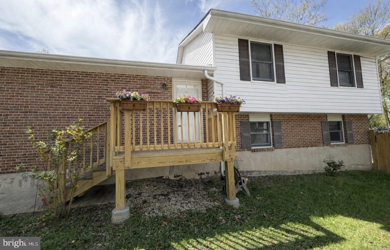
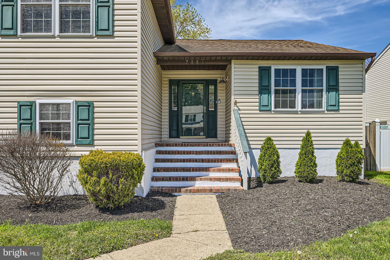
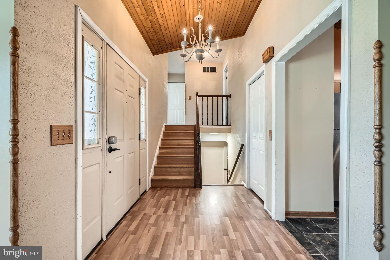
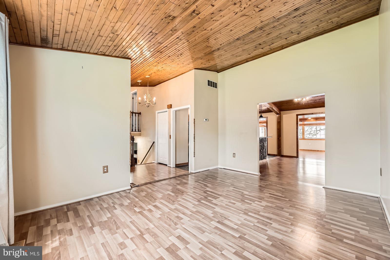
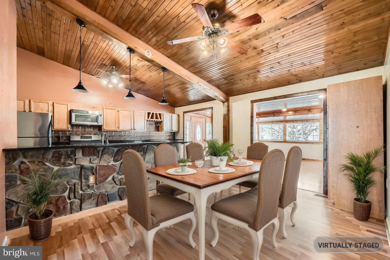
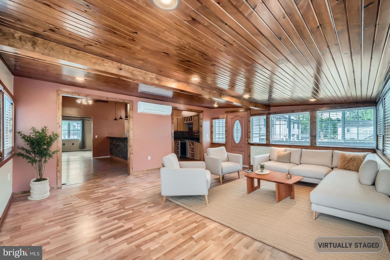
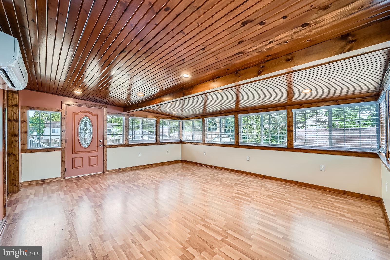
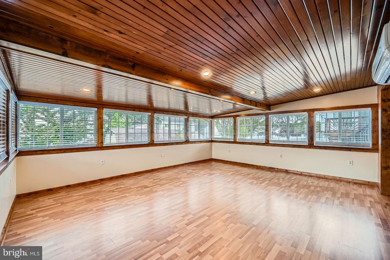
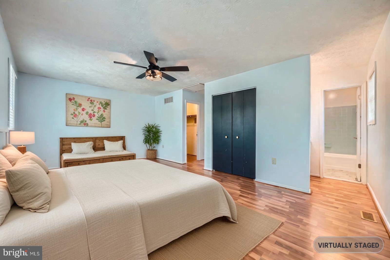
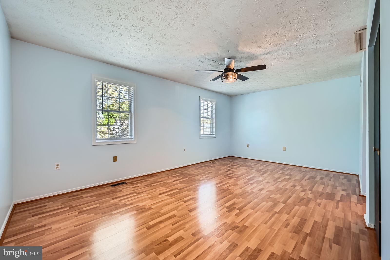
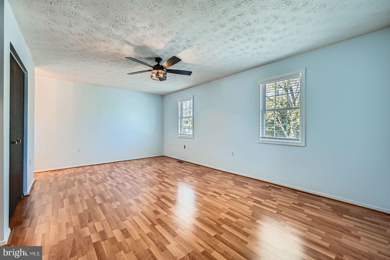
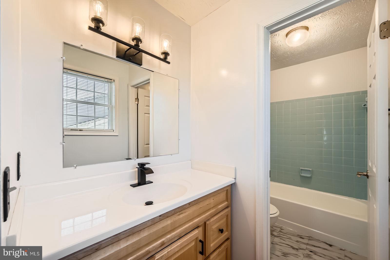
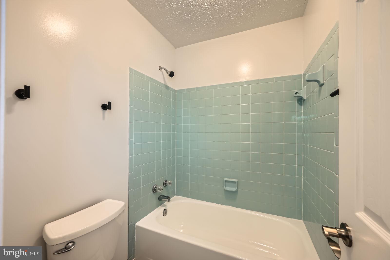
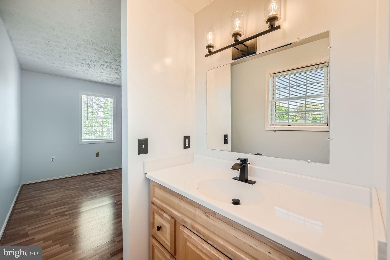
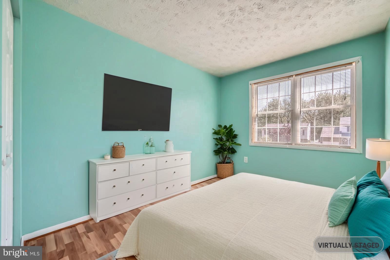
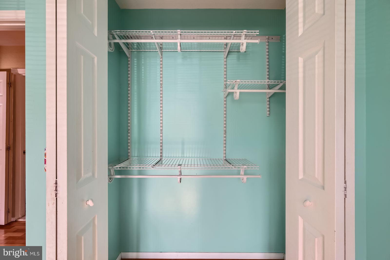
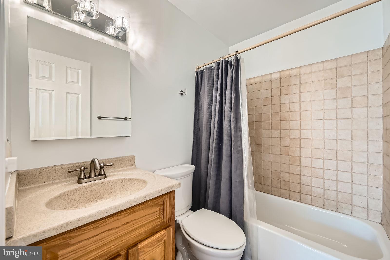
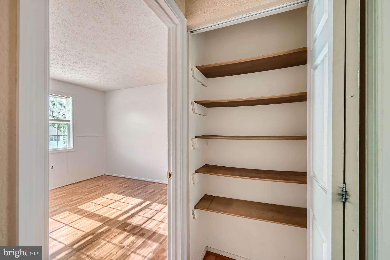
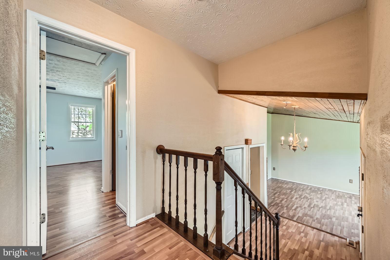
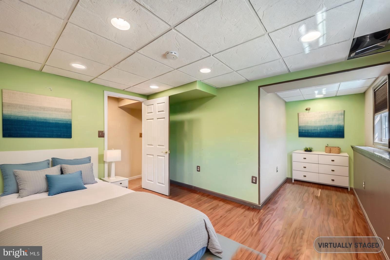
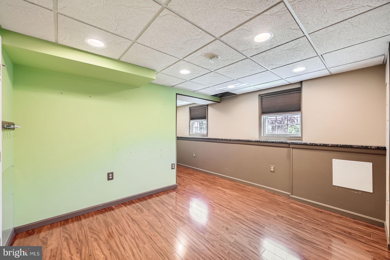
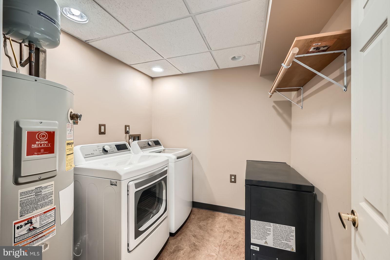
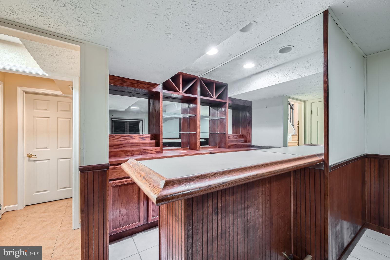
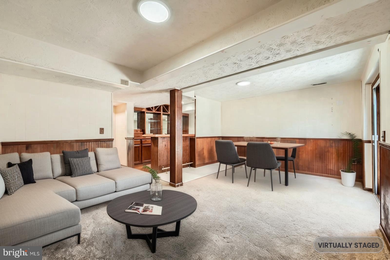
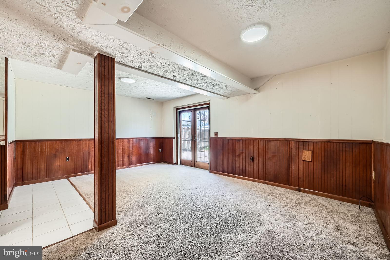
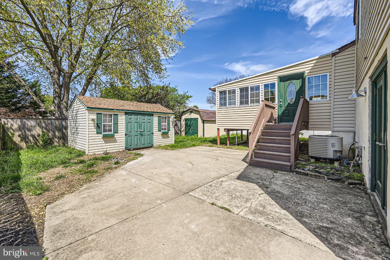
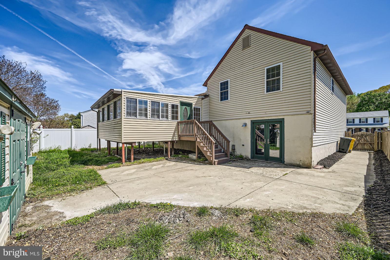
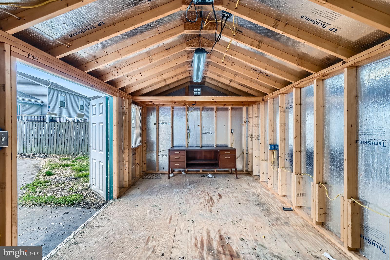
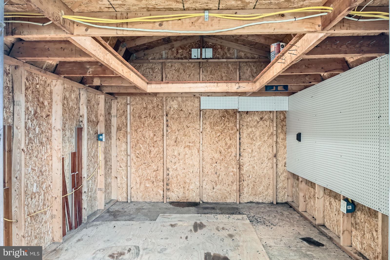
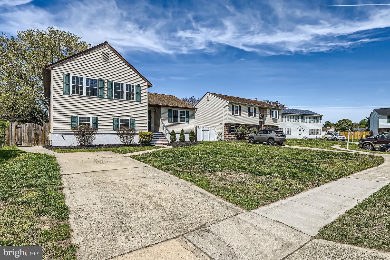
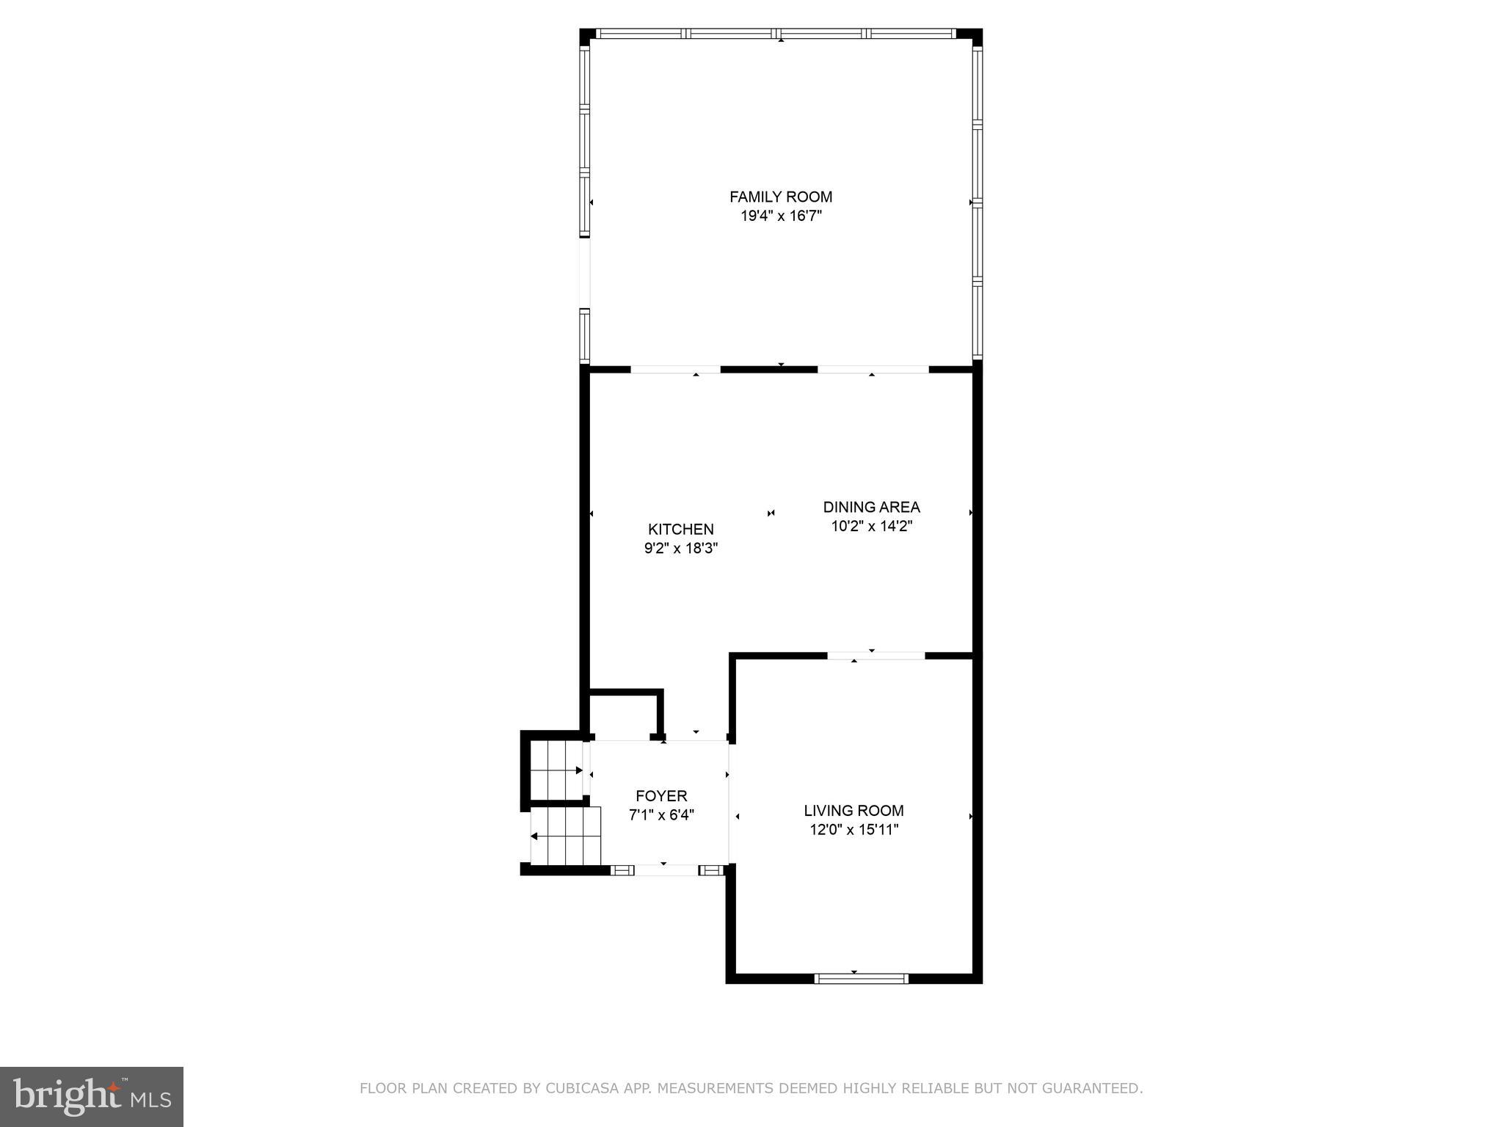
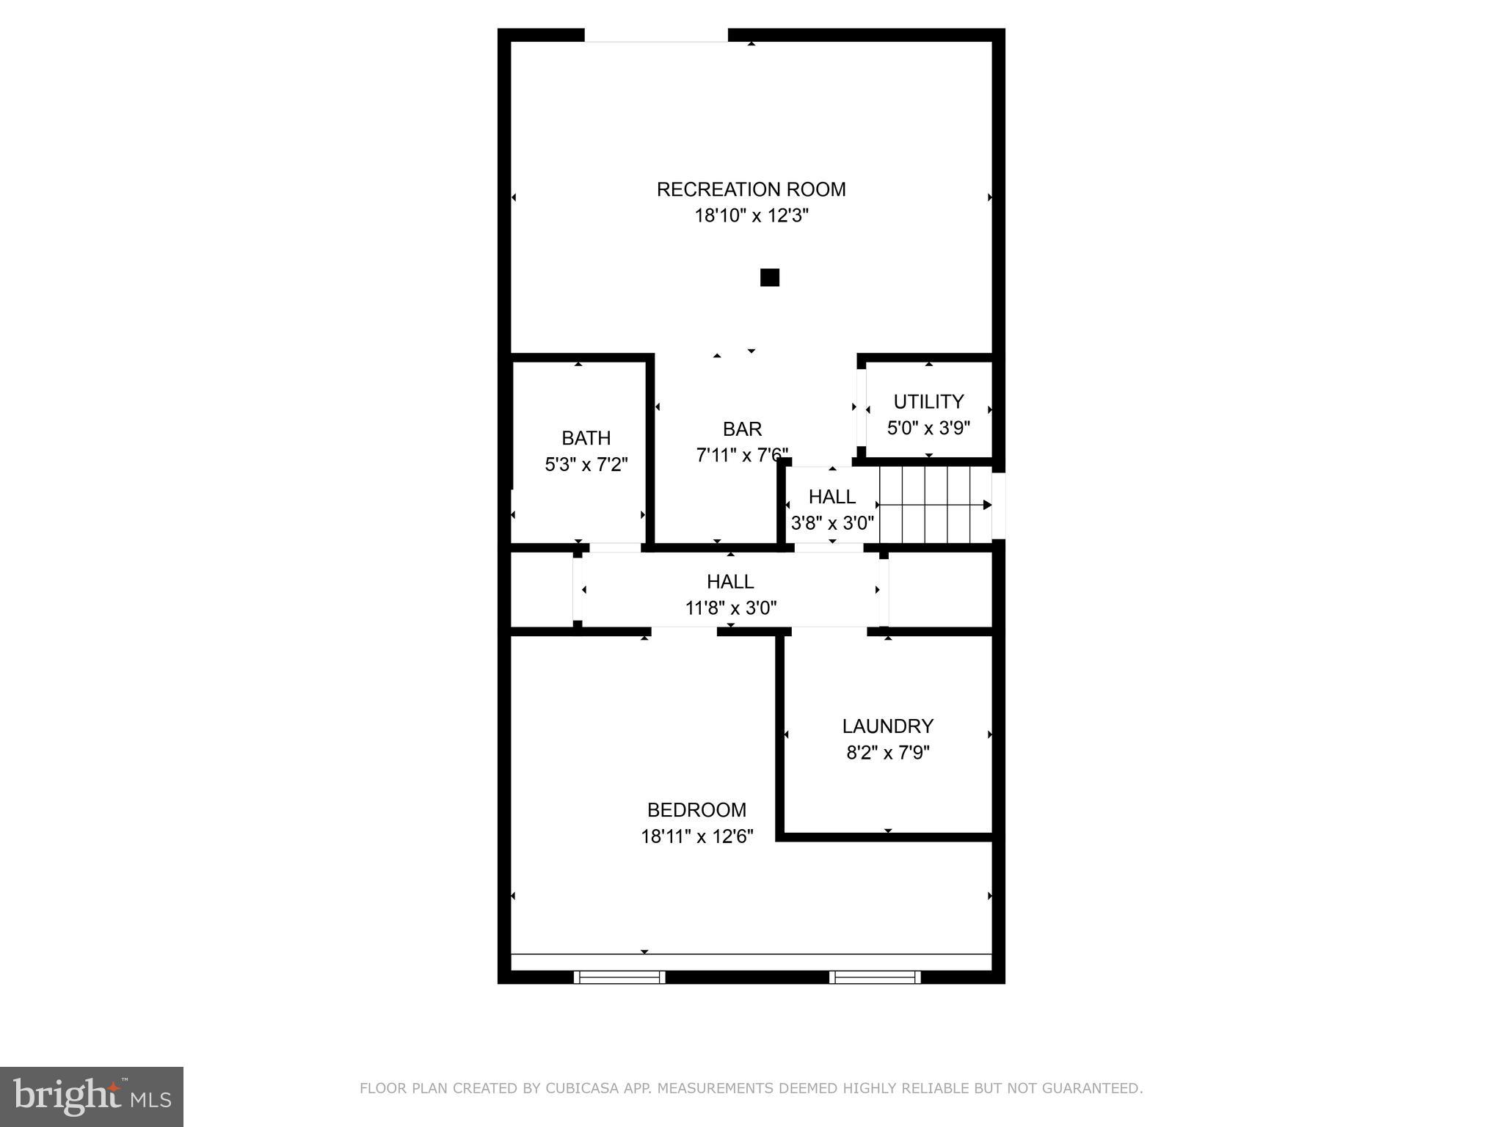
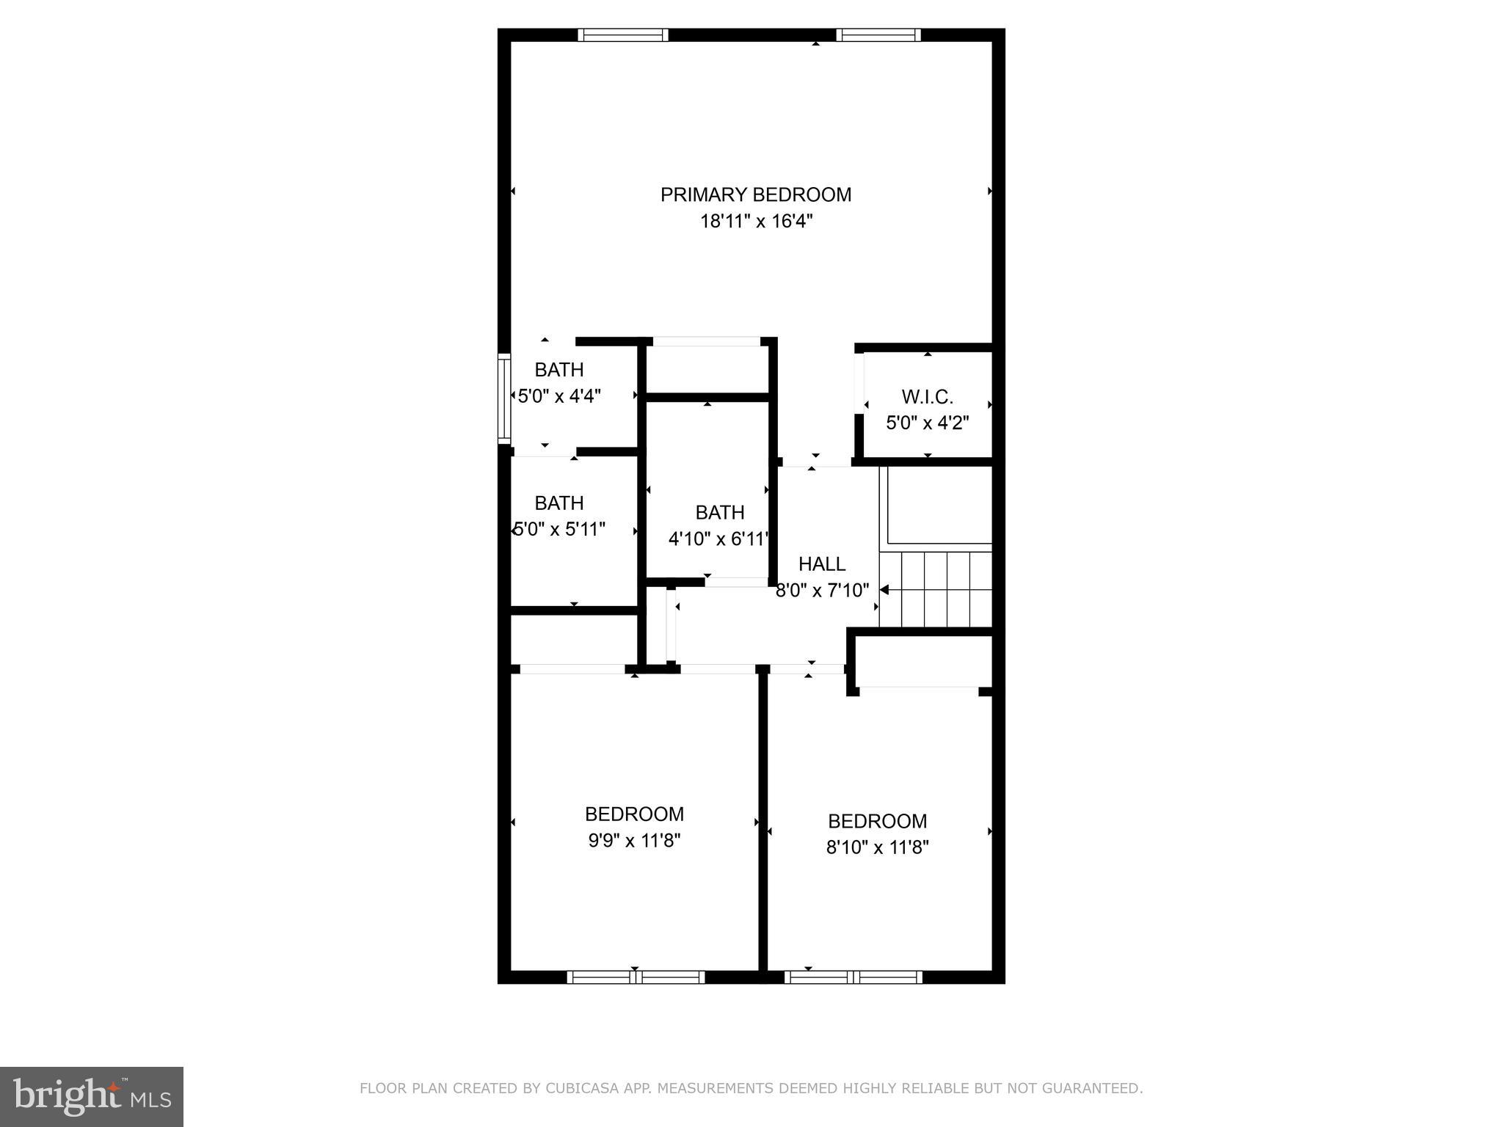
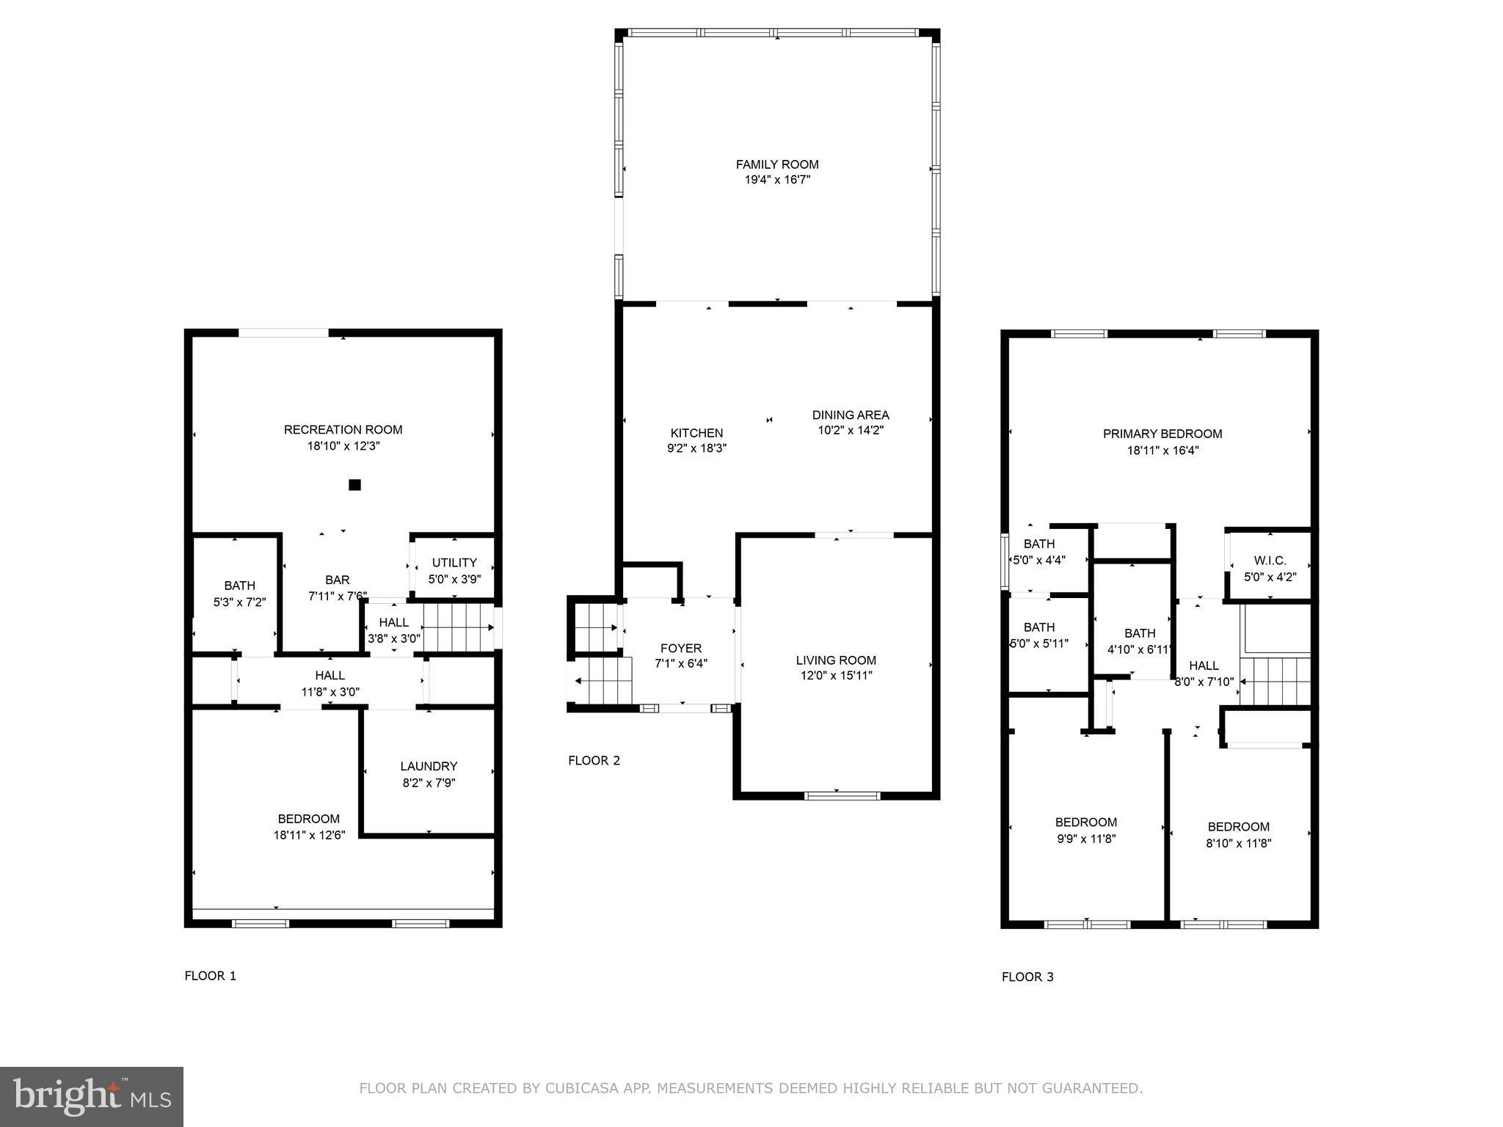
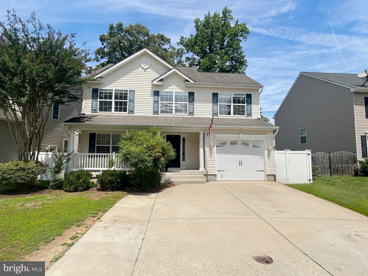
Nestled on a quiet cul-de-sac in Pasadena’s amenity-rich Chesterfield community, this beautifully maintained split-level offers over 2,100 square feet of living space, thoughtfully updated and full of character. The heart of the home, here, is a custom kitchen with newer stainless-steel appliances, tons of prep space, abundant cabinetry with a built-in wine rack, granite counters, and a stunning stone peninsula with seating for six. The vaulted wood-paneled ceiling and exposed beams carry into the dining area and bright sunroom-styled great room where brand new blinds and 12 windows fill the space with natural light year-round, enhanced by a Mitsubishi mini split for all-season comfort. Upstairs, features three generously sized bedrooms, including a spacious primary suite with dual closets (including a walk-in), a dressing area, and a suite bath. Throughout the home, you’ll appreciate extensive closet space with built-in organizers, making storage a breeze. The walkout lower level includes a cozy family room with a built-in bar and mini fridge, full bath, and fourth bedroom with water access plumbing, ideal for a potential in-law suite or guest retreat. Step out to the patio and fenced backyard, perfect for grilling or evenings around an outdoor firepit. Additional highlights include a newer washer and dryer, two large electric powered sheds, preferred for power tools, DIY projects, and other electric needs, gas appliances (rare in this neighborhood), and a pre-paid transferable home warranty with Liberty Home Guard through 2028, offering peace of mind for years to come. Enjoy a short walking distance to the community pool and Chesterfield amenities, including two pools, two community centers, four tot lots, two tennis courts, a basketball court, and scenic walking paths. The current owner has loved the home’s unique style, functionality, and outdoor living spaces, which is now ready for its next chapter.  Love it or leave it! Our 12-month "Buy it Back or Sell it for Free Guarantee" gives you peace of mind. Do you have a home to sell? Buy this home, and we will buy yours for cash!* Part of our Everyday Open Program. Schedule a tour today!

7884 BRIGHTON COURT

Message successfully sent.

What would you like to know?

What is 3 + 4 ?

I agree to receive email communication and understand I can unsubscribe at any time.

I agree to be contacted by Charis Realty Group - Christine Issler, Broker via call, email, and text for real estate services. To opt out, you can reply 'stop' at any time or reply 'help' for assistance. You can also click the unsubscribe link in the emails. Message and data rates may apply. Message frequency may vary. Privacy Policy

Related Properties

Owner financing may be available!

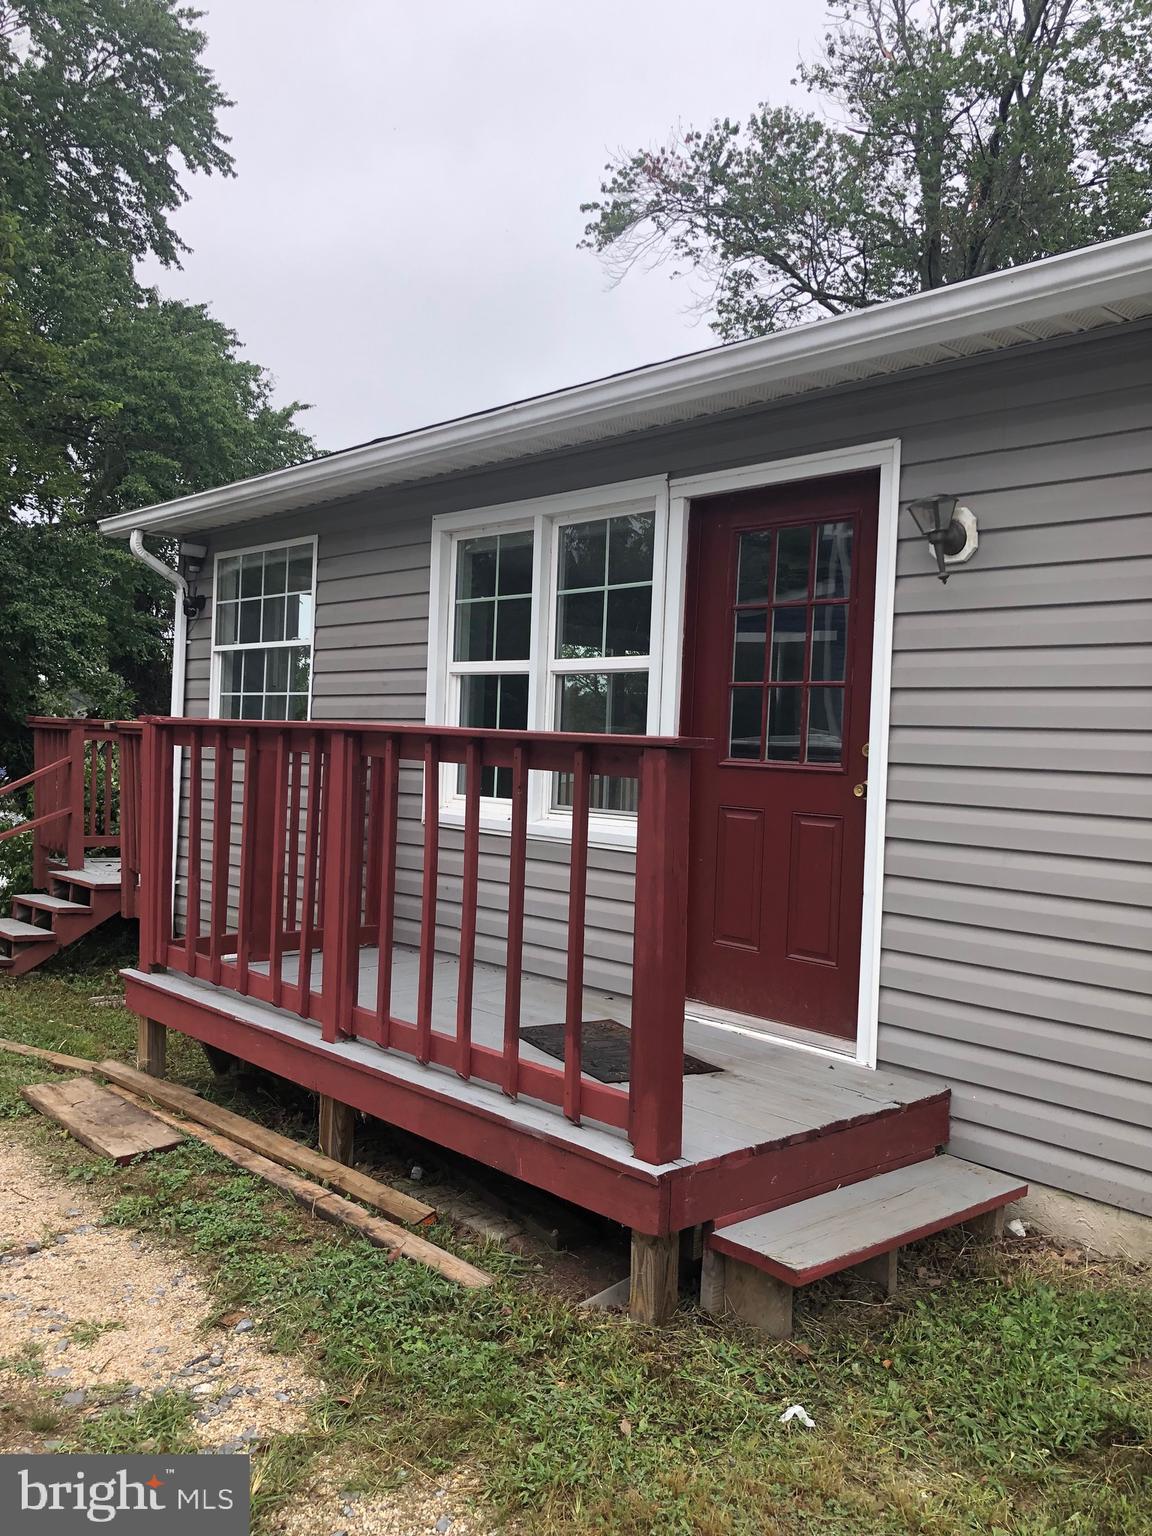
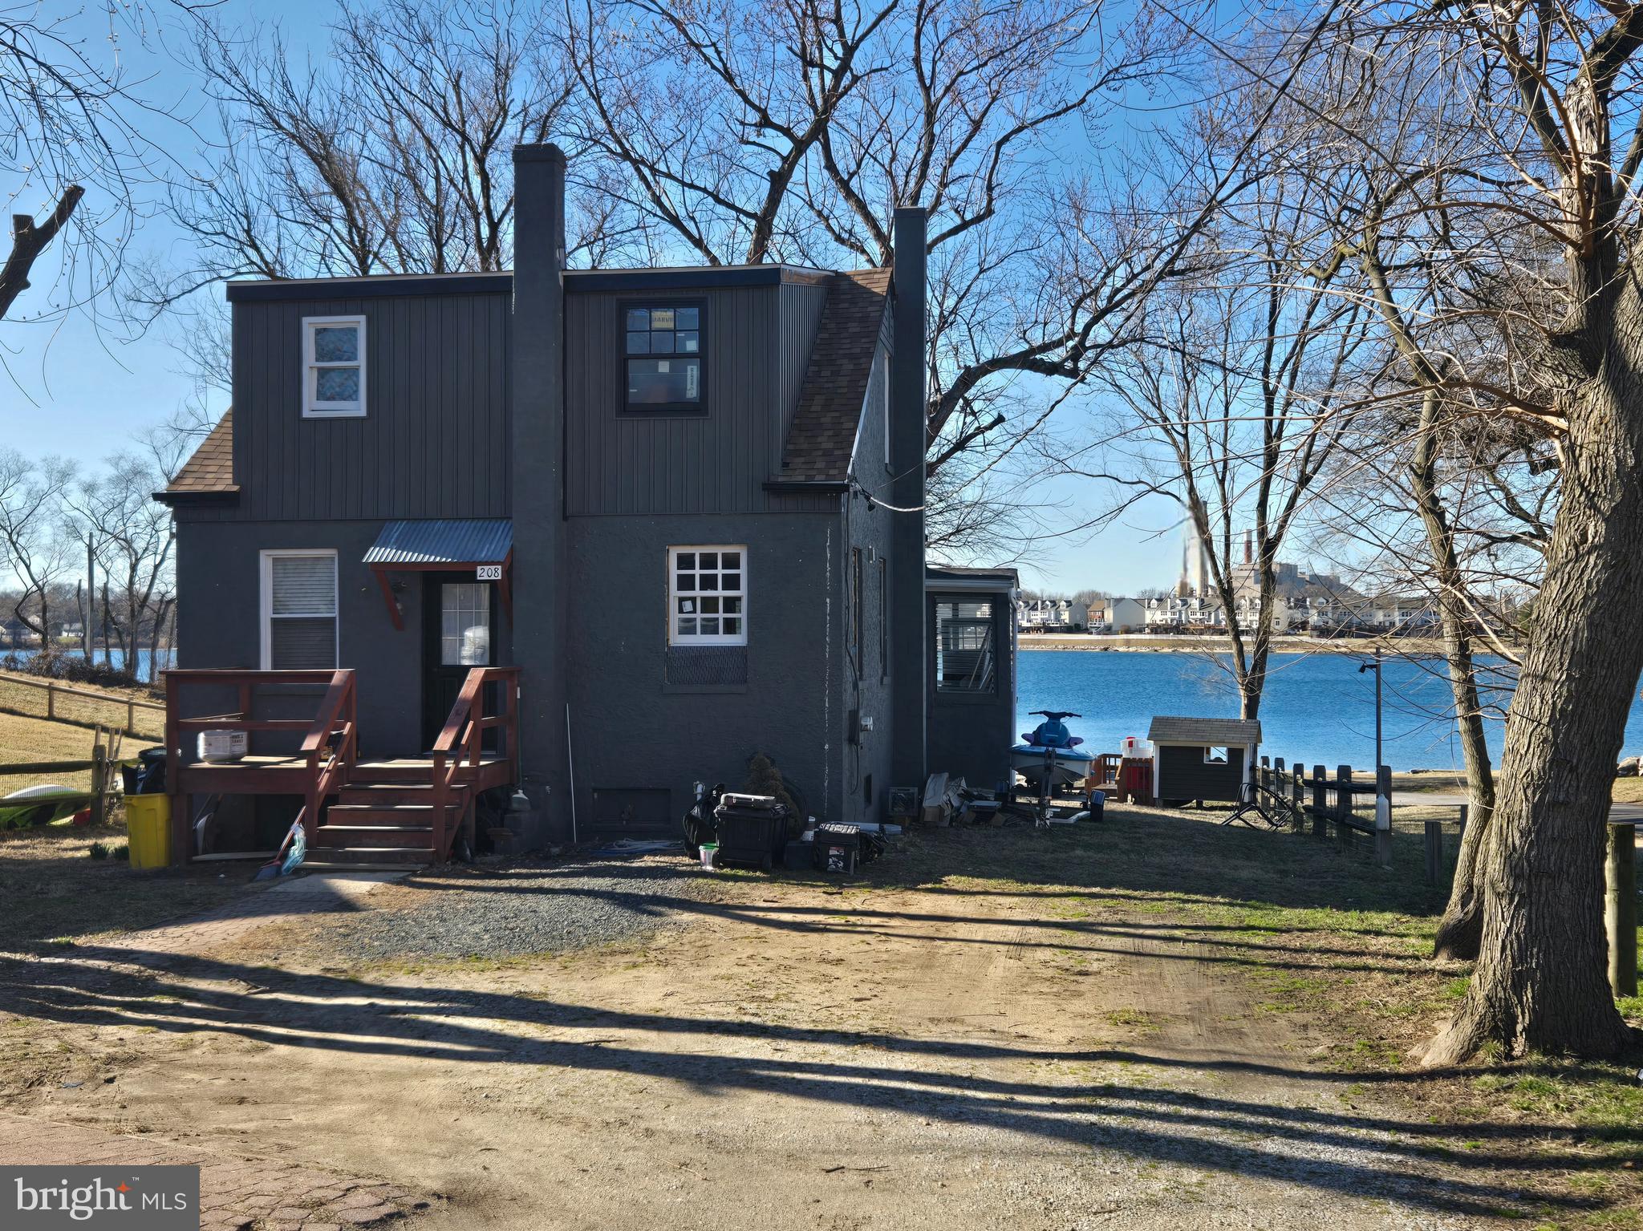
WOW—what a view! Take in breathtaking, unobstructed water views that create a serene and ever-changing backdrop to your everyday life. This home was in the midst of a thoughtful renovation, offering a rare opportunity to step in and complete a vision—or design your own custom retreat from the ground up.

Picture a stunning deck just off the sliders, the perfect setting for morning coffee, evening sunsets, and effortless indoor-outdoor living. With the community beach just steps beyond your back gate, the water becomes an extension of your lifestyle.

Enjoy the benefits of non-riparian waterfront living—capturing the beauty, tranquility, and charm of the water without the premium price attached. A unique opportunity to create something truly special.

Conventional financing required due to current renovation status.

Water oriented community of Riviera Beach offers a sandy beach, walking paths, community parks, baseball fields, and so much more - and  for a small fee,  boat ramp access  - the voluntary community association helps maintain all Riviera Beach has to offer.

Owner financing may be available
#MDAA2139732

PASADENA

208 HARLEM ROAD

4 Beds

2 Baths

1,476 Sq.Ft.

$475,000

MLS#: MDAA2139732
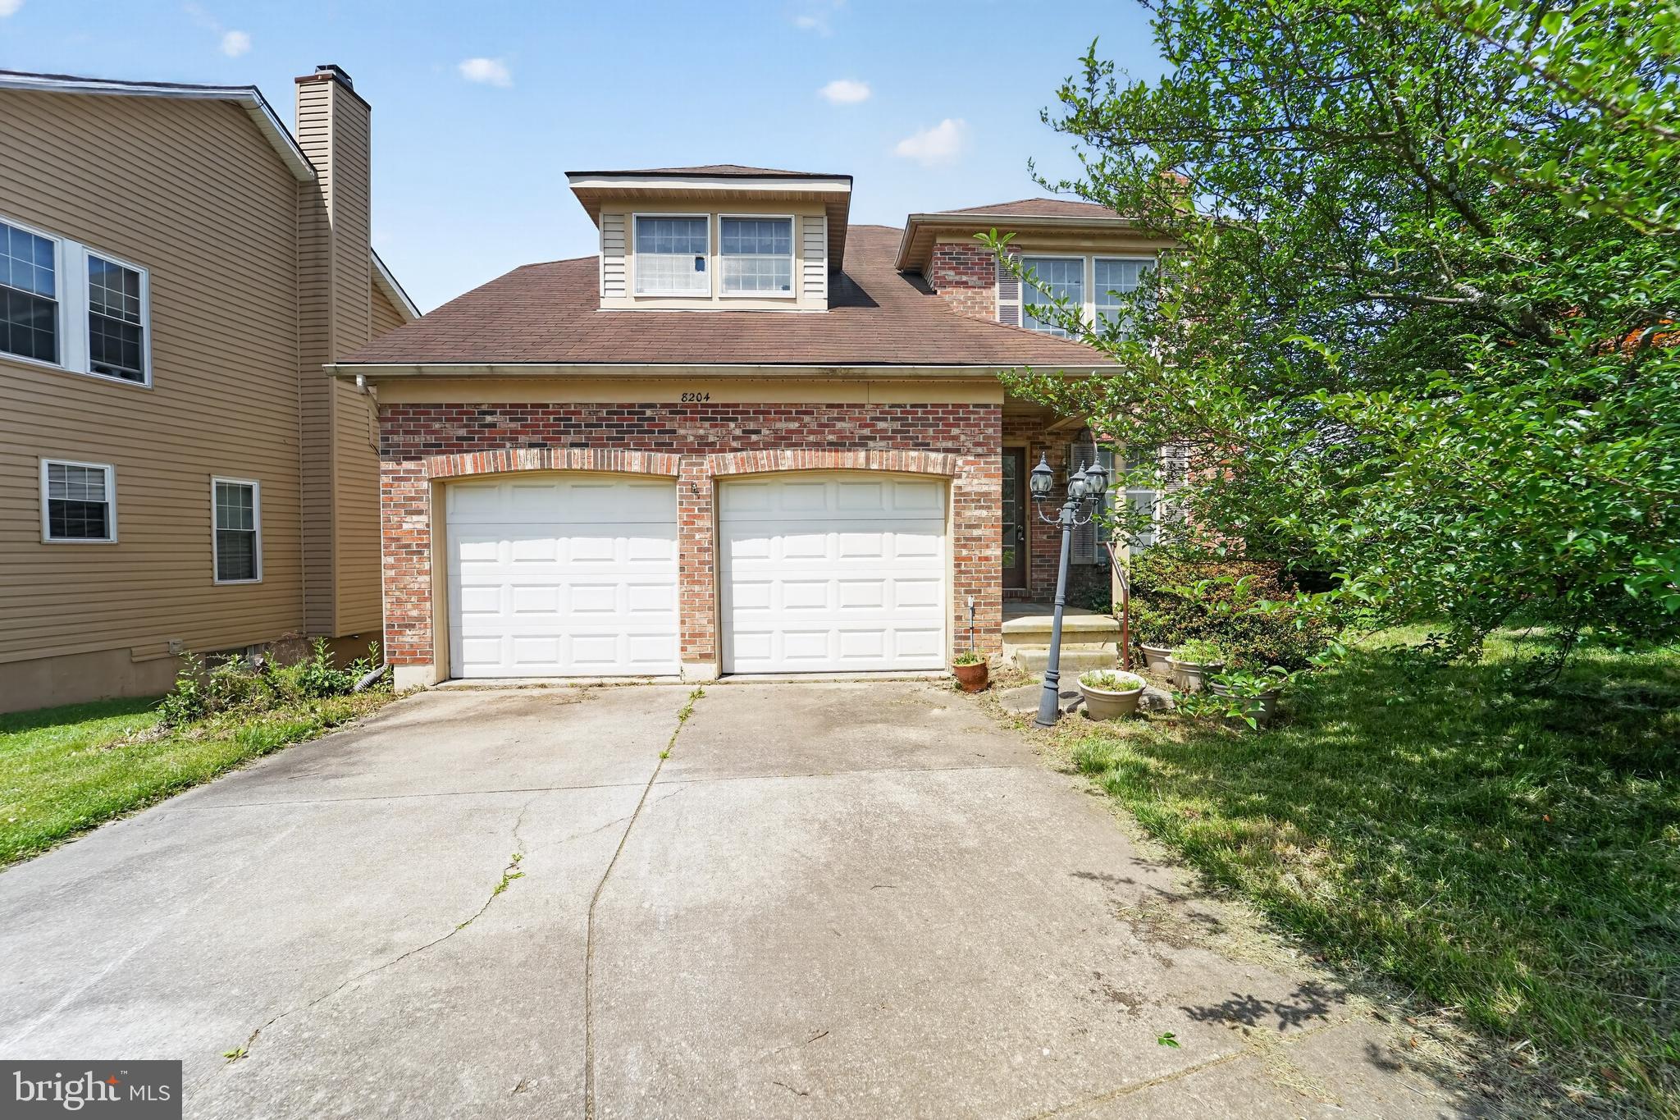
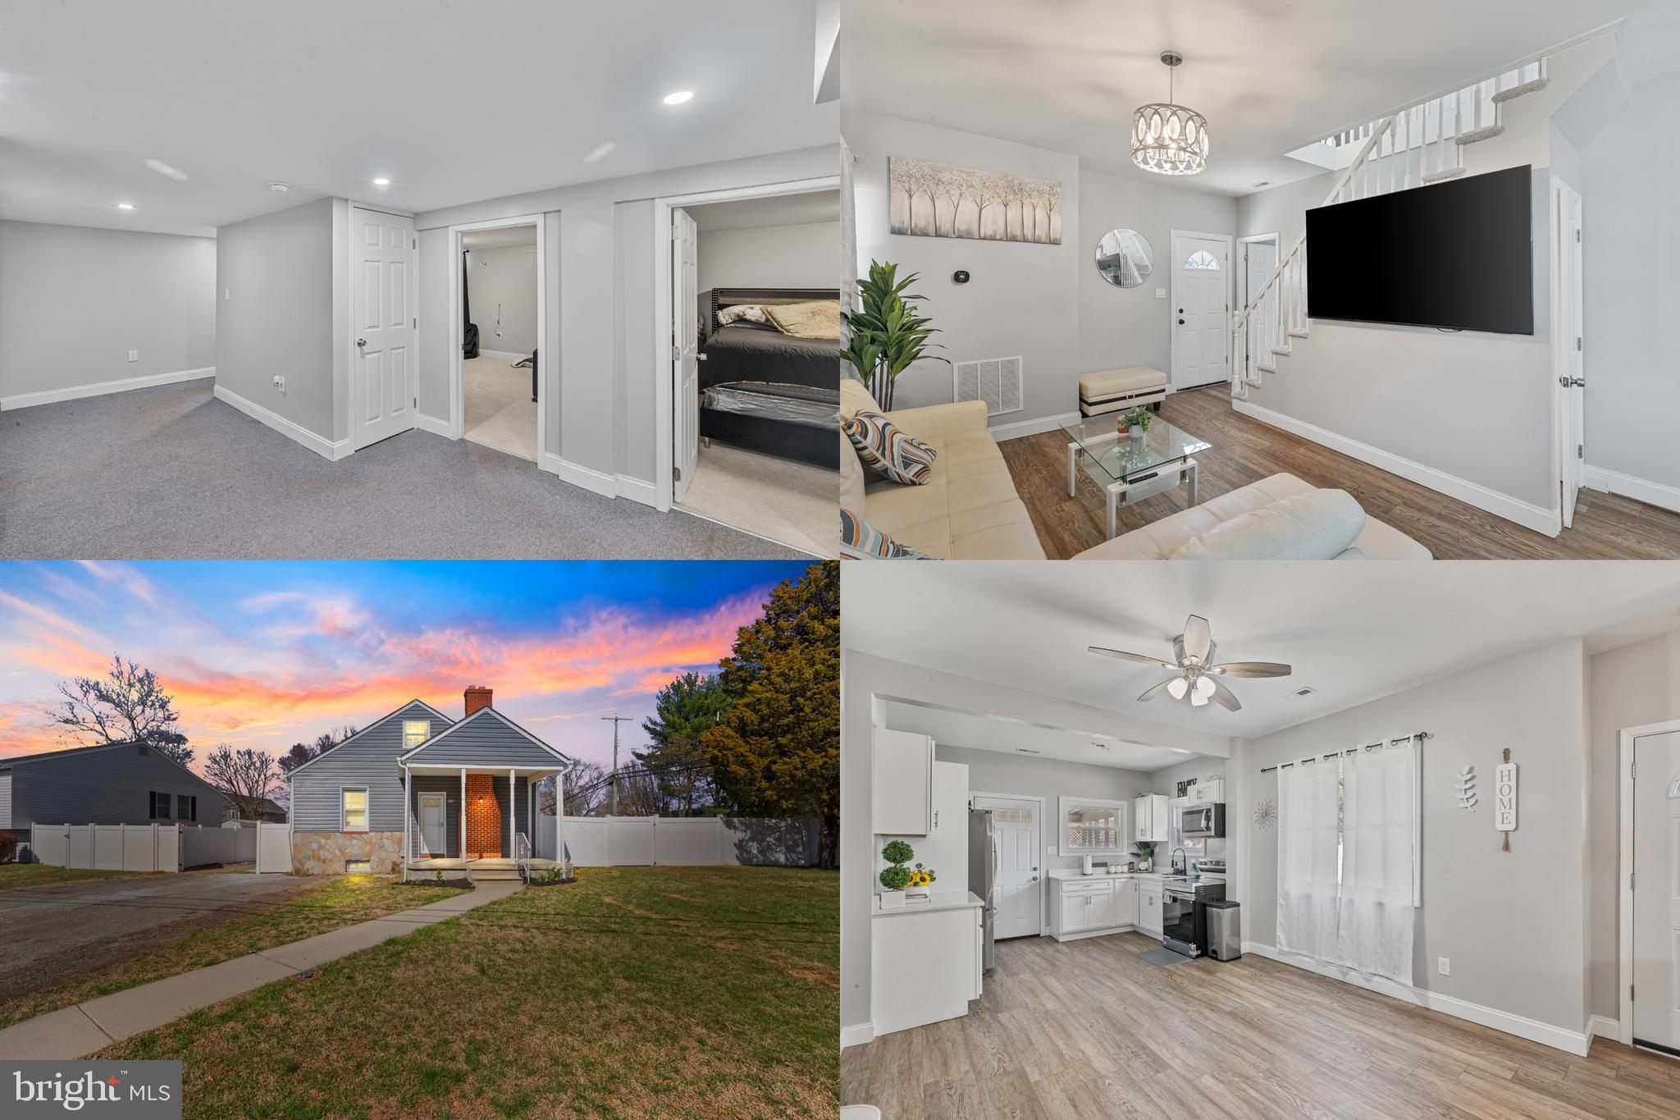
Welcome to 8204 Elkwood Court in Pasadena! Situated at the entrance of a quiet cul-de-sac, this spacious home offers a functional layout with room to grow and make it your own. The main living areas provide a comfortable flow for everyday living and entertaining, while the finished lower level features a full bathroom, adding valuable flexibility for guests, recreation, a home office, or additional living space.

A two-car garage provides ample parking and storage, adding to the home's everyday convenience. The home could benefit from some updates and cosmetic improvements, creating an excellent opportunity for buyers to add their personal touches and build equity over time. Priced to reflect its current condition, this property offers tremendous value in a desirable Pasadena location. Whether you're a first-time buyer looking to build sweat equity, an investor seeking your next project, or someone searching for a home with great potential, this is an opportunity you won't want to miss.
#MDAA2147402

PASADENA

8204 ELKWOOD COURT

4 Beds

3 Baths

2,010 Sq.Ft.

$459,000

MLS#: MDAA2147402
Pretty Views!   This is a legally Licensed  2 Unit  - Waterfront  Home  Plus  1 Bedroom Guest House/In-Law  -  home has 2  Bedrooms Plus Den -  - 2   Baths - 70 ft private  Pier -  Deep Water -  - Deck - Large Shed - Public Water -   Central Air in Main  house only -   Main home built in 1986 - age of In-law unknown.   Sold   "as Is"  Voluntary Community Association has ramp, pier and park -   Separate Electric meters - separate septic  -    Ready for a quick settlement!
#MDAA2123888

PASADENA

7818 RENSHAW ROAD

3 Beds

3 Baths

1,192 Sq.Ft.

$545,000

MLS#: MDAA2123888

Welcome to this spacious and beautifully maintained home located in one of Pasadena's most sought-after communities! Enjoy an exceptional lifestyle with outstanding neighborhood amenities, including tennis courts, baseball fields, playgrounds, and a community pool complete with an active swim team.

Designed for both everyday living and entertaining, this home offers generous living spaces, and a backyard retreat you'll love. Step outside to your private oasis featuring an in-ground pool, expansive patio, and a beautifully sized yard perfect for summer gatherings, relaxing weekends, and creating lasting memories with family and friends.

The property is equipped with solar panels, helping to enhance energy efficiency while providing long-term savings. Combining comfort, functionality, and incredible outdoor living space, this home offers the perfect blend of convenience, recreation, and charm in the heart of Pasadena.
#MDAA2147980

PASADENA

7854 TICK NECK ROAD

3 Beds

3 Baths

1,747 Sq.Ft.

$420,000

MLS#: MDAA2147980

Discover a harmonious blend of comfort and luxury in this exquisite split foyer home nestled in the serene Green Haven community. This charming residence features an Inground sprinkler system, four spacious bedrooms with 2.5 bathrooms and a thoughtfully designed layout, perfect for both relaxation and entertaining. The heart of the home boasts high-end appliances, including a sleek front-loading washer and dryer, a modern refrigerator, and a stylish stove, ensuring your culinary adventures are both effortless and enjoyable. Step outside to your private oasis, where an above-ground pool invites you to unwind on warm summer days. The fully finished basement offers additional living space, spacious bedroom and bathroom. Enjoy the convenience of your own driveway and off-street parking. Home has a lovely patio, perfect for morning coffee or evening gatherings. This property is not just a home; it's a lifestyle, offering a perfect blend of luxury and comfort in a welcoming community. Experience the joy of living in a space designed for both relaxation and entertainment.
***OPEN HOUSE 8/16 1:30 PM-3:30PM
GIVE YOUR BEST OFFER ****ALL OFFERS CONSIDERED
#MDAA2152362

PASADENA

7905 MARYDELL AVENUE

4 Beds

2 Baths

1,794 Sq.Ft.

$470,000

MLS#: MDAA2152362

Welcome to this charming split-foyer home, lovingly cared for by its original owner since 1980. Offering a wonderful opportunity to make a home your own, this well-maintained property features a comfortable and functional layout with plenty of potential. The classic floor plan provides inviting living spaces, bedrooms with generous room to settle in, and a lower level ready to suit your needs. Nestled in an established setting, this home offers the appeal of a mature neighborhood and the character that comes with a home that has been thoughtfully enjoyed for generations. A great opportunity for a buyer looking for a solid home with good bones and the chance to add personal touches over time. Come see the possibilities!  Brand new septic system.  Optional Community Association provides water access to the Magothy River!
#MDAA2154194

PASADENA

140 PENNSYLVANIA AVENUE

3 Beds

2 Baths

1,880 Sq.Ft.

$450,000

MLS#: MDAA2154194

Price Reduced by $15,000! Open House this Sunday from 10:00AM - 12:00PM! New Construction! This 3 bedroom, 2 full and 1 half bath townhouse offers modern finishes with thoughtfully designed living spaces. Enjoy luxury vinyl plank flooring on every level. No carpet! The entry level features a one-car garage and a versatile recreation room, perfect for a home office, gym, or additional living space. The main level has a bright and open floor plan with a spacious family room and dining area that flows seamlessly into the gourmet kitchen, complete with a large island and extended cabinetry. Gas cooking! A convenient half bath is also located on this level. Step outside onto the deck overlooking a wooded area, creating a peaceful setting to relax or entertain. The primary bedroom and ensuite are located on the upper level with two additional bedrooms and another full bathroom. It’s not too late to enjoy the community pool just a few steps away. Commuter friendly location with close access to Route 10, Route 100, and I-97. This offers a convenient commute to Baltimore, Annapolis, D.C., and Fort Meade. Builder warranties included. Mortgage savings may be available for buyers of this listing. Schedule a tour today!
#MDAA2142176

PASADENA

103 SPRING GATE LN

3 Beds

2 Baths

2,228 Sq.Ft.

$520,000

MLS#: MDAA2142176

Location truly sets this home apart! And with over 1700sq ft this  4 Bedroom, 2.5 Bath Home is perfectly located in the sought-after Chesterfield community as the best part is it is just steps away from one of the community's amazing playgrounds, basketball courts, common area, community pool, pickleball/tennis court! You can sit on your beautiful deck in your fully fenced in beautifully landscaped yard and watch all the fun at the playground or just relax with a cup of coffee in hand! GORGEOUS BRAND NEW "farmhouse style" carpets were installed August 21st, 2026 and most of the home's walls and ceilings freshly painted a lovely cream and new electrical receptacles and switches throughout ! HVAC was installed in 2020 and under warranty until April 2030! Hot Water Heater Installed 2017. Whirpool Microwave 2024.
The current Owners have loved and enjoyed this home for over 40 years and they know the next Owners will love it just as much as they have and create tons of wonderful memories in it too! Come take a look.
#MDAA2153486

PASADENA

2932 CRYSTAL PALACE LANE

4 Beds

2 Baths

1,747 Sq.Ft.

$449,900

MLS#: MDAA2153486

New on site 3 days ago
WATERFRONT BUNGALOW WITH PRIVATE PIER & BREATHTAKING VIEWS!

Discover the potential of this charming 2-bedroom, 2-bath waterfront bungalow, offering a rare opportunity to create your own private retreat along the beautiful waters of the Bodkin. With gorgeous private waterfront views, a private pier, ample parking, and a fully fenced lot, this property is perfectly suited for enjoying the best of waterfront living. Major updates have already been completed, including a newer kitchen, bath, roof, hot water heater, and HVAC, providing an excellent foundation for your vision. The home also features an inviting all-season room surrounded by glass, allowing you to take in the tranquil water views and changing scenery throughout the year. Step outside to the spacious patio overlooking your private waterfront — an ideal setting for morning coffee, entertaining guests, relaxing at sunset, or simply enjoying the peaceful surroundings. The waterfront and private pier provide endless possibilities for boating, fishing, kayaking, paddleboarding, and other water activities.  Mulitply storage sheds offer abundant space for storing waterfront equipment, recreational toys, tools, and more. The long driveway provides ample off-street parking for residents and guests. The major projects are done, leaving plenty of opportunity to add your personal touch and transform this property into the home and waterfront oasis you've been envisioning. Embrace the waterfront lifestyle, this property offers an exciting combination of improvements, privacy, storage, and exceptional water access.

Come explore the possibilities and imagine your future on the Bodkin!
#MDAA2155838

PASADENA

1873 POTOMAC

2 Beds

2 Baths

1,350 Sq.Ft.

$549,900

MLS#: MDAA2155838

BACK ON THE MARKET! This home successfully completed both the home inspection and HOA contingencies and is ready for its next buyer. A great opportunity is back—schedule your showing today! Offer review deadline is set for Monday September 17th by 6:00 PM. 

Welcome to 7792 Moonfall Ct, a spacious three-level townhome offering approximately 1,500 square feet with 4 bedrooms and 3.5 baths. Enter into the spacious and open main level, where beautiful hardwood floors flow throughout and abundant natural light is complemented by recessed lighting. The flexible layout offers plenty of room for a formal dining area, home office, or additional living space to suit your needs. A conveniently located powder room completes the living area before you continue into the large eat-in kitchen. Updated with granite countertops, stainless steel appliances, a tiled backsplash, breakfast bar seating, and a spacious dining area, the kitchen offers plenty of room for everyday meals and entertaining. Step directly from the kitchen onto the spacious deck featuring low-maintenance composite decking and vinyl railings. Stairs lead to the fenced and landscaped backyard, while the deck provides a wonderful extension of the main living space for outdoor dining, entertaining, or relaxing. Continue upstairs to the primary suite, complete with a private full bath and three closets offering ample storage. Two additional spacious bedrooms and a second full bath complete the upper level. All bedrooms feature lighted ceiling fans for added comfort and convenience. The tour continues to one of this home's standout features—the finished walk-out lower level. Offering exceptional flexibility and privacy, this level includes a family room, full bath, private fourth bedroom, with access to a private patio and the backyard. This versatile layout is ideal for older children looking for additional privacy, a roommate arrangement, or a comfortable private space for overnight guests. Numerous significant improvements add to the appeal, including a new roof in 2024, composite deck with stairs in 2022, heat pump and compressor and new attic insulation in 2021, gutters with gutter guards in 2020, and water heater in 2018. Two assigned parking spaces are conveniently located directly in front of the home. Enjoy a convenient Pasadena location close to Mount Pleasant Beach and Tick Neck Park, with nearby outdoor recreational opportunities including trails, playgrounds, athletic fields, and basketball courts. Pasadena also offers an excellent location for commuters, with convenient access to Route 100, I-97, and other major routes connecting Annapolis, Baltimore, Fort Meade, BWI, and surrounding areas. From the open and flexible main level to the private upper-level bedrooms and exceptionally versatile walk-out lower level, 7792 Moonfall Ct offers a thoughtfully designed floor plan, generous living space, significant recent improvements, and a convenient Pasadena location.
#MDAA2153686

PASADENA

7792 MOONFALL COURT

4 Beds

3 Baths

1,944 Sq.Ft.

$374,900

MLS#: MDAA2153686

 - property

Send a message

Message successfully sent.

Your message

What is 3 + 4 ?

Reason for contacting?

I agree to receive email communication and understand I can unsubscribe at any time.

I agree to be contacted by Charis Realty Group - Christine Issler, Broker via call, email, and text for real estate services. To opt out, you can reply 'stop' at any time or reply 'help' for assistance. You can also click the unsubscribe link in the emails. Message and data rates may apply. Message frequency may vary. Privacy Policy

Sign Out

Virtual Assistant

Would you like to take the next step with this property? We can help you schedule a showing or virtual tour, or send you more details.

Yes, I would like more information.

Thank You for Your Reply, One of Our Agents will contact you as soon as possible

No, maybe later.

Thank you, you can always contact me via email, phone number or through the contact form.

Realhub AI

Lucy - Your AI-Powered Realtor

Update Your Temporary Password

Personalize your search

Enter your email and we'll notify you immediately when new listings match what you're looking for.

or enter email address

Already have an account ? Login here

Continue your home search

I agree to receive communications and understand I can unsubscribe at any time.

I agree to be contacted by Charis Realty Group - Christine Issler, Broker via call, email, and text for real estate services. To opt out, you can reply 'stop' at any time or reply 'help' for assistance. You can also click the unsubscribe link in the emails. Message and data rates may apply. Message frequency may vary. Privacy Policy

Already have an account ? Login here

We use cookies

We use cookies primarily for analytics to enhance your experience. By accepting, you agree to our use of these cookies. You can manage your preferences or learn more about our cookies policy.